


Property
Beds
5
Full Baths
3
1/2 Baths
1
Year Built
2004
Sq.Footage
3,979
**Offer deadline 09/01 1 PM** Welcome to this spectacular, naturally sun-drenched home featuring 5 spacious bedrooms, 3.5 baths, 2 car garage and an incredible open-concept layout in Ashburn’s premier Ashbrook community! An impressive two-story entry foyer welcomes you into the residence, which features a dedicated main-level office , Spacious Living Room, Dining Room with crown molding & wainscotting, living room and a grand family room anchored by a cozy fireplace. Gorgeous gleaming hardwood floors span the entire main and upper levels—boasting freshly stained floors, Premium designer touches shine through the new kitchen, with granite counters, newer Stainless Steel appliances, Breakfast Area , newer chandeliers (2023). Upstairs boasts of magnificent Primary Suite complete with a private sitting lounge , spacious walk in closet plus updated Master bath with Jacuzzi tub & shower , a convenient bedroom-level laundry room. Three other spacious bedrooms with ceiling fans, walk in closets in two other bedrooms. A recently updated Shared bath with double vanity. Built for ultimate peace of mind, major capital improvements include a brand-new roof (2024), newer A/C units (2024), fresh interior paint, and stunning remodeled bathrooms (2026). The expansive walk-out lower level serves as a perfect multi-generational or entertainment suite, showcasing engineered wood floors, Home theater equipment with a projector and screen (2019) , wall/ceiling mounted speakers conveys as-is, and a highly functional basement kitchenette/wet bar . Transition effortlessly outdoors to your private oasis featuring a massive expanded deck (2020) and an elegant stone patio (2021). Enjoy the Ashbrook community Pool, Jog walk paths. Located minutes from top-rated schools, dining, and major commuter routes, this pristine luxury property truly has it all! Easy access to Route 7/ Leesburg Pike, Dulles Greenway/Rt 267, Dulles IAD Airport, Ashburn Metro station , One Loudoun, Restaurants, shopping . Open House this Sunday 08/30 from 1:00pm- 4:00PM
Features & Amenities
Interior
-
Other Interior Features
Ceiling Fan(s), Kitchen Island, Pantry, Recessed Lighting, Walk-In Closet(s), Bar, Crown Molding, Open Floorplan
-
Total Bedrooms
5
-
Bathrooms
3
-
1/2 Bathrooms
1
-
Above Grade Finished Area
2930.0
-
Basement YN
YES
-
Cooling YN
YES
-
Cooling
Central Air, Ceiling Fan(s), Zoned, Electric
-
Fireplace YN
YES
-
Heating YN
YES
-
Heating
Exhaust Fan, Natural Gas, Forced Air, Zoned
-
Pet friendly
Cats OK, Dogs OK, Yes
Exterior
-
Garage
Yes
-
Garage spaces
2
-
Construction Materials
Brick Veneer, Brick, Vinyl Siding
-
Parking
Garage Door Opener, Asphalt, Garage, Driveway, Inside Entrance, Attached
-
Patio and Porch Features
Deck, Patio
-
Pool
Yes
-
Pool Features
Community
-
Waterfront YN
NO
-
View
Panoramic
Area & Lot
-
Lot Features
Cleared
-
Lot Size(acres)
0.17
-
Lot Size(square feet)
7,405
-
Property Type
Residential
-
Property Sub Type
Single Family Residence
-
Architectural Style
Colonial
Price
-
Sales Price
$1,100,000
-
Tax Amount
$8,139
-
Sq. Footage
3,979
-
Price/SqFt
$276
HOA
-
Association
YES
-
Association Fee
$160
-
Association Fee Frequency
Monthly
-
Association Fee Includes
N/A
School District
-
Elementary School
ASHBURN
-
Middle School
FARMWELL STATION
-
High School
BROAD RUN
Property Features
-
New Construction
NO
-
Association Amenities
Jogging Path, Playground
-
Foundation Details
Other
-
Senior Community YN
NO
-
Sewer
Public Sewer
-
Tax Lot
22
-
Water Source
Public
Schedule a Showing
Showing scheduled successfully.
Mortgage calculator
Estimate your monthly mortgage payment, including the principal and interest, property taxes, and HOA. Adjust the values to generate a more accurate rate.
Your payment
Principal and Interest:
$
Property taxes:
$
HOA fees:
$
Total loan payment:
$
Total interest amount:
$
Location
County
LOUDOUN
Elementary School
ASHBURN
Middle School
FARMWELL STATION
High School
BROAD RUN
Listing Courtesy of Shailaja Raju , Long & Foster Real Estate, Inc.
RealHub Information is provided exclusively for consumers' personal, non-commercial use, and it may not be used for any purpose other than to identify prospective properties consumers may be interested in purchasing. All information deemed reliable but not guaranteed and should be independently verified. All properties are subject to prior sale, change or withdrawal. RealHub website owner shall not be responsible for any typographical errors, misinformation, misprints and shall be held totally harmless.

AGENT
Laurie Hailey
Call Laurie today to schedule a private showing.

* Listings on this website come from the FMLS IDX Compilation and may be held by brokerage firms other than the owner of this website. The listing brokerage is identified in any listing details. Information is deemed reliable but is not guaranteed. If you believe any FMLS listing contains material that infringes your copyrighted work please click here to review our DMCA policy and learn how to submit a takedown request.© 2024 FMLS.
Related Properties
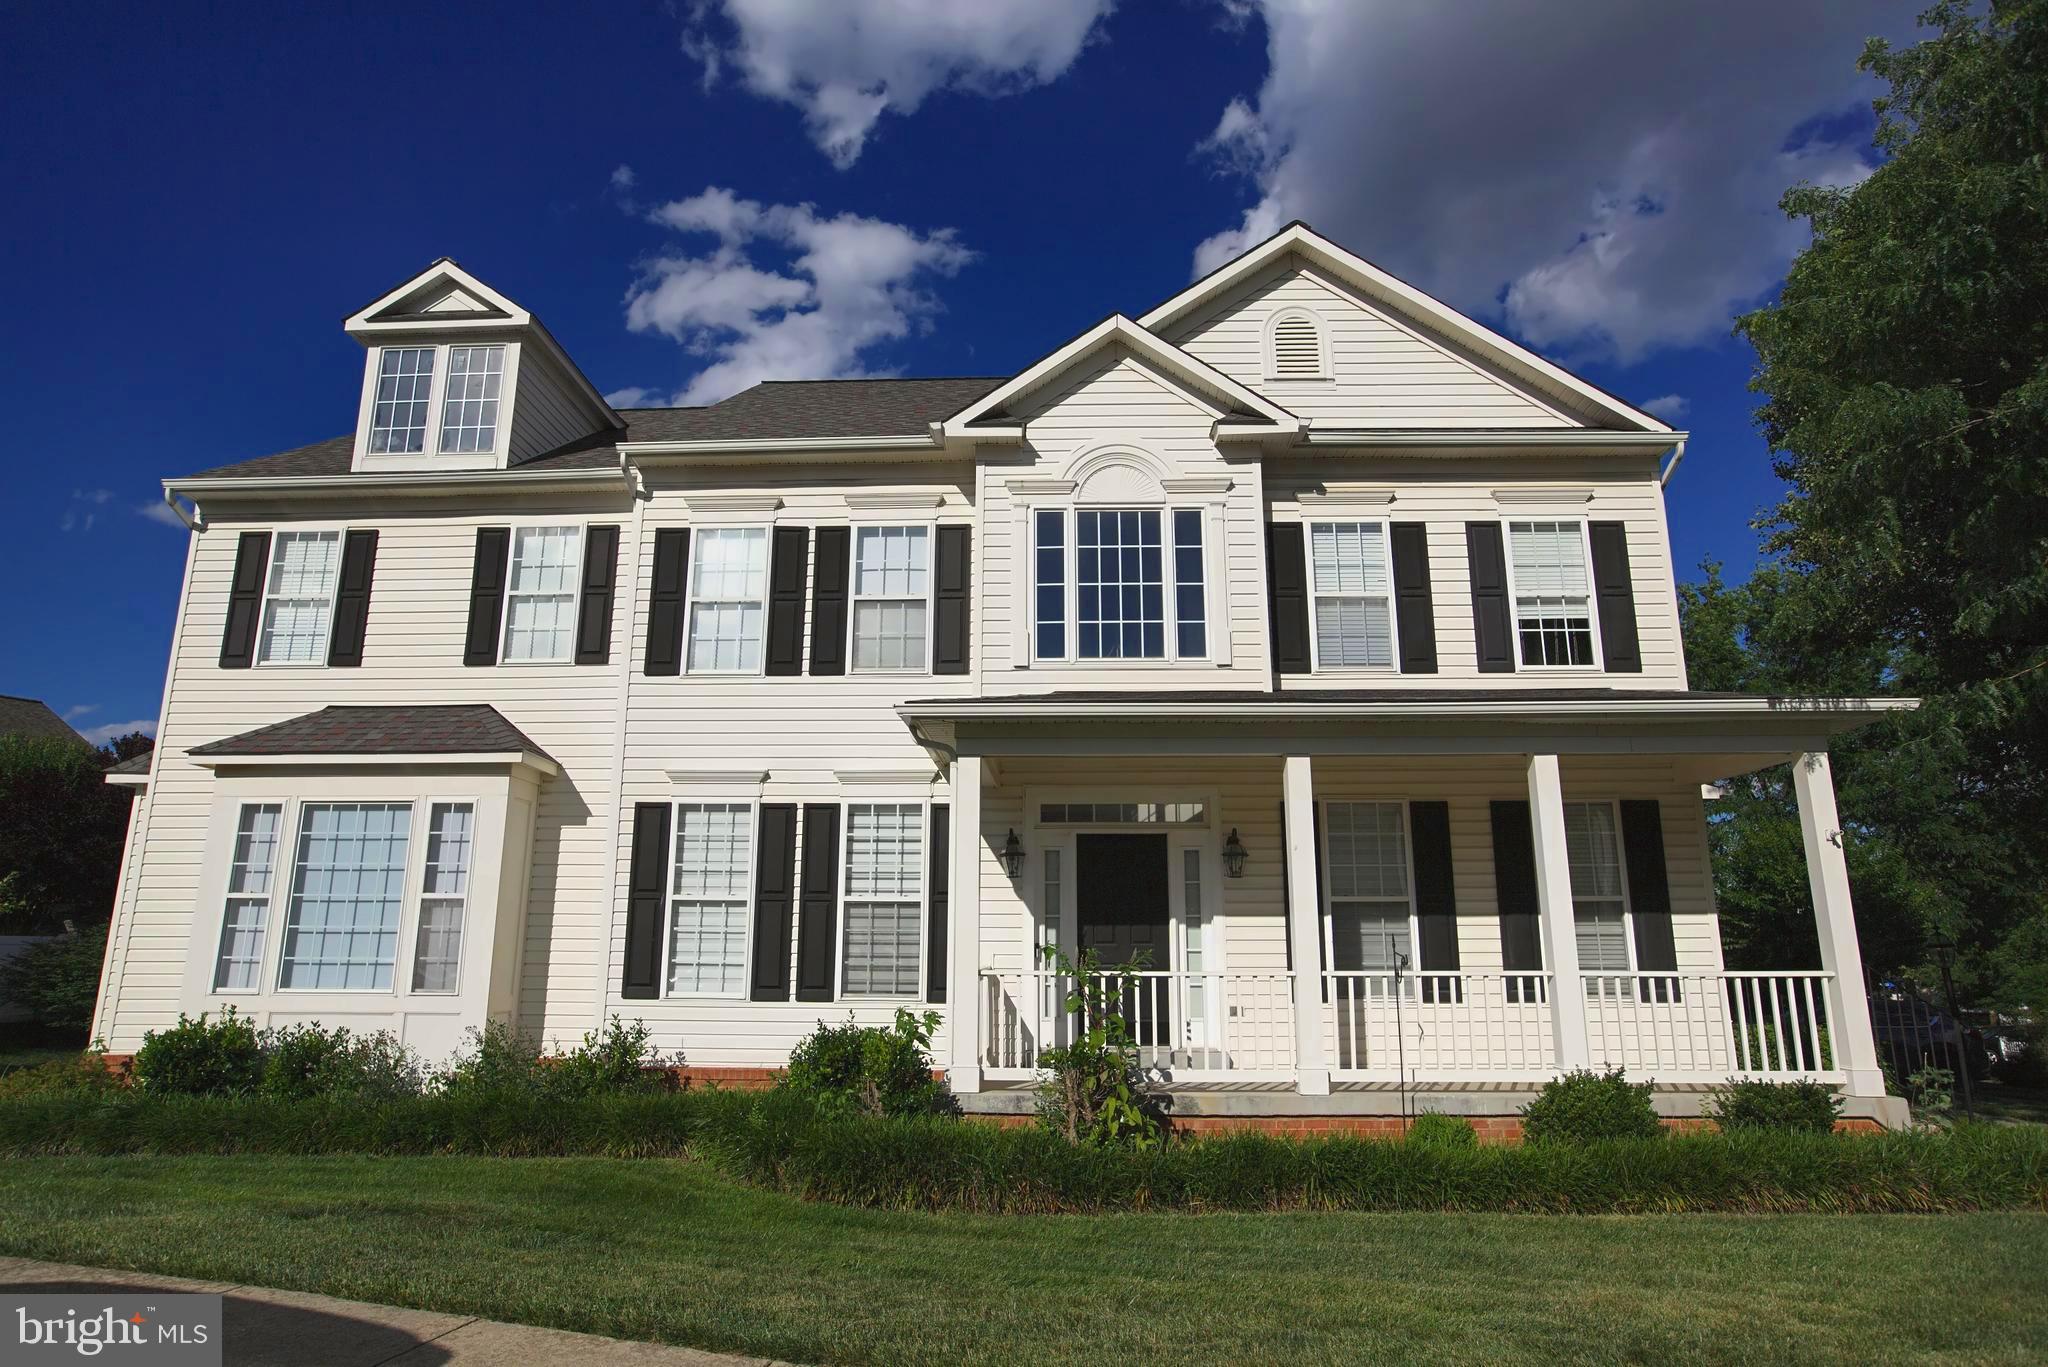
ASHBURN
43314 FULLERTON STREET
4 Beds
2 Baths
2,760 Sq.Ft.
$888,000
MLS#: VALO2129818
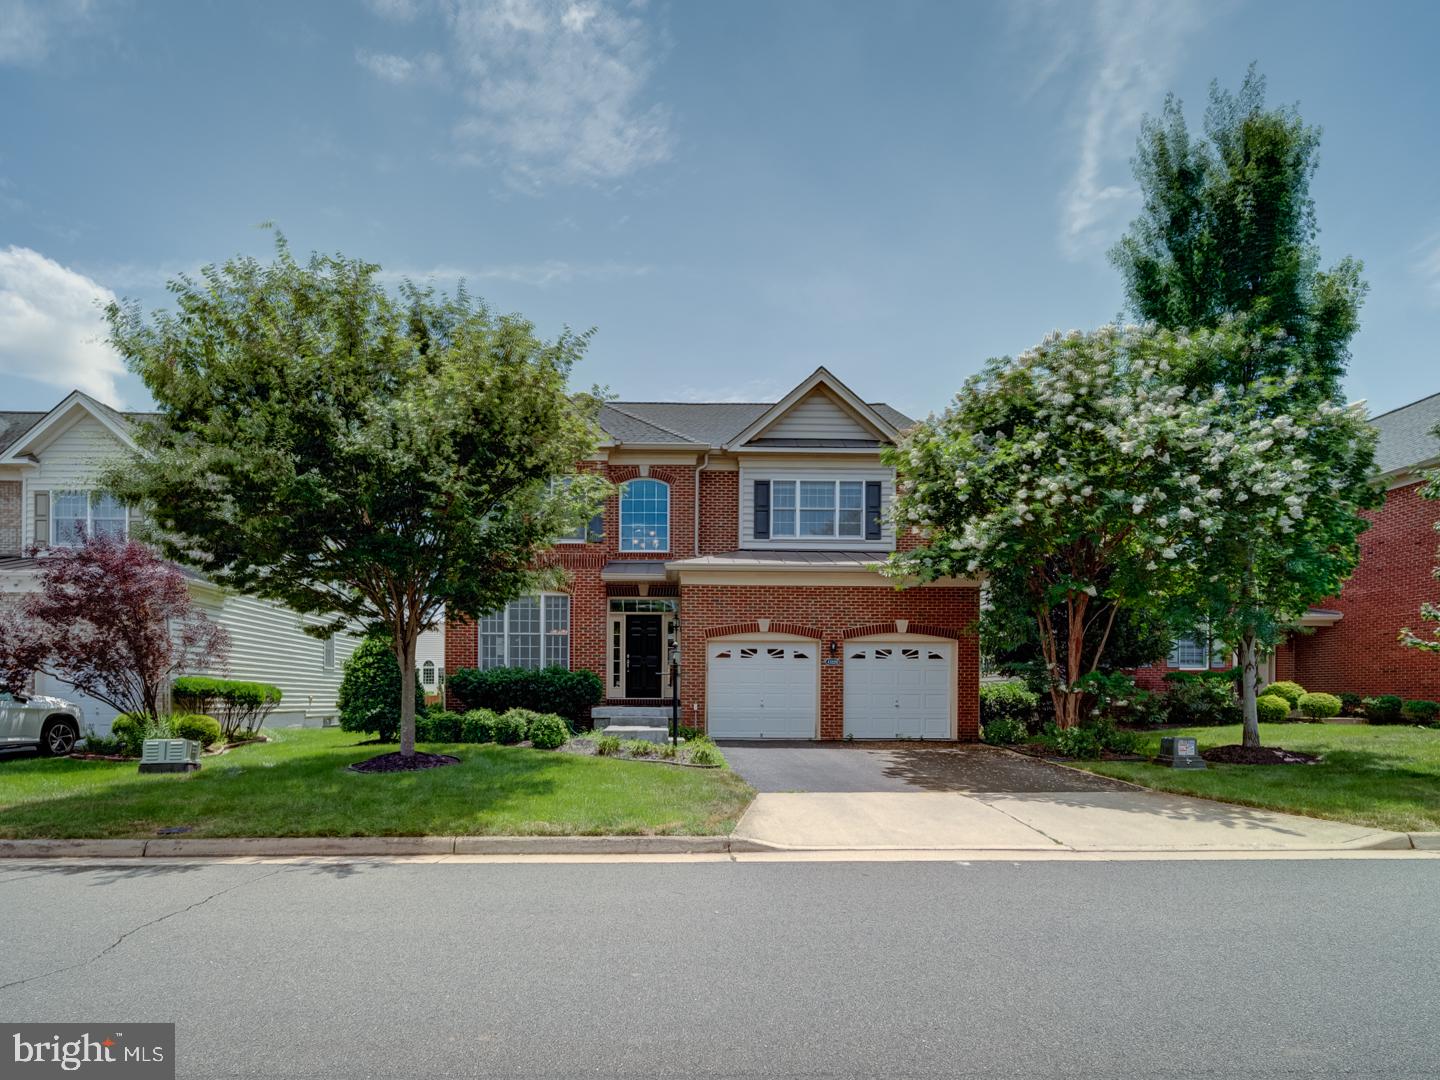
ASHBURN
43320 BARNSTEAD DRIVE
4 Beds
4 Baths
4,625 Sq.Ft.
$1,249,000
MLS#: VALO2131508

ASHBURN
23394 EVENING PRIMROSE
4 Beds
3 Baths
3,596 Sq.Ft.
$925,000
MLS#: VALO2122748

ASHBURN
43868 STRONGHOLD COURT
4 Beds
3 Baths
3,386 Sq.Ft.
$974,900
MLS#: VALO2132300

ASHBURN
20780 ROCK HARBOR CIRCLE
3 Beds
3 Baths
2,897 Sq.Ft.
$960,000
MLS#: VALO2132692
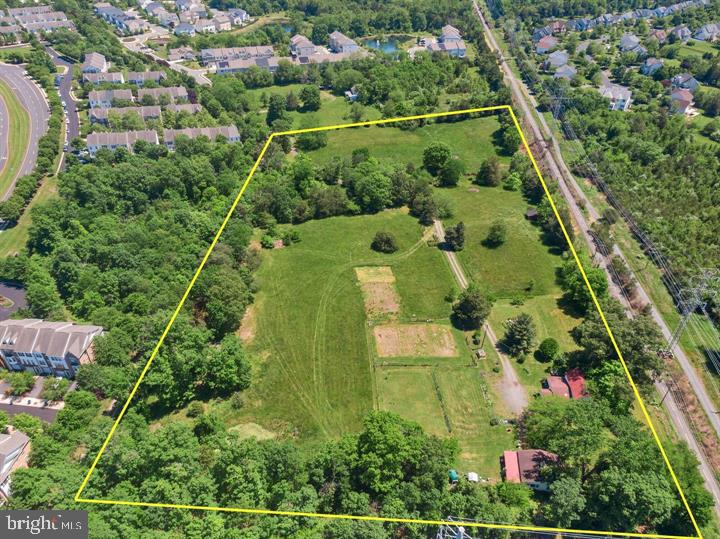
ASHBURN
43537 GRAVES LANE
3 Beds
1 Baths
1,614 Sq.Ft.
$1,299,000
MLS#: VALO2128712
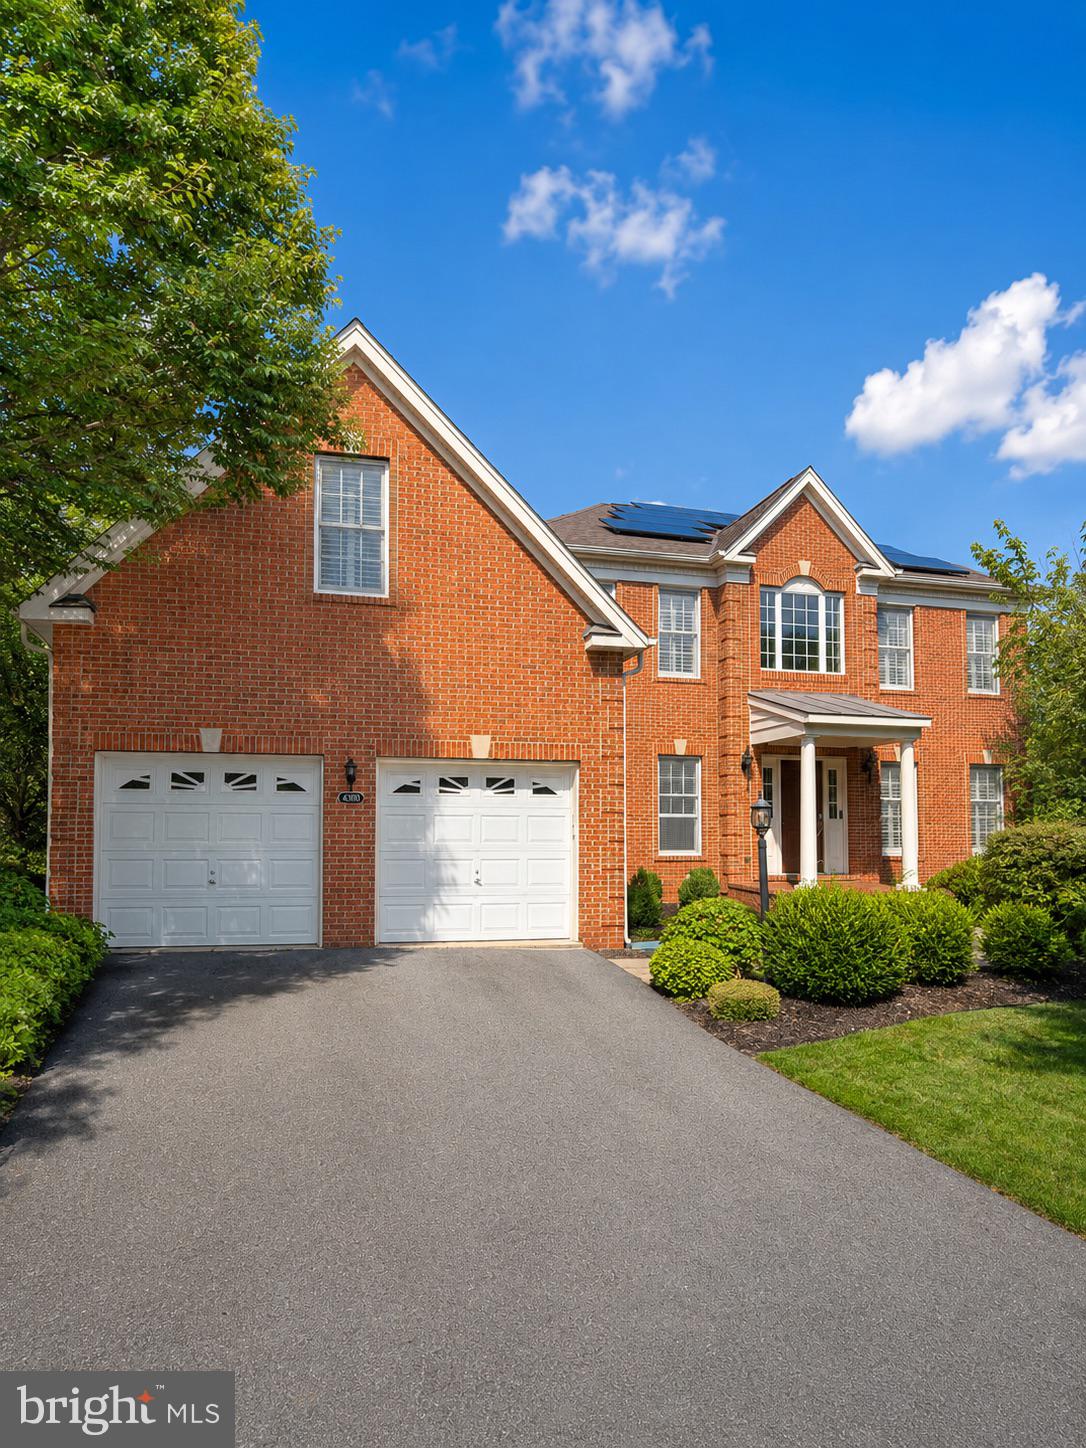
ASHBURN
43100 ADDLESTONE PLACE
5 Beds
4 Baths
5,215 Sq.Ft.
$1,295,000
MLS#: VALO2129336
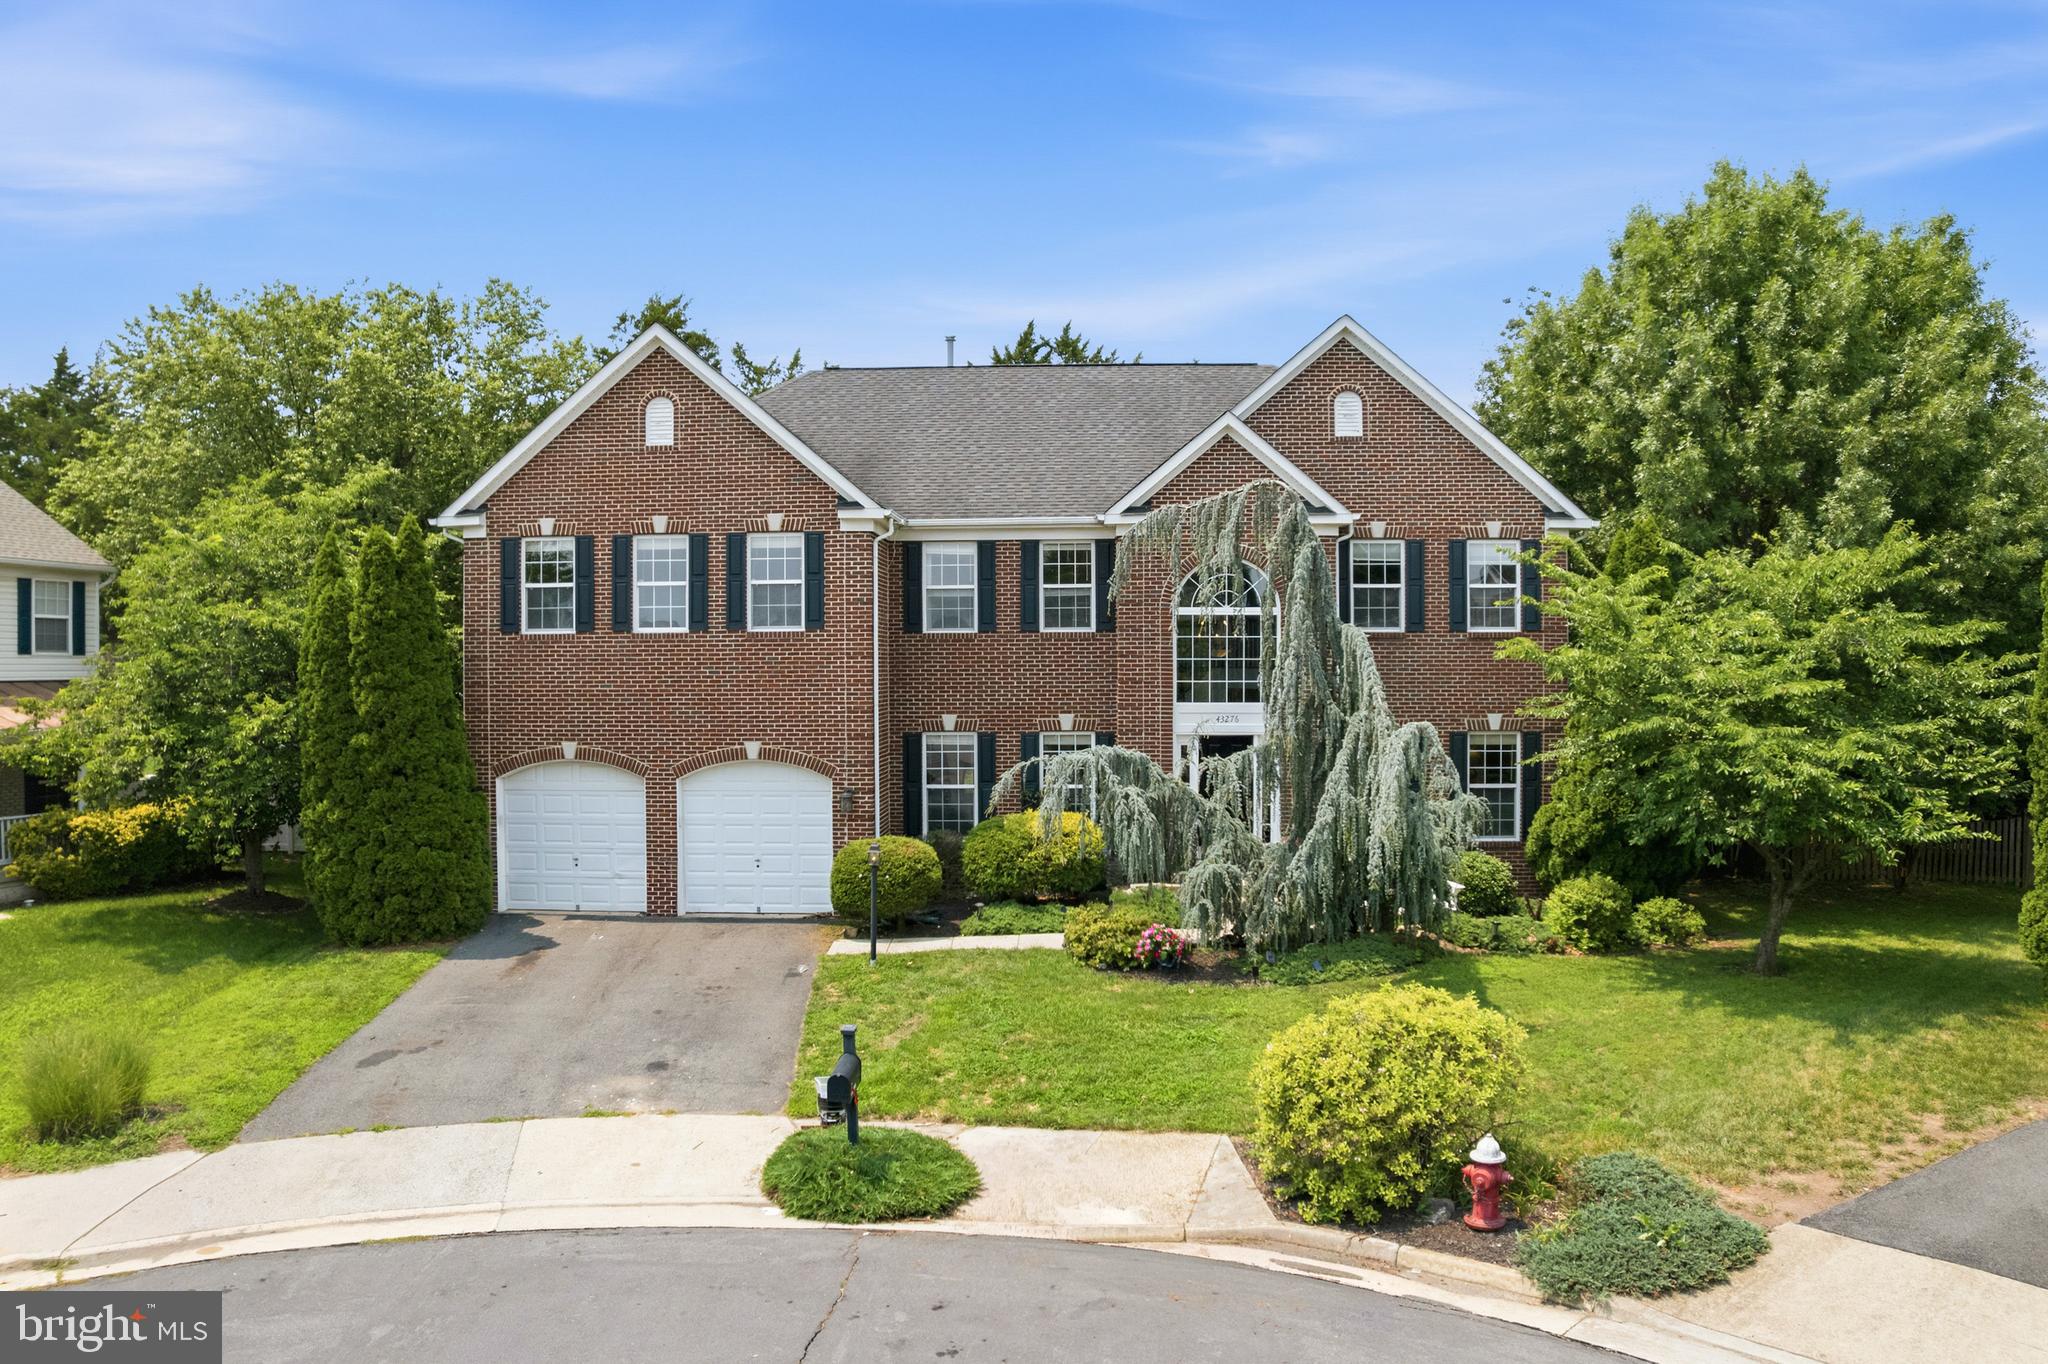
ASHBURN
43276 JOHN DANFORTH COURT
4 Beds
4 Baths
5,326 Sq.Ft.
$1,249,500
MLS#: VALO2130826

ASHBURN
23094 SULLIVANS COVE SQUARE
3 Beds
2 Baths
3,260 Sq.Ft.
$899,900
MLS#: VALO2131068

ASHBURN
42626 WAXPOOL ROAD
5 Beds
4 Baths
2,823 Sq.Ft.
$954,880
MLS#: VALO2134056
.png)