
Cape Cod
20780 ROCK HARBOR CIRCLE
ASHBURN, VA 20147
MLS#: VALO2132692
$960,000


Property
Beds
3
Full Baths
3
1/2 Baths
None
Year Built
2007
Sq.Footage
2,897
Space, privacy, and views. This Potomac Green home has it all. This nearly 3,000 square foot detached home offers a main level primary suite, office, second bedroom suite and plenty of room of entertaining. The family room features soaring ceilings with a fireplace and built-in shelving. The main level baths have been elegantly renovated with marble tile. Upstairs, there is a large loft space that can be customized to meet your needs, plus a third bedroom and third full bath. The private lot backs to common area, not other homes, offering a peaceful setting with trail and tree views. Enjoy morning coffee on the back paver patio under the pergola. A two car garage, private driveway, and nearby guest parking add everyday convenience. Enjoy resort style 55+ living in Potomac Green with its 29,000 square-foot clubhouse offering indoor and outdoor pools, a fitness center, aerobics studio, tennis and pickleball courts and more. There is a full calendar or activities, classes and social clubs. Take advantage of the daily shuttle or local bus, and the Silver Line metro and Dulles Airport which are both within 15 to 20 minutes. The Ashburn senior center is only a half a mile away. One Loudoun’s shopping, dining, and entertainment are just minutes away.
Features & Amenities
Interior
-
Other Interior Features
Eat-in Kitchen, Ceiling Fan(s), Pantry, Recessed Lighting, Walk-In Closet(s), Built-in Features, Crown Molding
-
Total Bedrooms
3
-
Bathrooms
3
-
Above Grade Finished Area
2897.0
-
Basement YN
NO
-
Cooling YN
YES
-
Cooling
Central Air, Ceiling Fan(s), Electric
-
Fireplace YN
YES
-
Heating YN
YES
-
Heating
Natural Gas, Forced Air
-
Main Level Bedrooms
2
-
Pet friendly
N/A
Exterior
-
Garage
Yes
-
Garage spaces
2
-
Parking
Garage Door Opener, Garage, Attached
-
Pool
Yes
-
Pool Features
Community
-
Waterfront YN
NO
Area & Lot
-
Lot Size(acres)
0.16
-
Lot Size(square feet)
6,969
-
Property Type
Residential
-
Property Sub Type
Single Family Residence
-
Architectural Style
Cape Cod
Price
-
Sales Price
$960,000
-
Tax Amount
$7,146
-
Sq. Footage
2,897
-
Price/SqFt
$331
HOA
-
Association
YES
-
Association Fee
$323
-
Association Fee Frequency
Monthly
-
Association Fee Includes
N/A
School District
-
Elementary School
STEUART W. WELLER
-
Middle School
BELMONT RIDGE
-
High School
RIVERSIDE
Property Features
-
New Construction
NO
-
Association Amenities
Billiard Room, Clubhouse, Fitness Center, Game Room, Meeting Room, Party Room, Picnic Area, Tennis Court(s), Gated, Spa/Hot Tub, Jogging Path
-
Foundation Details
Slab
-
Senior Community YN
YES
-
Sewer
Public Sewer
-
Water Source
Public
Schedule a Showing
Showing scheduled successfully.
Mortgage calculator
Estimate your monthly mortgage payment, including the principal and interest, property taxes, and HOA. Adjust the values to generate a more accurate rate.
Your payment
Principal and Interest:
$
Property taxes:
$
HOA fees:
$
Total loan payment:
$
Total interest amount:
$
Location
County
LOUDOUN
Elementary School
STEUART W. WELLER
Middle School
BELMONT RIDGE
High School
RIVERSIDE
Listing Courtesy of Yvonne Yee , Berkshire Hathaway HomeServices PenFed Realty
RealHub Information is provided exclusively for consumers' personal, non-commercial use, and it may not be used for any purpose other than to identify prospective properties consumers may be interested in purchasing. All information deemed reliable but not guaranteed and should be independently verified. All properties are subject to prior sale, change or withdrawal. RealHub website owner shall not be responsible for any typographical errors, misinformation, misprints and shall be held totally harmless.

AGENT
Laurie Hailey
Call Laurie today to schedule a private showing.

* Listings on this website come from the FMLS IDX Compilation and may be held by brokerage firms other than the owner of this website. The listing brokerage is identified in any listing details. Information is deemed reliable but is not guaranteed. If you believe any FMLS listing contains material that infringes your copyrighted work please click here to review our DMCA policy and learn how to submit a takedown request.© 2024 FMLS.
Related Properties

ASHBURN
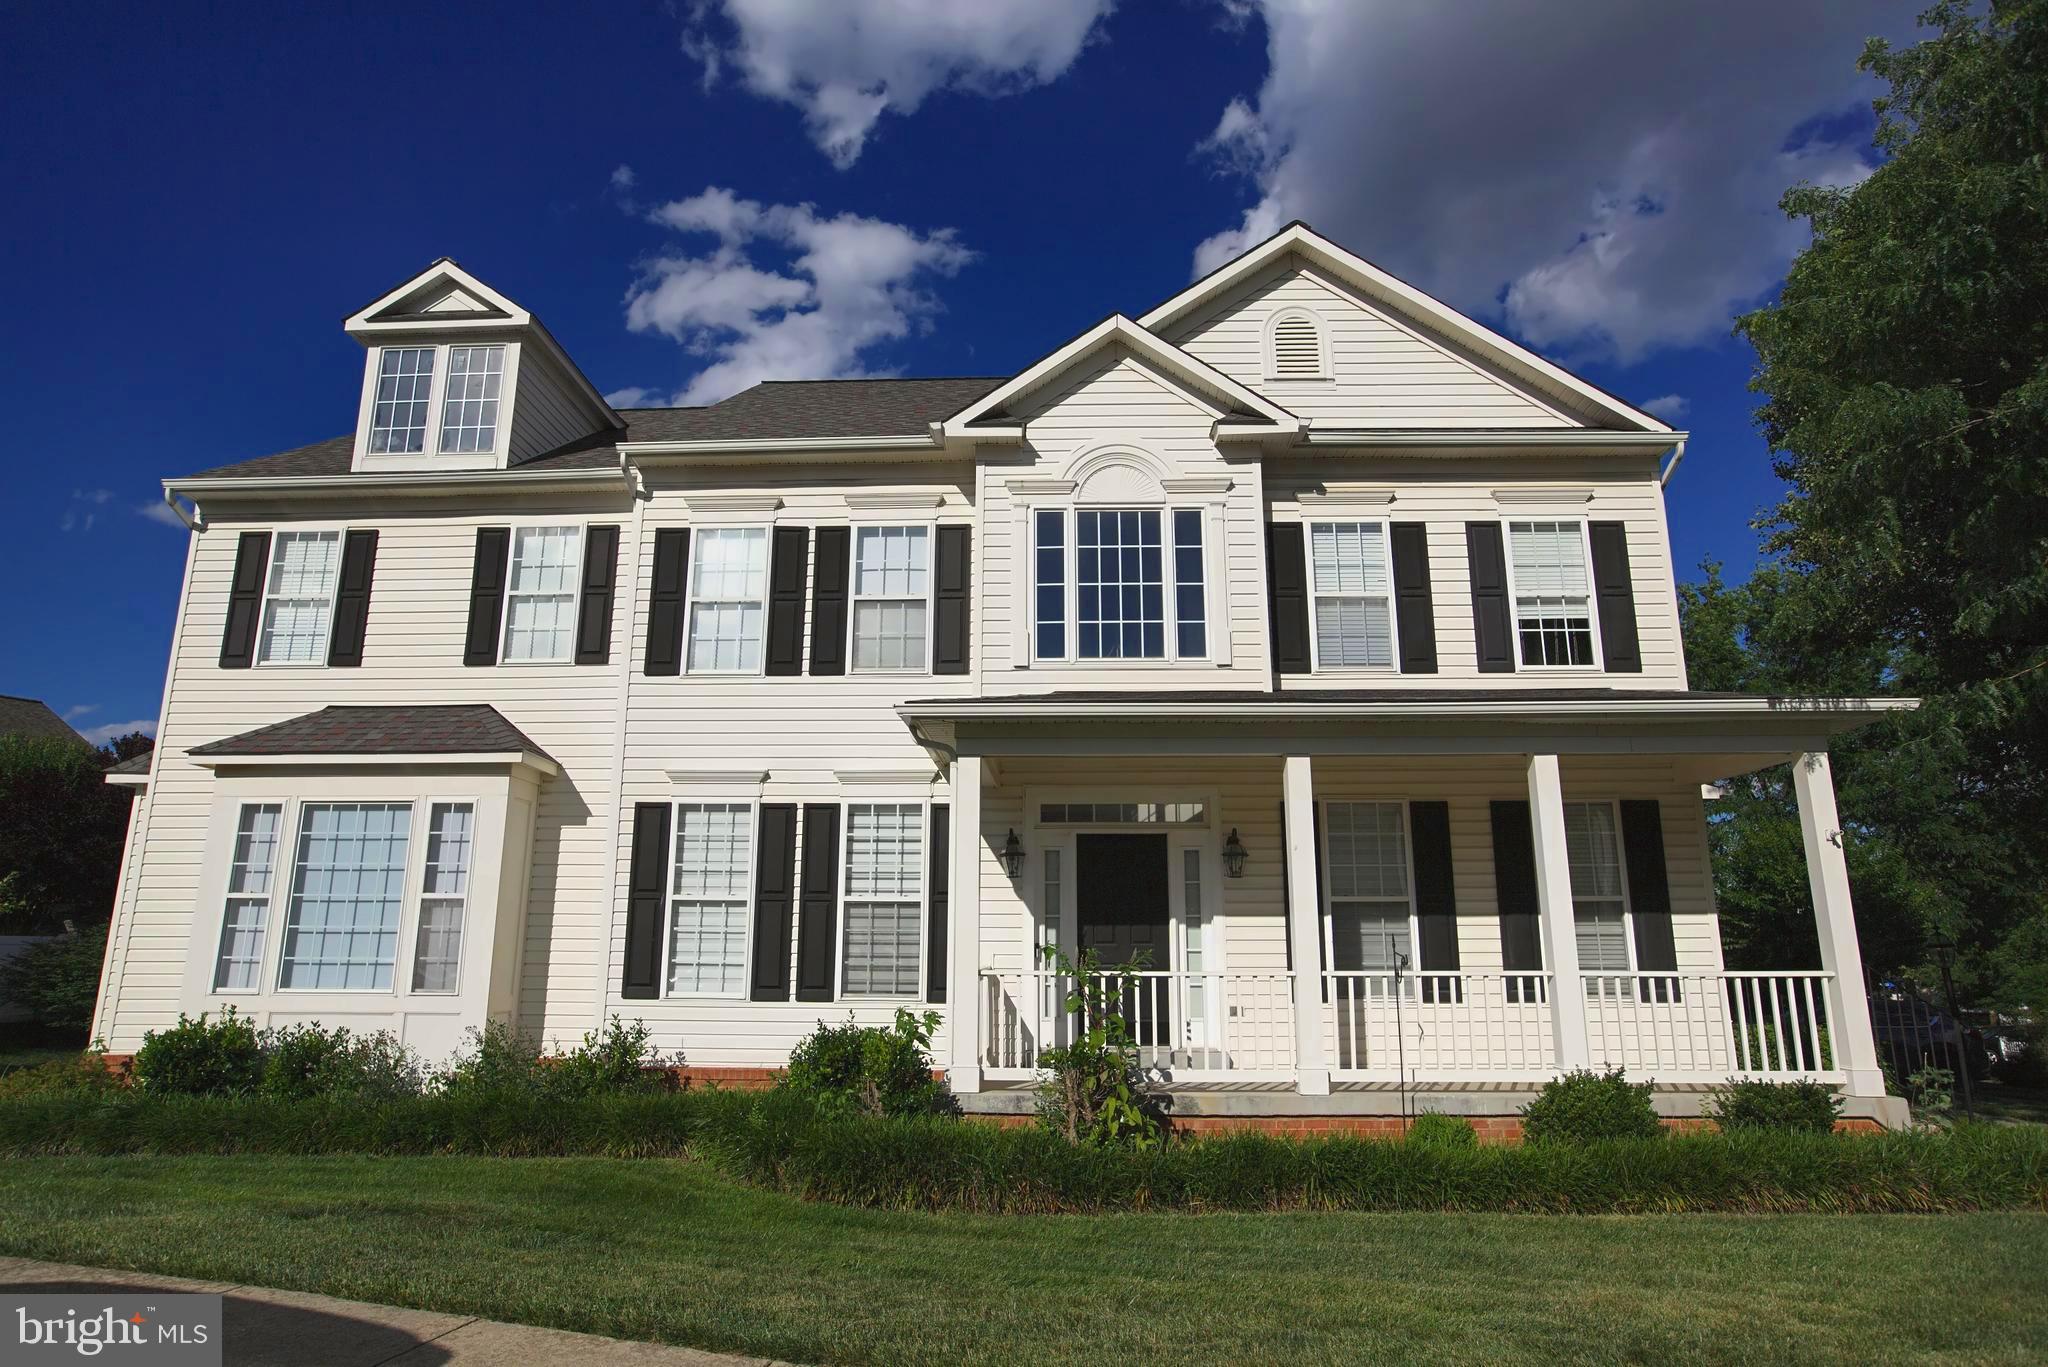
43117 SHORE SQUARE
4 Beds
3 Baths
3,232 Sq.Ft.
$825,000
MLS#: VALO2128700
ASHBURN
43314 FULLERTON STREET
4 Beds
2 Baths
2,760 Sq.Ft.
$888,000
MLS#: VALO2129818

ASHBURN
23600 RAYTOWN TERRACE
3 Beds
3 Baths
2,742 Sq.Ft.
$846,046
MLS#: VALO2128772
ASHBURN
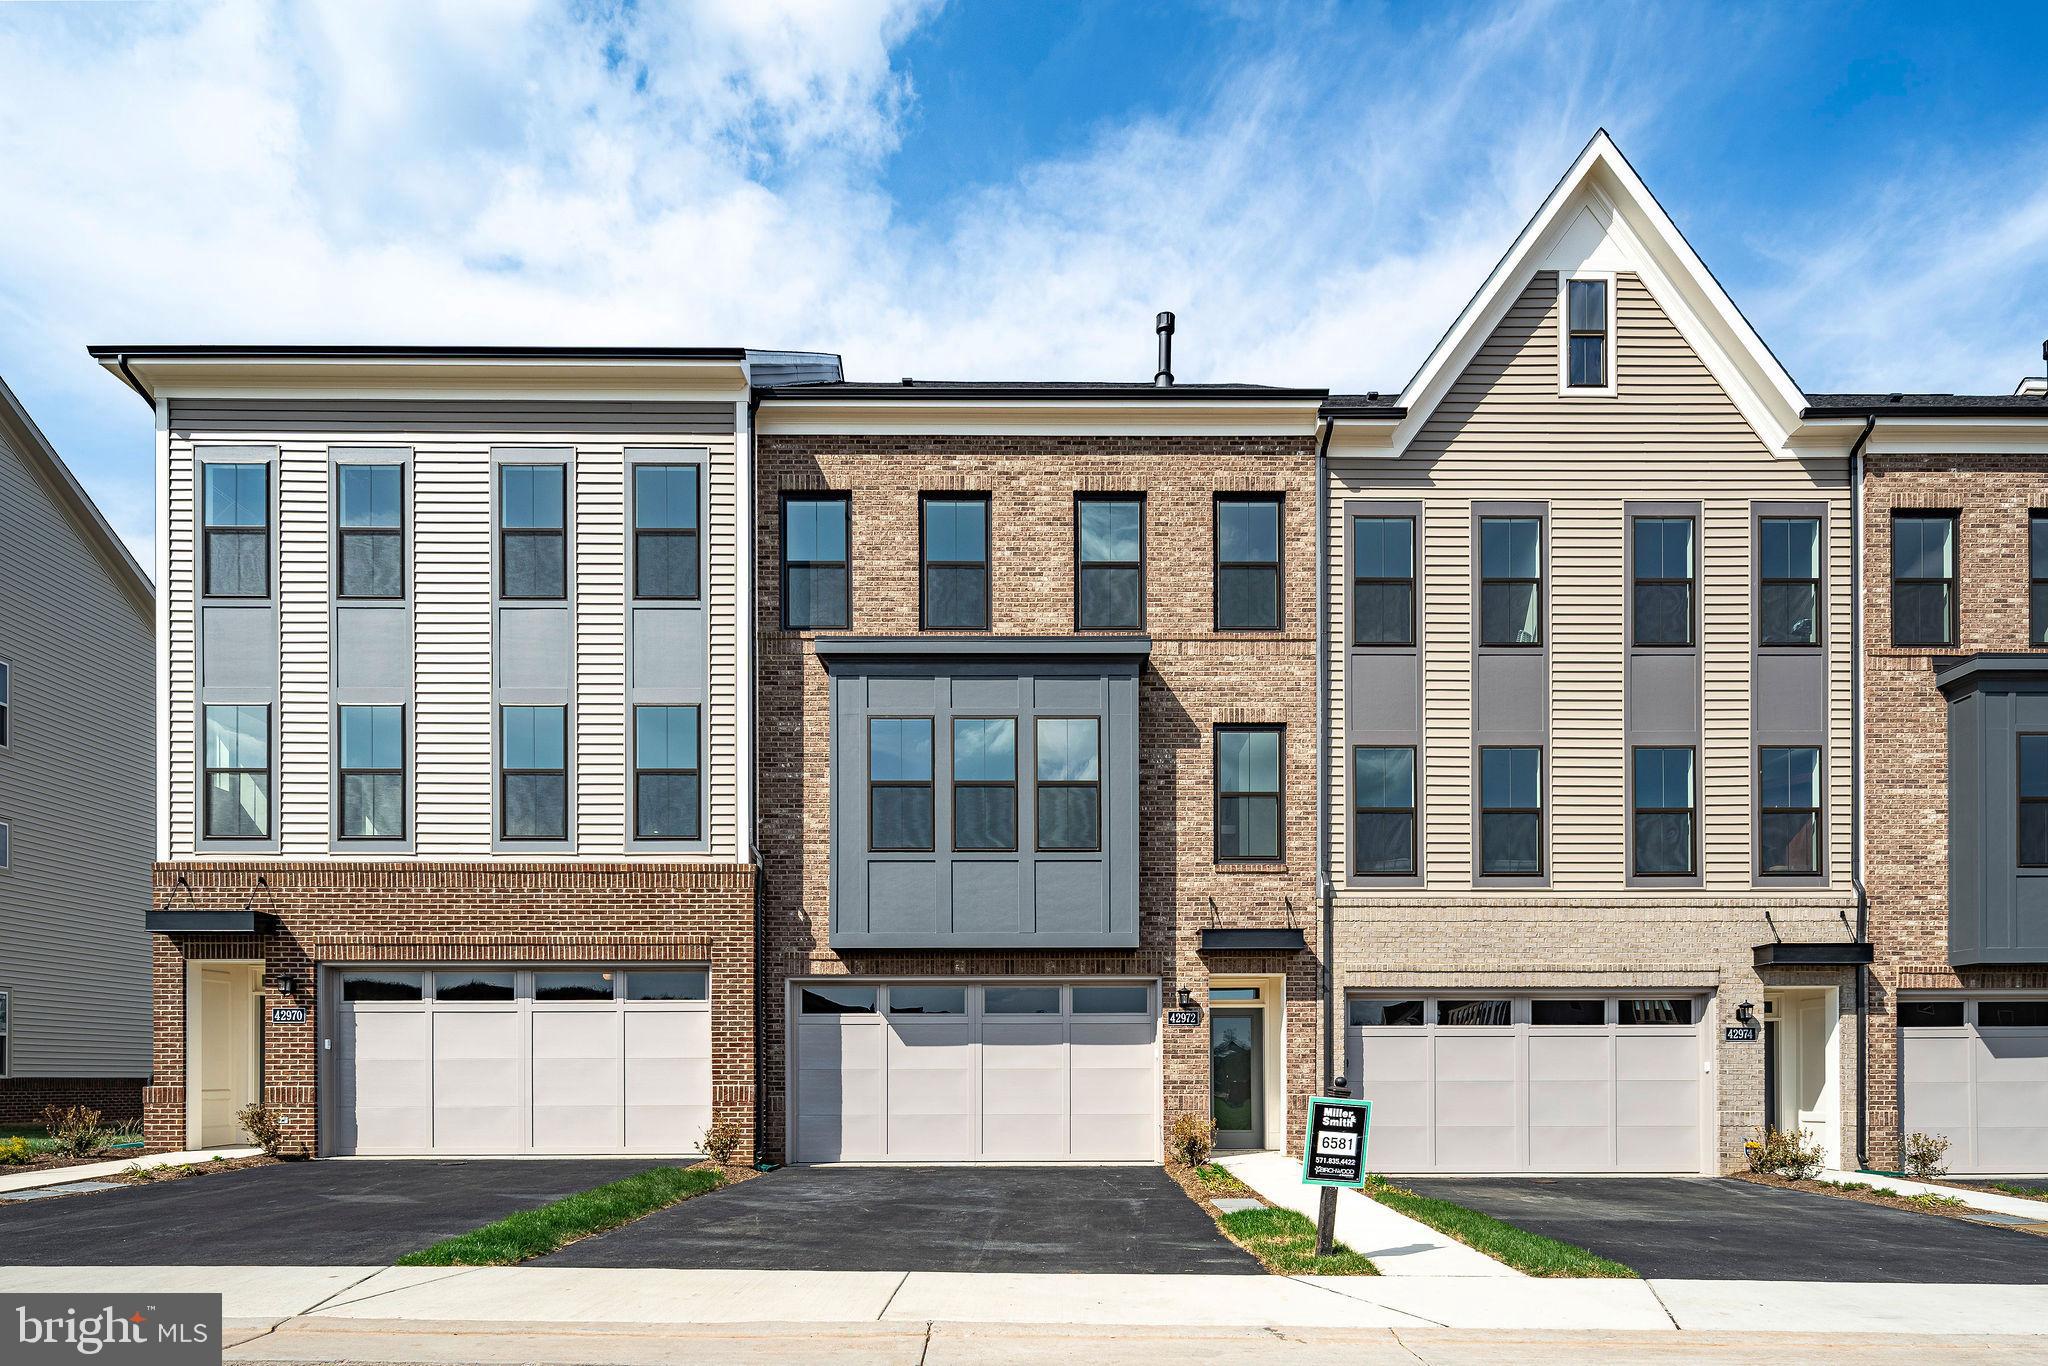
42972 TRUMAN TERRACE
3 Beds
3 Baths
2,742 Sq.Ft.
$853,586
MLS#: VALO2106648

ASHBURN
43411 BRIAR CREEK TERRACE
3 Beds
3 Baths
2,872 Sq.Ft.
$775,000
MLS#: VALO2131250

ASHBURN
43433 ROBEY SQUARE
5 Beds
4 Baths
2,556 Sq.Ft.
$770,000
MLS#: VALO2134180

ASHBURN
23394 EVENING PRIMROSE
4 Beds
3 Baths
3,596 Sq.Ft.
$925,000
MLS#: VALO2122748

ASHBURN
20153 VALHALLA SQUARE
4 Beds
3 Baths
4,211 Sq.Ft.
$849,500
MLS#: VALO2134060

ASHBURN
43868 STRONGHOLD COURT
4 Beds
3 Baths
3,386 Sq.Ft.
$974,900
MLS#: VALO2132300
ASHBURN
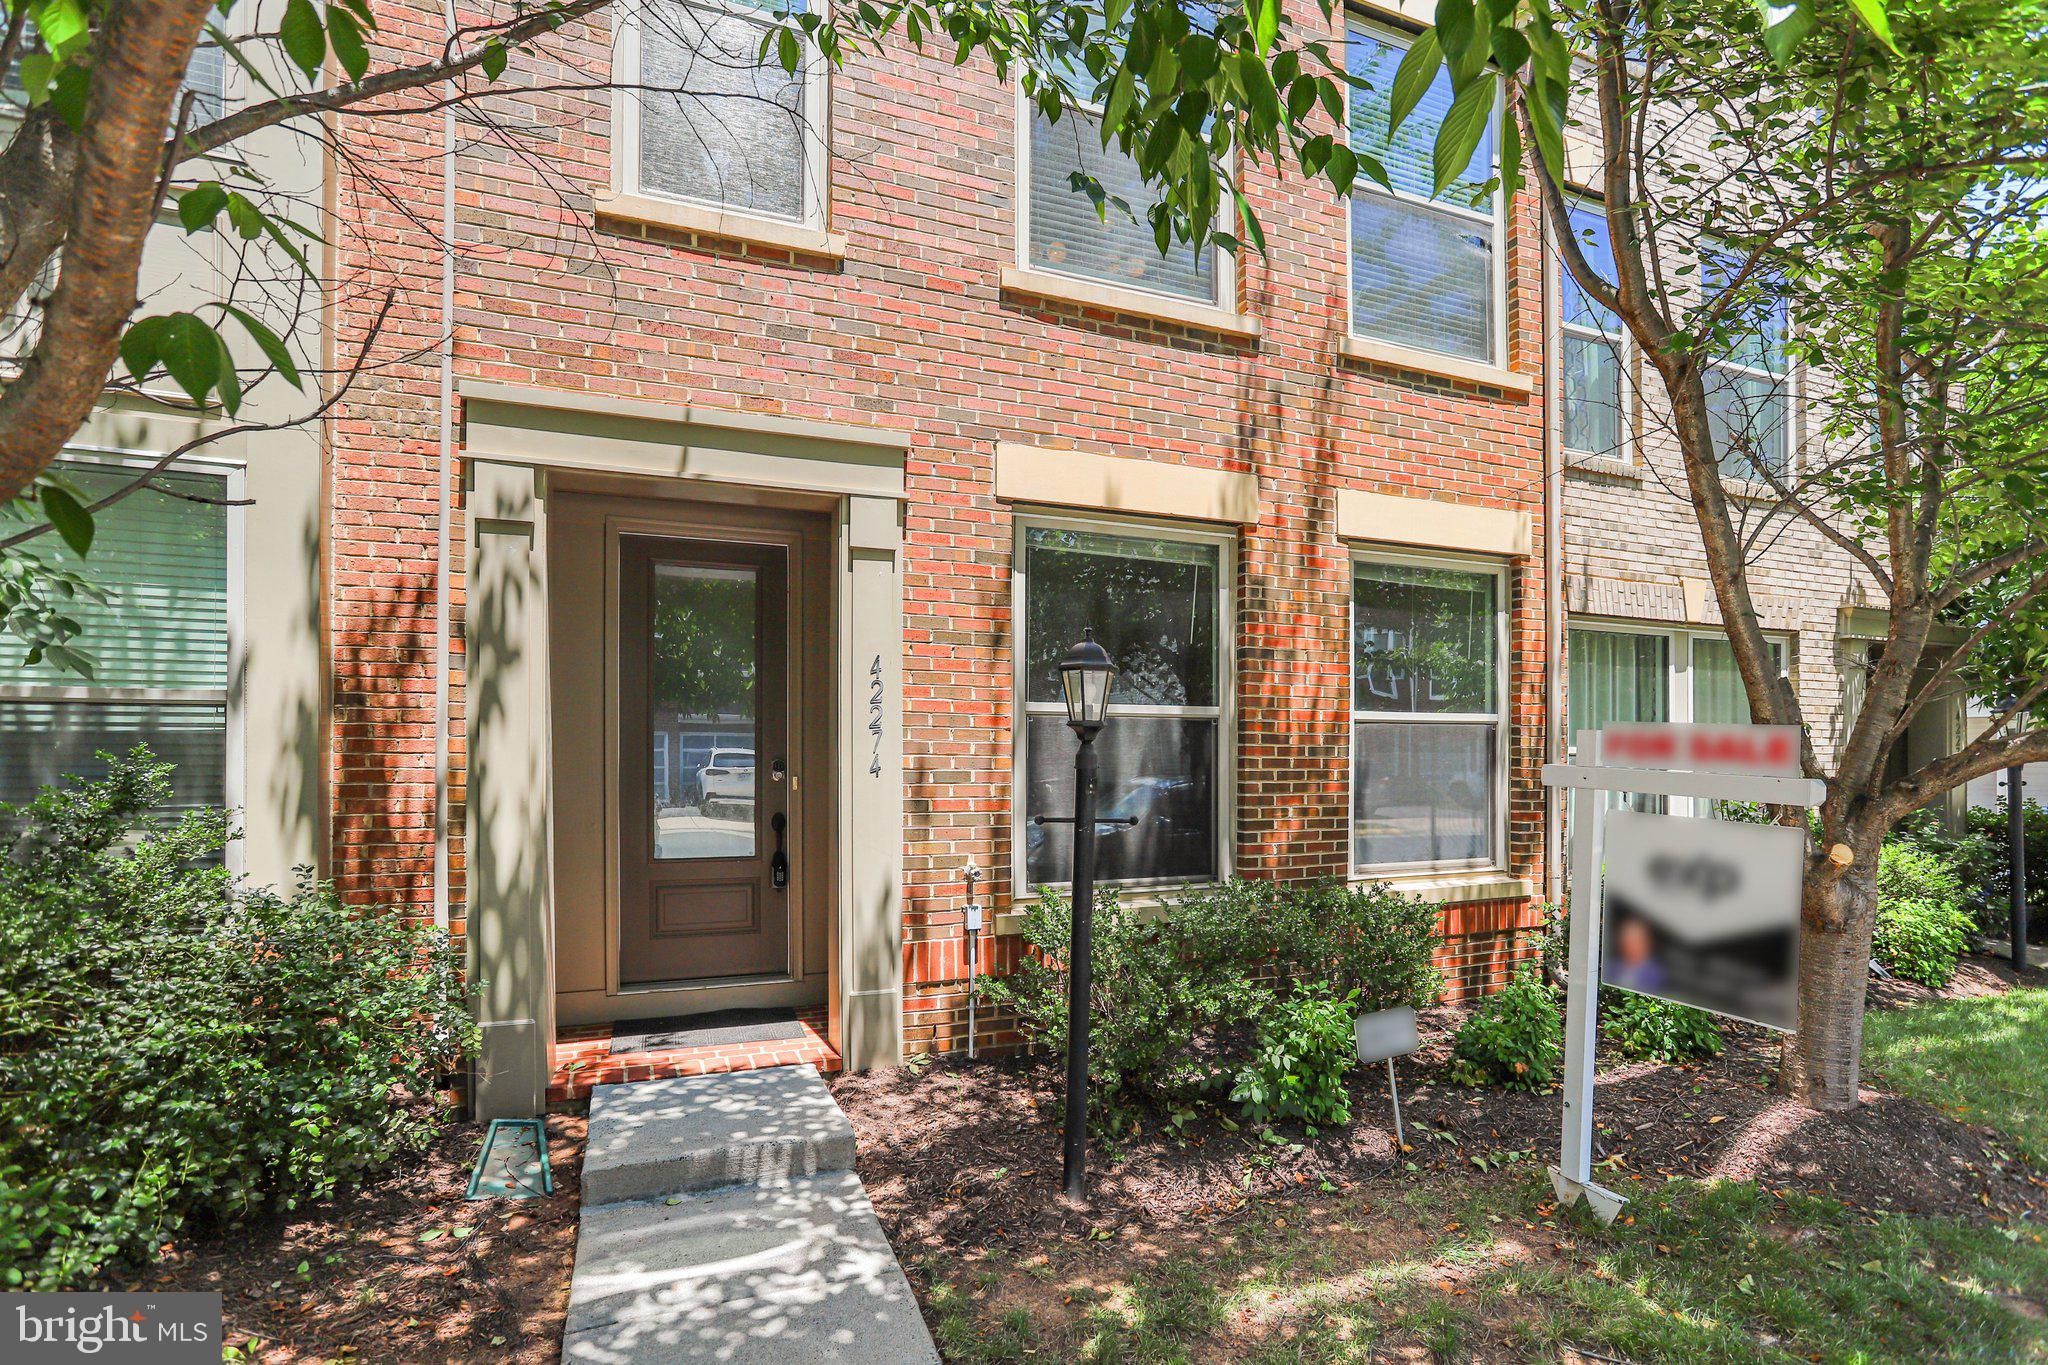
42274 HAMPTON WOODS TERRACE
3 Beds
3 Baths
2,620 Sq.Ft.
$795,000
MLS#: VALO2126874
.png)