
Property
Beds
5
Full Baths
3
1/2 Baths
1
Year Built
2005
Sq.Footage
3,768
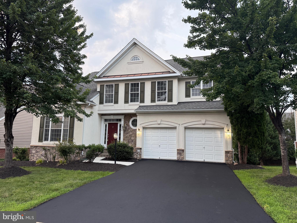
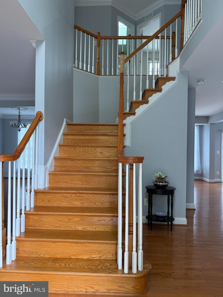
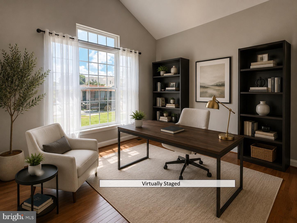
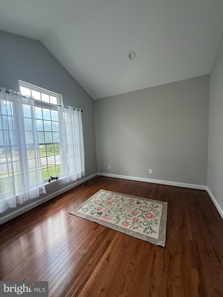
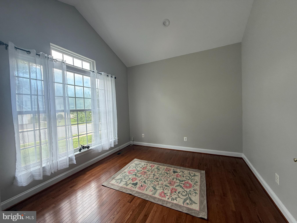
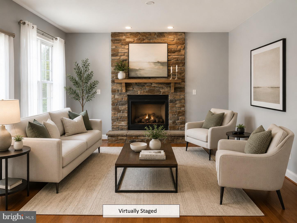
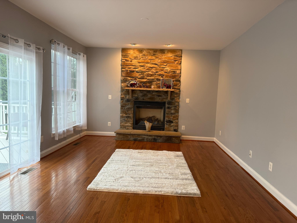
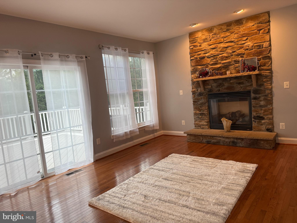
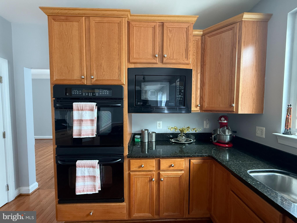
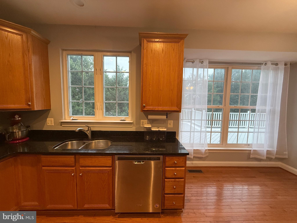
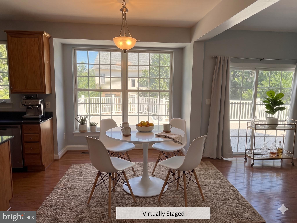
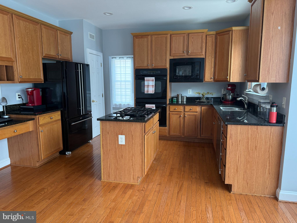
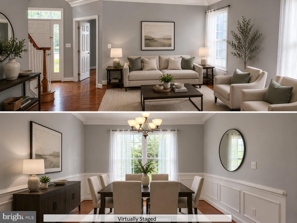
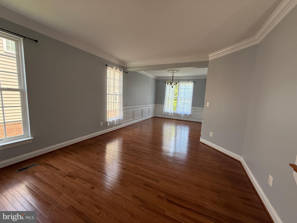
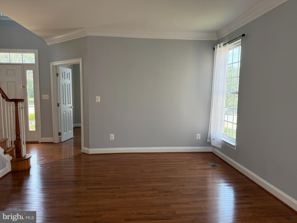
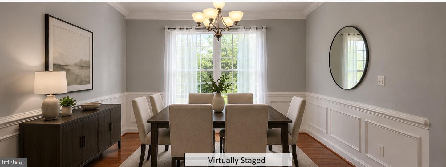
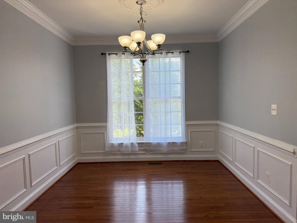
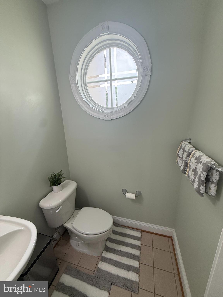
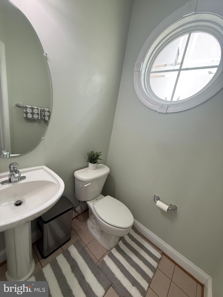
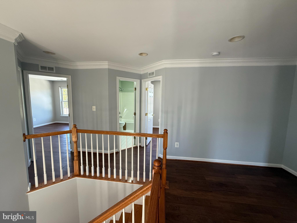
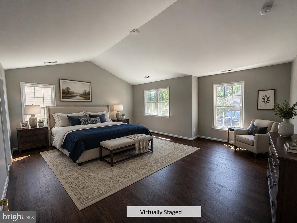
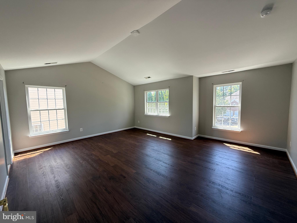
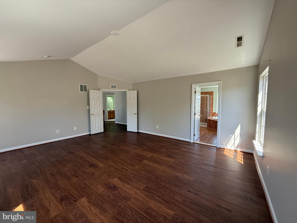
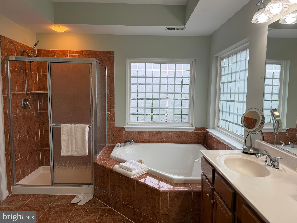
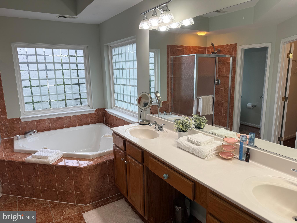
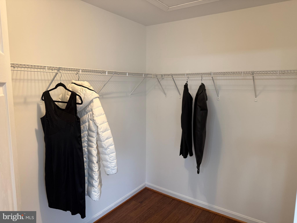
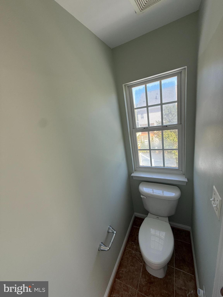
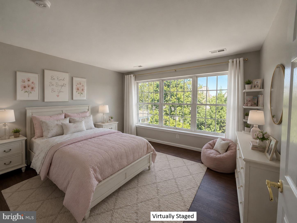
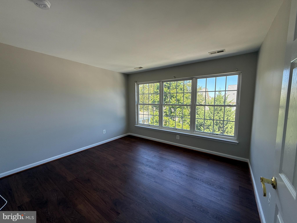
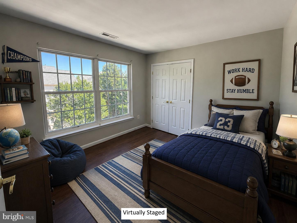
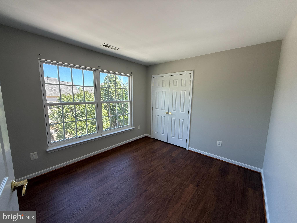
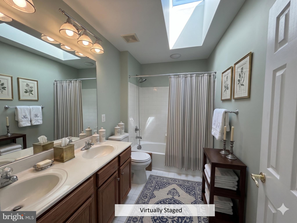
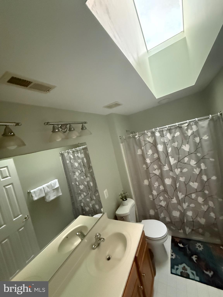
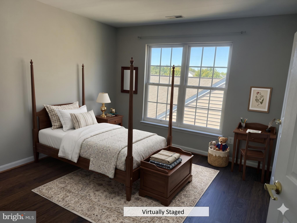
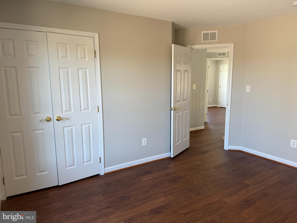
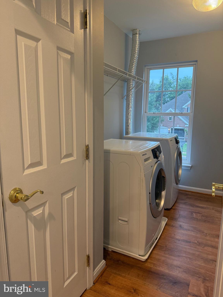
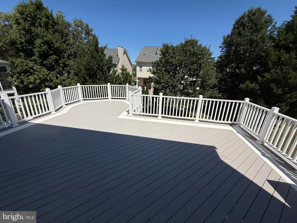
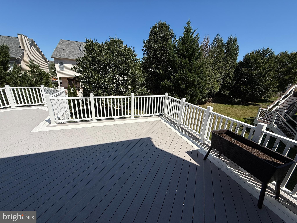
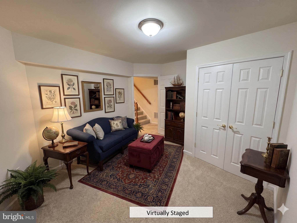
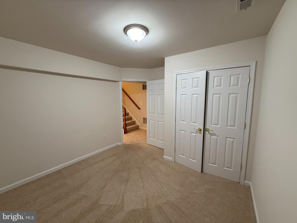
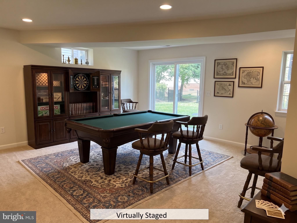
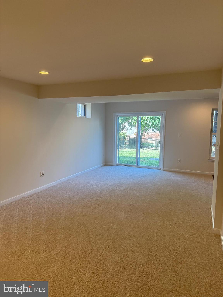
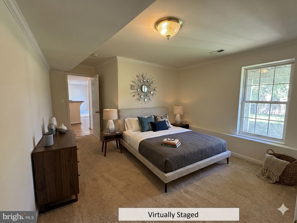
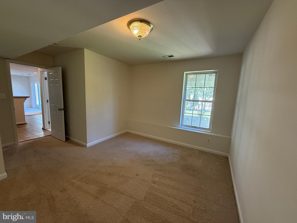
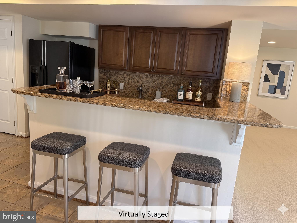
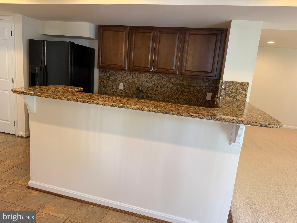
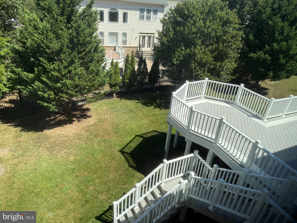
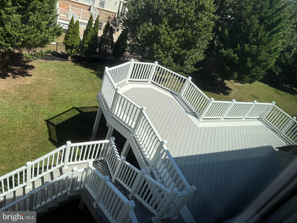
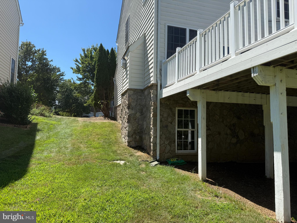
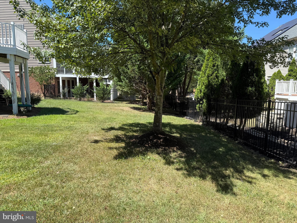
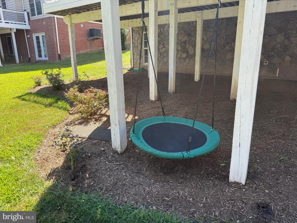
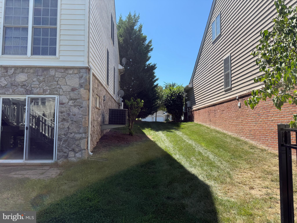
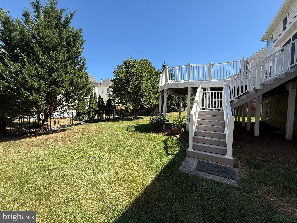
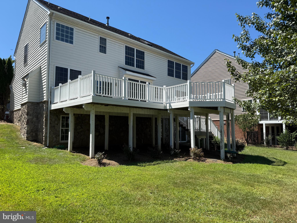
Beautifully maintained 5-bedroom, 3.5-bath luxury home in the heart of Brambleton. The main level features hardwood floors, fresh neutral paint, and a family room with a stone-hearth gas fireplace opening to an extra-large deck. A dedicated library/office with included high-speed fiber optic internet is ideal for working from home, while a versatile living-dining flex area and recently finished two-car garage complete the space. Upstairs offers vinyl flooring and fresh paint throughout. The expansive primary suite boasts a cathedral ceiling, seating area, walk-in closet, and spa-like bath with separate shower and Jacuzzi jet tub. Three additional bedrooms share a skylit common bath, and a front-loading washer and dryer are conveniently located on the bedroom level. The walkout basement adds luxury carpet, fresh paint, a fifth bedroom, full-size den, full-size wet bar, and rec area. Enjoy Brambleton's resort-style amenities, including pools, trails, tennis courts, lakes, waterfalls, concerts, and kids' events, all just minutes away from shops, dining, theatre, commuter lots, and the airport. Schedule your tour today!
Features & Amenities
Interior
-
Other Interior Features
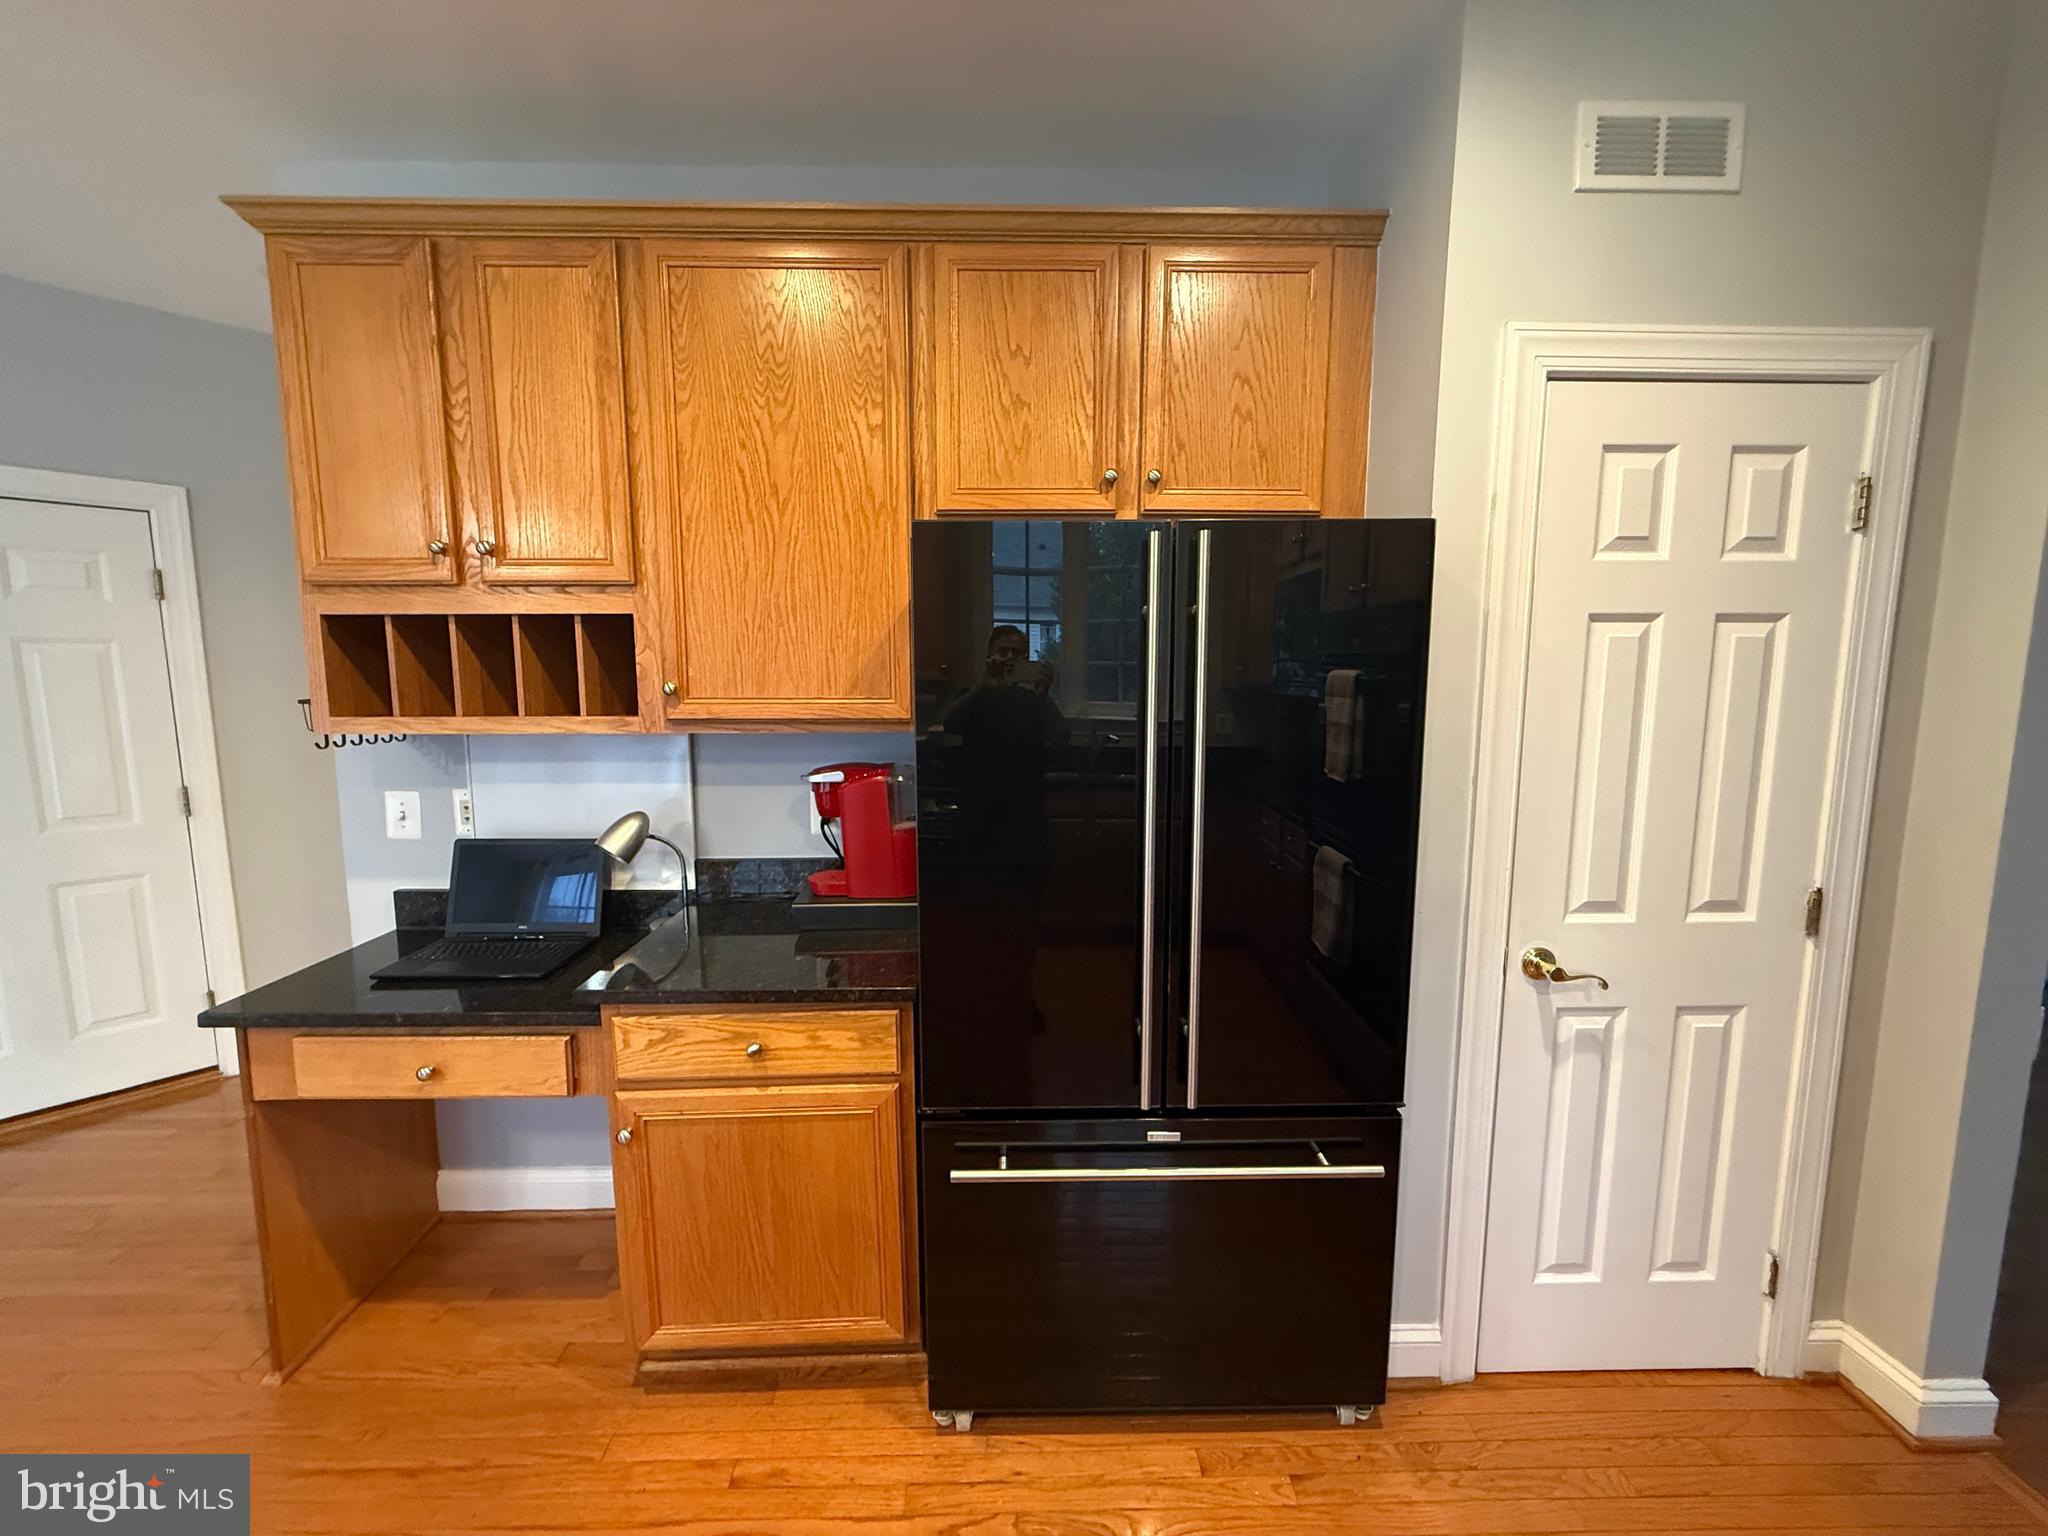
Kitchen Island, Cathedral Ceiling(s), Crown Molding, Open Floorplan
-
Total Bedrooms
5
-
Bathrooms
3
-
1/2 Bathrooms
1
-
Above Grade Finished Area
2563.0
-
Basement YN
YES
-
Cooling YN
YES
-
Cooling
Central Air, Electric
-
Fireplace YN
YES
-
Heating YN
YES
-
Heating
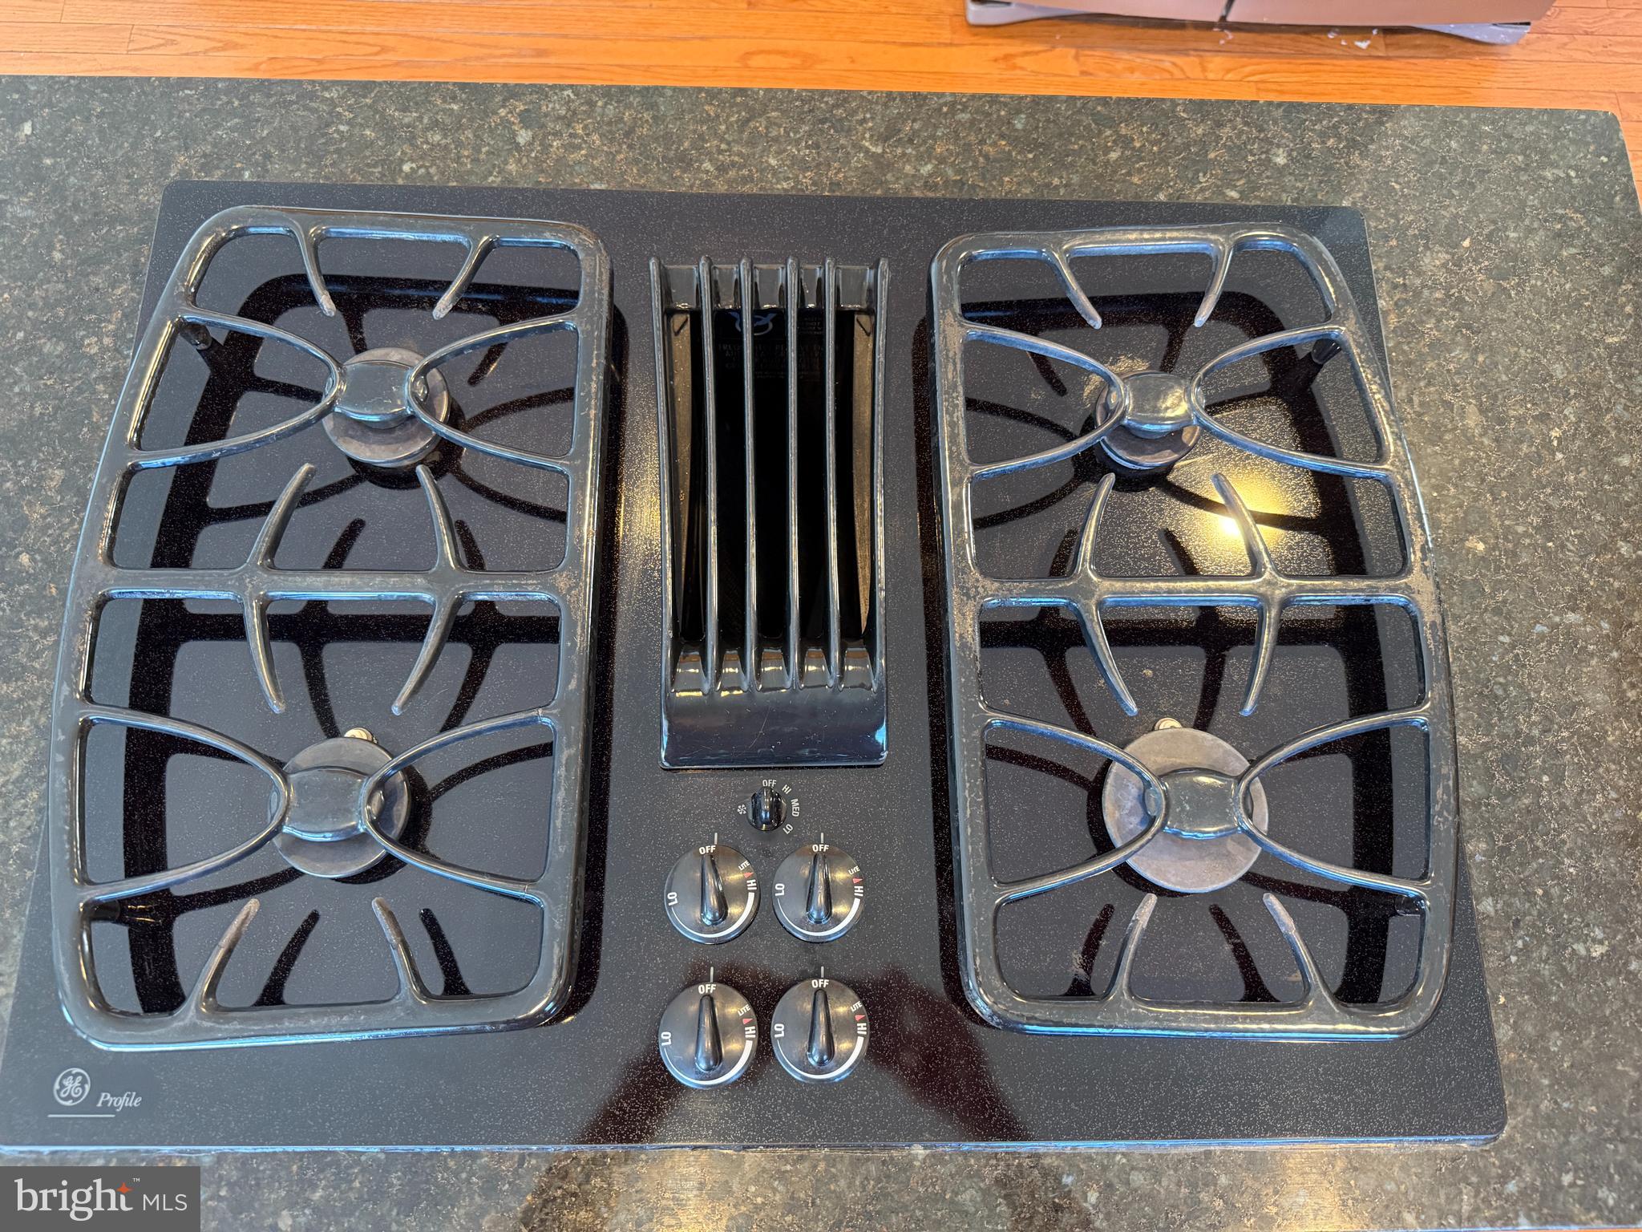
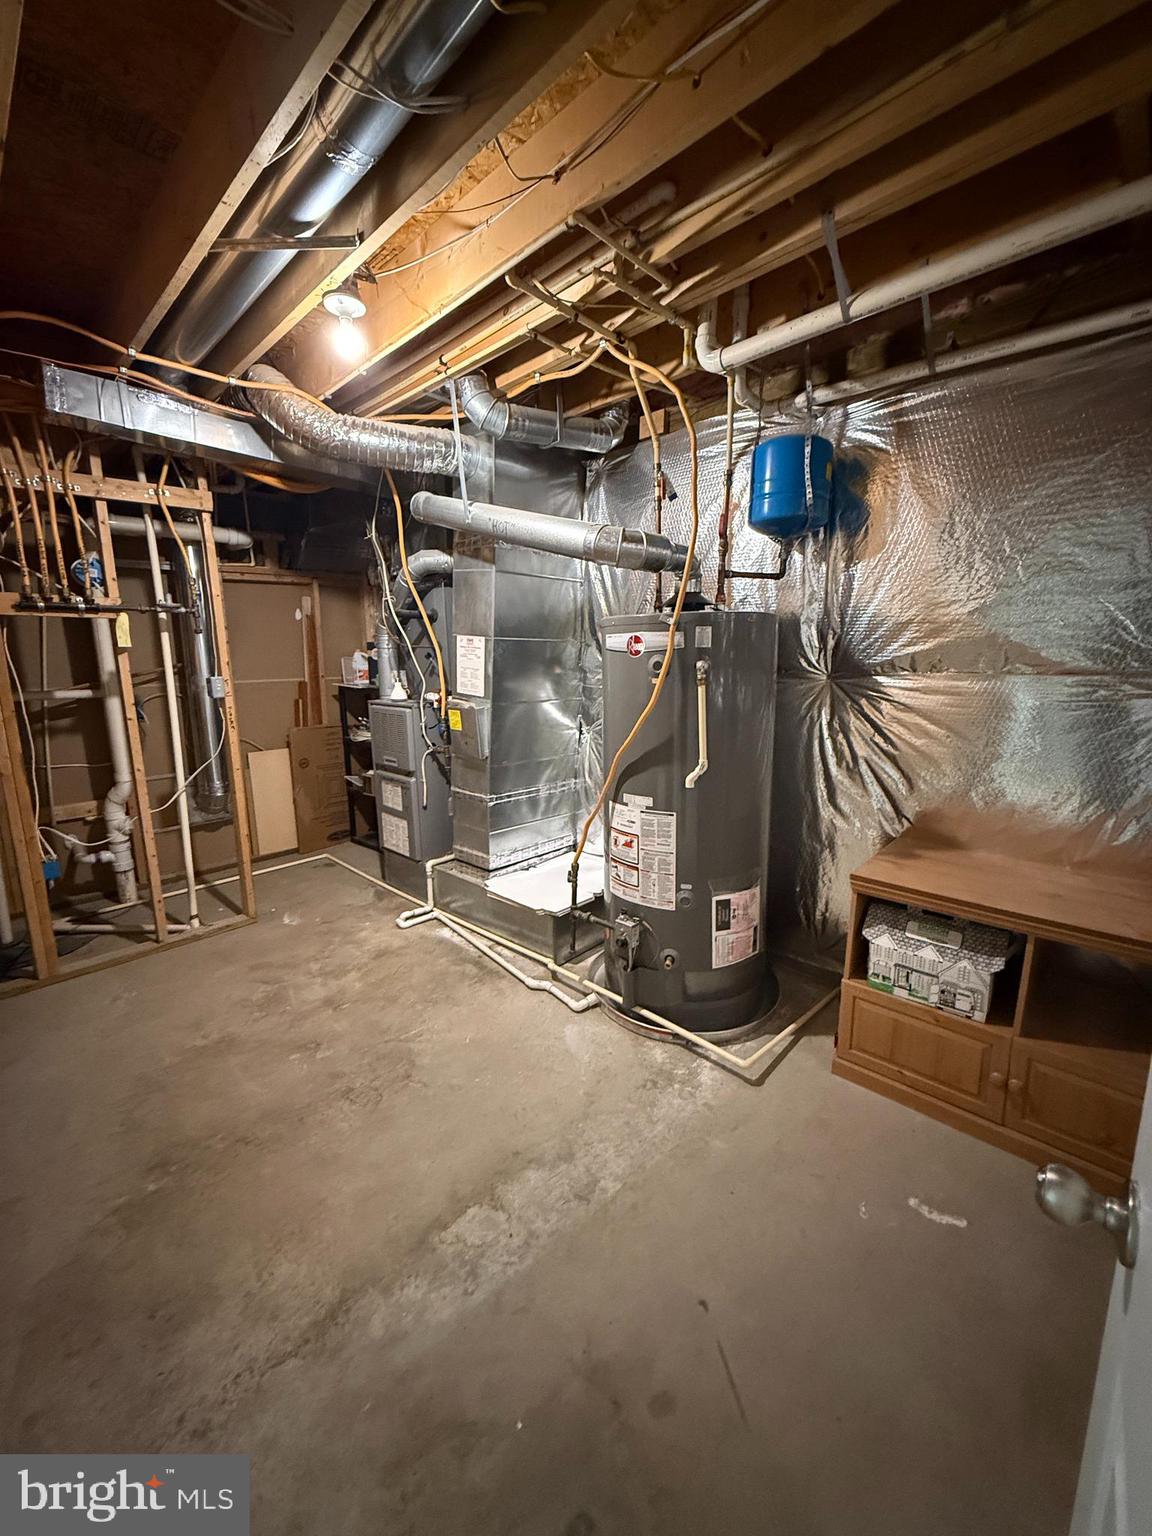
Natural Gas, Forced Air
-
Pet friendly
Yes
Exterior
-
Garage
Yes
-
Garage spaces
2
-
Construction Materials
Other
-
Parking
Garage Door Opener, Asphalt, Off Street, Garage, Driveway, Inside Entrance, Attached
-
Patio and Porch Features
Deck
-
Pool
Yes
-
Pool Features
Community, Lap
-
Waterfront YN
NO
Area & Lot
-
Lot Features
Level
-
Lot Size(acres)
0.19
-
Lot Size(square feet)
8,276
-
Property Type
Residential
-
Property Sub Type
Single Family Residence
-
Architectural Style
Colonial
Price
-
Sales Price
$1,074,000
-
Tax Amount
$8,511
-
Sq. Footage
3,768
-
Price/SqFt
$285
HOA
-
Association
YES
-
Association Fee
$208
-
Association Fee Frequency
Monthly
-
Association Fee Includes
N/A
Property Resources
-
Horse Property
NO
School District
-
Elementary School
LEGACY
-
Middle School
STONE HILL
-
High School
INDEPENDENCE
Property Features
-
Stories
3
-
New Construction
NO
-
Accessibility Features
Therapeutic Whirlpool
-
Association Amenities
Clubhouse, Meeting Room, Party Room, Picnic Area, Tennis Court(s), Trail(s), Jogging Path, Playground
-
Foundation Details
Concrete Perimeter, Slab
-
Senior Community YN
NO
-
Sewer
Public Sewer
-
Tax Lot
739
-
Water Source
Public
Schedule a Showing
Showing scheduled successfully.
Mortgage calculator
Estimate your monthly mortgage payment, including the principal and interest, property taxes, and HOA. Adjust the values to generate a more accurate rate.
Your payment
Principal and Interest:
$
Property taxes:
$
HOA fees:
$
Total loan payment:
$
Total interest amount:
$
Location
County
LOUDOUN
Elementary School
LEGACY
Middle School
STONE HILL
High School
INDEPENDENCE
Listing Courtesy of Sanjay Joshi, Andrew Arroyo Real Estate
RealHub Information is provided exclusively for consumers' personal, non-commercial use, and it may not be used for any purpose other than to identify prospective properties consumers may be interested in purchasing. All information deemed reliable but not guaranteed and should be independently verified. All properties are subject to prior sale, change or withdrawal. RealHub website owner shall not be responsible for any typographical errors, misinformation, misprints and shall be held totally harmless.

AGENT
Laurie Hailey
Call Laurie today to schedule a private showing.

* Listings on this website come from the FMLS IDX Compilation and may be held by brokerage firms other than the owner of this website. The listing brokerage is identified in any listing details. Information is deemed reliable but is not guaranteed. If you believe any FMLS listing contains material that infringes your copyrighted work please click here to review our DMCA policy and learn how to submit a takedown request.© 2024 FMLS.
Related Properties

BRAMBLETON
42473 TOURMALINE LANE
4 Beds
3 Baths
3,600 Sq.Ft.
$950,000
MLS#: VALO2131512
BRAMBLETON
22881 GOLDEN HOLLY DRIVE HOMESITE 3508
4 Beds
3 Baths
3,274 Sq.Ft.
$1,195,240
MLS#: VALO2128980
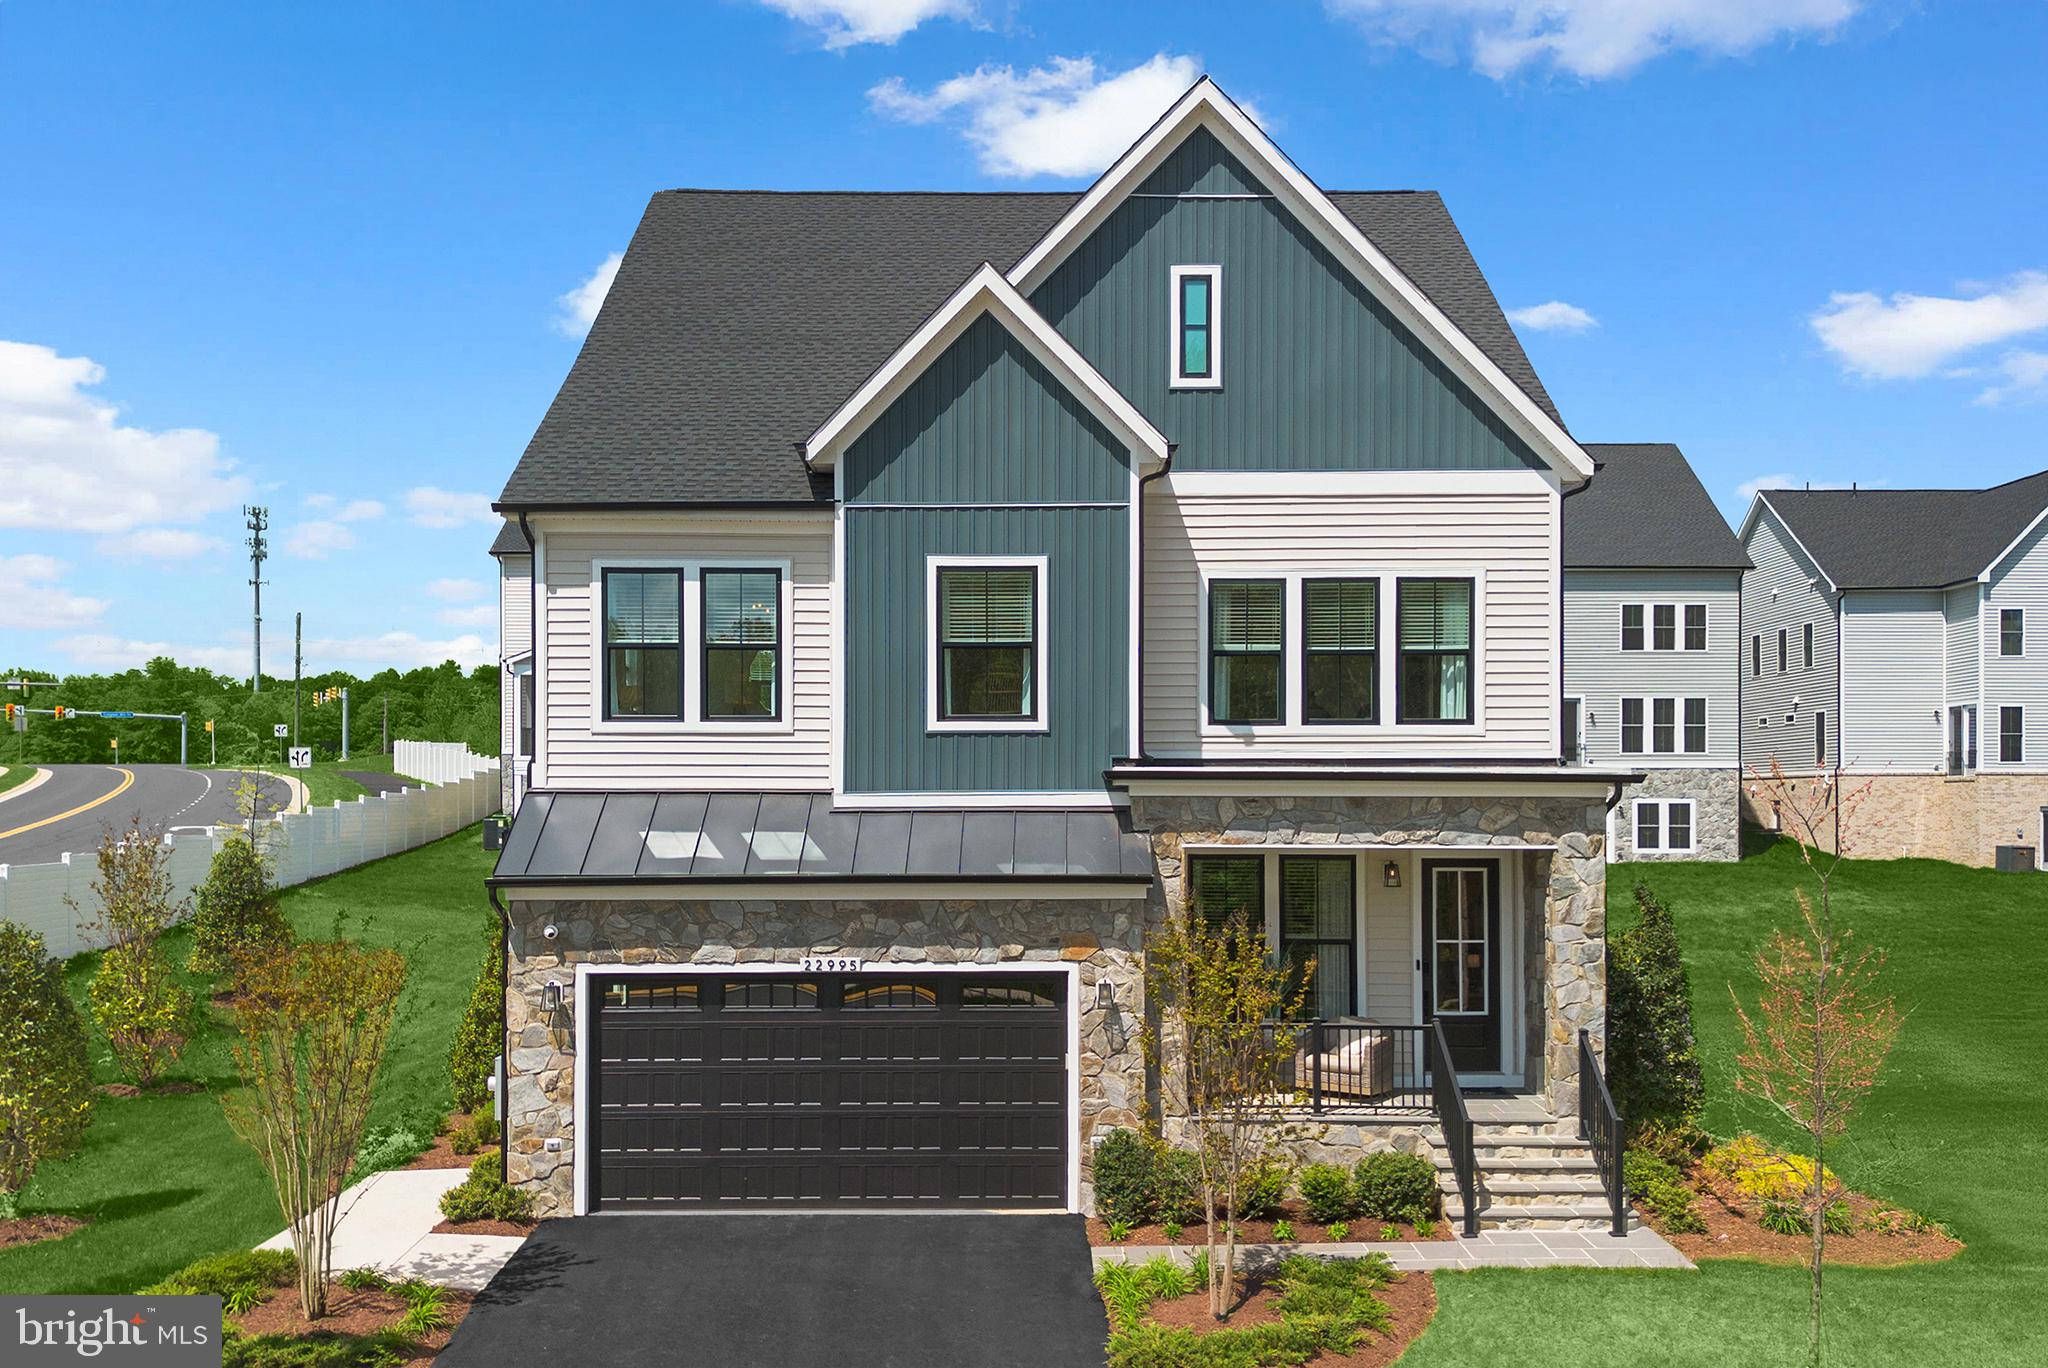
BRAMBLETON
1 PRESTON FALLS WAY SAMSON 36-F2
5 Beds
4 Baths
4,246 Sq.Ft.
$1,236,740
MLS#: VALO2131970
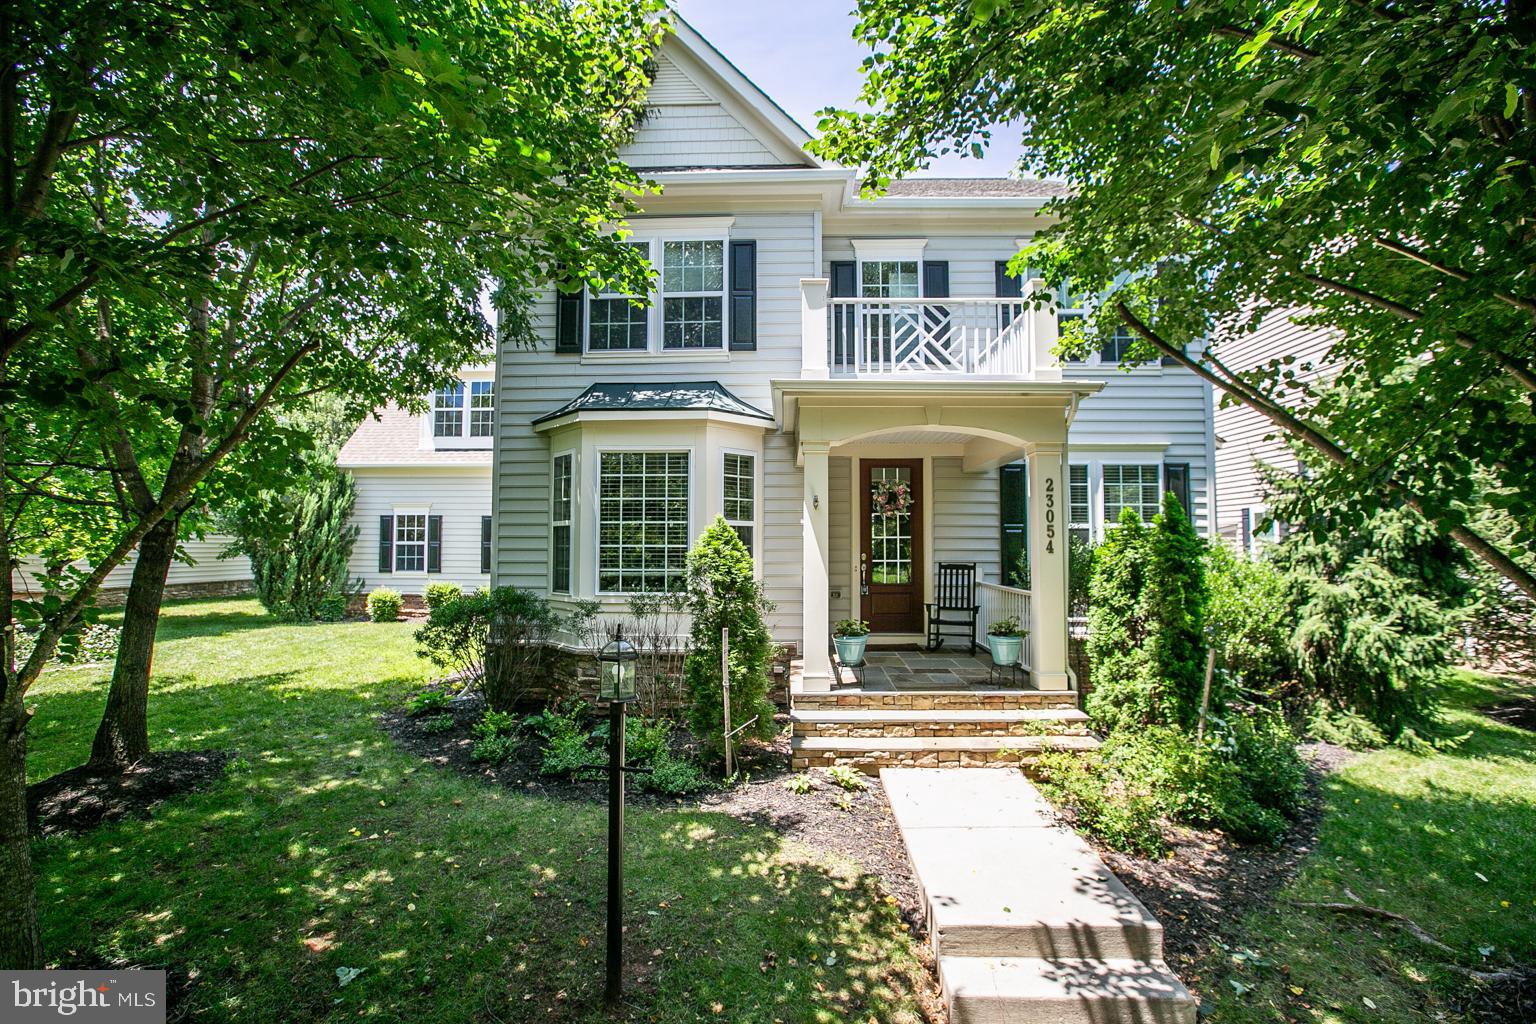
BRAMBLETON
23054 BRONSTEIN LANE
4 Beds
3 Baths
3,622 Sq.Ft.
$1,150,000
MLS#: VALO2129810
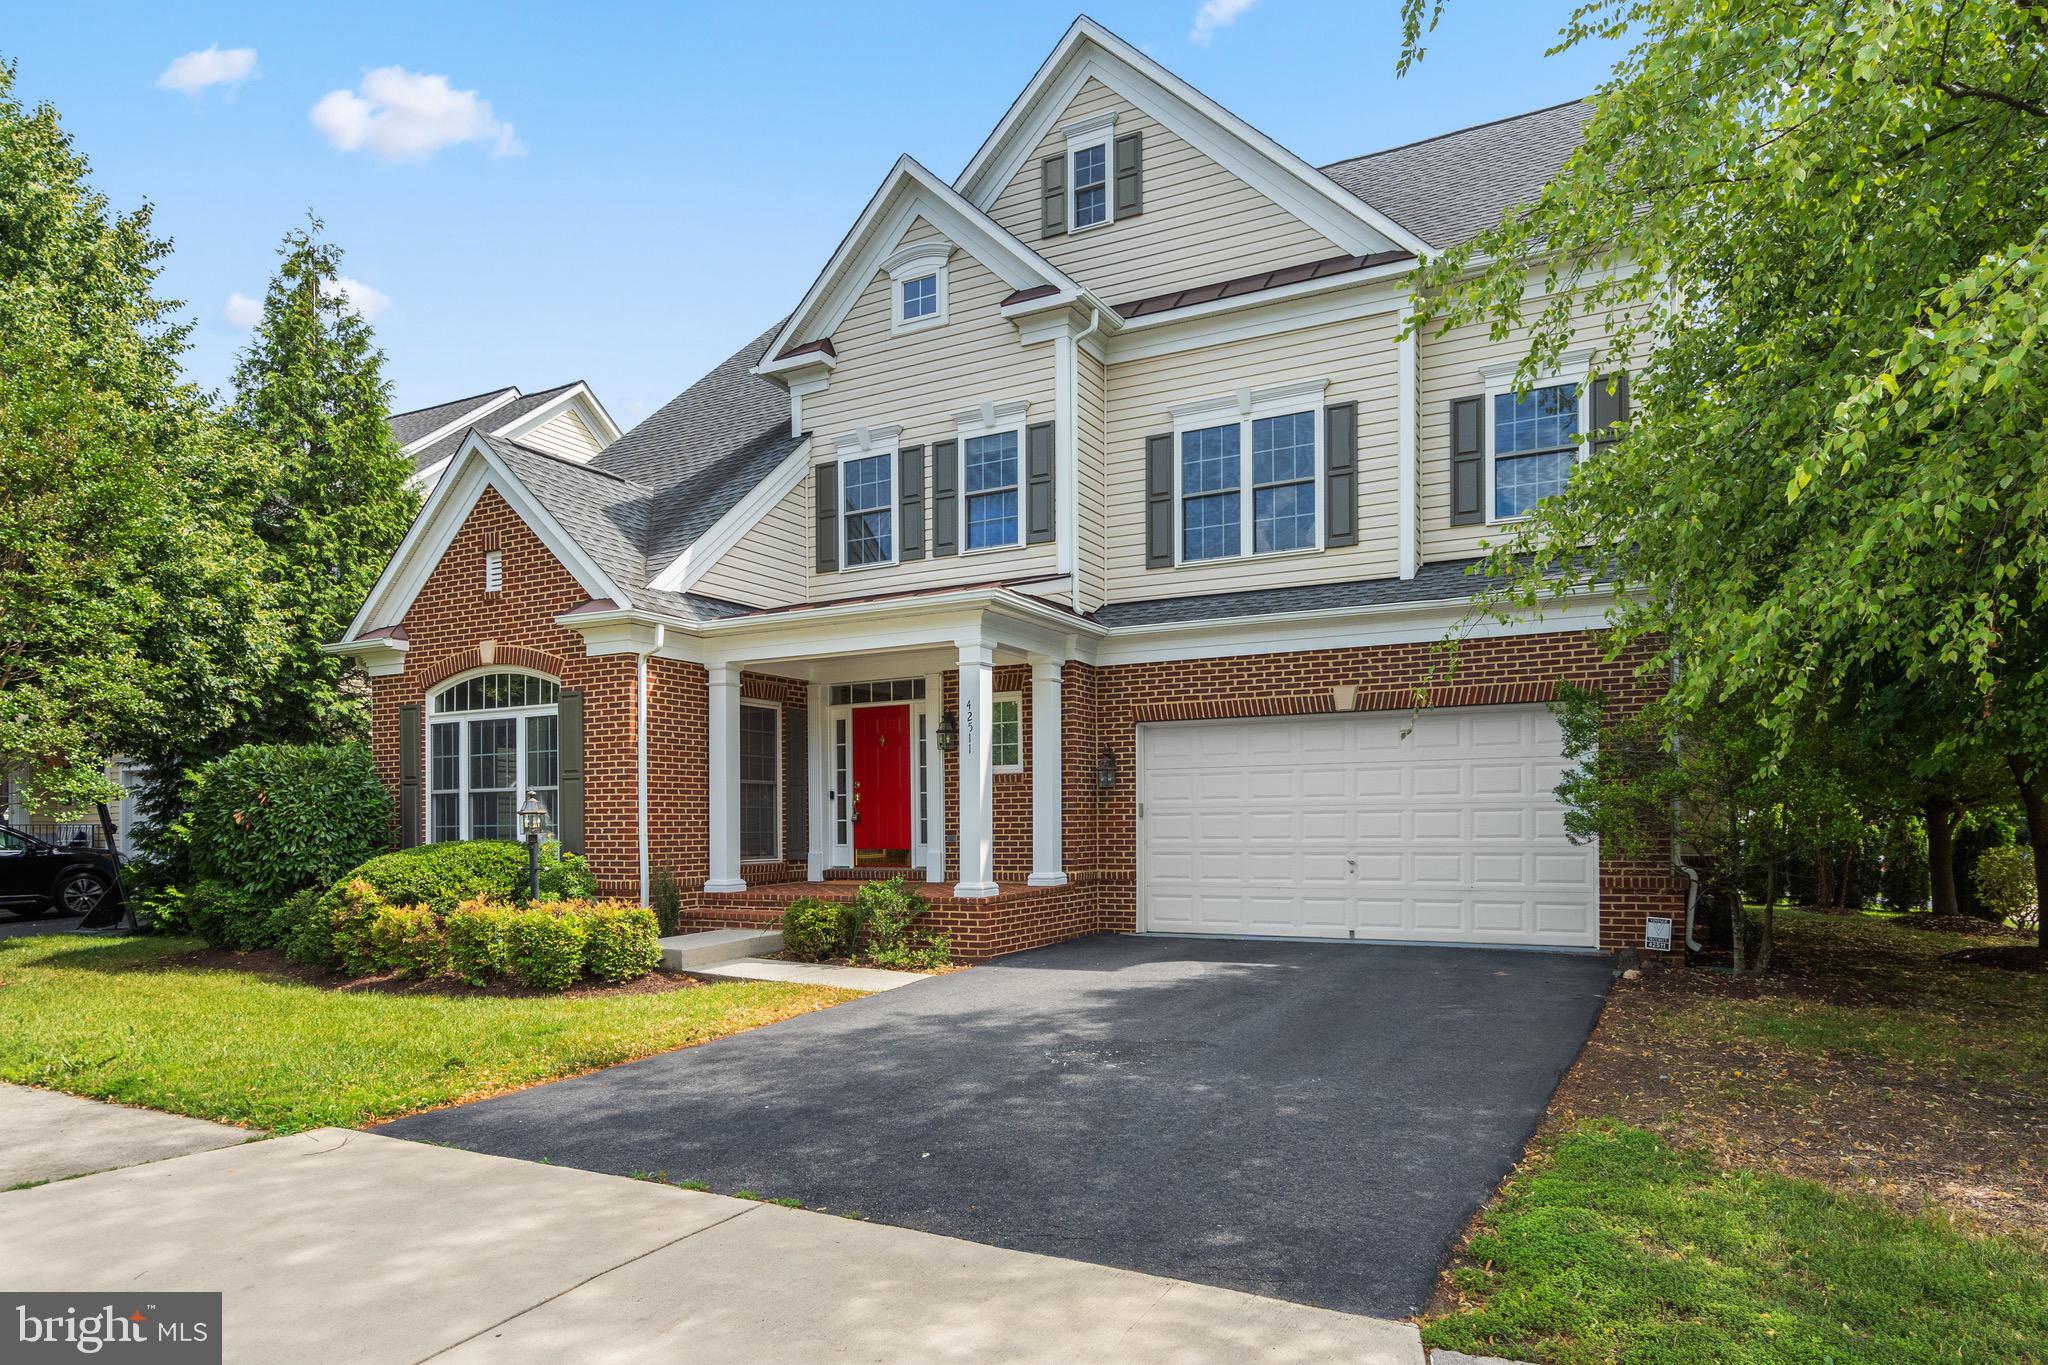
BRAMBLETON
42511 MERIDIAN HILL DRIVE
4 Beds
4 Baths
4,399 Sq.Ft.
$1,170,000
MLS#: VALO2128670

BRAMBLETON
22792 SAGAMORE SQUARE
4 Beds
3 Baths
3,048 Sq.Ft.
$860,000
MLS#: VALO2134904

BRAMBLETON
23382 VIRGINIA ROSE PLACE
5 Beds
3 Baths
4,282 Sq.Ft.
$1,195,000
MLS#: VALO2134840

BRAMBLETON
42300 CRAWFORD TERRACE
3 Beds
2 Baths
3,232 Sq.Ft.
$889,900
MLS#: VALO2133208
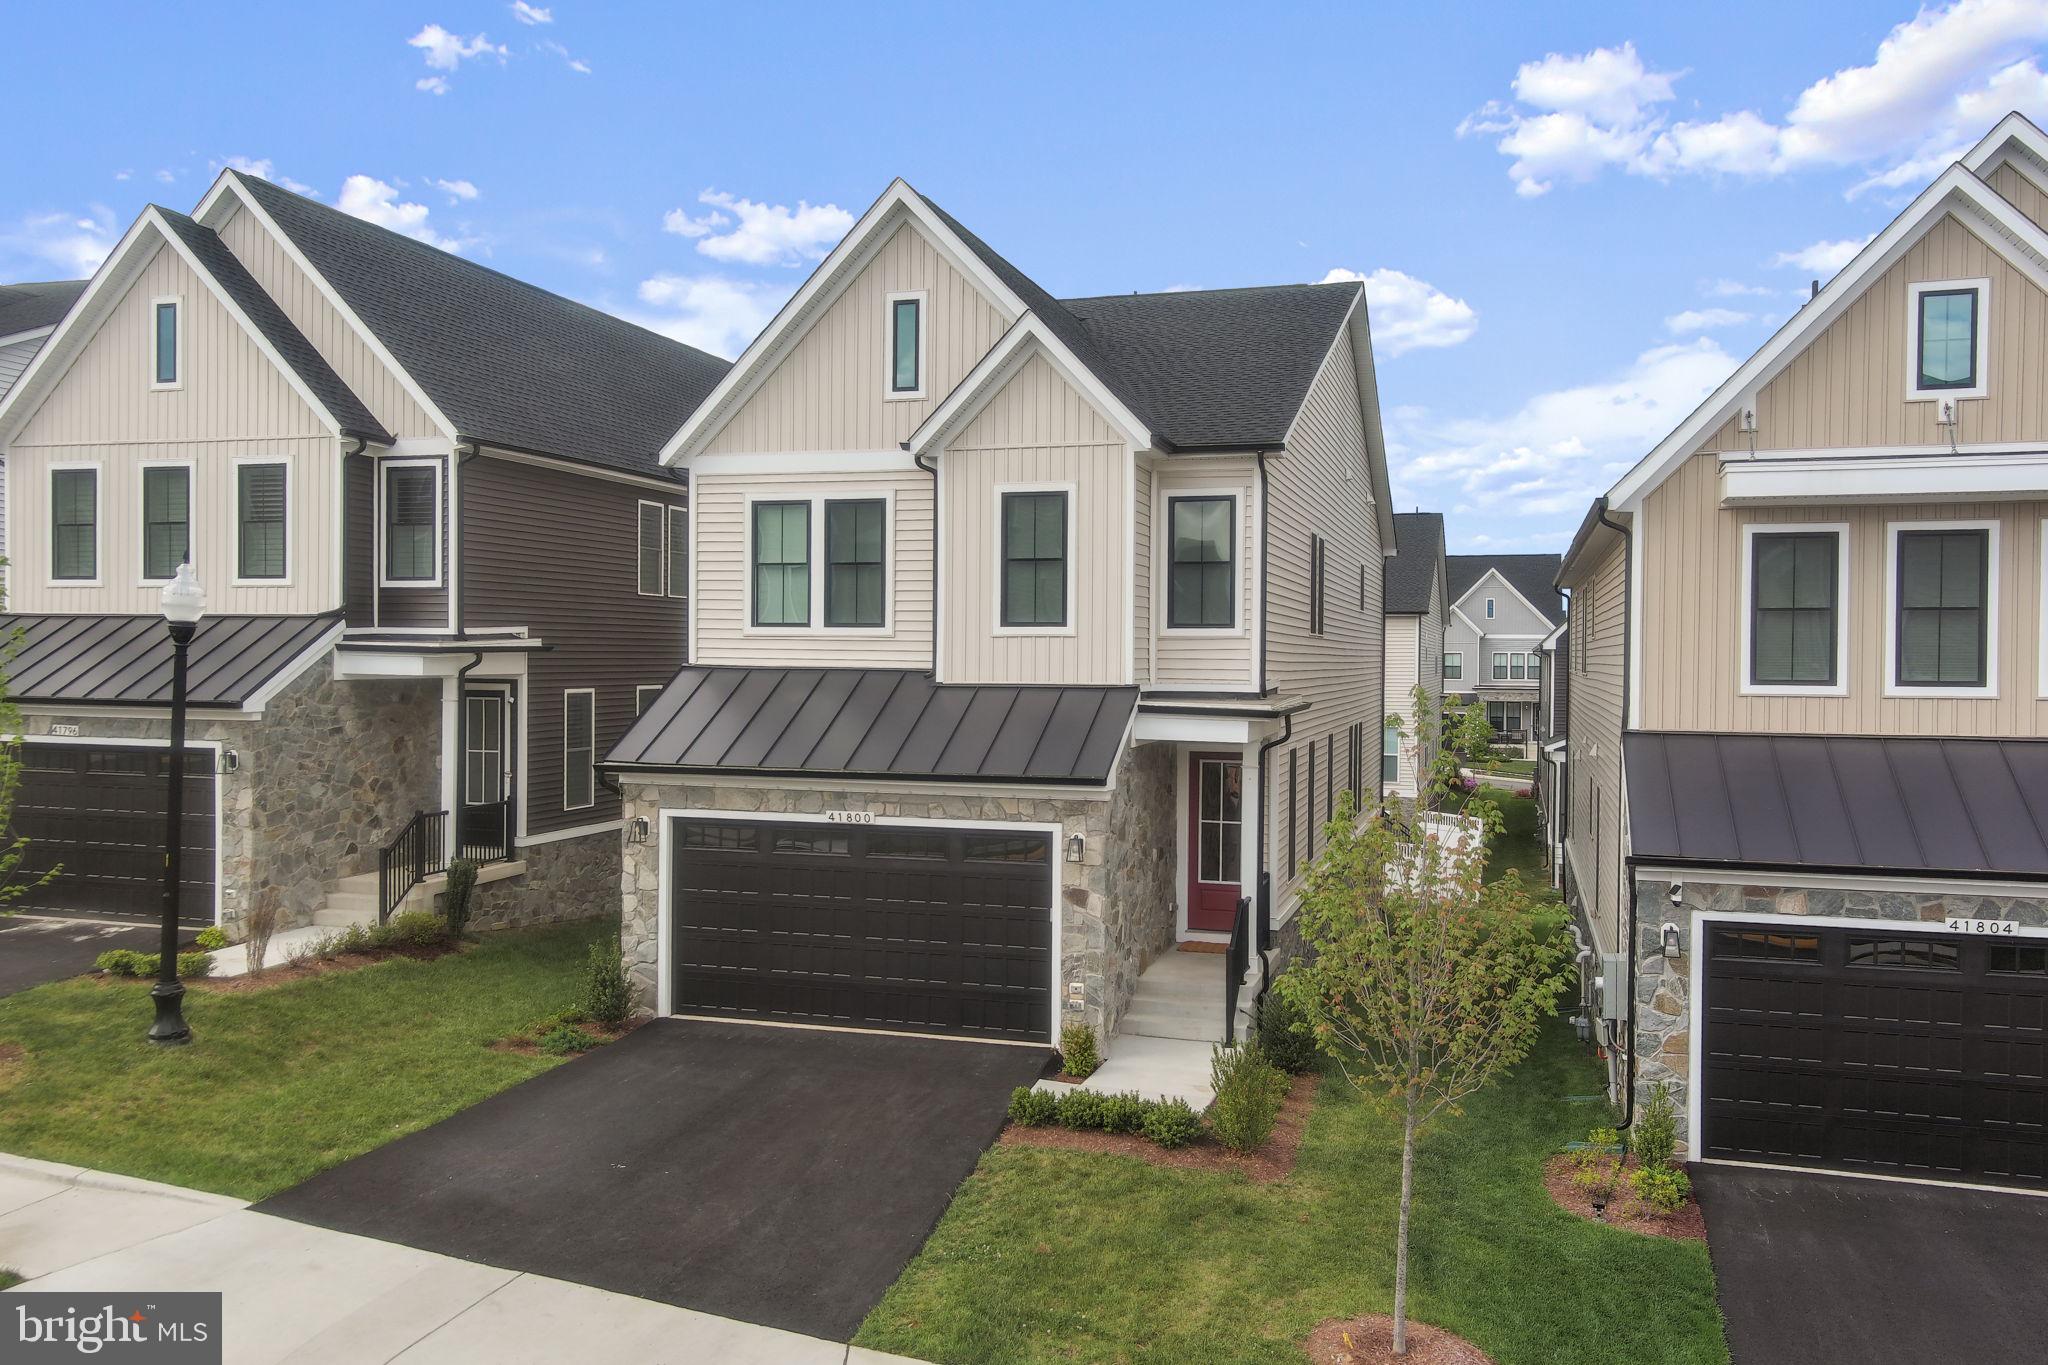
BRAMBLETON
41800 MELLOWED IVORY PLACE
5 Beds
4 Baths
3,688 Sq.Ft.
$1,139,900
MLS#: VALO2125366
.png)