Features & Amenities

Interior

  • Other Interior Features

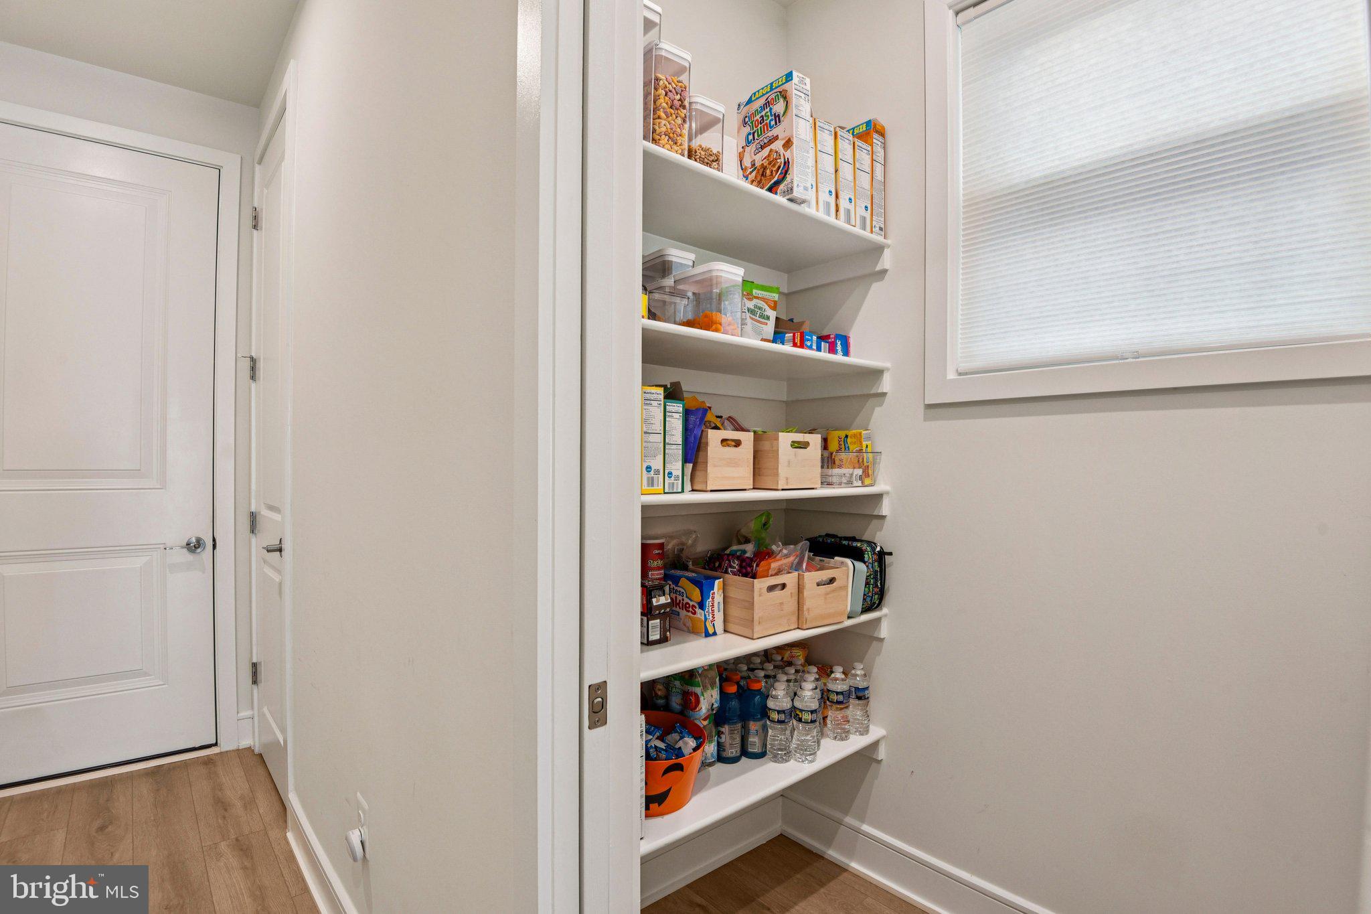
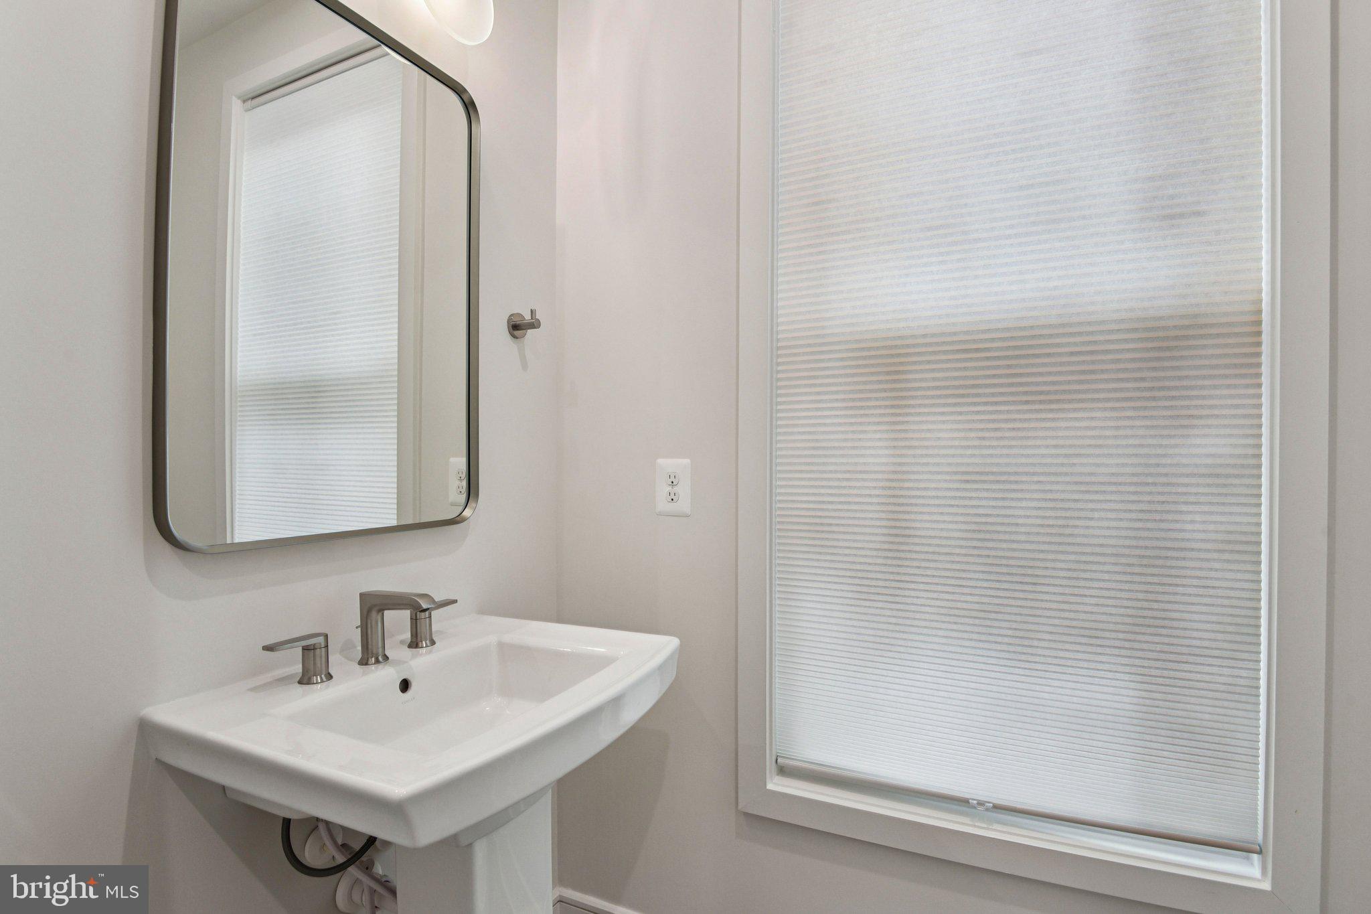
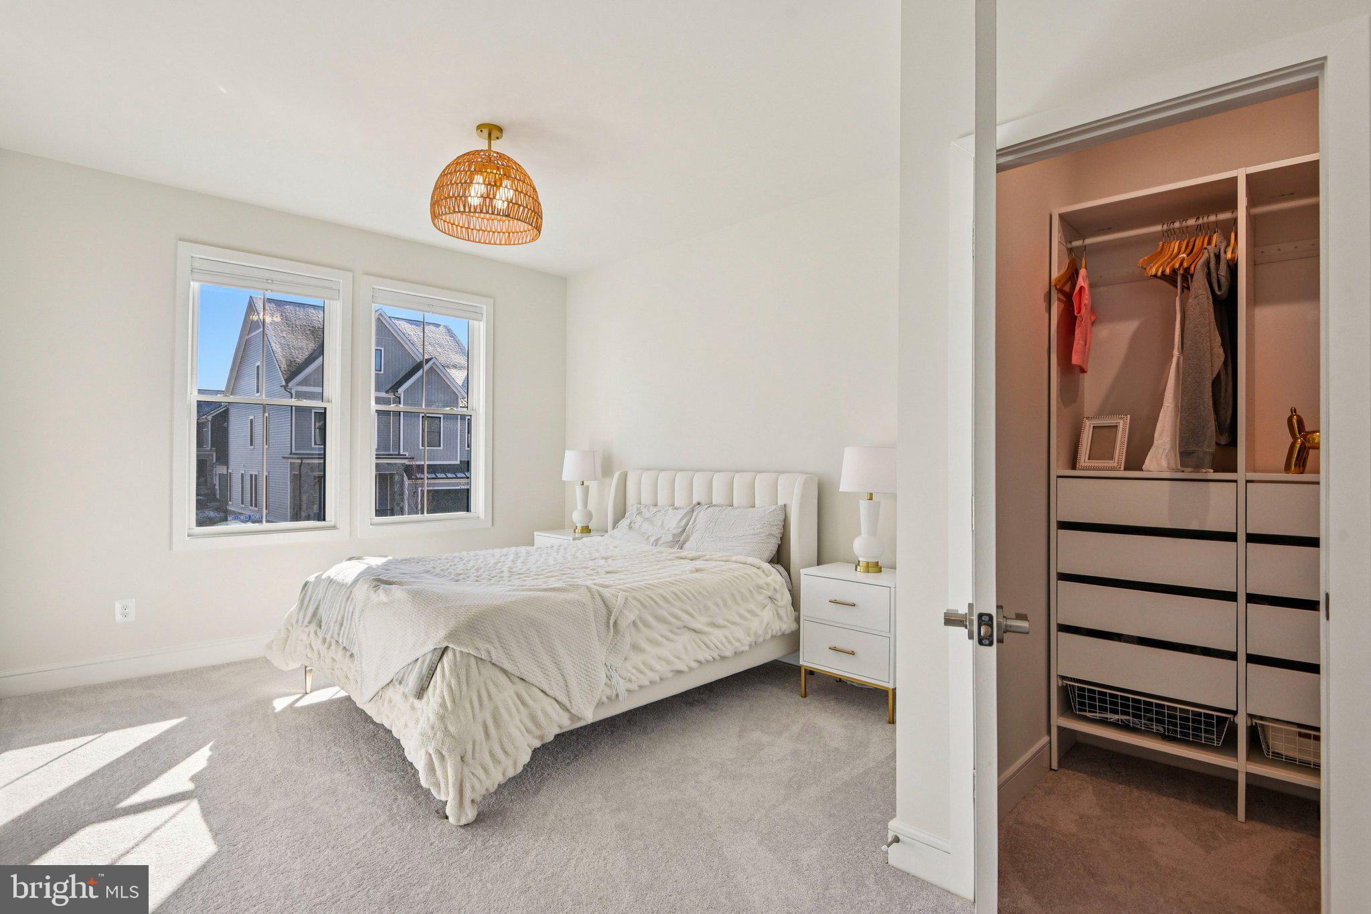
    Kitchen Island, Pantry, Recessed Lighting, Walk-In Closet(s), High Ceilings, Open Floorplan

  • Total Bedrooms

    5

  • Bathrooms

    4

  • 1/2 Bathrooms

    1

  • Above Grade Finished Area

    2696.0

  • Basement YN

    YES

  • Cooling YN

    YES

  • Cooling

    Central Air, Zoned, Electric

  • Fireplace YN

    NO

  • Heating YN

    YES

  • Heating

    Exhaust Fan, Natural Gas, Forced Air, Zoned

  • Pet friendly

    N/A

Exterior

  • Garage

    Yes

  • Garage spaces

    2

  • Construction Materials

    Batts Insulation, Blown-In Insulation, Brick

  • Parking

    Asphalt, Garage, Attached

  • Pool

    Yes

  • Pool Features

    Community

  • Waterfront YN

    NO

Area & Lot

  • Lot Features

    Level, Back Yard

  • Lot Size(acres)

    0.11

  • Lot Size(square feet)

    4,792

  • Property Type

    Residential

  • Property Sub Type

    Single Family Residence

  • Architectural Style

    Craftsman

Price

  • Sales Price

    $1,149,000

  • Tax Amount

    $8,531

  • Financing Options

    Conventional, VA, FHA

  • Zoning

    PLANNED DEVELOPMENT HOUSING 4

  • Sq. Footage

    3,688

  • Price/SqFt

    $311

HOA

  • Association

    YES

  • Association Fee

    $208

  • Association Fee Frequency

    Monthly

  • Association Fee Includes

    N/A

School District

  • Elementary School

    SYCOLIN CREEK

  • Middle School

    BRAMBLETON

  • High School

    INDEPENDENCE

Property Features

  • New Construction

    NO

  • Association Amenities

    Tennis Court(s), Basketball Court, Trail(s), Jogging Path, Playground

  • Foundation Details

    Other

  • Senior Community YN

    NO

  • Sewer

    Public Sewer

  • Water Source

    Public

Schedule a Showing

Showing scheduled successfully.

<
>
IN PERSON
VIA CHAT

What is 3 + 4 ?


Change time

Mortgage calculator

Estimate your monthly mortgage payment, including the principal and interest, property taxes, and HOA. Adjust the values to generate a more accurate rate.

Your payment

Principal and Interest:

$

Property taxes:

$

HOA fees:

$

Total loan payment:

$

Total interest amount:

$

Location

County

LOUDOUN

Elementary School

SYCOLIN CREEK

Middle School

BRAMBLETON

High School

INDEPENDENCE

Listing Courtesy of Khalil Alexander El-Ghoul , Glass House Real Estate

RealHub Information is provided exclusively for consumers' personal, non-commercial use, and it may not be used for any purpose other than to identify prospective properties consumers may be interested in purchasing. All information deemed reliable but not guaranteed and should be independently verified. All properties are subject to prior sale, change or withdrawal. RealHub website owner shall not be responsible for any typographical errors, misinformation, misprints and shall be held totally harmless.

Agent Laurie Hailey

AGENT

Laurie Hailey

Call Laurie today to schedule a private showing.


* Listings on this website come from the FMLS IDX Compilation and may be held by brokerage firms other than the owner of this website. The listing brokerage is identified in any listing details. Information is deemed reliable but is not guaranteed. If you believe any FMLS listing contains material that infringes your copyrighted work please click here to review our DMCA policy and learn how to submit a takedown request.© 2024 FMLS.
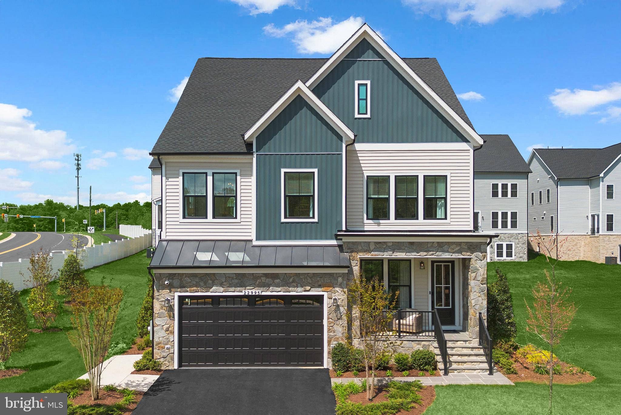
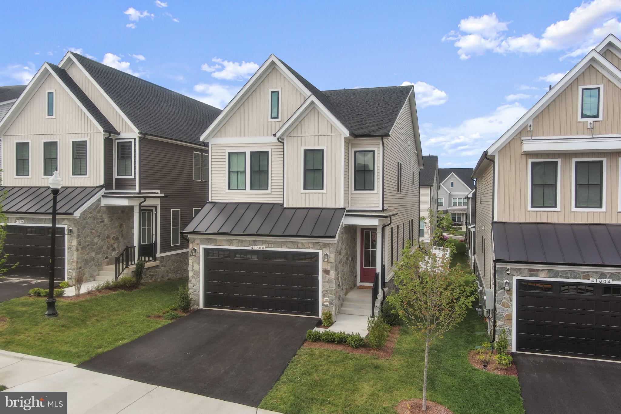
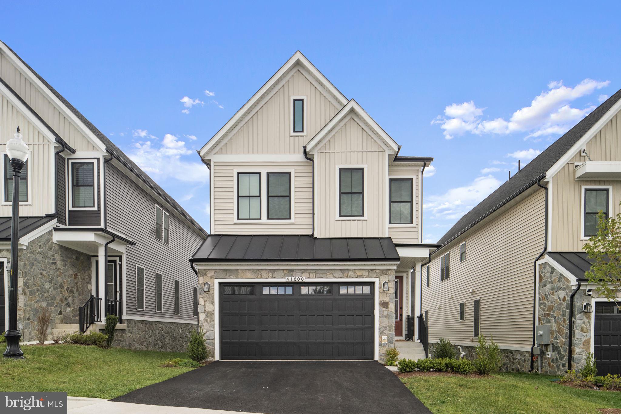
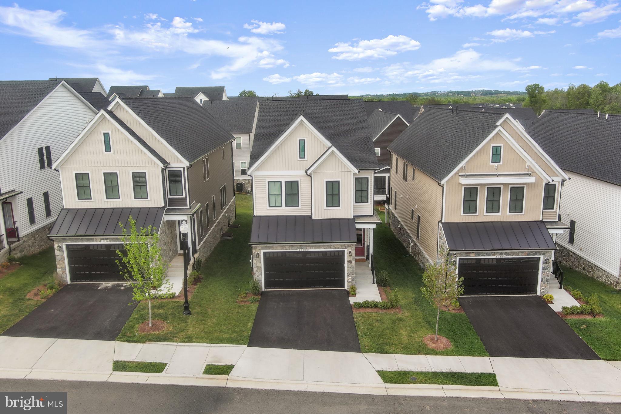
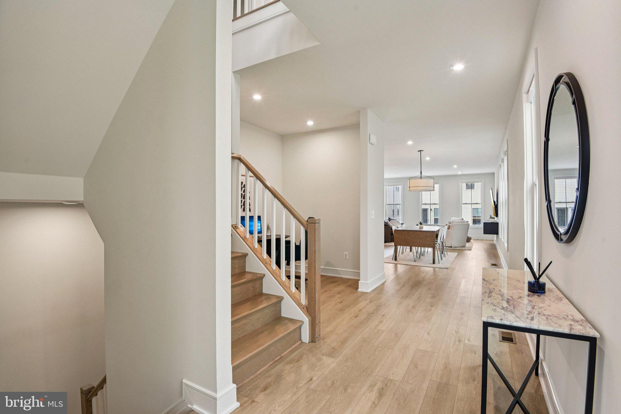
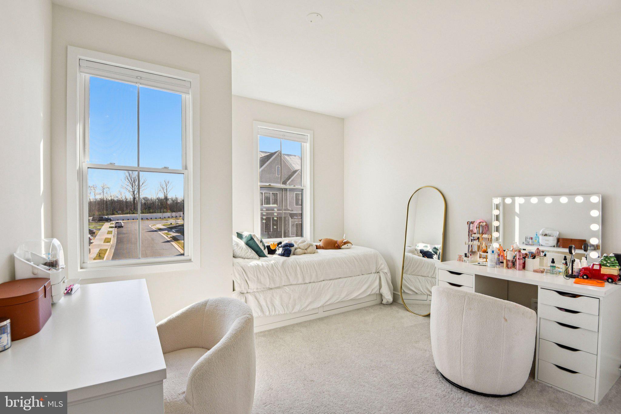
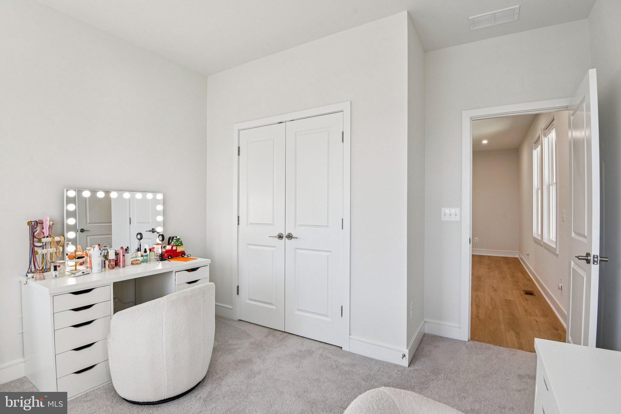
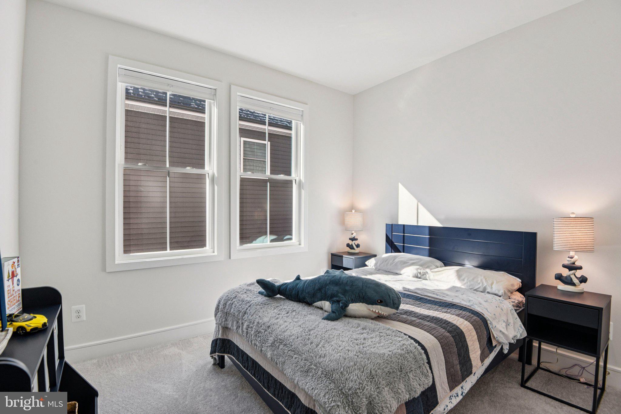
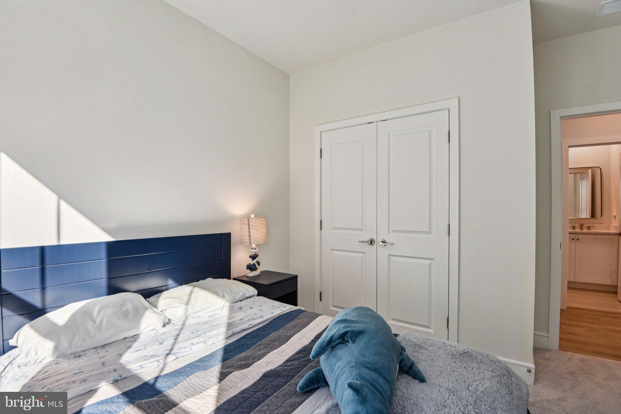
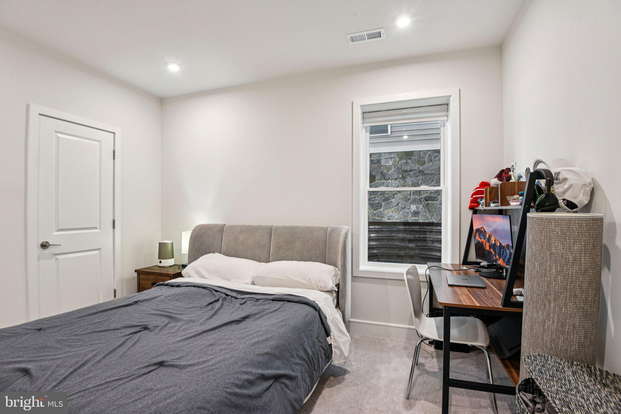
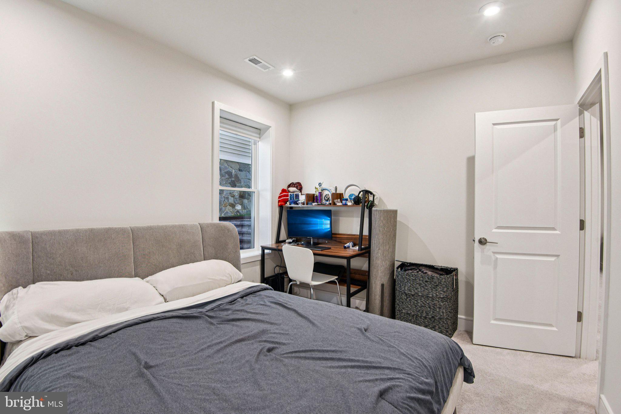
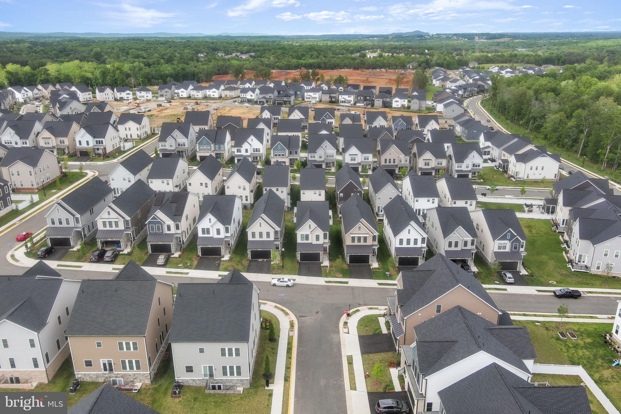
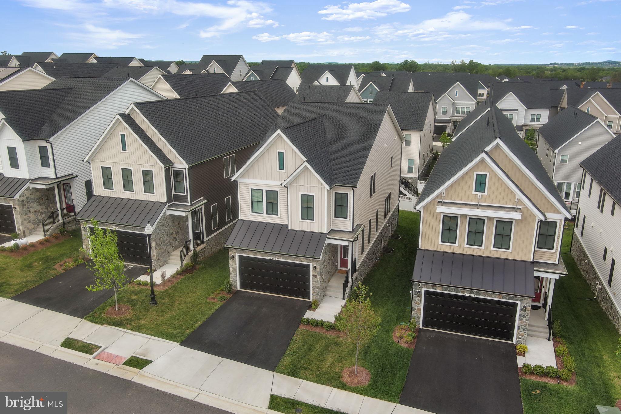
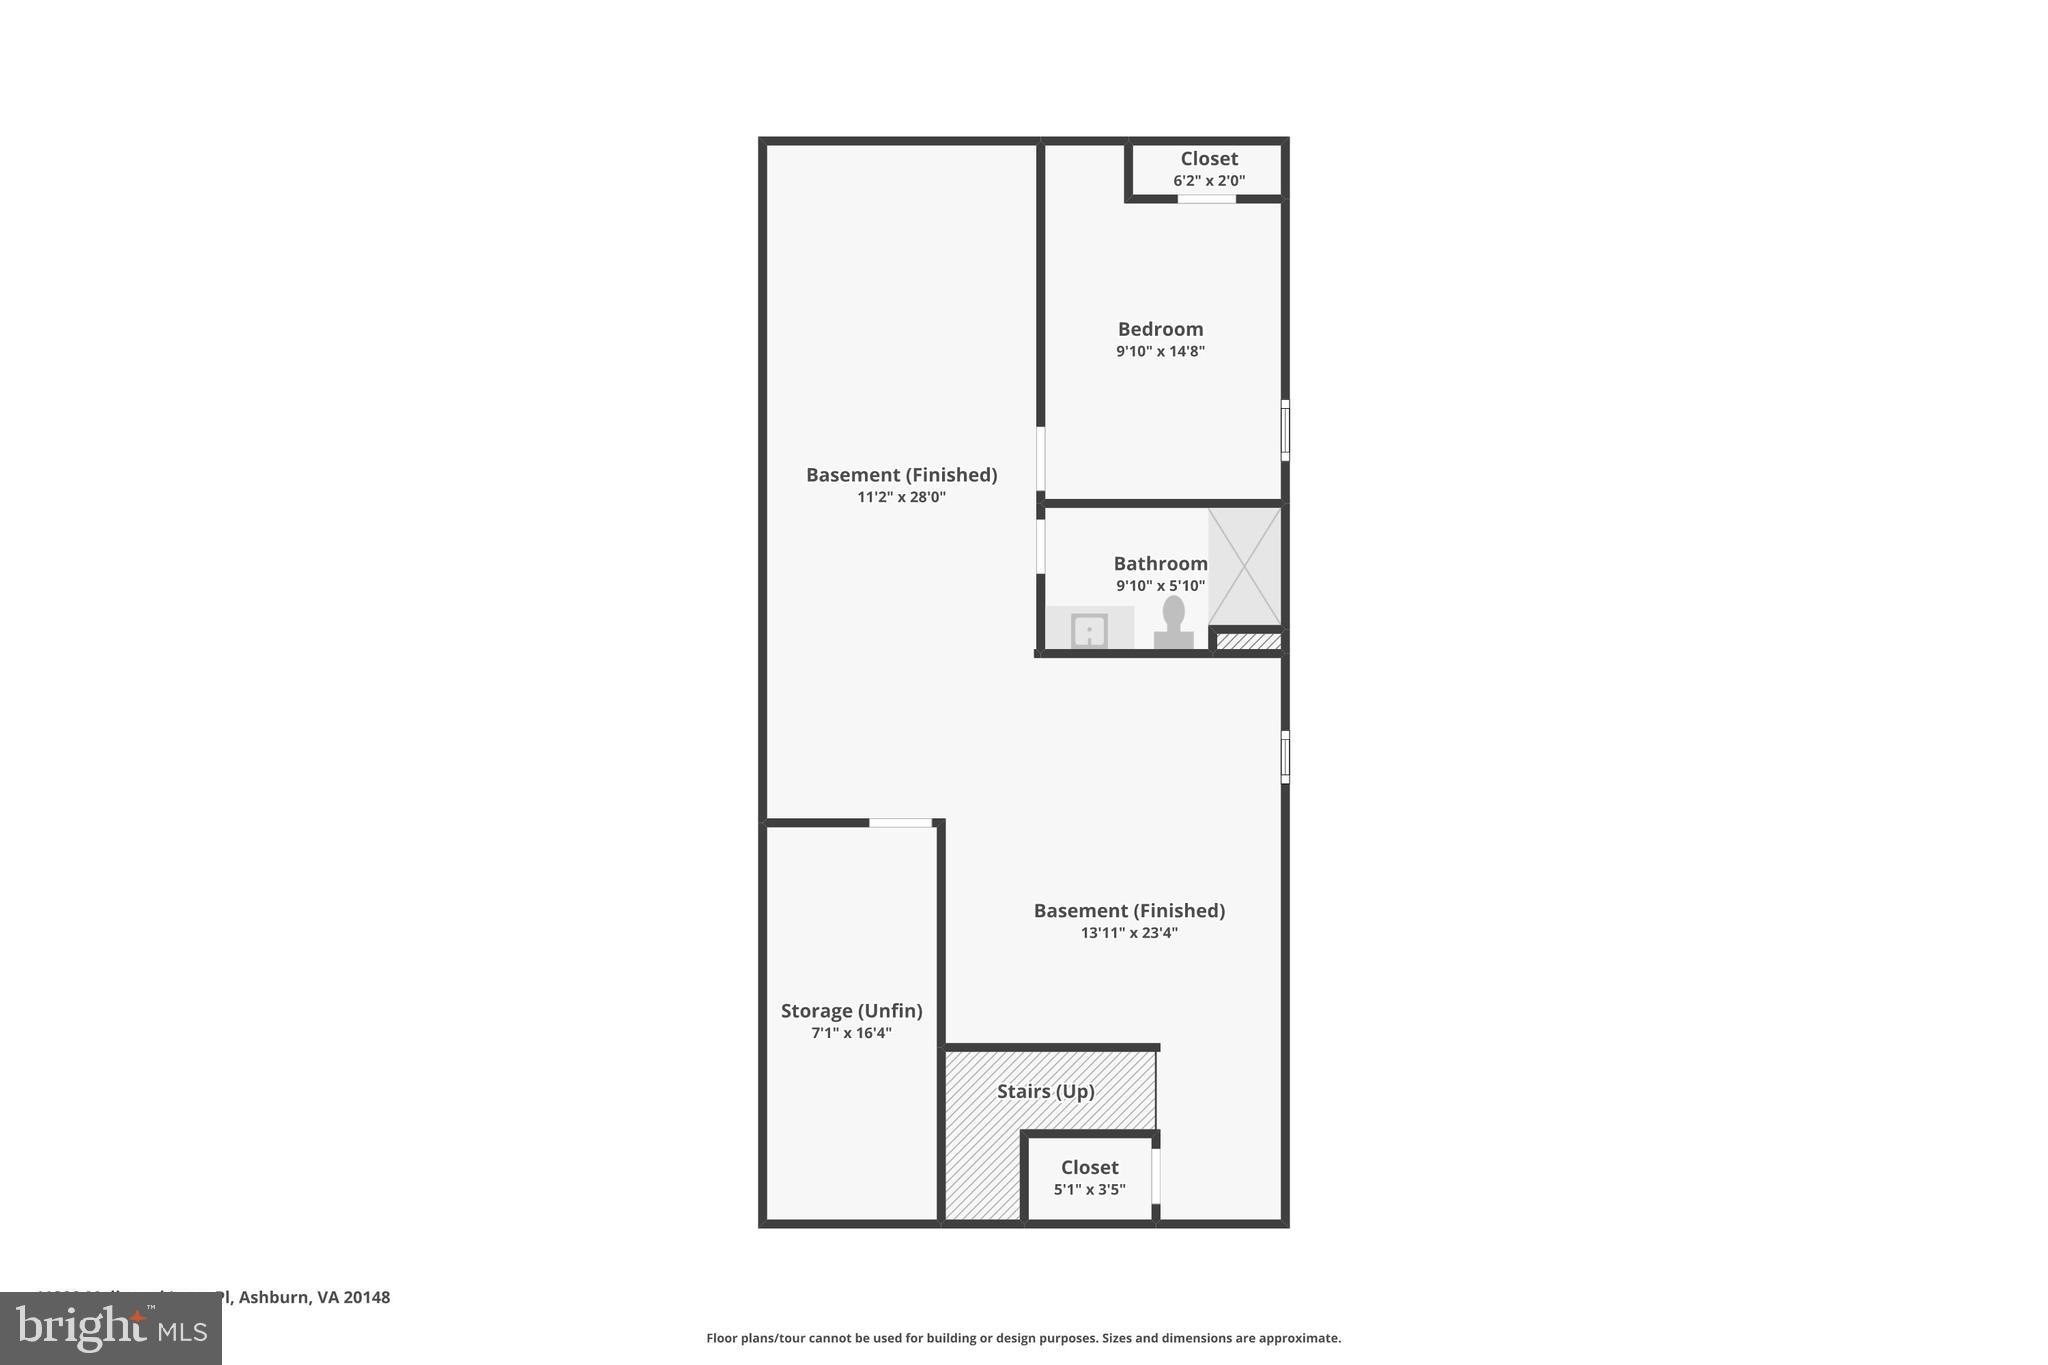
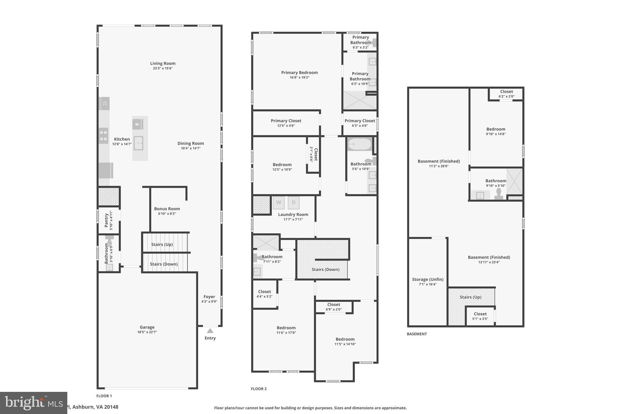
Set within Brambleton’s sold-out West Park neighborhood, this nearly new Caledon model by Van Metre offers over 3,500 finished square feet across three levels. The residence includes 5 bedrooms, 4.5 bathrooms, and a thoughtfully arranged design that pairs expansive living spaces with versatile functionality.

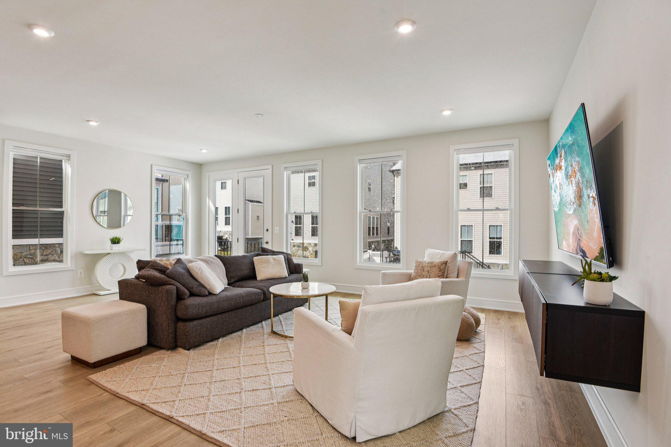
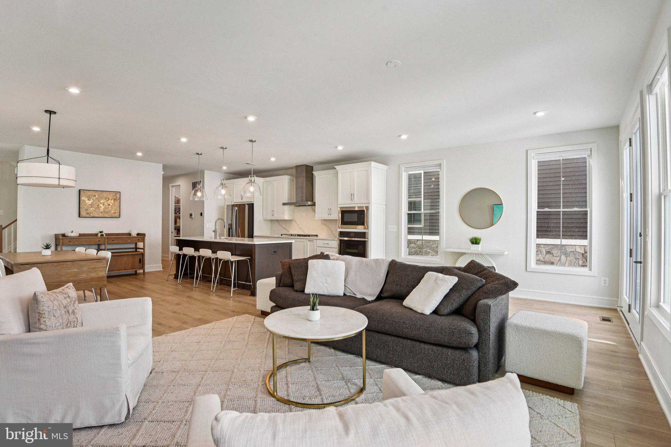
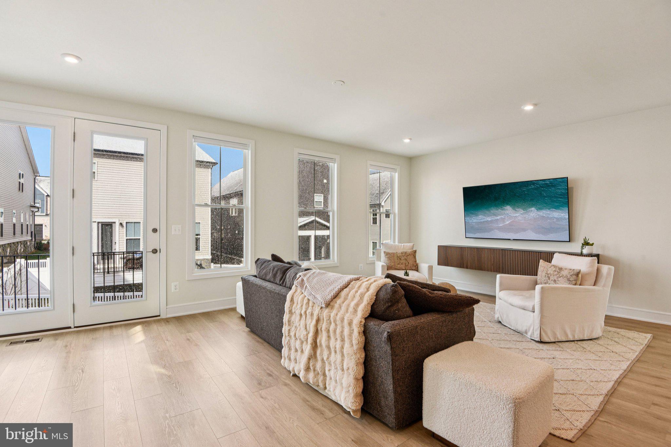
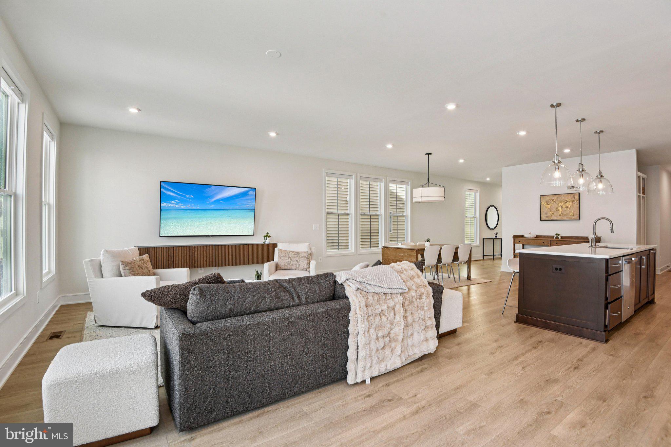
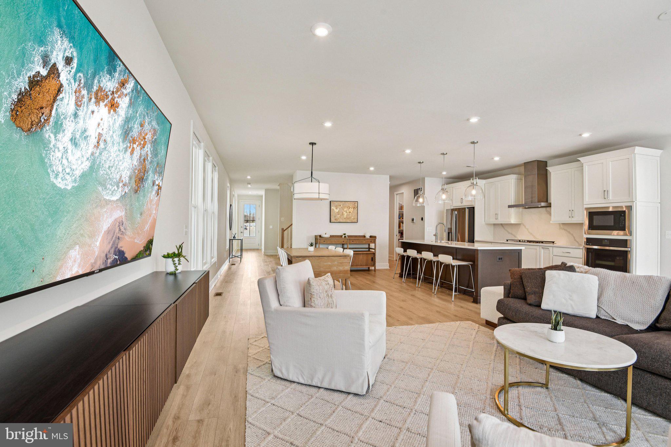
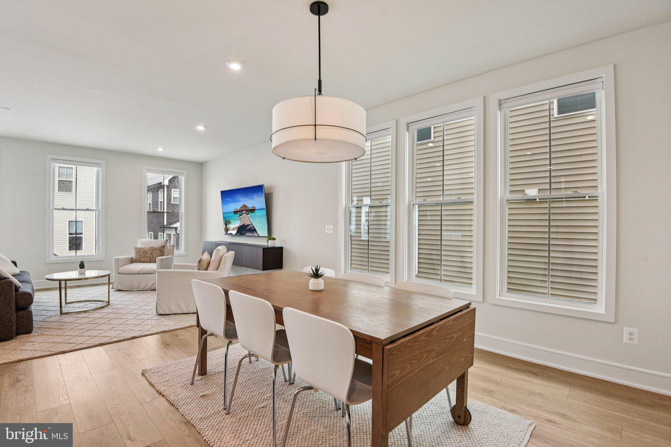
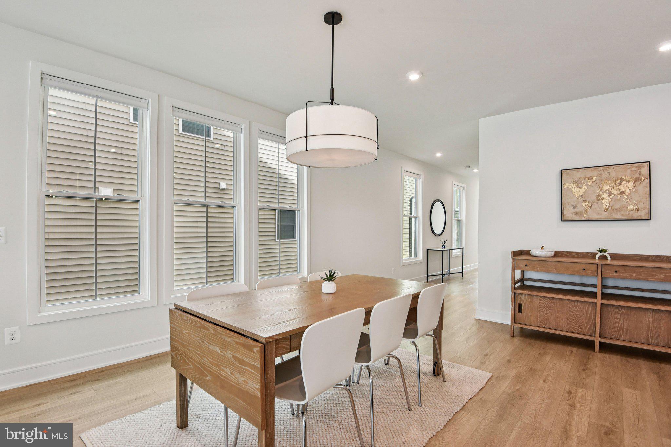
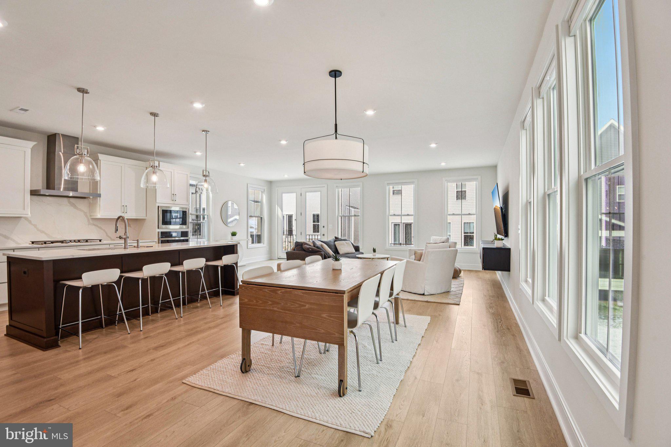
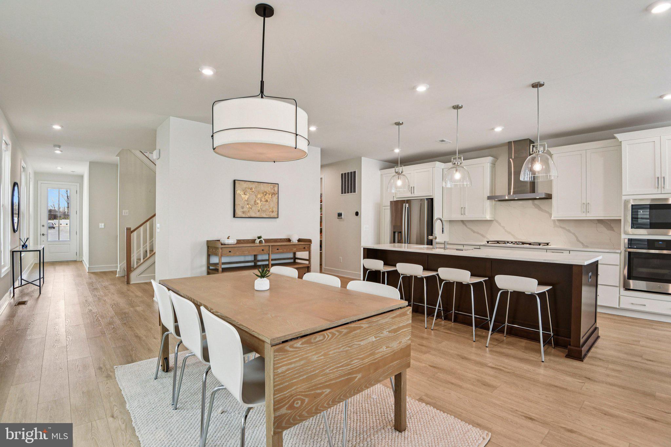
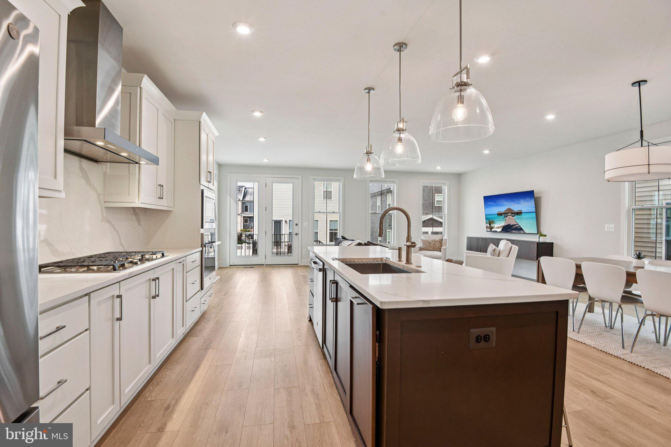
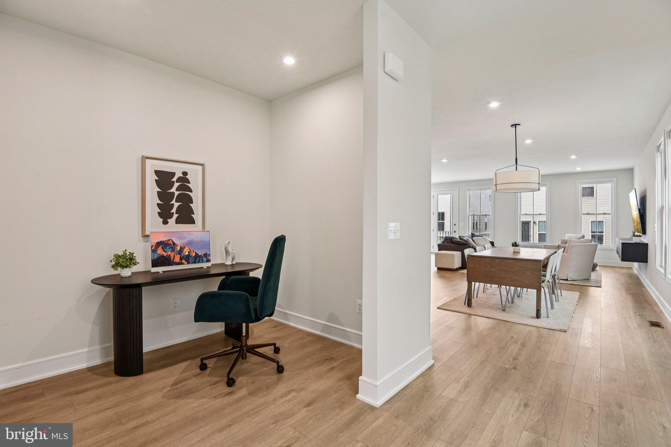
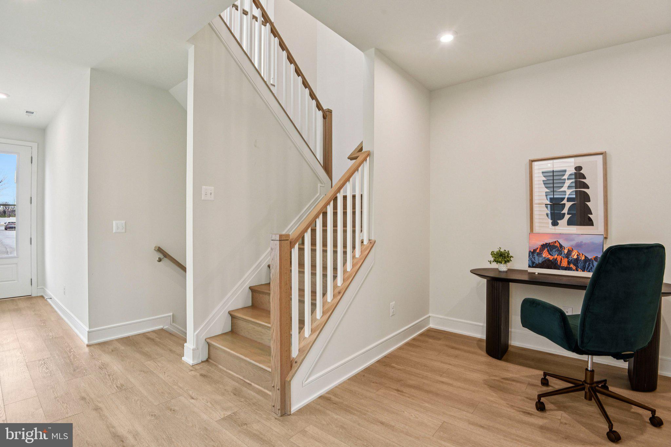
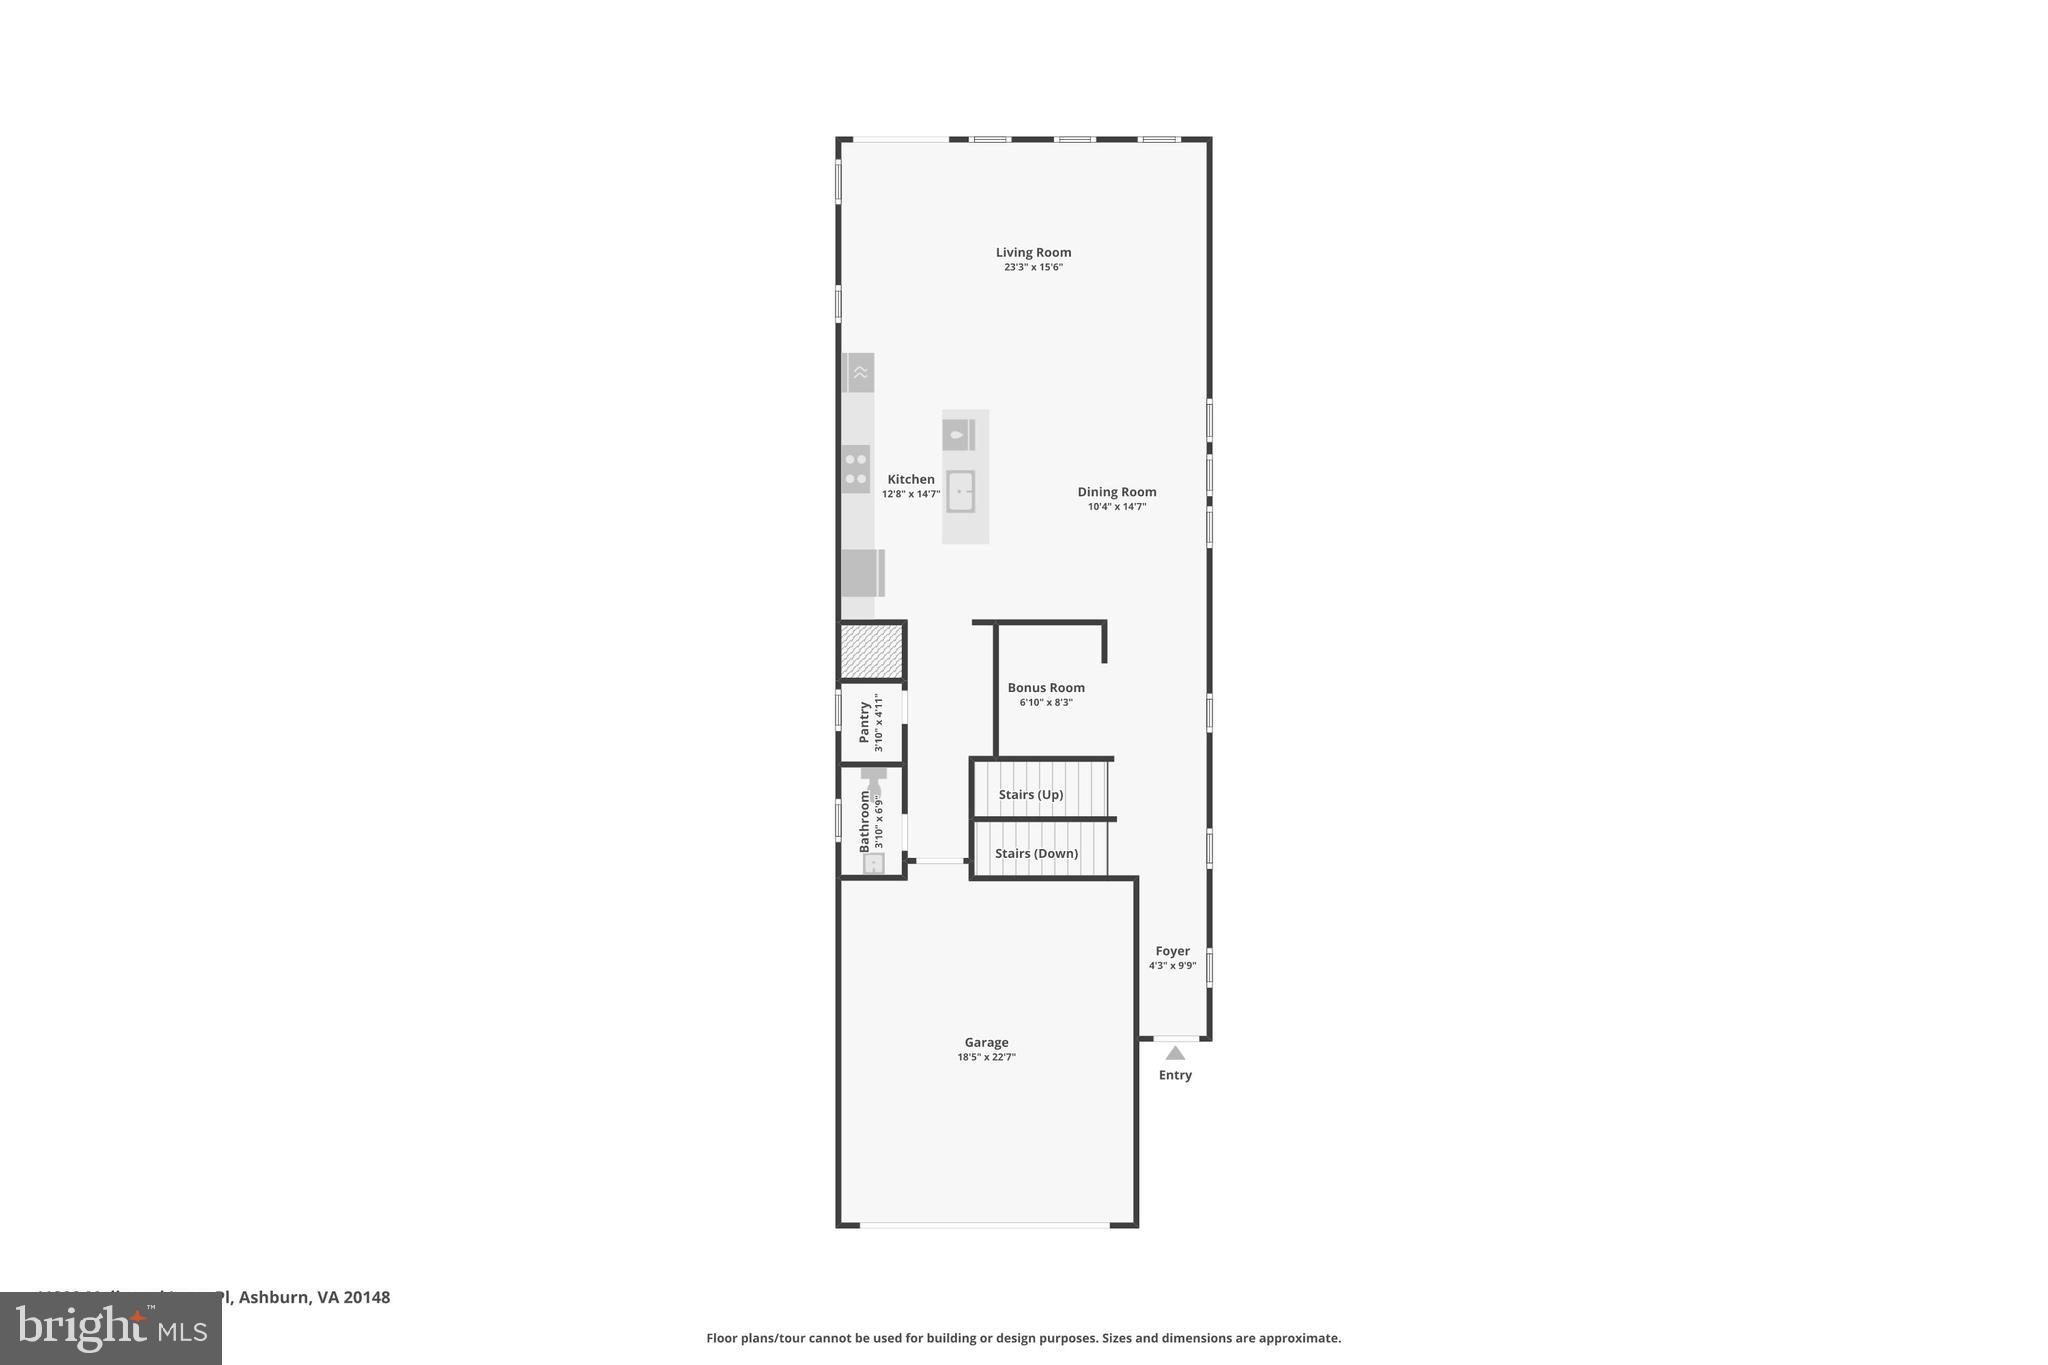
Featuring 9-foot ceilings and luxury vinyl plank floors, the main level is designed with both style and function in mind. The great room, dining area, and kitchen are connected in a bright, spacious, open arrangement suited for entertaining or relaxing at home. A separate flex space nearby can easily serve as an office, playroom, or additional lounge.

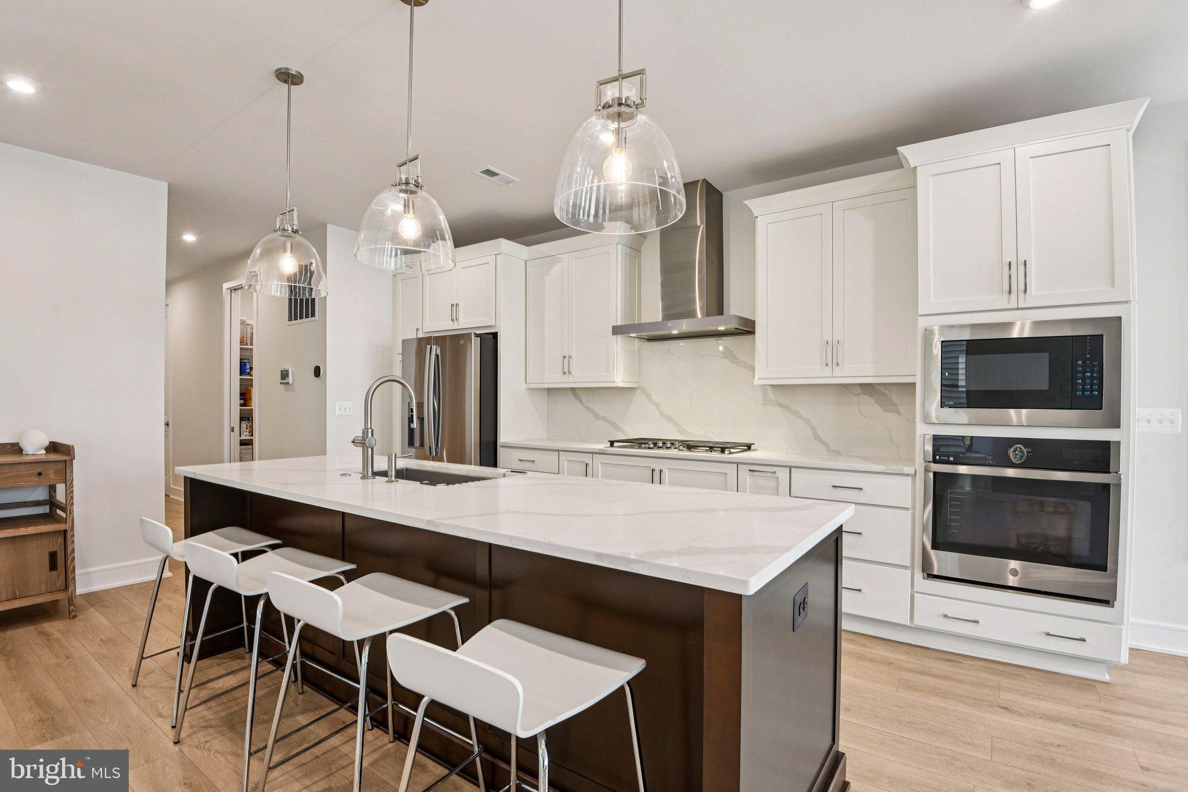
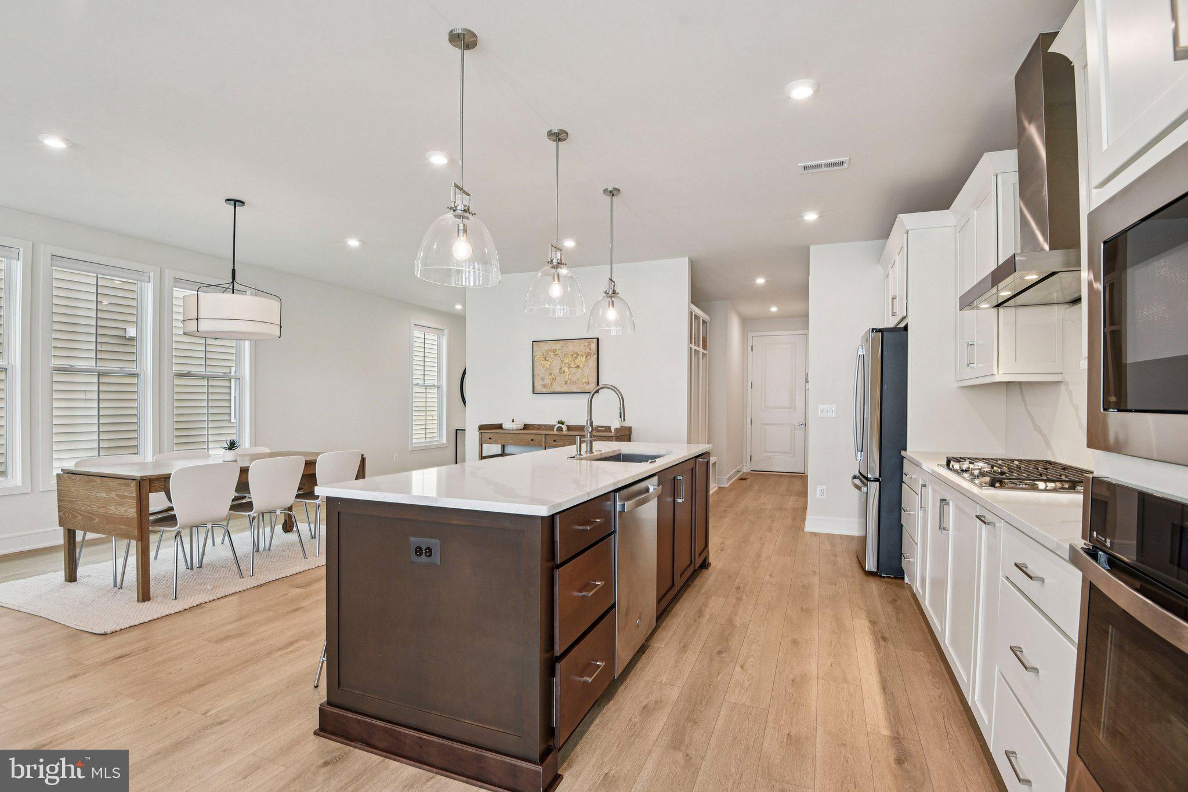
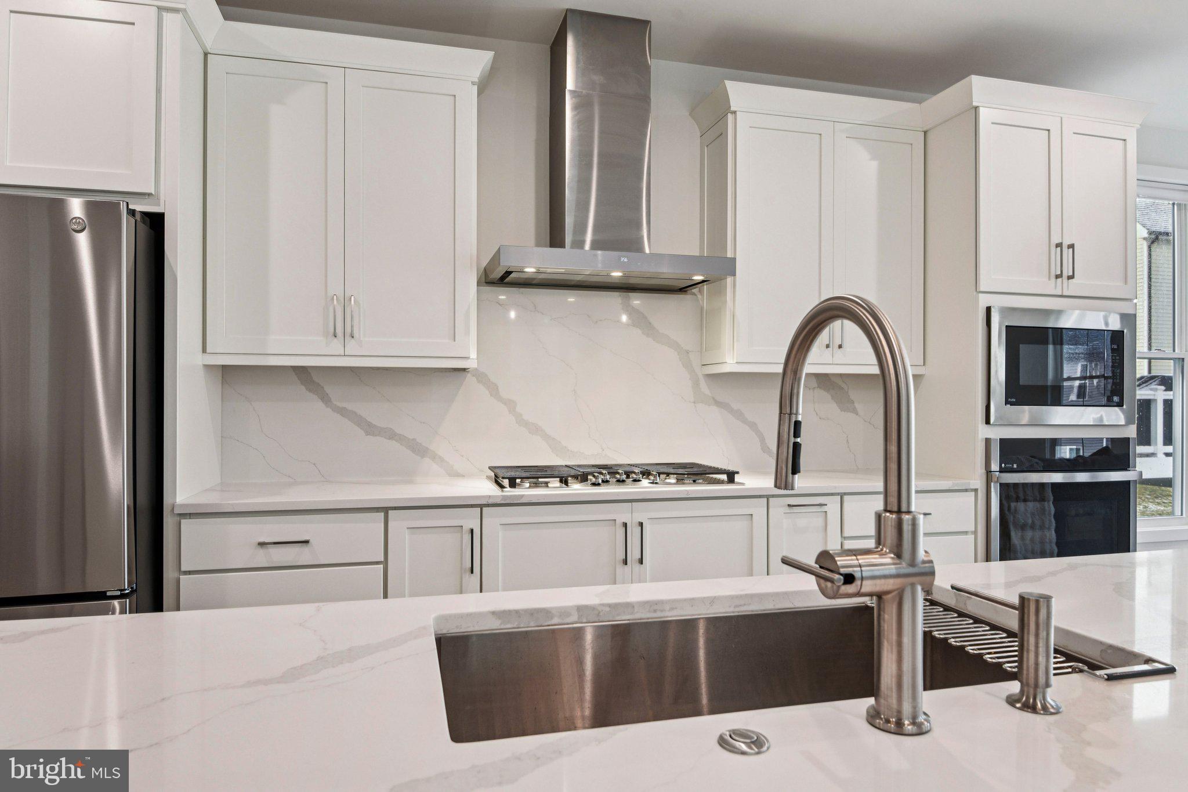
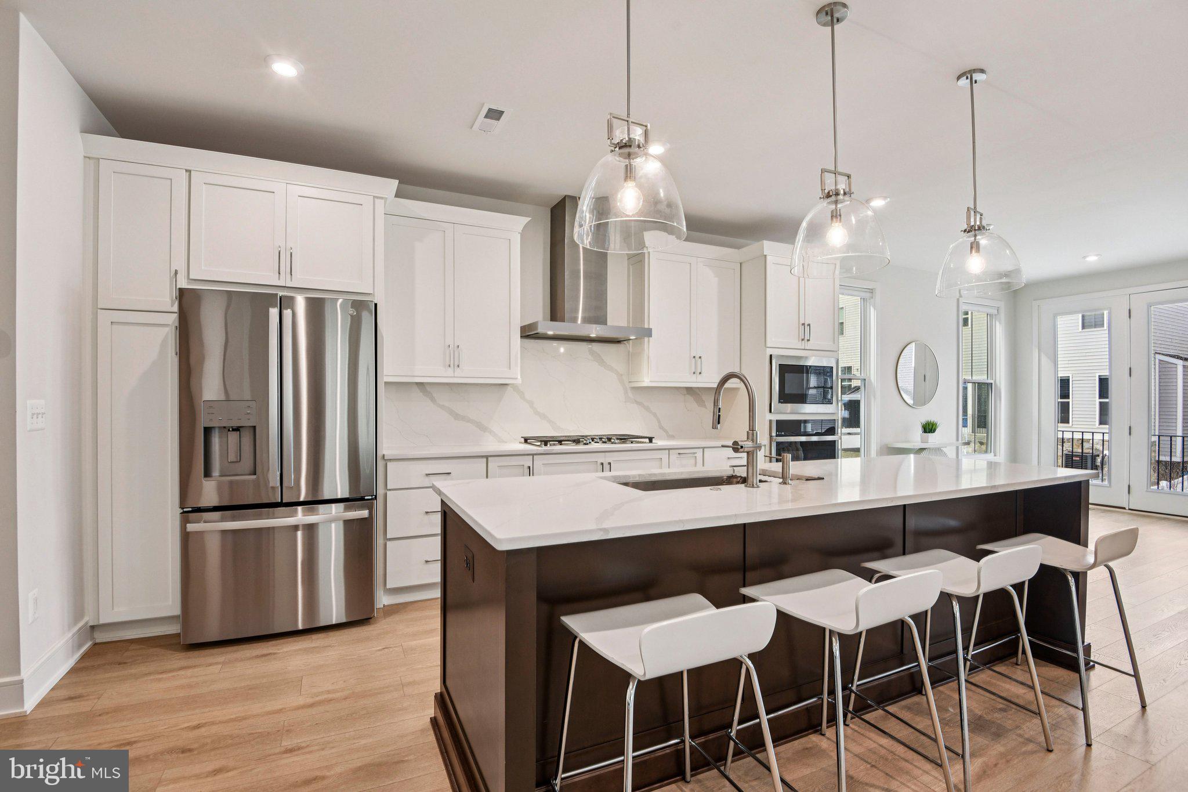
The kitchen sits at the center of the home and features quartz countertops, upgraded cabinetry, a tile backsplash, stainless steel appliances, and a large island with seating. It offers plenty of counter space and storage while staying connected to the main living areas.

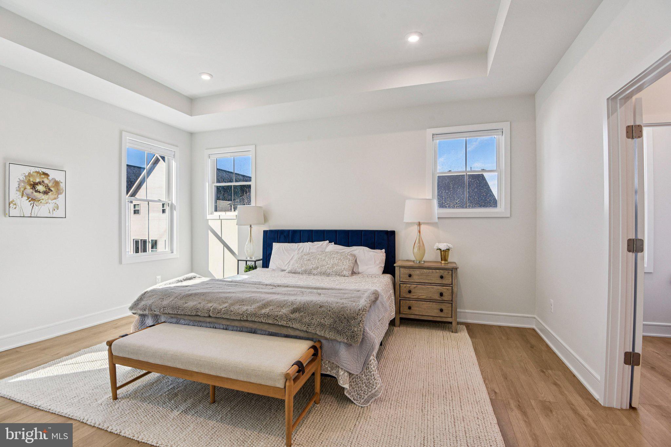
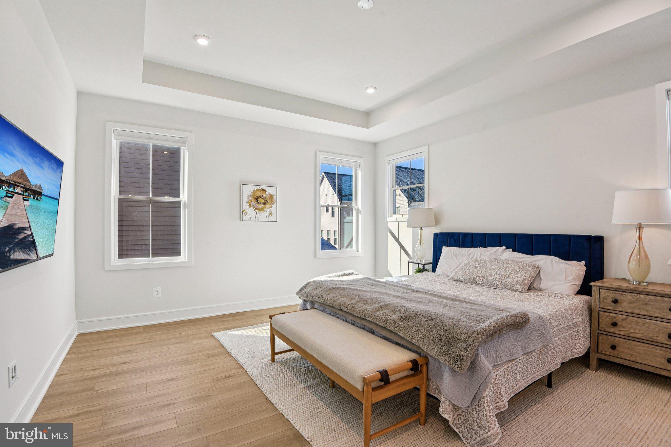
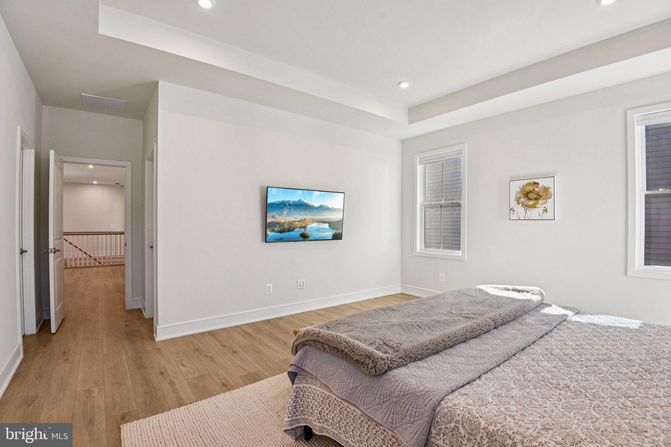
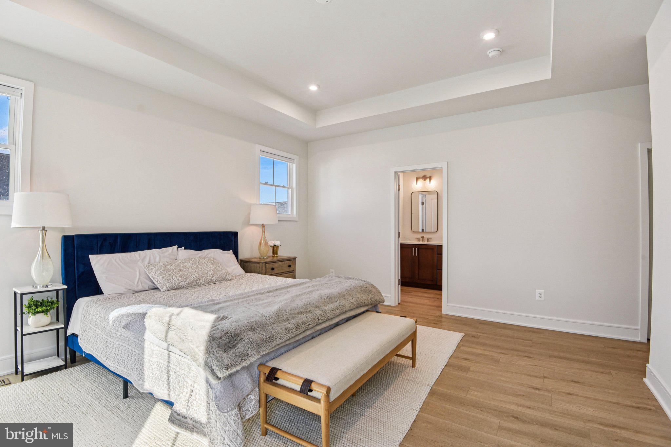
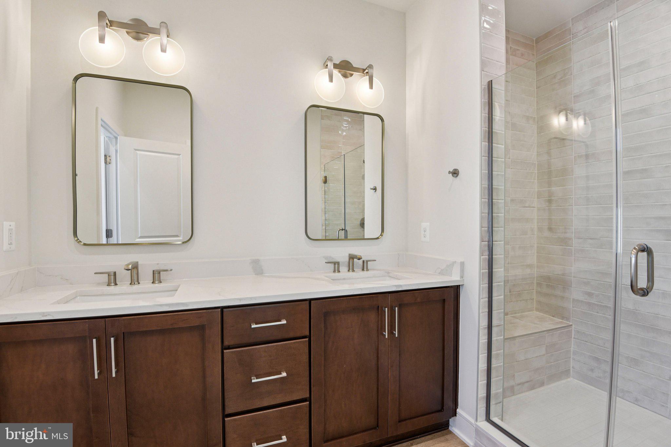
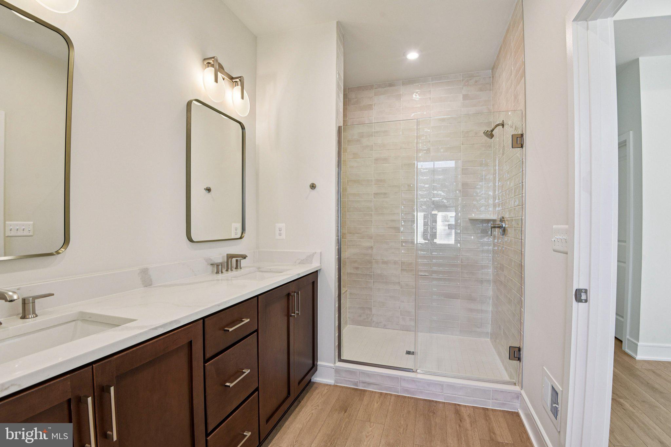
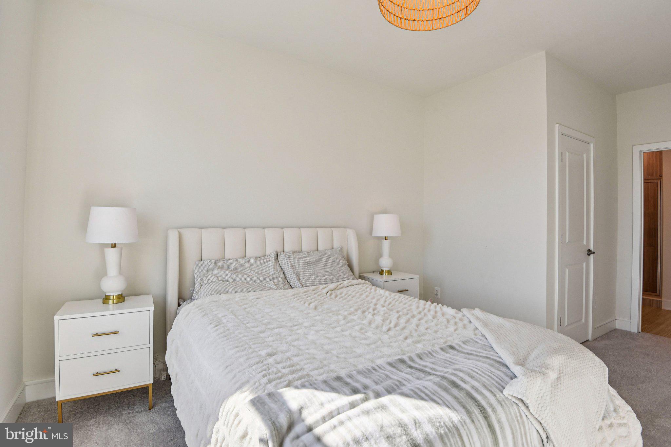
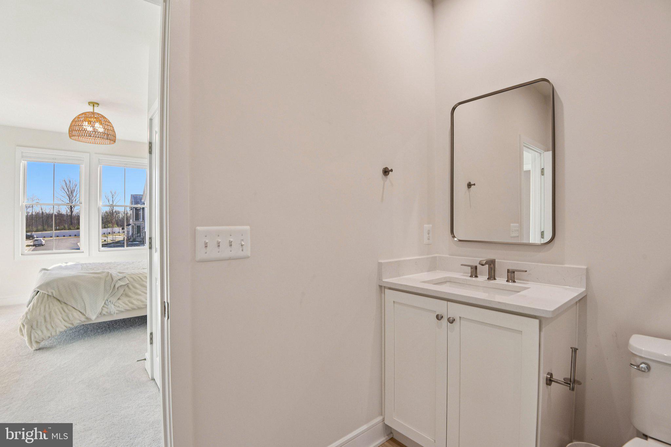
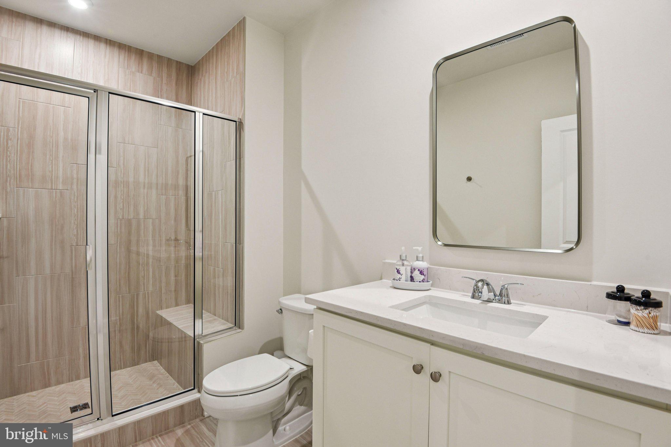
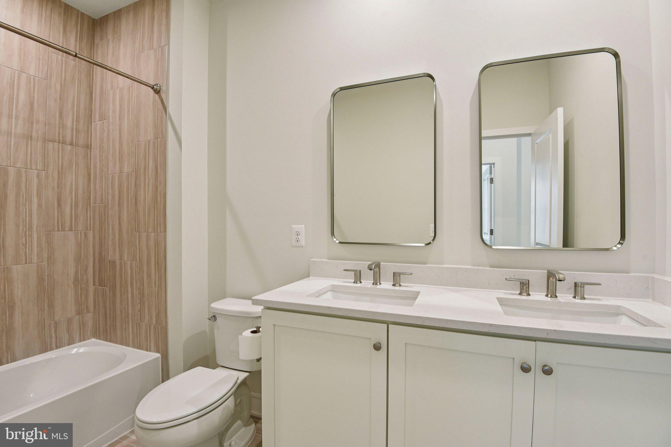
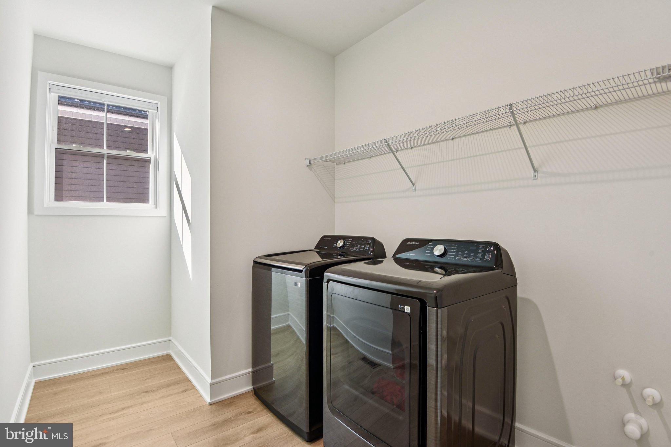
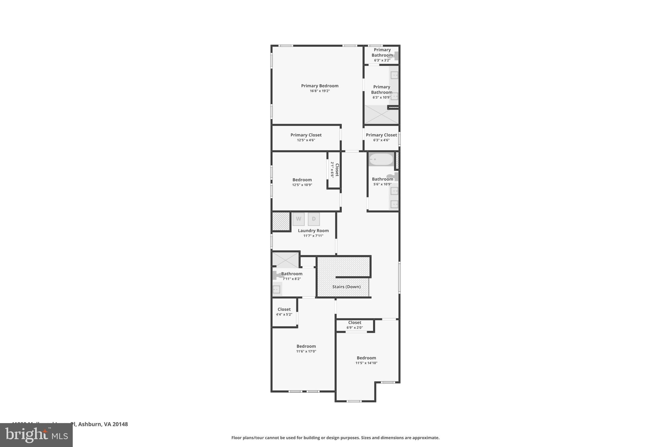
Upstairs, the primary suite provides a spacious retreat with a coffered ceiling, two walk-in closets, and a well-appointed bathroom with double vanities and an oversized frameless glass shower with a built-in bench. Three additional bedrooms and two full bathrooms are located on the same level, along with a convenient upstairs laundry room.

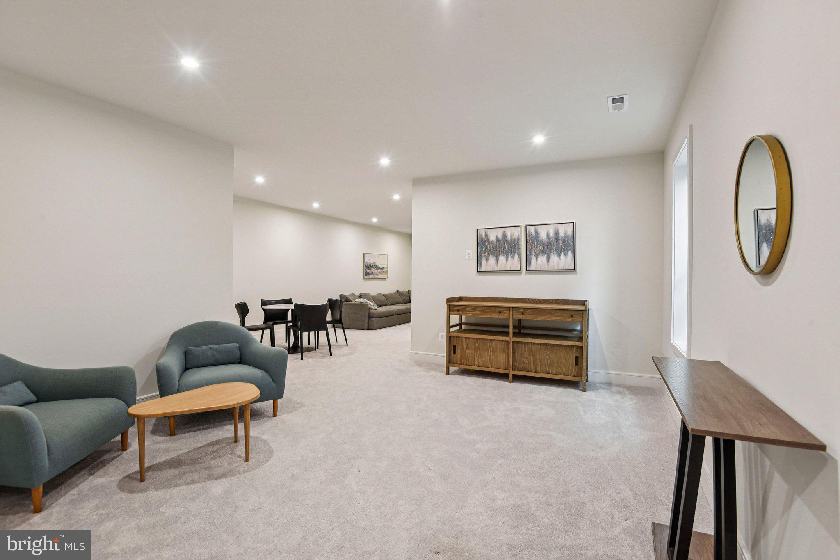
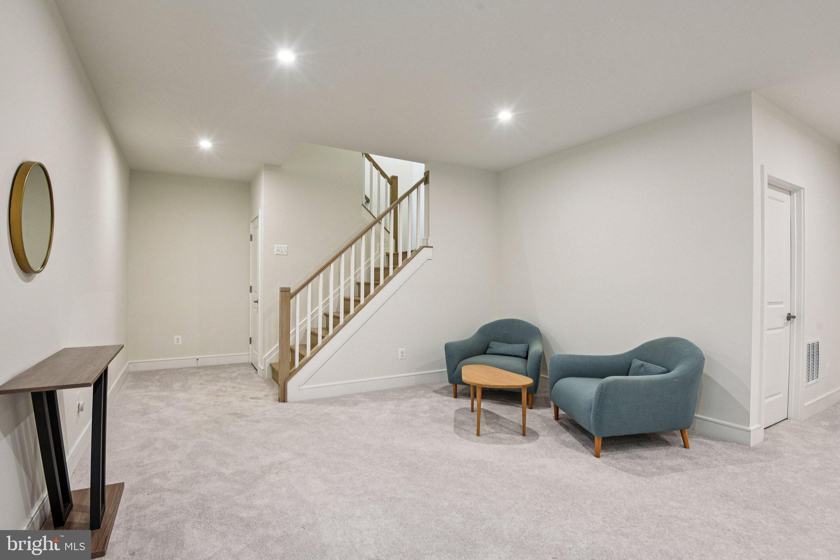
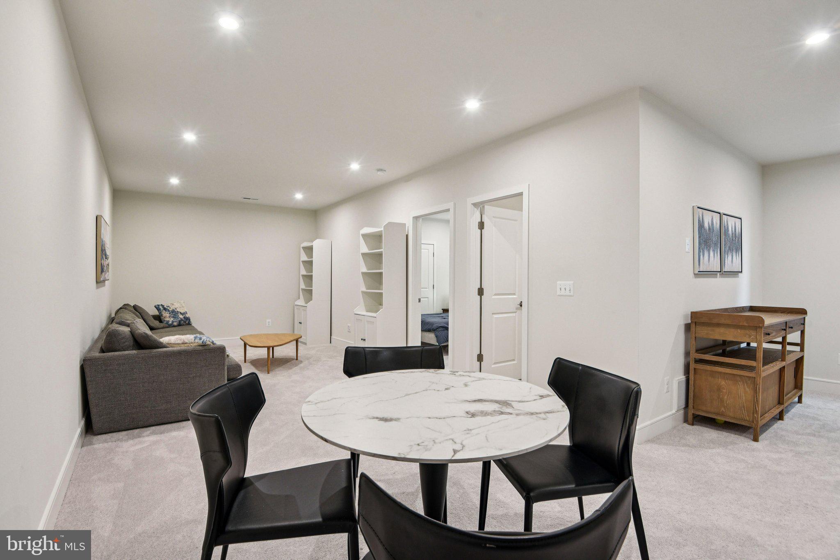
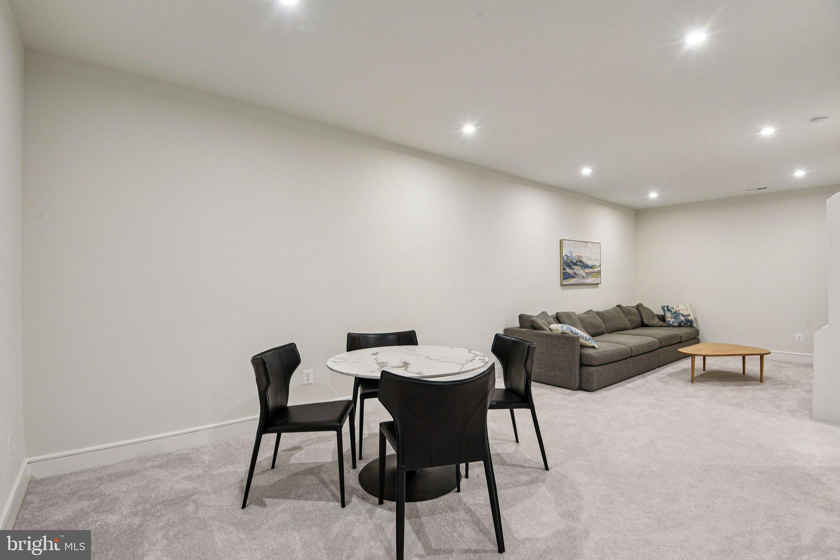
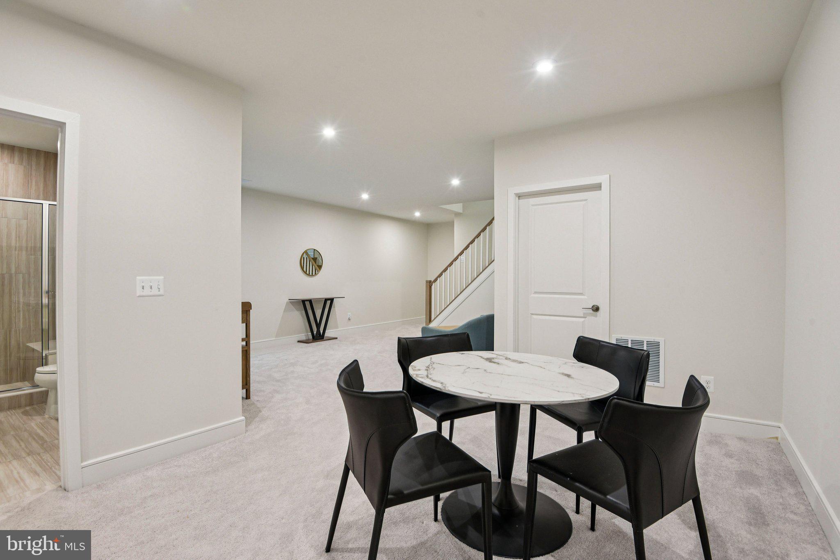
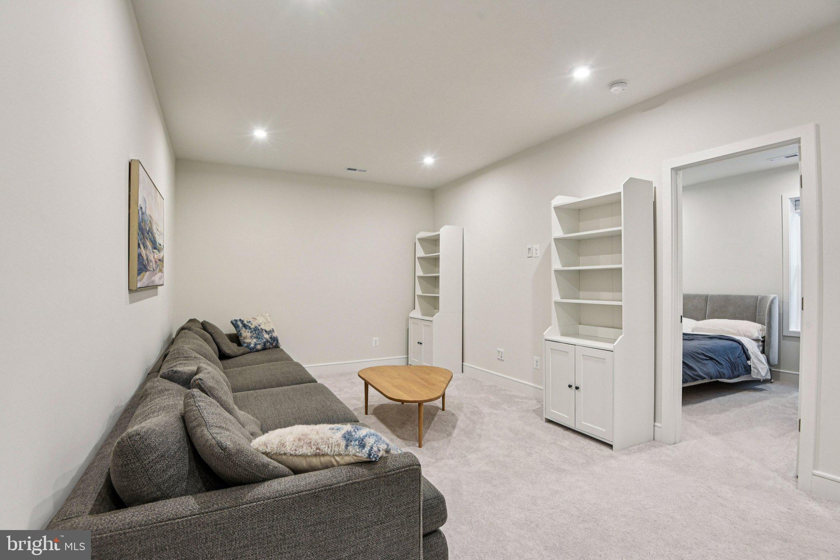
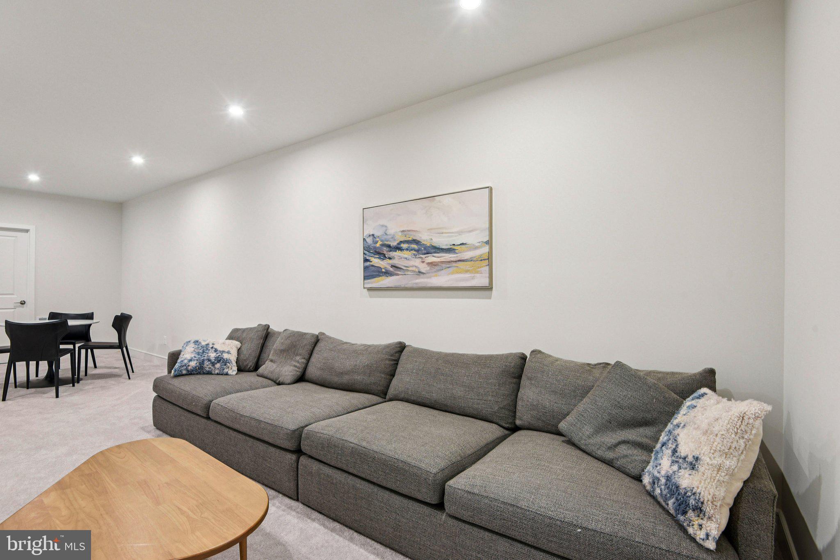
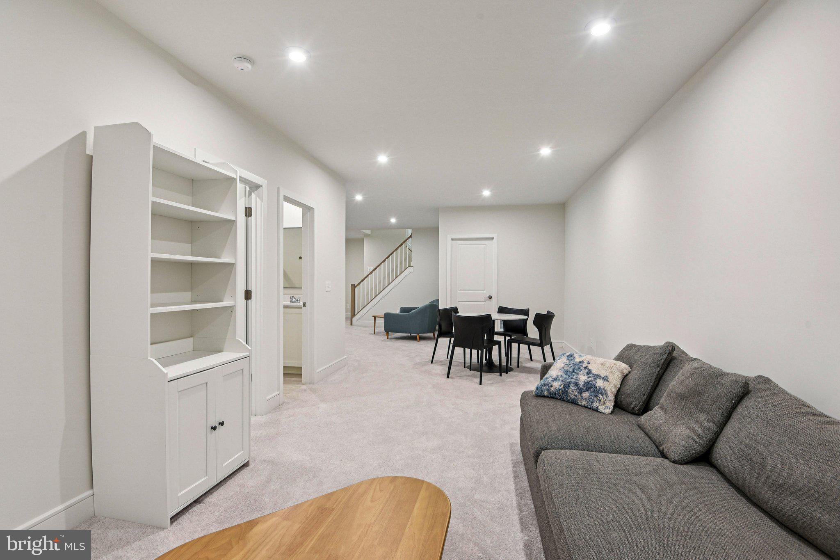
The finished lower level adds valuable living space with a large rec room that works well as a media room, playroom, or home gym. An additional bedroom and full bathroom on this level provide a comfortable setup for guests or extended family.

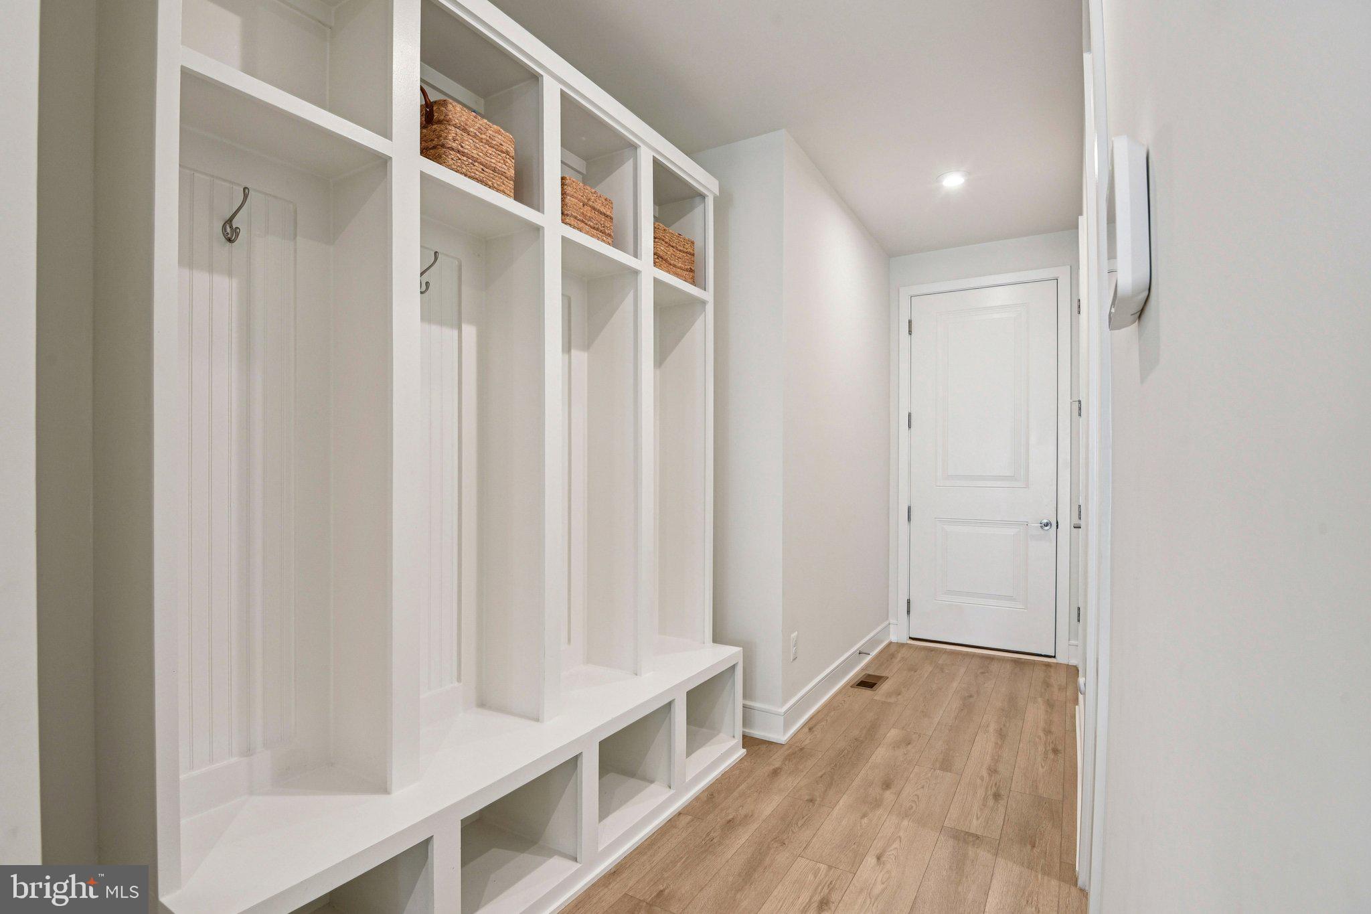
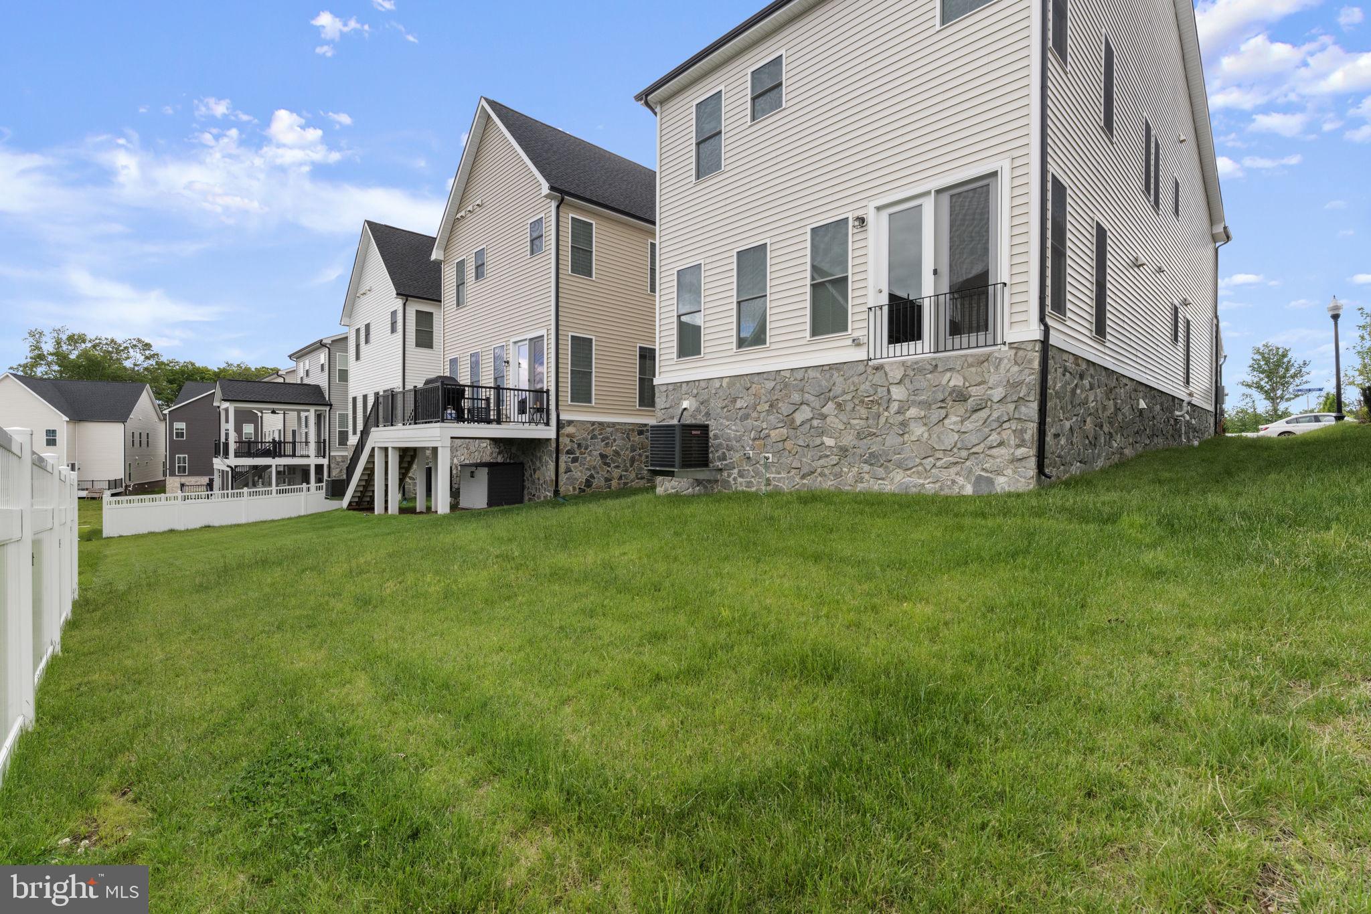
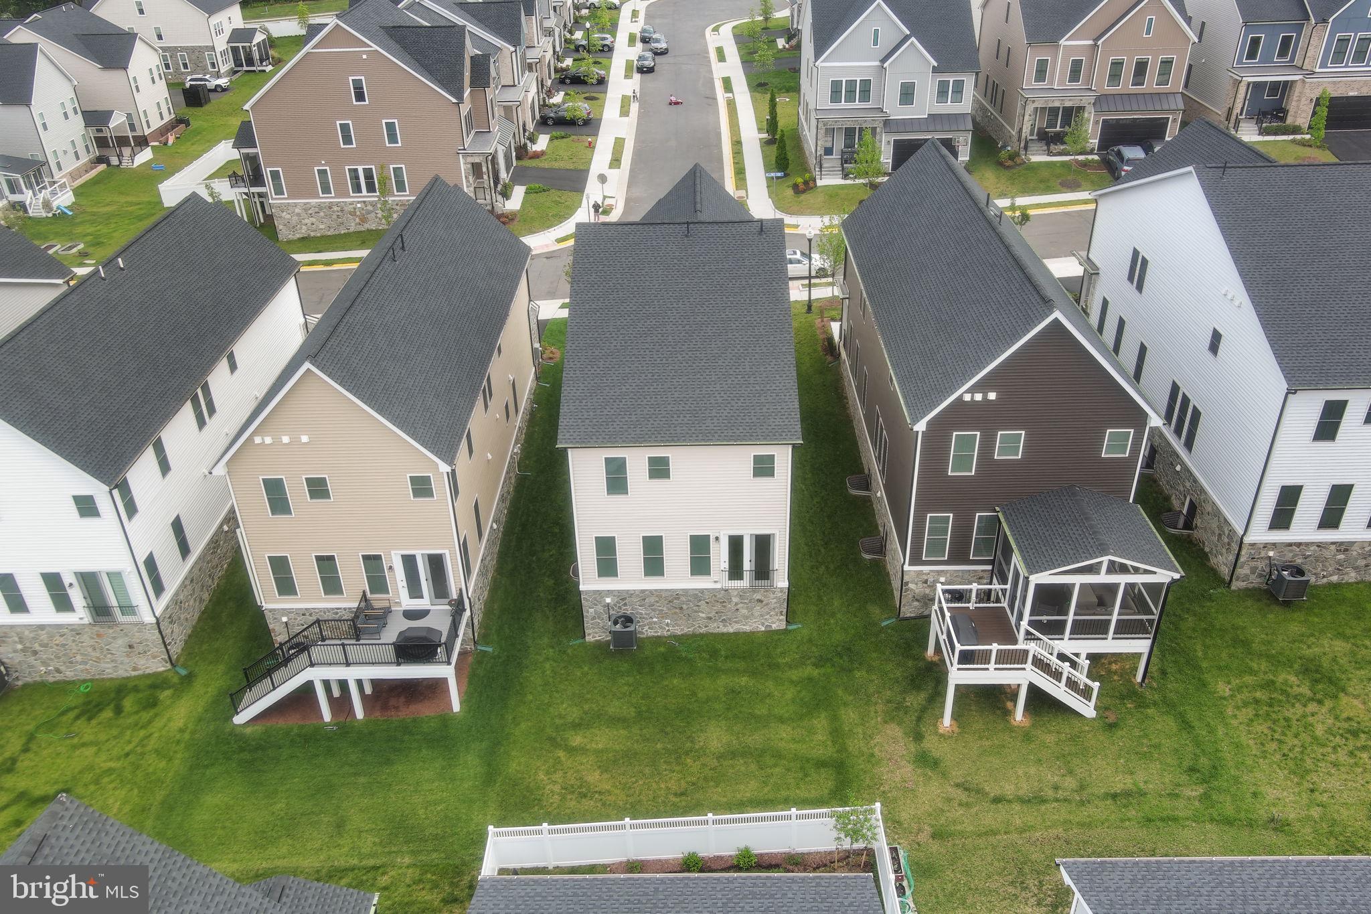
Additional features include a front-load two-car garage with EV charging capability, a practical family entry area, and a sizable backyard with room to relax, garden, or entertain outdoors.

Located in the Brambleton community, residents enjoy access to miles of walking trails, parks, pools, playgrounds, and a wide range of neighborhood amenities. Brambleton Town Center, just minutes away, offers convenient shopping, dining, a movie theater, and community events throughout the year.

With modern construction, a well-designed floor plan, and access to one of Loudoun County’s most sought-after communities, this home offers the benefits of newer construction without the wait.

41800 MELLOWED IVORY PLACE

Message successfully sent.

What would you like to know?

What is 3 + 4 ?

I agree to receive email communication and understand I can unsubscribe at any time.

I agree to be contacted by Charis Realty Group via call, email, and text for real estate services. To opt out, you can reply 'stop' at any time or reply 'help' for assistance. You can also click the unsubscribe link in the emails. Message and data rates may apply. Message frequency may vary. Privacy Policy

Related Properties

Discover new SINGLE FAMILY HOMES by Van Metre Homes at WEST PARK IV in Brambleton, VA that will be ready for you to move in 2026-2027 based on build time. Introducing the Samson 36-F2 at West Park IV—a two-car, front-load garage single family home with up to six bedrooms, five full bathrooms, and one half bathroom. Elevated design meets everyday functionality with this floorplan, featuring a family foyer off the garage to keep daily life organized, a versatile flex room ideal for a home office, and an open loft space perfect for relaxing or entertaining. The spacious primary suite includes a generous walk-in closet, adding everyday ease to your routine. The Samson 36-F2 offers build-to-order opportunities on select homesites, allowing you to personalize your new home. Explore a variety of professionally curated interior design packages at different price points to match your style and budget. Certain homesites also offer optional structural enhancements. Contact a Van Metre Sales Advisor to learn how you can bring your vision to life! Being a new build, your home is constructed to the highest energy efficiency standards, comes with a post-settlement warranty, and has never been lived in before! Take advantage of closing cost assistance by choosing Intercoastal Mortgage and Walker Title. Schedule an appointment today and explore your options!-----Find the home for your next chapter at West Park IV, a brand new neighborhood offering the final available single family homes in the award-winning community of Brambleton, VA. Embrace an exceptional lifestyle in Brambleton, a highly sought-after community that seamlessly combines contemporary living with suburban allure. This family-friendly community offers a wide range of amenities at your fingertips, including miles of trails, tot lots, parks, pools, and highly sought-after schools within walking distance. Plus, with the bustling Brambleton Town Center two miles from your doorstep, you can access limitless shopping, dining, and entertainment opportunities. Experience the perfect balance of comfort, convenience, and connectivity at West Park IV.-----*Other homes sites and delivery dates may be available. Pricing, offers, and availability are subject to change without notice. Images, renderings, and site plans are for illustrative purposes only and may not reflect actual homes or features. Some images and renderings may depict interior designs created in collaboration with AI or may represent a similar home. Additional terms and conditions may apply. West Park IV lies within the Airport Impact Overlay District (entirely within 1 Mile Buffer). Due to its proximity to Dulles International Airport, this site is subject to aircraft overflights and aircraft noise. Please see a Van Metre Sales Advisor for details.
#VALO2123902

BRAMBLETON

1 GOLDEN HOLLY DRIVE SAMSON 36-F2

5 Beds

4 Baths

4,243 Sq.Ft.

$1,222,990

MLS#: VALO2123902

Luxury Living Meets High-Tech Efficiency in Coveted Brambleton!

Welcome to your dream home! This stunning, meticulously maintained single-family residence perfectly blends modern architectural luxury with unparalleled eco-friendly innovation. Standing out as a premier property in the neighborhood, this home features a state-of-the-art, fully owned $60,000 solar panel system—delivering immediate equity, massive utility savings, and sustainable energy independence from day one.

The Main Level:
Step inside to experience a bright, sun-drenched open floor plan designed for effortless daily living and grand-scale entertaining. The expansive living room flows seamlessly into the elegant dining area. For the modern professional, a dedicated main-level den offers the ultimate quiet workspace or flexible playroom. At the heart of the home is the chef’s gourmet kitchen, boasting massive countertop, premium stainless steel appliances, an over-sized center island with bar seating, and an abundance of cabinet storage.

The Upper Level:
Retreat upstairs to a luxurious primary suite complete with a spa-like bath and generous walk-in closets, alongside spacious, light-filled secondary bedrooms that offer comfort for the entire family.

The Brambleton Lifestyle:
Enjoy an unbeatable location that puts the best of Ashburn right at your fingertips. You are just minutes from the vibrant Brambleton Town Center’s premier shops, restaurants, and entertainment. Exceptional community amenities include access to multiple sparkling pools, playgrounds, athletic courts, and scenic walking trails.

Top-Tier Education: Benefit from Loudoun County's top-rated school pyramid, welcoming neighbors, and a phenomenal community spirit.

Don't miss this rare opportunity to own a premium, energy-efficient luxury estate. Schedule your private tour today and embrace the coveted Brambleton lifestyle!
#VALO2126498

BRAMBLETON

22800 BUBBLING BROOK DRIVE

4 Beds

4 Baths

3,627 Sq.Ft.

$1,175,000

MLS#: VALO2126498

10K seller credit! Take advantage of a seller subsidy at closing to make this home your own! Use the credit toward the upgrades, renovations, or finishing touches that best suit your style and needs. Welcome home to 42029 Spruce Point Ct. **Highlights**Main level bedroom, 6th NTC bedroom/office in basement, Separate entry walk up basement, Full bath in basement , Beautiful tiled patio perfect for grilling or relaxing around the fire with friends and family, Gas cooktop stove, Huge open living room with gas fireplace, Ensuite bedroom on upper level and a 3 zone full home premium audio system. All this in the coveted 20148 zip code of Loudoun County! Don't miss out, schedule a showing and send an offer!
#VALO2124732

BRAMBLETON

42029 SPRUCE POINT COURT

5 Beds

4 Baths

3,642 Sq.Ft.

$1,075,000

MLS#: VALO2124732

Live in a new SINGLE FAMILY HOME at West Park IV by Van Metre Homes in Brambleton, VA with a 2-car front-load garage, 4 bedrooms, 3 full bathrooms, and 1 half bathroom. Homesite 3508 (Stone 36-F2 Plan) is pre-construction and has an estimated delivery time of NOVEMBER 2026 for move-in. A two-story foyer opens this new construction single family home, which spans 3,274 square feet across three levels with 9 ft ceilings throughout. Luxury Vinyl Plank (LVP) flooring runs through the main living areas, and oak stairs connect the levels. On the main level, the open-concept kitchen features an island, GE stainless steel gas appliances including a five-burner cooktop with range hood and a single wall oven, white soft-close cabinets, and white quartz countertops. A walk-in pantry with wire shelving sits off the family foyer. The kitchen connects to the dining area and great room, which opens to a spacious outdoor deck. Additionally, a study with double glass doors and a powder room complete the main level. Upstairs, the primary suite has a spacious walk-in closet with shelving and a primary bathroom featuring dual vanities and a frameless shower with floor-to-ceiling tile. Three secondary bedrooms, two full bathrooms, a flex-pocket office, and the laundry room complete the upper level, with wall-to-wall stain-resistant carpet in the bedrooms. The walk-up partially finished basement includes a rec room. The unfinished space offers rough-in plumbing, ready to become additional living space, a home gym, or a media room in the future.  A smart home automation system, smart door lock, and smart thermostat come standard. The 2-car front-load garage is EV ready and includes an exterior keypad and EV charging circuit. Being a new build, your home is constructed to the highest energy efficiency standards, comes with a post-settlement warranty, and has never been lived in before! Take advantage of closing cost assistance by choosing Intercoastal Mortgage and Walker Title. Self-schedule a tour today by visiting our website or get in contact with a Van Metre Sales Advisor for more details.-----Find the home for your next chapter at West Park IV, a brand new neighborhood offering the final available single family homes in the award-winning community of Brambleton, VA. Embrace an exceptional lifestyle in Brambleton, a highly sought-after community that seamlessly combines contemporary living with suburban allure. This family-friendly community offers wide range of amenities at your fingertips, including miles of trails, tot lots, parks, pools, and highly sought-after schools. Plus, with the bustling Brambleton Town Center two miles from your doorstep, you can access limitless shopping, dining, and entertainment opportunities. Experience the perfect balance of comfort, convenience, and connectivity at West Park IV.-----*Other homes sites and delivery dates may be available. Pricing, offers, and availability are subject to change without notice. Images, renderings, and site plans are for illustrative purposes only and may not reflect actual homes or features. Some renderings may depict a similar home. West Park IV lies within the Airport Impact Overlay District (entirely within 1 Mile Buffer). Due to its proximity to Dulles International Airport, this site is subject to aircraft overflights and aircraft noise. Additional Terms and Conditions may apply. Please see a Van Metre Sales Advisor for details.
#VALO2128980

BRAMBLETON

22881 GOLDEN HOLLY DRIVE HOMESITE 3508

4 Beds

3 Baths

3,274 Sq.Ft.

$1,195,240

MLS#: VALO2128980

*MAIN-LEVEL BEDROOM & FULL BATH*  Luxury Buying Opportunity in Brambleton *

Experience upscale living in one of Brambleton’s most prestigious and amenity-rich neighborhoods. Situated on a quiet street just steps from the Stratford Landing Pool and Splash Park, 42522 Stratford Landing Drive offers nearly 4,500 square feet of beautifully updated living space, exceptional community amenities, and a highly functional floor plan featuring a desirable **main-level bedroom and full bath.**

Extensively updated between 2025 and 2026, the home showcases over $90,000 in recent improvements, including a fully renovated primary bathroom, updated guest bath, custom two-toned kitchen cabinetry finished in Sherwin-Williams designer paint, quartz countertops, new carpeting throughout, designer accent walls with integrated sconce lighting, ceramic tile mudroom flooring, upgraded appliances, and a fully integrated Ring security system.

Wide-plank hardwood flooring extends throughout the main level, foyer, and upper hallway, creating a warm and sophisticated atmosphere. The gourmet kitchen serves as the centerpiece of the home and features custom cabinetry, quartz countertops, designer backsplash, a five-burner gas cooktop, built-in wall oven and microwave, oversized center island, upgraded sink and faucet, and a finished walk-in pantry. The open layout flows seamlessly into the family and dining areas, making the home ideal for both everyday living and entertaining.

Upstairs, the spacious primary suite offers a double tray ceiling, dual walk-in closets with custom built-in organizers, and a fully remodeled spa-inspired bath featuring a frameless glass Roman shower, soaking tub, linen storage, and floor-to-ceiling designer tile. Three additional bedrooms complete the upper level, including one ensuite bedroom and two bedrooms connected by a shared hall bath. An upper-level laundry room provides added convenience.

The fully finished walk-up lower level offers exceptional entertainment space, including a large recreation room, wet bar, full bathroom, and a professionally installed Dolby Atmos home theater system with a 4K short-throw projector and 100-inch screen.

Outdoor living is equally impressive, featuring an oversized composite deck with integrated smart lighting overlooking wooded common areas and community trails. The attached garage includes a dedicated 240V Tesla wall charger for convenient EV charging.

Located within the highly sought-after school pyramid of Creighton's Corner Elementary, Brambleton Middle, and Independence High School, the home also benefits from a convenient school bus stop on the adjacent street. Brambleton Town Center, restaurants, shopping, grocery stores, movie theaters, and everyday conveniences are only minutes away.

Residents enjoy Brambleton’s outstanding amenities, including five community pools, tennis courts, volleyball courts, playgrounds, miles of walking and biking trails, a regional library, and numerous community events throughout the year. HOA services include Verizon FIOS high-speed internet and cable.

Commuters will appreciate easy access to the Dulles Greenway, Route 267, Routes 7, 15, 28, and 50, with the Ashburn Silver Line Metro approximately five miles away and Dulles International Airport approximately nine miles away.

**Video monitoring system in place.**
#VALO2130398

BRAMBLETON

42522 STRATFORD LANDING DRIVE

5 Beds

5 Baths

4,432 Sq.Ft.

$1,299,000

MLS#: VALO2130398

New on site 3 days ago
Buyer Bonus Breaking News! The seller is offering a $17,000 credit that you can use your way—closing costs, rate buy-down, upgrades, or more. It's an incredible opportunity to make this beautiful Brambleton home even more affordable! You’ll find 1920’s charm and character throughout this modern Miller & Smith Grand Clara Bow. Tucked away on a quiet Brambleton street, this more than 4,700 square foot home features an open floor plan with 10-foot ceilings, hardwoods on main level and large rooms throughout. Cozy front porch greets you. Step into the open entry space which can be used as a living room, dining room or combination of both. Large private office with French door is tucked away from the hustle and bustle. Kitchen features 42-inch maple cabinets (and there are plenty!), granite counters, cooktop (brand new one coming soon) and stainless appliances including a new double oven, and island with seating. A turret at the back of the home carries through all three levels and on this level serves as a charming and spacious space for a large kitchen table. Bar height seating is also available at the kitchen counter. Large family room adjacent from kitchen features floor-to-ceiling stone fireplace and built-in cabinetry. Step out to the deck where many wonderful spring, summer and fall evenings await the new owner! Home is situated in a very tranquil setting and backs to trees. Large Trex deck with automated shade and steps to beautiful patio and yard below. Back inside, take the hardwood stairs to the bedroom level. Hall and loft feature hardwood. This space is great for homework area, second office or upstairs living space. No disappointments in room sizes here. They are all HUGE! Primary bedroom has the same turret detail that makes for a perfect sitting area. The primary bathroom features oversized shower, soaking tub and large double vanity with a separate make-up area. Three other large bedrooms are on this level. Hall bath with double vanity has privacy door for toilet and tub/shower means multiple people can use this space at the same time. Step down to the fully-finished basement. And it’s a walk-out! So much space and natural light thanks to full-sized windows. This is sure to be a popular gathering spot with large British-pub inspired wet bar with stacked stone feature wall, kegerator and beverage fridge. This is the perfect space for pool, poker or just hanging out with the gang and watching a great game. Step out to large slate patio and this super gorgeous backyard! Homes comes complete with an exterior irrigation system so no need to worry about that beautifully landscaped yard. Car buffs will appreciate the extra-tall garage. Enjoy all Brambleton Community amenities - pools, parks, town center with shops, restaurants, gym, theater, Brambleton Library, Hanson Regional Park and Beaverdam Reservoir are a five-minute drive away. HOA fee includes upgraded Verizon FiOS internet and cable. Zoned for Legacy Elementary (walk zone), Brambleton & Watson Middle, Independence High School.
#VALO2131010

BRAMBLETON

42755 CHATELAIN CIRCLE

4 Beds

3 Baths

4,696 Sq.Ft.

$1,225,000

MLS#: VALO2131010

SPECIAL LOAN OFFER, subject to qualification, potentially  7-year ARM year at 5.75% or lender paid buy down at 5.5%.

(NW FACING) Imagine stepping out your front door and being just moments from coffee, dining, shopping, fitness, and entertainment at Brambleton Town Center—then returning home to the privacy of your premium corner lot with a peaceful wooded backdrop. This exceptional residence offers the perfect blend of luxury, convenience, energy efficiency, and thoughtful design, making it one of Brambleton’s most compelling opportunities.

Boasting over 4,300 square feet of beautifully finished living space, this impressive home features 6 spacious bedrooms and 5 full bathrooms, including the highly sought-after main-level bedroom and full bath—ideal for multi-generational living, overnight guests, or a private home office.

One of the home’s most valuable features is the fully owned 12.24 kW solar panel system (approximately a $35,000 value) that conveys at no additional cost. With no lease and no monthly payments, you’ll enjoy immediate energy savings and long-term value from day one.

Inside, you’ll find rich hardwood flooring, elegant trim work, upgraded lighting with dimmers, and a stunning family room showcasing custom architectural beam accents that add warmth and character. The open-concept floor plan is perfect for both everyday living and entertaining, flowing seamlessly into a beautifully appointed kitchen featuring an upgraded backsplash, custom shelving, abundant cabinetry, and generous prep space.

Upstairs, spacious bedrooms provide comfort for family and guests alike, while the fully finished lower level offers endless flexibility for a recreation room, home theater, fitness area, playroom, or extended-stay guest suite.

Outside, the professionally landscaped yard creates an inviting outdoor retreat with a full irrigation system, motion-sensor exterior lighting, and the rare privacy of a wooded backyard—all situated on a premium corner lot valued at approximately $15,000. Additional upgrades include a whole-house water softener, radon mitigation system, EV charging outlet, custom garage storage shelving, and storm door—providing peace of mind while eliminating many of the costly upgrades typically added after purchase.

Located in the award-winning Brambleton community and directly across from Brambleton Town Center, you’ll enjoy unmatched walkability to restaurants, shops, grocery stores, fitness centers, parks, trails, and entertainment, along with quick access to the Dulles Greenway, Silver Line Metro, Dulles International Airport, and major commuter routes.

Luxury, location, efficiency, and lifestyle come together in one remarkable home. Opportunities like this are rare—schedule your private tour today.
#VALO2127376

BRAMBLETON

22800 CALDERWOOD LANE

6 Beds

5 Baths

4,387 Sq.Ft.

$1,334,000

MLS#: VALO2127376

Discover elevated living at 22969 Aurora View Dr, a beautifully designed residence offering over 3,500 square feet of thoughtfully crafted living space in the highly sought-after West Park at Brambleton community. Combining modern comfort, everyday functionality, and timeless appeal, this home provides an exceptional opportunity to enjoy one of Loudoun County’s most vibrant and amenity-rich neighborhoods. <br> <br>

Inside, the spacious layout is designed to accommodate a variety of lifestyles, featuring inviting living areas filled with natural light, generously sized bedrooms, and flexible spaces ideal for entertaining, working remotely, or simply enjoying everyday life. The home's thoughtful design creates a seamless flow between gathering spaces and private retreats, offering both comfort and versatility for today's modern homeowner. <br> <br>

Beyond the home itself, residents enjoy access to Brambleton's extensive network of walking trails, parks, playgrounds, community amenities, and beautifully maintained green spaces. Just minutes away, Brambleton Town Center serves as the area's premier destination for shopping, dining, entertainment, fitness, and everyday conveniences, featuring popular retailers, grocery stores, restaurants, cafés, a movie theater, and community events throughout the year. <br> <br>

Commuters will appreciate the home's strategic location near Loudoun County Parkway, the Dulles Greenway (Route 267), Route 50, and Route 28, providing convenient access throughout Northern Virginia and the Washington, D.C. metropolitan area. The Ashburn Silver Line Metro Station is only a short drive away, offering an easy transit option into Tysons, Arlington, and Washington, D.C., while Washington Dulles International Airport is nearby for effortless domestic and international travel. <br> <br>

Offering an ideal blend of space, convenience, and community, 22969 Aurora View Dr presents an exceptional opportunity to experience the best of Brambleton living. Schedule your tour today!
#VALO2126876

BRAMBLETON

22969 AURORA VIEW

4 Beds

3 Baths

3,576 Sq.Ft.

$1,090,000

MLS#: VALO2126876

Welcome to 41919 Spring Air Drive, a beautifully designed and nearly new single family home nestled in one of Brambleton's most desirable communities. Thoughtfully built with modern living in mind, this spacious residence offers approximately 4,200 square feet with 4 bedrooms, 3 full baths, and 1 half bath, combining elegant finishes with everyday functionality.
Step inside to discover an open and inviting floor plan filled with natural light and contemporary style. The gourmet kitchen serves as the heart of the home, featuring abundant cabinetry, premium finishes, and a seamless flow into the spacious family room and dining area, creating the perfect setting for entertaining or everyday living. Generous bedroom sizes provide comfort and privacy, while the luxurious primary suite offers a peaceful retreat complete with a spa inspired bath and generous closet space.
The finished lower level provides exceptional flexibility and can easily accommodate a recreation room, home office, fitness area, media room, or guest space. A two car garage and low maintenance yard add to the convenience of this exceptional property.
Located in the heart of Brambleton, residents enjoy access to top rated Loudoun County schools, multiple pools, miles of walking trails, parks, playgrounds, and Brambleton Town Center with its restaurants, shopping, grocery stores, movie theater, and community events. Convenient access to the Silver Line Metro, Dulles International Airport, and major commuter routes makes daily travel effortless.
Offering the perfect combination of modern construction, spacious living, and exceptional community amenities, 41919 Spring Air Drive presents an incredible opportunity to enjoy everything Brambleton has to offer. Move in and start enjoying the lifestyle you have been waiting for.
#VALO2129160

BRAMBLETON

41919 SPRING AIR DRIVE

4 Beds

3 Baths

4,192 Sq.Ft.

$1,125,000

MLS#: VALO2129160

 - property

Send a message

Message successfully sent.

Your message

What is 3 + 4 ?

Reason for contacting?

I agree to receive email communication and understand I can unsubscribe at any time.

I agree to be contacted by Charis Realty Group via call, email, and text for real estate services. To opt out, you can reply 'stop' at any time or reply 'help' for assistance. You can also click the unsubscribe link in the emails. Message and data rates may apply. Message frequency may vary. Privacy Policy

Sign Out

Virtual Assistant

Would you like to take the next step with this property? We can help you schedule a showing or virtual tour, or send you more details.

Yes, I would like more information.

Thank You for Your Reply, One of Our Agents will contact you as soon as possible

No, maybe later.

Thank you, you can always contact me via email, phone number or through the contact form.

Realhub AI

Lucy - Your AI-Powered Realtor

Update Your Temporary Password

Personalize your search

Enter your email and we'll notify you immediately when new listings match what you're looking for.

or enter email address

Already have an account ? Login here

Continue your home search

I agree to receive communications and understand I can unsubscribe at any time.

I agree to be contacted by Charis Realty Group via call, email, and text for real estate services. To opt out, you can reply 'stop' at any time or reply 'help' for assistance. You can also click the unsubscribe link in the emails. Message and data rates may apply. Message frequency may vary. Privacy Policy

Already have an account ? Login here

We use cookies

We use cookies primarily for analytics to enhance your experience. By accepting, you agree to our use of these cookies. You can manage your preferences or learn more about our cookies policy.