Features & Amenities

Interior

  • Other Interior Features

    Kitchen Island, Pantry, Recessed Lighting, Walk-In Closet(s), High Ceilings, Open Floorplan

  • Total Bedrooms

    4

  • Bathrooms

    3

  • 1/2 Bathrooms

    1

  • Above Grade Finished Area

    2943.0

  • Basement YN

    YES

  • Cooling YN

    YES

  • Cooling

    Central Air, Zoned, Electric

  • Fireplace YN

    NO

  • Heating YN

    YES

  • Heating

    Exhaust Fan, Natural Gas, Zoned, Forced Air

  • Pet friendly

    N/A

Exterior

  • Garage

    Yes

  • Garage spaces

    2

  • Construction Materials

    Brick Veneer, Batts Insulation, Blown-In Insulation, Brick, Other, Concrete, HardiPlank Type, Spray Foam Insulation, Vinyl Siding

  • Other Exterior Features

    Lighting, Rain Gutters

  • Parking

    Garage Door Opener, Asphalt, Garage, Driveway, Attached

  • Patio and Porch Features

    Porch, Deck

  • Pool

    Yes

  • Pool Features

    Community

  • Waterfront YN

    NO

Area & Lot

  • Lot Features

    Back Yard

  • Lot Size(acres)

    0.14

  • Lot Size(square feet)

    5,900

  • Property Type

    Residential

  • Property Sub Type

    Single Family Residence

  • Architectural Style

    Traditional

Price

  • Sales Price

    $1,195,240

  • Financing Options

    Conventional, VA, FHA

  • Sq. Footage

    3,274

  • Price/SqFt

    $365

HOA

  • Association

    YES

  • Association Fee

    $207.53

  • Association Fee Frequency

    Monthly

  • Association Fee Includes

    N/A

School District

  • Elementary School

    SYCOLIN CREEK

  • Middle School

    BRAMBLETON

  • High School

    INDEPENDENCE

Property Features

  • New Construction

    YES

  • Association Amenities

    Tennis Court(s), Basketball Court, Trail(s), Jogging Path, Playground

  • Foundation Details

    Other, Slab

  • Senior Community YN

    NO

  • Sewer

    Public Sewer

  • Tax Lot

    3508

  • Water Source

    Public

Schedule a Showing

Showing scheduled successfully.

<
>
IN PERSON
VIA CHAT

What is 3 + 4 ?


Change time

Mortgage calculator

Estimate your monthly mortgage payment, including the principal and interest, property taxes, and HOA. Adjust the values to generate a more accurate rate.

Your payment

Principal and Interest:

$

Property taxes:

$

HOA fees:

$

Total loan payment:

$

Total interest amount:

$

Location

County

LOUDOUN

Elementary School

SYCOLIN CREEK

Middle School

BRAMBLETON

High School

INDEPENDENCE

Listing Courtesy of Shannon Lynn Bray, Pearson Smith Realty, LLC

RealHub Information is provided exclusively for consumers' personal, non-commercial use, and it may not be used for any purpose other than to identify prospective properties consumers may be interested in purchasing. All information deemed reliable but not guaranteed and should be independently verified. All properties are subject to prior sale, change or withdrawal. RealHub website owner shall not be responsible for any typographical errors, misinformation, misprints and shall be held totally harmless.

Agent Laurie Hailey

Salesperson, Realtor

Laurie Hailey

Call Laurie today to schedule a private showing.


* Listings on this website come from the FMLS IDX Compilation and may be held by brokerage firms other than the owner of this website. The listing brokerage is identified in any listing details. Information is deemed reliable but is not guaranteed. If you believe any FMLS listing contains material that infringes your copyrighted work please click here to review our DMCA policy and learn how to submit a takedown request.© 2024 FMLS.
Live in a new SINGLE FAMILY HOME at West Park IV by Van Metre Homes in Brambleton, VA with a 2-car front-load garage, 4 bedrooms, 3 full bathrooms, and 1 half bathroom. Homesite 3508 (Stone 36-F2 Plan) is pre-construction and has an estimated delivery time of NOVEMBER 2026 for move-in. A two-story foyer opens this new construction single family home, which spans 3,274 square feet across three levels with 9 ft ceilings throughout. Luxury Vinyl Plank (LVP) flooring runs through the main living areas, and oak stairs connect the levels. On the main level, the open-concept kitchen features an island, GE stainless steel gas appliances including a five-burner cooktop with range hood and a single wall oven, white soft-close cabinets, and white quartz countertops. A walk-in pantry with wire shelving sits off the family foyer. The kitchen connects to the dining area and great room, which opens to a spacious outdoor deck. Additionally, a study with double glass doors and a powder room complete the main level. Upstairs, the primary suite has a spacious walk-in closet with shelving and a primary bathroom featuring dual vanities and a frameless shower with floor-to-ceiling tile. Three secondary bedrooms, two full bathrooms, a flex-pocket office, and the laundry room complete the upper level, with wall-to-wall stain-resistant carpet in the bedrooms. The walk-up partially finished basement includes a rec room. The unfinished space offers rough-in plumbing, ready to become additional living space, a home gym, or a media room in the future.  A smart home automation system, smart door lock, and smart thermostat come standard. The 2-car front-load garage is EV ready and includes an exterior keypad and EV charging circuit. Being a new build, your home is constructed to the highest energy efficiency standards, comes with a post-settlement warranty, and has never been lived in before! Take advantage of closing cost assistance by choosing Intercoastal Mortgage and Walker Title.

----Find the home for your next chapter at West Park IV, a brand new neighborhood offering the final available single family homes in the award-winning community of Brambleton, VA. Embrace an exceptional lifestyle in Brambleton, a highly sought-after community that seamlessly combines contemporary living with suburban allure. This family-friendly community offers wide range of amenities at your fingertips, including miles of trails, tot lots, parks, pools, and highly sought-after schools. Plus, with the bustling Brambleton Town Center two miles from your doorstep, you can access limitless shopping, dining, and entertainment opportunities. Experience the perfect balance of comfort, convenience, and connectivity at West Park IV.

-----*Other homes sites and delivery dates may be available. Pricing, offers, and availability are subject to change without notice. Images, renderings, and site plans are for illustrative purposes only and may not reflect actual homes or features. Some renderings may depict a similar home. West Park IV lies within the Airport Impact Overlay District (entirely within 1 Mile Buffer). Due to its proximity to Dulles International Airport, this site is subject to aircraft overflights and aircraft noise. Additional Terms and Conditions may apply. Please see a Van Metre New Home Advisor for details.

22881 GOLDEN HOLLY DRIVE HOMESITE 3508

Message successfully sent.

What would you like to know?

What is 3 + 4 ?

I agree to receive email communication and understand I can unsubscribe at any time.

I agree to be contacted by Charis Realty Group - Christine Issler, Broker via call, email, and text for real estate services. To opt out, you can reply 'stop' at any time or reply 'help' for assistance. You can also click the unsubscribe link in the emails. Message and data rates may apply. Message frequency may vary. Privacy Policy

Related Properties

Discover modern luxury in this stunning northeast-facing end-unit townhouse in West Park at Brambleton. Built in 2024, this beautifully upgraded residence offers 3 spacious bedrooms, 2 full and 3 half baths, and 3,016 square feet of living space across four finished levels, with over $180,000 in builder options and upgrades. 

The finished entry-level recreation room offers flexible space for a home theater, gym, office, or lounge. The main level features an open-concept layout connecting the Premier Kitchen and spacious living area. The kitchen showcases upgraded cabinetry, quartz countertops, stone backsplash, matte-black fixtures, and under-cabinet lighting, while a modern linear fireplace creates a welcoming focal point in the great room. Step outside to the private deck, perfect for relaxing or entertaining.

Upstairs, the primary suite features a beautifully upgraded bath with designer tile, quartz countertops, and matte-black finishes, along with two additional bedrooms and a conveniently located laundry area.

A standout feature is the finished fourth-level loft with terrace, providing additional flexible living and entertaining space and setting this home apart from traditional three-level townhomes.

Additional highlights include a fully finished two-car attached garage with epoxy flooring, a 50-amp EV charging circuit, and additional finished storage space, along with upgraded flooring, contemporary iron railings, recessed lighting, and thoughtfully selected finishes throughout.

Enjoy the amenities and lifestyle of West Park at Brambleton, with convenient access to shopping, dining, recreation, and the community pool. The home is also conveniently located near Madison’s Trust Elementary, Brambleton Middle School, and Independence High School.

A 3D Matterport tour is available for your virtual visit, featuring a 'hide furniture' option that allows you to explore the home as a spacious, personalized empty nest. Note* Some pics edited to hide furniture thru use of AI.

Northeast Facing | End Unit | 3,016 Sq. Ft. | 4 Finished Levels | Deck | Fourth-Level Loft & Terrace | Finished 2-Car Garage + Finished Storage | $180K+ in Builder Options & Upgrades
#VALO2135810

BRAMBLETON

23057 BLUE EAGLE TERRACE

3 Beds

2 Baths

3,016 Sq.Ft.

$959,990

MLS#: VALO2135810

New on site 3 days ago
OPEN HOUSE WEEKEND🏡  Saturday AND Sunday >> 1pm-3pm 
<br>
<br>
💕 Some homes are easy to admire. This one is simply impossible to forget  💕
<br>
<br>
Nestled among flowering trees and thoughtfully placed landscaping, the inviting front porch and handsome stone accents create a memorable first impression long before you step inside.
<br>
Once through the front door, natural light pours through walls of windows, illuminating gleaming hardwood floors and gracious living spaces that feel both sophisticated and comfortable. Traditional formal rooms offer timeless appeal, while the expansive main-level office, complete with a reach-in closet, provides flexibility for today's lifestyle and tomorrow's needs. The main level powder room proves that even the smallest spaces can leave the biggest impression.🤩
<br>
At the center of the home, the dramatic great room commands attention with soaring 10’ ceilings, custom built-ins, and a stunning stone fireplace that anchors the space. Just beyond, the beautifully appointed kitchen is equal parts beauty and function, featuring quartzite and granite countertops, a designer backsplash, gourmet appliances, and a walk-in pantry that is practical and impressive.
<br>
Step outside to discover a charming stone patio overlooking a grassy rear yard framed by mature trees, creating the perfect backdrop for everything from quiet mornings to lively weekend gatherings.
<br>
Upstairs, a versatile loft offers endless possibilities while the luxurious primary suite serves as a true retreat. A wall of windows fills the space with natural light, while a private sitting room offers the perfect place to read, relax, or simply unwind.
The spa-inspired owners bath has been thoughtfully refreshed with quartz countertops, updated lighting, new fixtures, an oversized walk-in shower, and serene designer finishes. 3 generously sized secondary bedrooms-PLUS- 2 stylishly refreshed bathrooms, and a well-appointed laundry room complete the upper level.
<br>
The walk-up lower level delivers exceptional versatility with a spacious recreation room featuring custom built-ins, a full bathroom, abundant storage, and endless possibilities for recreation, fitness, hobbies, or entertaining.
<br>
<br>
A noteworthy distinction: because the difference is subtle on paper but remarkable in person. The Grand Clara Bow's signature four-foot extension adds meaningful space to several of the home's most-used rooms, creating a larger great room, a more substantial main-level office with closet, enlarged powder room, a generously sized owner's retreat with a supersized walk-in closet, an oversized recreation room, and exceptional storage space that is so hard to find.  This is a home that feels every bit as impressive as it looks.
<br>
Beyond the front porch awaits everything that makes Brambleton such a beloved place to call home, from pools, parks, and trails to the Town Center, library, restaurants, and everyday conveniences just moments away.
Some homes are easy to admire. This one is simply impossible to forget.❤️
<br>
________________________________________
<br>
School Pyramid: Legacy Elementary, Brambleton AND Watson Mountain Middle School, Indy High School
<br>
<br>
HOA Includes: Community package for Verizon FIOS C&I, 5 Pool Complexes, Tennis and Pickle Ball Courts, 15 acre Legacy Park and an Array of Pockets Parks, Over 10miles of paved Trails, Several Underpasses, Little Library Boxes, Seasonal Community Events, Trash & Recycling Program and so much more!!
#VALO2135542

BRAMBLETON

42746 EXPLORER DRIVE

4 Beds

4 Baths

4,466 Sq.Ft.

$1,225,000

MLS#: VALO2135542

New on site today
Want to see one of Brambleton’s best-kept secrets? Here it is! Welcome to 23313 April Mist, a single-family home, ready to move in today. This 4-bedroom, 3.5-bath home is fully fenced, with an amazing patio to enjoy evenings with friends and family. Drive up to this property and appreciate the curb appeal with mature trees and greenery. Step through the front door, and you will notice the gleaming floors and open floor plan. There is a nice-sized private office on your immediate left and the dining room, ready for dinners with friends and family, on the right. Next is a beautiful gourmet kitchen with granite countertops, high-end stainless steel appliances, lots of cabinetry, a butler's pantry with a built-in microwave, and a walk-in pantry. The kitchen flows directly into the living room, which is spacious and filled with natural light. This is the perfect place to entertain or spend cozy nights by the gas fireplace with family. Two doors flank this room; one leads to the 2-car garage, and the other to a European brick patio. The outdoor space is sure to be a family favorite - it is fully fenced, and in addition to the beautiful patio there is a large grassy back yard. A stylish half bath is also on the main level. Moving upstairs, you will immediately see the spacious loft, perfect for family lounging. The primary suite is an oasis for relaxation including a spa-like ensuite bath and TWO walk-in closets. Two additional nice-sized bedrooms and a hallway full bathroom complete the upper level. Downstairs, you will be impressed by the huge recreation room ready for your entertainment needs, plus a fourth bedroom, a third full bath, and a gym. Additional upgrades include new carpet installed this week, a new roof in 2024, and a new HVAC in 2023, leading to maintenance free living  The home also has a two-car garage, a low-maintenance exterior, and an exceptional suite of Brambleton HOA amenities, including high-speed internet and cable TV, trash and recycling services, five outdoor pools, miles of walking and biking trails, numerous parks, and an active calendar of community events and programs—all designed to enhance everyday living in this vibrant neighborhood. Make this home yours and become a part of the Brambleton community!
#VALO2136462

BRAMBLETON

23313 APRIL MIST PLACE

4 Beds

3 Baths

4,392 Sq.Ft.

$1,175,000

MLS#: VALO2136462
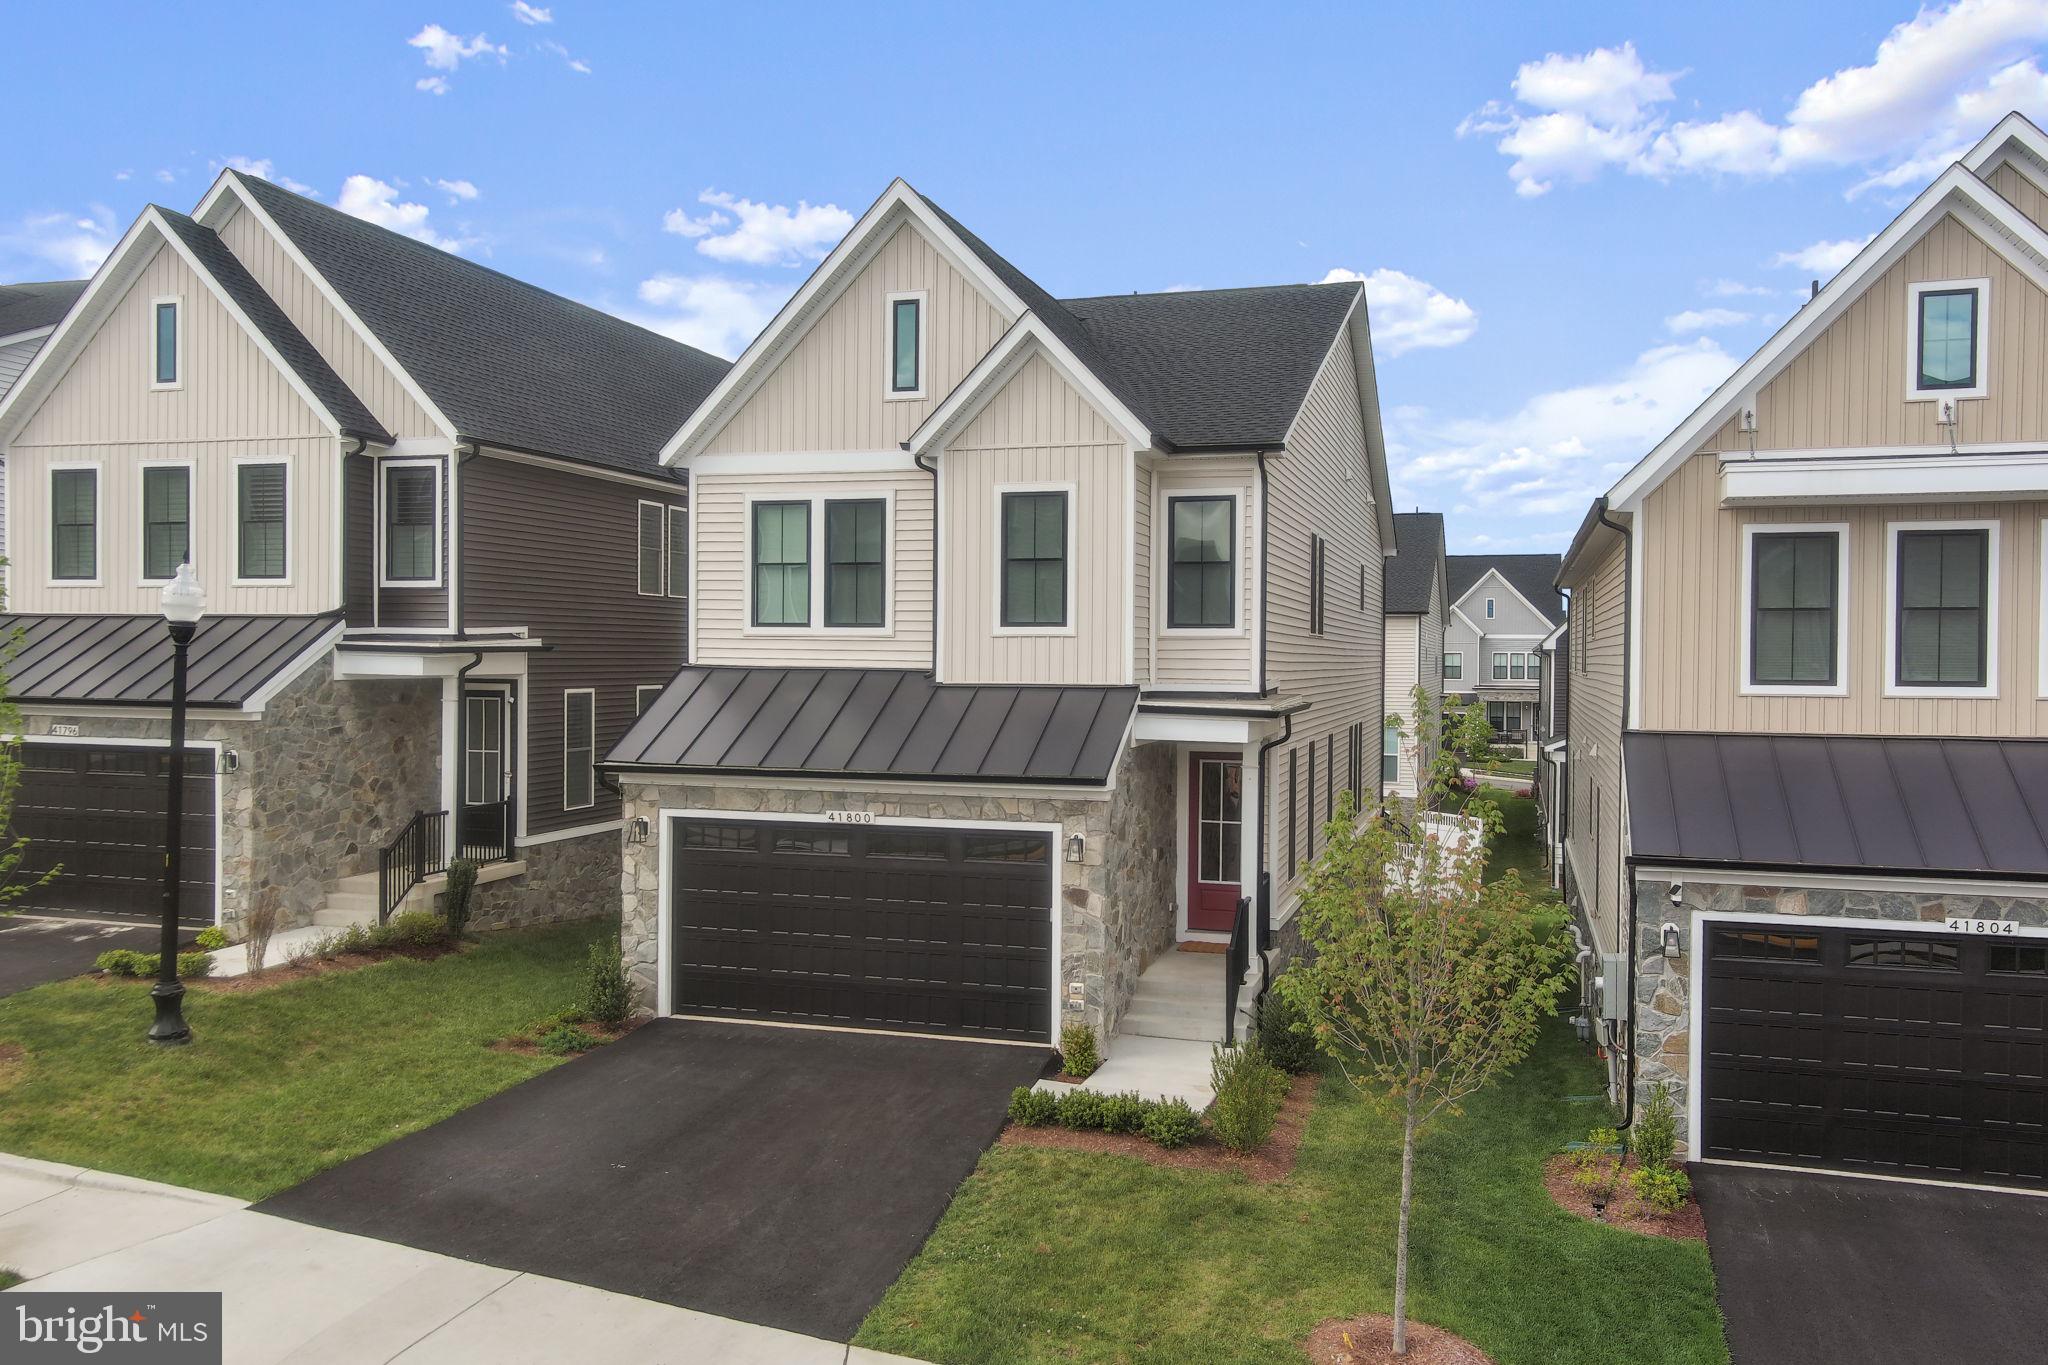
Set within Brambleton’s sold-out West Park neighborhood, this nearly new Caledon model by Van Metre offers over 3,500 finished square feet across three levels. The residence includes 5 bedrooms, 4.5 bathrooms, and a thoughtfully arranged design that pairs expansive living spaces with versatile functionality.

Featuring 9-foot ceilings and luxury vinyl plank floors, the main level is designed with both style and function in mind. The great room, dining area, and kitchen are connected in a bright, spacious, open arrangement suited for entertaining or relaxing at home. A separate flex space nearby can easily serve as an office, playroom, or additional lounge.

The kitchen sits at the center of the home and features quartz countertops, upgraded cabinetry, a tile backsplash, stainless steel appliances, and a large island with seating. It offers plenty of counter space and storage while staying connected to the main living areas.

Upstairs, the primary suite provides a spacious retreat with a coffered ceiling, two walk-in closets, and a well-appointed bathroom with double vanities and an oversized frameless glass shower with a built-in bench. Three additional bedrooms and two full bathrooms are located on the same level, along with a convenient upstairs laundry room.

The finished lower level adds valuable living space with a large rec room that works well as a media room, playroom, or home gym. An additional bedroom and full bathroom on this level provide a comfortable setup for guests or extended family.

Additional features include a front-load two-car garage with EV charging capability, a practical family entry area, and a sizable backyard with room to relax, garden, or entertain outdoors.

Located in the Brambleton community, residents enjoy access to miles of walking trails, parks, pools, playgrounds, and a wide range of neighborhood amenities. Brambleton Town Center, just minutes away, offers convenient shopping, dining, a movie theater, and community events throughout the year.

With modern construction, a well-designed floor plan, and access to one of Loudoun County’s most sought-after communities, this home offers the benefits of newer construction without the wait.
#VALO2125366

BRAMBLETON

41800 MELLOWED IVORY PLACE

5 Beds

4 Baths

3,688 Sq.Ft.

$1,139,900

MLS#: VALO2125366
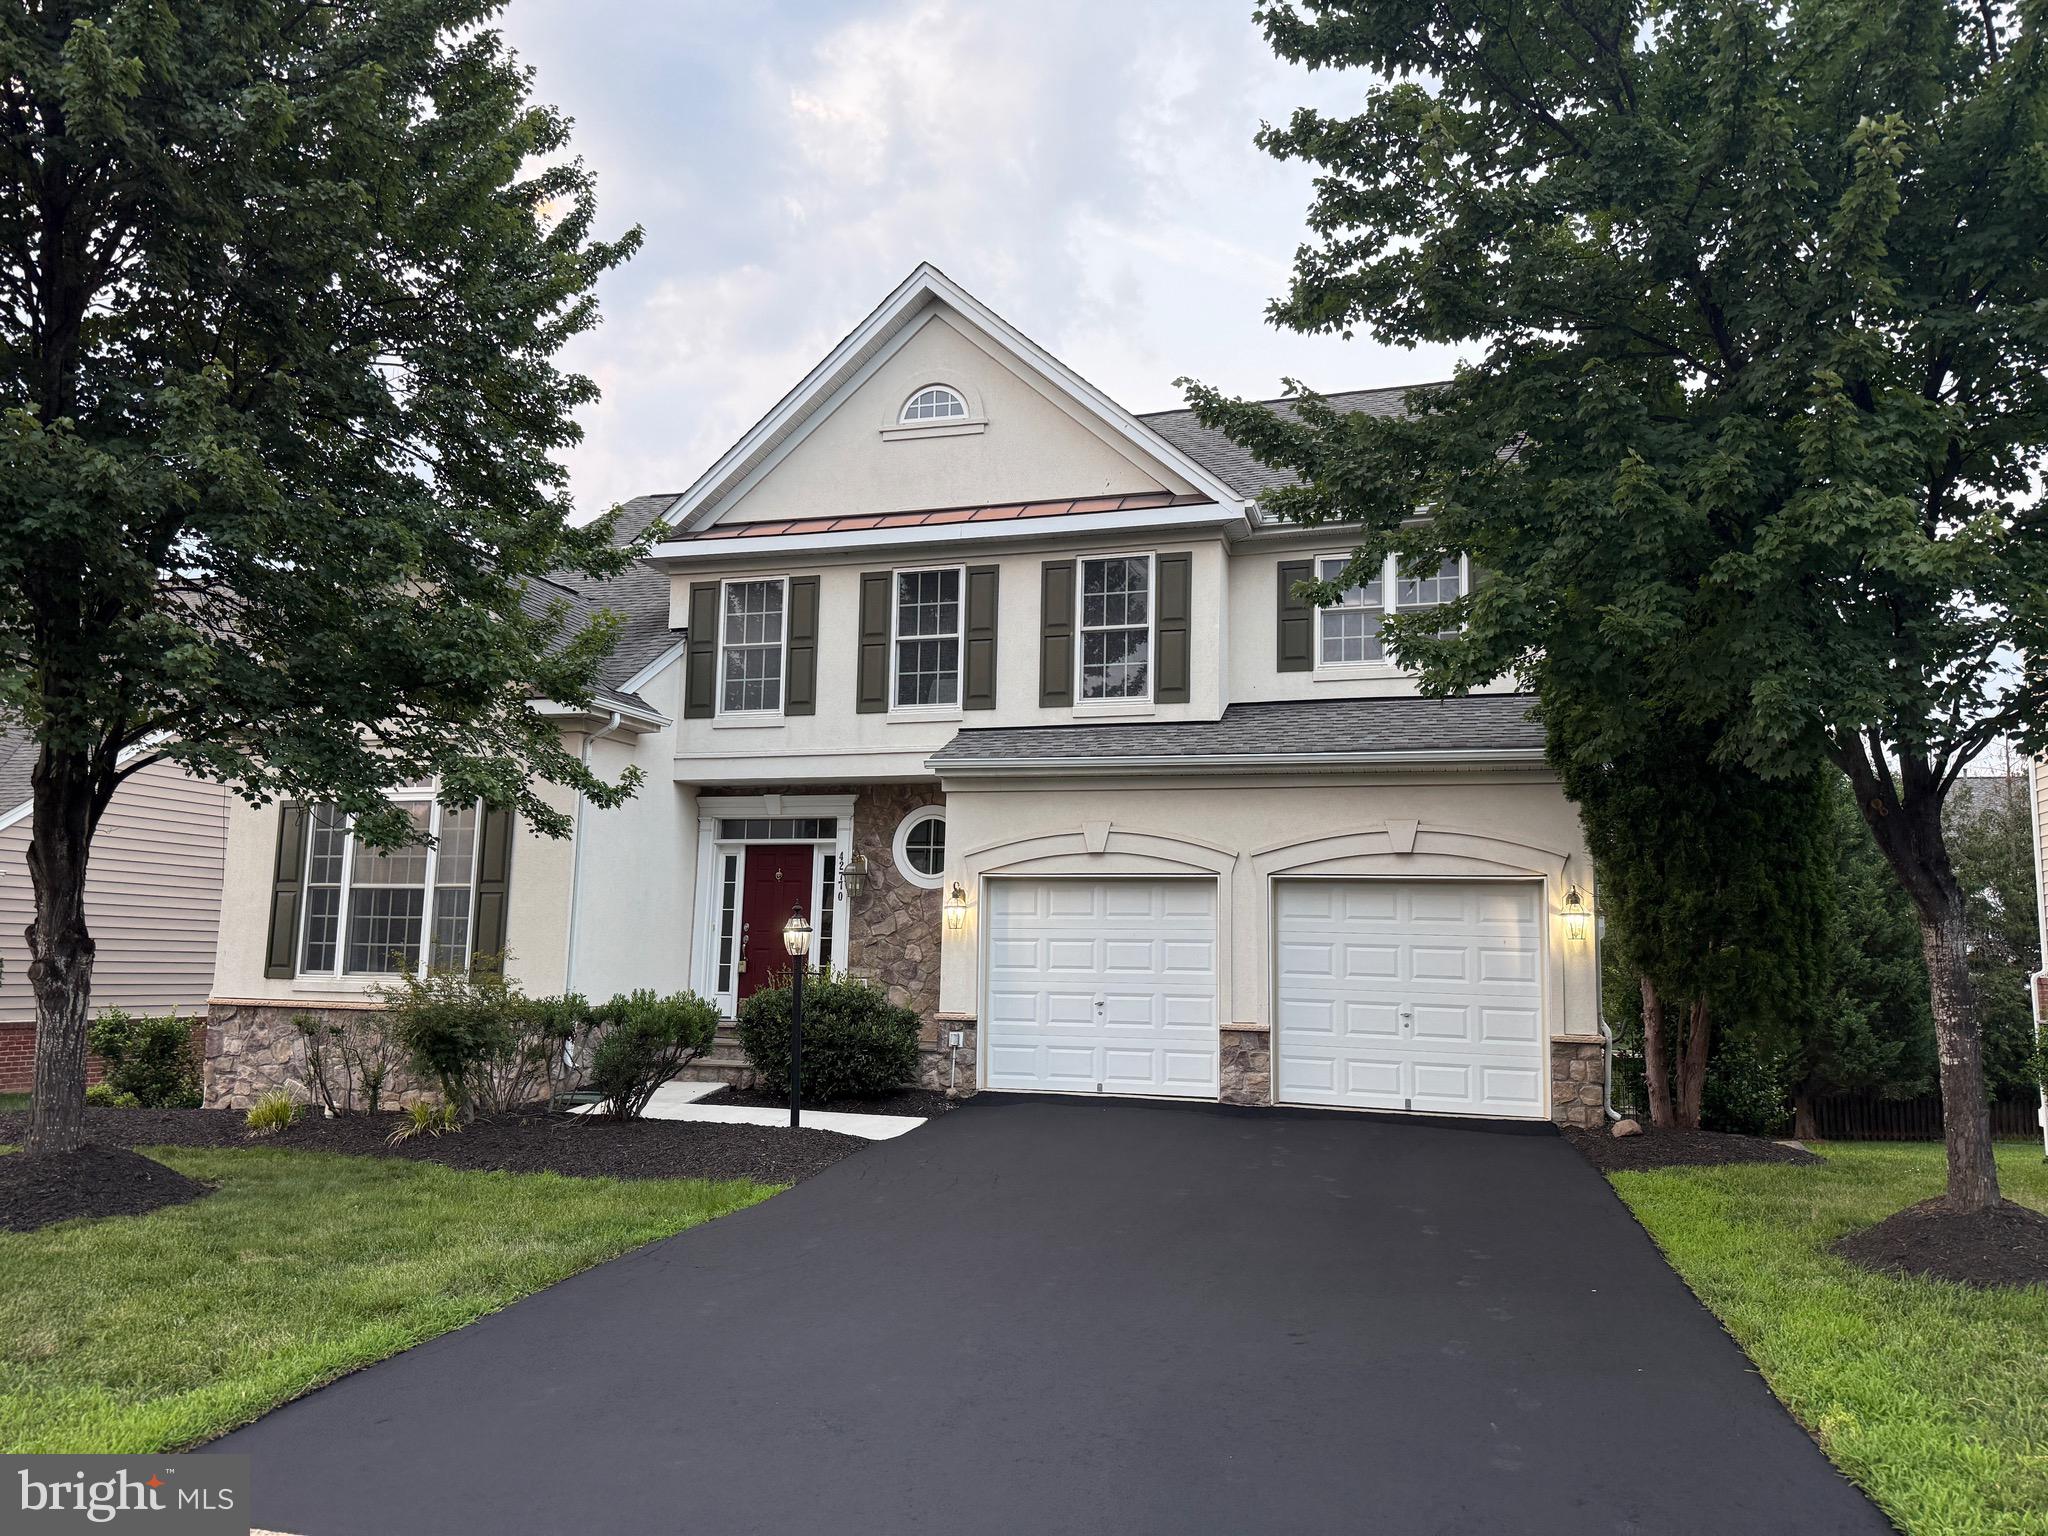
*** Investor Special - 24-mo lease in place *** Beautifully maintained 5-bedroom, 3.5-bath luxury home in the heart of Brambleton. The main level features hardwood floors, fresh neutral paint, and a family room with a stone-hearth gas fireplace opening to an extra-large deck. A dedicated library/office with included high-speed fiber optic internet is ideal for working from home, while a versatile living-dining flex area and recently finished two-car garage complete the space.
Upstairs offers vinyl flooring and fresh paint throughout. The expansive primary suite boasts a cathedral ceiling, seating area, walk-in closet, and spa-like bath with separate shower and Jacuzzi jet tub. Three additional bedrooms share a skylit common bath, and a front-loading washer and dryer are conveniently located on the bedroom level.
The walkout basement adds luxury carpet, fresh paint, a fifth bedroom, full-size den, full-size wet bar, and rec area. Enjoy Brambleton's resort-style amenities, including pools, trails, tennis courts, lakes, waterfalls, concerts, and kids' events, all just minutes away from shops, dining, theatre, commuter lots, and the airport. Schedule your tour today!
#VALO2130138

BRAMBLETON

42770 CONQUEST CIRCLE

5 Beds

3 Baths

3,768 Sq.Ft.

$1,150,000

MLS#: VALO2130138

The price changed. The dream didn't! And still with a $5,000 flooring credit for the bedroom level! 22873 Ashton Woods, a spacious and beautifully updated Beazer Ashley model ideally located in the heart of Brambleton. Currently being refreshed for its next owner, this impressive home features newly refinished hardwood floors, fresh paint and an updated powder room. Seller is offering a $5,000 credit toward new upper-level flooring, providing buyers the opportunity to personalize the home with flooring of their choice.

The main level offers an inviting and functional layout with hardwood flooring throughout, elegant formal living and dining spaces, and a private office tucked quietly at the rear of the home behind double French doors. At the center of it all is the large family room with a cozy gas fireplace, opening to an updated gourmet kitchen designed with today’s buyer in mind — featuring abundant white cabinetry, quartz countertops, generous prep space, and plenty of room for a large dining table. A convenient butler’s pantry connects the kitchen to the dining room, while the oversized laundry and mudroom provide practical everyday living space just off the garage entry.

Upstairs, the spacious primary suite offers a relaxing sitting area along with a luxurious bath complete with a soaking tub and separate shower. Three additional generously sized bedrooms include one private en-suite bedroom and two connected by a buddy bath. Hardwood stairs continue to the finished lower level finished in 2022 and featuring a large recreation room with walk-up access to the backyard, a legal fifth bedroom, full bath, and an enormous storage area.

Located just moments from the neighborhood pool, this home also offers access to all of Brambleton’s sought-after amenities including pools, parks, trails, the Town Center with shops and restaurants, fitness facilities, movie theater, and the Brambleton Library. HOA fees include Verizon FiOS internet and cable. Zoned for  Legacy Elementary School, Brambleton Middle School, and Independence High School.
#VALO2136500

BRAMBLETON

22873 ASHTON WOODS

6 Beds

4 Baths

4,517 Sq.Ft.

$1,175,000

MLS#: VALO2136500
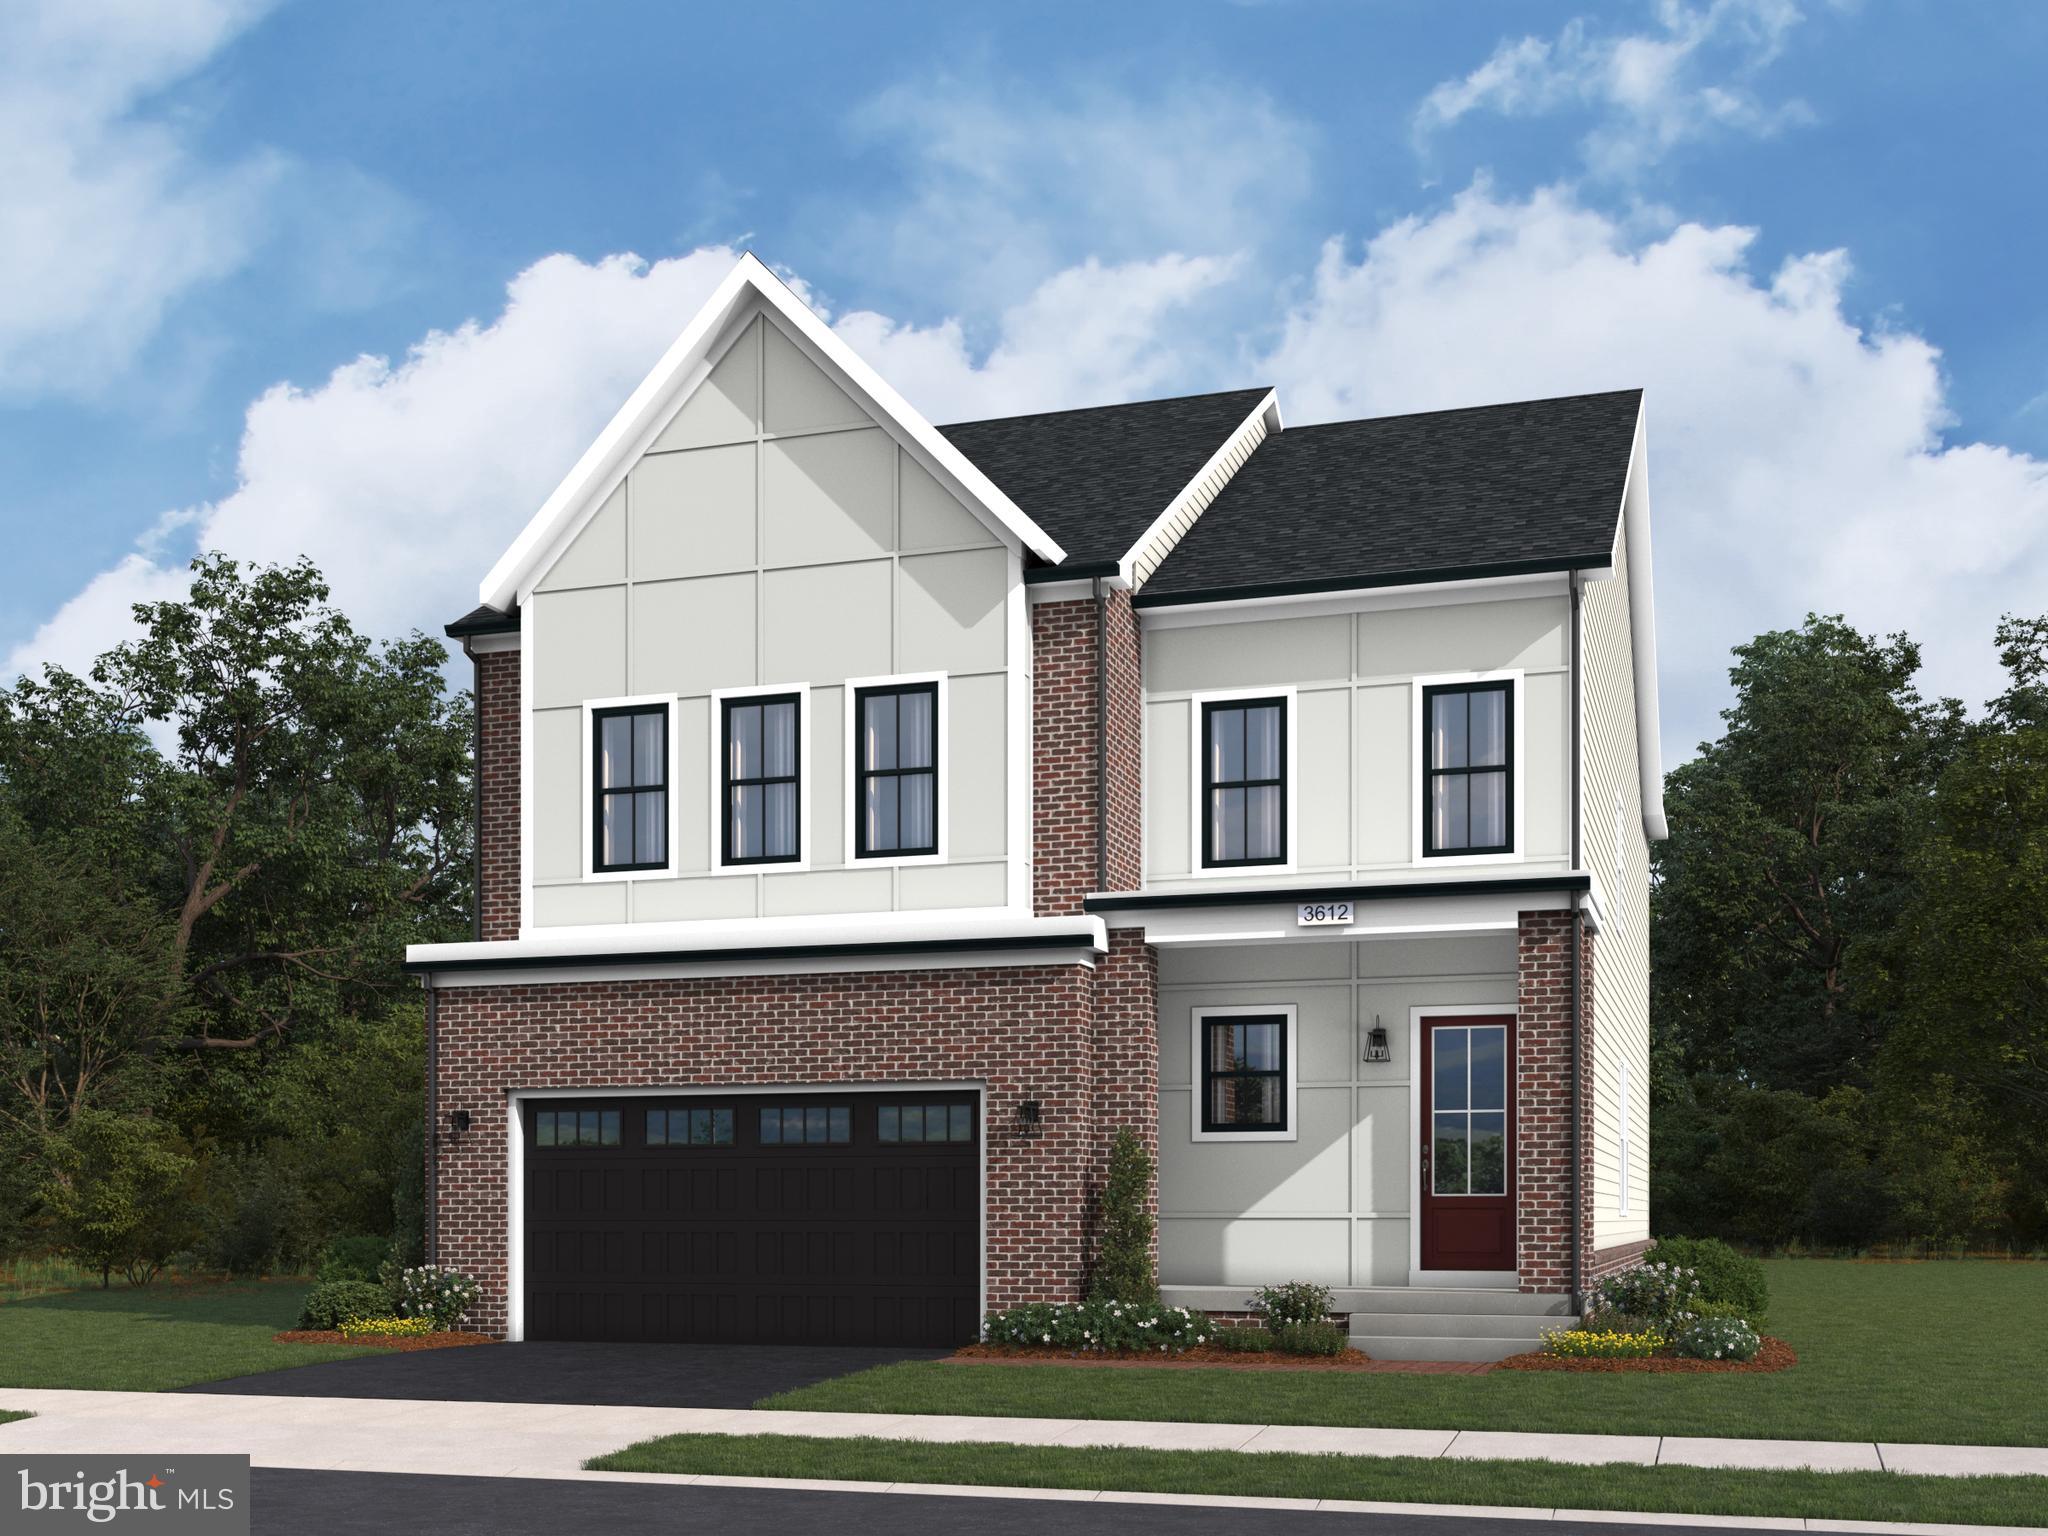
Find a new construction SINGLE FAMILY HOME offering more than 3,200 finished square feet, flexible spaces for work and everyday living, and an estimated NOVEMBER 2026 move-in. Currently under construction and never lived in, this three-level home features 4 bedrooms, 3 full bathrooms, 1 half bathroom, a 2-car front-load garage, and 9-foot ceilings throughout. This home offers available closing cost assistance when financing with Intercoastal Mortgage and closing with Walker Title. A two-story foyer welcomes you inside, where Luxury Vinyl Plank flooring extends through the main living areas. A separate flex room on the main level provides space for a study, home office, or additional living area. The all-white kitchen features a large center island, quartz countertops, soft-close cabinetry, and GE stainless steel gas appliances, including a five-burner cooktop with range hood and a single convection wall oven. A walk-in pantry with wire shelving is conveniently located off the family foyer. Upstairs, the primary suite offers a spacious walk-in closet with shelving and a bathroom with dual vanities and a frameless shower with floor-to-ceiling tile. Three secondary bedrooms, two additional full bathrooms, a private pocket office, and the laundry room complete the upper level. Wall-to-wall stain-resistant carpet adds comfort in each bedroom. The walk-up partially finished basement includes a finished rec room, while the unfinished area with rough-in plumbing provides the opportunity to create additional living space, a home gym, media room, or other future use. Smart features include a whole-home automation system, smart door lock, and smart thermostat. The 2-car front-load garage includes an exterior keypad and EV charging circuit. Being a new build, this home is constructed to the highest energy efficiency standards and comes with a post-settlement warranty.

-----Find the home for your next chapter at West Park IV, a brand new neighborhood offering the final available single family homes in the award-winning community of Brambleton, VA. This family-friendly community offers wide range of amenities at your fingertips, including miles of trails, tot lots, parks, pools, and highly sought-after schools. Plus, with the bustling Brambleton Town Center two miles from your doorstep, you can access limitless shopping, dining, and entertainment opportunities.

-----*Other homes sites and delivery dates may be available. Pricing, offers, and availability are subject to change without notice. Images, renderings, and site plans are for illustrative purposes only and may not reflect actual homes or features. Some renderings may depict a similar home. West Park IV lies within the Airport Impact Overlay District (entirely within 1 Mile Buffer). Due to its proximity to Dulles International Airport, this site is subject to aircraft overflights and aircraft noise. Additional Terms and Conditions may apply. Please see a Van Metre New Home Advisor for details.
#VALO2131536

BRAMBLETON

41792 QUAIL MEADOW COURT HOMESITE 3520

4 Beds

3 Baths

3,274 Sq.Ft.

$1,215,240

MLS#: VALO2131536
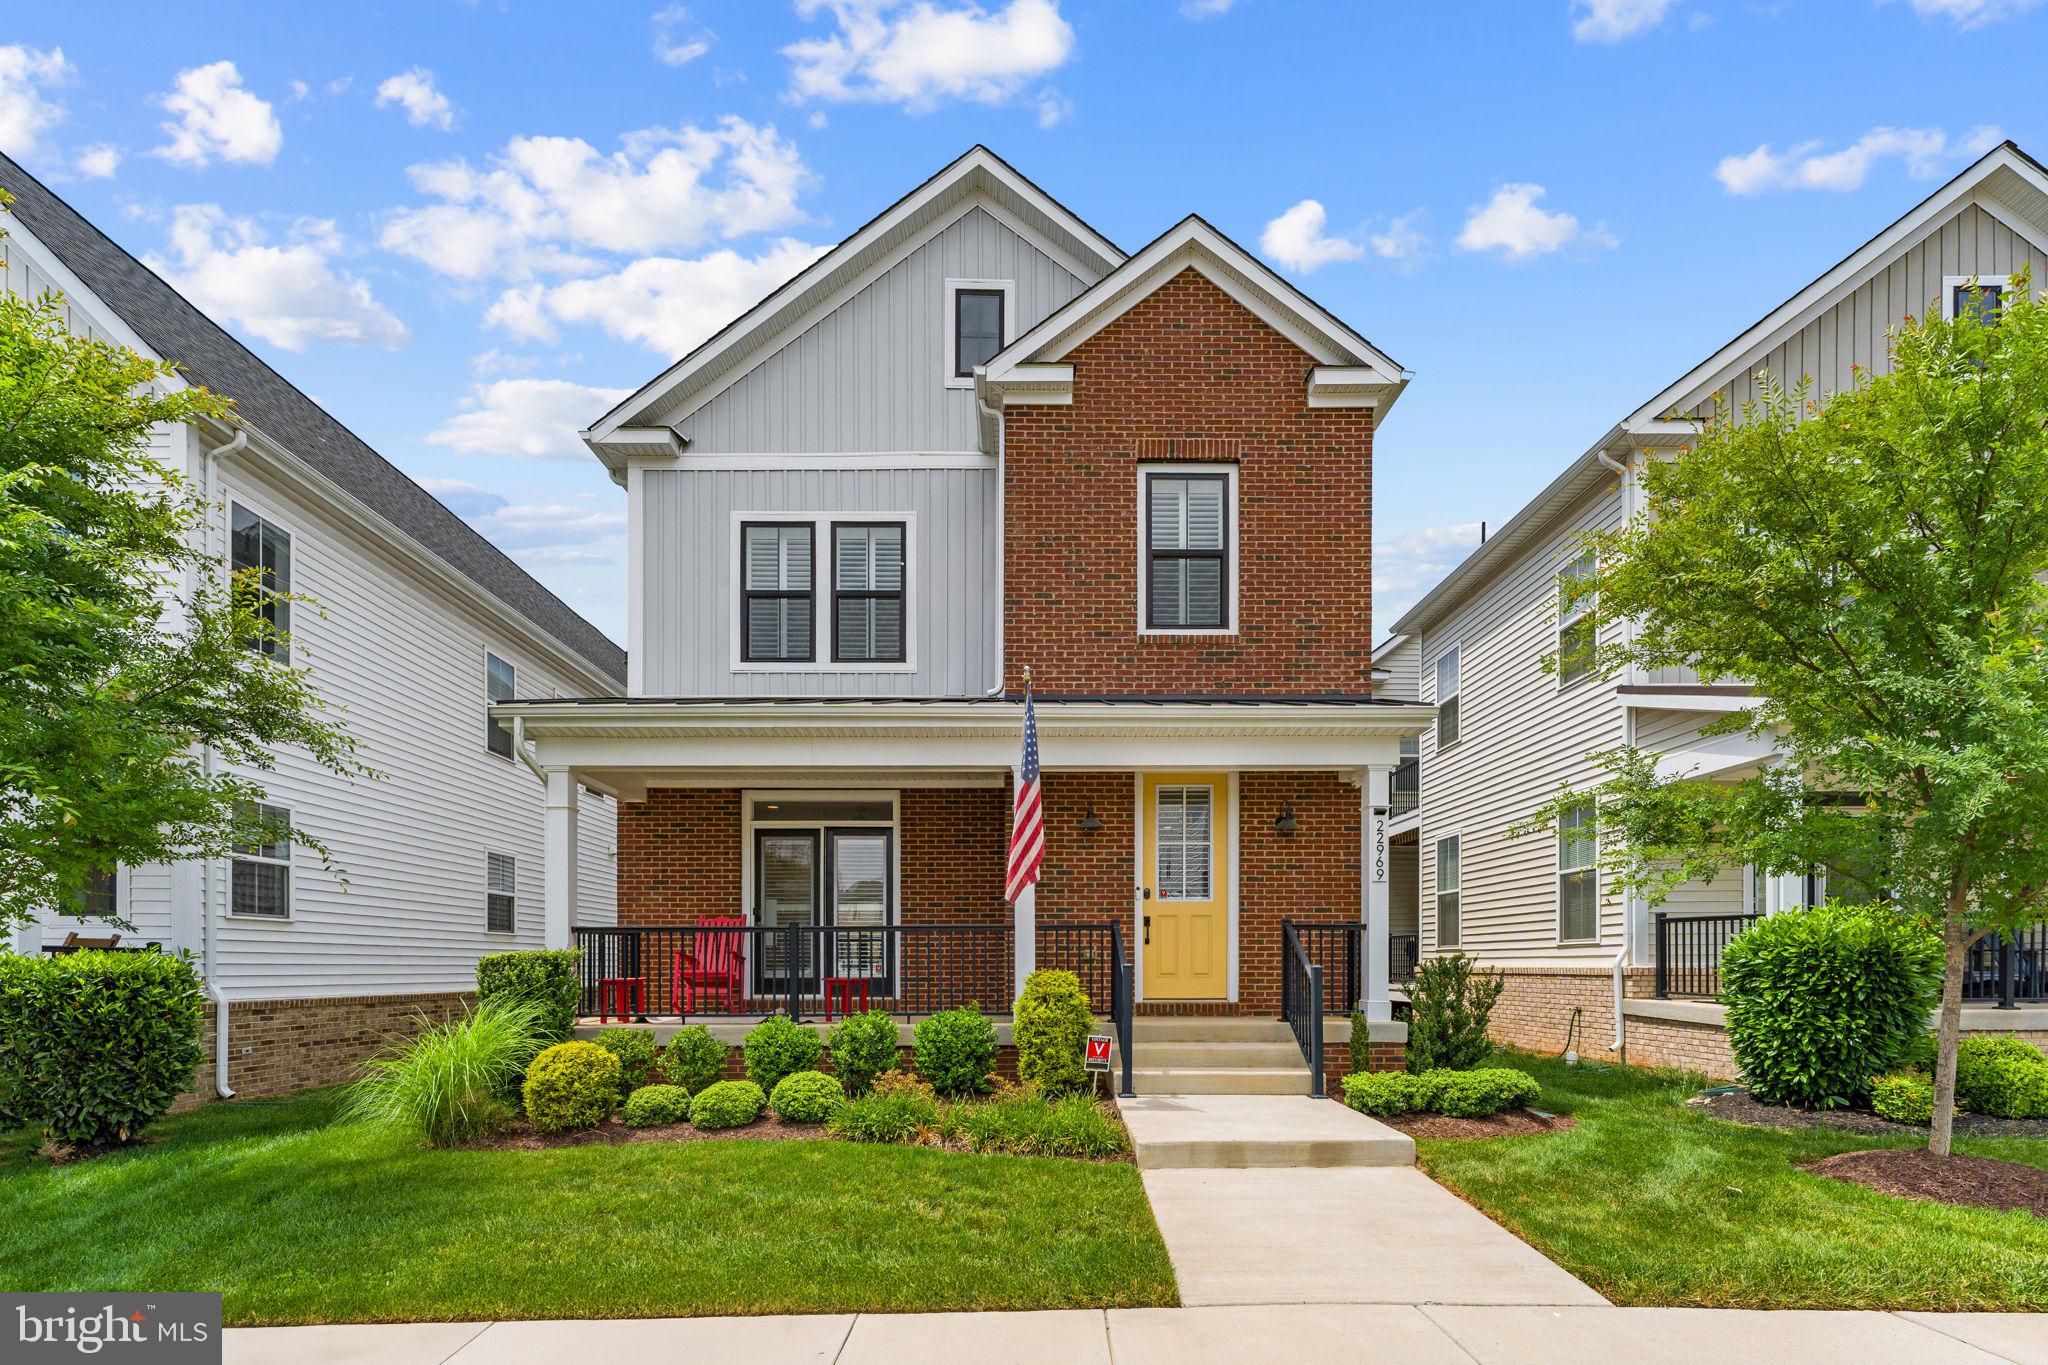
Discover elevated living at 22969 Aurora View Dr, a beautifully designed residence offering over 3,500 square feet of thoughtfully crafted living space in the highly sought-after West Park at Brambleton community. Combining modern comfort, everyday functionality, and timeless appeal, this home provides an exceptional opportunity to enjoy one of Loudoun County’s most vibrant and amenity-rich neighborhoods. <br> <br>

Inside, the spacious layout is designed to accommodate a variety of lifestyles, featuring inviting living areas filled with natural light, generously sized bedrooms, and flexible spaces ideal for entertaining, working remotely, or simply enjoying everyday life. The home's thoughtful design creates a seamless flow between gathering spaces and private retreats, offering both comfort and versatility for today's modern homeowner. <br> <br>

Beyond the home itself, residents enjoy access to Brambleton's extensive network of walking trails, parks, playgrounds, community amenities, and beautifully maintained green spaces. Just minutes away, Brambleton Town Center serves as the area's premier destination for shopping, dining, entertainment, fitness, and everyday conveniences, featuring popular retailers, grocery stores, restaurants, cafés, a movie theater, and community events throughout the year. <br> <br>

Commuters will appreciate the home's strategic location near Loudoun County Parkway, the Dulles Greenway (Route 267), Route 50, and Route 28, providing convenient access throughout Northern Virginia and the Washington, D.C. metropolitan area. The Ashburn Silver Line Metro Station is only a short drive away, offering an easy transit option into Tysons, Arlington, and Washington, D.C., while Washington Dulles International Airport is nearby for effortless domestic and international travel. <br> <br>

Offering an ideal blend of space, convenience, and community, 22969 Aurora View Dr presents an exceptional opportunity to experience the best of Brambleton living. Schedule your tour today!
#VALO2126876

BRAMBLETON

22969 AURORA VIEW

4 Beds

3 Baths

3,576 Sq.Ft.

$1,085,000

MLS#: VALO2126876

Find a new construction SINGLE FAMILY HOME offering more than 3,900 finished square feet with an estimated move-in of OCTOBER 2026. Currently under construction and never lived in, this three-level home features 5 bedrooms, 4 full bathrooms, 1 half bathroom, a 2-car front-load garage, and 9ft ceilings throughout. This home offers closing cost assistance when financing with Intercoastal Mortgage and closing with Walker Title. Step inside to a two-story foyer welcoming you inside, where Luxury Vinyl Plank (LVP) flooring extends through the main living areas and all bedrooms. The all-white kitchen features a large center island, quartz countertops, soft-close cabinetry, and GE stainless steel gas appliances, including a five-burner cooktop with range hood and a single convection wall oven. A walk-in pantry with wire shelving and built-in cubbies are conveniently located off the family foyer. Plus, there is a study on main level providing a space fora home office, hobby room, or additional living area. Upstairs, the primary suite offers a spacious walk-in closet with shelving and a bathroom with dual vanities and a frameless shower with floor-to-ceiling tile. Three secondary bedrooms, two additional full bathrooms, a private pocket office, and the laundry room complete the upper level. The fully finished walkout basement includes a full bathroom, bedroom, and two finished rec rooms giving you the opportunity to create an additional living space, a home gym, media room, or other use. Smart features include a whole-home automation system, smart door lock, and smart thermostat. The 2-car front-load garage includes an exterior keypad and EV charging circuit. Being a new build, this home is constructed to the highest energy efficiency standards and comes with a post-settlement warranty.

-----Find the home for your next chapter at West Park IV, a brand new neighborhood offering the final available single family homes in the award-winning community of Brambleton, VA. This family-friendly community offers wide range of amenities at your fingertips, including miles of trails, tot lots, parks, pools, and highly sought-after schools. Plus, with the bustling Brambleton Town Center two miles from your doorstep, you can access limitless shopping, dining, and entertainment opportunities.

-----*Other homes sites and delivery dates may be available. Pricing, offers, and availability are subject to change without notice. Images, renderings, and site plans are for illustrative purposes only and may not reflect actual homes or features. Some renderings may depict a similar home. West Park IV lies within the Airport Impact Overlay District (entirely within 1 Mile Buffer). Due to its proximity to Dulles International Airport, this site is subject to aircraft overflights and aircraft noise. Additional Terms and Conditions may apply. Please see a Van Metre New Home Advisor for details.
#VALO2135864

BRAMBLETON

41784 QUAIL MEADOW COURT HOMESITE 3518

5 Beds

4 Baths

3,968 Sq.Ft.

$1,264,490

MLS#: VALO2135864

 - property

Send a message

Message successfully sent.

Your message

What is 3 + 4 ?

Reason for contacting?

I agree to receive email communication and understand I can unsubscribe at any time.

I agree to be contacted by Charis Realty Group - Christine Issler, Broker via call, email, and text for real estate services. To opt out, you can reply 'stop' at any time or reply 'help' for assistance. You can also click the unsubscribe link in the emails. Message and data rates may apply. Message frequency may vary. Privacy Policy

Sign Out

Virtual Assistant

Would you like to take the next step with this property? We can help you schedule a showing or virtual tour, or send you more details.

Yes, I would like more information.

Thank You for Your Reply, One of Our Agents will contact you as soon as possible

No, maybe later.

Thank you, you can always contact me via email, phone number or through the contact form.

Realhub AI

Lucy - Your AI-Powered Realtor

Update Your Temporary Password

Personalize your search

Enter your email and we'll notify you immediately when new listings match what you're looking for.

or enter email address

Already have an account ? Login here

Continue your home search

I agree to receive communications and understand I can unsubscribe at any time.

I agree to be contacted by Charis Realty Group - Christine Issler, Broker via call, email, and text for real estate services. To opt out, you can reply 'stop' at any time or reply 'help' for assistance. You can also click the unsubscribe link in the emails. Message and data rates may apply. Message frequency may vary. Privacy Policy

Already have an account ? Login here

We use cookies

We use cookies primarily for analytics to enhance your experience. By accepting, you agree to our use of these cookies. You can manage your preferences or learn more about our cookies policy.