


Property
Beds
3
Full Baths
2
1/2 Baths
1
Year Built
2021
Sq.Footage
3,026
Welcome to this beautifully maintained and truly unique townhouse in the sought-after Birchwood at Brambleton community! Gorgeous curb appeal, a two-car garage, and additional driveway parking create a wonderful first impression. Inside, you'll find a thoughtfully designed open floor plan with recessed lighting, stylish finishes, and the added convenience of a private elevator providing accessibility between all levels. The entry level offers a versatile tasting room with elegant French doors, easily converted into a private home office, along with a convenient mudroom. The gourmet kitchen is ready to impress with high-end appliances, including a wall oven, built-in microwave, and sleek cooktop. The luxurious primary suite feels like a retreat of its own, featuring private deck access, a spacious walk-in closet, and a stunning en-suite bath with modern finishes, dual vanities, a soaking tub, and a separate walk-in shower. Two additional bedrooms complete the upper level, including one with its own en-suite bath, offering the wonderful benefit of two private suites. Both bedrooms also enjoy access to the rooftop-style deck, where beautiful community views create a lovely setting to unwind, complete with a retractable awning. A conveniently located laundry room completes the level. Outside, the fully fenced backyard is a true retreat, featuring a beautiful white travertine patio with an automatic shade, finished ceiling, and two ceiling fans, creating a wonderful setting for relaxing or entertaining. Birchwood at Brambleton offers an impressive selection of amenities, including a community pool, pickleball courts, scenic trails, fitness center, community center, and art studio. The community is also set around a scenic pond with a pier and catch-and-release fishing. Enjoy a vibrant community with plenty of opportunities for recreation, relaxation, and connection, all conveniently located near restaurants, shopping, One Loudoun, Reston Town Center, Lansdowne, and nearby wineries and breweries. From the thoughtful interior features to the beautiful outdoor spaces and exceptional community amenities, this home is truly a special find!
Features & Amenities
Interior
-
Other Interior Features
Ceiling Fan(s)
-
Total Bedrooms
3
-
Bathrooms
2
-
1/2 Bathrooms
1
-
Above Grade Finished Area
3026.0
-
Basement YN
NO
-
Cooling YN
YES
-
Cooling
Central Air, Ceiling Fan(s), Electric
-
Fireplace YN
YES
-
Heating YN
YES
-
Heating
Natural Gas, Central
-
Main Level Bedrooms
3
-
Pet friendly
N/A
Exterior
-
Garage
Yes
-
Garage spaces
2
-
Parking
Asphalt, Garage, Driveway, Covered, Attached
-
Pool
Yes
-
Pool Features
Community
-
Waterfront YN
NO
Area & Lot
-
Lot Size(acres)
0.09
-
Lot Size(square feet)
3,920
-
Property Type
Residential
-
Property Sub Type
Townhouse
-
Architectural Style
Contemporary
Price
-
Sales Price
$985,000
-
Tax Amount
$6,904
-
Sq. Footage
3,026
-
Price/SqFt
$325
HOA
-
Association
YES
-
Association Fee
$305.6
-
Association Fee Frequency
Monthly
-
Association Fee Includes
N/A
-
Total Monthly Fees
true
School District
-
Elementary School
N/A
-
Middle School
N/A
-
High School
N/A
Property Features
-
New Construction
NO
-
Accessibility Features
Accessible Elevator Installed
-
Association Amenities
Clubhouse, Fitness Center, Meeting Room, Party Room, Picnic Area, Other, Jogging Path, Boat Dock, Recreation Facilities
-
Foundation Details
Permanent
-
Senior Community YN
YES
-
Sewer
Public Sewer
-
Tax Lot
6056
-
Water Source
Public
Schedule a Showing
Showing scheduled successfully.
Mortgage calculator
Estimate your monthly mortgage payment, including the principal and interest, property taxes, and HOA. Adjust the values to generate a more accurate rate.
Your payment
Principal and Interest:
$
Property taxes:
$
HOA fees:
$
Total loan payment:
$
Total interest amount:
$
Location
County
LOUDOUN
Elementary School
Middle School
High School
Listing Courtesy of Allison Welch Taylor, Redfin Corporation
RealHub Information is provided exclusively for consumers' personal, non-commercial use, and it may not be used for any purpose other than to identify prospective properties consumers may be interested in purchasing. All information deemed reliable but not guaranteed and should be independently verified. All properties are subject to prior sale, change or withdrawal. RealHub website owner shall not be responsible for any typographical errors, misinformation, misprints and shall be held totally harmless.

Salesperson, Realtor
Laurie Hailey
Call Laurie today to schedule a private showing.

* Listings on this website come from the FMLS IDX Compilation and may be held by brokerage firms other than the owner of this website. The listing brokerage is identified in any listing details. Information is deemed reliable but is not guaranteed. If you believe any FMLS listing contains material that infringes your copyrighted work please review our DMCA policy and learn how to submit a takedown request.© 2024 FMLS.
Related Properties

ASHBURN
41866 MARIGOLD BROOK LANE
5 Beds
4 Baths
3,062 Sq.Ft.
$1,019,000
MLS#: VALO2139248

ASHBURN
42213 SHINING STAR SQUARE HOMESITE 4547
4 Beds
3 Baths
2,851 Sq.Ft.
$904,200
MLS#: VALO2137296

ASHBURN
42166 PICASSO SQUARE HOMESITE 4352
3 Beds
3 Baths
2,721 Sq.Ft.
$820,990
MLS#: VALO2137274

ASHBURN
4 PICASSO SQUARE TURNER 22-F2-RT
3 Beds
2 Baths
2,851 Sq.Ft.
$840,990
MLS#: VALO2138102

ASHBURN
23698 CYPRESS GLEN SQUARE
3 Beds
4 Baths
4,458 Sq.Ft.
$1,000,000
MLS#: VALO2138316
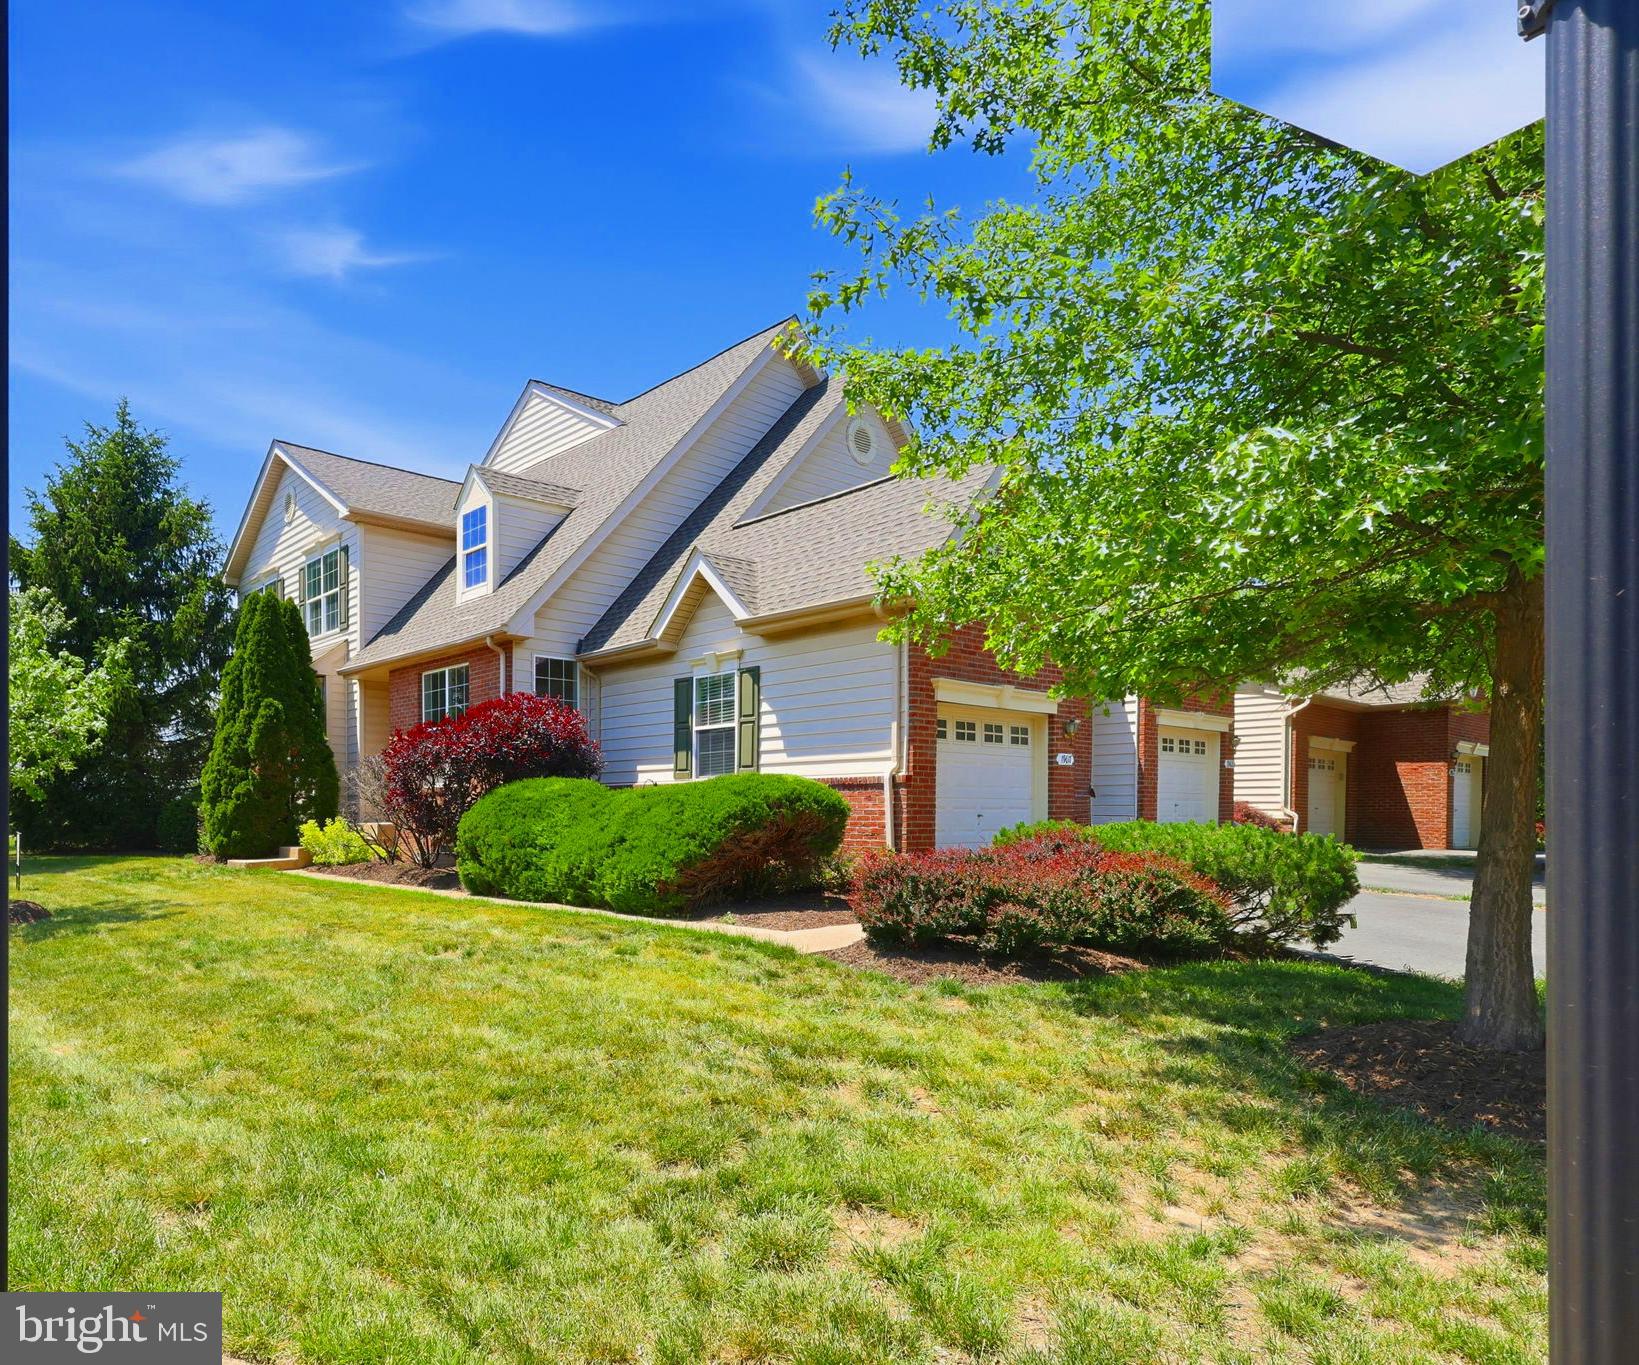
ASHBURN
19617 EDGEMONT SQUARE
4 Beds
3 Baths
3,119 Sq.Ft.
$810,000
MLS#: VALO2123972
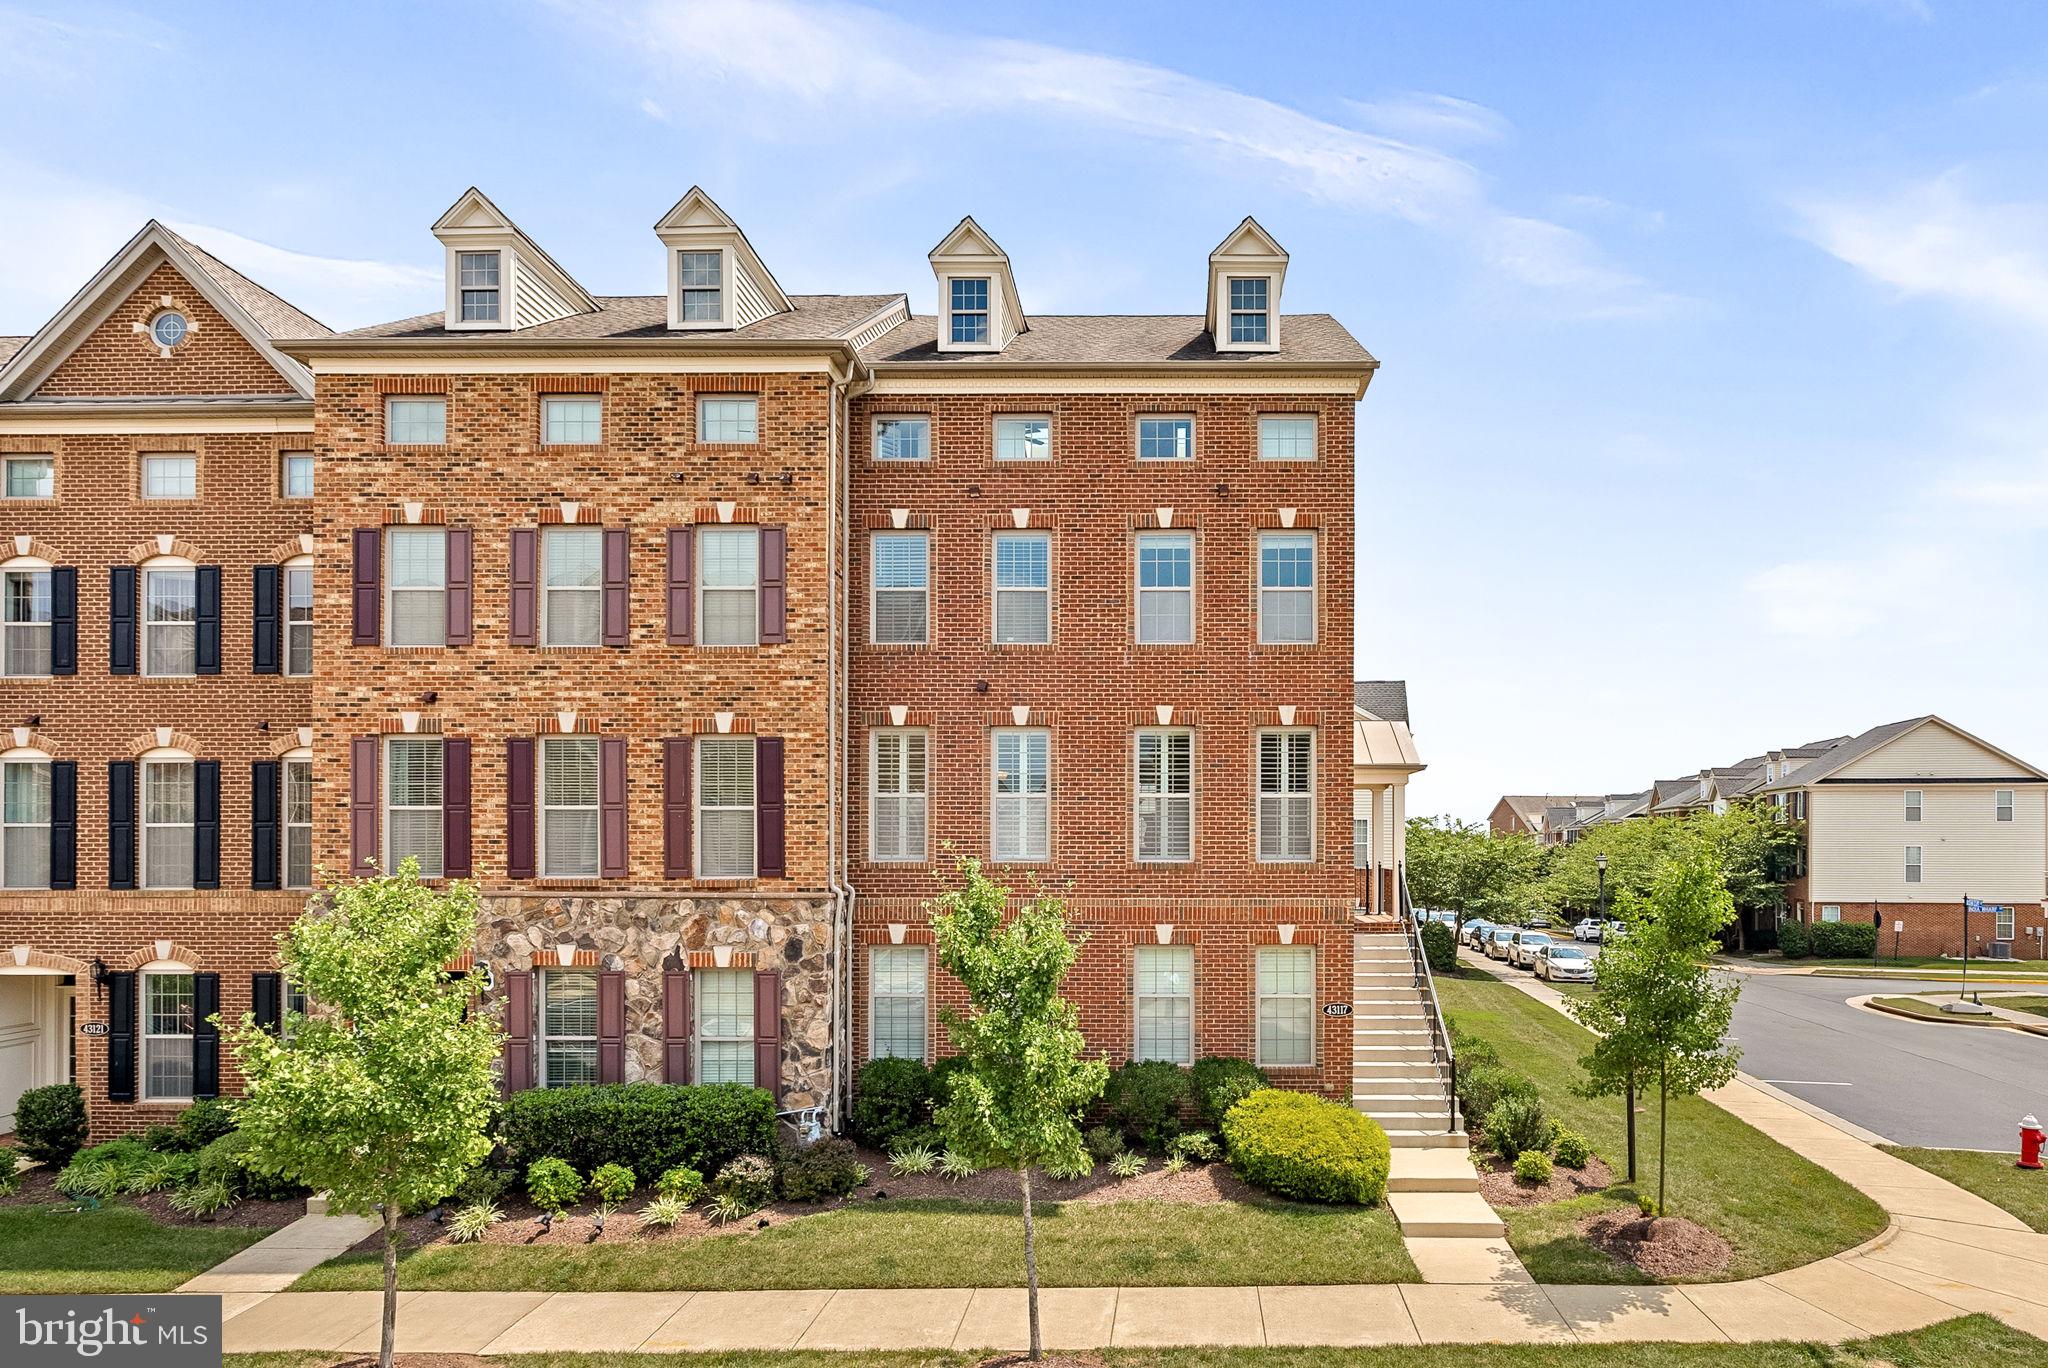
ASHBURN
43117 SHORE SQUARE
4 Beds
3 Baths
3,232 Sq.Ft.
$800,000
MLS#: VALO2128700

ASHBURN
44718 ELLSWORTH TERRACE
3 Beds
2 Baths
2,864 Sq.Ft.
$919,900
MLS#: VALO2137408

ASHBURN
21397 FITZGERALD DRIVE
4 Beds
3 Baths
3,292 Sq.Ft.
$1,025,000
MLS#: VALO2134806

ASHBURN
20116 BANDON DUNES COURT
4 Beds
3 Baths
2,752 Sq.Ft.
$1,049,000
MLS#: VALO2139138
