


Property
Beds
3
Full Baths
2
1/2 Baths
1
Year Built
2006
Sq.Footage
3,226
Welcome to this beautifully maintained townhome offering thoughtful updates and peace of mind with many of the home's major systems already replaced. Featuring 3 spacious bedrooms, 2.5 baths, this home boasts an open, functional floor plan with generous living spaces throughout. The main level showcases beautiful hickory hardwood flooring (2020 or newer), formal living and dining rooms, and a well-appointed kitchen complete with a center island, butler's pantry, eat-in dining area, and premium Miele dishwasher. Just off the kitchen, the inviting family room features custom built-ins, a gas fireplace, and direct access to a private courtyard with an expansive stamped concrete patio—perfect for relaxing or entertaining. Upstairs, you'll find three spacious bedrooms, two full baths, hardwood flooring, and a comfortable, well-designed layout that provides both privacy and functionality. Beyond its attractive finishes, this home has seen significant investments in the major systems, allowing the next owner to move in with confidence. Recent updates include a new architectural shingle roof (2022), hickory hardwood flooring throughout the main level (2020 or newer), refrigerator (2024), water heater (2020), one HVAC system (2020), new carpet (2026), and a premium Miele dishwasher. Additional features include custom plantation shutters, cordless Roman shades, a built-in security systems, an attached two-car garage, and the added convenience of Fios internet and cable included with the HOA dues. Ideally located in the heart of Brambleton, you'll enjoy the convenience of being within walking distance to local schools and just minutes from grocery stores, restaurants, shopping, parks, and everyday conveniences. Commuters will appreciate the easy access to the Ashburn Metro Station, Dulles Greenway, Route 28, and Washington Dulles International Airport, making this an exceptional place to call home.
Features & Amenities
Interior
-
Total Bedrooms
3
-
Bathrooms
2
-
1/2 Bathrooms
1
-
Above Grade Finished Area
3226.0
-
Basement YN
NO
-
Cooling YN
YES
-
Cooling
Central Air, Zoned, Electric
-
Fireplace YN
YES
-
Heating YN
YES
-
Heating
Central, Heat Pump
-
Pet friendly
N/A
Exterior
-
Garage
Yes
-
Garage spaces
2
-
Parking
On Street, Garage, Driveway, Attached
-
Pool
Yes
-
Pool Features
Community
-
Waterfront YN
NO
Area & Lot
-
Lot Size(acres)
0.09
-
Lot Size(square feet)
3,920
-
Property Type
Residential
-
Property Sub Type
Townhouse
-
Architectural Style
Other
Price
-
Sales Price
$825,000
-
Tax Amount
$7,011
-
Sq. Footage
3,226
-
Price/SqFt
$255
HOA
-
Association
YES
-
Association Fee
$217.33
-
Association Fee Frequency
Monthly
-
Association Fee Includes
N/A
School District
-
Elementary School
LEGACY
-
Middle School
STONE HILL
-
High School
ROCK RIDGE
Property Features
-
New Construction
NO
-
Foundation Details
Permanent
-
Senior Community YN
NO
-
Sewer
Other
-
Tax Lot
1049A
-
Water Source
Other
Schedule a Showing
Showing scheduled successfully.
Mortgage calculator
Estimate your monthly mortgage payment, including the principal and interest, property taxes, and HOA. Adjust the values to generate a more accurate rate.
Your payment
Principal and Interest:
$
Property taxes:
$
HOA fees:
$
Total loan payment:
$
Total interest amount:
$
Location
County
LOUDOUN
Elementary School
LEGACY
Middle School
STONE HILL
High School
ROCK RIDGE
Listing Courtesy of Kevin Chung , Corcoran McEnearney
RealHub Information is provided exclusively for consumers' personal, non-commercial use, and it may not be used for any purpose other than to identify prospective properties consumers may be interested in purchasing. All information deemed reliable but not guaranteed and should be independently verified. All properties are subject to prior sale, change or withdrawal. RealHub website owner shall not be responsible for any typographical errors, misinformation, misprints and shall be held totally harmless.

AGENT
Laurie Hailey
Call Laurie today to schedule a private showing.

* Listings on this website come from the FMLS IDX Compilation and may be held by brokerage firms other than the owner of this website. The listing brokerage is identified in any listing details. Information is deemed reliable but is not guaranteed. If you believe any FMLS listing contains material that infringes your copyrighted work please click here to review our DMCA policy and learn how to submit a takedown request.© 2024 FMLS.
Related Properties
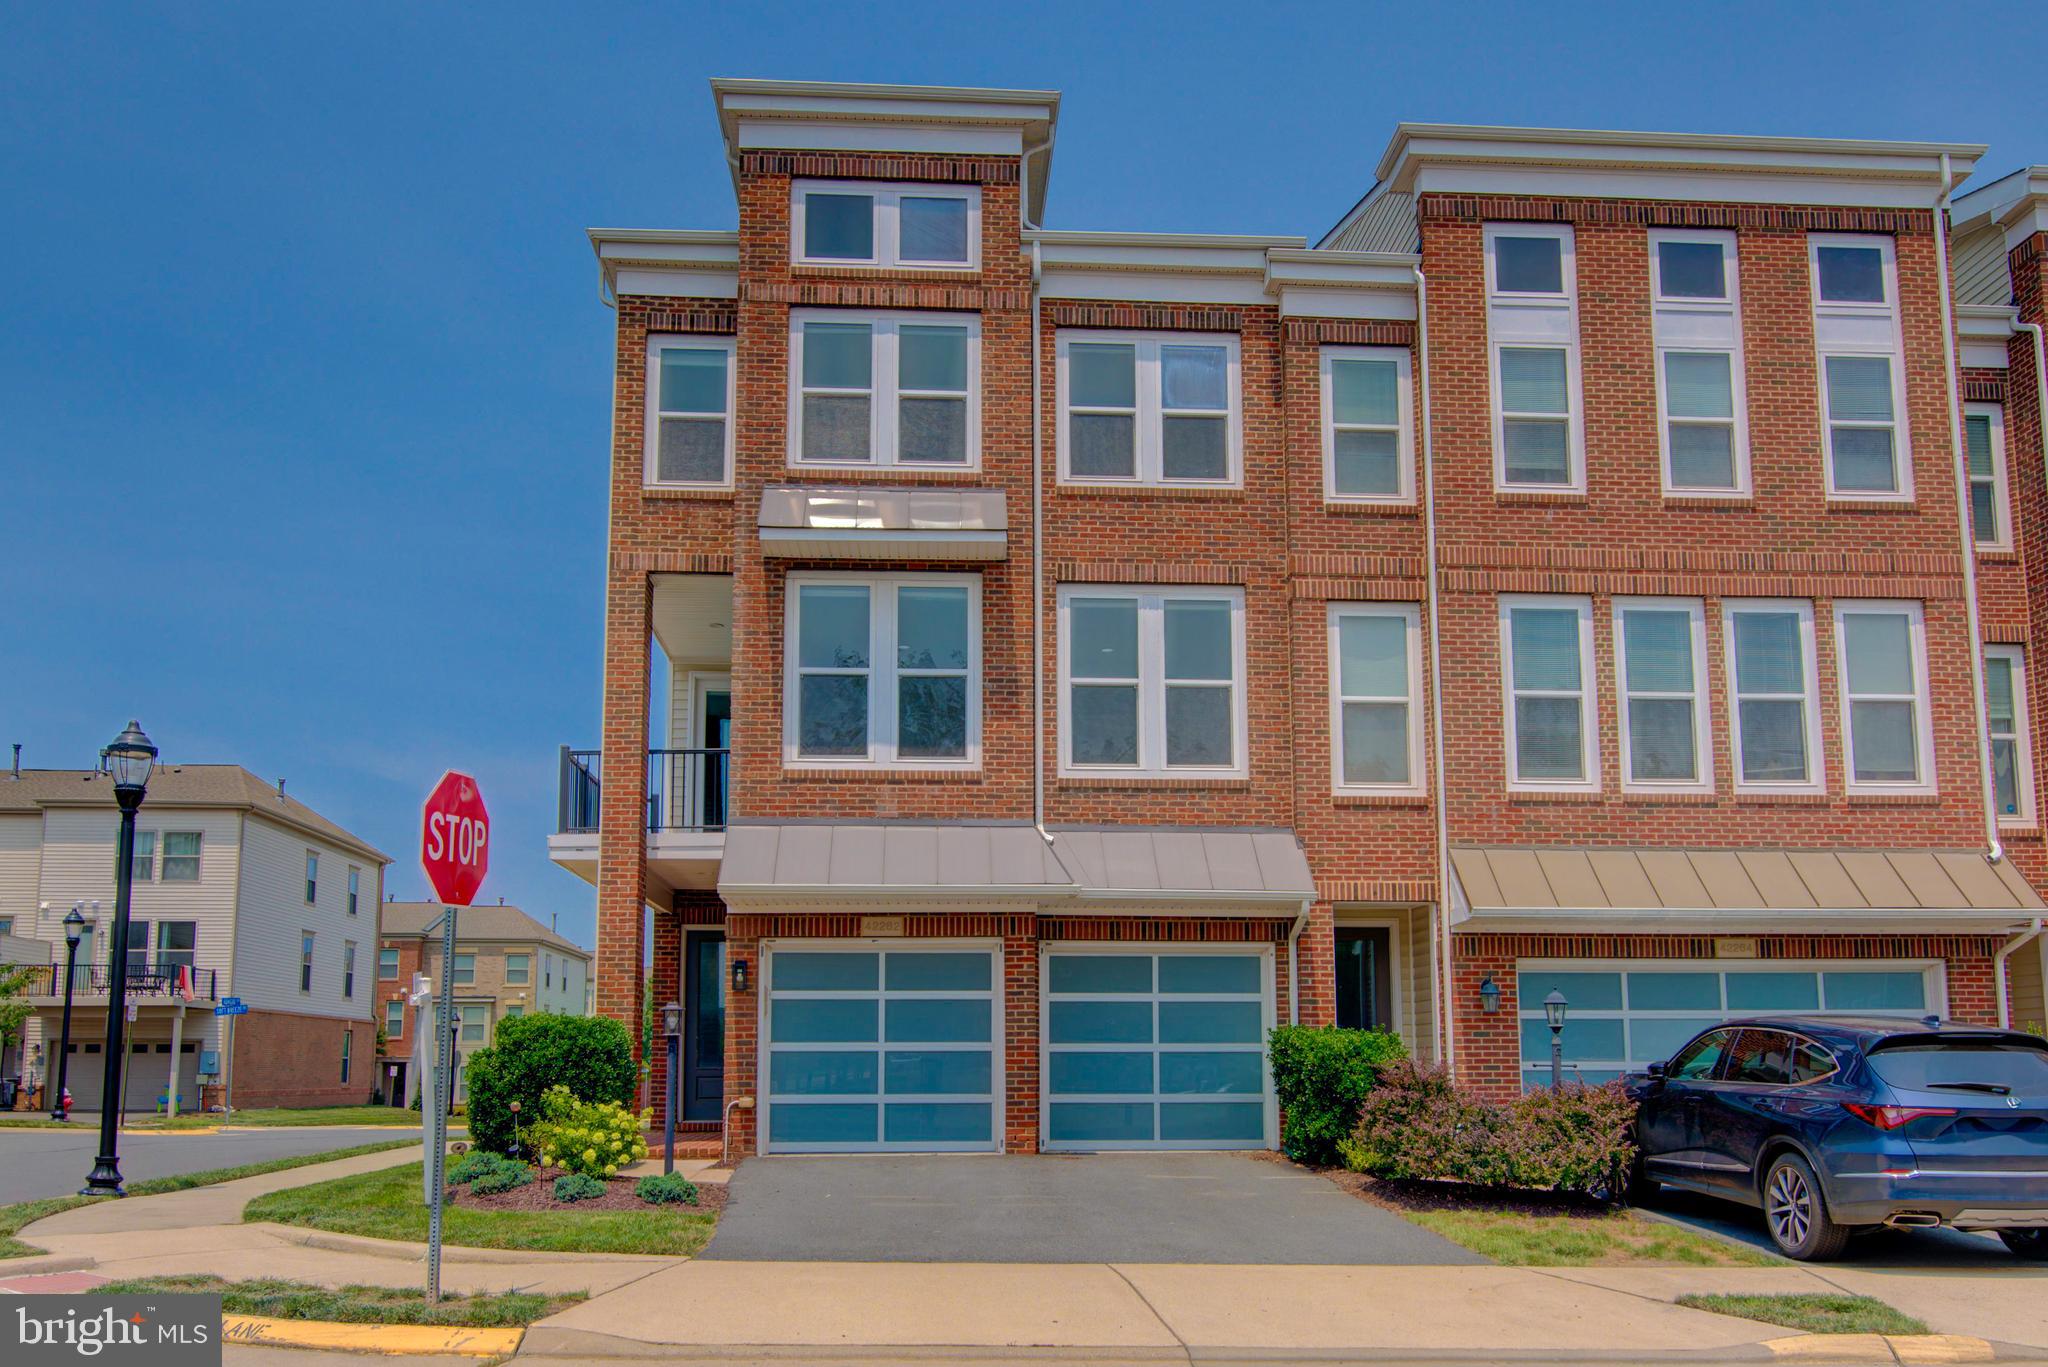
BRAMBLETON
42262 KNOTTY OAK TERRACE
4 Beds
3 Baths
3,263 Sq.Ft.
$825,000
MLS#: VALO2131490
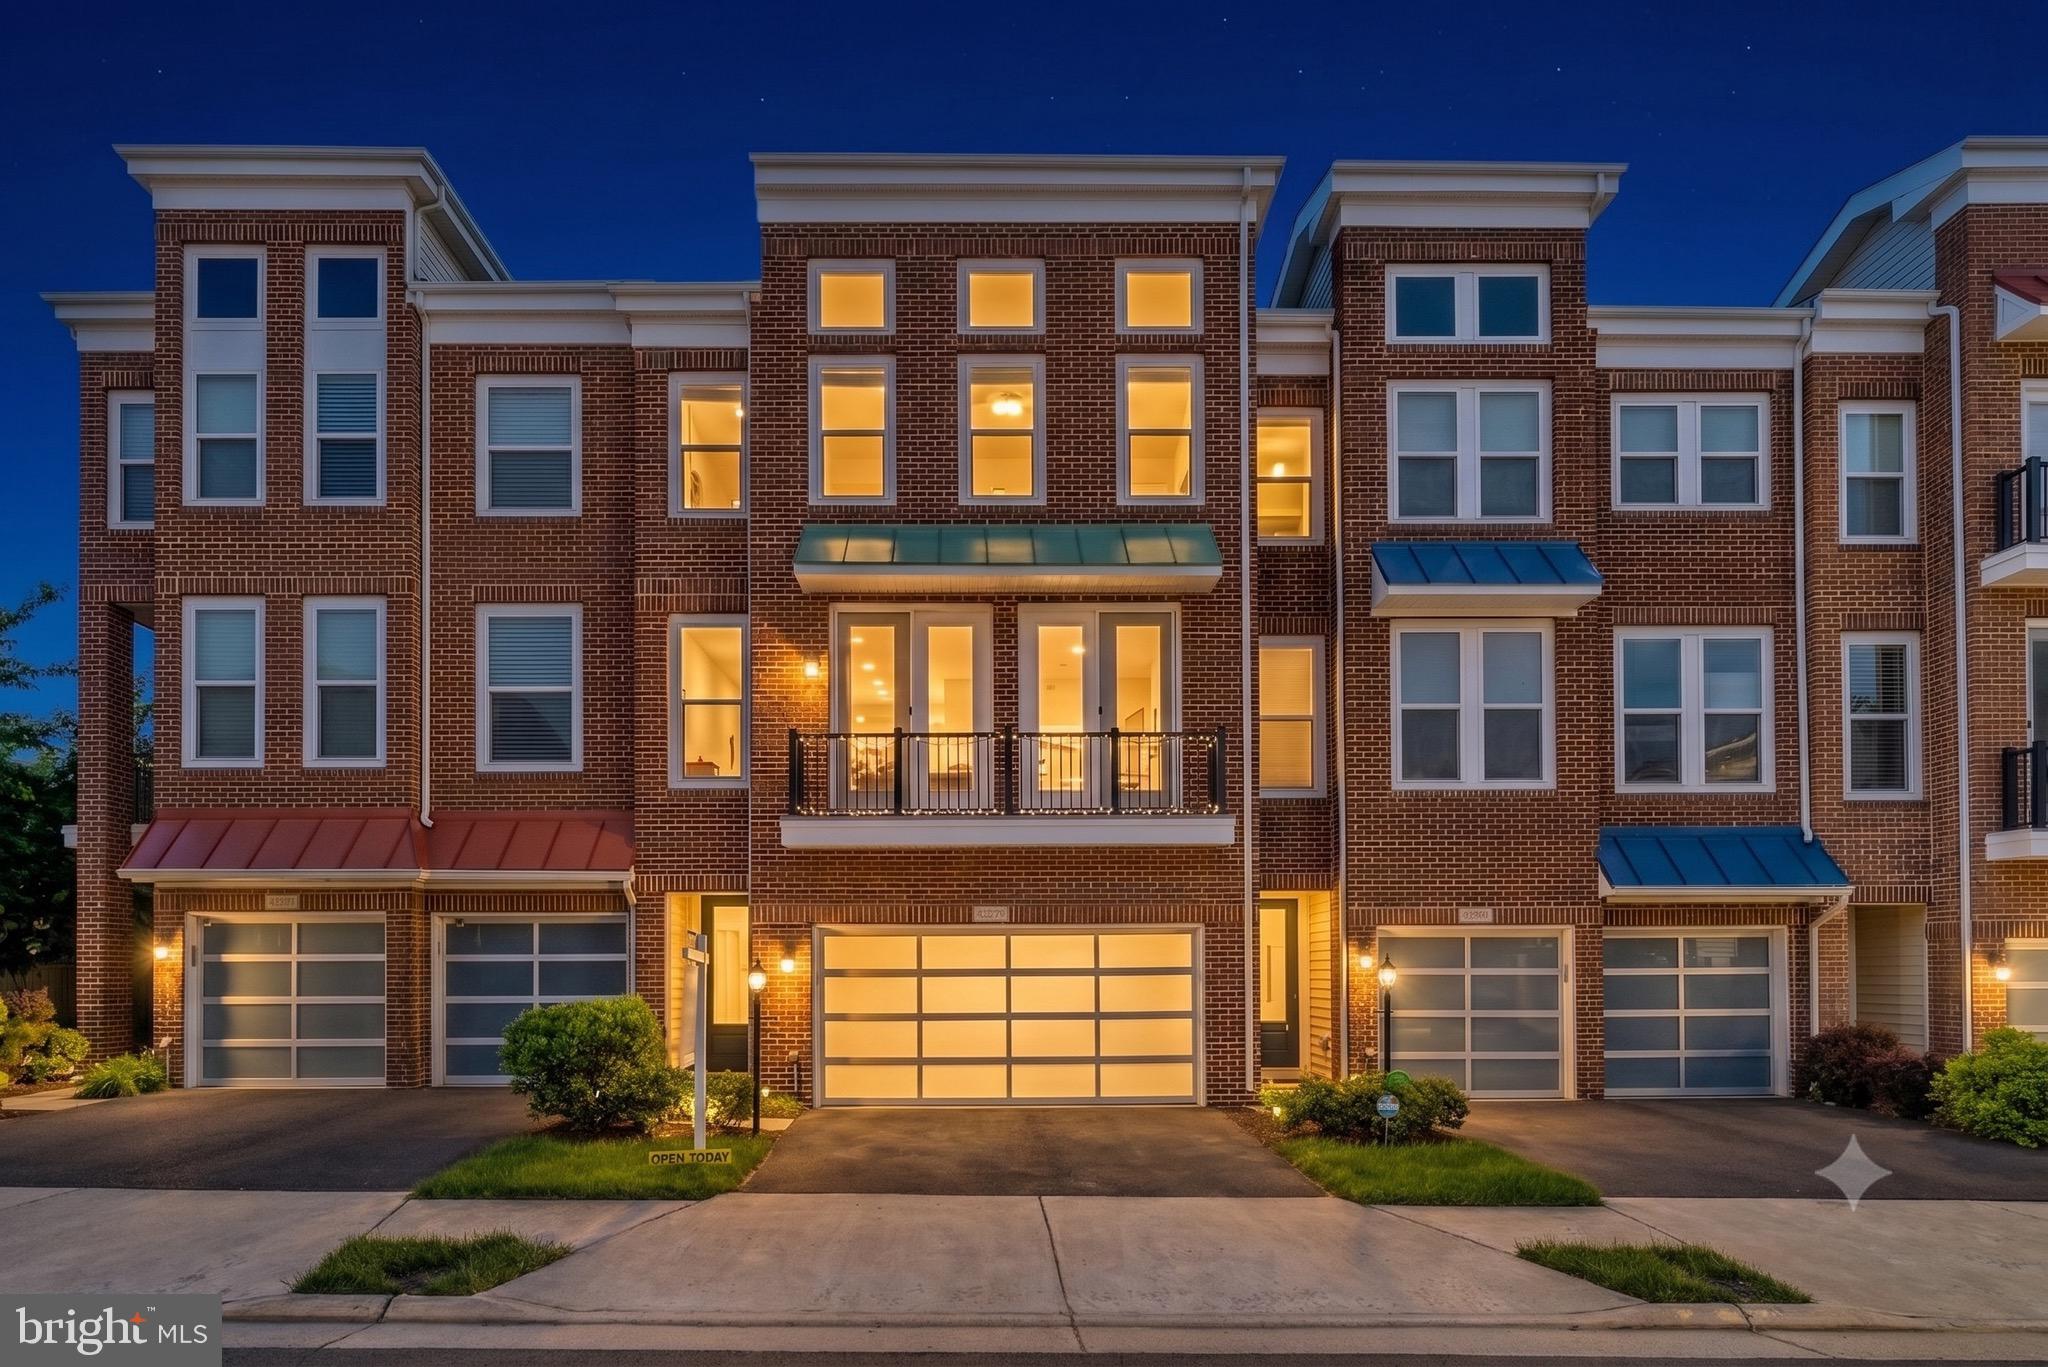
BRAMBLETON
42279 FOX TRACKS TERRACE
3 Beds
3 Baths
3,206 Sq.Ft.
$814,888
MLS#: VALO2123606

BRAMBLETON
42322 SILLAS SQUARE
4 Beds
3 Baths
2,986 Sq.Ft.
$845,000
MLS#: VALO2131298

BRAMBLETON
42473 TOURMALINE LANE
4 Beds
3 Baths
3,600 Sq.Ft.
$975,000
MLS#: VALO2131512

BRAMBLETON
42371 TRELLIS SQUARE
3 Beds
2 Baths
2,884 Sq.Ft.
$775,000
MLS#: VALO2134032

BRAMBLETON
42236 BUNTING TERRACE
4 Beds
3 Baths
2,740 Sq.Ft.
$860,000
MLS#: VALO2130612

BRAMBLETON
42534 DREAMWEAVER DRIVE
3 Beds
2 Baths
4,000 Sq.Ft.
$944,000
MLS#: VALO2130604
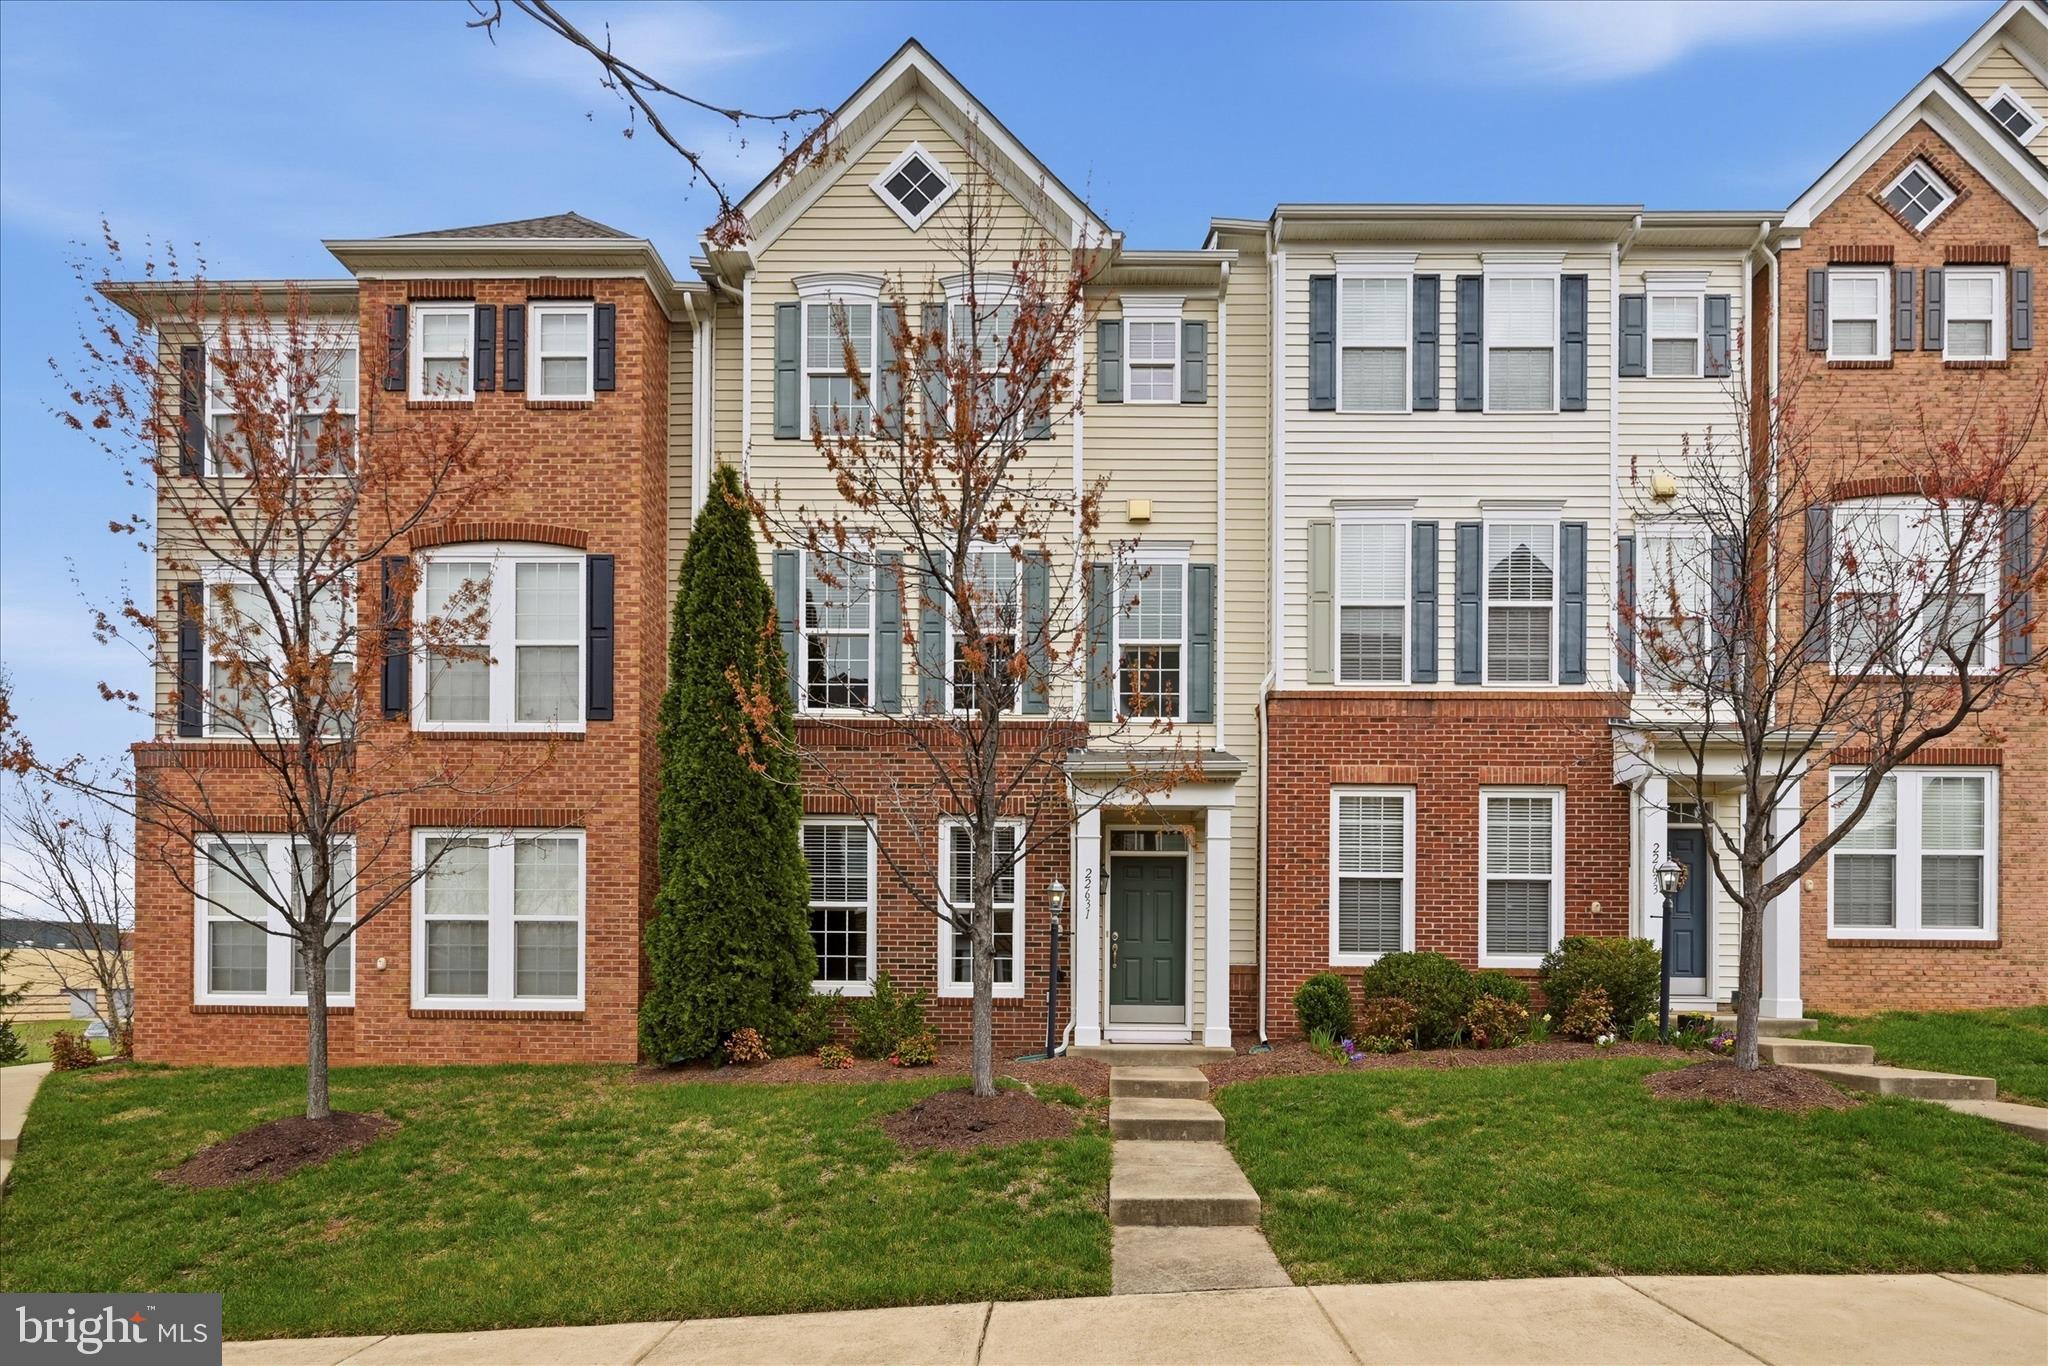
BRAMBLETON
22631 HAWKBILL SQUARE
3 Beds
3 Baths
2,392 Sq.Ft.
$719,990
MLS#: VALO2118880

BRAMBLETON
42525 MAGELLAN SQUARE
3 Beds
3 Baths
2,032 Sq.Ft.
$690,000
MLS#: VALO2133168

BRAMBLETON
42300 CRAWFORD TERRACE
3 Beds
2 Baths
3,232 Sq.Ft.
$889,900
MLS#: VALO2133208
.png)