
Property
Beds
3
Full Baths
3
1/2 Baths
1
Year Built
2012
Sq.Footage
2,392
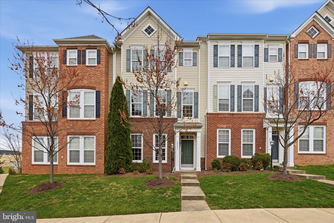
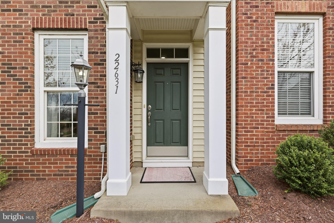
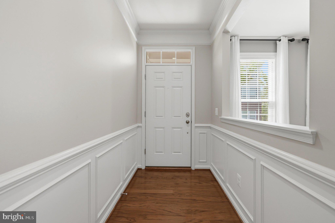
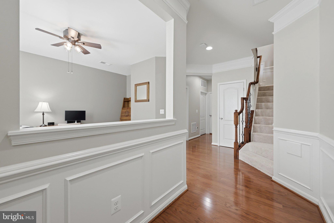
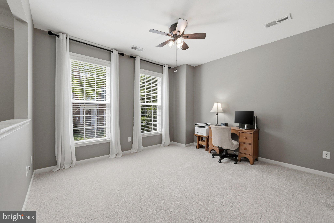
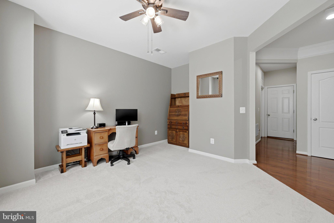
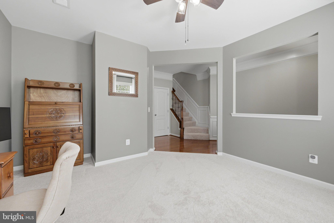
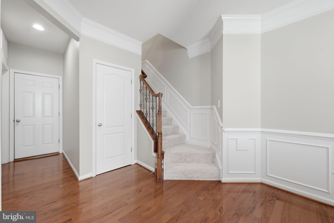
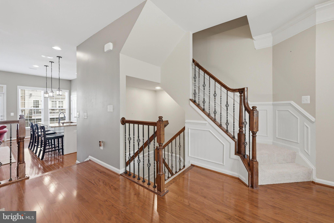
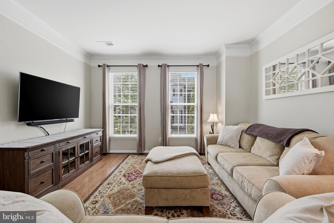
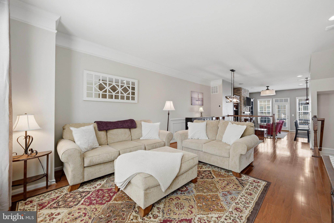
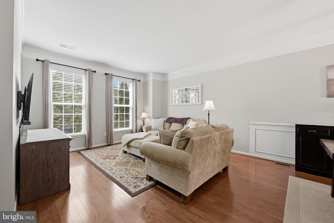
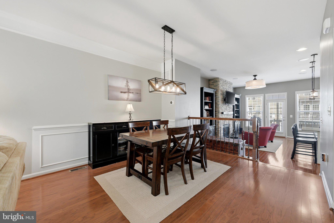
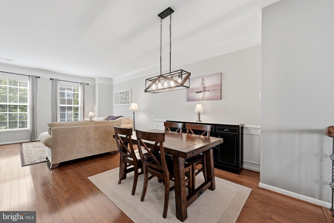
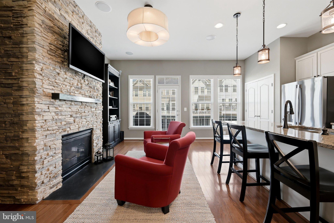
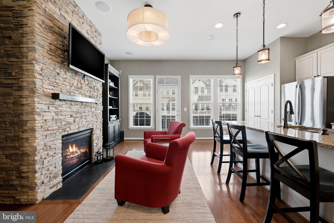
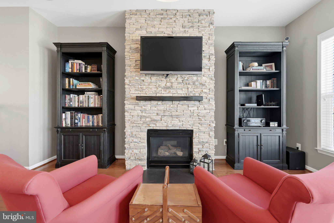
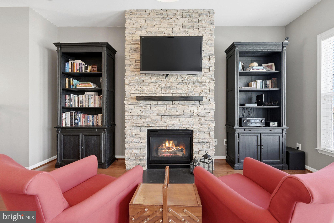
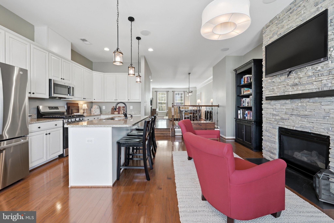
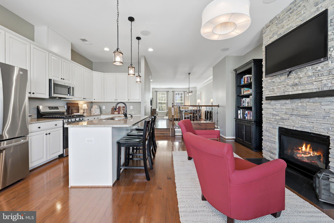
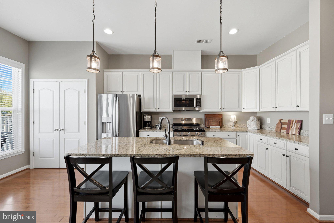
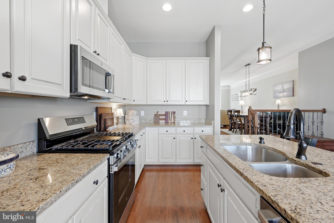
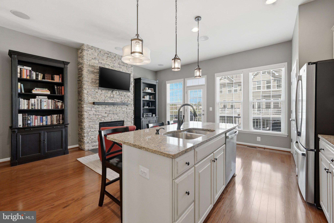
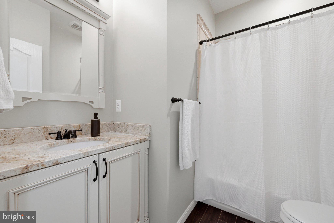
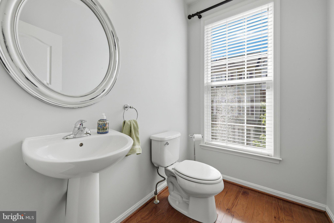
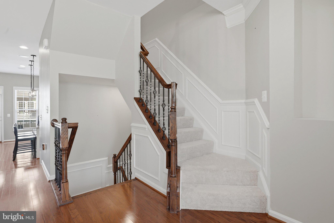
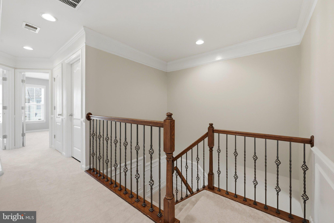
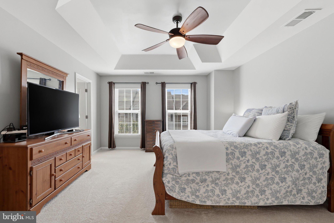
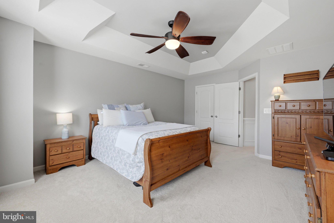
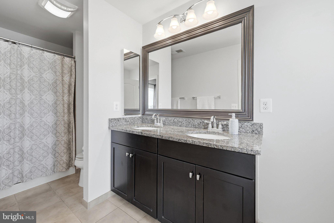
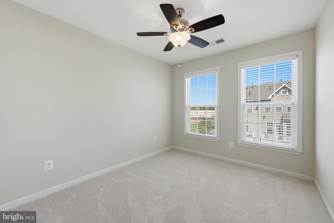
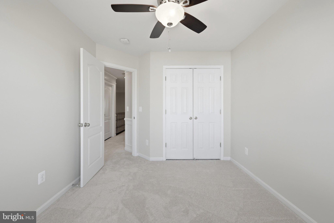
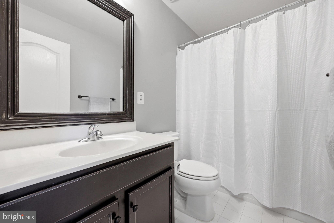
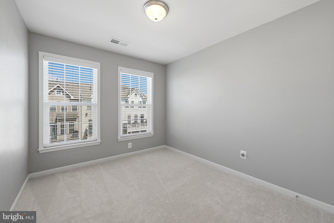
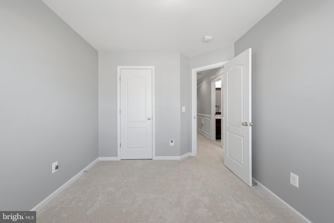
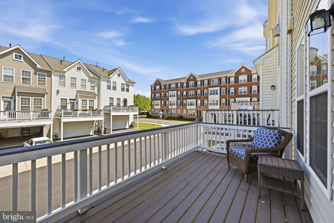
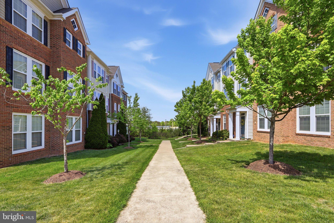
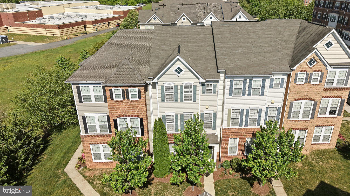
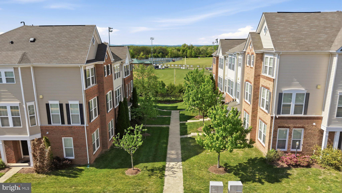
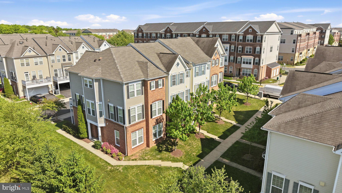
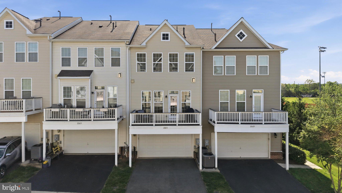
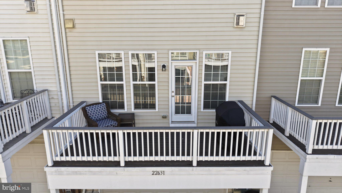
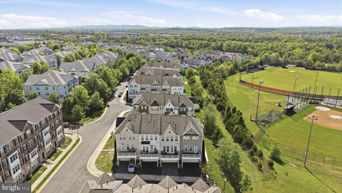
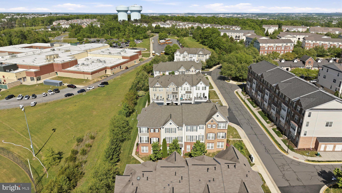
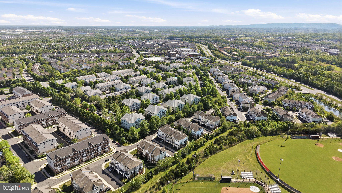
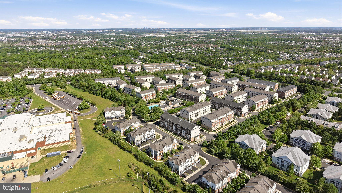
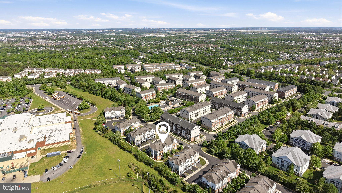
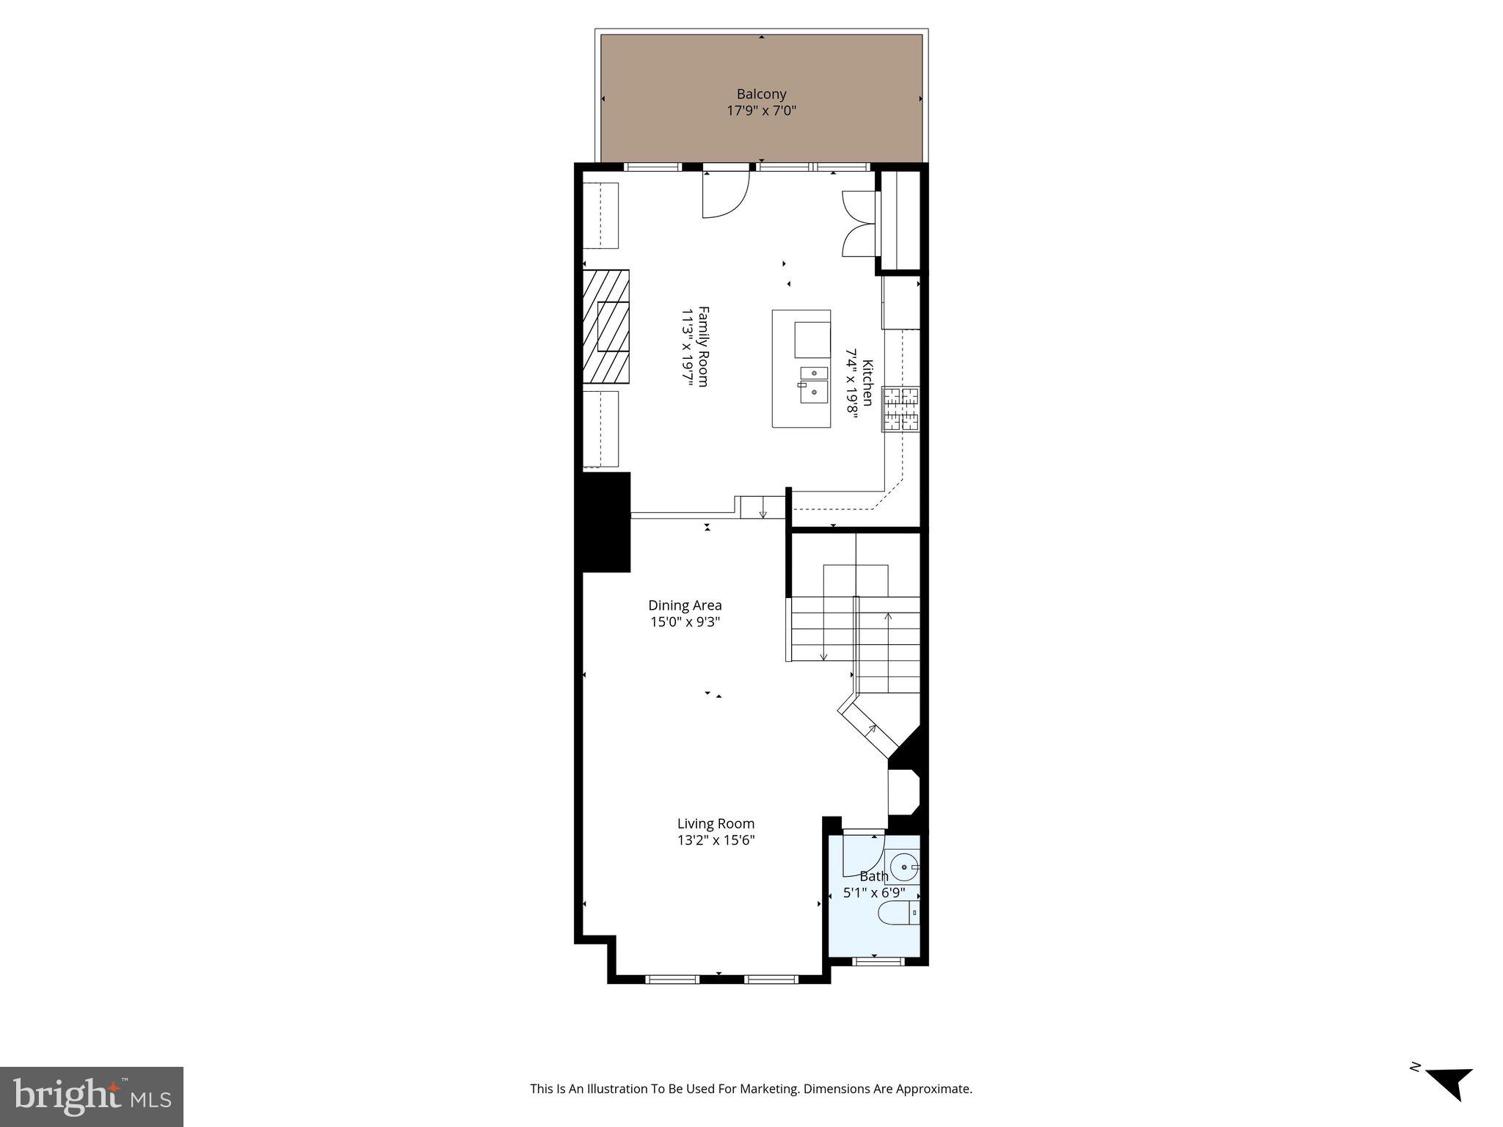
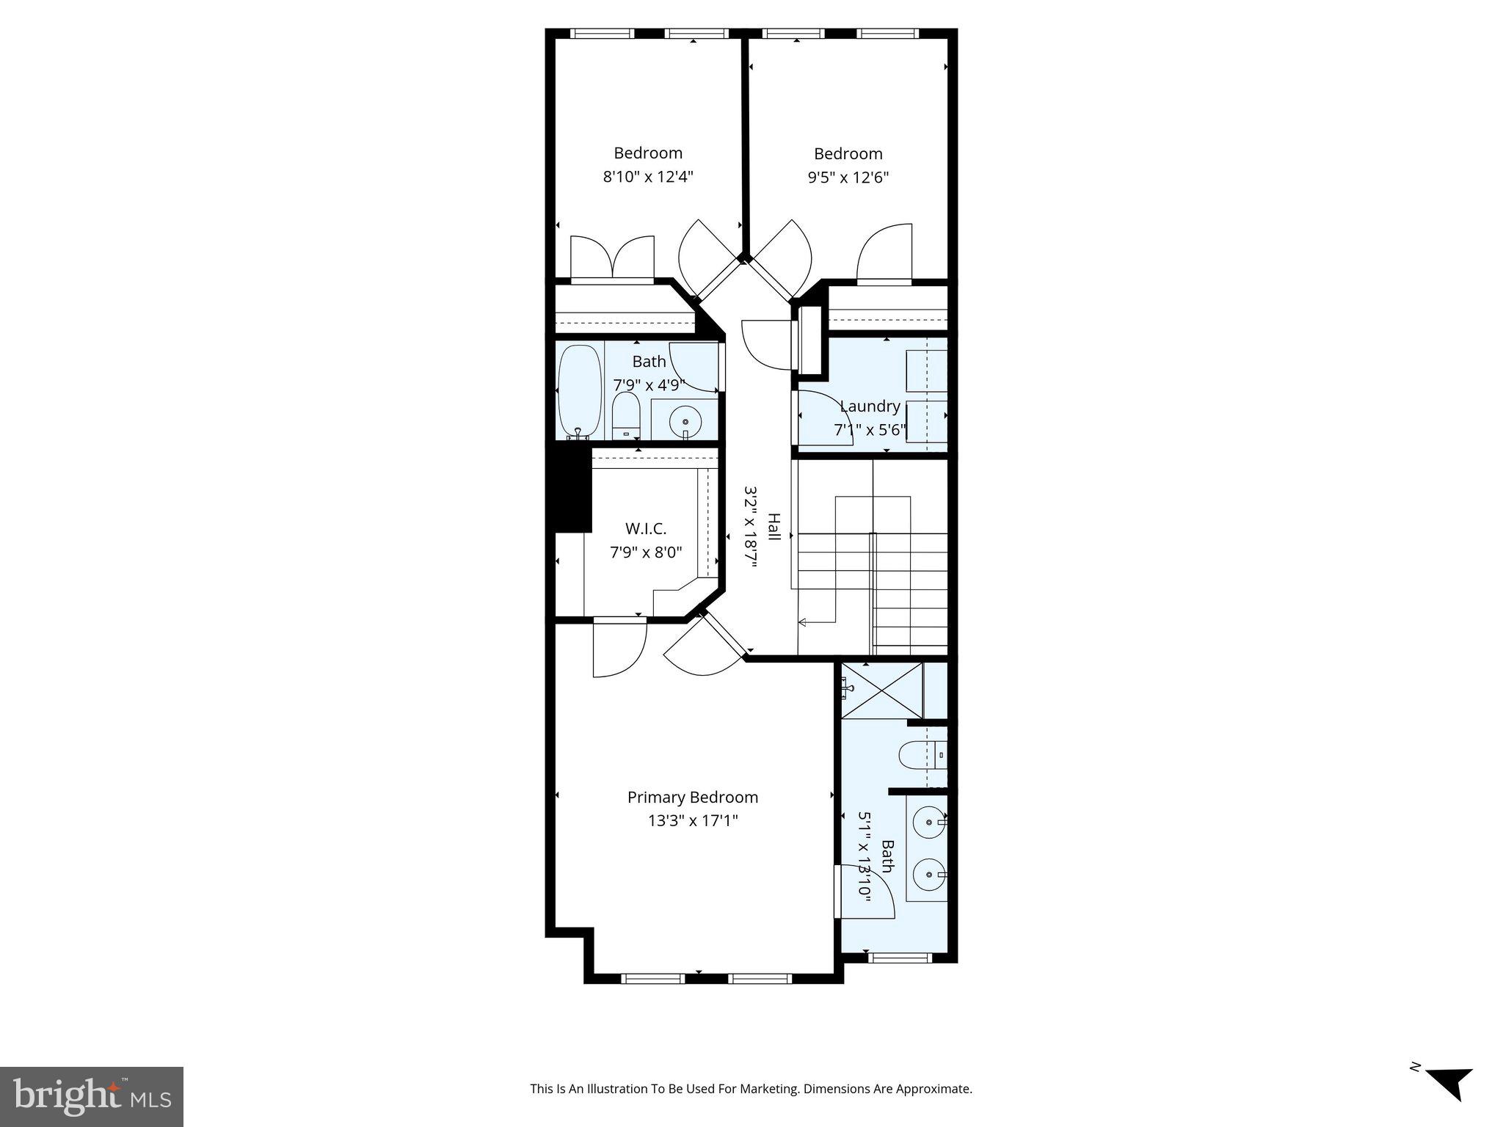
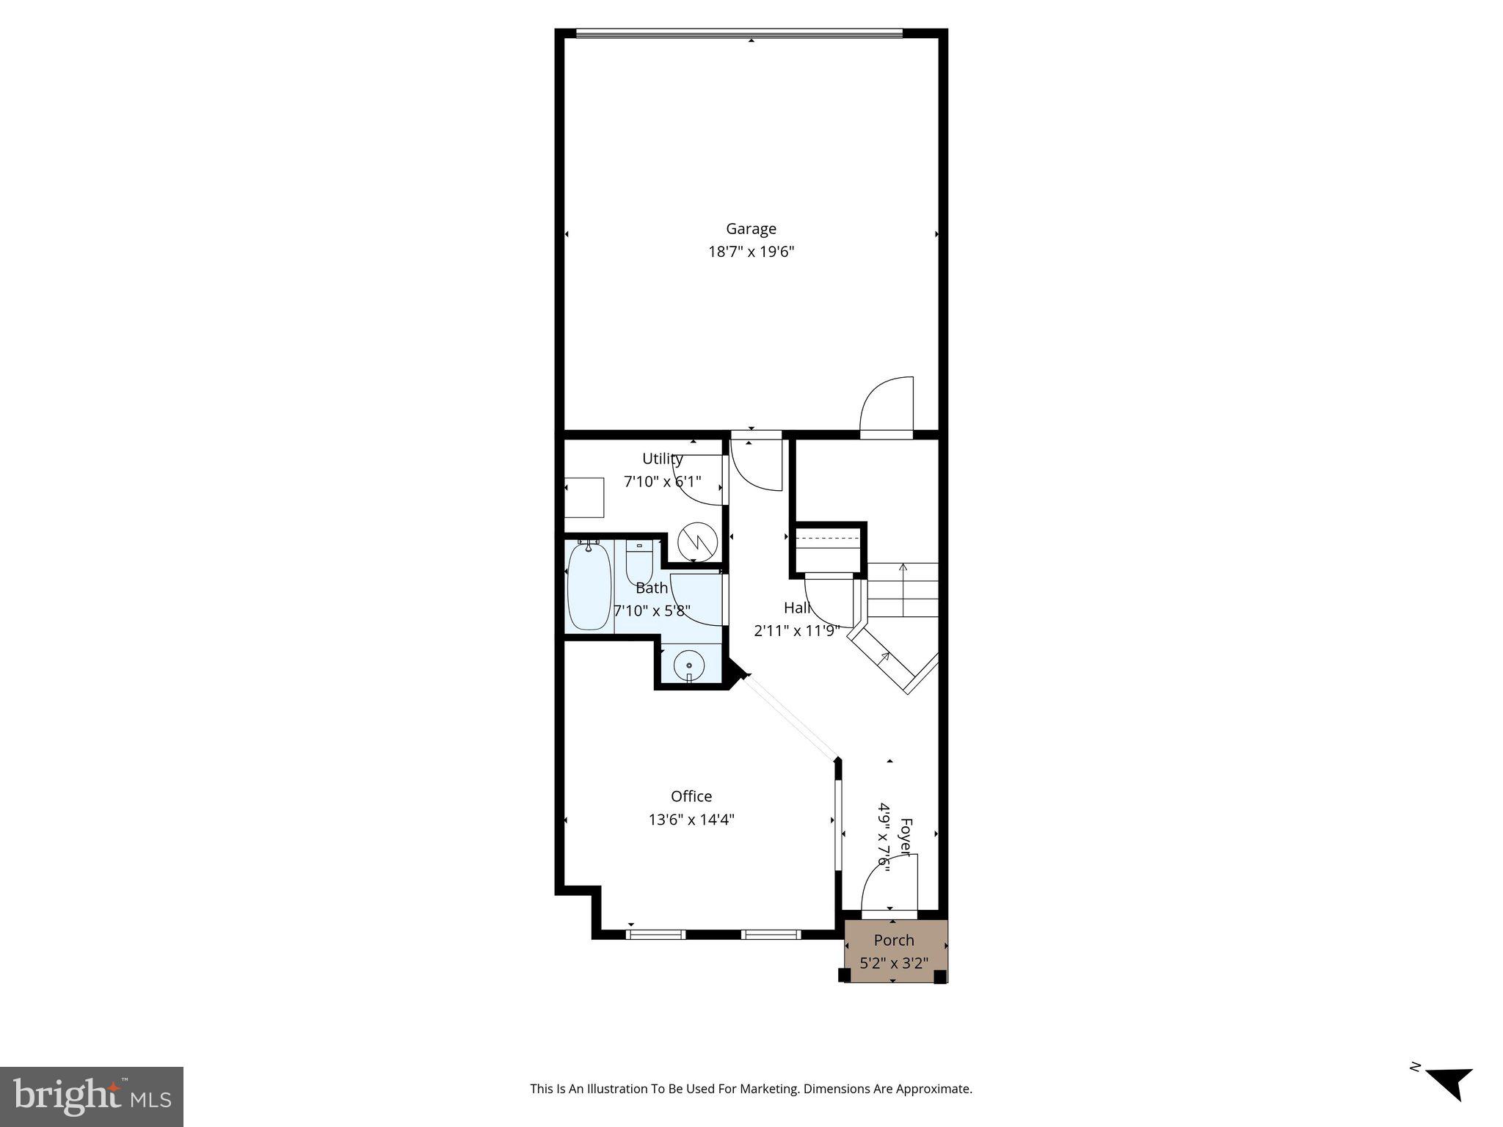
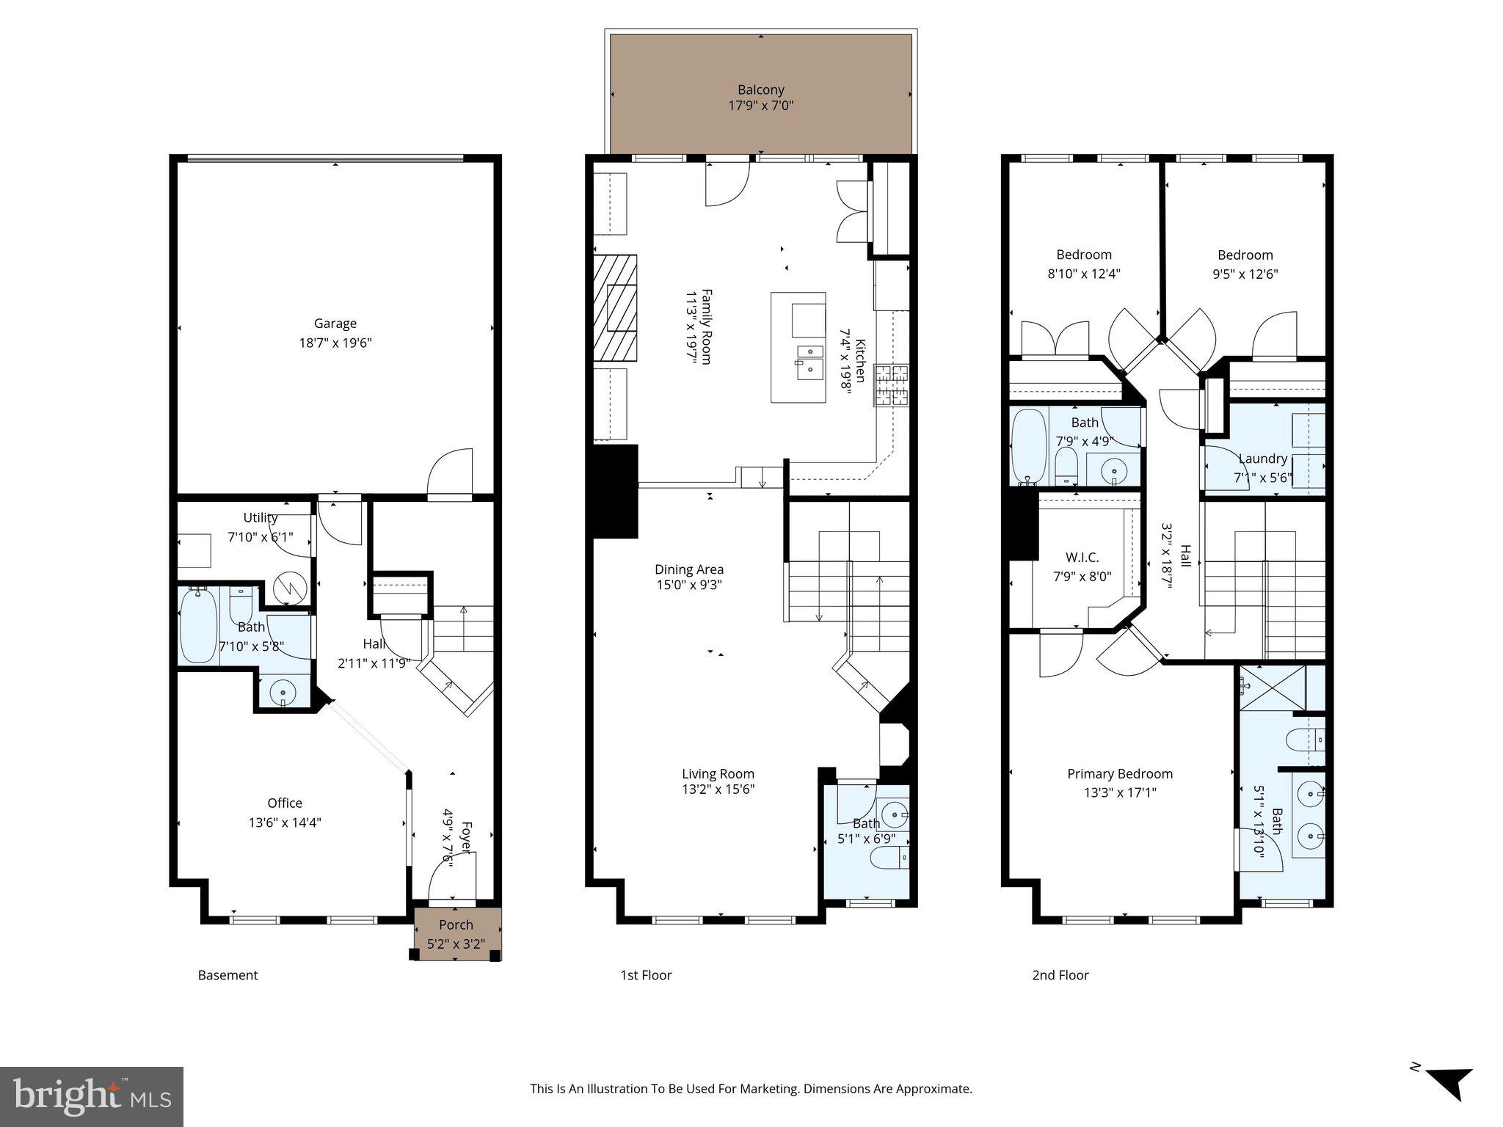
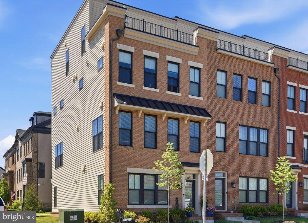
Gorgeous, move-in Ready townhome in the heart of Brambleton! This home offers nearly 2,400 sq ft across 3 levels with hardwood floors throughout the foyer and main level, beautiful wainscoting and crown moulding throughout , and a cozy family room with custom stone fireplace. The updated kitchen features granite countertops, new appliances (2025), and a center island. Upstairs, the primary suite includes a walk-in closet and a refreshed bathroom with fresh paint and new hardware (2026) and two additional bedrooms and a full bath. The finished lower level provides flexible space for a rec room, gym, or an office, plus a full bath. Some Recent updates include deck floorboards replaced and fresh exterior paint (2025), garage door (2018), Water Heater (2021), and new carpeting on the upper level (2026). 2 Open Houses this weekend, Saturday, July 11th 11-1 and Sunday, July 12th 12pm-2pm. Just minutes from parks, dining, shopping, entertainment, fitness centers, and major commuter routes, this location offers the perfect blend of convenience and lifestyle in Brambleton. Don't miss this one!
Features & Amenities
Interior
-
Other Interior Features
Eat-in Kitchen, Kitchen Island, High Ceilings, Tray Ceiling(s), Crown Molding, Open Floorplan
-
Total Bedrooms
3
-
Bathrooms
3
-
1/2 Bathrooms
1
-
Above Grade Finished Area
2392.0
-
Basement YN
NO
-
Cooling YN
YES
-
Cooling
Central Air, Electric
-
Fireplace YN
YES
-
Heating YN
YES
-
Heating
Exhaust Fan, Natural Gas, Central
-
Pet friendly
N/A
Exterior
-
Garage
Yes
-
Garage spaces
2
-
Construction Materials
Aluminum Siding, Brick
-
Parking
Garage Door Opener, Garage, Attached
-
Patio and Porch Features
Deck
-
Pool
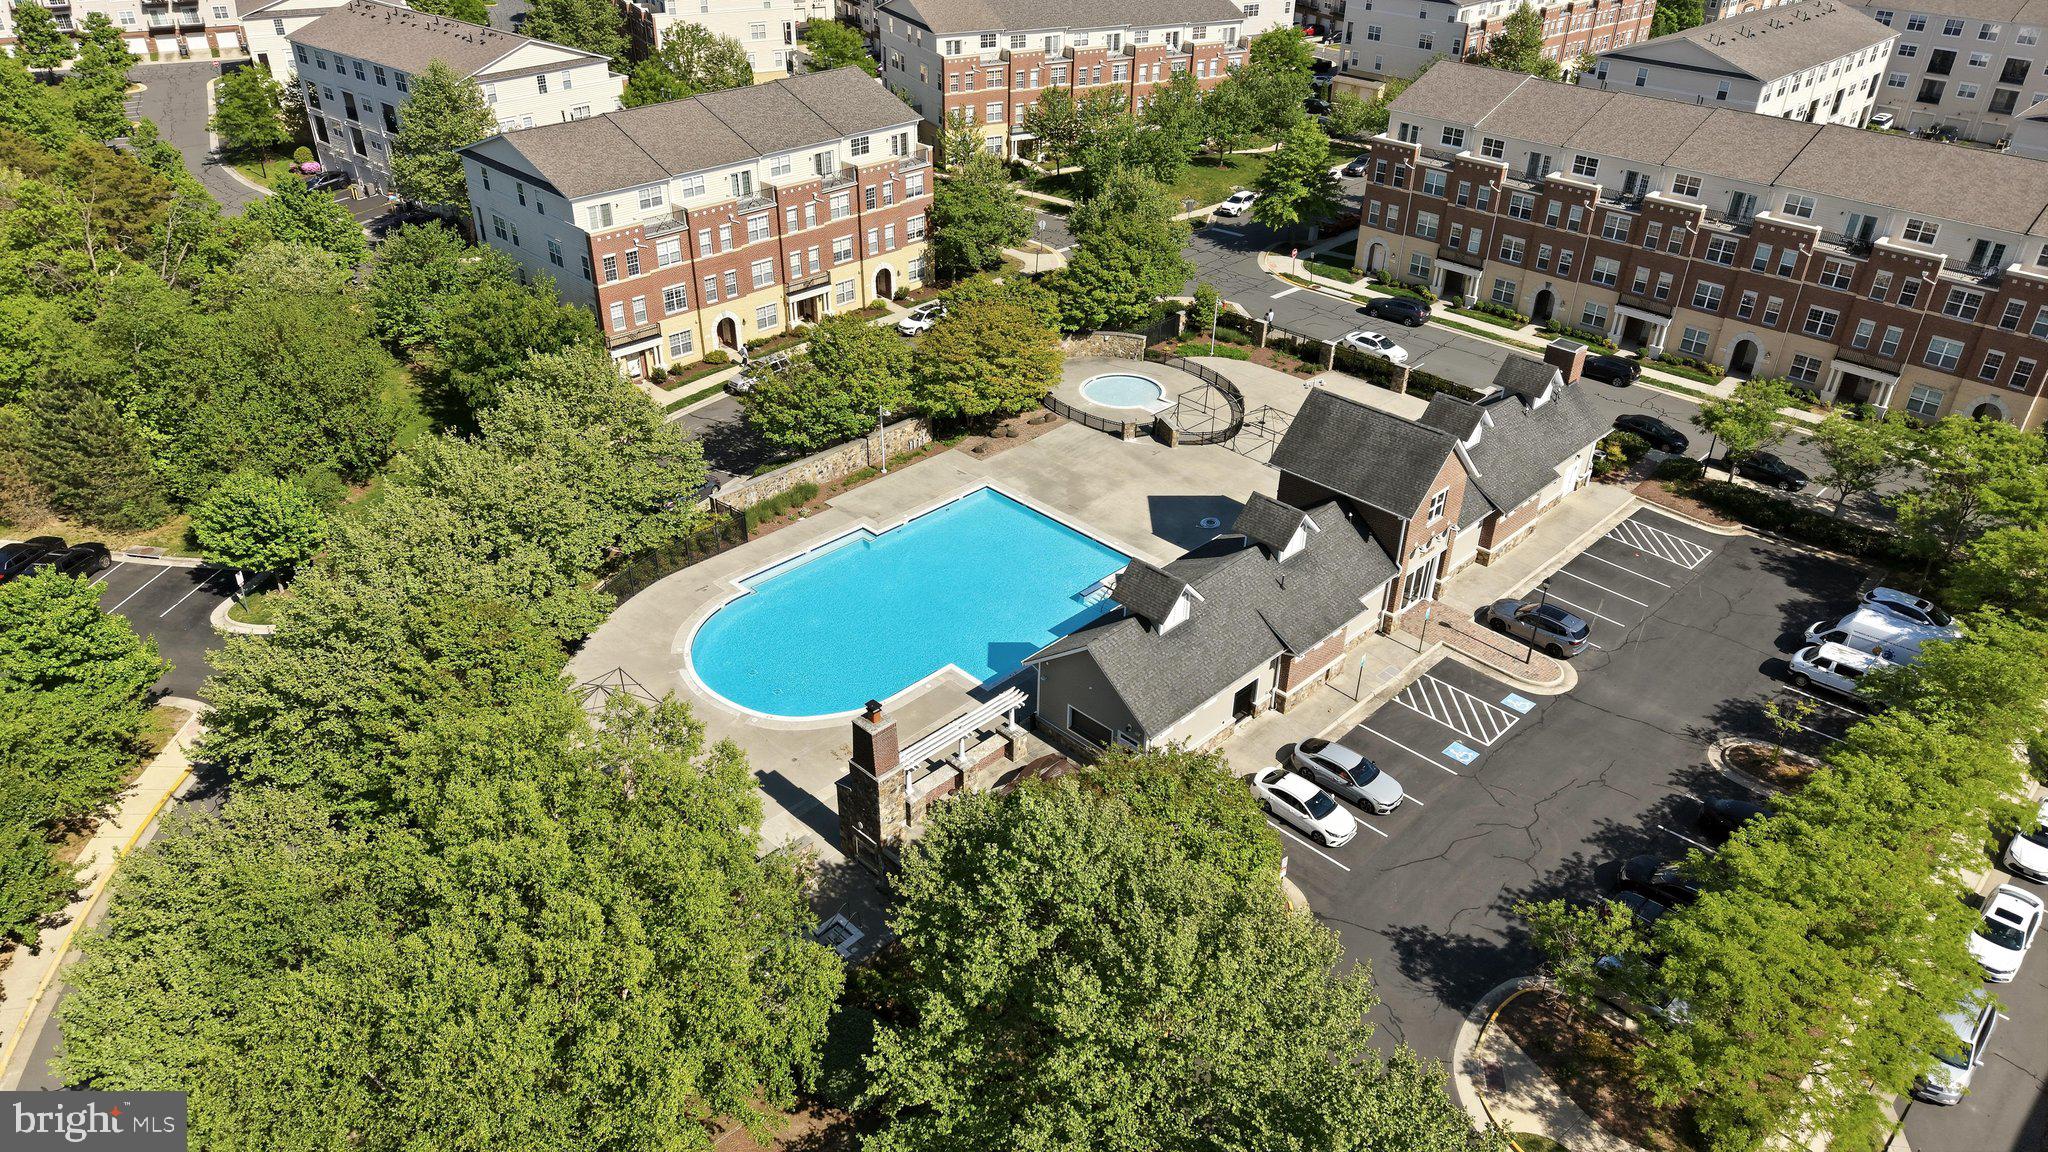
Yes
-
Pool Features
Community
-
Waterfront YN
NO
Area & Lot
-
Lot Size(acres)
0.04
-
Lot Size(square feet)
1,742
-
Property Type
Residential
-
Property Sub Type
Townhouse
-
Architectural Style
Other, Transitional
Price
-
Sales Price
$725,000
-
Tax Amount
$5,686
-
Financing Options
Cash, Conventional, FHA, VA
-
Sq. Footage
2,392
-
Price/SqFt
$303
HOA
-
Association
YES
-
Association Fee
$237.33
-
Association Fee Frequency
Monthly
-
Association Fee Includes
N/A
School District
-
Elementary School
N/A
-
Middle School
EAGLE RIDGE
-
High School
BRIAR WOODS
Property Features
-
New Construction
NO
-
Association Amenities
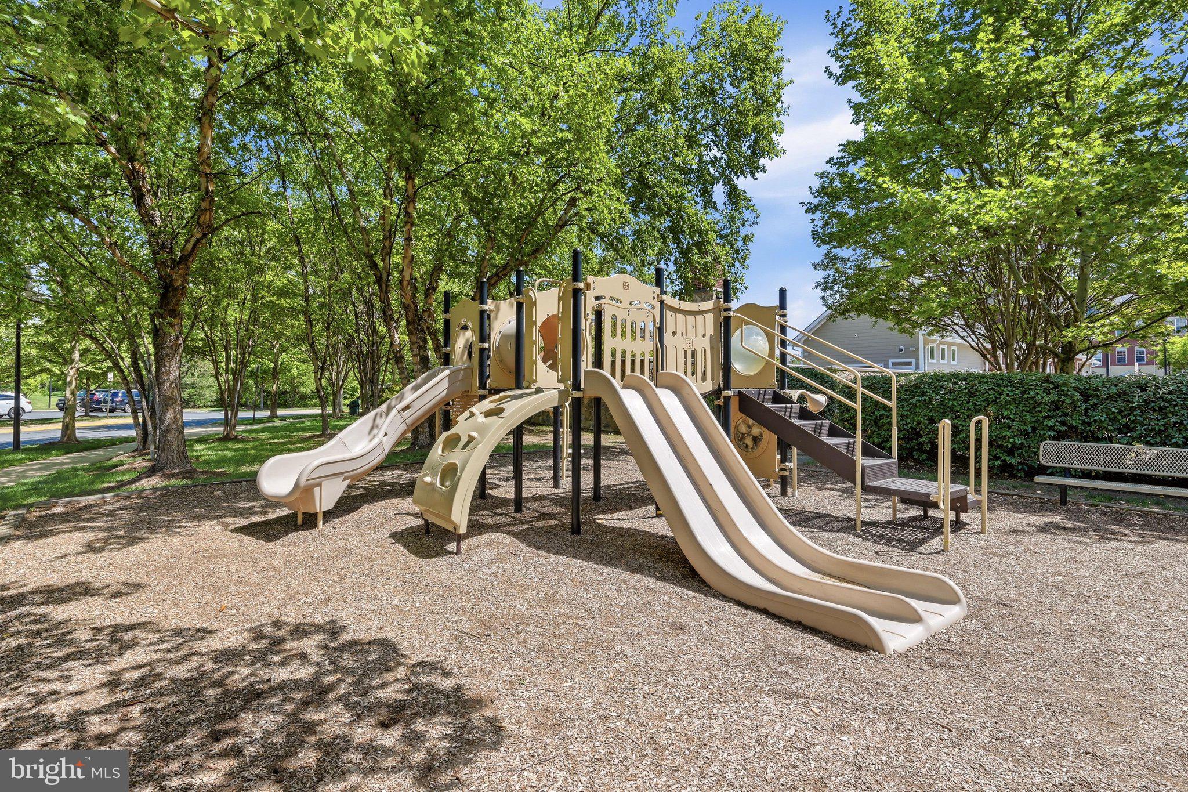
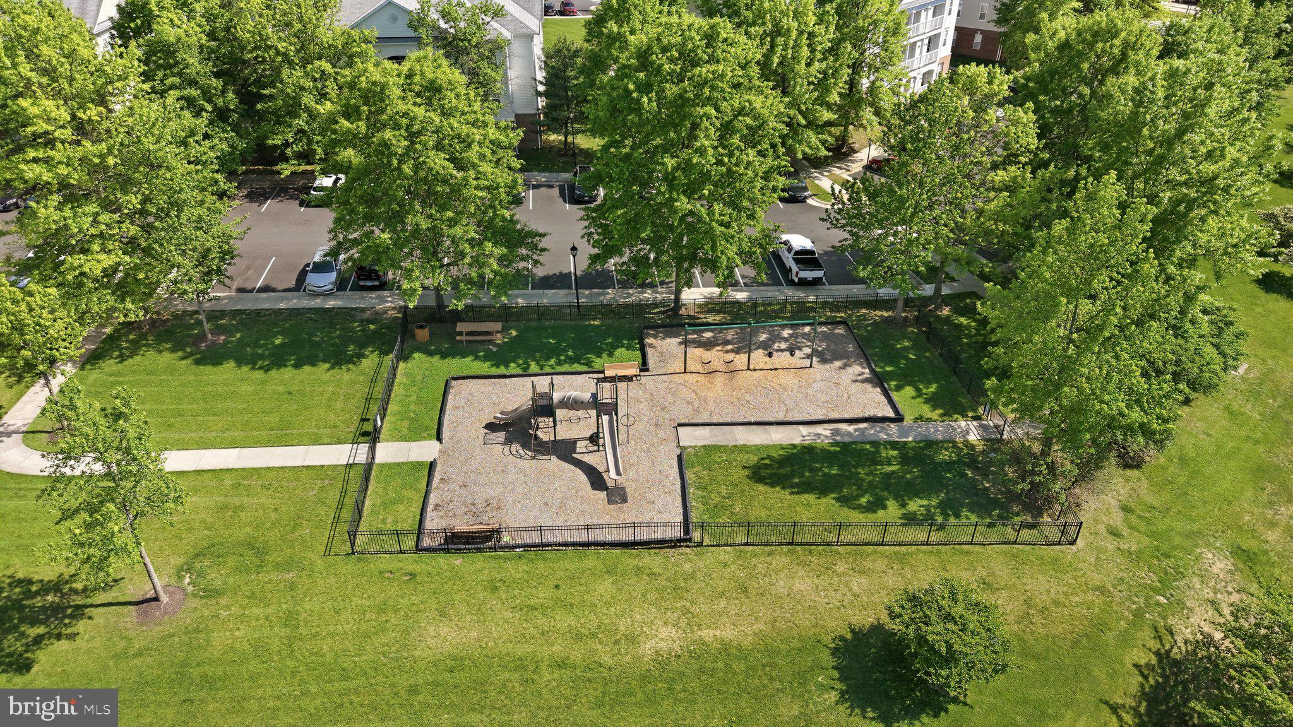
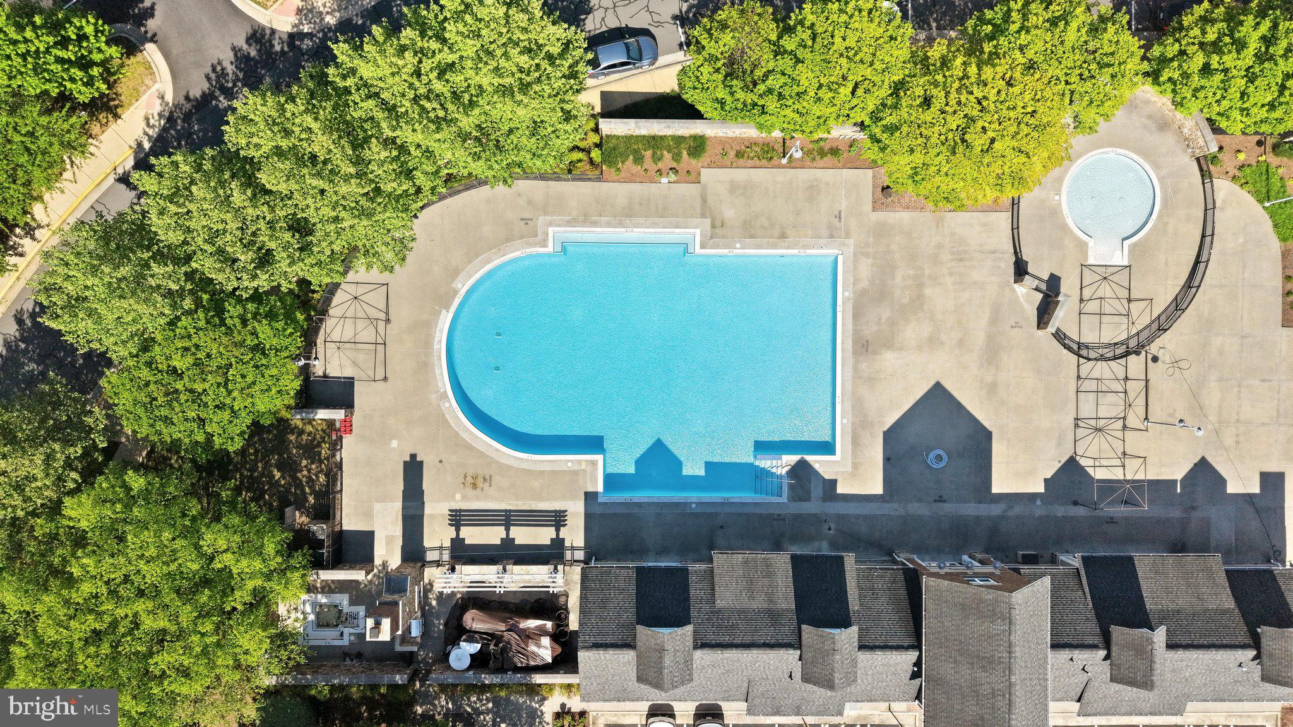
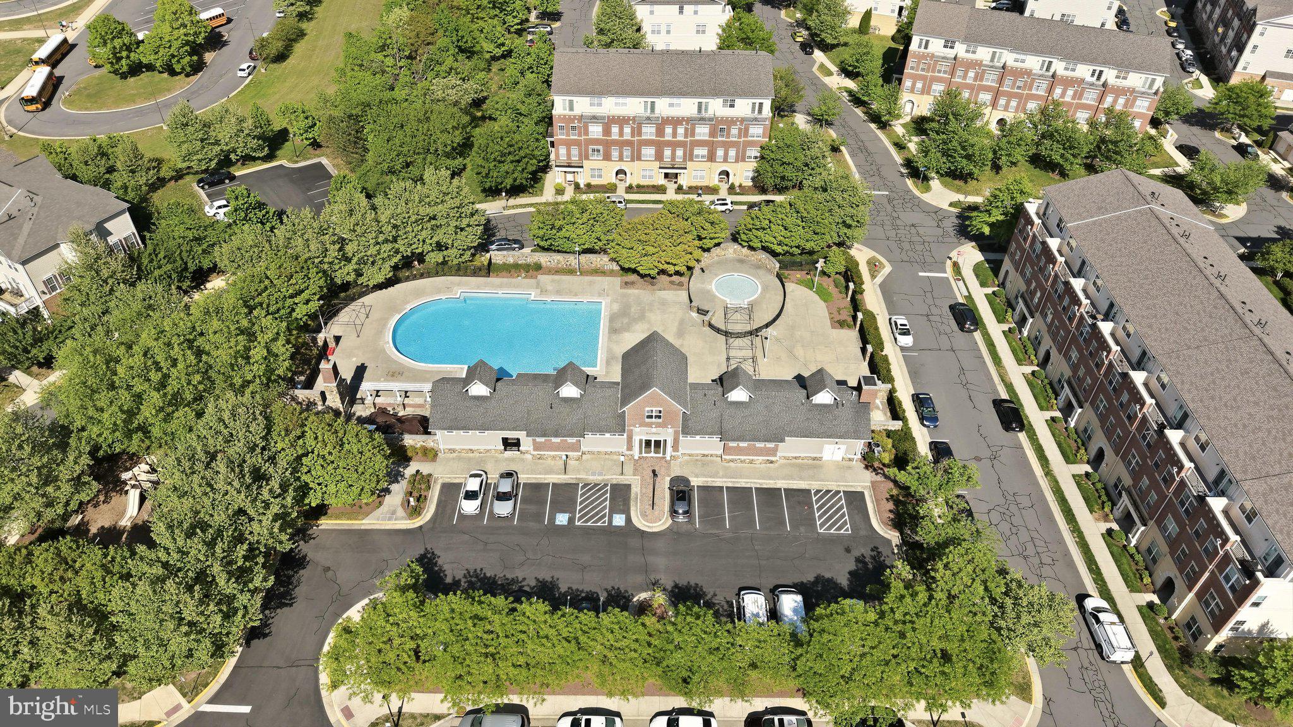
Picnic Area, Tennis Court(s), Basketball Court, Trail(s), Jogging Path, Playground
-
Foundation Details
Slab
-
Senior Community YN
NO
-
Sewer
Public Sewer
-
Tax Lot
2779
-
Water Source
Public
Schedule a Showing
Showing scheduled successfully.
Mortgage calculator
Estimate your monthly mortgage payment, including the principal and interest, property taxes, and HOA. Adjust the values to generate a more accurate rate.
Your payment
Principal and Interest:
$
Property taxes:
$
HOA fees:
$
Total loan payment:
$
Total interest amount:
$
Location
County
LOUDOUN
Elementary School
Middle School
EAGLE RIDGE
High School
BRIAR WOODS
Listing Courtesy of Robin B Gebhardt , EXP Realty, LLC
RealHub Information is provided exclusively for consumers' personal, non-commercial use, and it may not be used for any purpose other than to identify prospective properties consumers may be interested in purchasing. All information deemed reliable but not guaranteed and should be independently verified. All properties are subject to prior sale, change or withdrawal. RealHub website owner shall not be responsible for any typographical errors, misinformation, misprints and shall be held totally harmless.

AGENT
Laurie Hailey
Call Laurie today to schedule a private showing.

* Listings on this website come from the FMLS IDX Compilation and may be held by brokerage firms other than the owner of this website. The listing brokerage is identified in any listing details. Information is deemed reliable but is not guaranteed. If you believe any FMLS listing contains material that infringes your copyrighted work please click here to review our DMCA policy and learn how to submit a takedown request.© 2024 FMLS.
Related Properties
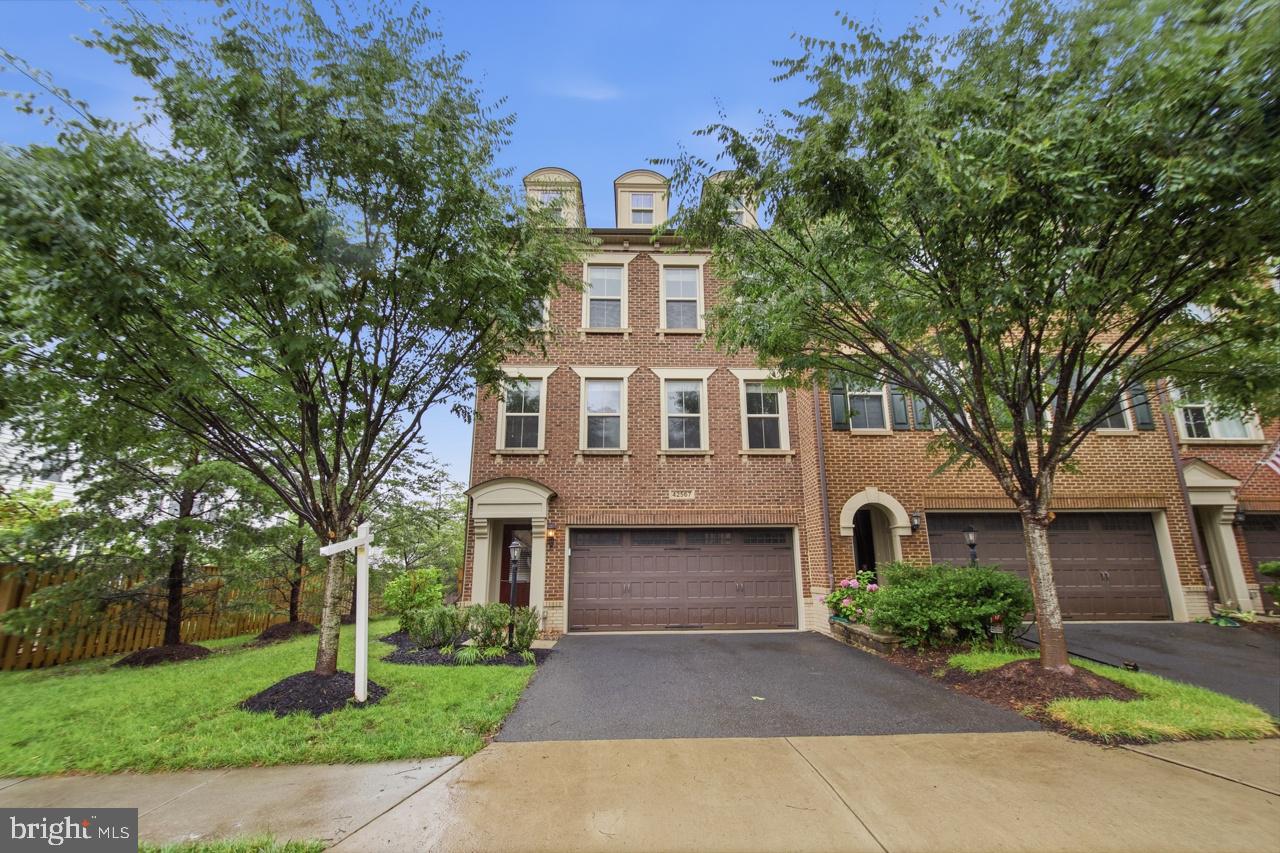
BRAMBLETON
42567 DREAMWEAVER DRIVE
3 Beds
3 Baths
3,129 Sq.Ft.
$839,000
MLS#: VALO2129950
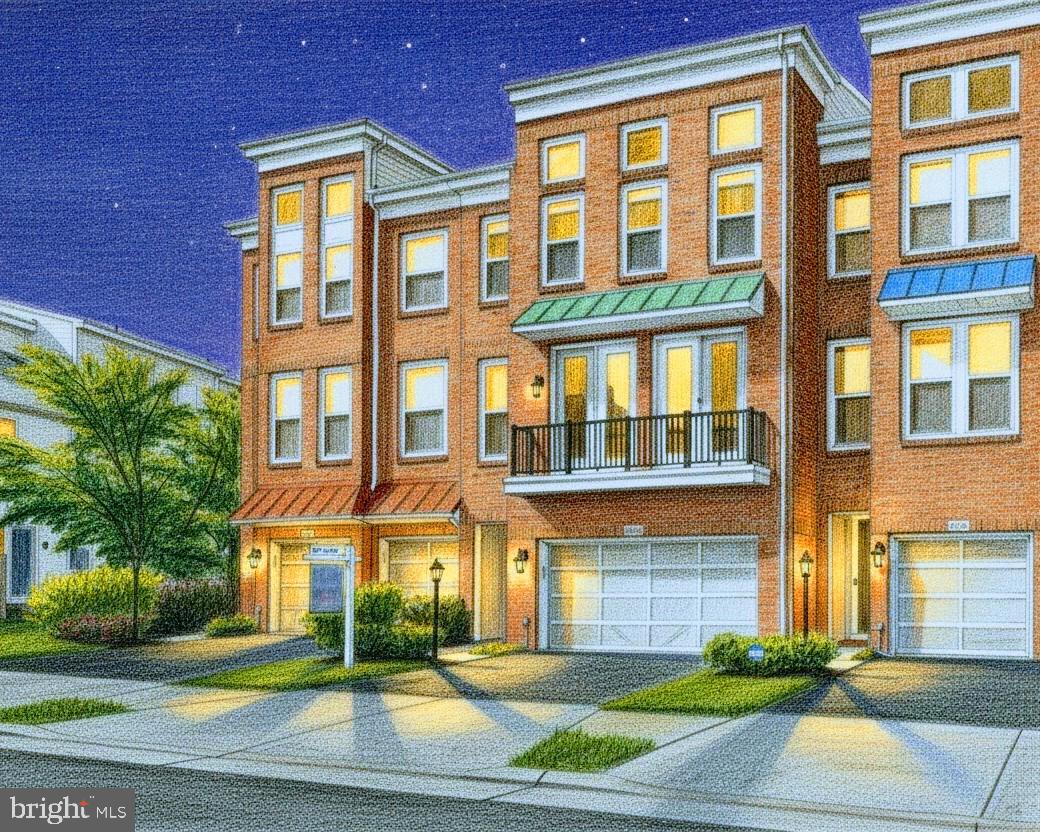
BRAMBLETON
42279 FOX TRACKS TERRACE
3 Beds
3 Baths
3,206 Sq.Ft.
$814,888
MLS#: VALO2123606
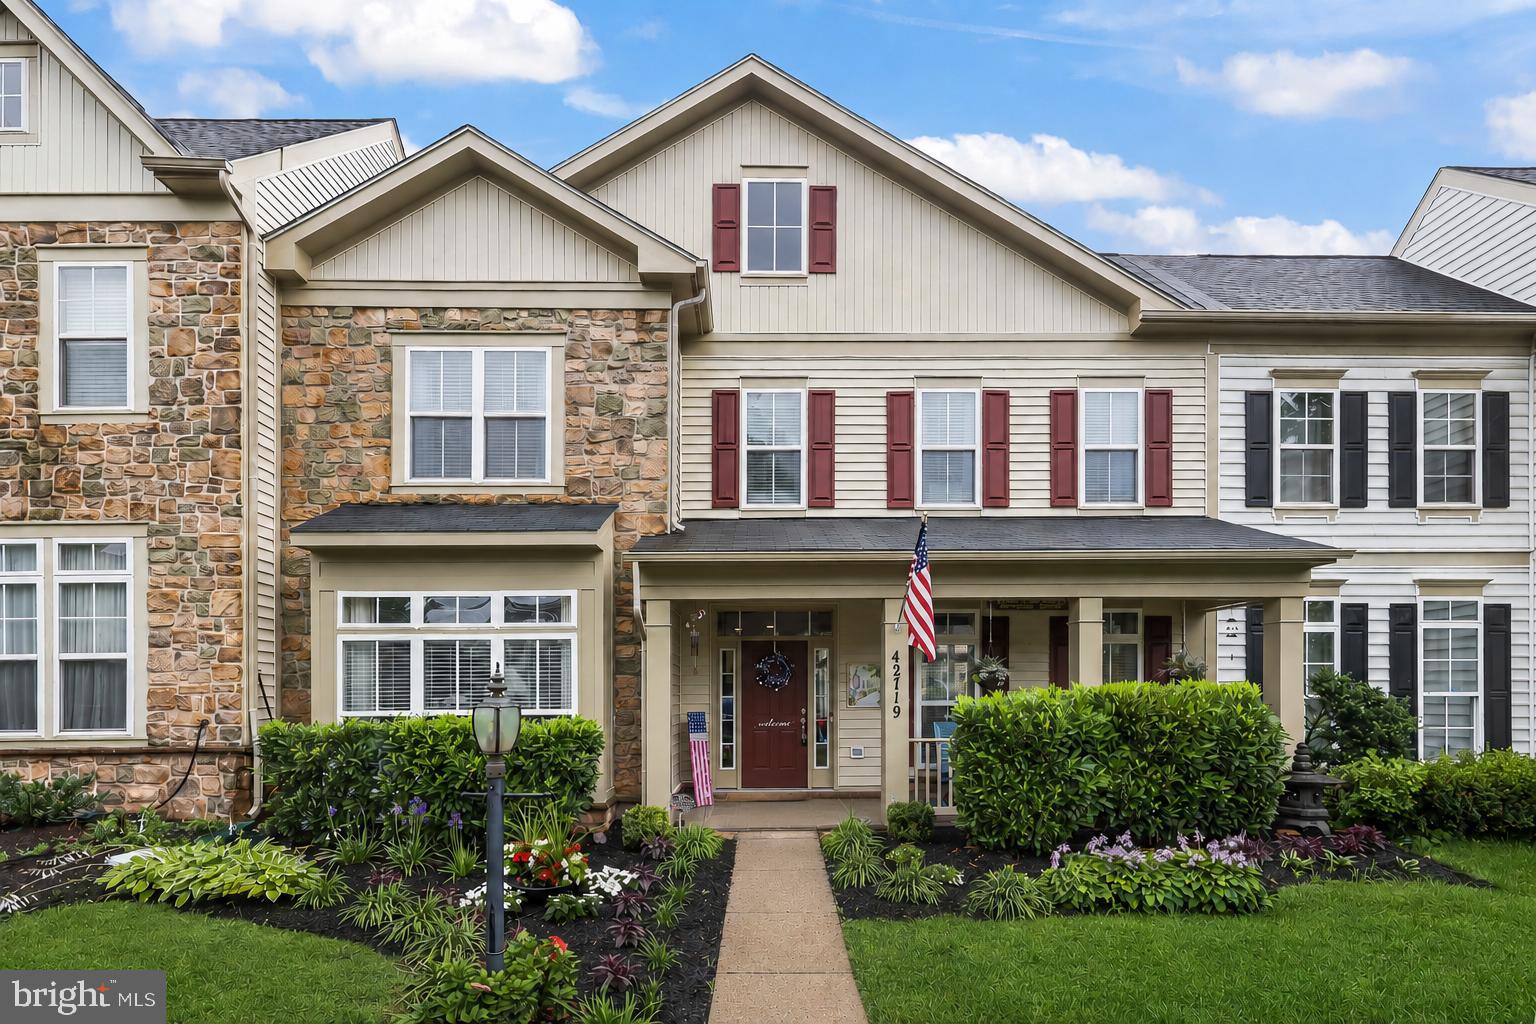
BRAMBLETON
42719 EXPLORER DRIVE
3 Beds
2 Baths
3,084 Sq.Ft.
$819,900
MLS#: VALO2128146
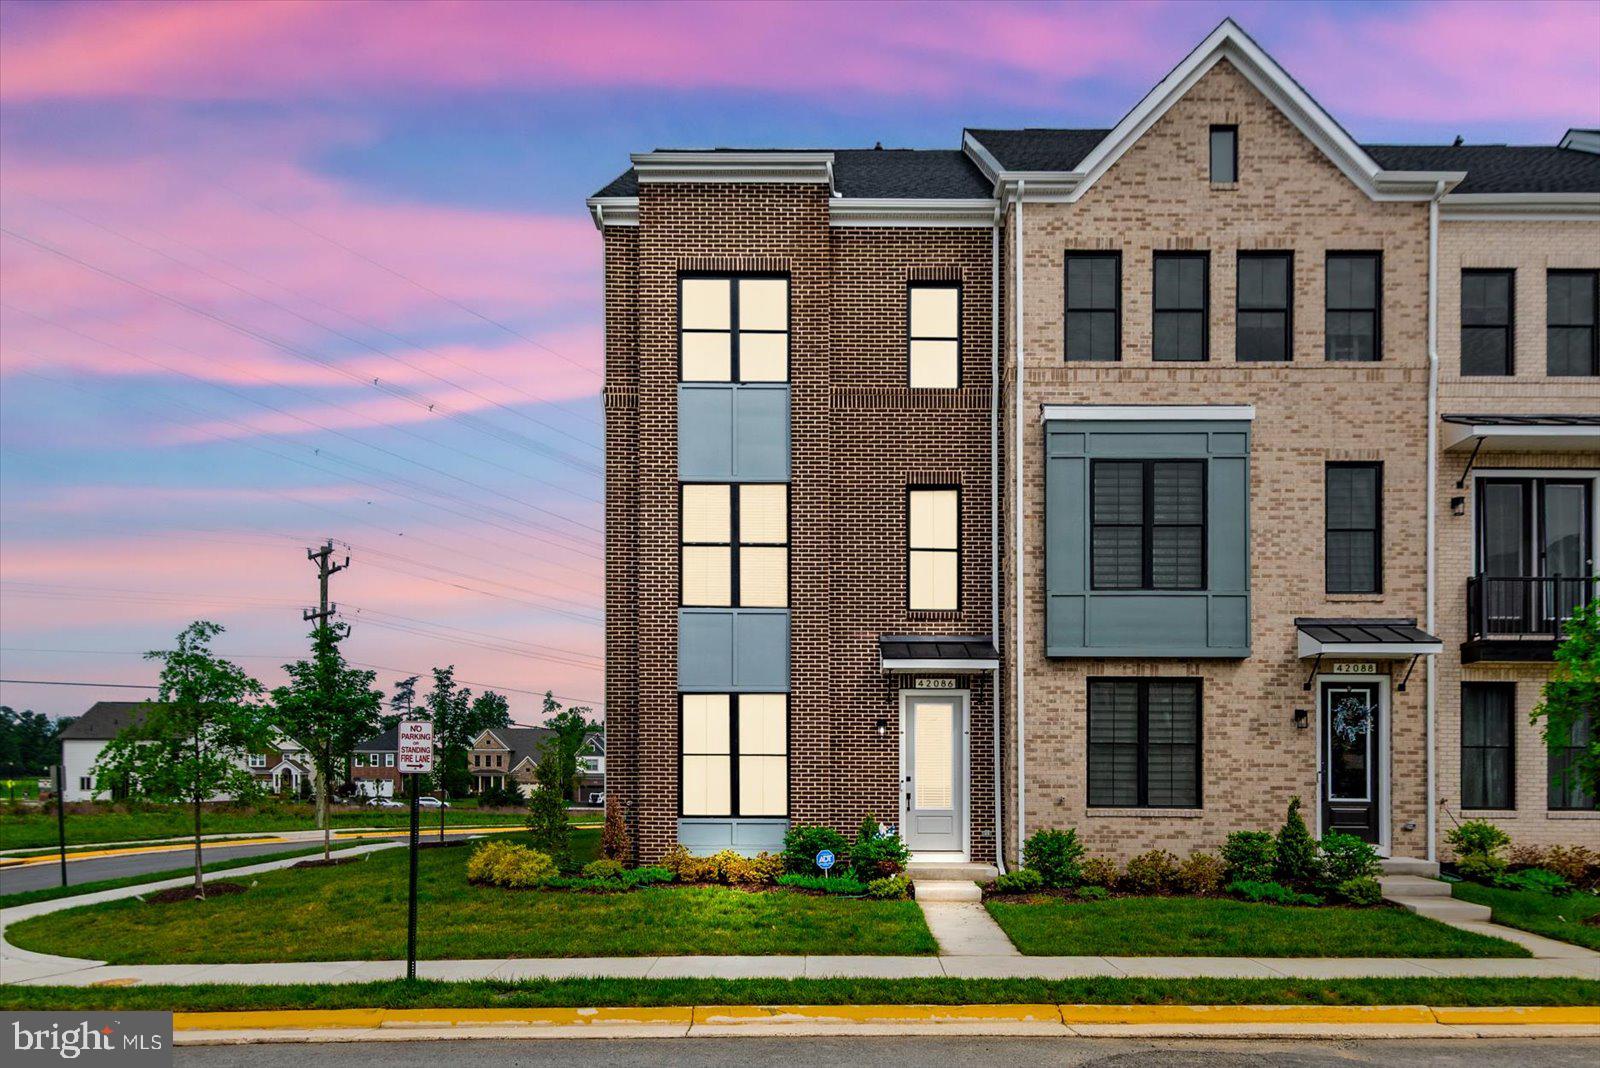
BRAMBLETON
42086 PICASSO SQUARE
3 Beds
2 Baths
2,677 Sq.Ft.
$795,000
MLS#: VALO2126118
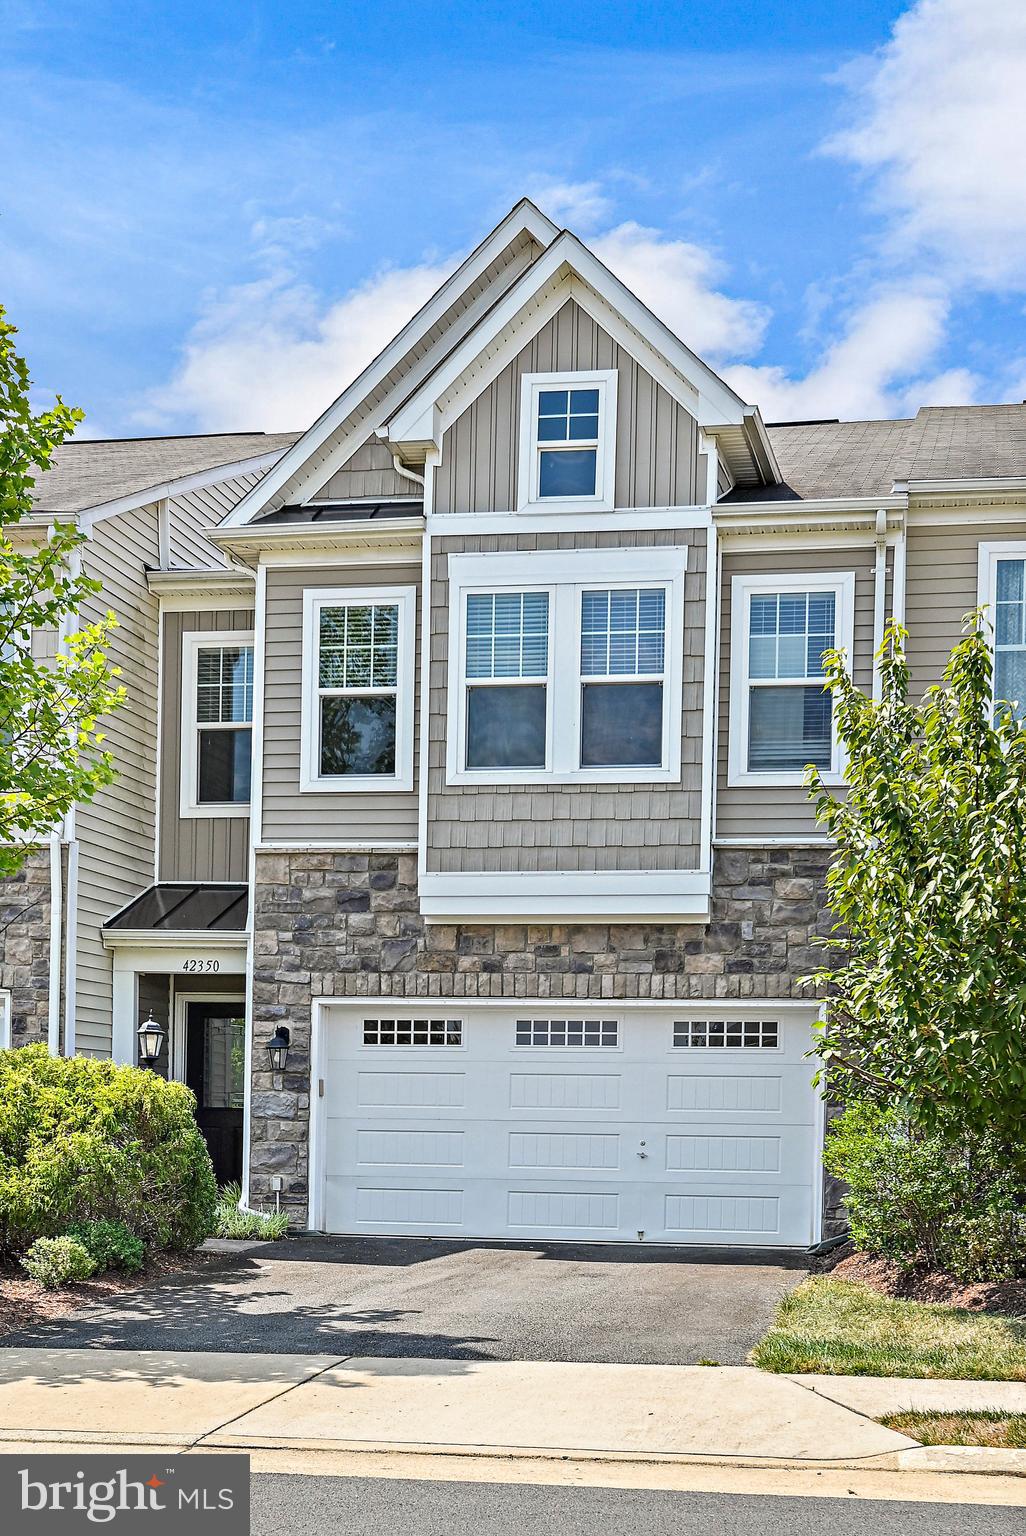
BRAMBLETON
42350 BENFOLD SQUARE
3 Beds
2 Baths
2,191 Sq.Ft.
$720,000
MLS#: VALO2128868
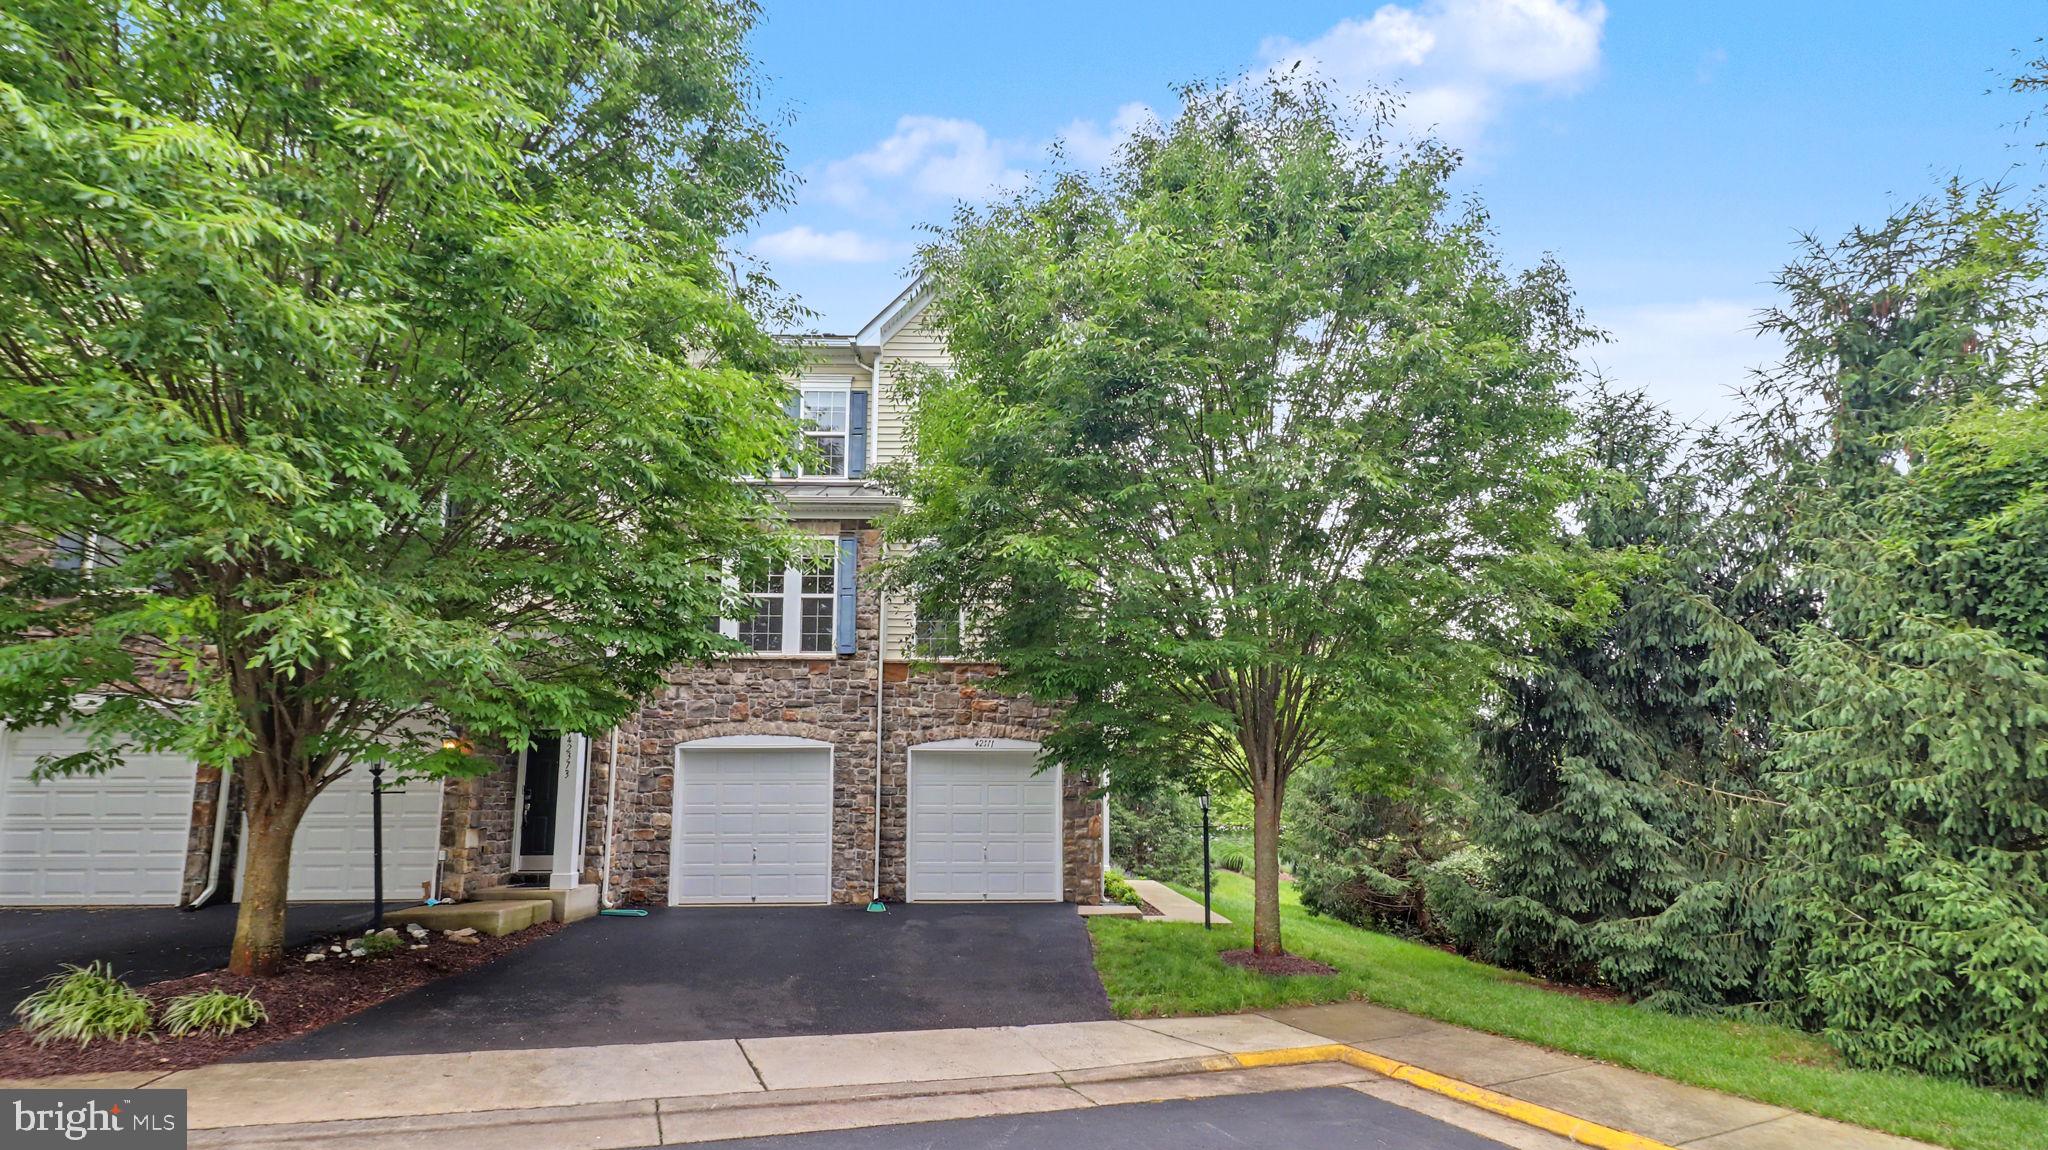
BRAMBLETON
42371 TRELLIS SQUARE
3 Beds
2 Baths
2,884 Sq.Ft.
$795,888
MLS#: VALO2125952
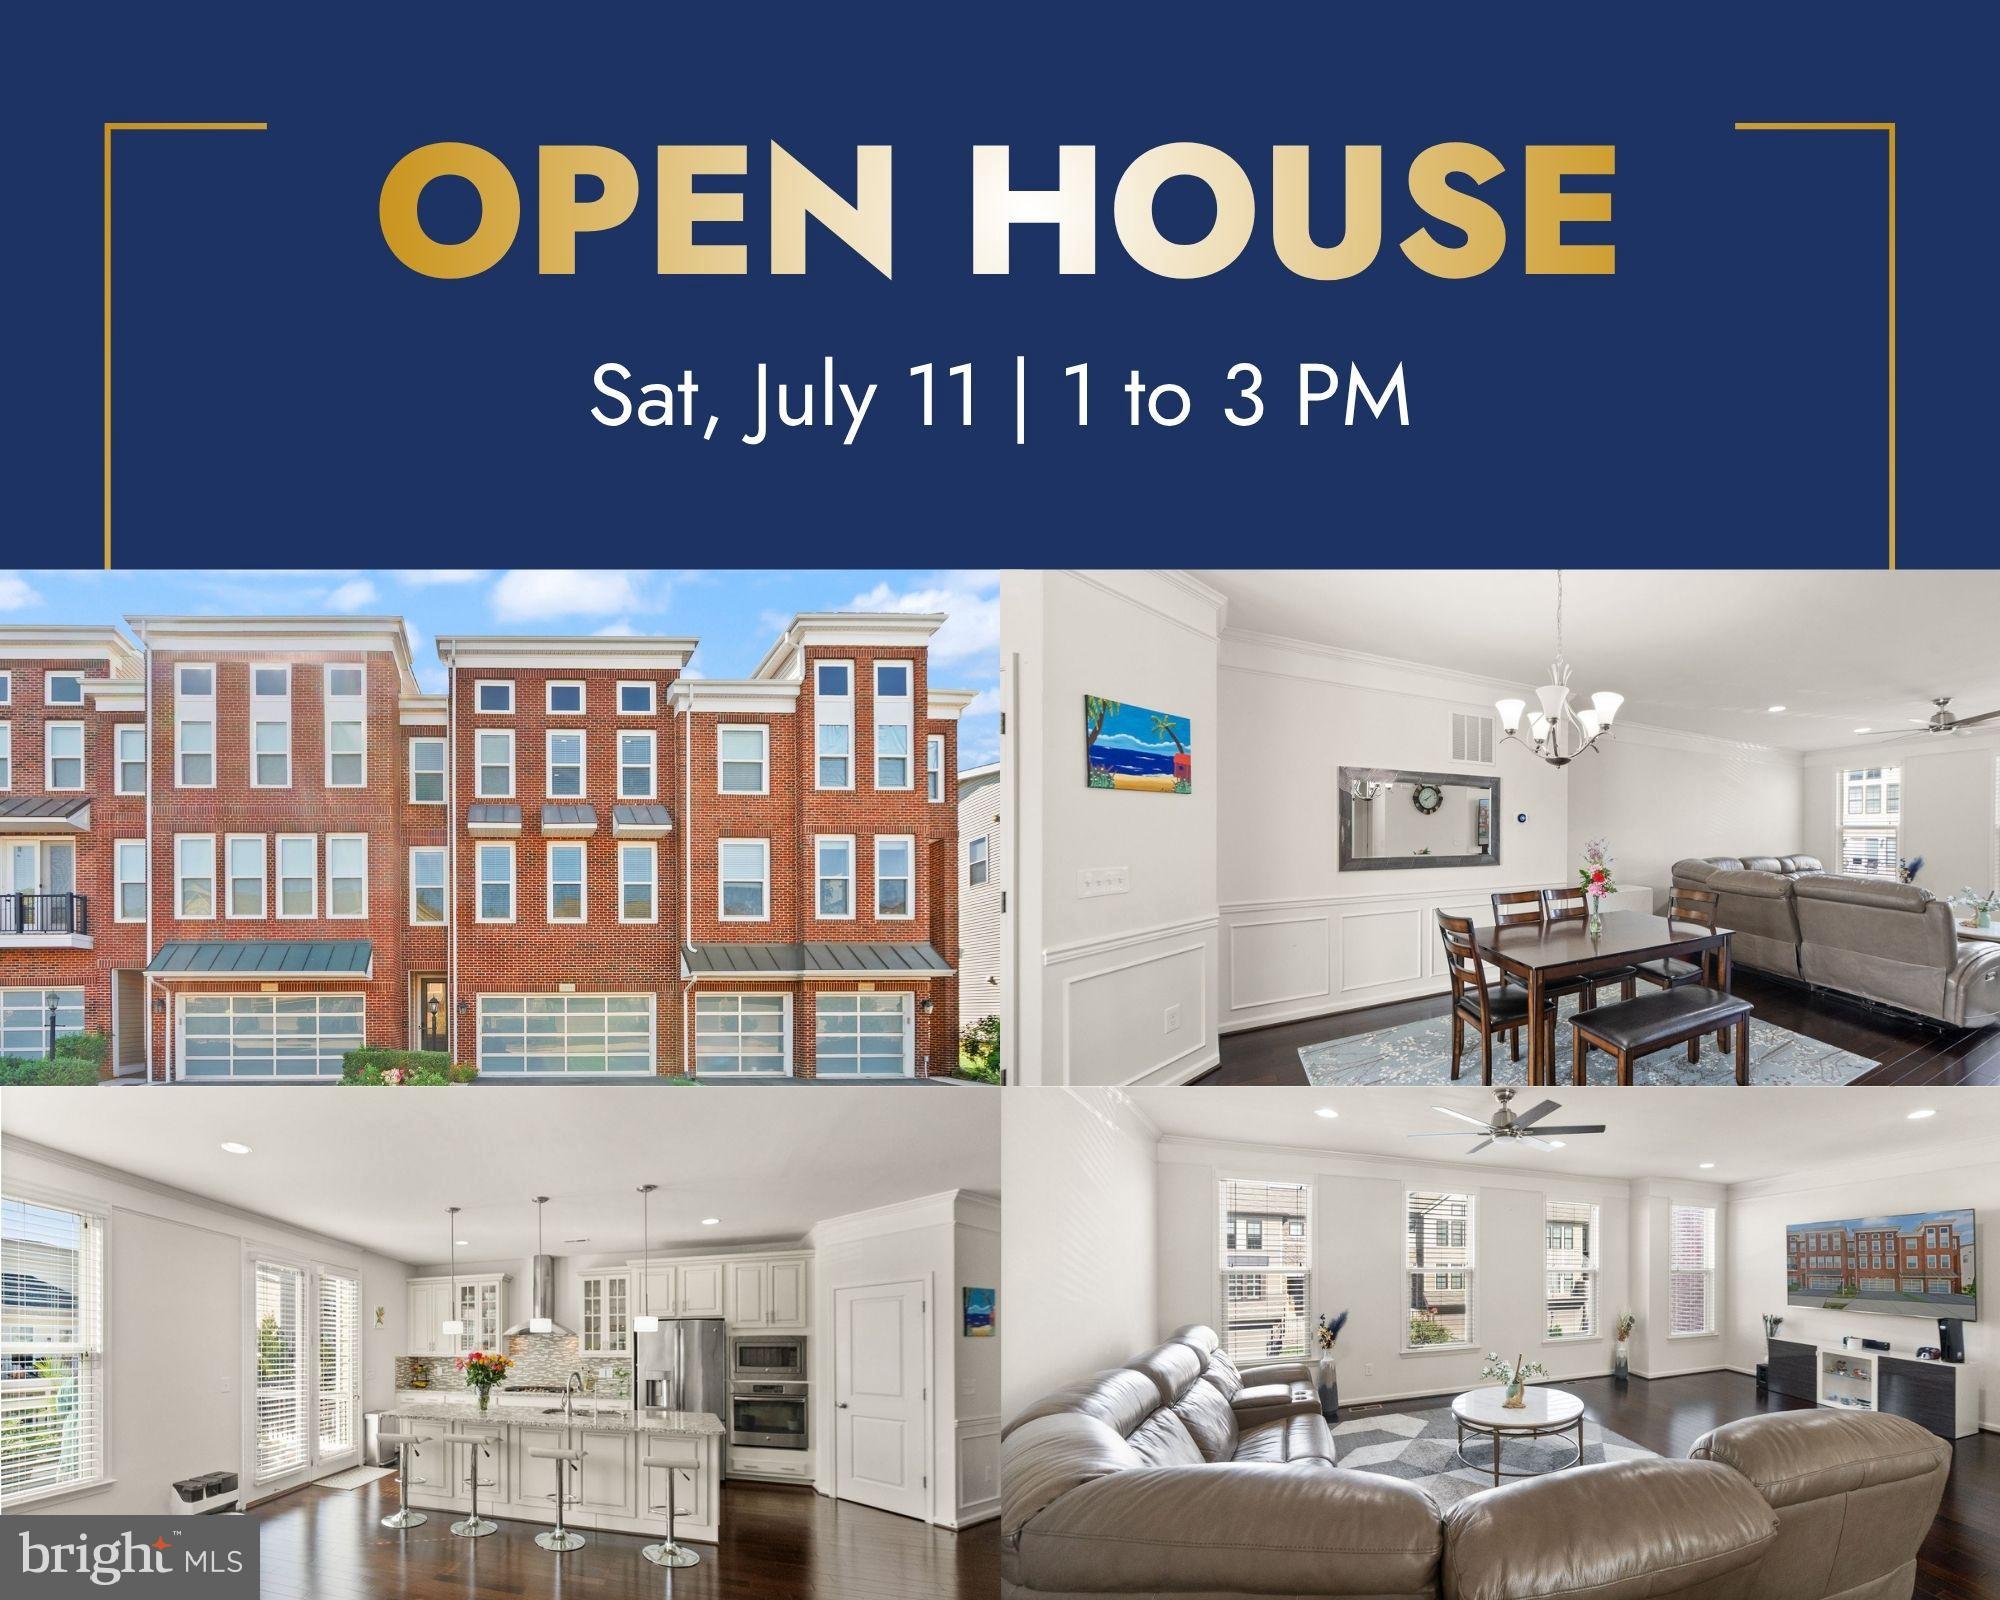
BRAMBLETON
23491 EPPERSON SQUARE
4 Beds
3 Baths
3,206 Sq.Ft.
$849,900
MLS#: VALO2124458
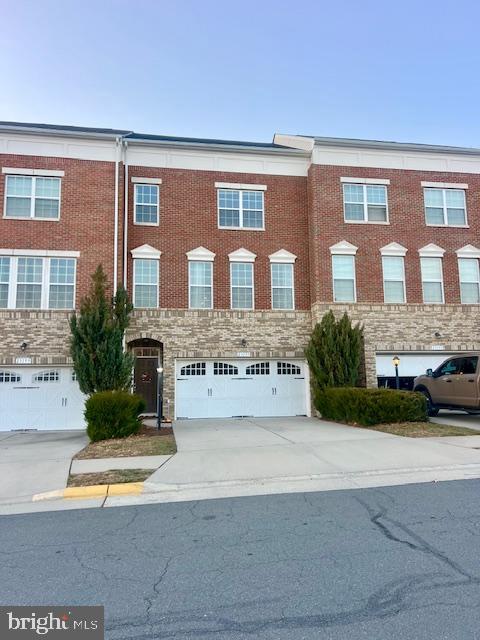
BRAMBLETON
23197 TRADEWIND DRIVE
4 Beds
3 Baths
2,836 Sq.Ft.
$749,900
MLS#: VALO2114676
BRAMBLETON
22971 QUIET CROSSING TERRACE
4 Beds
3 Baths
2,756 Sq.Ft.
$855,000
MLS#: VALO2124012
.png)