


Property
Beds
3
Full Baths
2
1/2 Baths
1
Year Built
2014
Sq.Footage
1,806
Amazing three-level end unit townhome with attached garage!! Welcome home to this turn-key beautifully maintained, light-filled condo offering an open and inviting floor plan designed for comfortable everyday living and effortless entertaining. Crown molding, expansive windows, and a cozy fireplace create a warm, elegant atmosphere throughout the spacious living and dining areas. New carpet and fresh paint throughout!! The gourmet kitchen is sure to impress with granite countertops, stainless steel appliances, abundant cabinetry with pantry, breakfast bar, and a conveniently located full-size washer and dryer. The spacious primary suite serves as a private retreat, featuring a generous walk-in closet and a spa-inspired en-suite bath with dual vanities, a soaking tub, and a separate shower. Step outside to your private balcony—perfect for enjoying morning coffee or relaxing after a long day. TONS or parking for residents and guests. Not to mention the exceptional community amenities, including a pool, fitness center, clubhouse, walking trails, creek access, tot lots, and playgrounds. All the benefits of fee simple ownership and all the convenience of a condo community! Ideally located just minutes from shopping, grocery stores, and popular dining destinations such as Cooper's Hawk Winery & Restaurant, Parallel Wine & Whiskey Bar, AhSo Restaurant, and Ford's Fish Shack. Outdoor enthusiasts will love nearby Beaverdam Reservoir, Hal & Berni Hanson Regional Park, and the Washington & Old Dominion Trail, offering endless opportunities for hiking, kayaking, fishing, and recreation. Commuters dream location - easy access to Dulles Greenway, Dulles Toll Road, and Silver Line Metro… and come home to quick and easy access to shopping, entertainment, and all that Ashburn has to offer. Welcome to a peace filled balanced life enjoying comfort, convenience, and an outstanding lifestyle in your new home!!.
Features & Amenities
Interior
-
Other Interior Features
Ceiling Fan(s), Walk-In Closet(s)
-
Total Bedrooms
3
-
Bathrooms
2
-
1/2 Bathrooms
1
-
Above Grade Finished Area
1806.0
-
Basement YN
NO
-
Cooling YN
YES
-
Cooling
Central Air, Ceiling Fan(s), Electric
-
Fireplace YN
YES
-
Heating YN
YES
-
Heating
Natural Gas, Forced Air
-
Pet friendly
Dogs OK, Cats OK, Yes
Exterior
-
Garage
Yes
-
Garage spaces
1
-
Construction Materials
Brick, HardiPlank Type
-
Parking
Garage Door Opener, Unassigned, Garage, Driveway, Attached
-
Pool
Yes
-
Pool Features
Community
-
Waterfront YN
NO
Area & Lot
-
Property Type
Residential
-
Property Sub Type
Condominium
-
Architectural Style
Colonial
Price
-
Sales Price
$529,777
-
Tax Amount
$4,151
-
Sq. Footage
1,806
-
Price/SqFt
$293
HOA
-
Association
No
School District
-
Elementary School
CEDAR LANE
-
Middle School
TRAILSIDE
-
High School
STONE BRIDGE
Property Features
-
New Construction
NO
-
Association Amenities
Playground
-
Foundation Details
Slab
-
Senior Community YN
NO
-
Sewer
Public Sewer
-
Water Source
Public
Schedule a Showing
Showing scheduled successfully.
Mortgage calculator
Estimate your monthly mortgage payment, including the principal and interest, property taxes, and HOA. Adjust the values to generate a more accurate rate.
Your payment
Principal and Interest:
$
Property taxes:
$
HOA fees:
$
Total loan payment:
$
Total interest amount:
$
Location
County
LOUDOUN
Elementary School
CEDAR LANE
Middle School
TRAILSIDE
High School
STONE BRIDGE
Listing Courtesy of Brett J Korade, Keller Williams Realty
RealHub Information is provided exclusively for consumers' personal, non-commercial use, and it may not be used for any purpose other than to identify prospective properties consumers may be interested in purchasing. All information deemed reliable but not guaranteed and should be independently verified. All properties are subject to prior sale, change or withdrawal. RealHub website owner shall not be responsible for any typographical errors, misinformation, misprints and shall be held totally harmless.

Salesperson, Realtor
Laurie Hailey
Call Laurie today to schedule a private showing.

* Listings on this website come from the FMLS IDX Compilation and may be held by brokerage firms other than the owner of this website. The listing brokerage is identified in any listing details. Information is deemed reliable but is not guaranteed. If you believe any FMLS listing contains material that infringes your copyrighted work please click here to review our DMCA policy and learn how to submit a takedown request.© 2024 FMLS.
Related Properties
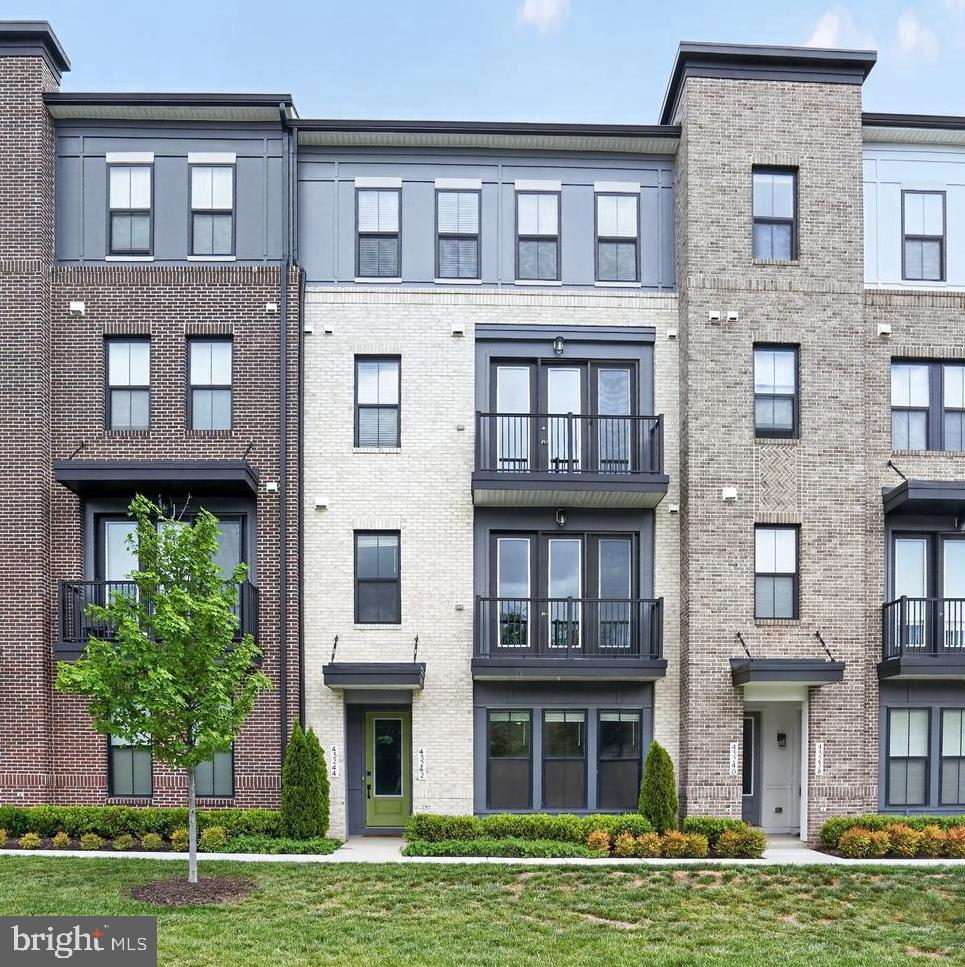
BROADLANDS
43242 FARRINGDON SQUARE
3 Beds
2 Baths
2,180 Sq.Ft.
$579,000
MLS#: VALO2125292

BROADLANDS
43091 WYNRIDGE DRIVE 201
2 Beds
2 Baths
1,181 Sq.Ft.
$425,000
MLS#: VALO2133868
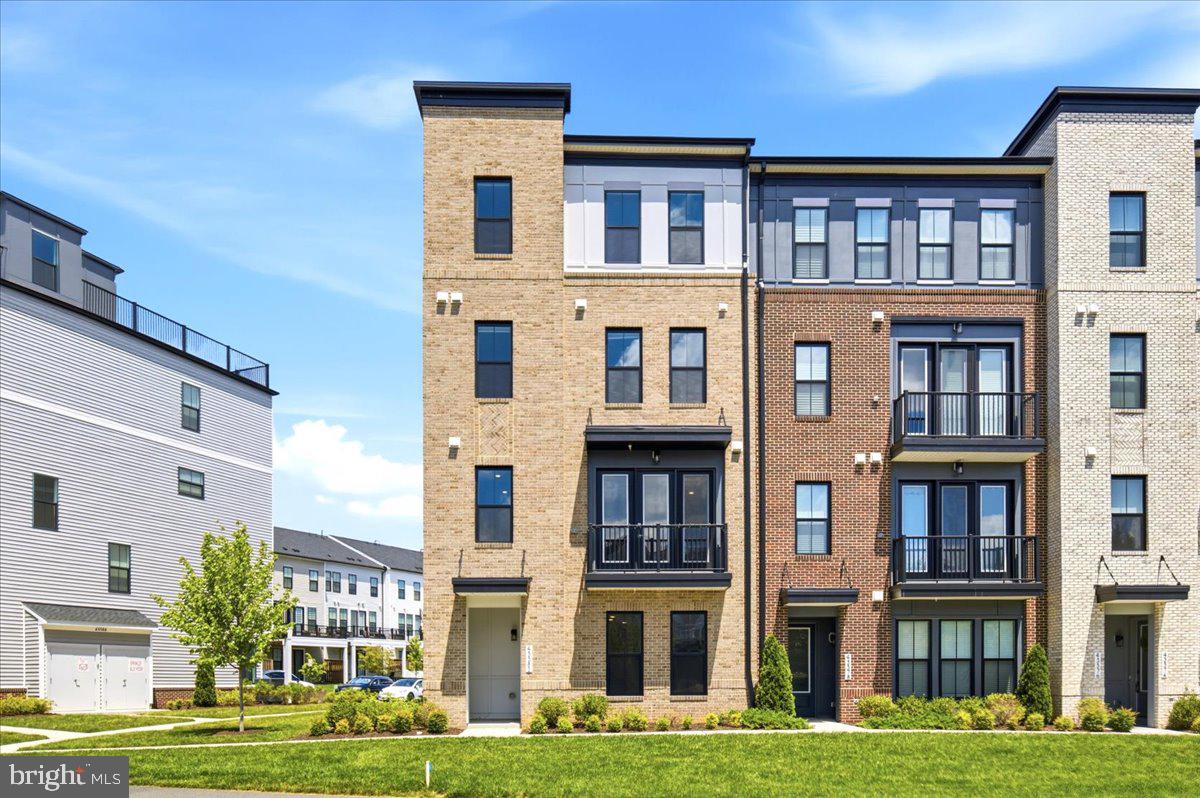
BROADLANDS
43382 FARRINGDON SQUARE
3 Beds
2 Baths
2,216 Sq.Ft.
$599,900
MLS#: VALO2128630
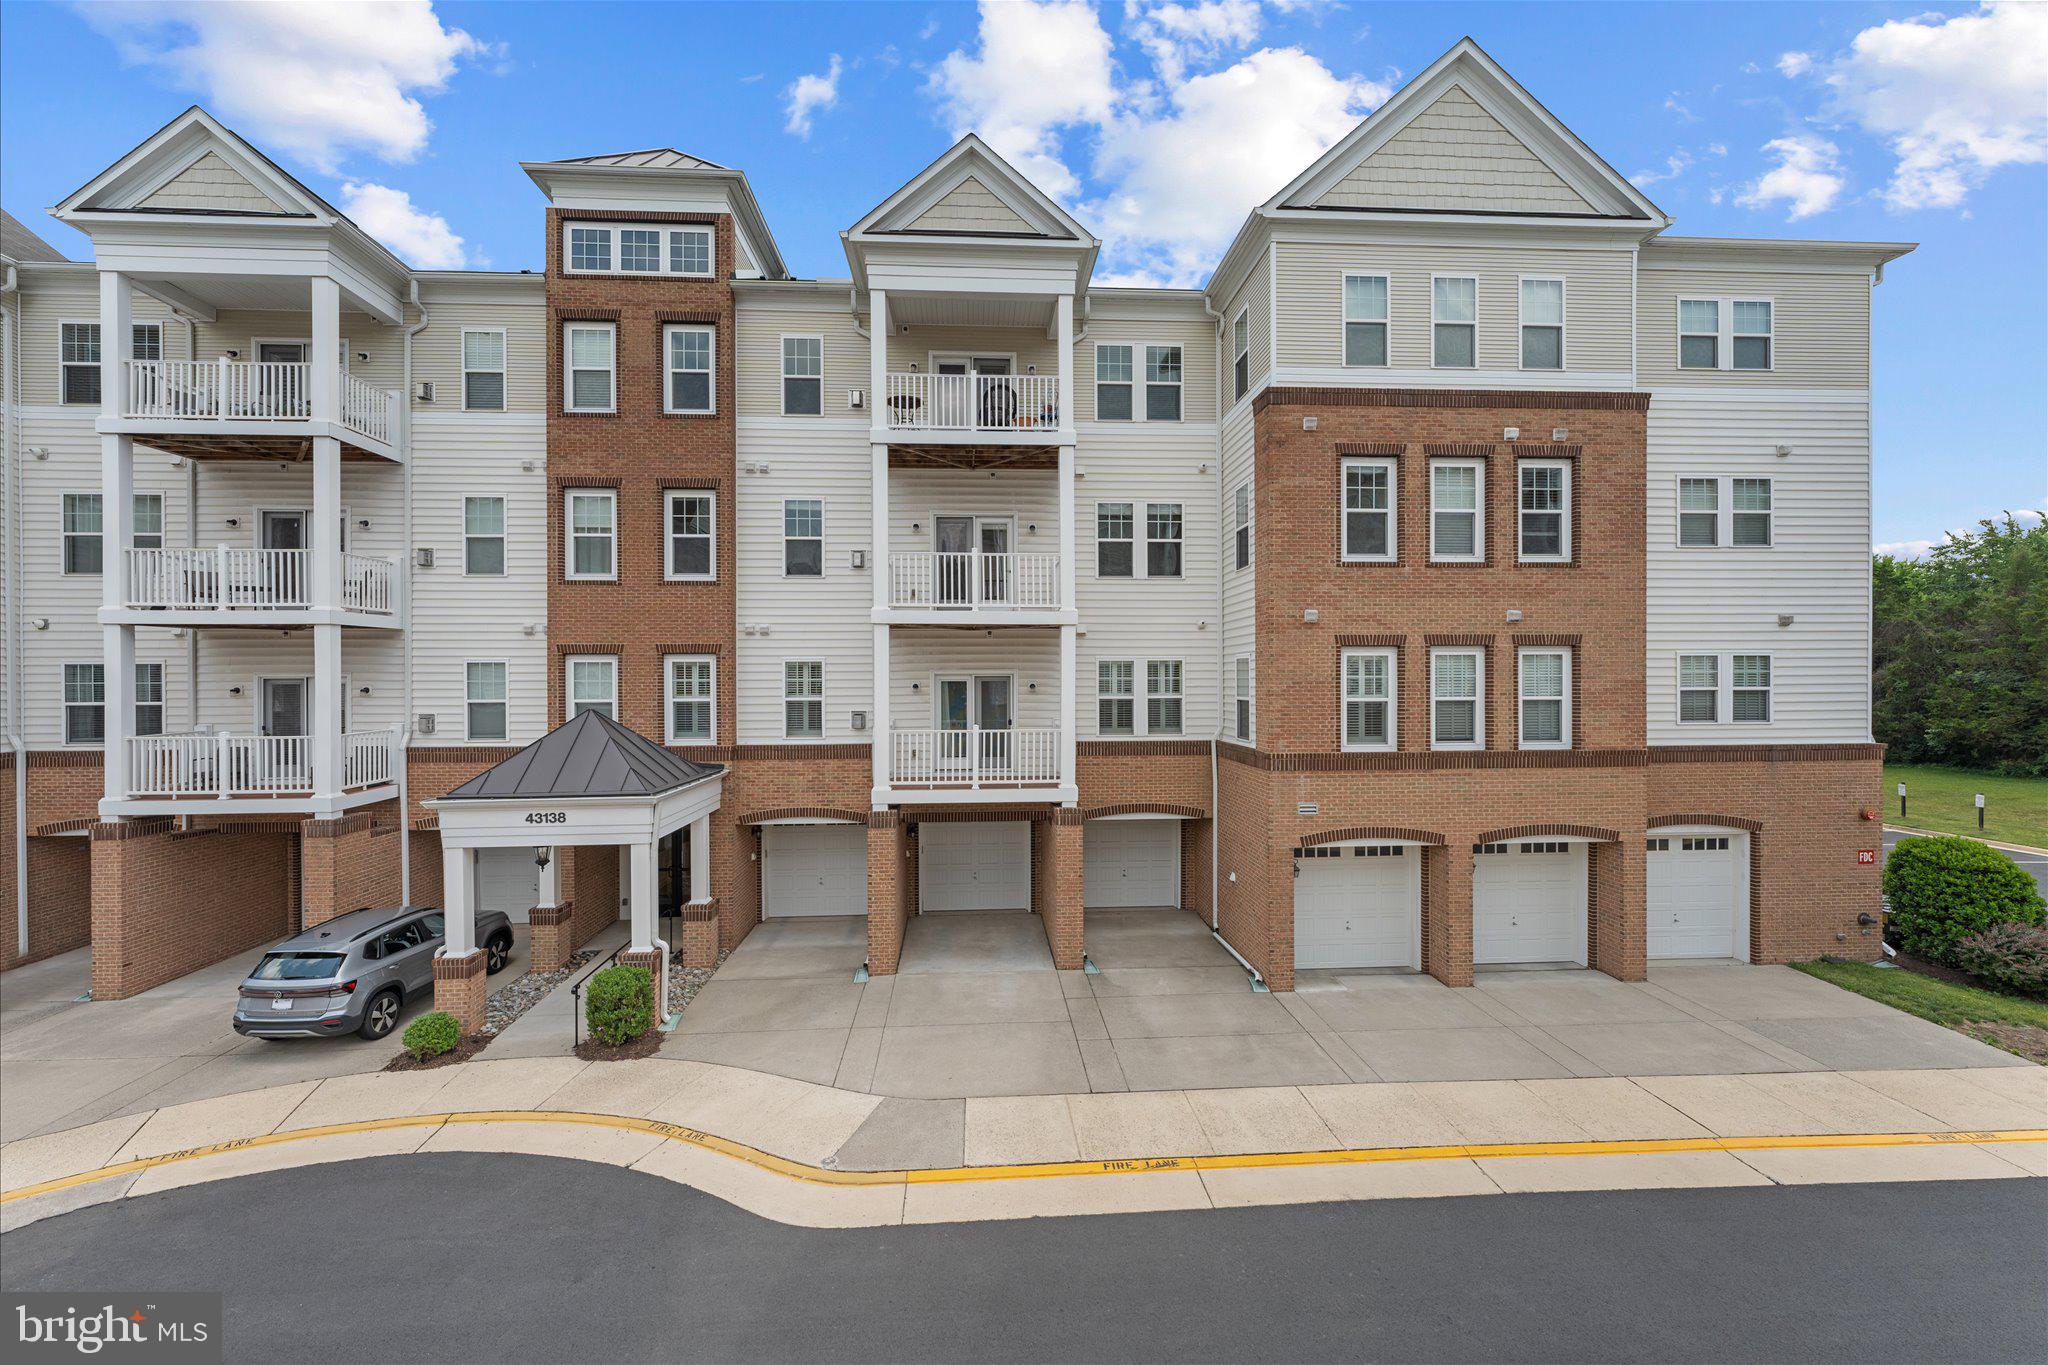
BROADLANDS
43138 STILLWATER TERRACE 305
3 Beds
2 Baths
1,712 Sq.Ft.
$465,000
MLS#: VALO2127888
.png)