
Unit/Flat
43091 WYNRIDGE DRIVE 201
BROADLANDS, VA 20148
MLS#: VALO2133868
$419,900


Property
Beds
2
Full Baths
2
1/2 Baths
None
Year Built
2019
Sq.Footage
1,181
Absolute Best Value for over 55 community and a Huge Financing Opportunity!! Seller's 2.9% VA loan may be assumable even by a qualified non-veteran. A rare chance to lock in a rate far below today's market rates. Subject to VA/lender approval. Loan balance is approximately $292,000. Welcome to The Signature at Broadlands! Enjoy modern, low-maintenance living in this beautifully updated 2-bedroom, 2-bath condo in a sought-after 55+ Van Metre community. This inviting home features an open floor plan, large windows, LVP flooring throughout, fresh paint, and beautiful custom built-ins that add both style and exceptional storage. The spacious kitchen features designer cabinetry, gorgeous granite countertops, and an open layout perfect for everyday living and entertaining. The generous primary suite offers a private bath with dual sinks, a frameless glass-enclosed walk-in shower. A second bedroom and full bath provide flexible space for guests, an office, or hobbies. Additional highlights include a private balcony, large laundry room, and a replaced HVAC system for added peace of mind. The 1-car garage has also been thoughtfully finished with a painted floor, freshly painted walls, and additional shelving for convenient, organized storage. The location is hard to beat—walk to nearby shopping, restaurants, and entertainment and it’s a short drive to the Ashburn Metro Silver Line station . The Signature at Broadlands offers a shared rooftop terrace, business center, and community room. Residents also enjoy Broadlands amenities including three outdoor pools, a nature center, walking trails, an exercise room, tennis courts, and more. A wonderful combination of an updated home, desirable amenities, and everyday convenience!
Features & Amenities
Interior
-
Other Interior Features
Walk-In Closet(s), Built-in Features, Open Floorplan
-
Total Bedrooms
2
-
Bathrooms
2
-
Above Grade Finished Area
1181.0
-
Basement YN
NO
-
Cooling YN
YES
-
Cooling
Central Air, Electric
-
Fireplace YN
NO
-
Heating YN
YES
-
Heating
Natural Gas, Forced Air
-
Main Level Bedrooms
2
-
Pet friendly
Cats OK, Dogs OK, Number Limit, Yes
Exterior
-
Garage
Yes
-
Garage spaces
1
-
Construction Materials
Other
-
Other Exterior Features
Balcony
-
Parking
Garage Door Opener, Garage, Parking Lot, Attached
-
Pool
Yes
-
Pool Features
Community
-
Waterfront YN
NO
Area & Lot
-
Property Type
Residential
-
Property Sub Type
Condominium
-
Architectural Style
Unit/Flat
Price
-
Sales Price
$419,900
-
Tax Amount
$3,284
-
Sq. Footage
1,181
-
Price/SqFt
$355
HOA
-
Association
YES
-
Association Fee 2
$585
-
Association Fee
$82
-
Association Fee Frequency
Monthly
-
Association Fee 2 Frequency
Monthly
-
Association Fee Includes
N/A
School District
-
Elementary School
N/A
-
Middle School
N/A
-
High School
N/A
Property Features
-
New Construction
NO
-
Accessibility Features
Accessible Elevator Installed, Grip-Accessible Features
-
Association Amenities
Jogging Path, Playground
-
Senior Community YN
YES
-
Sewer
Public Sewer
-
Water Source
Public
Schedule a Showing
Showing scheduled successfully.
Mortgage calculator
Estimate your monthly mortgage payment, including the principal and interest, property taxes, and HOA. Adjust the values to generate a more accurate rate.
Your payment
Principal and Interest:
$
Property taxes:
$
HOA fees:
$
Total loan payment:
$
Total interest amount:
$
Location
County
LOUDOUN
Elementary School
Middle School
High School
Listing Courtesy of Deborah A Melia, RE/MAX Distinctive Real Estate, Inc.
RealHub Information is provided exclusively for consumers' personal, non-commercial use, and it may not be used for any purpose other than to identify prospective properties consumers may be interested in purchasing. All information deemed reliable but not guaranteed and should be independently verified. All properties are subject to prior sale, change or withdrawal. RealHub website owner shall not be responsible for any typographical errors, misinformation, misprints and shall be held totally harmless.

Salesperson, Realtor
Laurie Hailey
Call Laurie today to schedule a private showing.

* Listings on this website come from the FMLS IDX Compilation and may be held by brokerage firms other than the owner of this website. The listing brokerage is identified in any listing details. Information is deemed reliable but is not guaranteed. If you believe any FMLS listing contains material that infringes your copyrighted work please click here to review our DMCA policy and learn how to submit a takedown request.© 2024 FMLS.
Related Properties
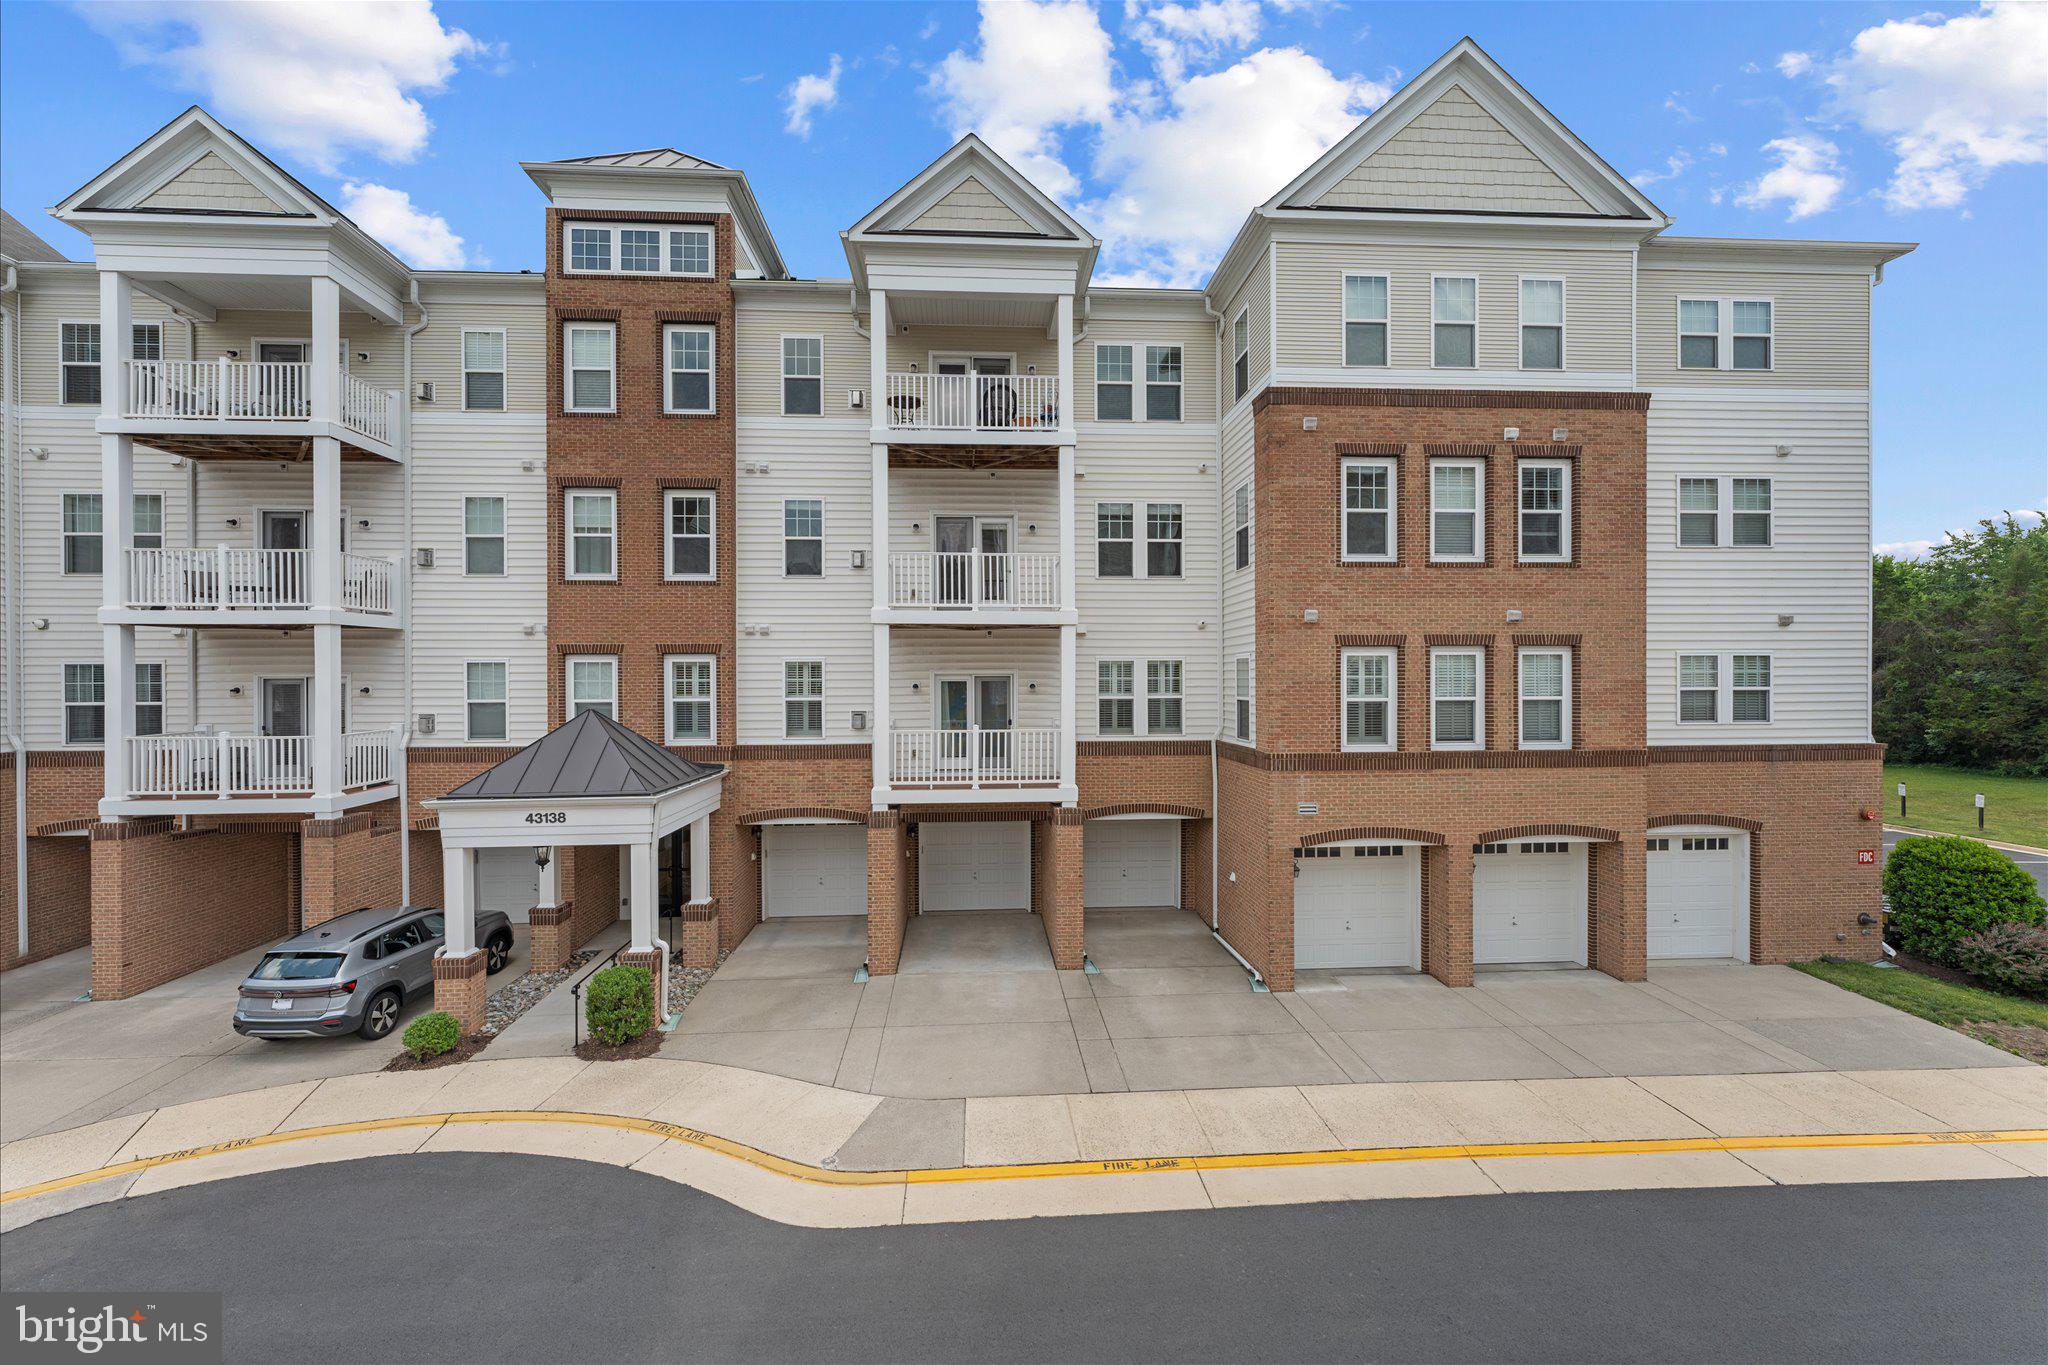
BROADLANDS
43138 STILLWATER TERRACE 305
3 Beds
2 Baths
1,712 Sq.Ft.
$465,000
MLS#: VALO2127888
.png)