
Raised Ranch/Rambler
426 CREEK ROAD
FRONT ROYAL, VA 22630
MLS#: VAWR2010166
$459,900


Property
Beds
3
Full Baths
2
1/2 Baths
None
Year Built
2019
Sq.Footage
1,614
**Charming Mountain Retreat with Stunning Views ** Nestled at the base of Lake Front Royal and just 0.2 miles from a state-maintained road, this inviting home offers the perfect blend of comfort and nature. The expansive open family room boasts cathedral ceilings and a large picture window that floods the space with natural light, creating a bright and welcoming atmosphere. The spacious kitchen is a chef's dream, featuring recessed lighting, a generous 6-foot island with an overhang for seating, sleek granite countertops, and ample space to prepare meals. The adjacent dining area flows seamlessly through sliding doors to the rear deck, ideal for outdoor entertaining. A master suite that combines luxury and convenience includes a sizable walk-in closet, plus an additional closet with stylish pocket doors. The en-suite master bathroom is a retreat in itself, complete with ceramic tile flooring, double vanities, granite countertops, and a 5-foot shower with a glass door. The hall bath offers similar features, including ceramic tile floors and granite countertops. The main level also boasts a large laundry room with ceramic tile flooring for added convenience. Soft-close cabinets and drawers are found throughout the kitchen and bathrooms, while ceiling fans in every bedroom and the family room, paired with sleek black hardware, add to the home's contemporary style. Beautiful oak hardwood floors, sanded and finished to perfection, flow through the family room, kitchen, dining area, and hallway. The 2-car garage provides direct access to the unfinished basement, offering endless possibilities for customization. Large windows bring in plenty of natural light and offer picturesque mountain views. The basement also has rough-in plumbing for a full bathroom and a separate entrance, allowing for additional privacy or rental potential. Situated on over 1 acre of land with a 3-bedroom conventional septic system, this home is just a stone's throw from the private community lake. The front porch invites you to unwind and enjoy the serene surroundings and breathtaking mountain views. Perfectly located near outdoor activities, including the Appalachian Trail, Shenandoah River canoeing, and the Smithsonian Conservation Research Center, this home combines modern comforts with the tranquility of nature.
Features & Amenities
Interior
-
Total Bedrooms
3
-
Bathrooms
2
-
Above Grade Finished Area
1614.0
-
Basement YN
YES
-
Cooling YN
YES
-
Cooling
Heat Pump, Electric
-
Fireplace YN
NO
-
Heating YN
YES
-
Heating
Electric, Heat Pump
-
Main Level Bedrooms
3
-
Pet friendly
N/A
Exterior
-
Garage
Yes
-
Garage spaces
4
-
Construction Materials
Vinyl Siding
-
Parking
Garage, Driveway, Attached
-
Pool
No
-
Waterfront YN
NO
Area & Lot
-
Lot Size(acres)
1.1
-
Lot Size(square feet)
47,916
-
Property Type
Residential
-
Property Sub Type
Single Family Residence
-
Architectural Style
Raised Ranch/Rambler
Price
-
Sales Price
$459,900
-
Tax Amount
$2,118
-
Sq. Footage
1,614
-
Price/SqFt
$284
HOA
-
Association
YES
-
Association Fee
$80
-
Association Fee Frequency
Annually
-
Association Fee Includes
N/A
School District
-
Elementary School
N/A
-
Middle School
N/A
-
High School
N/A
Property Features
-
New Construction
NO
-
Foundation Details
Slab
-
Senior Community YN
NO
-
Sewer
Septic Tank
-
Tax Lot
25
-
Water Source
Well
Schedule a Showing
Showing scheduled successfully.
Mortgage calculator
Estimate your monthly mortgage payment, including the principal and interest, property taxes, and HOA. Adjust the values to generate a more accurate rate.
Your payment
Principal and Interest:
$
Property taxes:
$
HOA fees:
$
Total loan payment:
$
Total interest amount:
$
Location
County
WARREN
Elementary School
Middle School
High School
Listing Courtesy of Sherry Lee Santmyer, Hunt Country Sotheby's International Realty
RealHub Information is provided exclusively for consumers' personal, non-commercial use, and it may not be used for any purpose other than to identify prospective properties consumers may be interested in purchasing. All information deemed reliable but not guaranteed and should be independently verified. All properties are subject to prior sale, change or withdrawal. RealHub website owner shall not be responsible for any typographical errors, misinformation, misprints and shall be held totally harmless.

Salesperson, Realtor
Laurie Hailey
Call Laurie today to schedule a private showing.

* Listings on this website come from the FMLS IDX Compilation and may be held by brokerage firms other than the owner of this website. The listing brokerage is identified in any listing details. Information is deemed reliable but is not guaranteed. If you believe any FMLS listing contains material that infringes your copyrighted work please review our DMCA policy and learn how to submit a takedown request.© 2024 FMLS.
Related Properties

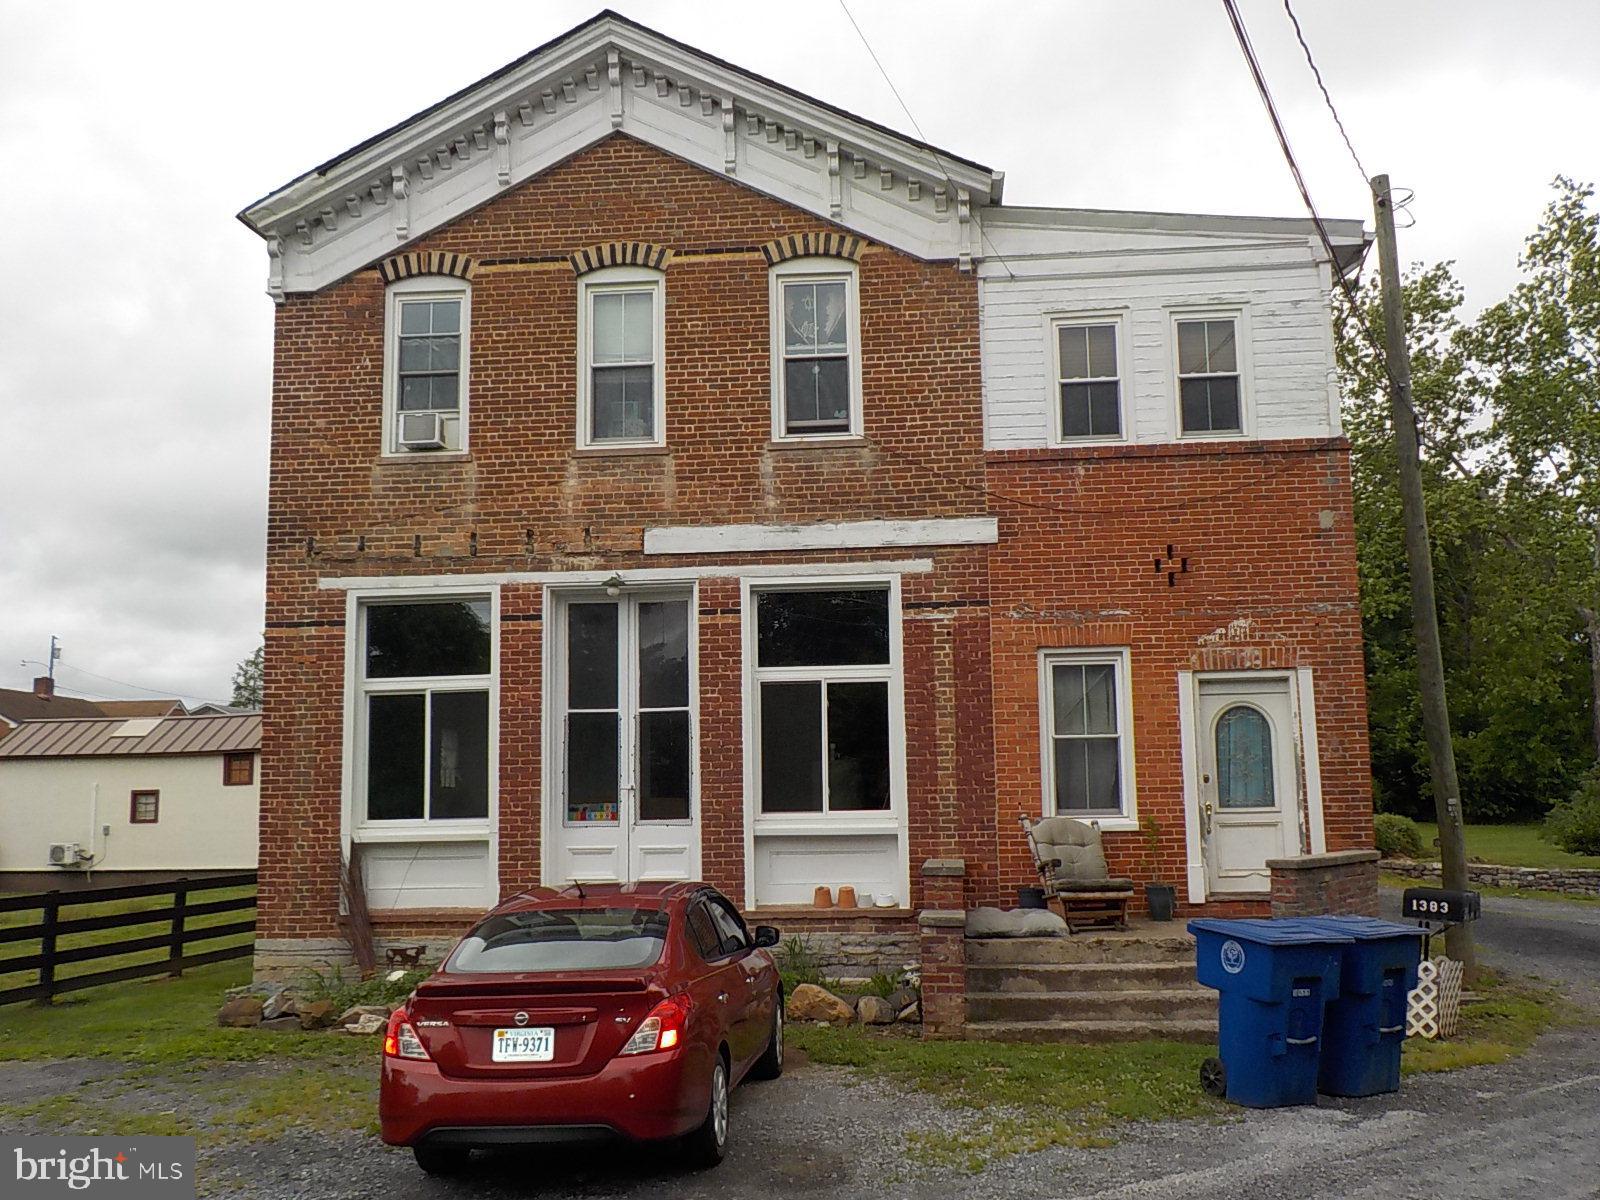
FRONT ROYAL
Lot 85A ORIOLE COURT
3 Beds
2 Baths
1,909 Sq.Ft.
$469,900
MLS#: VAWR2014678
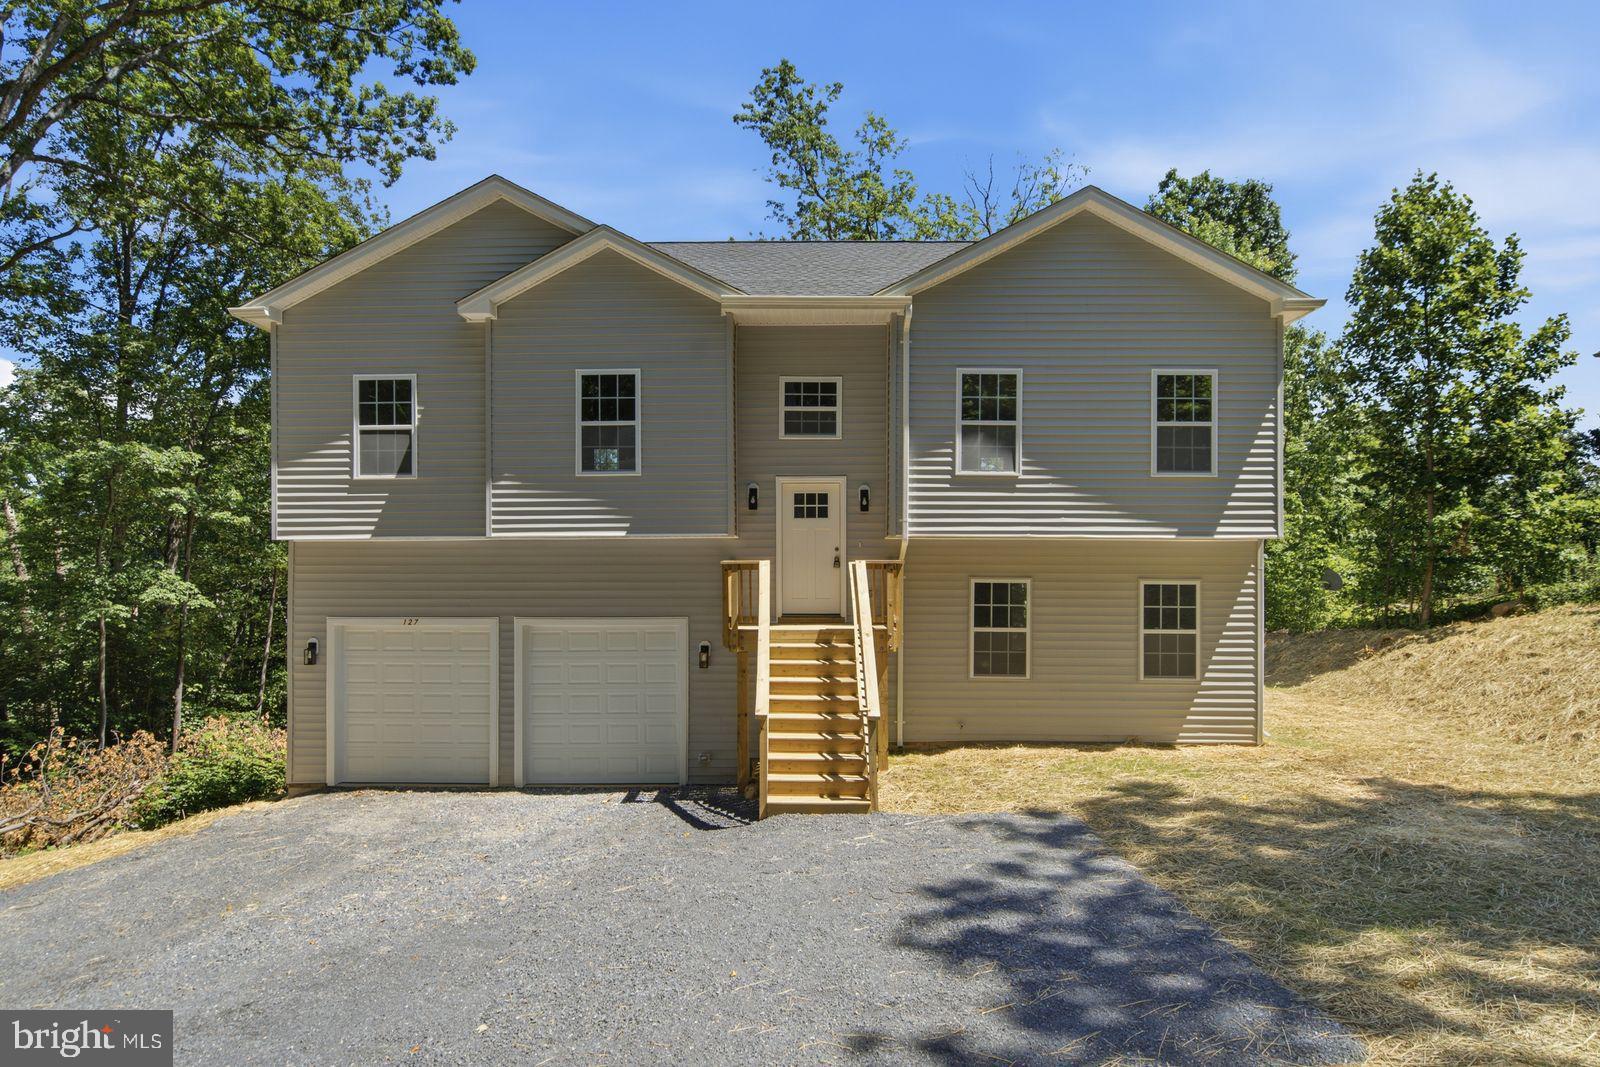
FRONT ROYAL
1383 WINCHESTER PIKE
3 Beds
2 Baths
4,334 Sq.Ft.
$474,900
MLS#: VAWR2014726
FRONT ROYAL
0 DRUMMER HILL
2 Beds
3 Baths
N/A
$435,000
MLS#: VAWR2014912

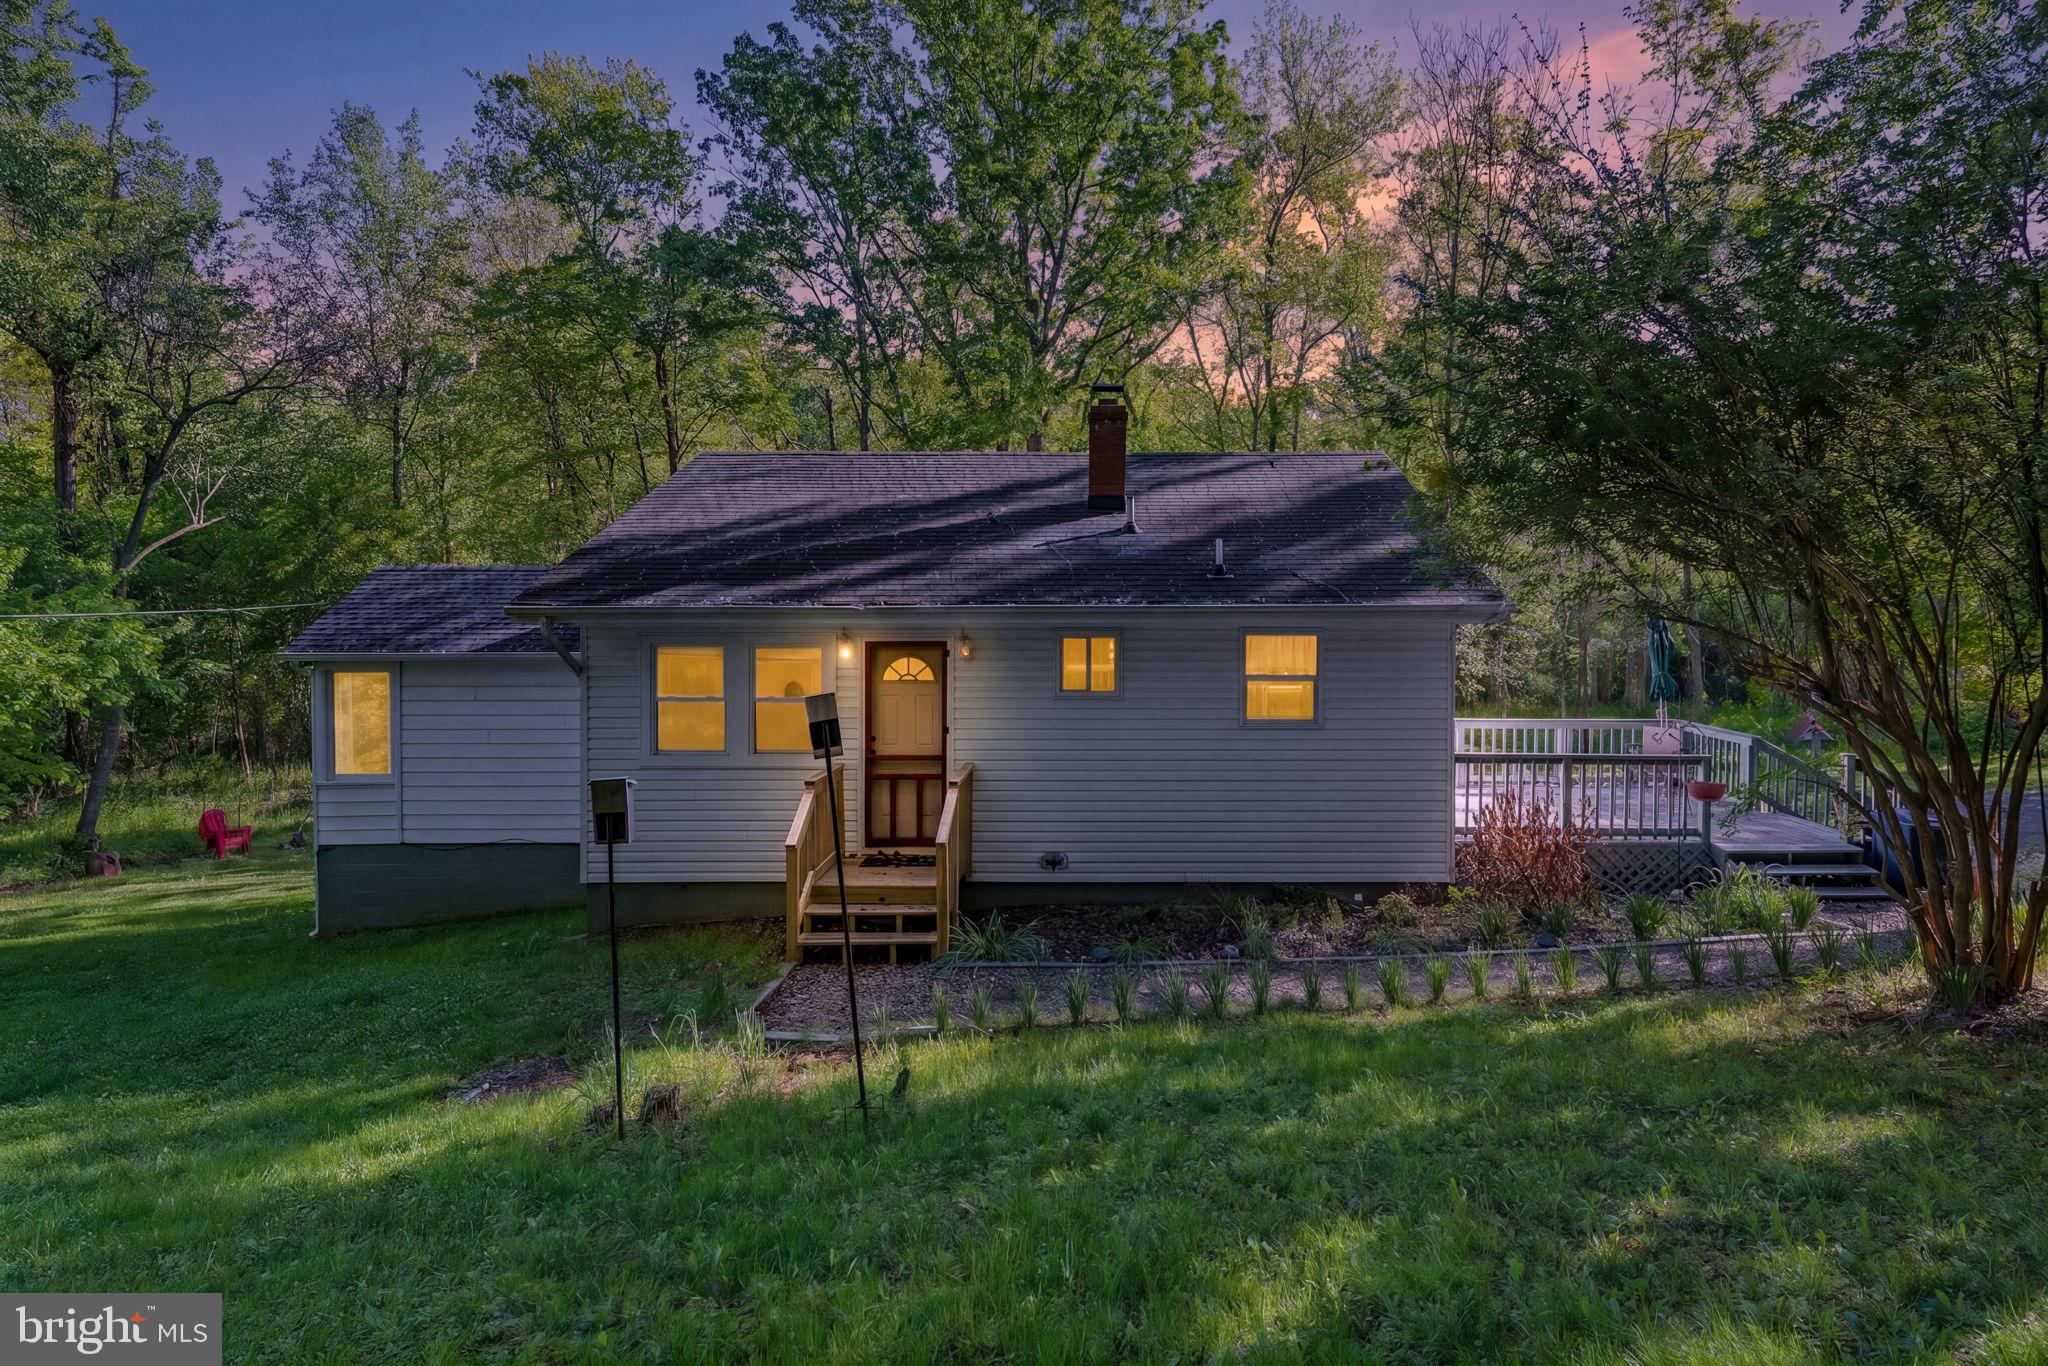
FRONT ROYAL
503 WAMBACH COURT
3 Beds
2 Baths
1,500 Sq.Ft.
$405,000
MLS#: VAWR2015296
FRONT ROYAL
673 CREEK ROAD
4 Beds
1 Baths
1,808 Sq.Ft.
$405,000
MLS#: VAWR2014004

FRONT ROYAL
5339 STONEWALL JACKSON HIGHWAY
4 Beds
2 Baths
3,044 Sq.Ft.
$499,900
MLS#: VAWR2015156

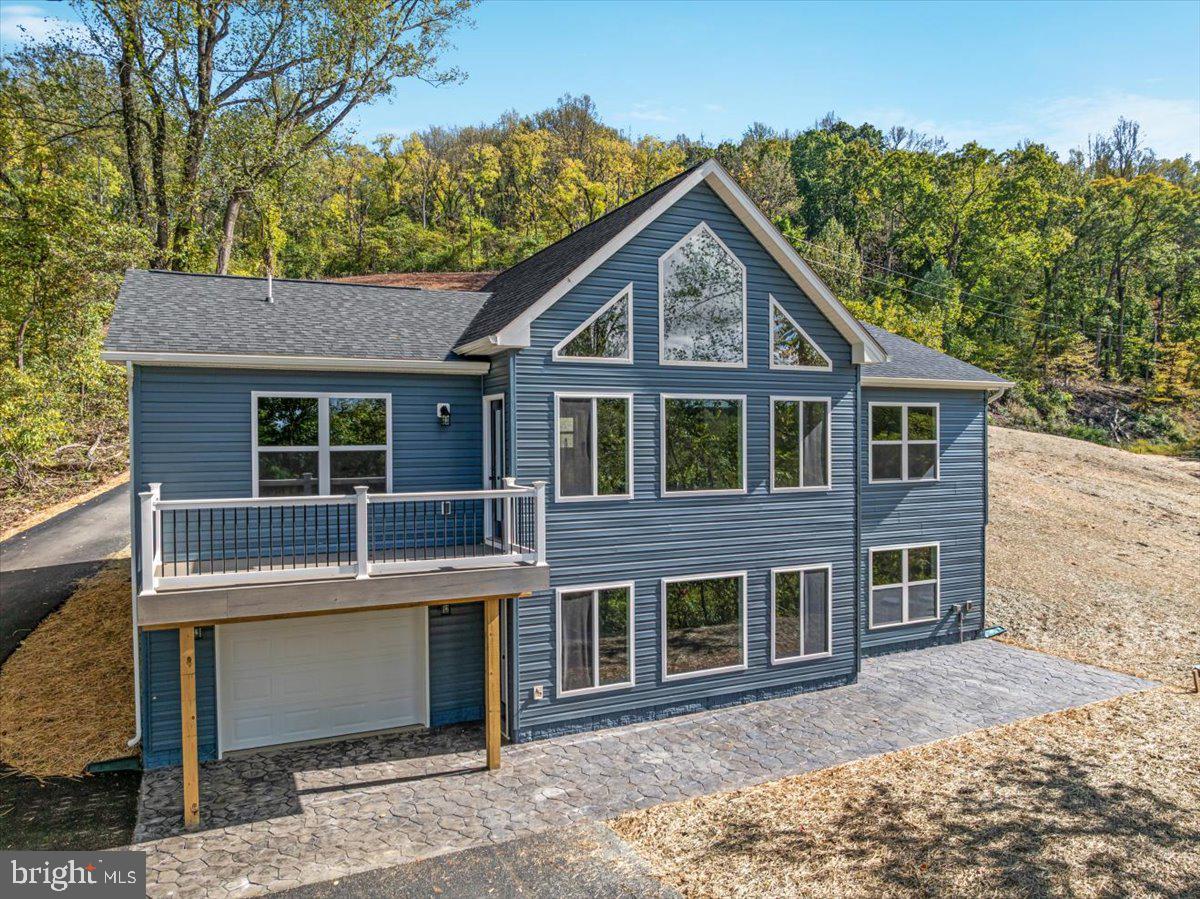
FRONT ROYAL
59 WOODWARD COURT
4 Beds
3 Baths
2,929 Sq.Ft.
$525,000
MLS#: VAWR2015832
FRONT ROYAL
SUSAN'S - LOT 24A
3 Beds
2 Baths
1,380 Sq.Ft.
$489,900
MLS#: VAWR2013936

FRONT ROYAL
3153 HOWELLSVILLE ROAD
3 Beds
2 Baths
1,988 Sq.Ft.
$439,000
MLS#: VAWR2015538

FRONT ROYAL
518 REID DRIVE
3 Beds
3 Baths
3,981 Sq.Ft.
$440,000
MLS#: VAWR2014752
