

Property
Beds
5
Full Baths
4
1/2 Baths
1
Year Built
2015
Sq.Footage
5,120
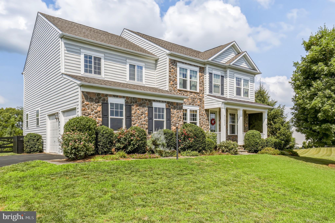
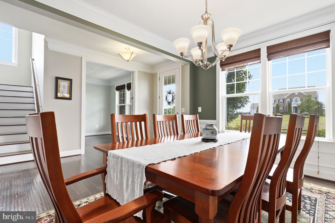
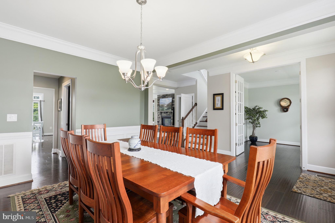
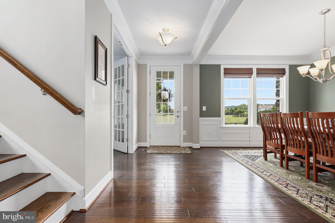
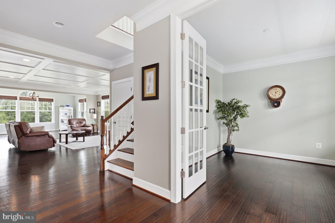
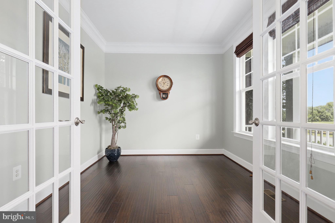
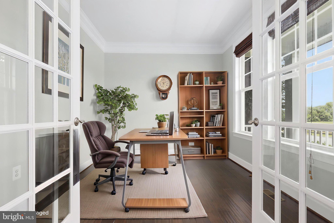
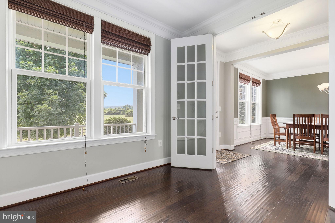
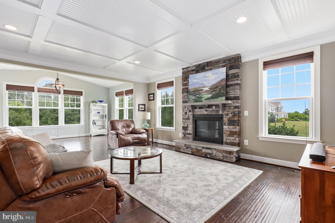
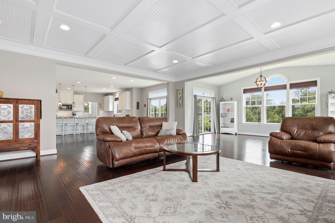
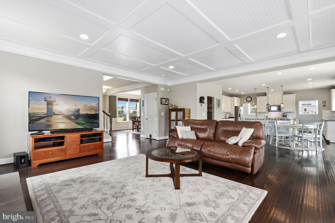
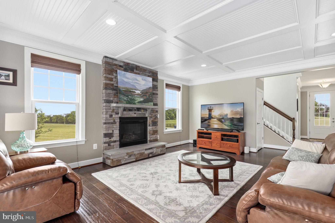
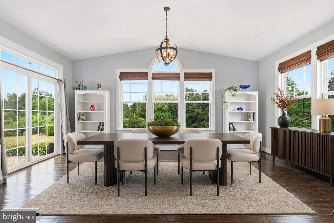
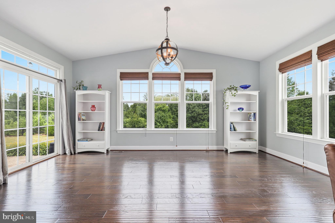
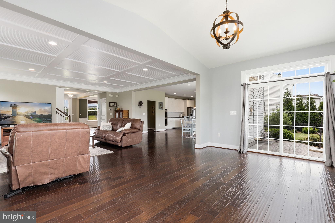
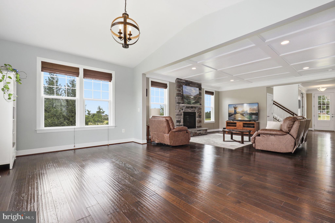
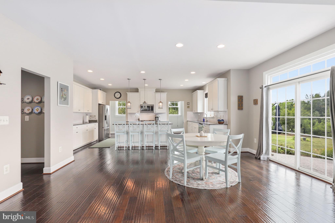
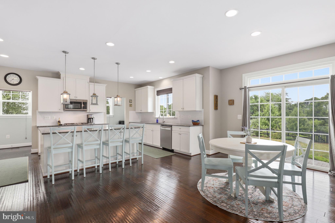
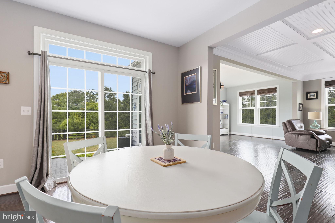
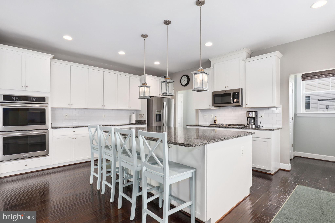
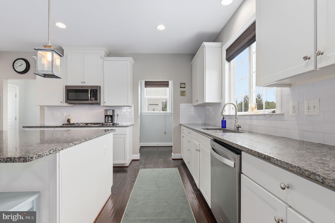
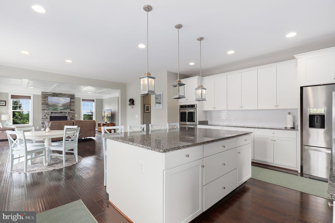
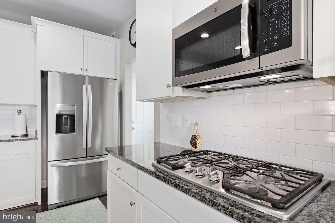
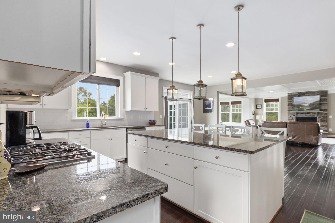
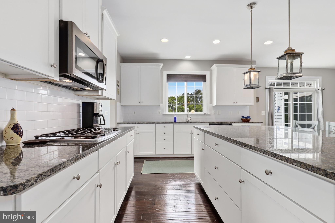
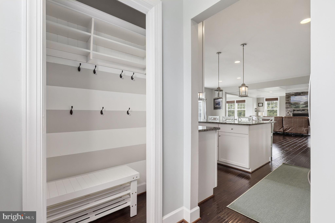
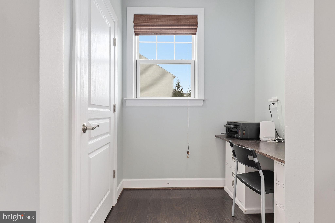
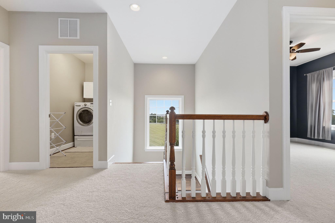
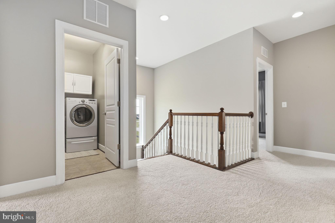
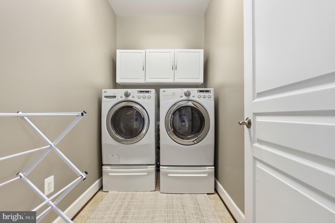
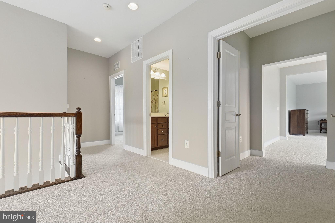
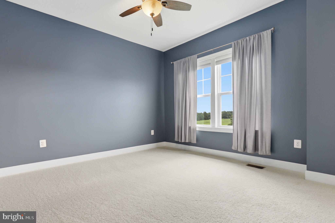
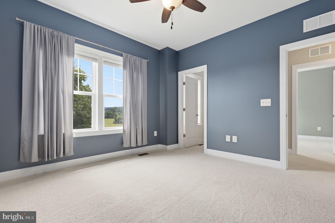
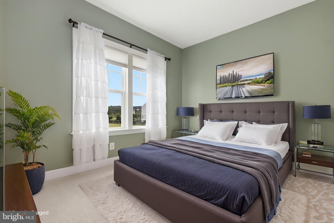
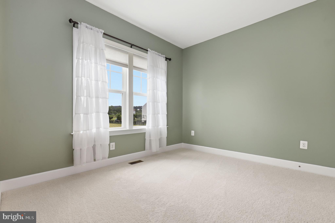
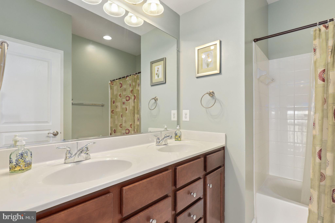
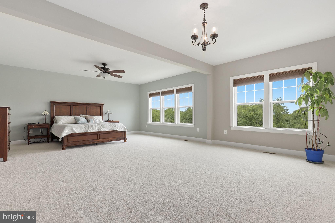
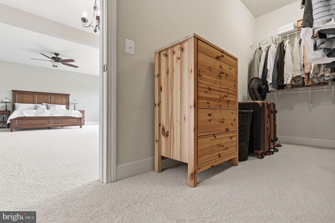
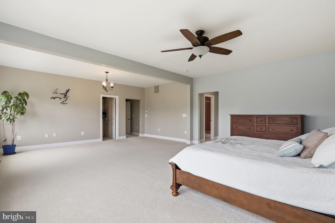
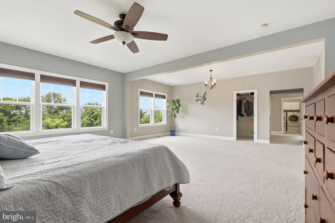
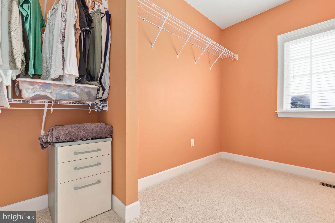
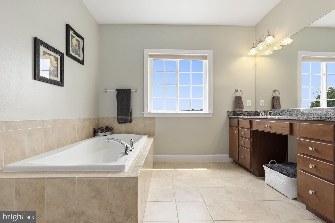
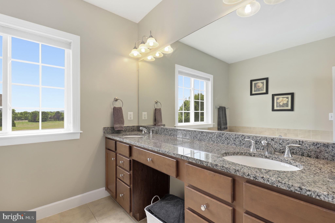
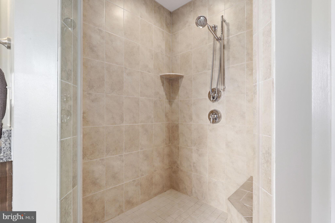
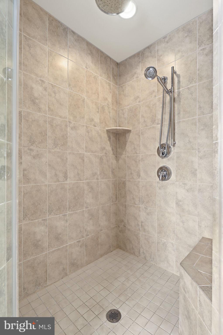
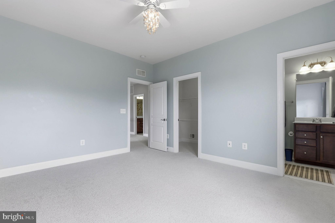
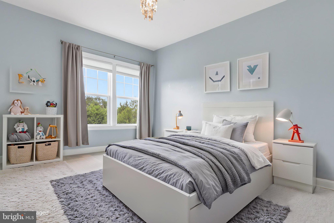
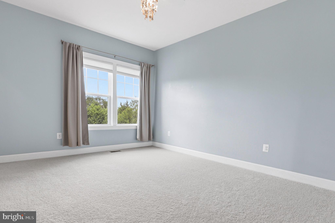
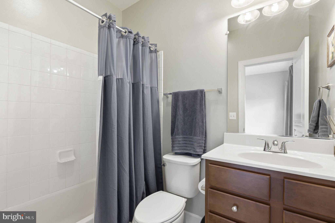
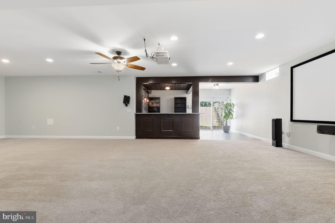
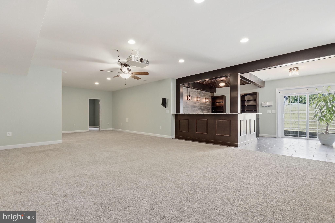
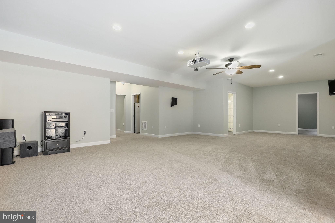
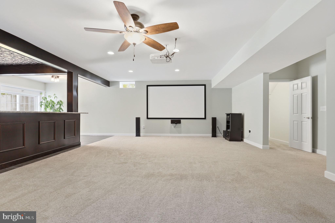
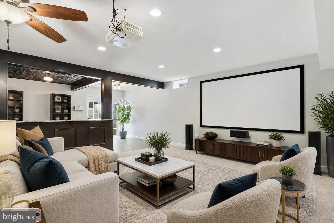
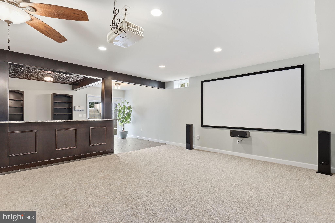
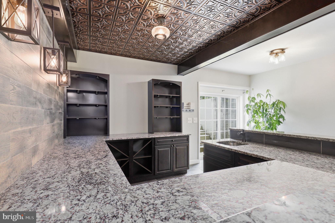
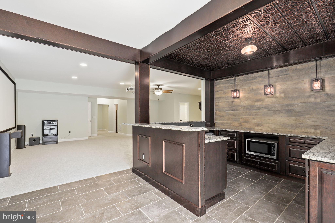
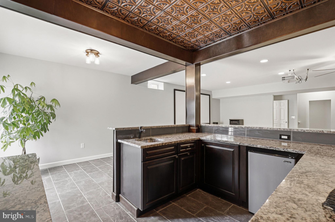
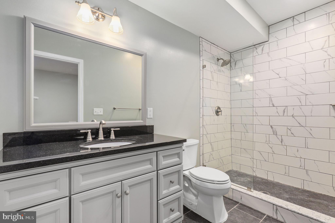
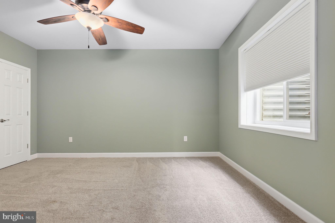
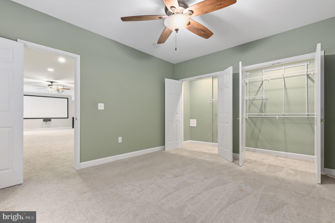
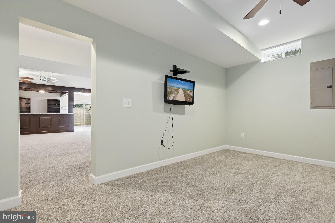
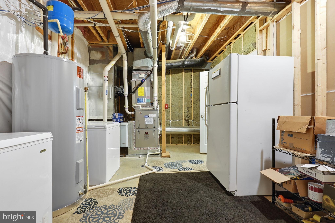
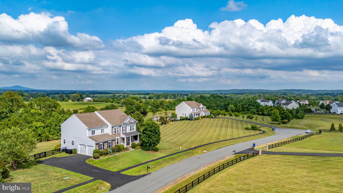
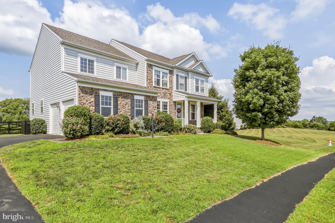
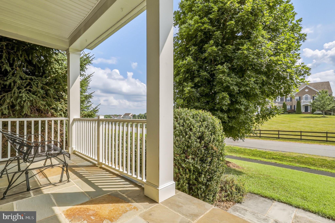
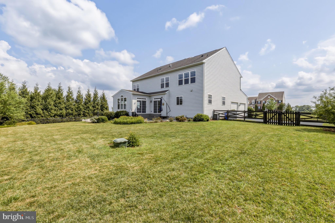
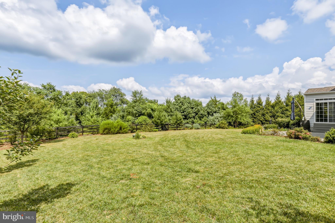
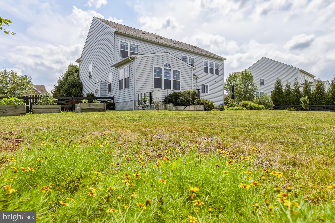
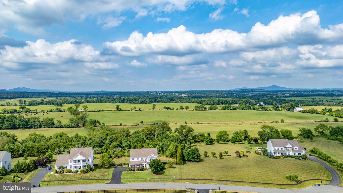
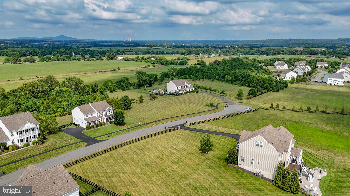
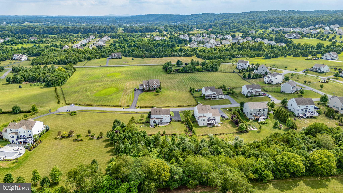
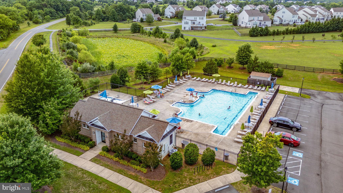
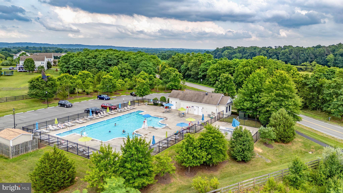
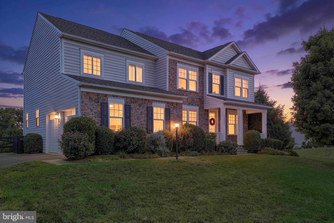
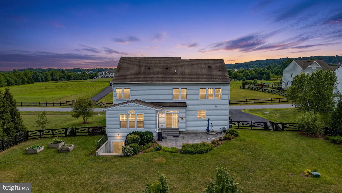
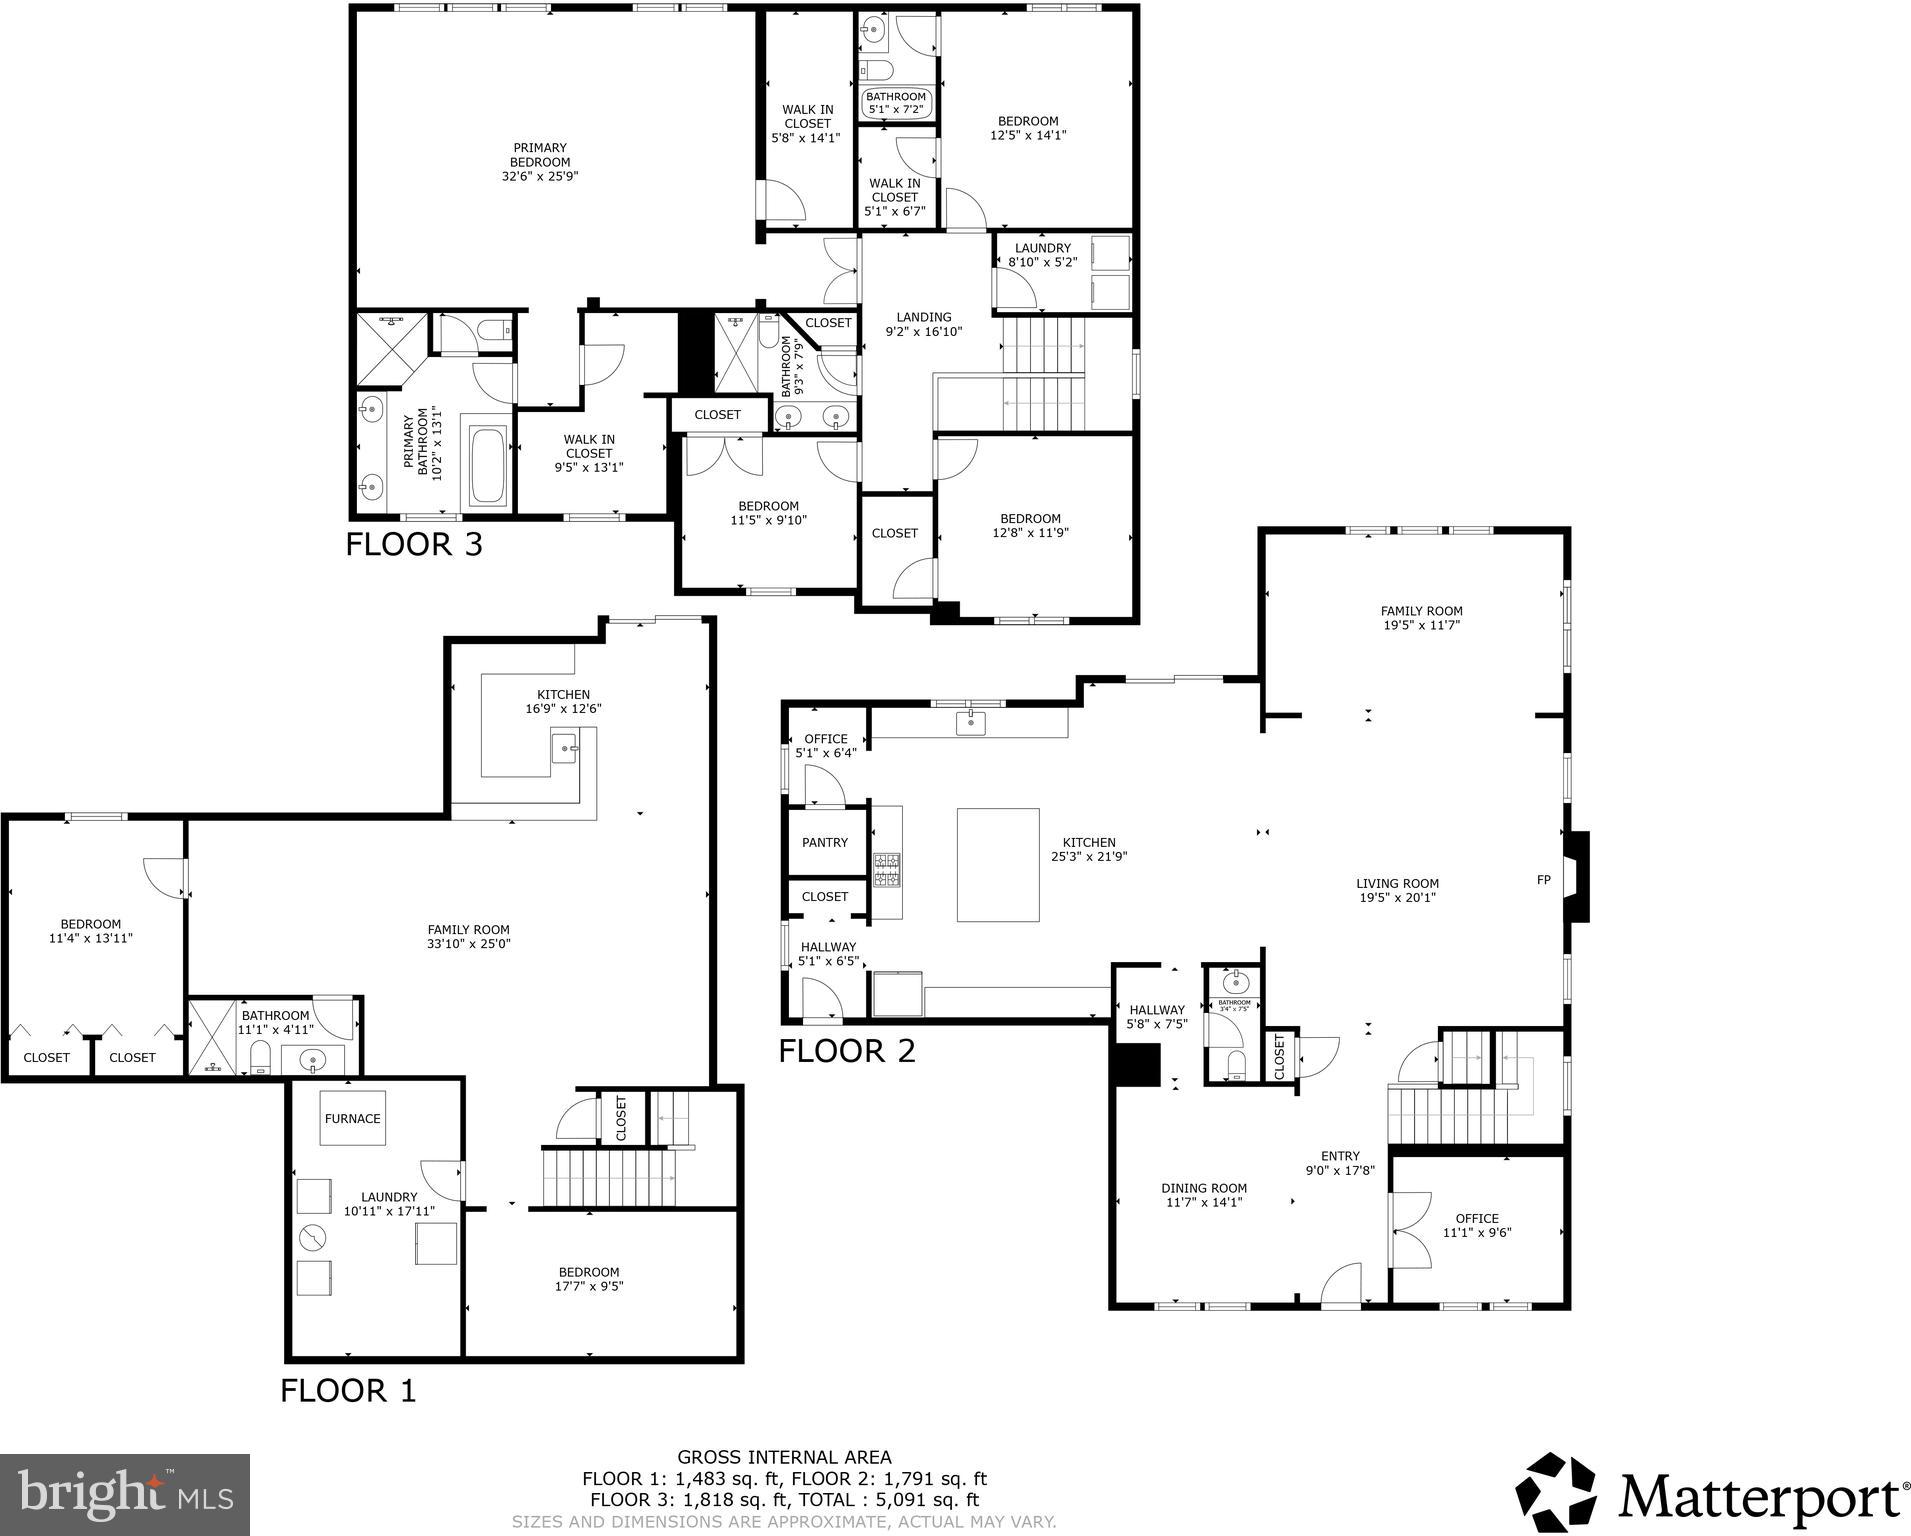
Positioned on a premier cul-de-sac lot that backs directly to a tranquil, protected conservancy, 41926 Beningbrough Pl in Historic Selma Estates of Leesburg pairs grand structural scale with a highly functional, open-concept floor plan. Offering 5 bedrooms, 4.5 bathrooms, and 5,120 finished square feet of a beautifully landscaped 0.44-acre premium lot that is turn-key luxury, this estate is designed for both elegant entertaining and comfortable daily living.* *Open concept main level seamlessly transitions from grand entery a formal dining room, and a dedicated French-door study into the home's open core. Here, a spacious family room anchored by a stone-faced gas fireplace connects effortlessly to the central gourmet kitchen with an oversized island and stainless steel appliances. An integrated sunroom extends the rear footprint, optimizing natural light and establishing a beautiful, scenic connection to the private stone backyard, perfect for entertaining. Property is fenced in. * *Upstairs, you will find brand-new, plush carpeting throughout the bedrooms. Oversized primary bedroom with a beautiful bath, additional 3 large bedrooms, one of which has a full bath attached. Laundry room upstairs. * *The lower level has been structurally optimized into a newly finished, independent living and entertainment zone. This spectacular space features a custom, pub-inspired bar perfect for hosting, alongside a large rec room. Balancing active social spaces with private accommodations, the lower level also includes a legal 5th bedroom and full bathroomideal for an au-pair suite, multi-generational living, or overnight guests.* *Additional features include: Newly finished basement, New carpet upstairs, radon remediation system, and more.* *Enjoy the ultimate private retreat within a historic, sought-after Leesburg community, all while being just minutes from historic Leesburg downtown dining, shopping, commuter routes, local wineries, and breweries. Everyday conveniences such as the Leesburg Premium Outlets, Costco, Target, Home Depot, and grocery stores are only a short drive away. With easy access to major commuting routes, this thoughtfully designed and meticulously maintained home presents a rare opportunity to enjoy both charm and accessibility in one exceptional setting.
Features & Amenities
Interior
-
Other Interior Features
Eat-in Kitchen, Kitchen Island, Recessed Lighting, High Ceilings, Crown Molding, Pantry
-
Total Bedrooms
5
-
Bathrooms
4
-
1/2 Bathrooms
1
-
Above Grade Finished Area
5120.0
-
Basement YN
YES
-
Cooling YN
YES
-
Cooling
Central Air, Electric
-
Fireplace YN
YES
-
Heating YN
YES
-
Heating
Exhaust Fan, Electric, Central
-
Pet friendly
N/A
Exterior
-
Garage
Yes
-
Garage spaces
2
-
Construction Materials
Brick, Vinyl Siding
-
Parking
Garage Door Opener, Asphalt, Off Street, Garage, Driveway, Attached
-
Patio and Porch Features
Patio, Porch
-
Pool
Yes
-
Pool Features
Community
-
Waterfront YN
NO
-
View
Mountain(s), Pasture
Area & Lot
-
Lot Features
Private, Cul-De-Sac, Cleared
-
Lot Size(acres)
0.44
-
Lot Size(square feet)
19166.0
-
Property Type
Residential
-
Property Sub Type
Single Family Residence
-
Architectural Style
Colonial
Price
-
Sales Price
$1,175,000
-
Tax Amount
$8,811
-
Sq. Footage
5, 120
-
Price/SqFt
$229
HOA
-
Association
YES
-
Association Fee
$125
-
Association Fee Frequency
Monthly
-
Association Fee Includes
N/A
School District
-
Elementary School
N/A
-
Middle School
N/A
-
High School
TUSCARORA
Property Features
-
New Construction
NO
-
Association Amenities
Clubhouse, Trail(s), Jogging Path, Playground
-
Foundation Details
Other
-
Senior Community YN
NO
-
Sewer
Public Sewer
-
Tax Lot
218
-
Water Source
Public
Schedule a Showing
Showing scheduled successfully.
Mortgage calculator
Estimate your monthly mortgage payment, including the principal and interest, property taxes, and HOA. Adjust the values to generate a more accurate rate.
Your payment
Principal and Interest:
$
Property taxes:
$
HOA fees:
$
Total loan payment:
$
Total interest amount:
$
Location
County
LOUDOUN
Elementary School
Middle School
High School
TUSCARORA
Listing Courtesy of Agne Salgado , Redfin Corp
RealHub Information is provided exclusively for consumers' personal, non-commercial use, and it may not be used for any purpose other than to identify prospective properties consumers may be interested in purchasing. All information deemed reliable but not guaranteed and should be independently verified. All properties are subject to prior sale, change or withdrawal. RealHub website owner shall not be responsible for any typographical errors, misinformation, misprints and shall be held totally harmless.

AGENT
Laurie Hailey
Call Laurie today to schedule a private showing.

* Listings on this website come from the FMLS IDX Compilation and may be held by brokerage firms other than the owner of this website. The listing brokerage is identified in any listing details. Information is deemed reliable but is not guaranteed. If you believe any FMLS listing contains material that infringes your copyrighted work please click here to review our DMCA policy and learn how to submit a takedown request.© 2024 FMLS.
Related Properties
LEESBURG
42688 CATTAIL CREEK DRIVE
6 Beds
5 Baths
4,355 Sq.Ft.
$1,291,372
MLS#: VALO2121310
LEESBURG
38620 LIME KILN ROAD
6 Beds
4 Baths
4,422 Sq.Ft.
$1,199,900
MLS#: VALO2128434
LEESBURG
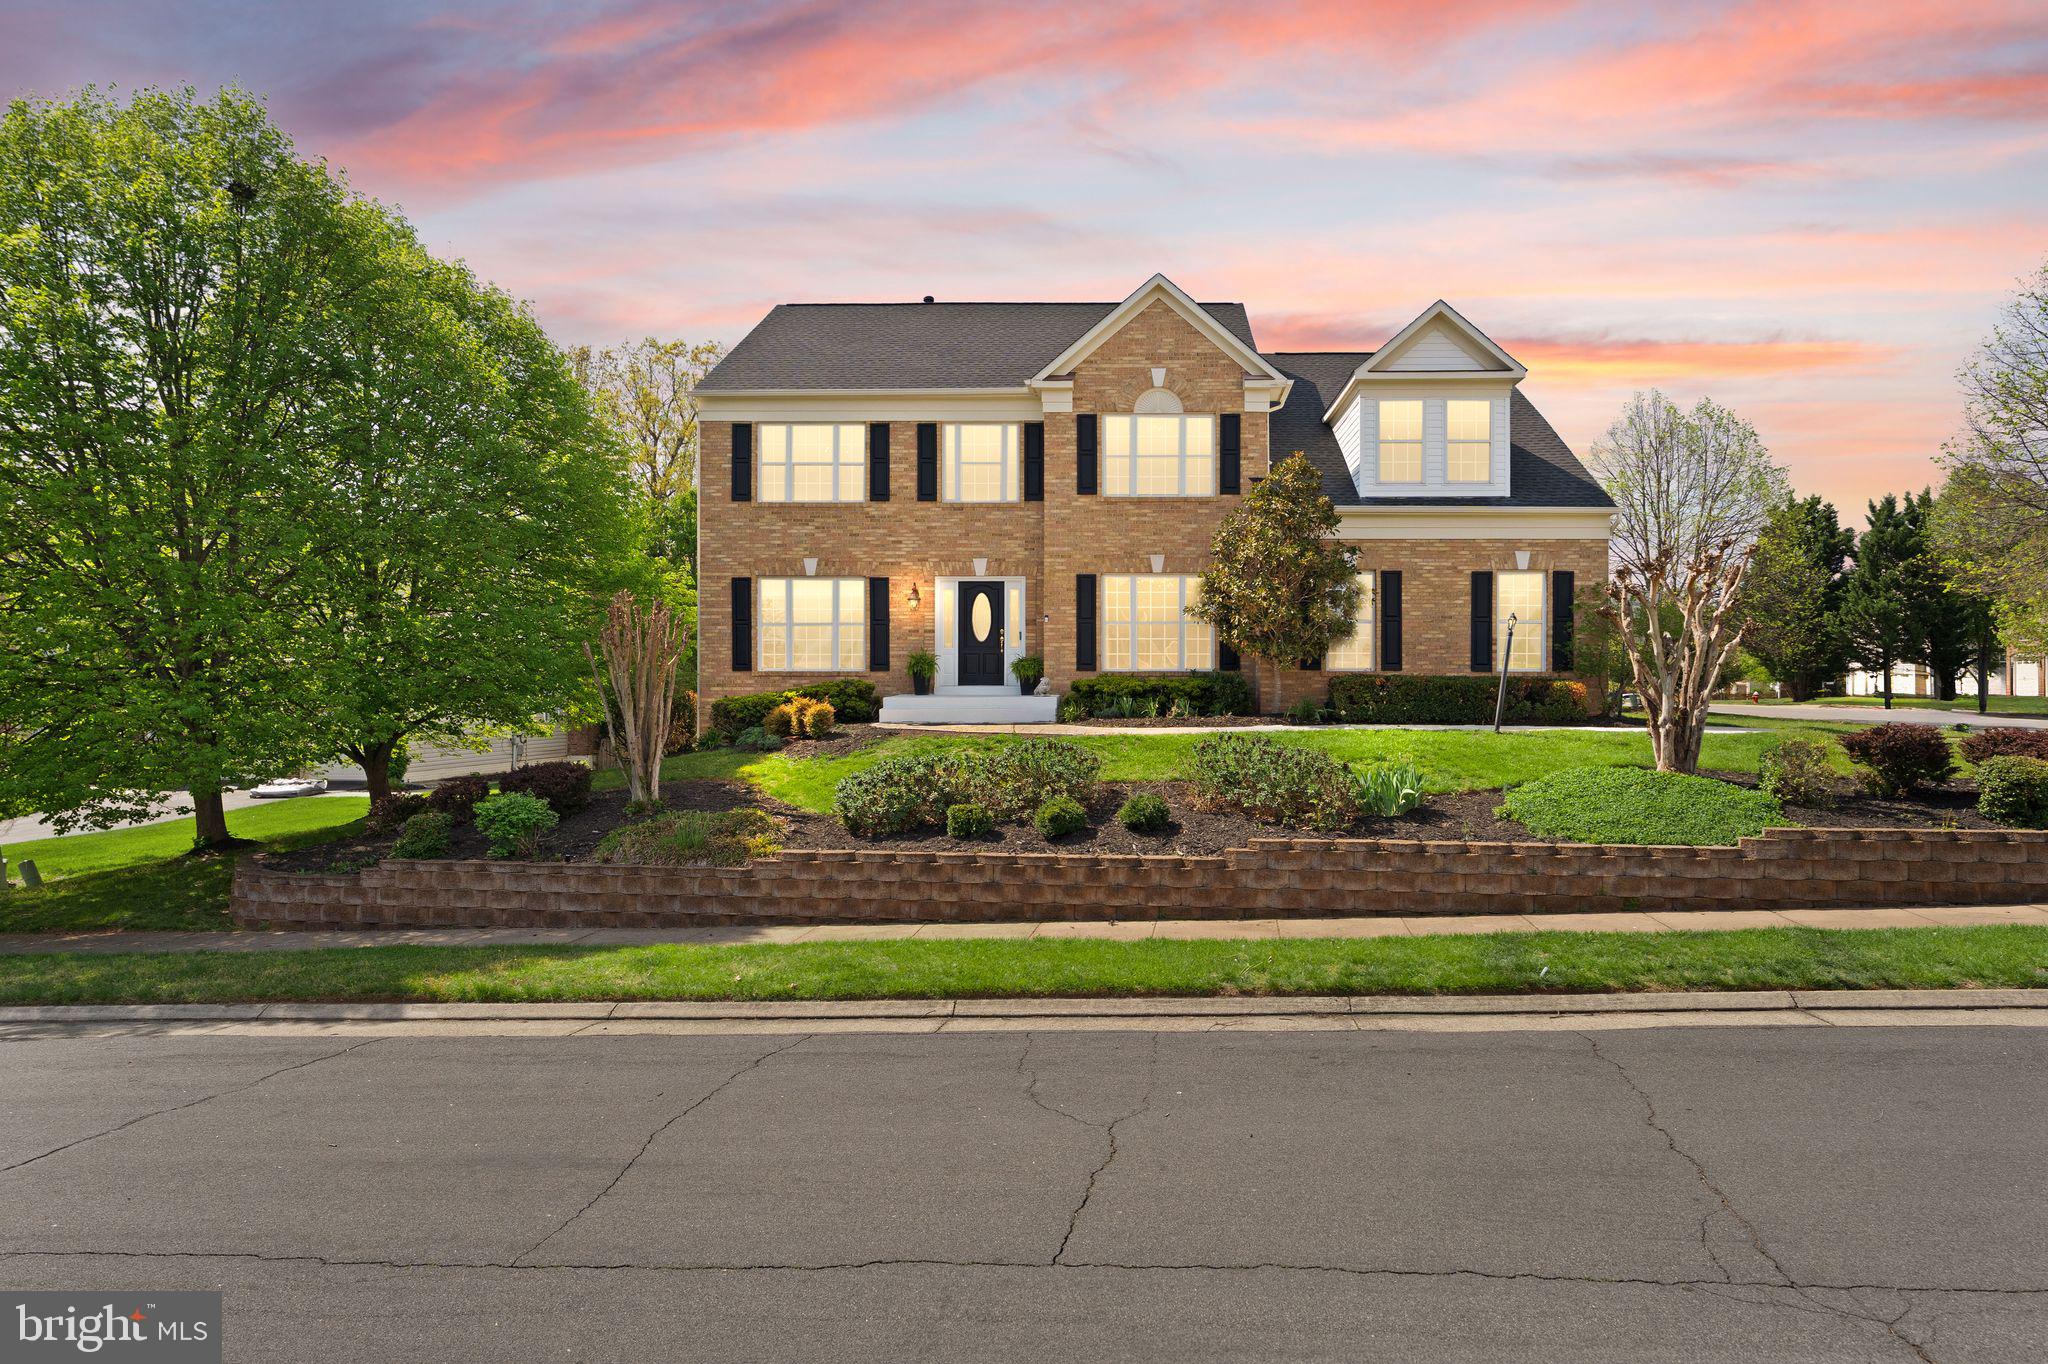
43179 PARKERS RIDGE DRIVE
5 Beds
3 Baths
4,847 Sq.Ft.
$1,175,000
MLS#: VALO2120438
LEESBURG
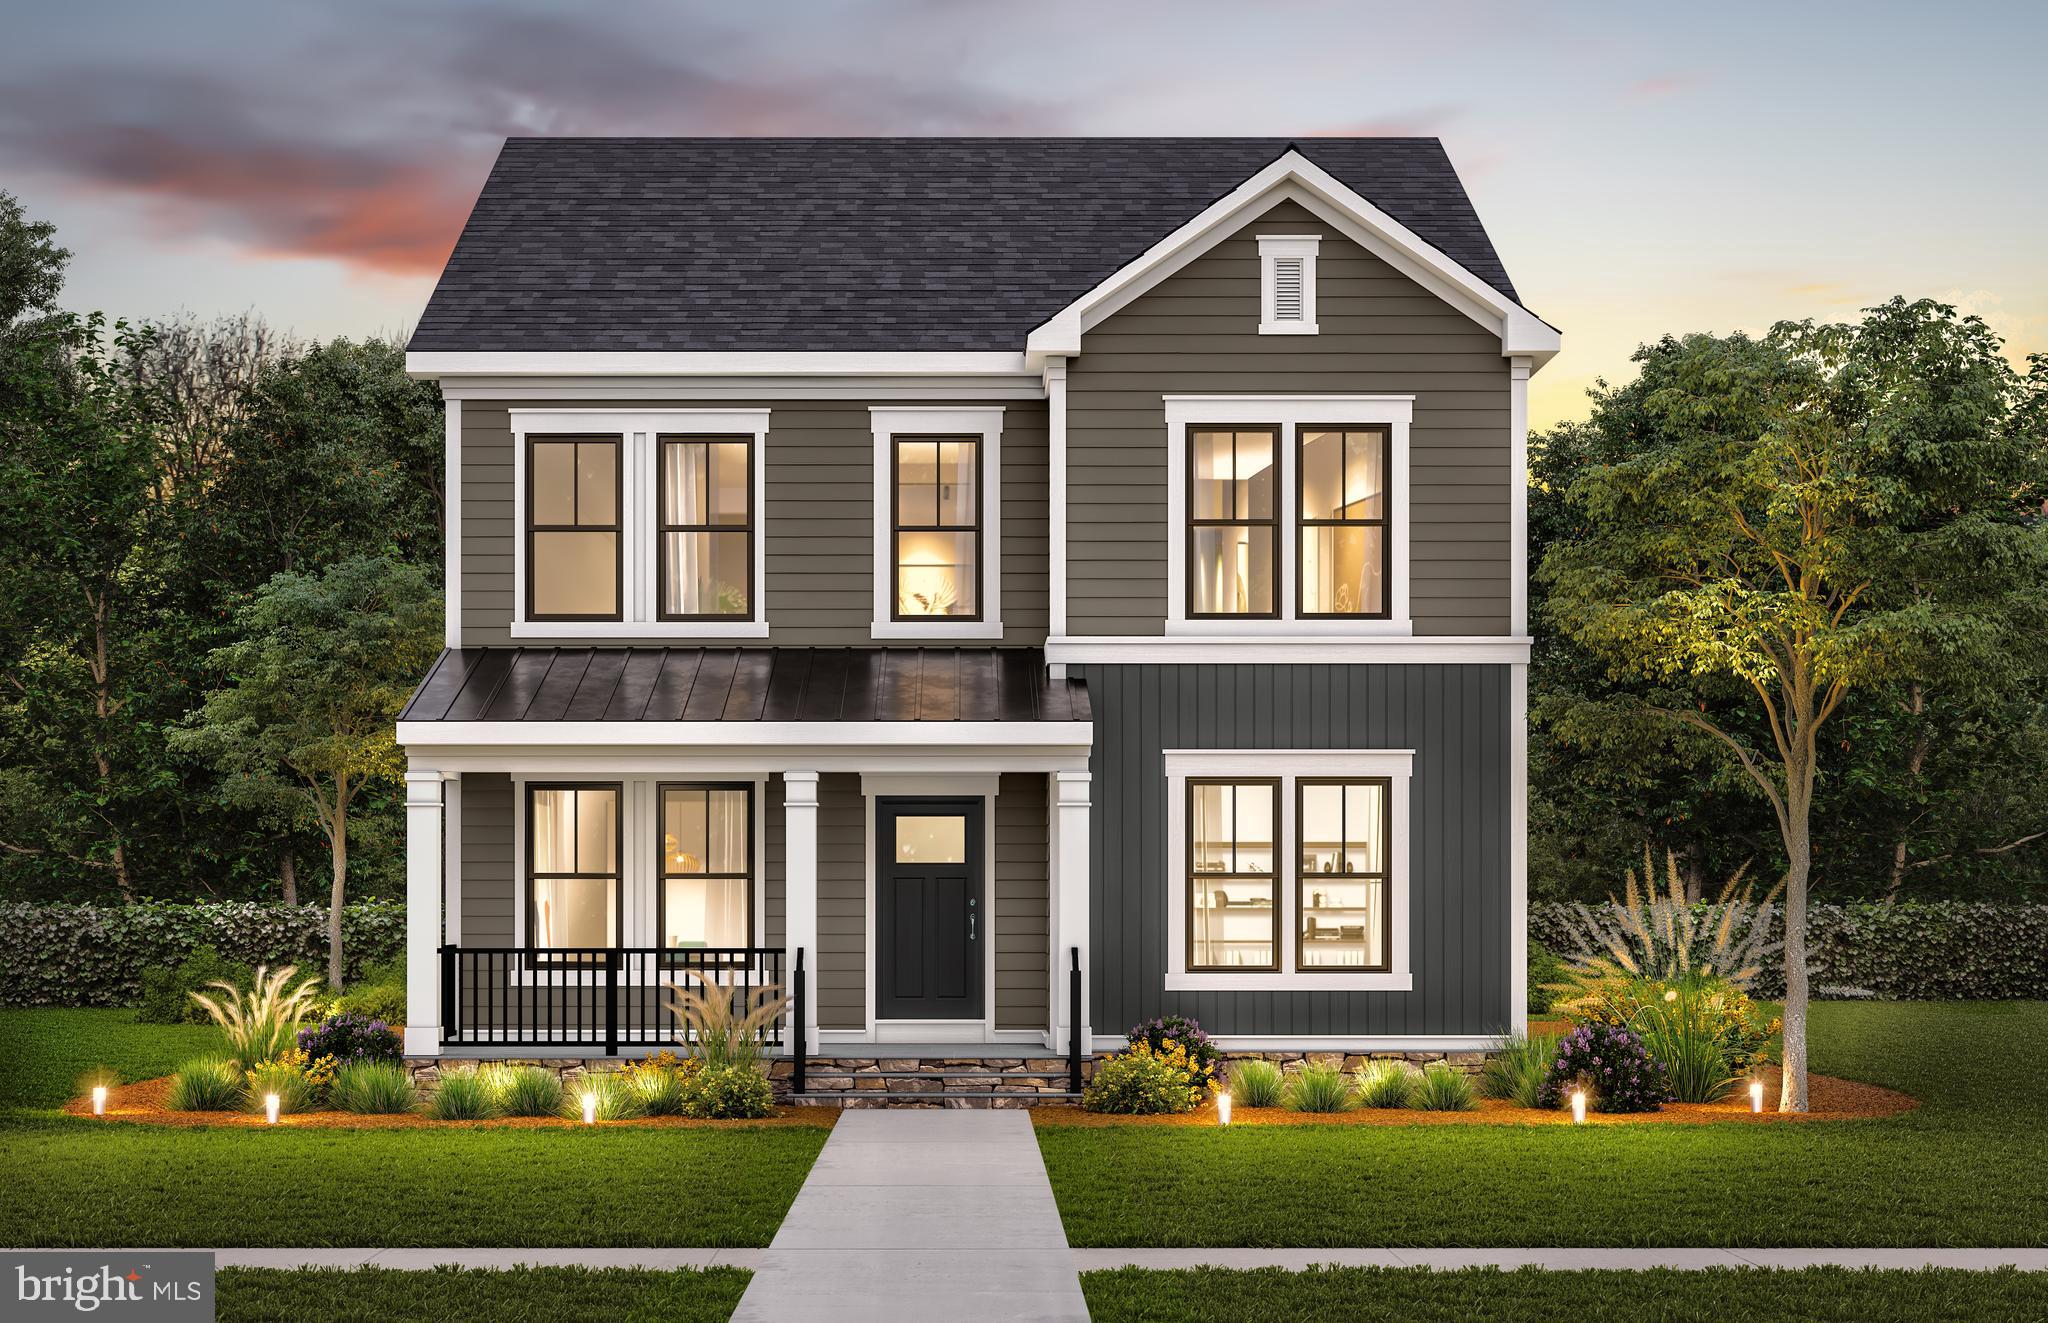
42735 CANNON CHAPEL DRIVE 2
4 Beds
3 Baths
3,589 Sq.Ft.
$1,099,990
MLS#: VALO2122270
LEESBURG
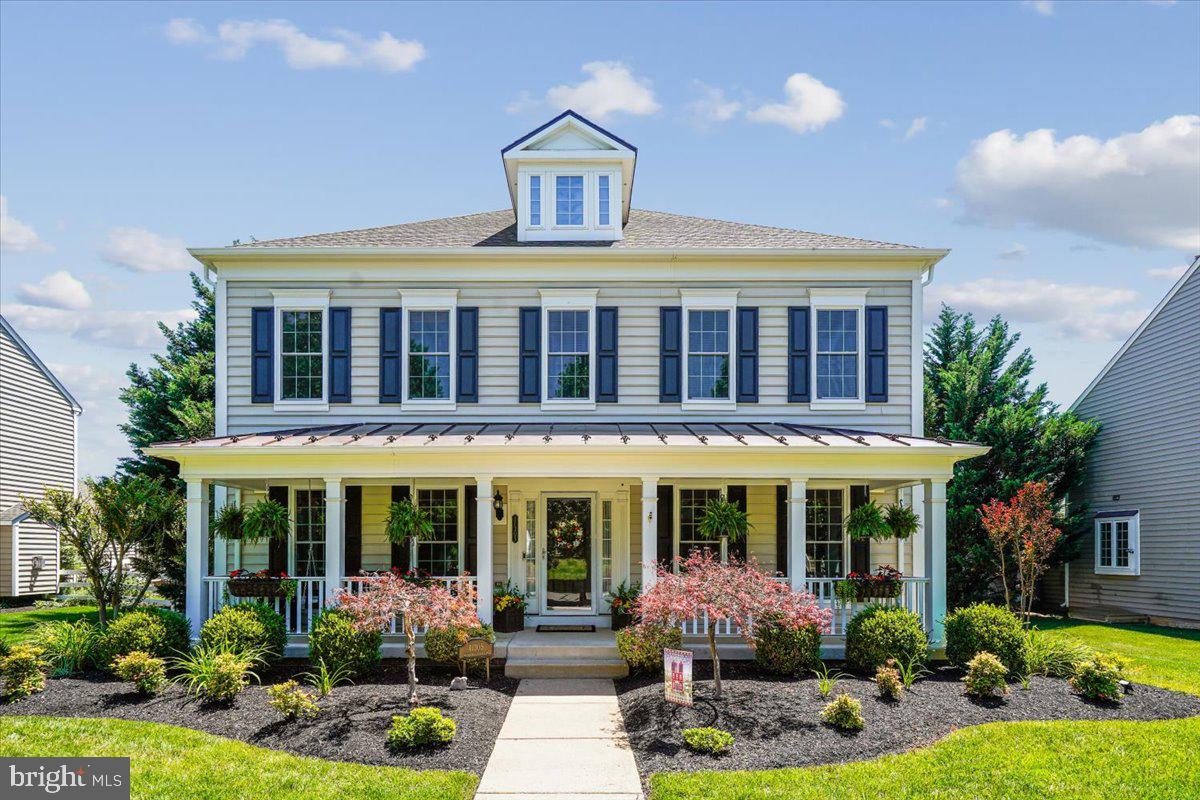
41305 WINDYBUSH DRIVE
5 Beds
4 Baths
4,072 Sq.Ft.
$1,150,000
MLS#: VALO2122376
LEESBURG
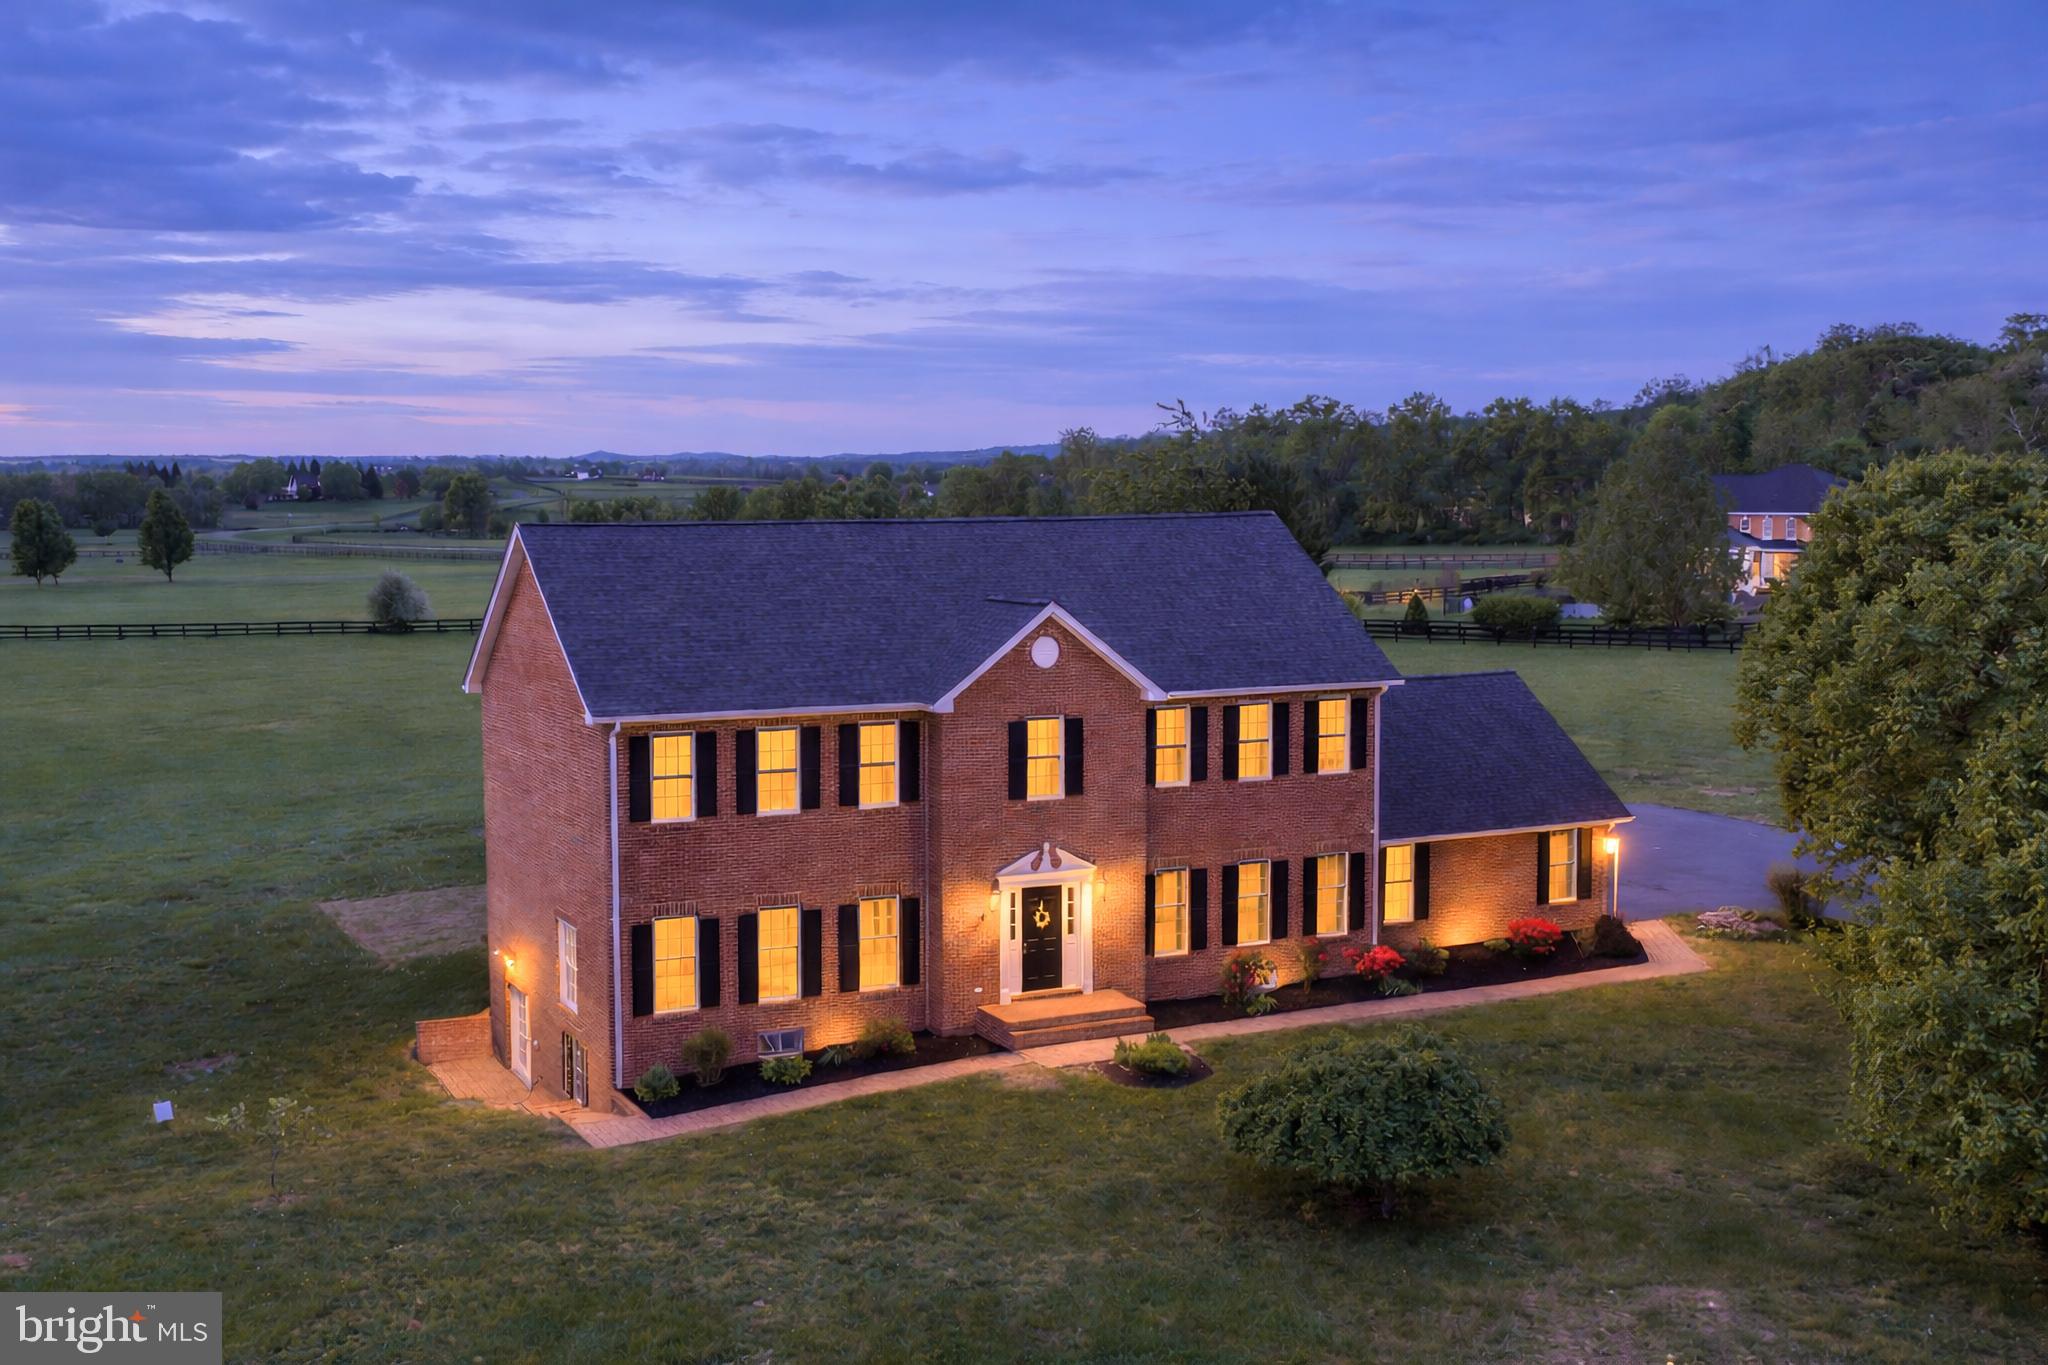
42827 SPINKS FERRY ROAD
5 Beds
4 Baths
4,860 Sq.Ft.
$1,125,000
MLS#: VALO2120244
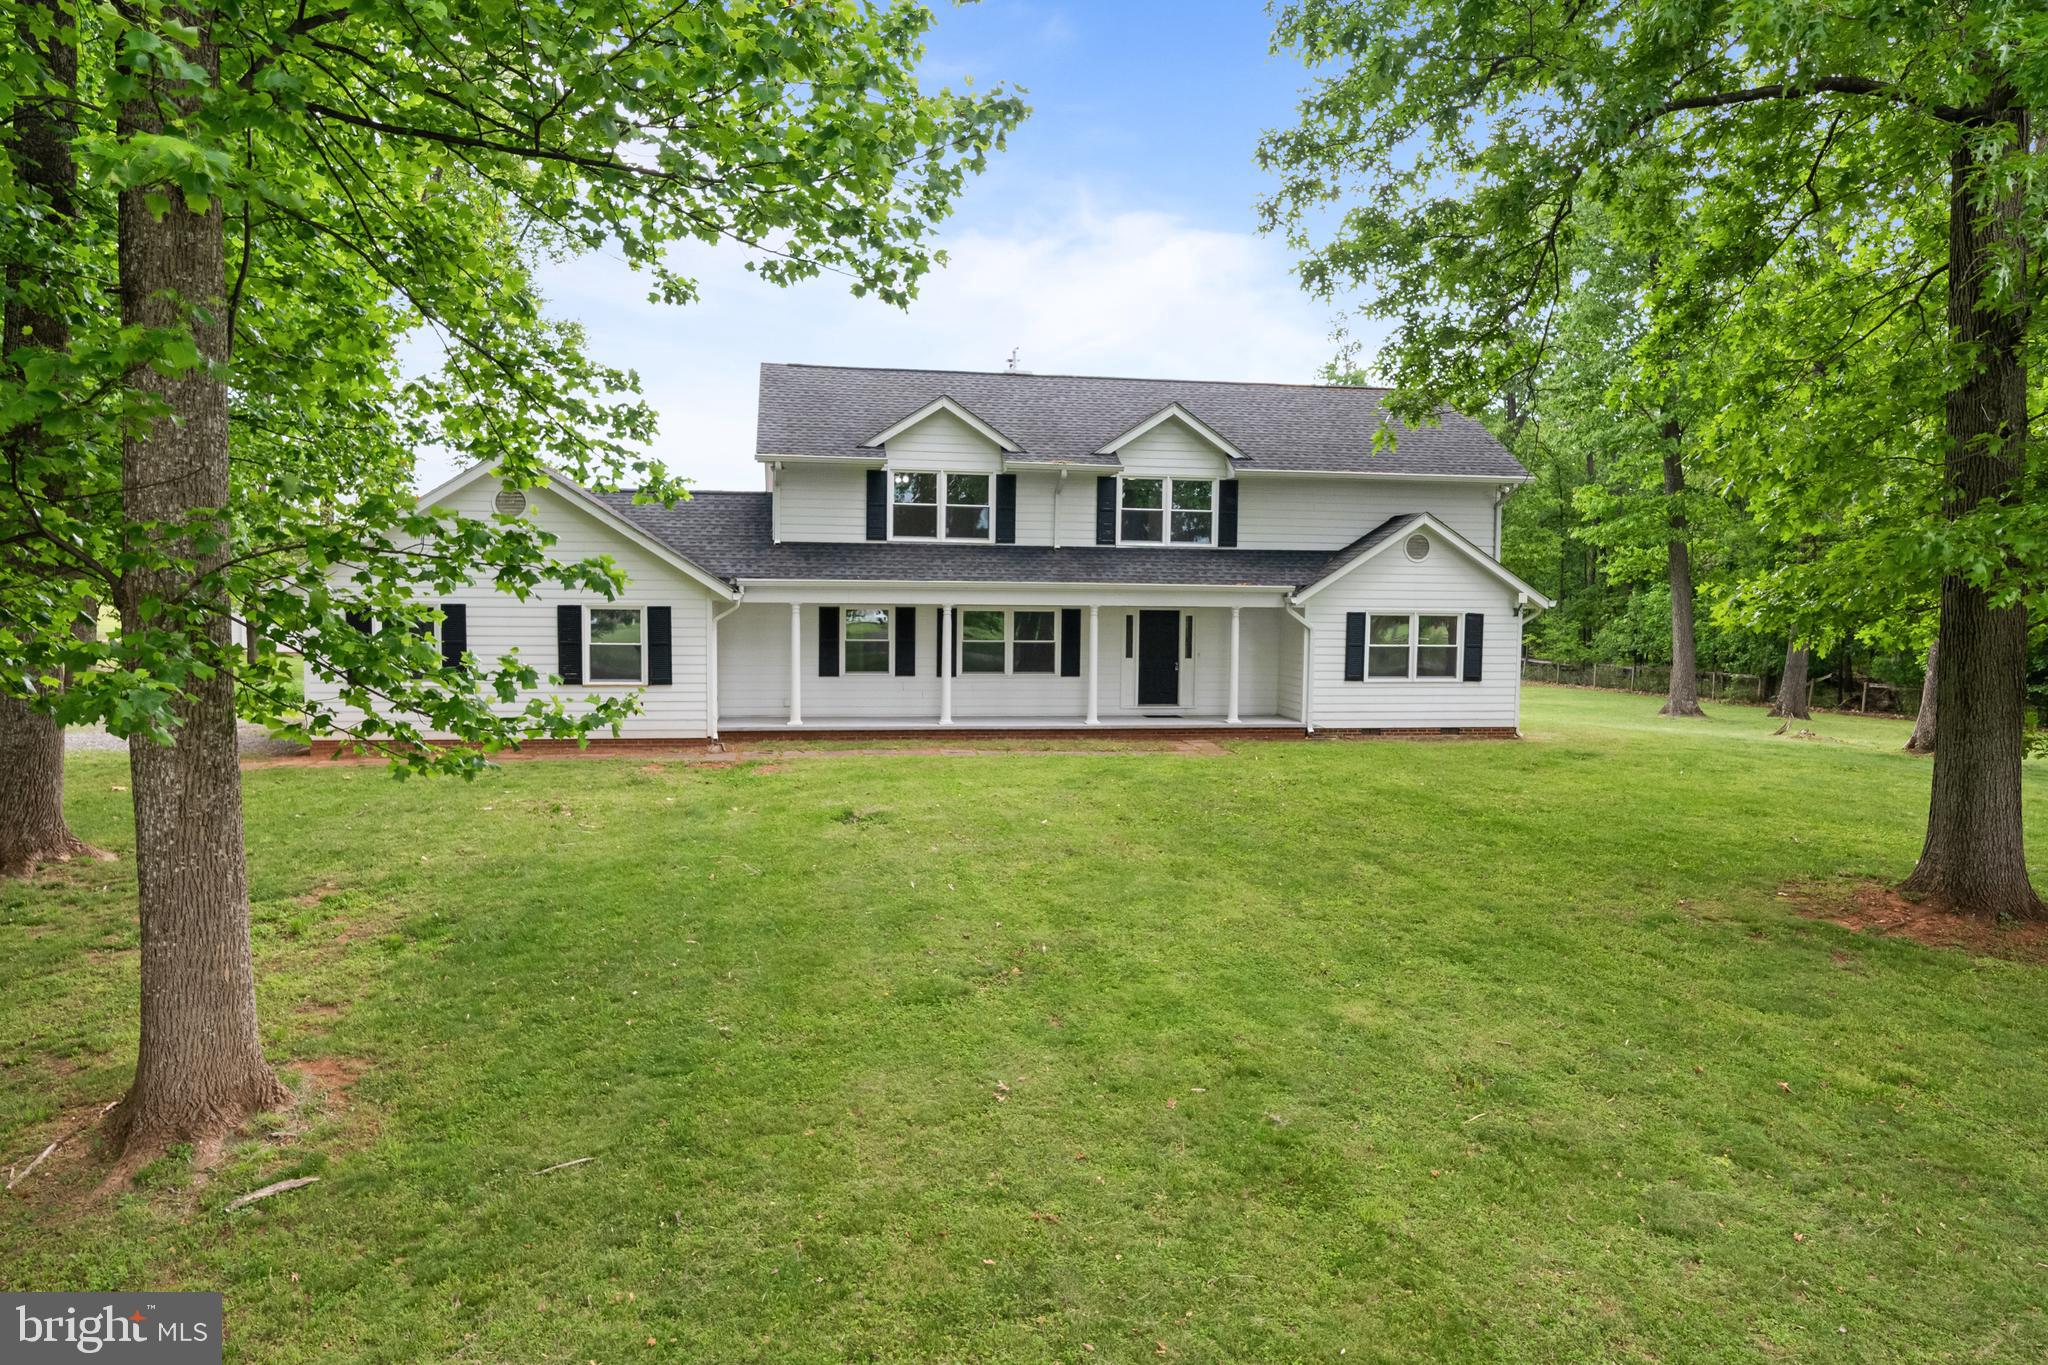
LEESBURG
43118 EVANS POND ROAD
4 Beds
3 Baths
2,968 Sq.Ft.
$959,000
MLS#: VALO2117008
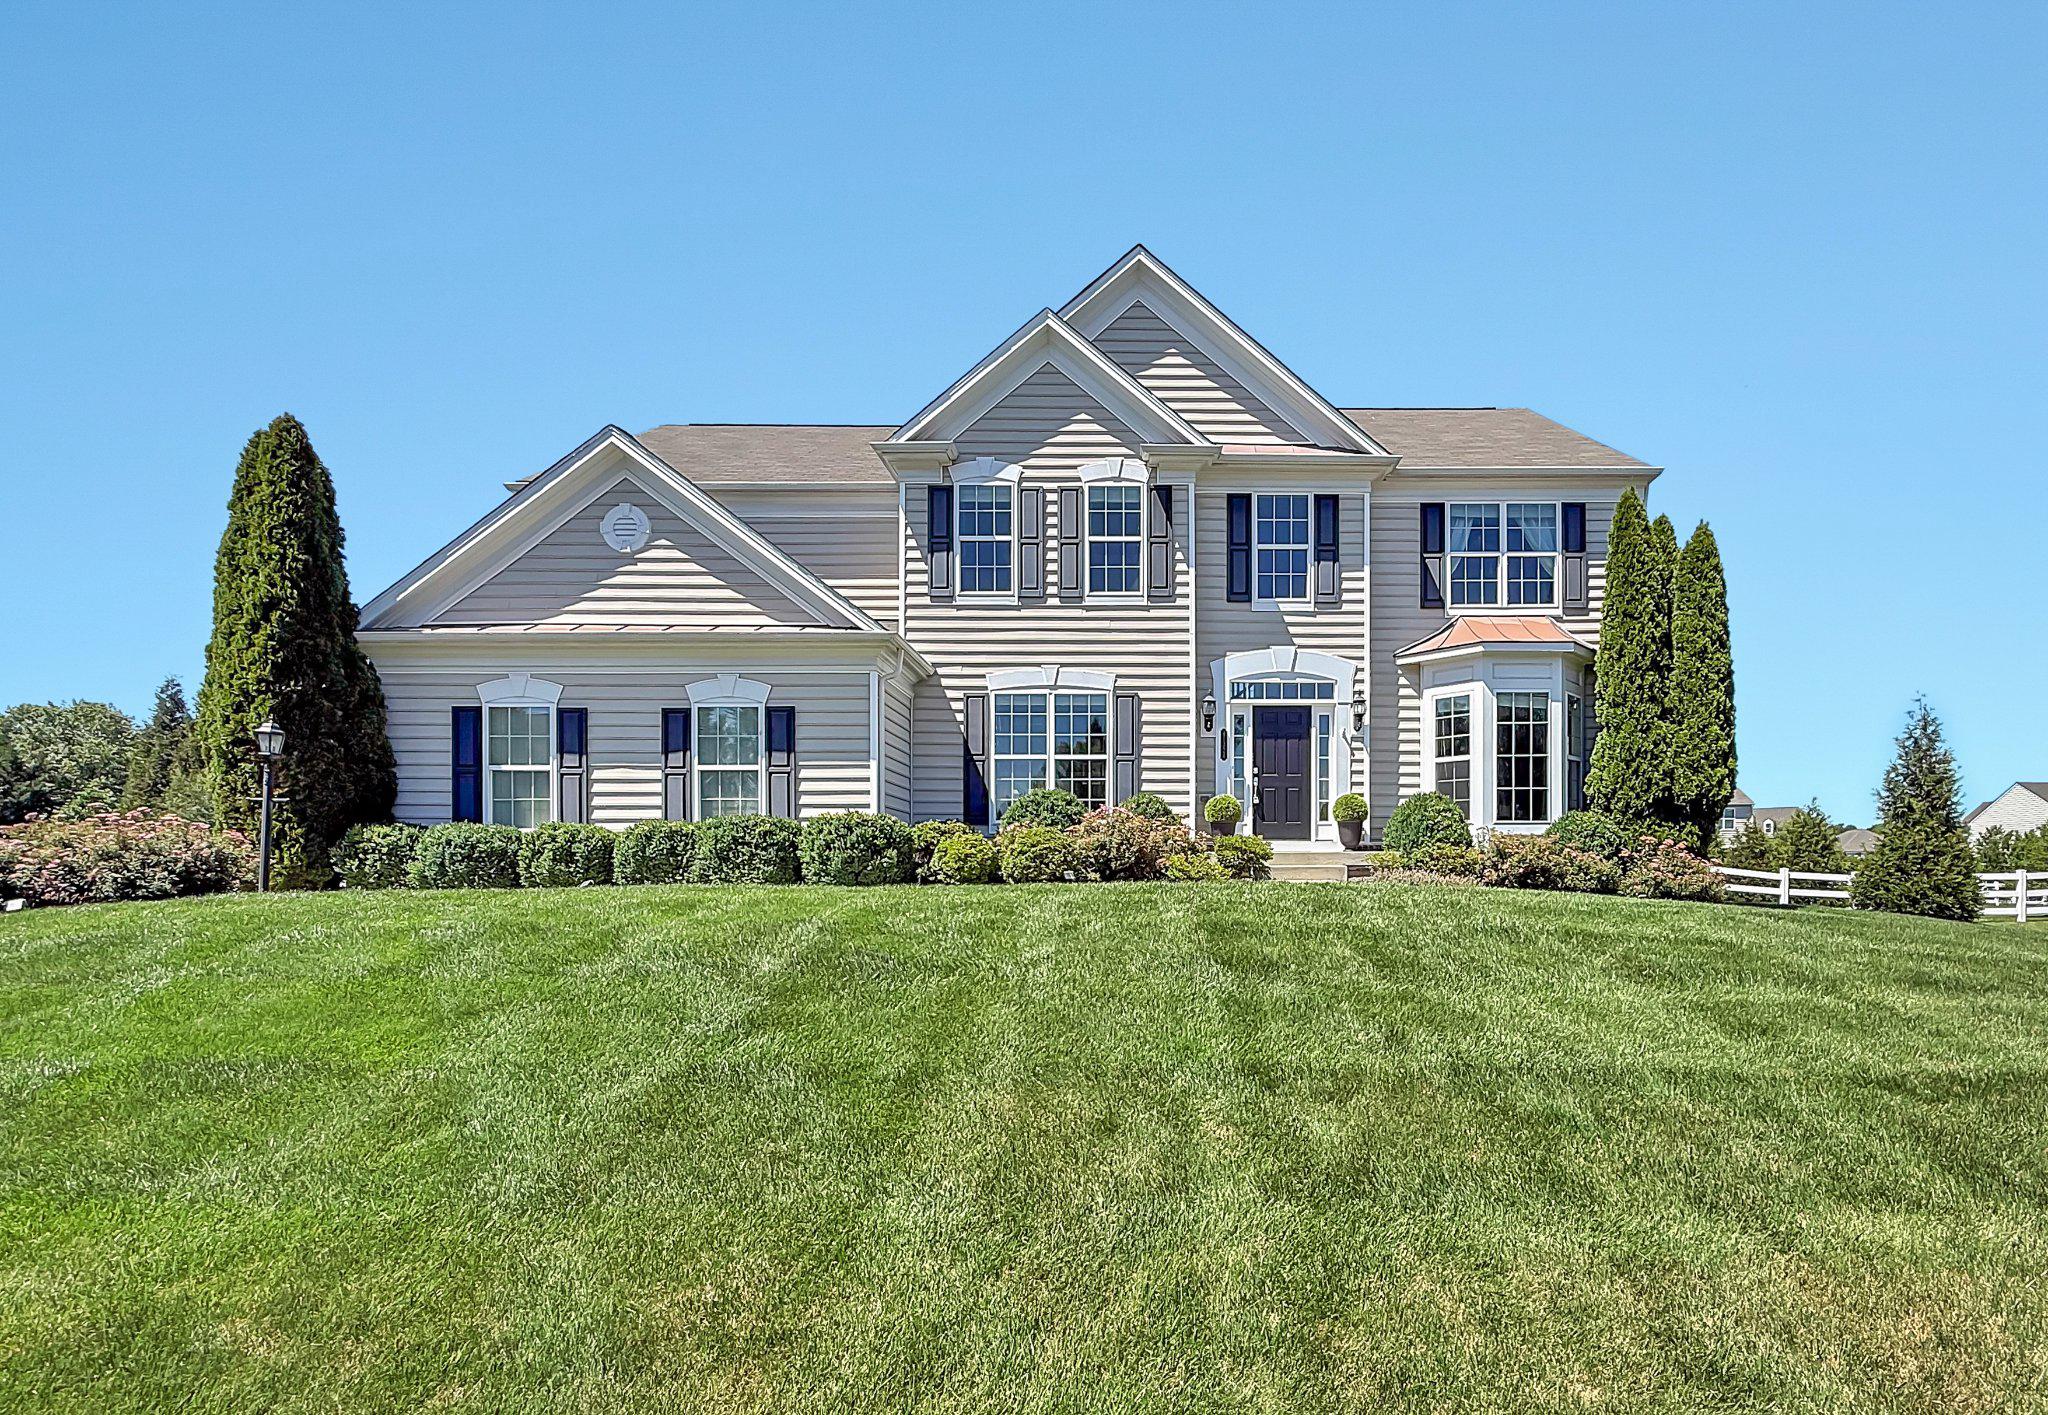
LEESBURG
41324 WILTON DRIVE
5 Beds
4 Baths
5,313 Sq.Ft.
$1,400,000
MLS#: VALO2128088
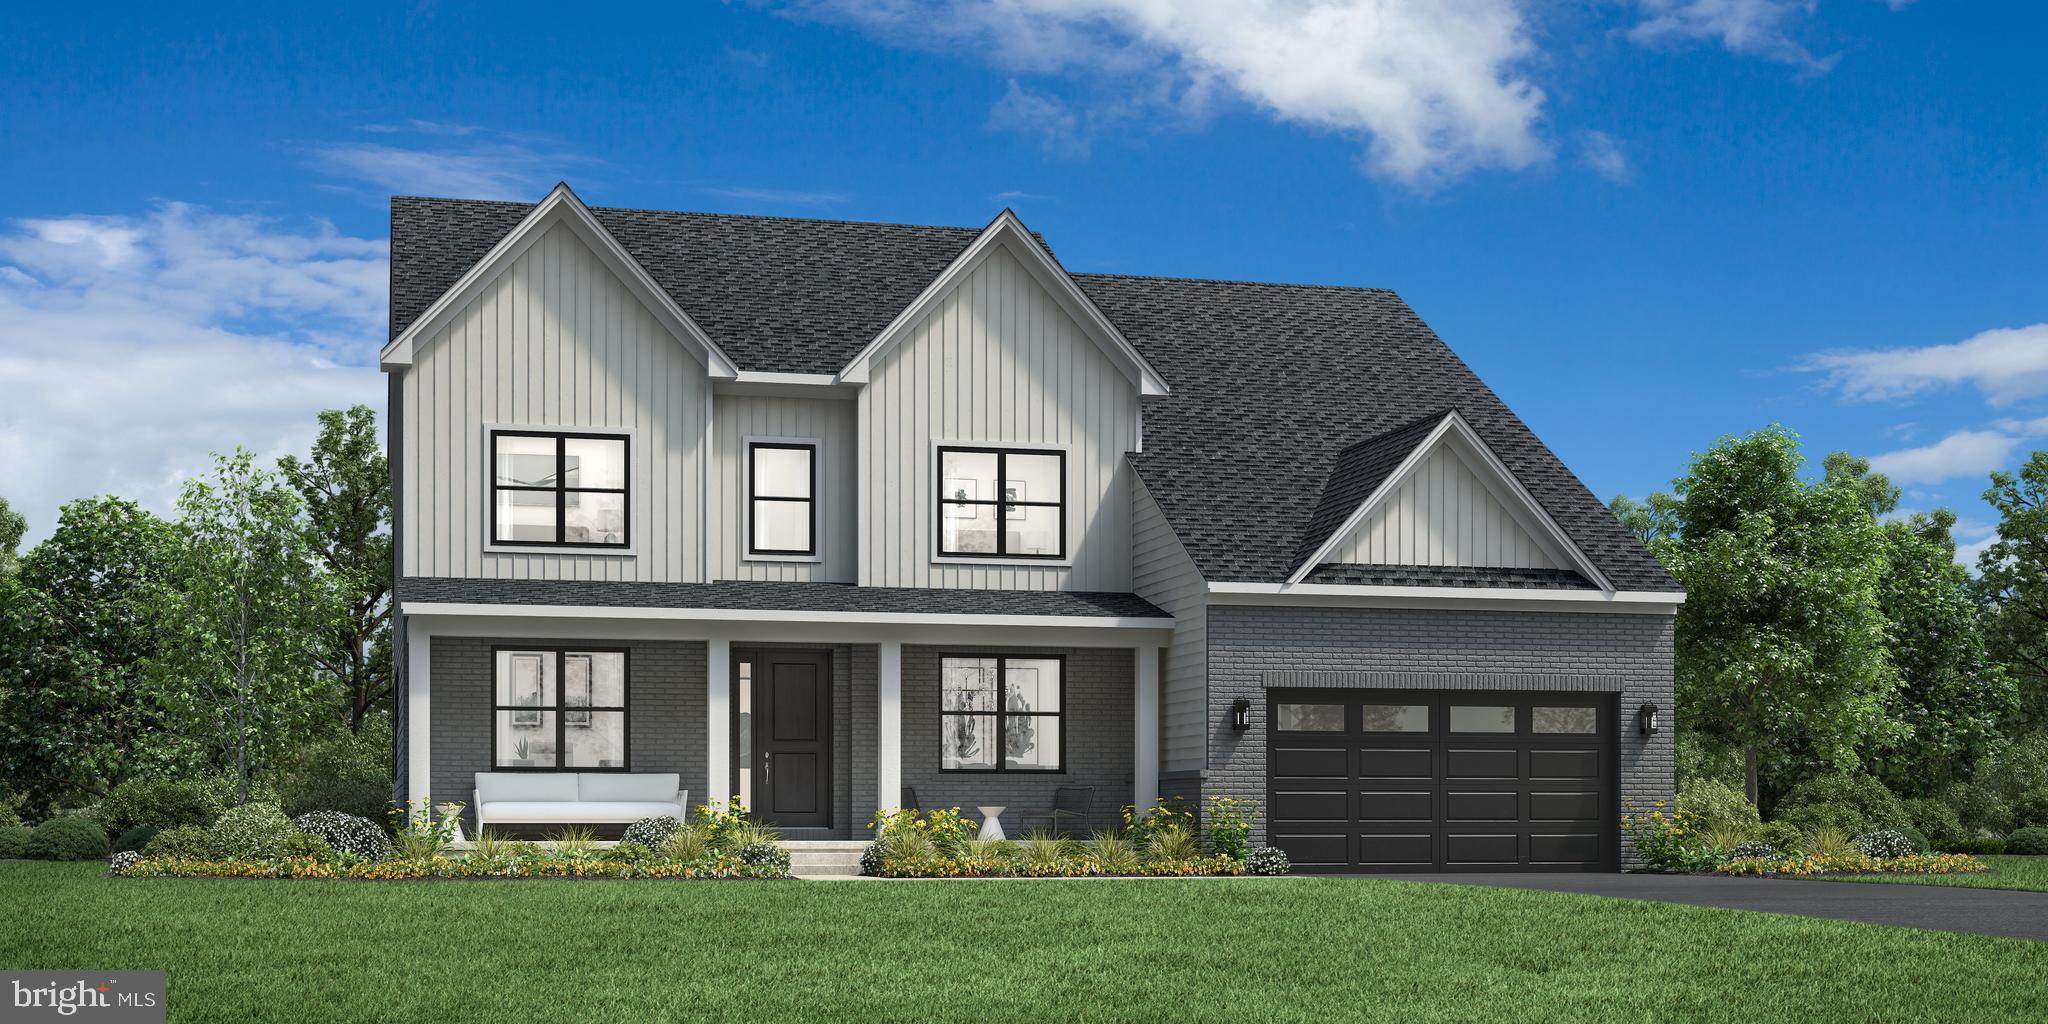
LEESBURG
14182 SWIMMING PEN PLACE
5 Beds
6 Baths
5,624 Sq.Ft.
$1,392,000
MLS#: VALO2124186
.png)