Features & Amenities

Interior

  • Other Interior Features

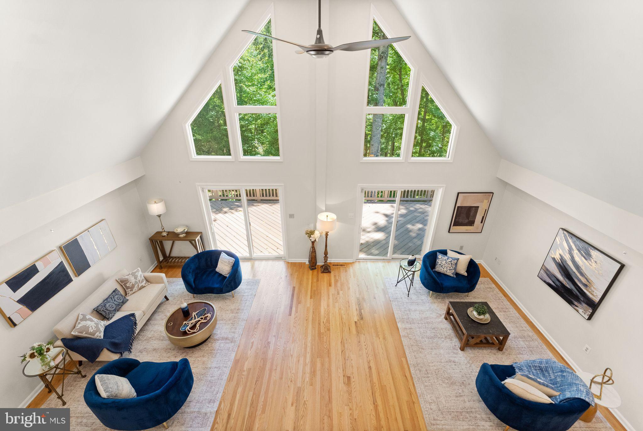
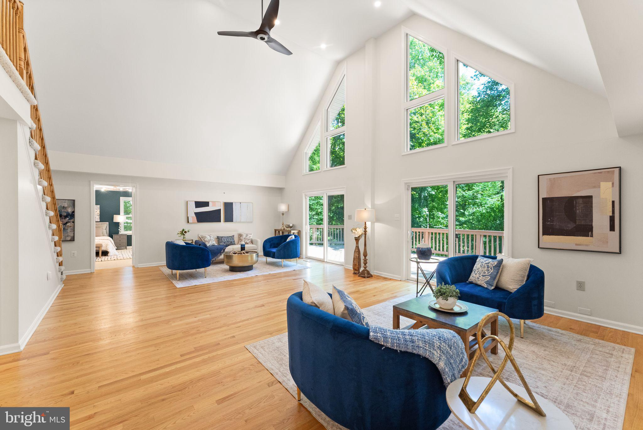
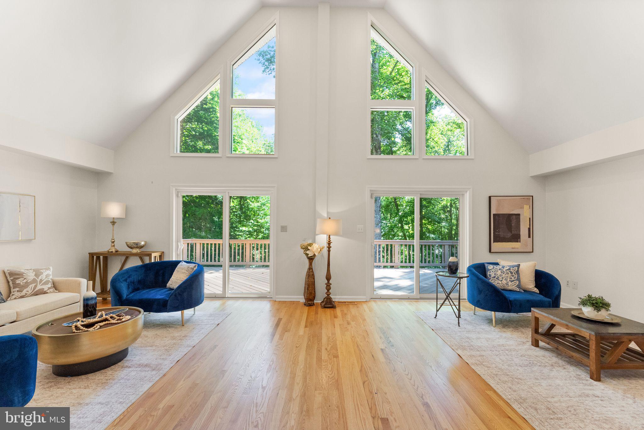
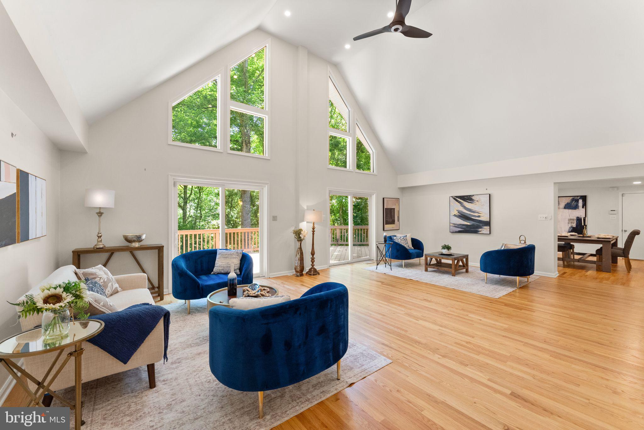
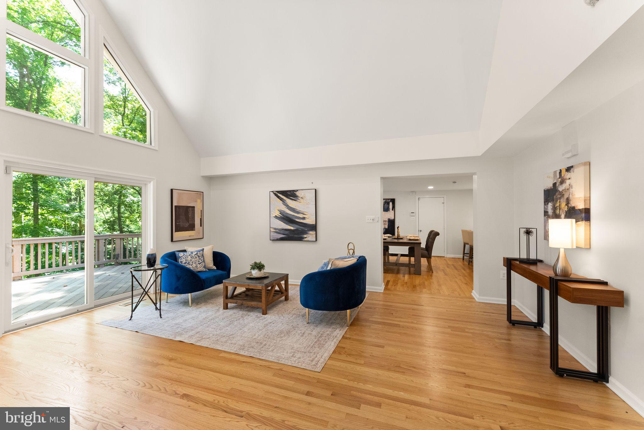
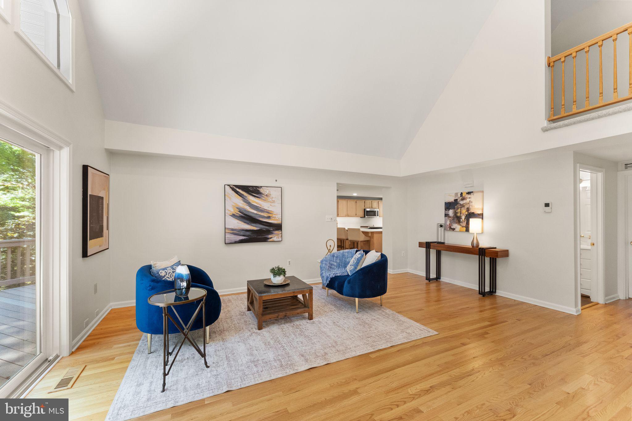
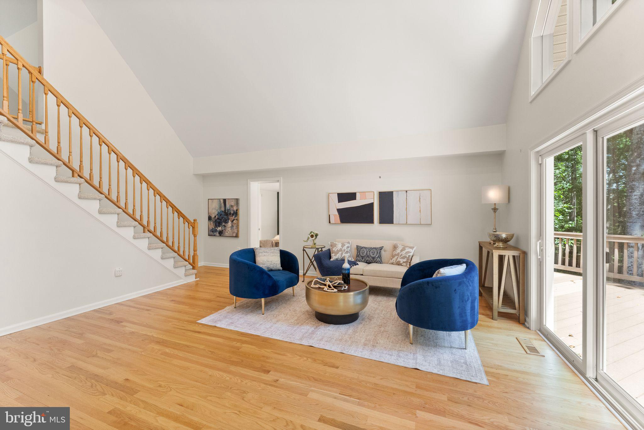
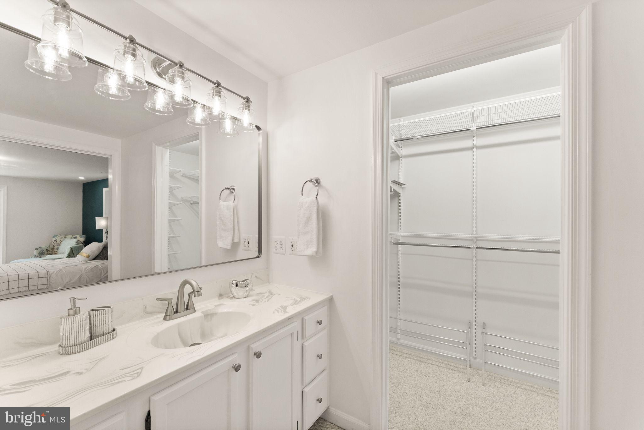
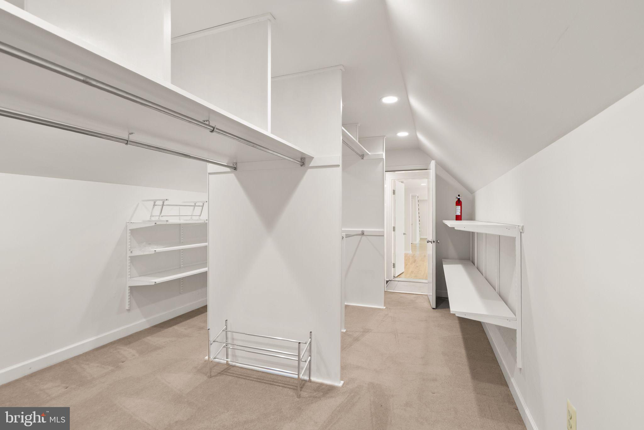
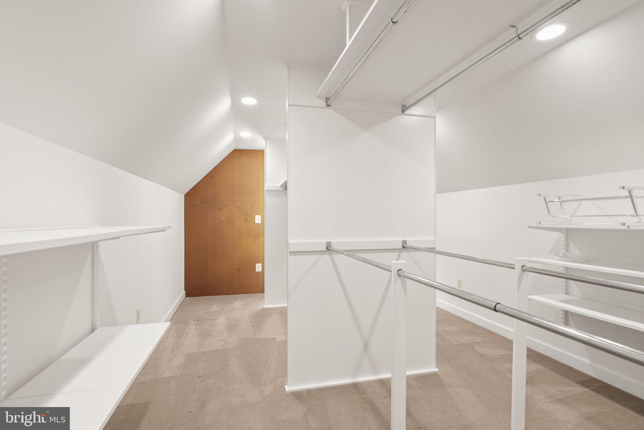
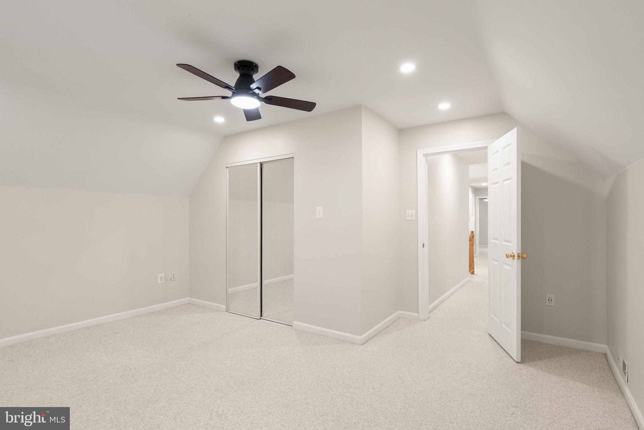
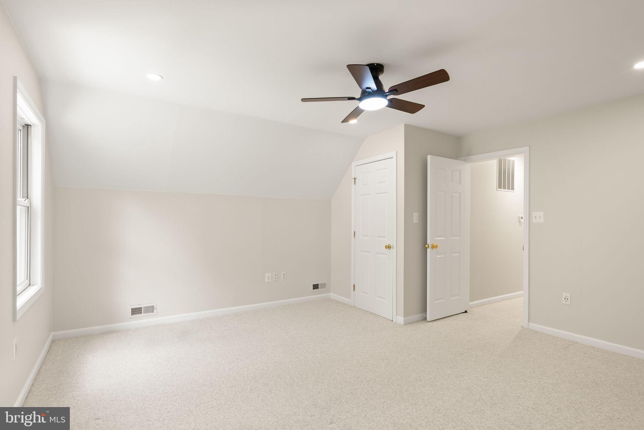
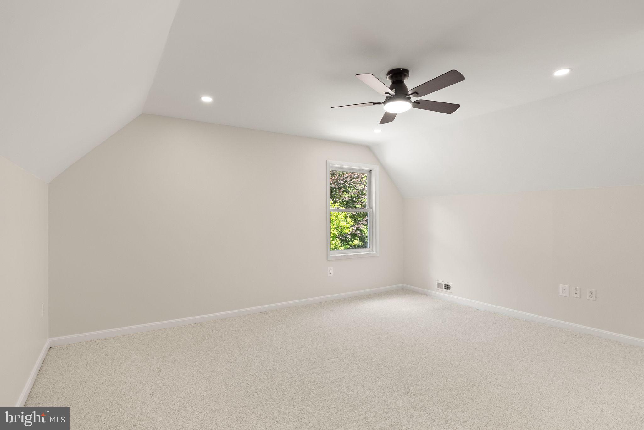
    Eat-in Kitchen, Ceiling Fan(s), Pantry, Recessed Lighting, Walk-In Closet(s), High Ceilings, Built-in Features, Open Floorplan

  • Total Bedrooms

    6

  • Bathrooms

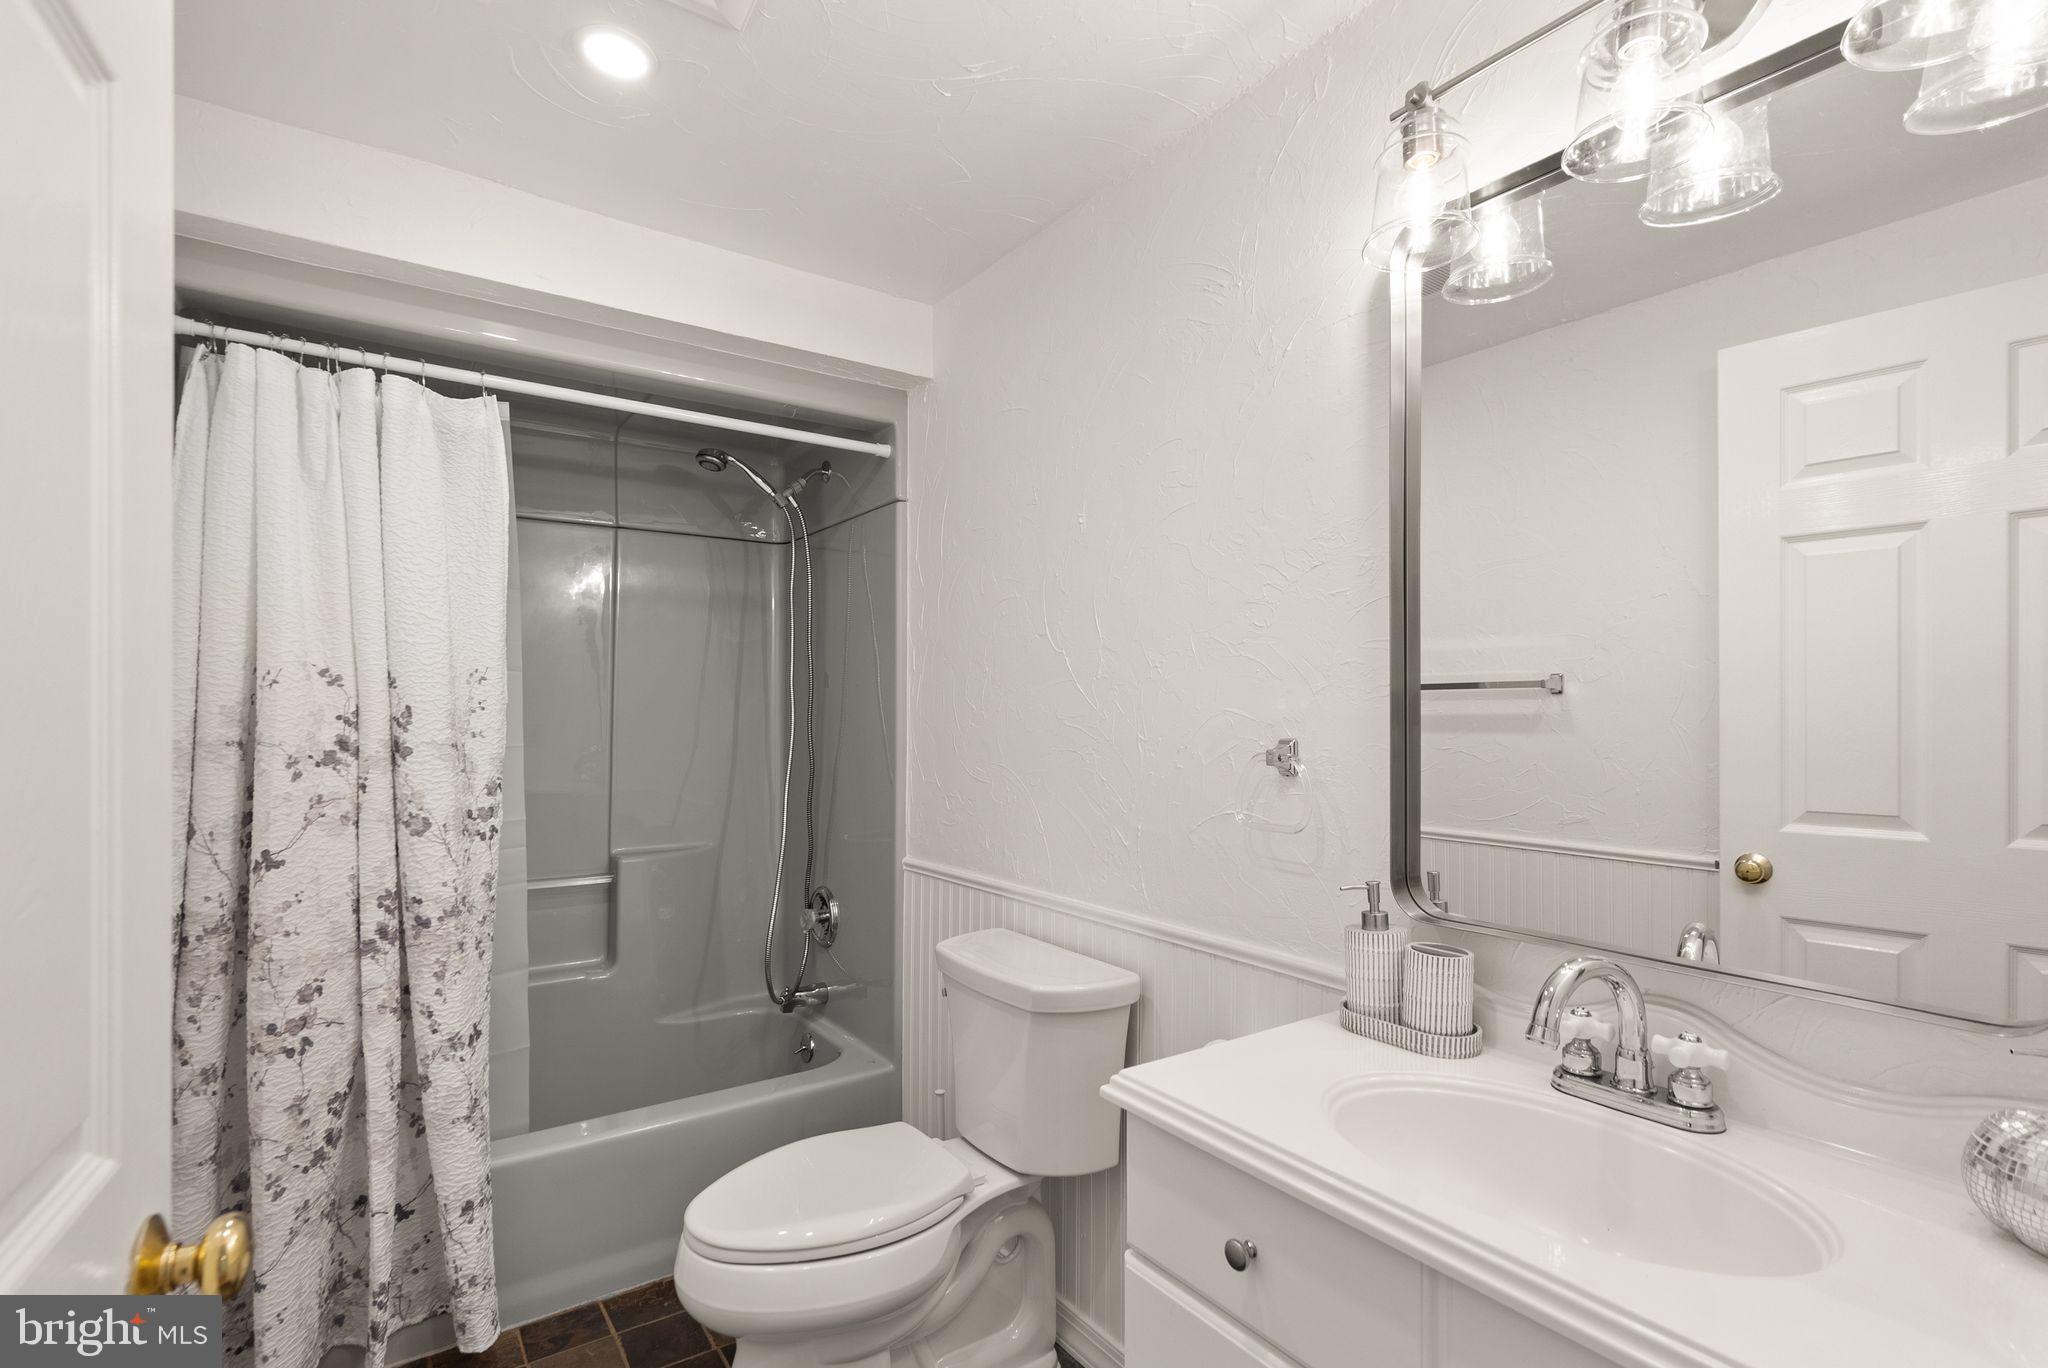
    4

  • Above Grade Finished Area

    2640.0

  • Basement YN

    YES

  • Cooling YN

    YES

  • Cooling

    Central Air, Ceiling Fan(s), Electric

  • Fireplace YN

    NO

  • Heating YN

    YES

  • Heating

    Exhaust Fan, Electric, Heat Pump

  • Main Level Bedrooms

    2

  • Pet friendly

    Yes

Exterior

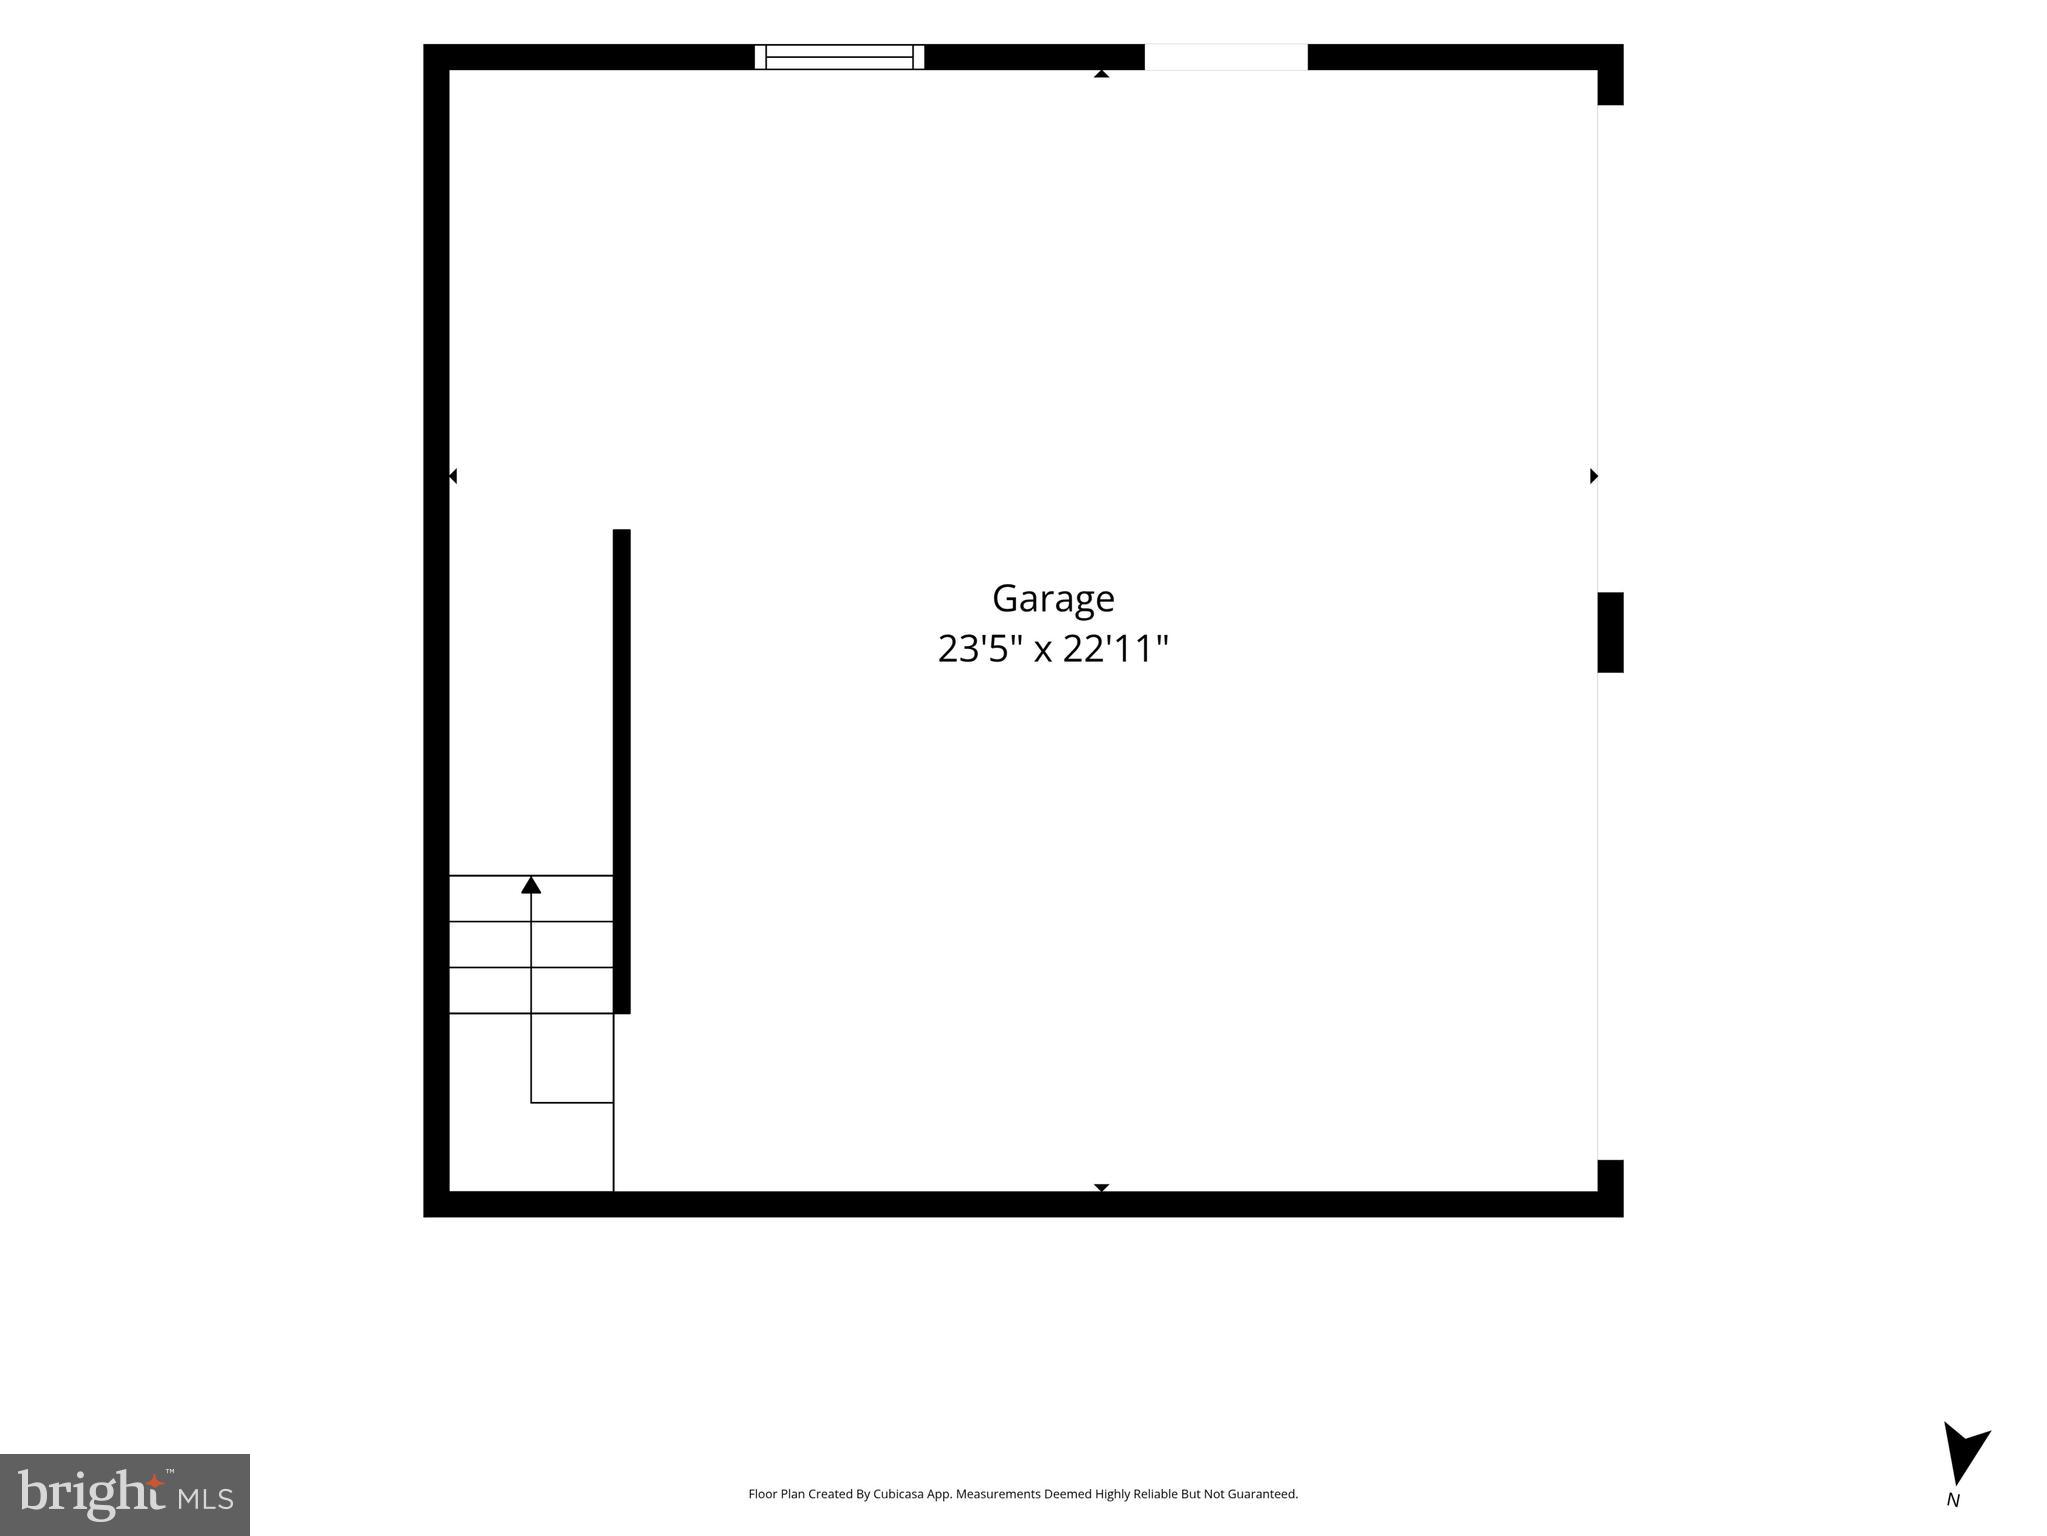
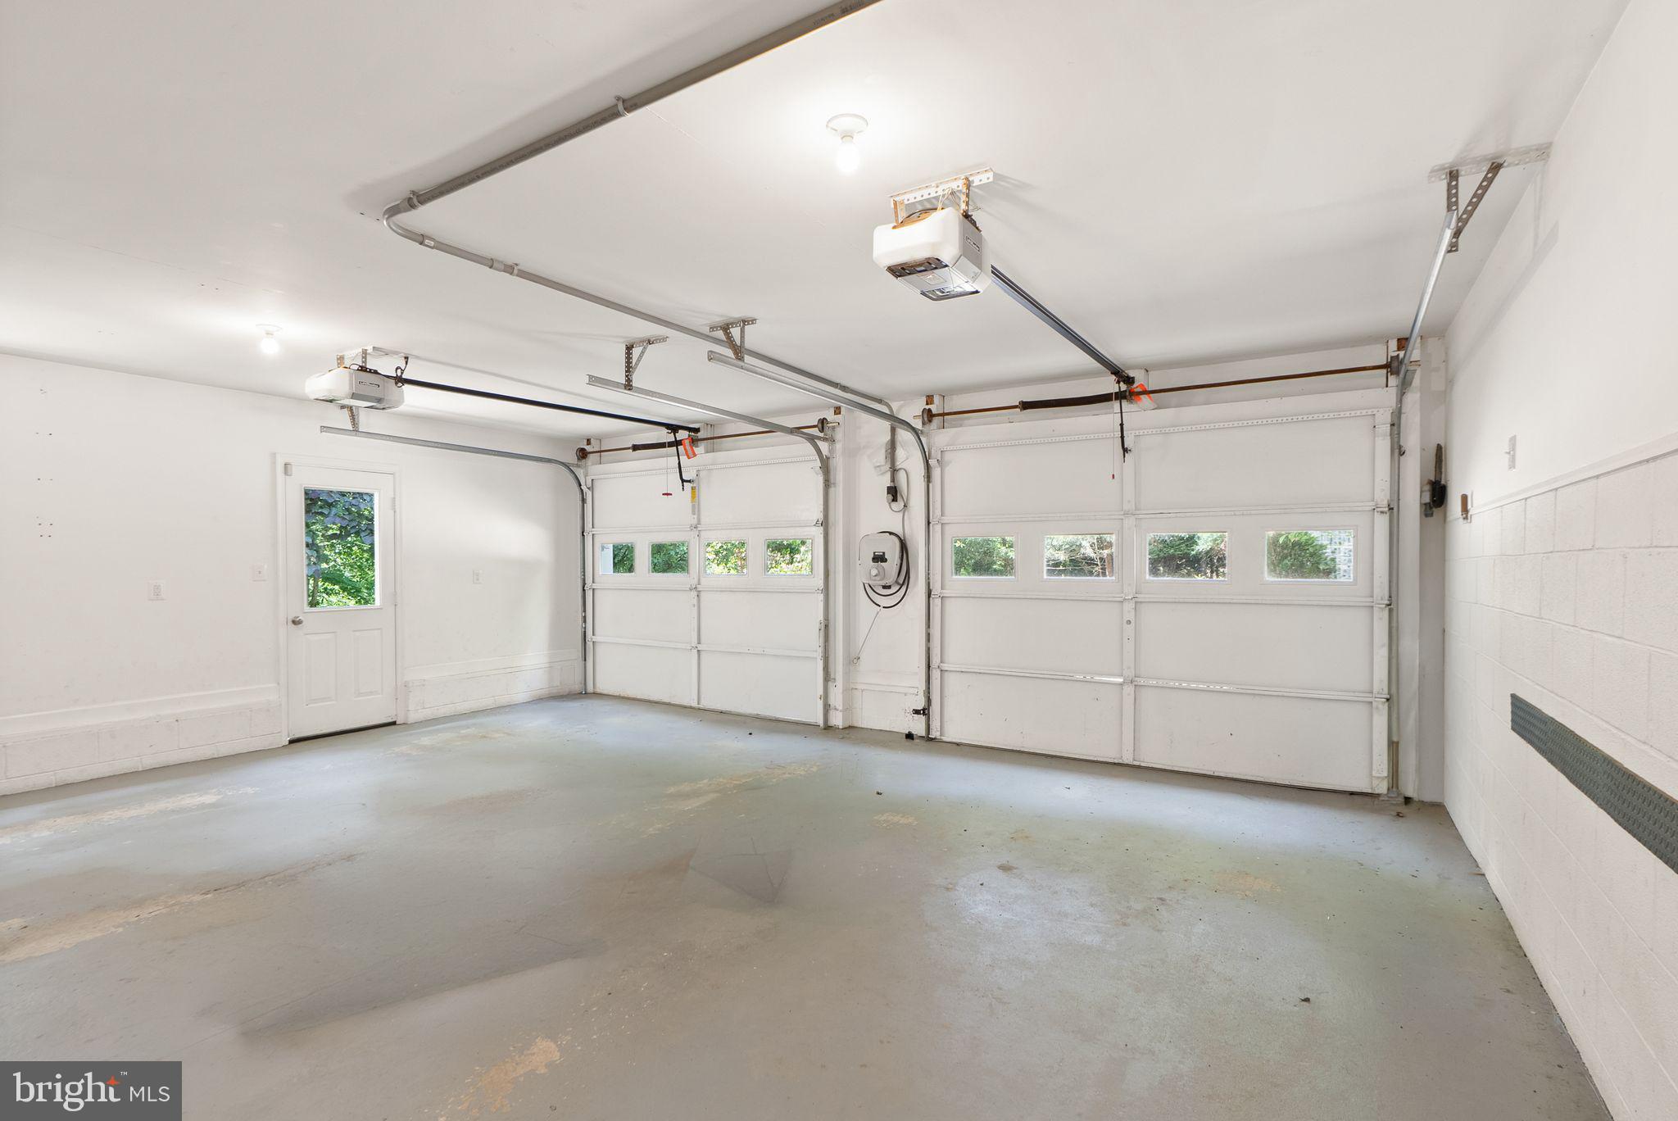
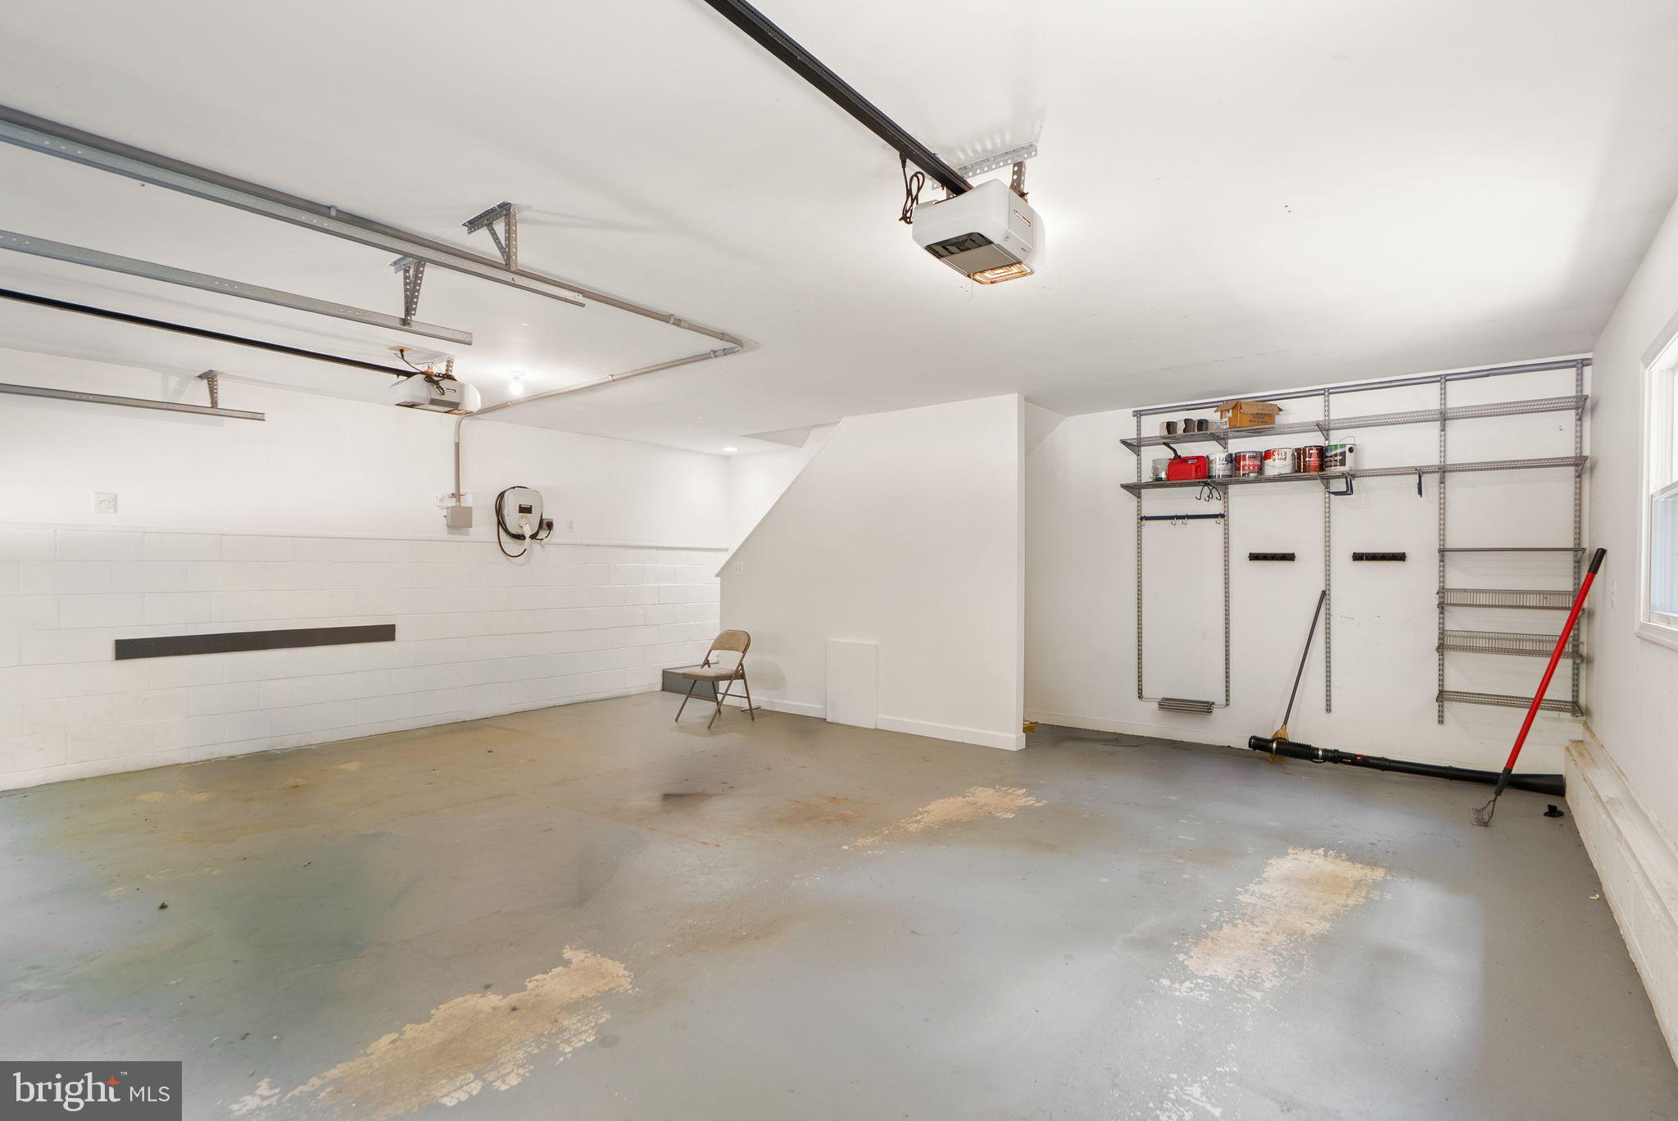
  • Garage

    Yes

  • Garage spaces

    2

  • Construction Materials

    HardiPlank Type

  • Parking

    Oversized, Garage Door Opener, Off Street, Electric Vehicle Charging Station(s), Gravel, Garage, Driveway, Inside Entrance, Attached

  • Patio and Porch Features

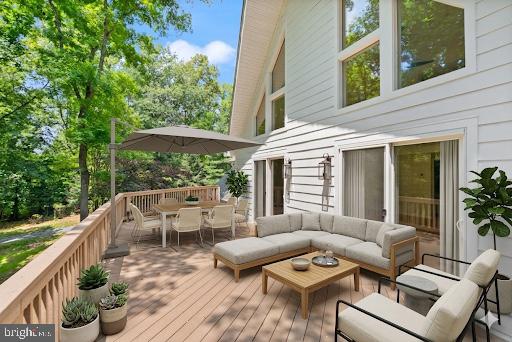
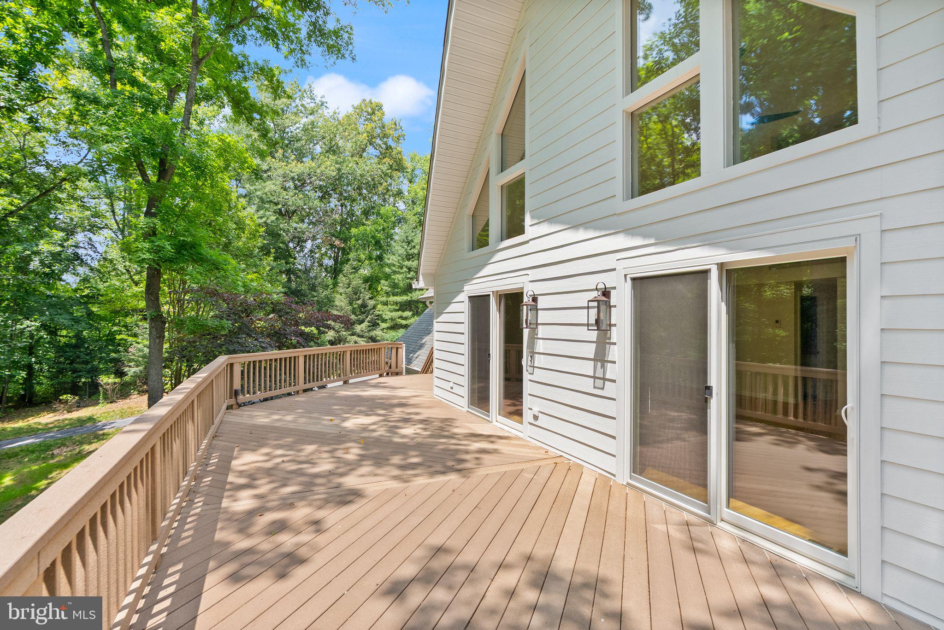
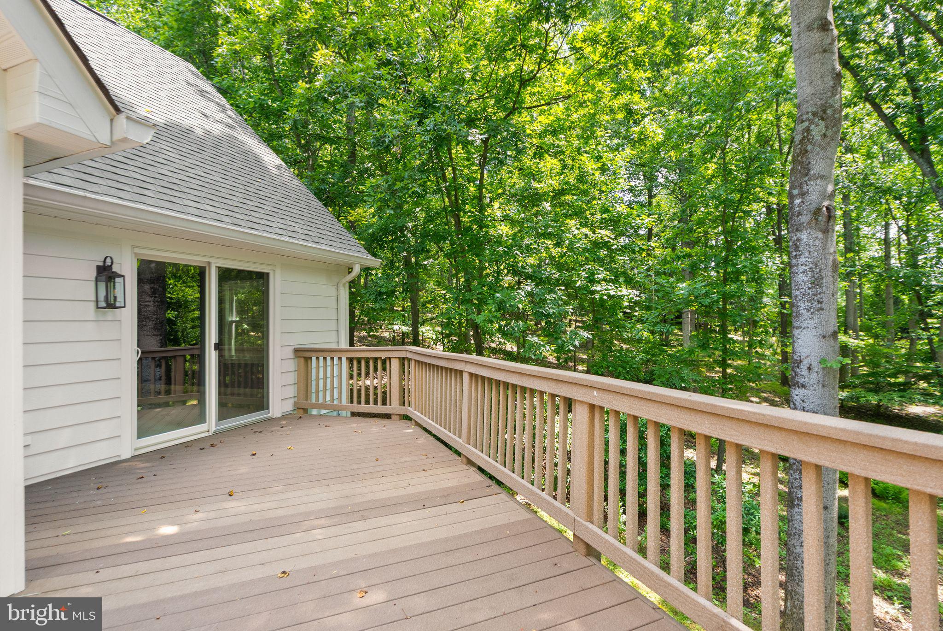
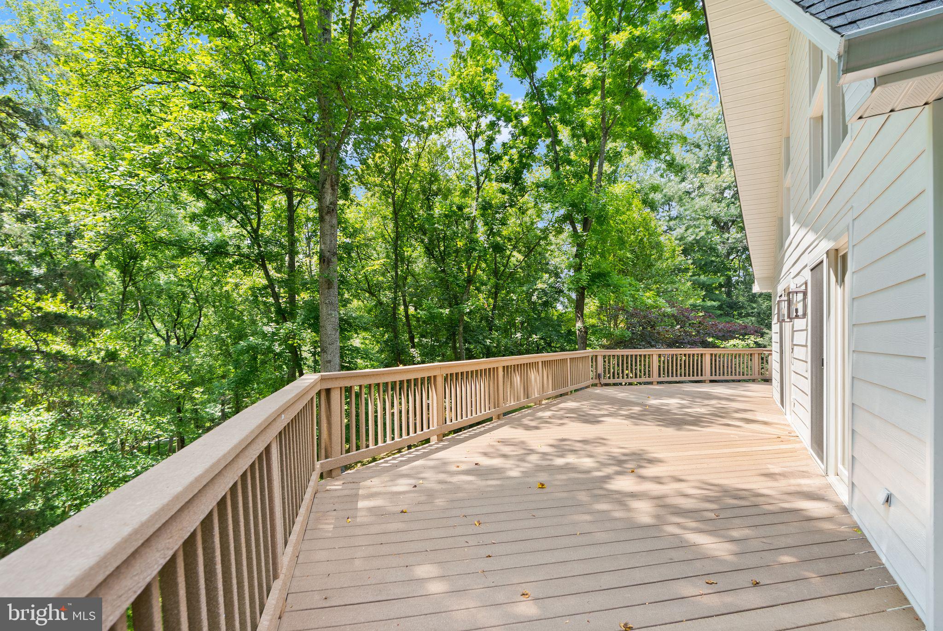
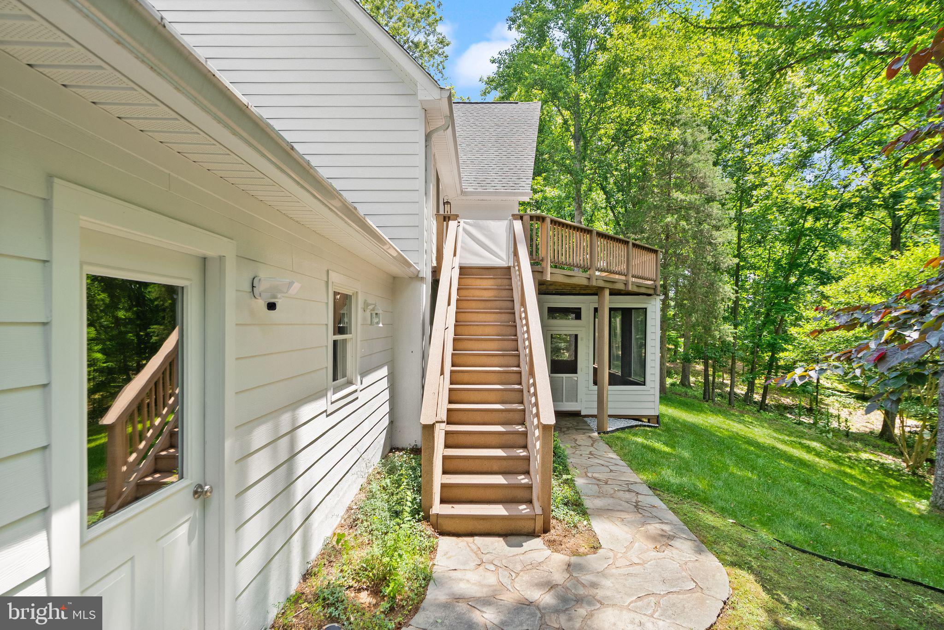
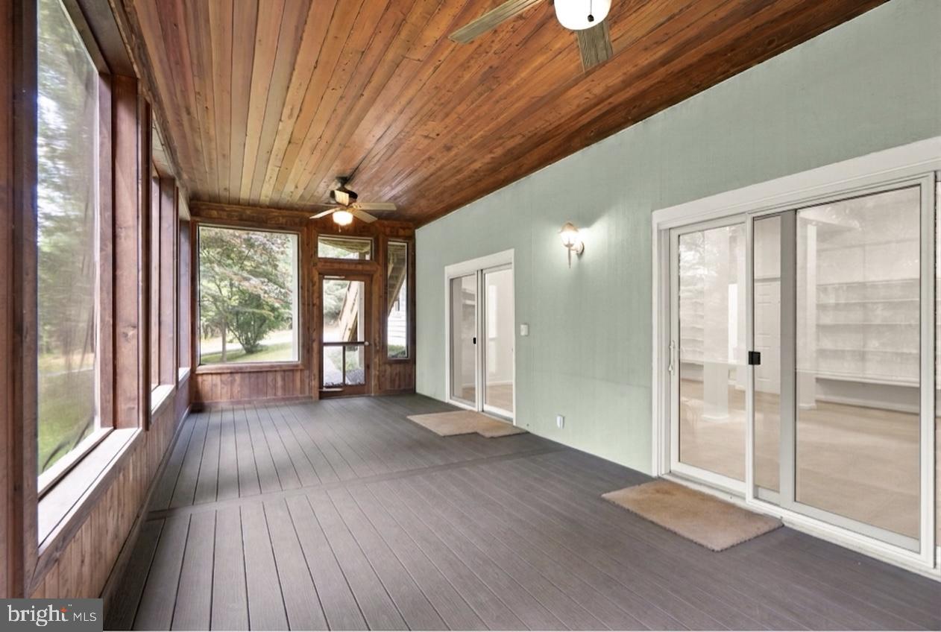
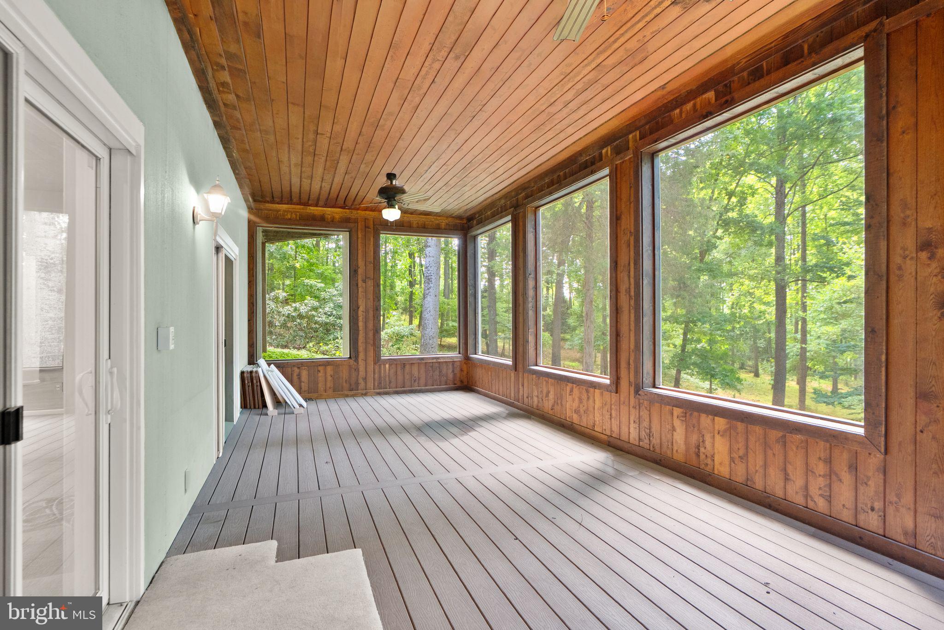
    Deck, Enclosed, Porch, Screened

  • Pool

    No

  • Waterfront YN

    YES

  • View

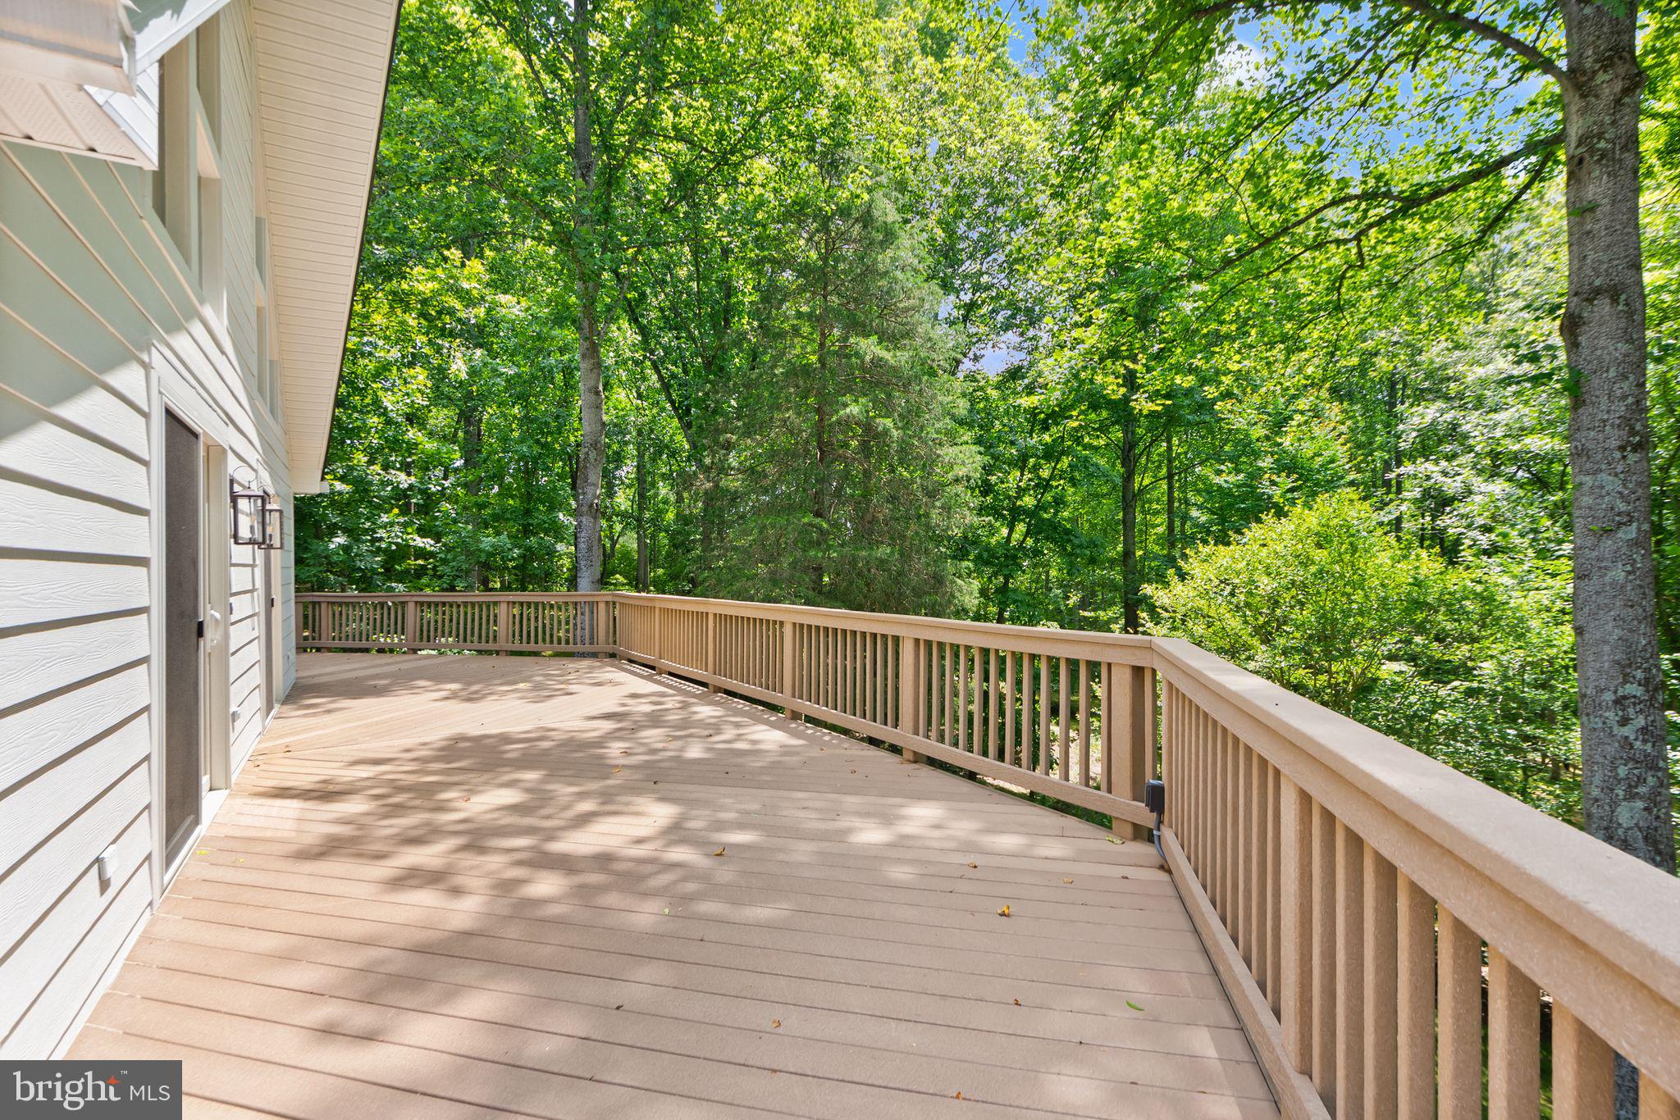
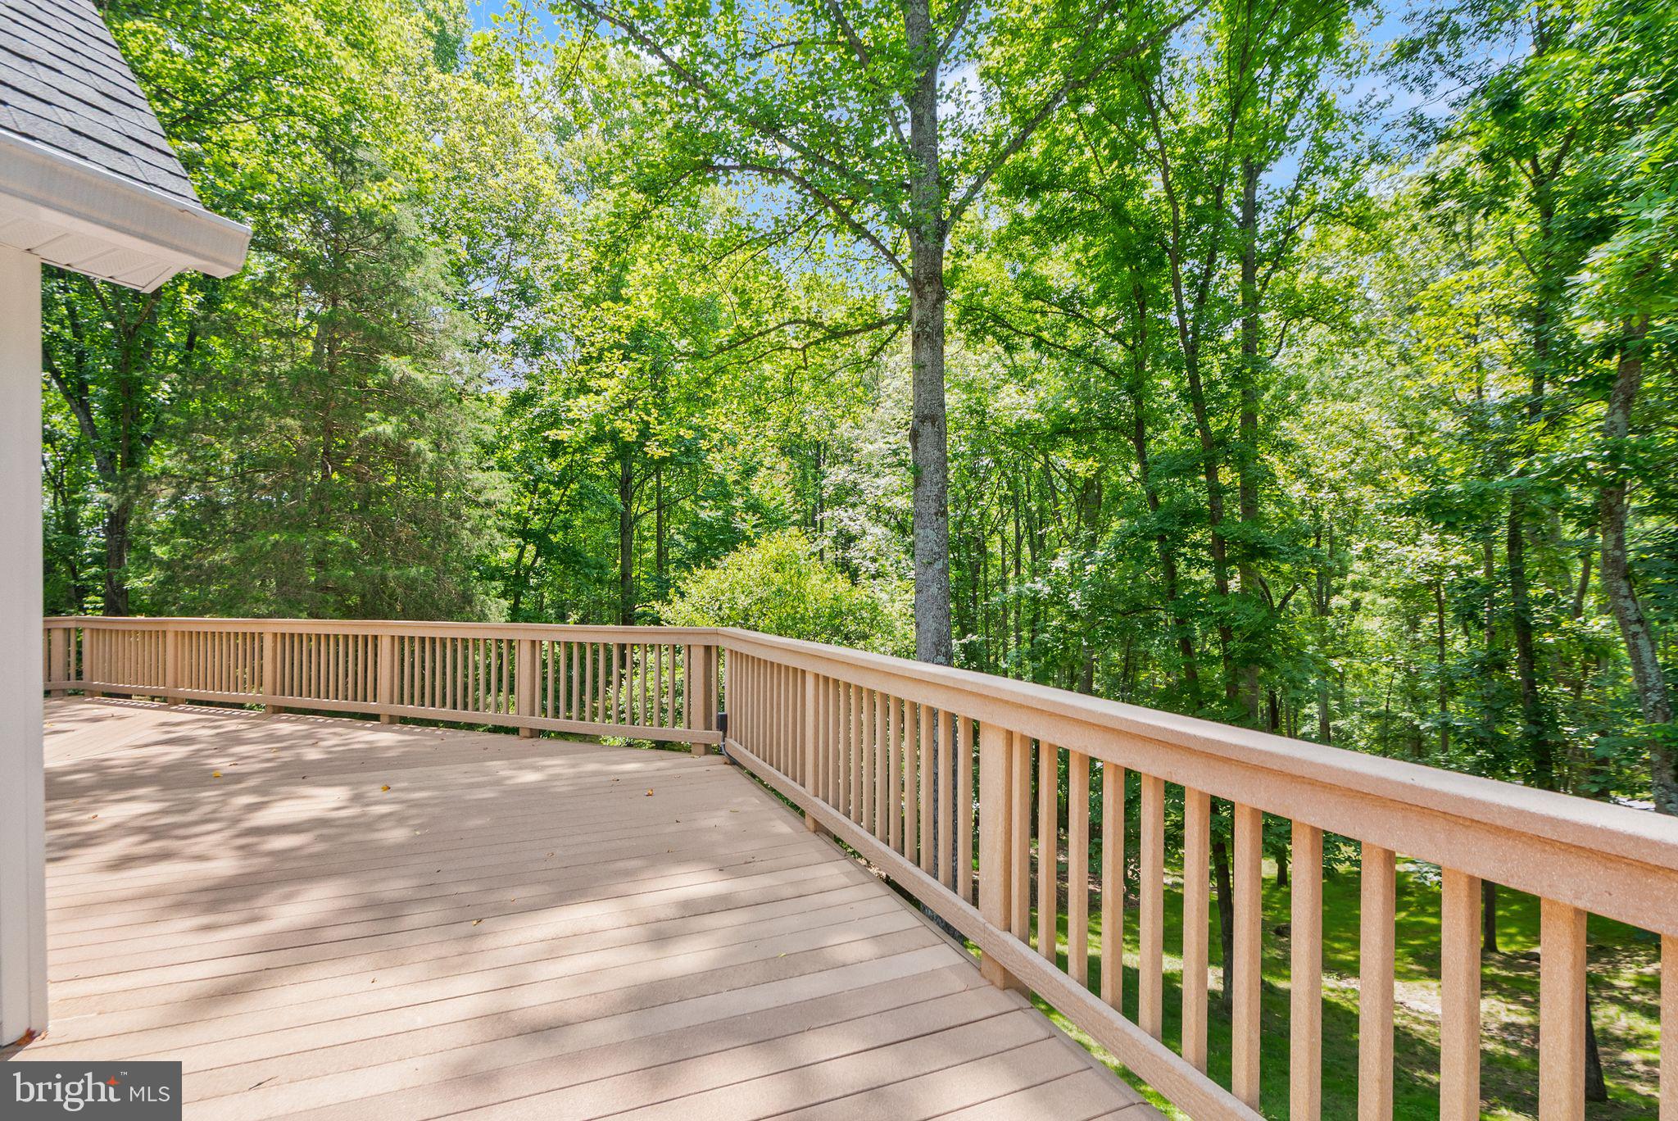
    Water, Creek/Stream, Trees/Woods, Garden

Area & Lot

  • Lot Features

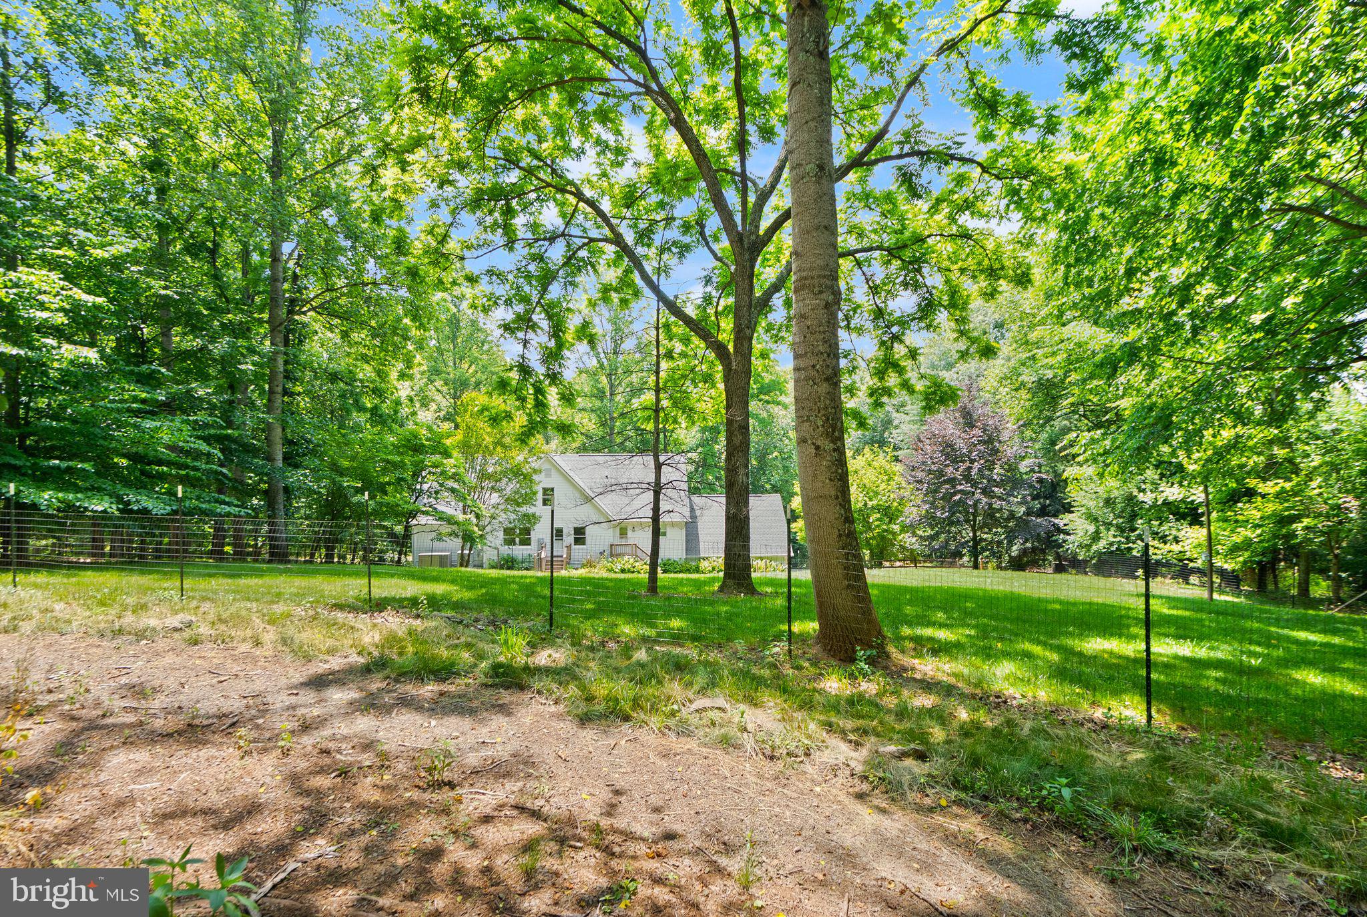
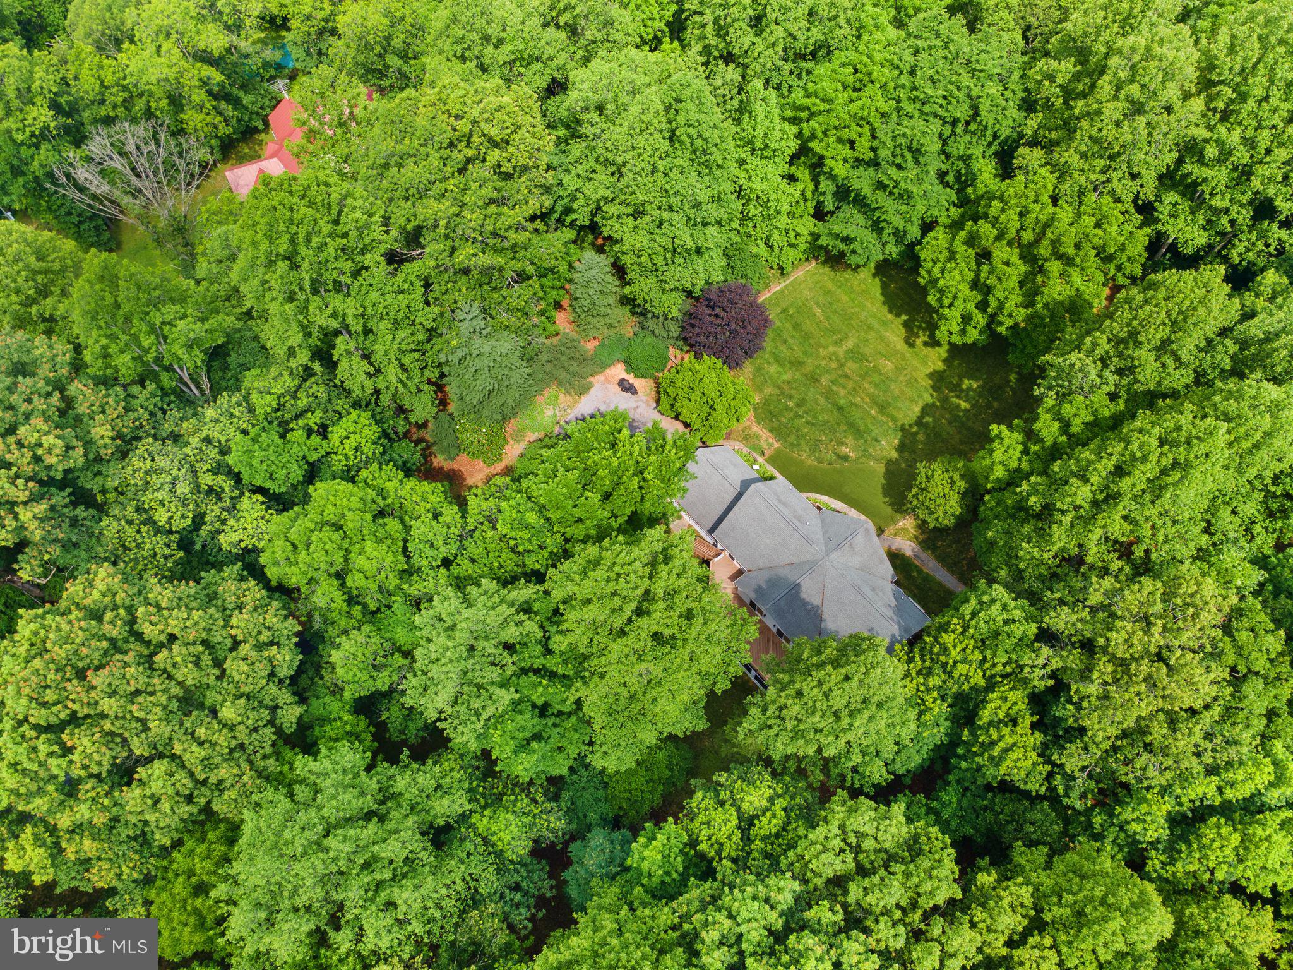
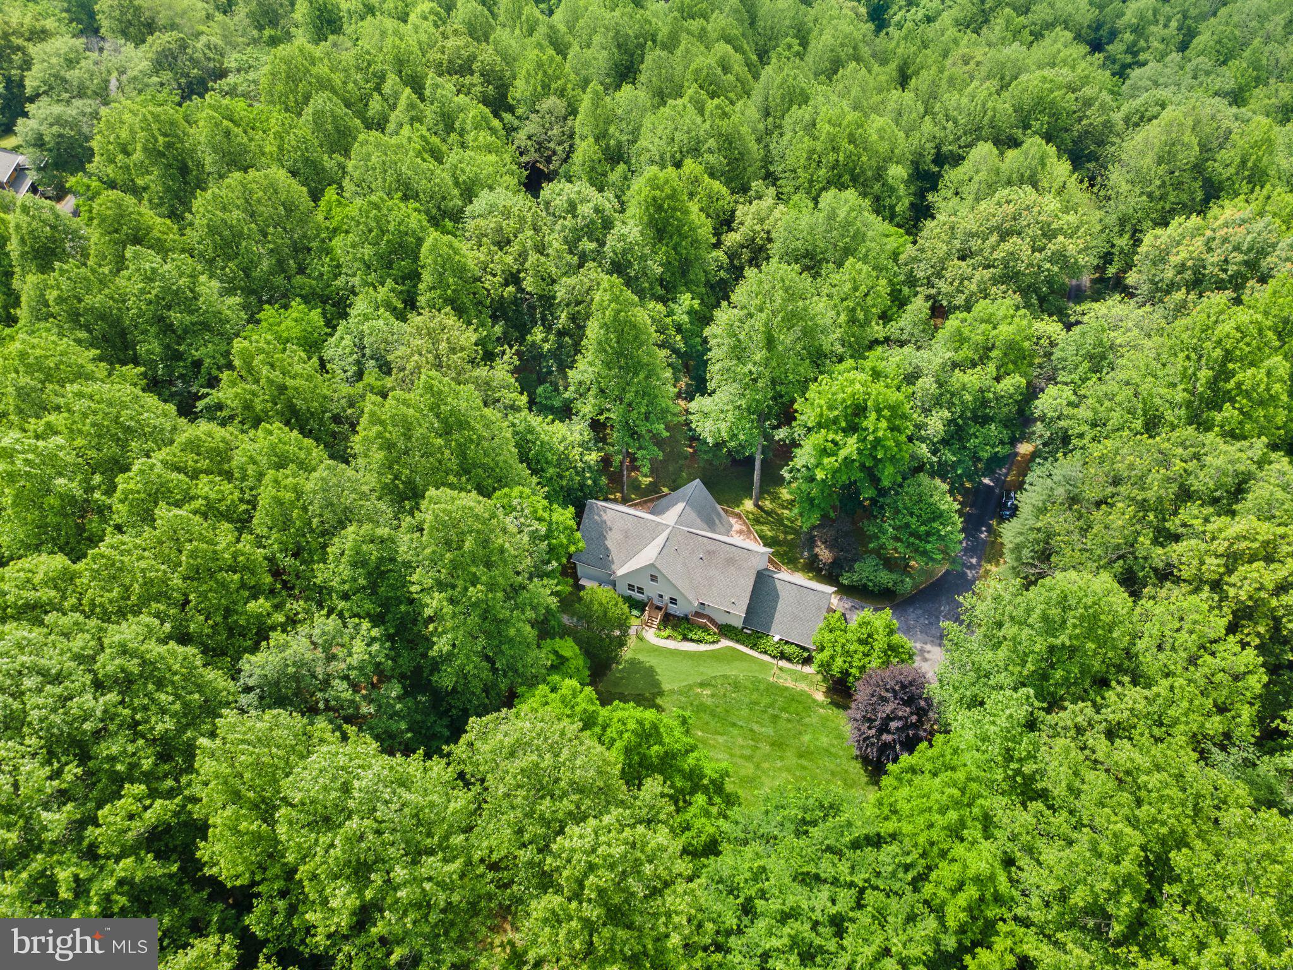
    Wooded, Front Yard, Private, Secluded, Back Yard, Waterfront

  • Lot Size(acres)

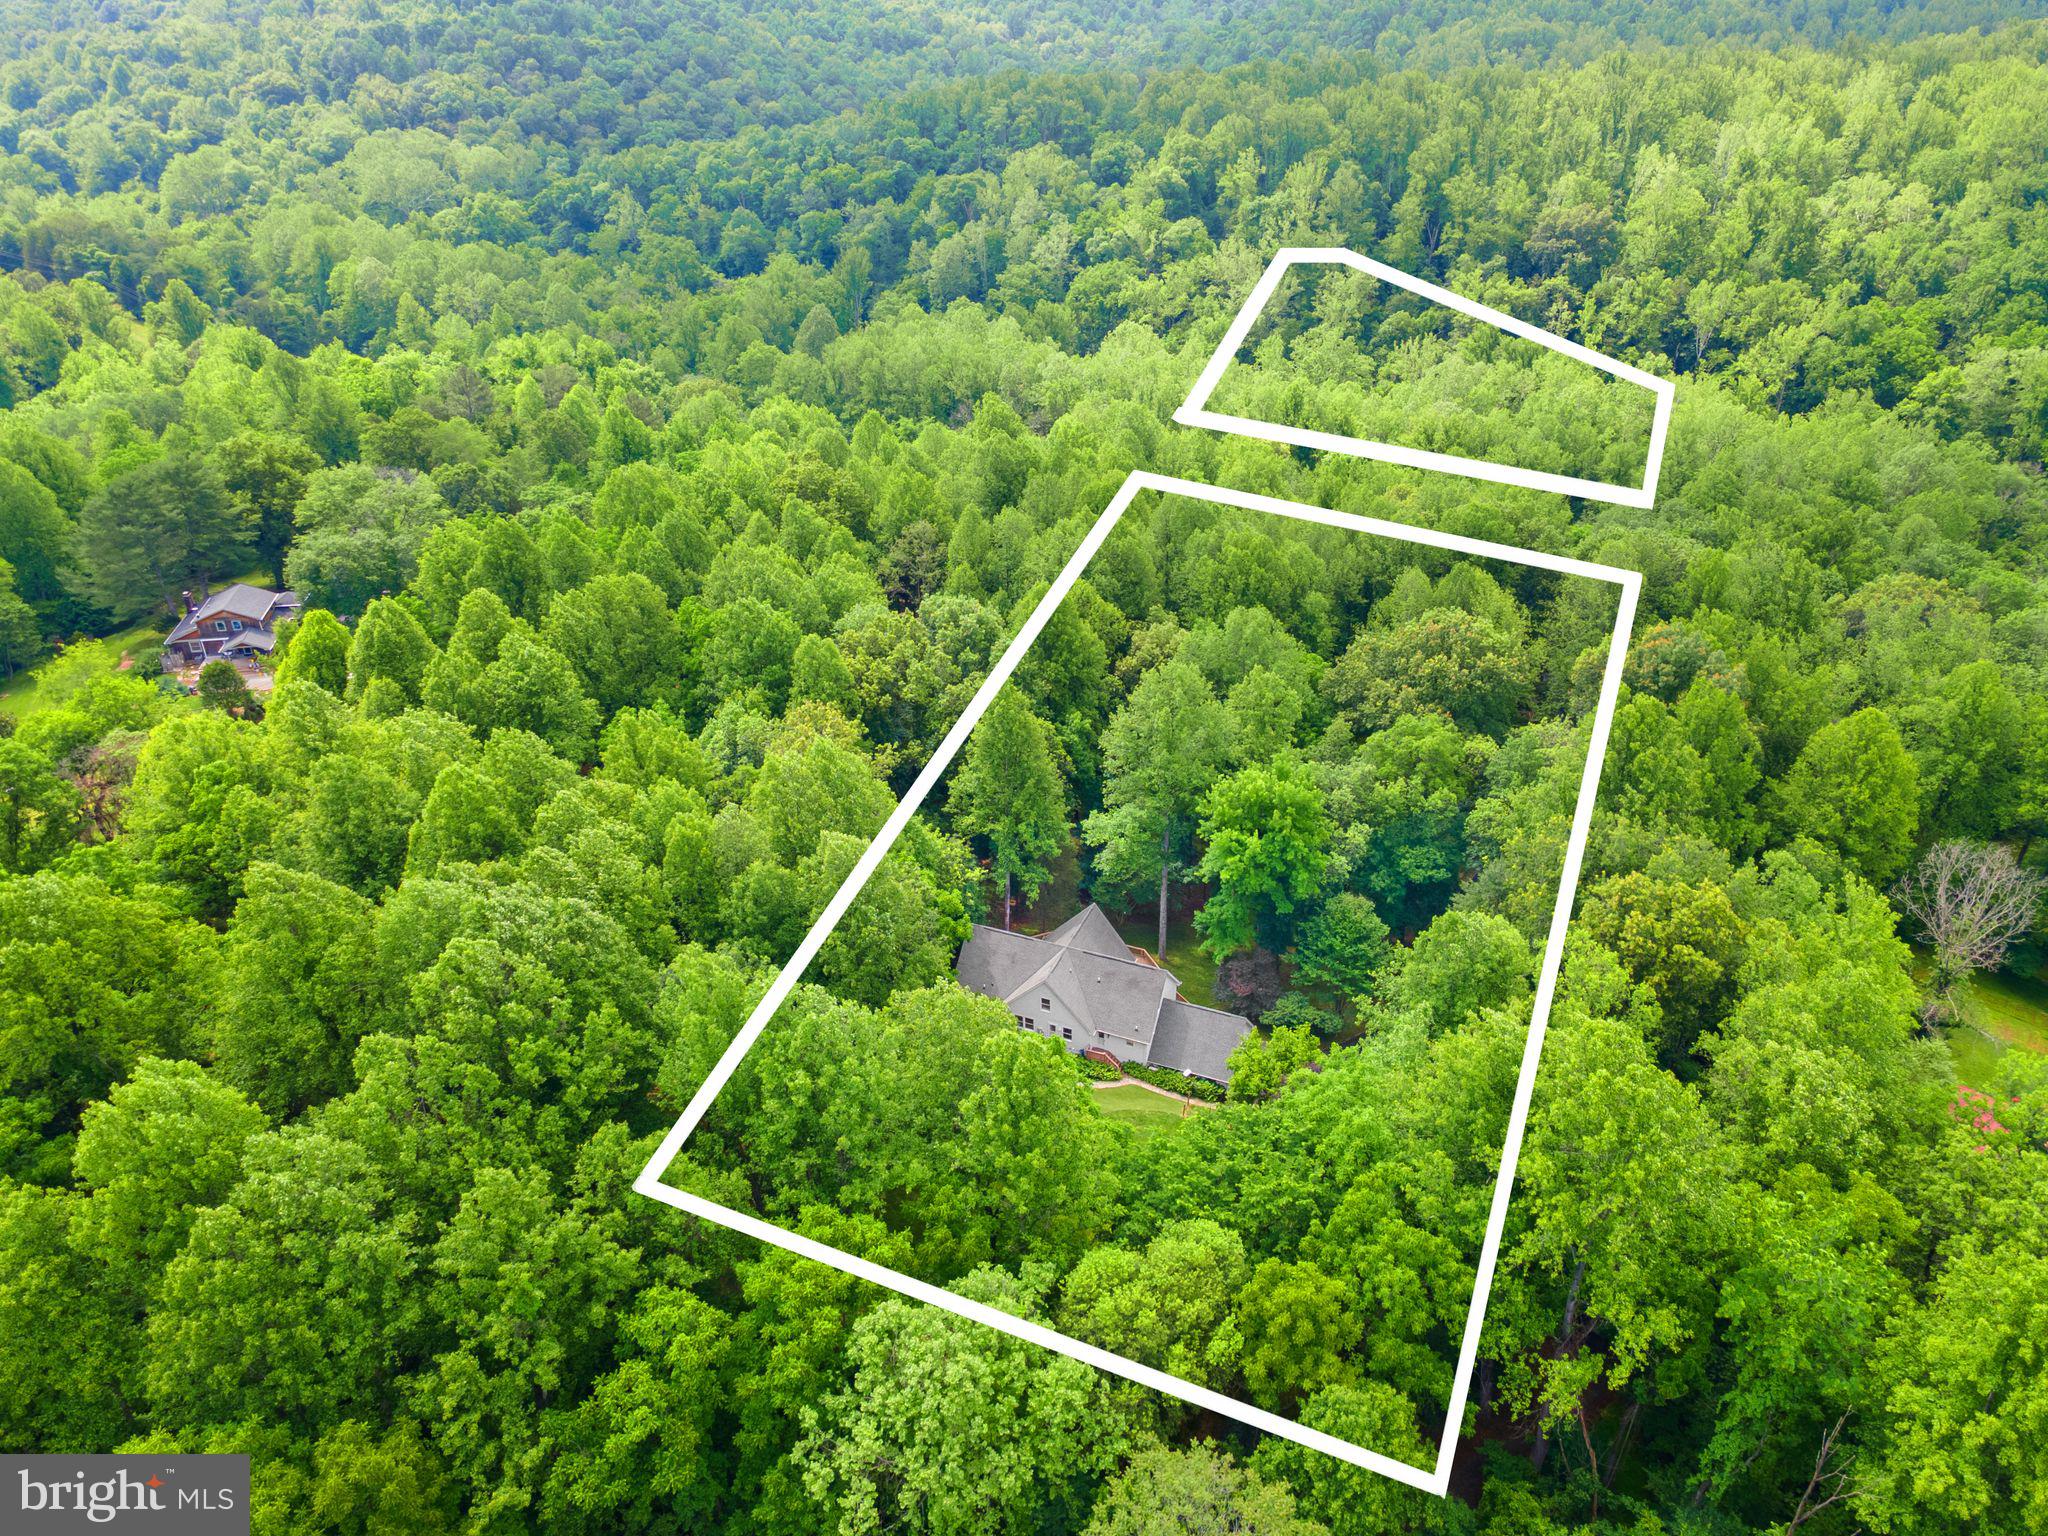
    4.83

  • Lot Size(square feet)

    210,395

  • Property Type

    Residential

  • Property Sub Type

    Single Family Residence

  • Architectural Style

    Chalet, Contemporary

Price

  • Sales Price

    $1,199,900

  • Tax Amount

    $8,044

  • Financing Options

    Cash, Conventional, VA

  • Sq. Footage

    4,422

  • Price/SqFt

    $271

HOA

  • Association

    No

School District

  • Elementary School

    EVERGREEN MILL

  • Middle School

    J. L. SIMPSON

  • High School

    LOUDOUN COUNTY

Property Features

  • New Construction

    NO

  • Foundation Details

    Slab

  • Senior Community YN

    NO

  • Tax Lot

    18A

  • Water Source

    Well

Schedule a Showing

Showing scheduled successfully.

<
>
IN PERSON
VIA CHAT

What is 3 + 4 ?


Change time

Mortgage calculator

Estimate your monthly mortgage payment, including the principal and interest, property taxes, and HOA. Adjust the values to generate a more accurate rate.

Your payment

Principal and Interest:

$

Property taxes:

$

HOA fees:

$

Total loan payment:

$

Total interest amount:

$

Location

County

LOUDOUN

Elementary School

EVERGREEN MILL

Middle School

J. L. SIMPSON

High School

LOUDOUN COUNTY

Listing Courtesy of Viktorija Piano , Keller Williams Realty

RealHub Information is provided exclusively for consumers' personal, non-commercial use, and it may not be used for any purpose other than to identify prospective properties consumers may be interested in purchasing. All information deemed reliable but not guaranteed and should be independently verified. All properties are subject to prior sale, change or withdrawal. RealHub website owner shall not be responsible for any typographical errors, misinformation, misprints and shall be held totally harmless.

Agent Laurie Hailey

AGENT

Laurie Hailey

Call Laurie today to schedule a private showing.


* Listings on this website come from the FMLS IDX Compilation and may be held by brokerage firms other than the owner of this website. The listing brokerage is identified in any listing details. Information is deemed reliable but is not guaranteed. If you believe any FMLS listing contains material that infringes your copyrighted work please click here to review our DMCA policy and learn how to submit a takedown request.© 2024 FMLS.
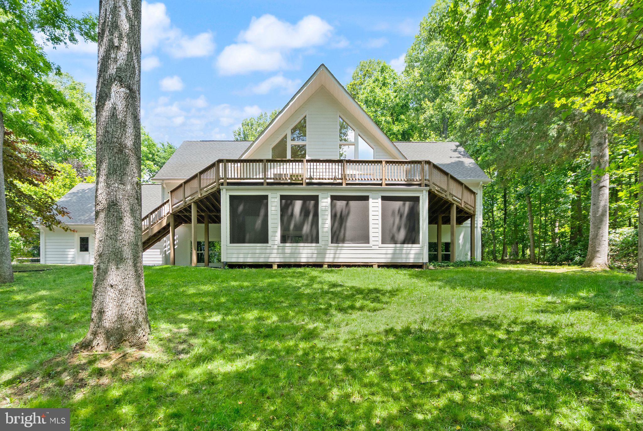
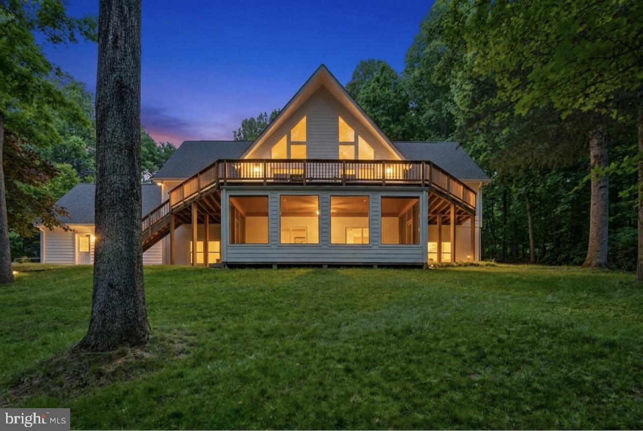
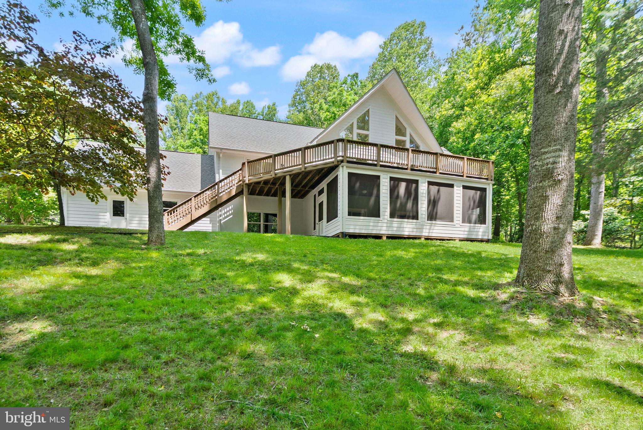
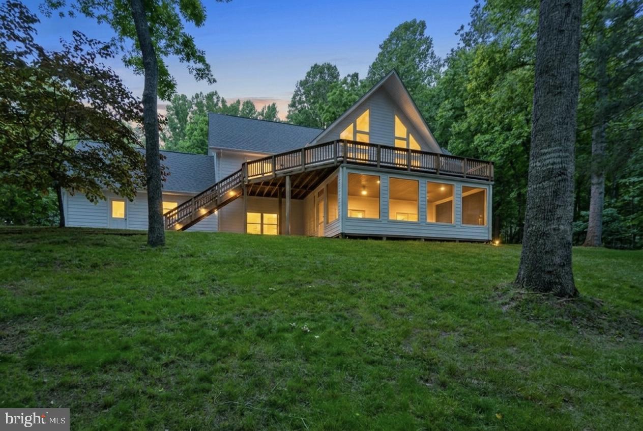
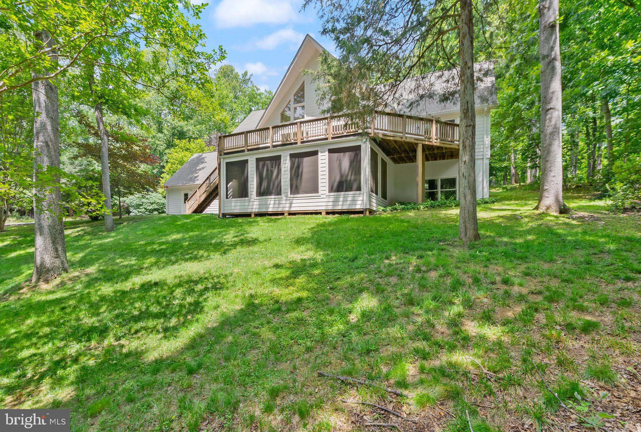
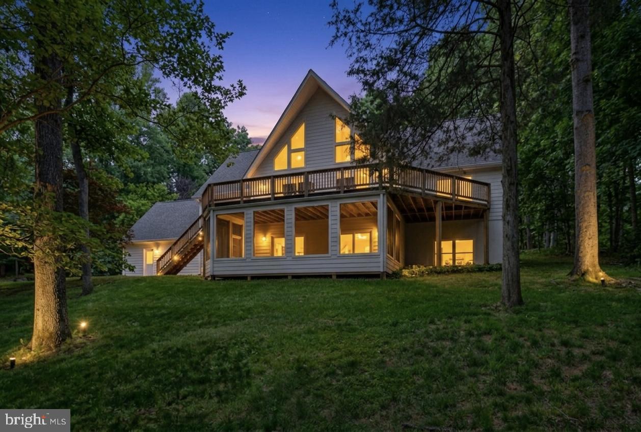
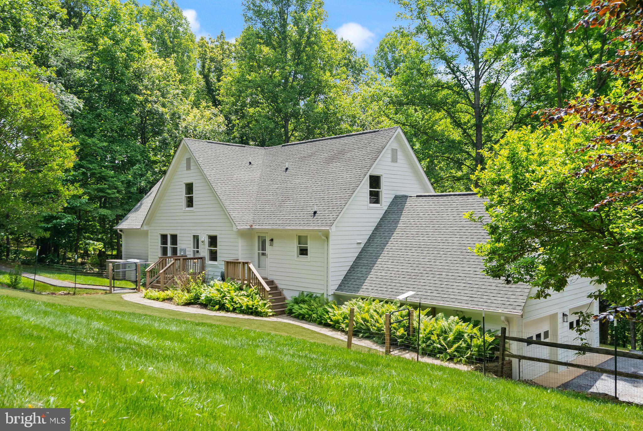
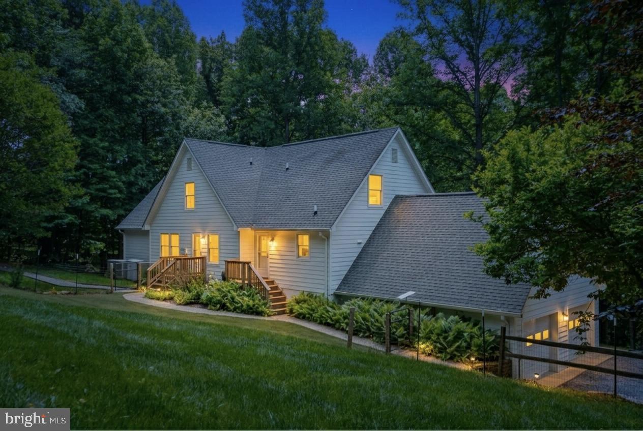
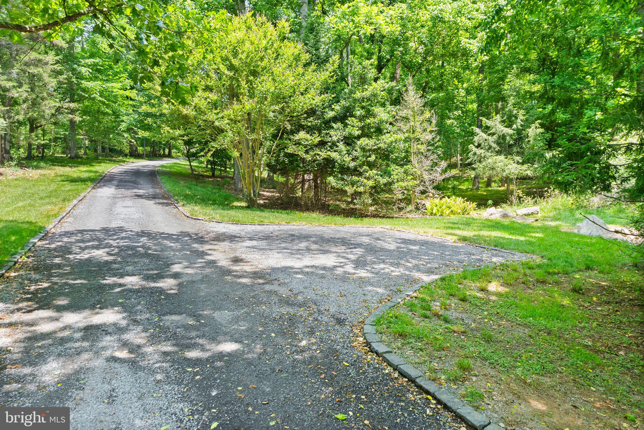
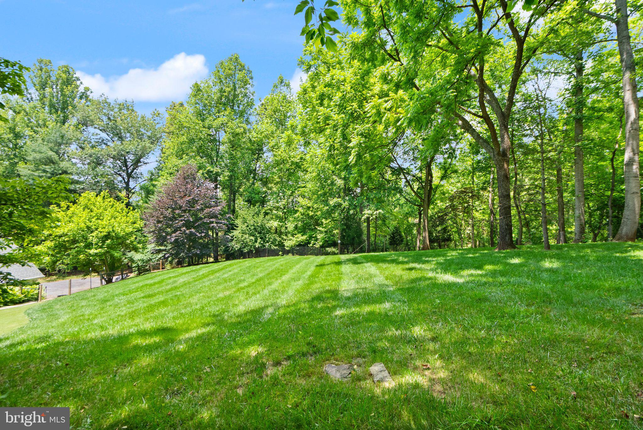
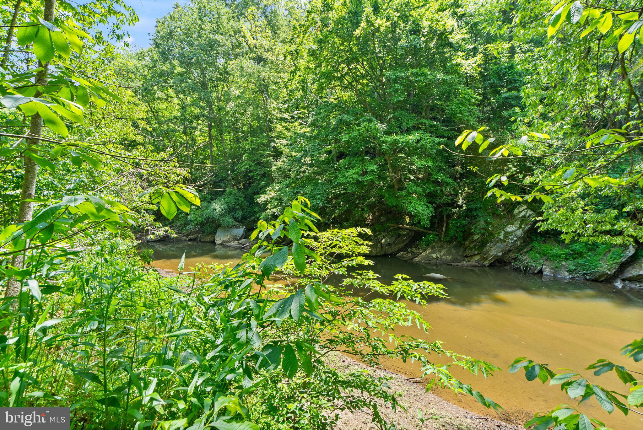
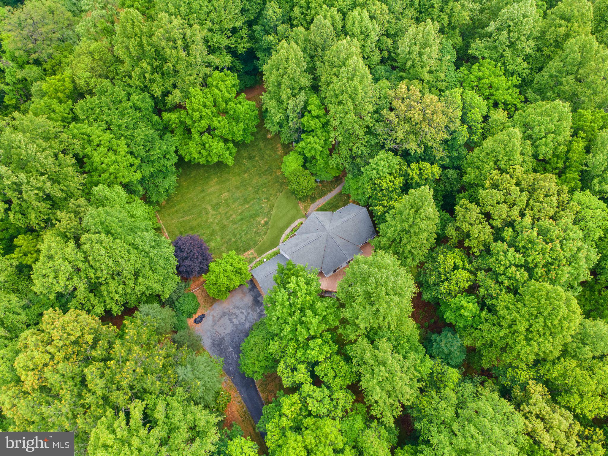
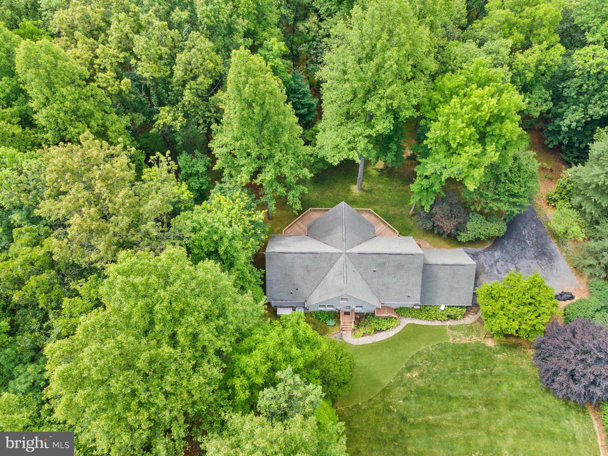
Welcome to 38620 Lime Kiln Road, a 4.83-acre Leesburg retreat with Goose Creek frontage and no HOA. Surrounded by mature trees and a beautifully maintained natural setting, this property offers the peaceful feel of country living while remaining just minutes from historic downtown Leesburg and major commuter routes.

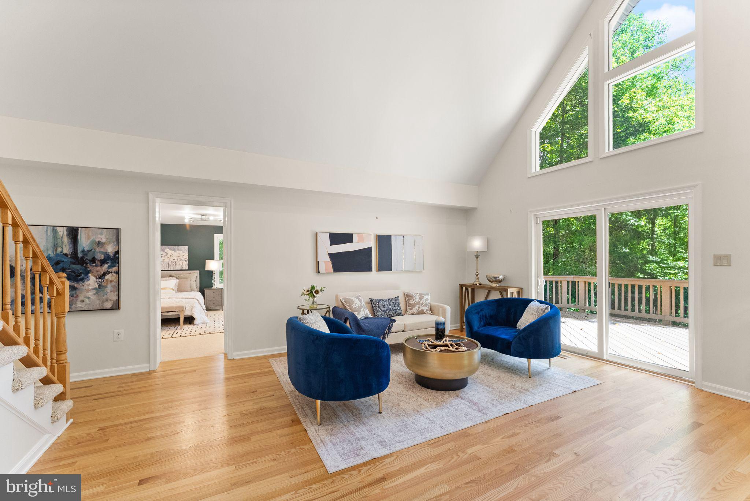
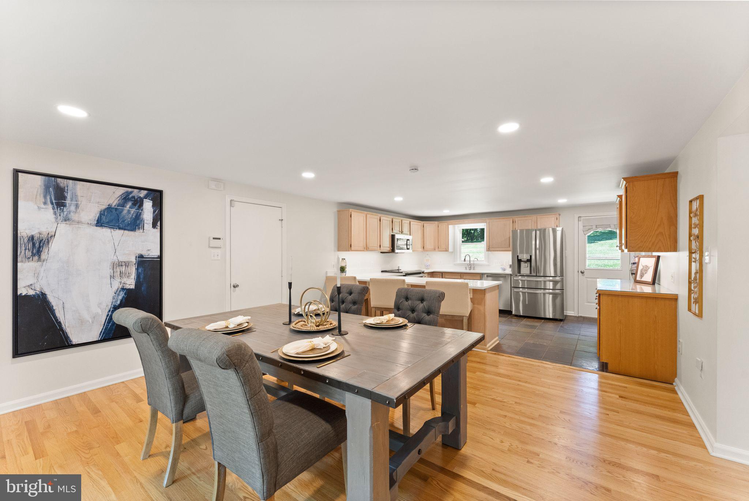
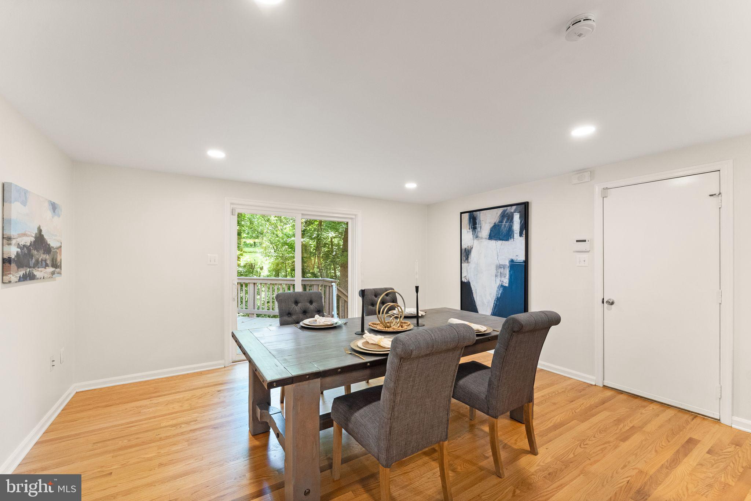
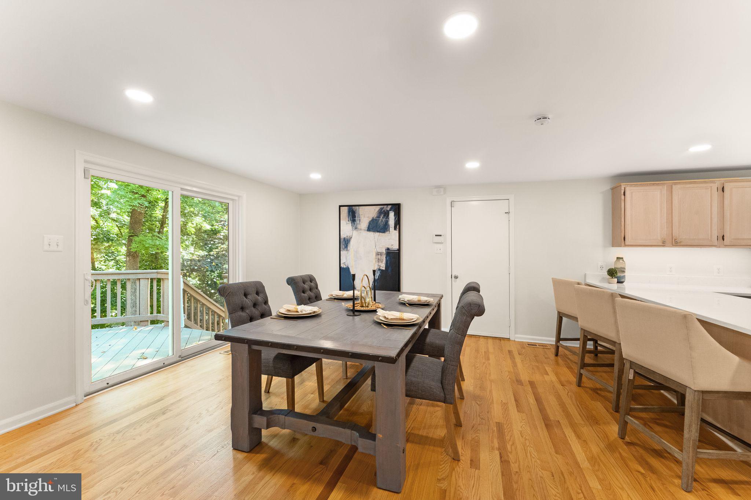
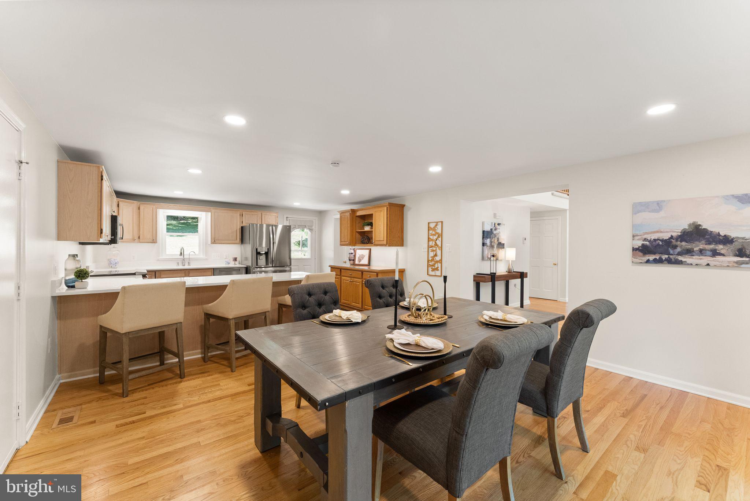
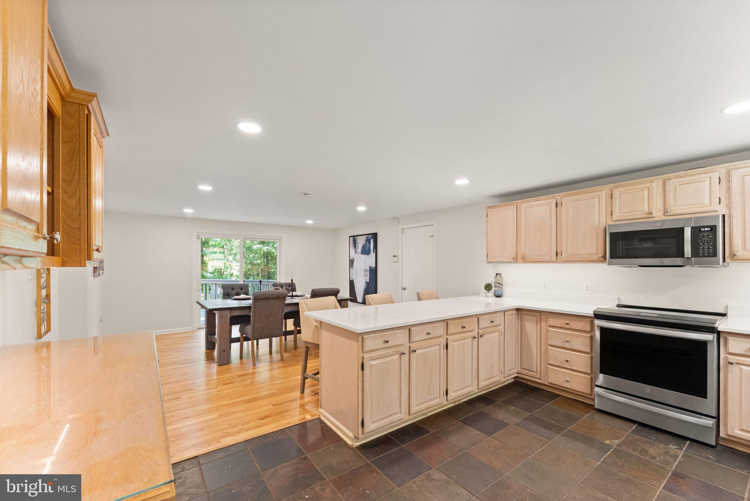
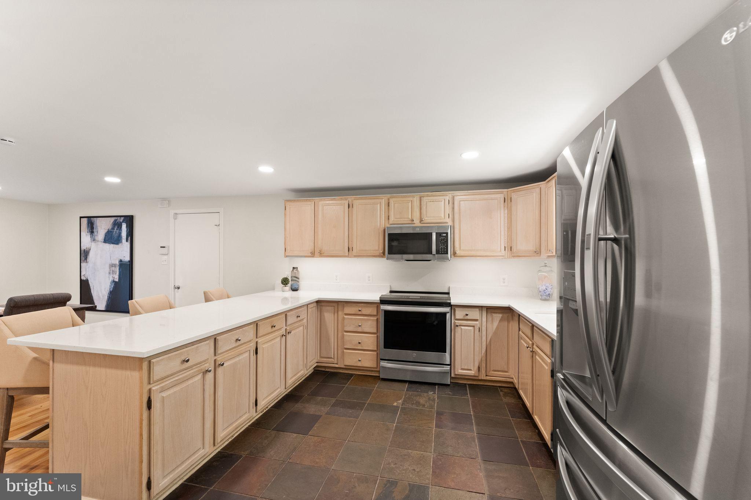
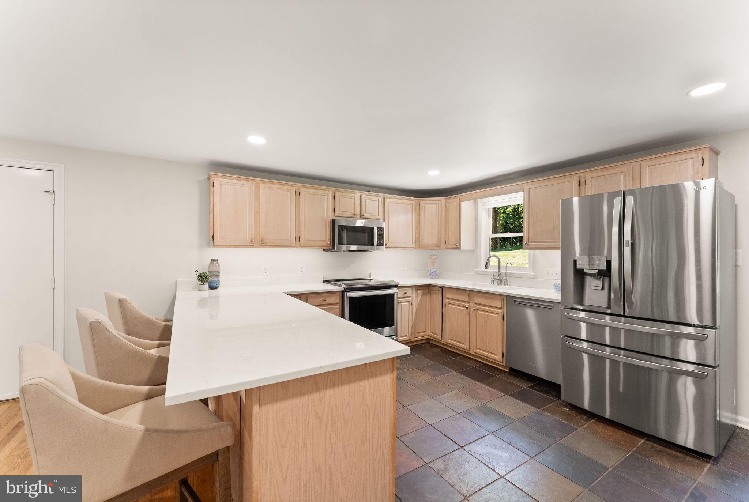
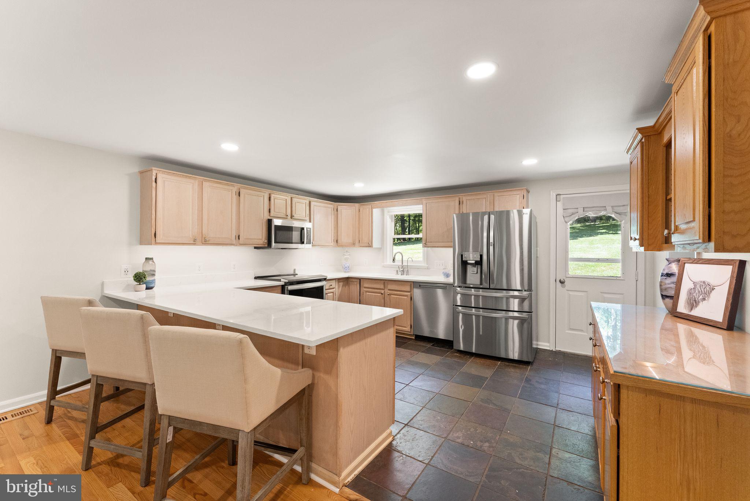
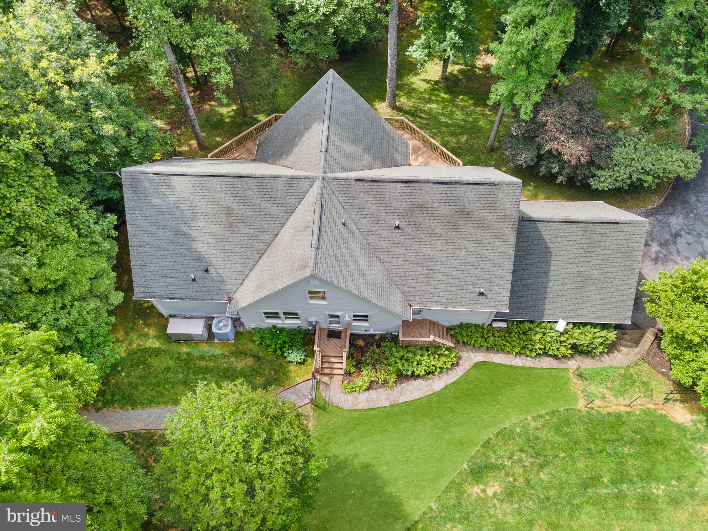
The home features an updated kitchen with refinished hardwood floors, quartz countertops, and gourmet appliances, opening to a dramatic two-story living room filled with natural light. A spacious Trex deck provides the perfect place to entertain or enjoy views of the property.

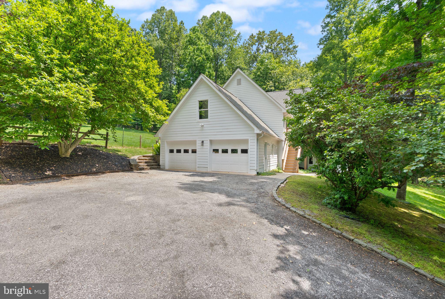
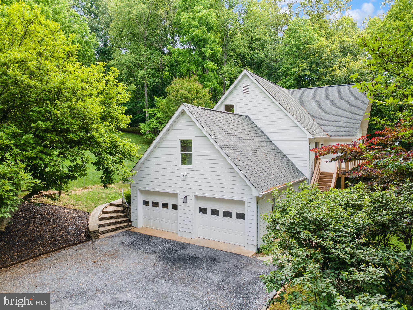
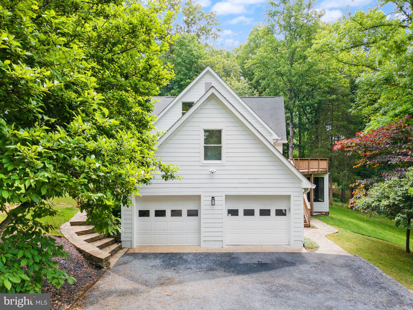
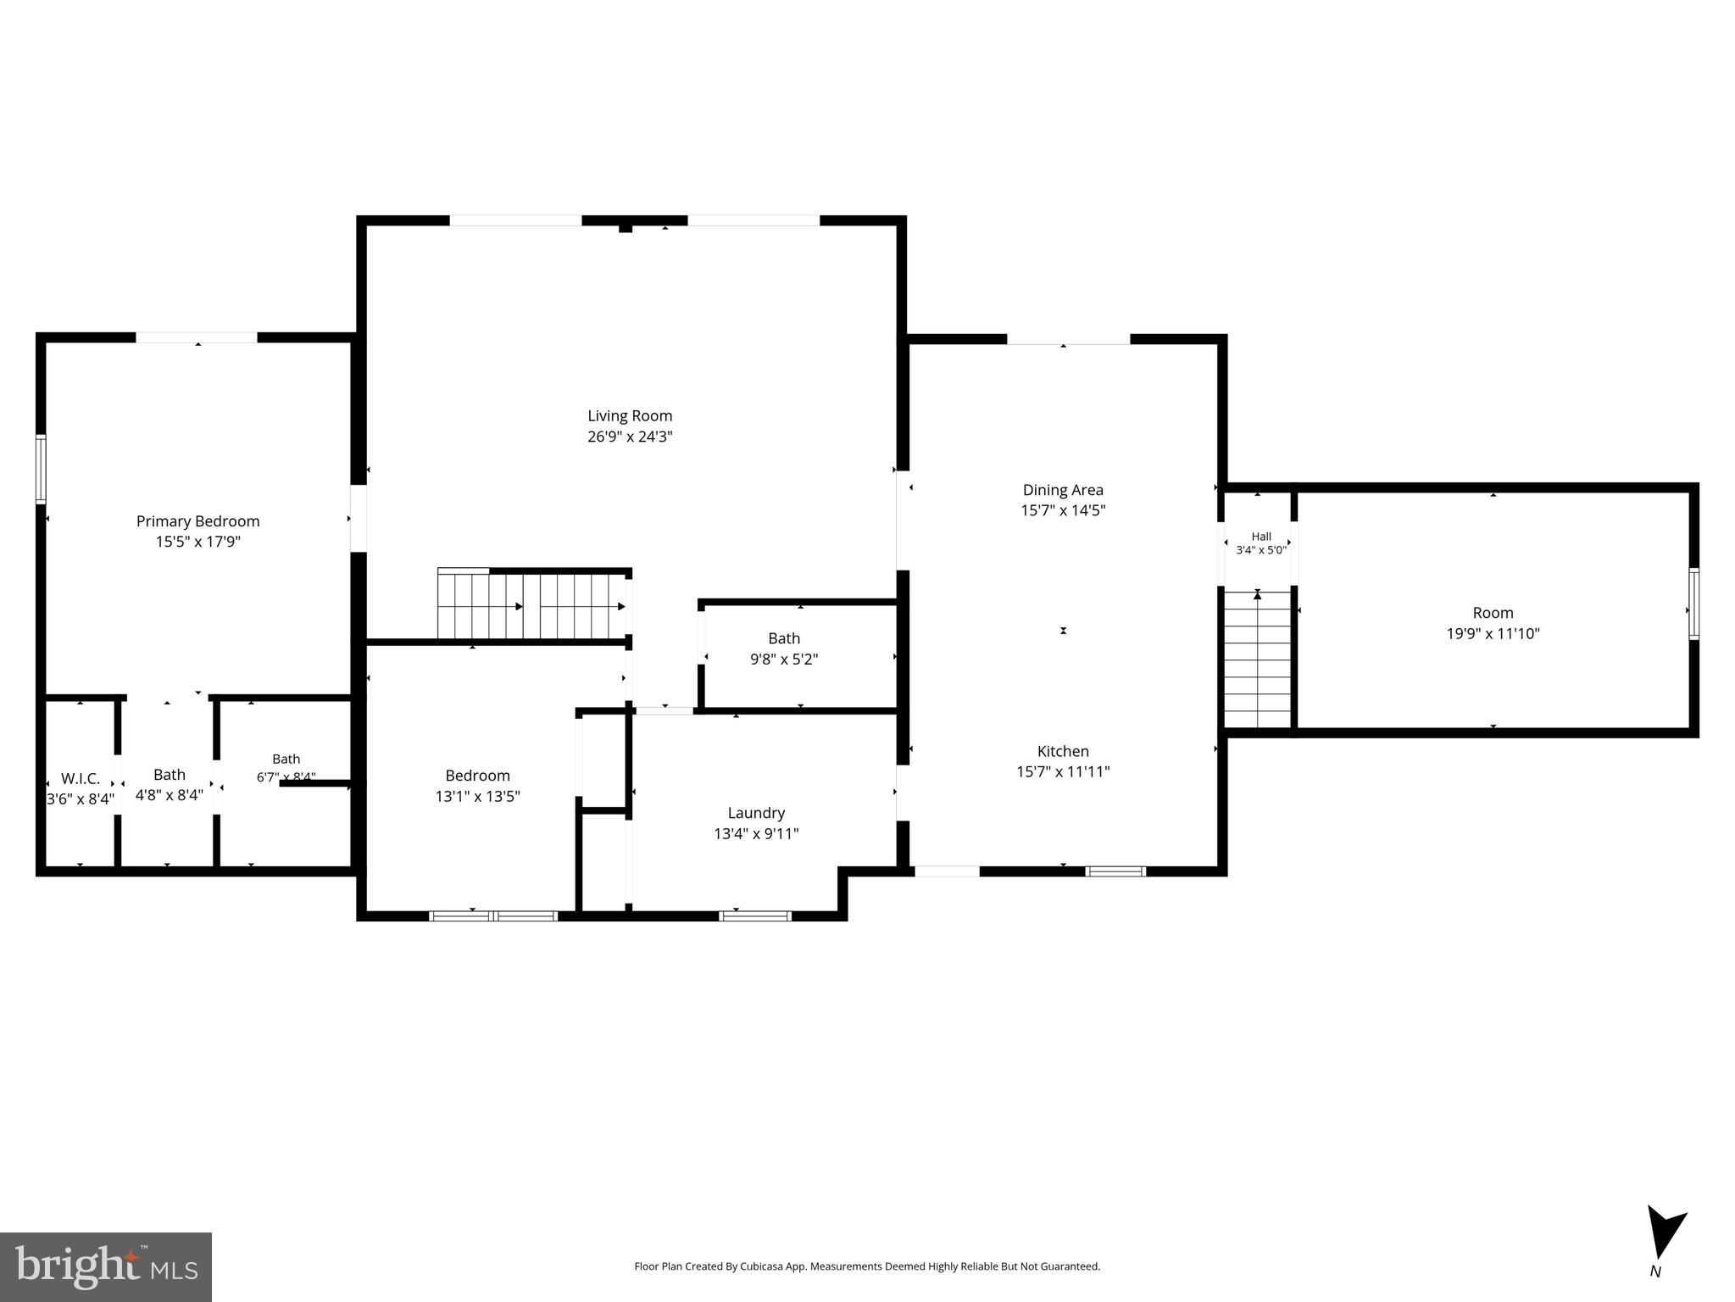
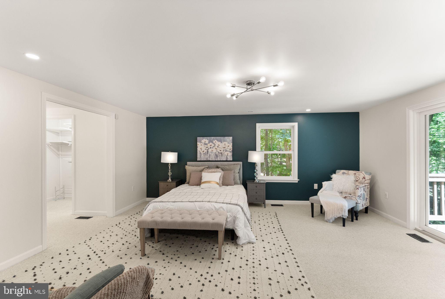
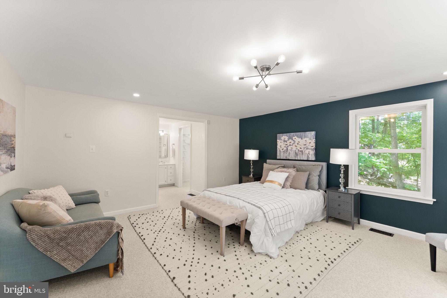
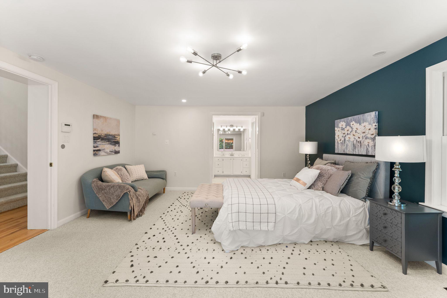
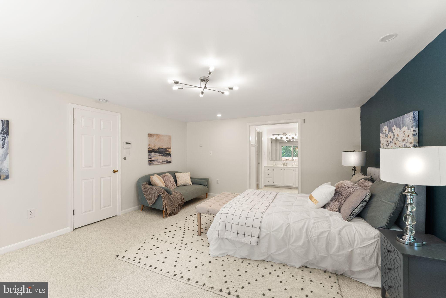
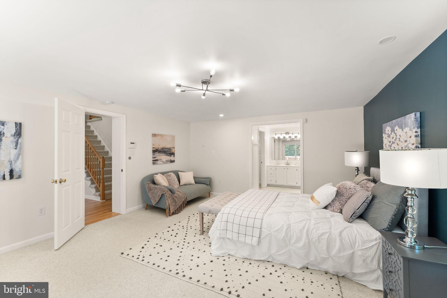
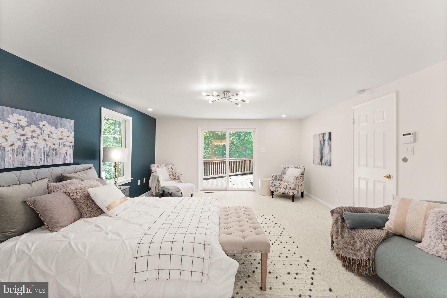
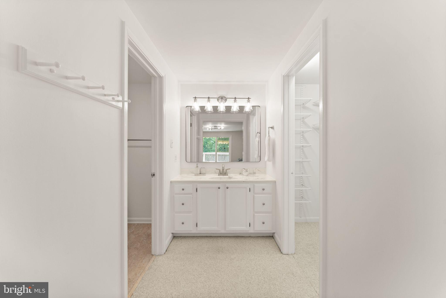
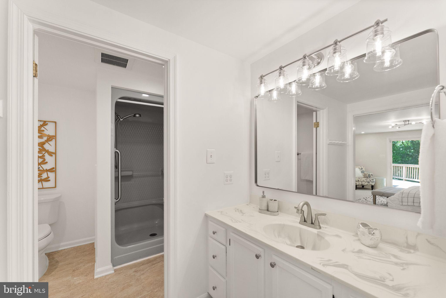
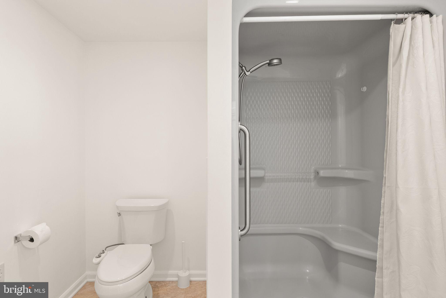
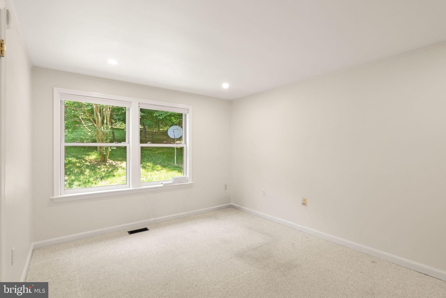
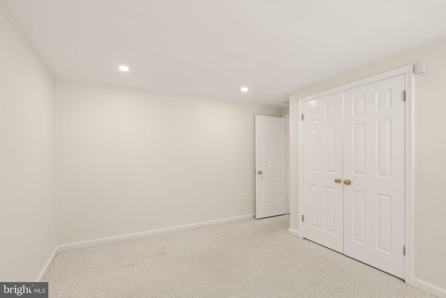
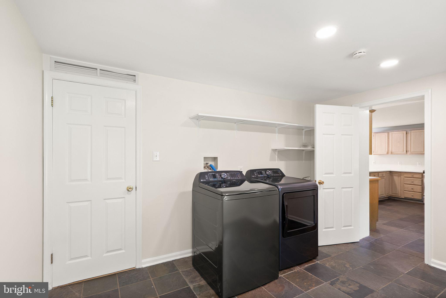
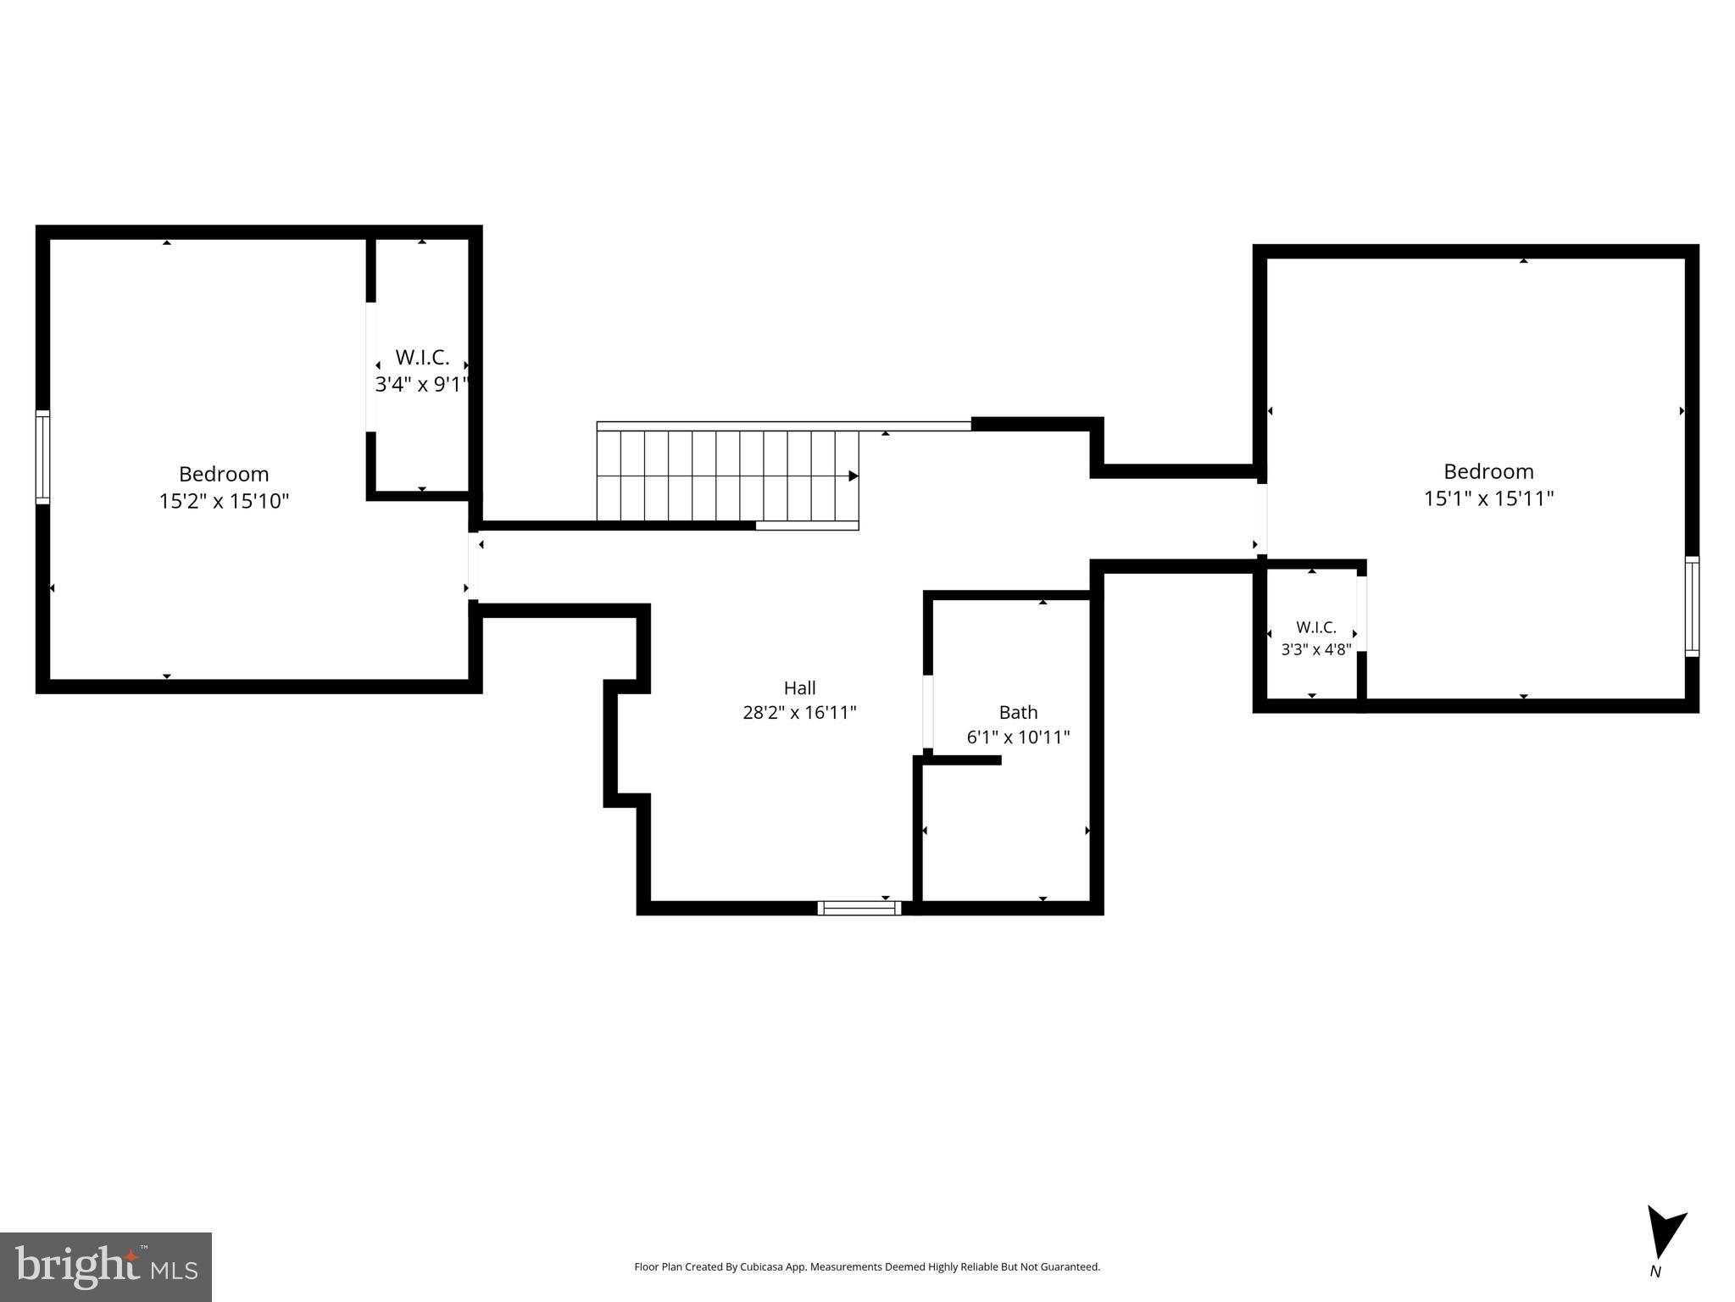
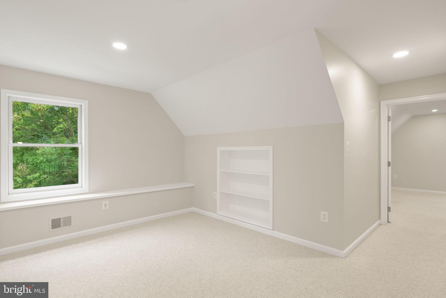
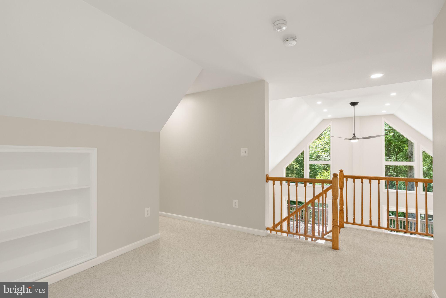
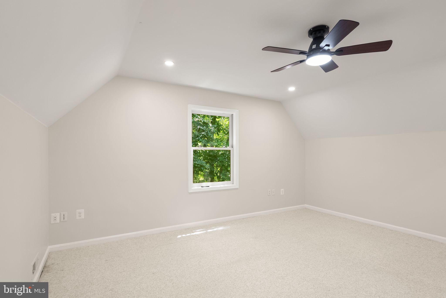
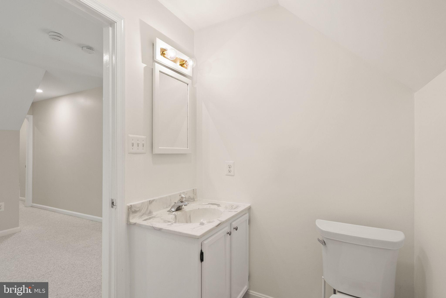
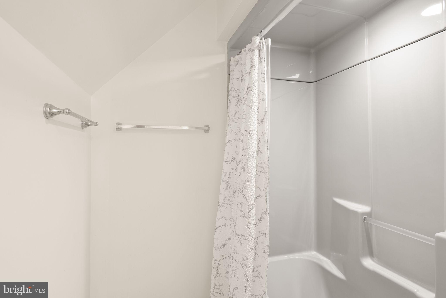
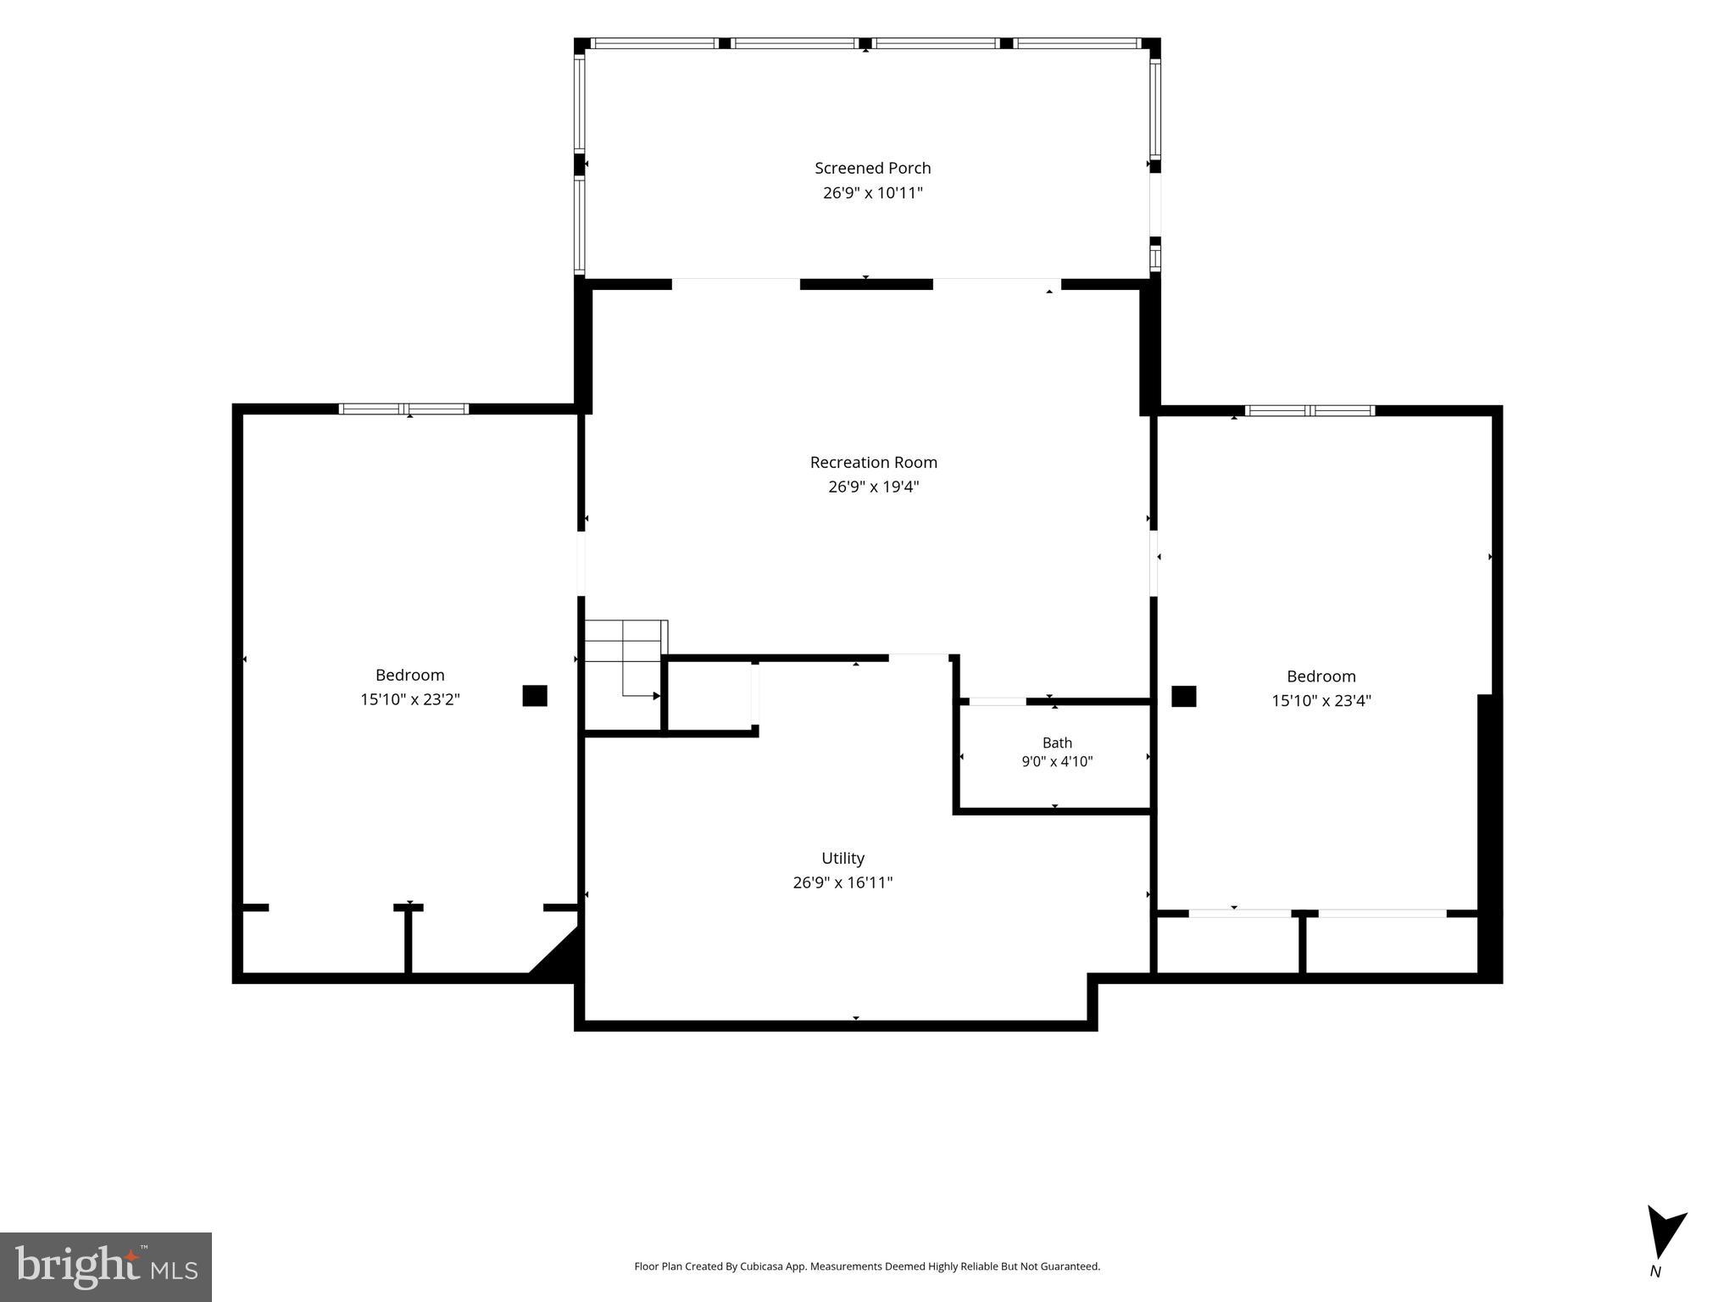
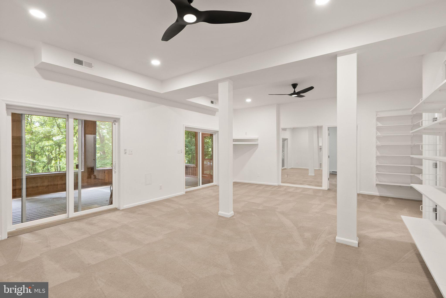
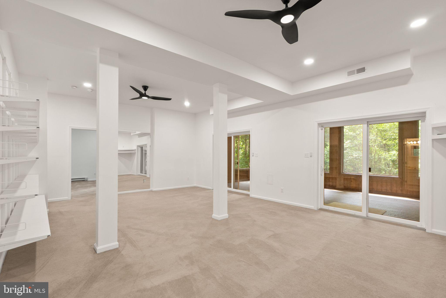
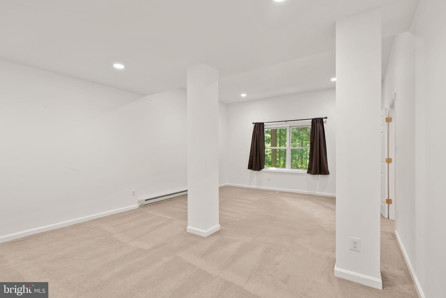
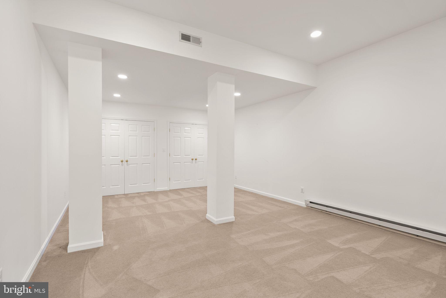
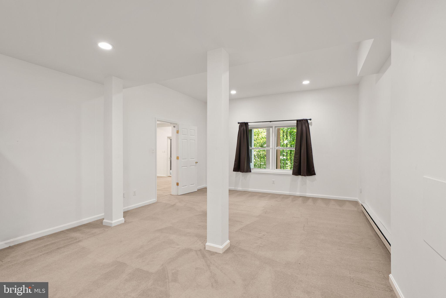
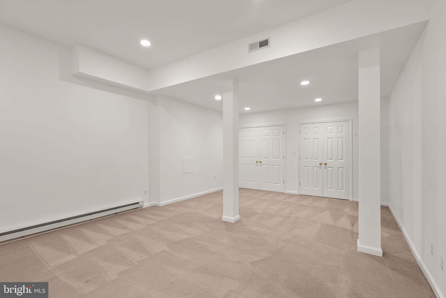
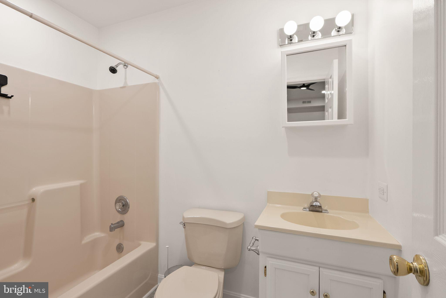
The main level includes the owner’s suite with deck access, a second bedroom or office, a full bath, a large laundry and mudroom, and a versatile bonus room above the garage with a separate entrance. Upstairs are two additional bedrooms, a full bath, and a reading or game nook. The finished lower level offers two oversized bedrooms, a large recreation room, a full bath, a screened porch, and abundant storage.

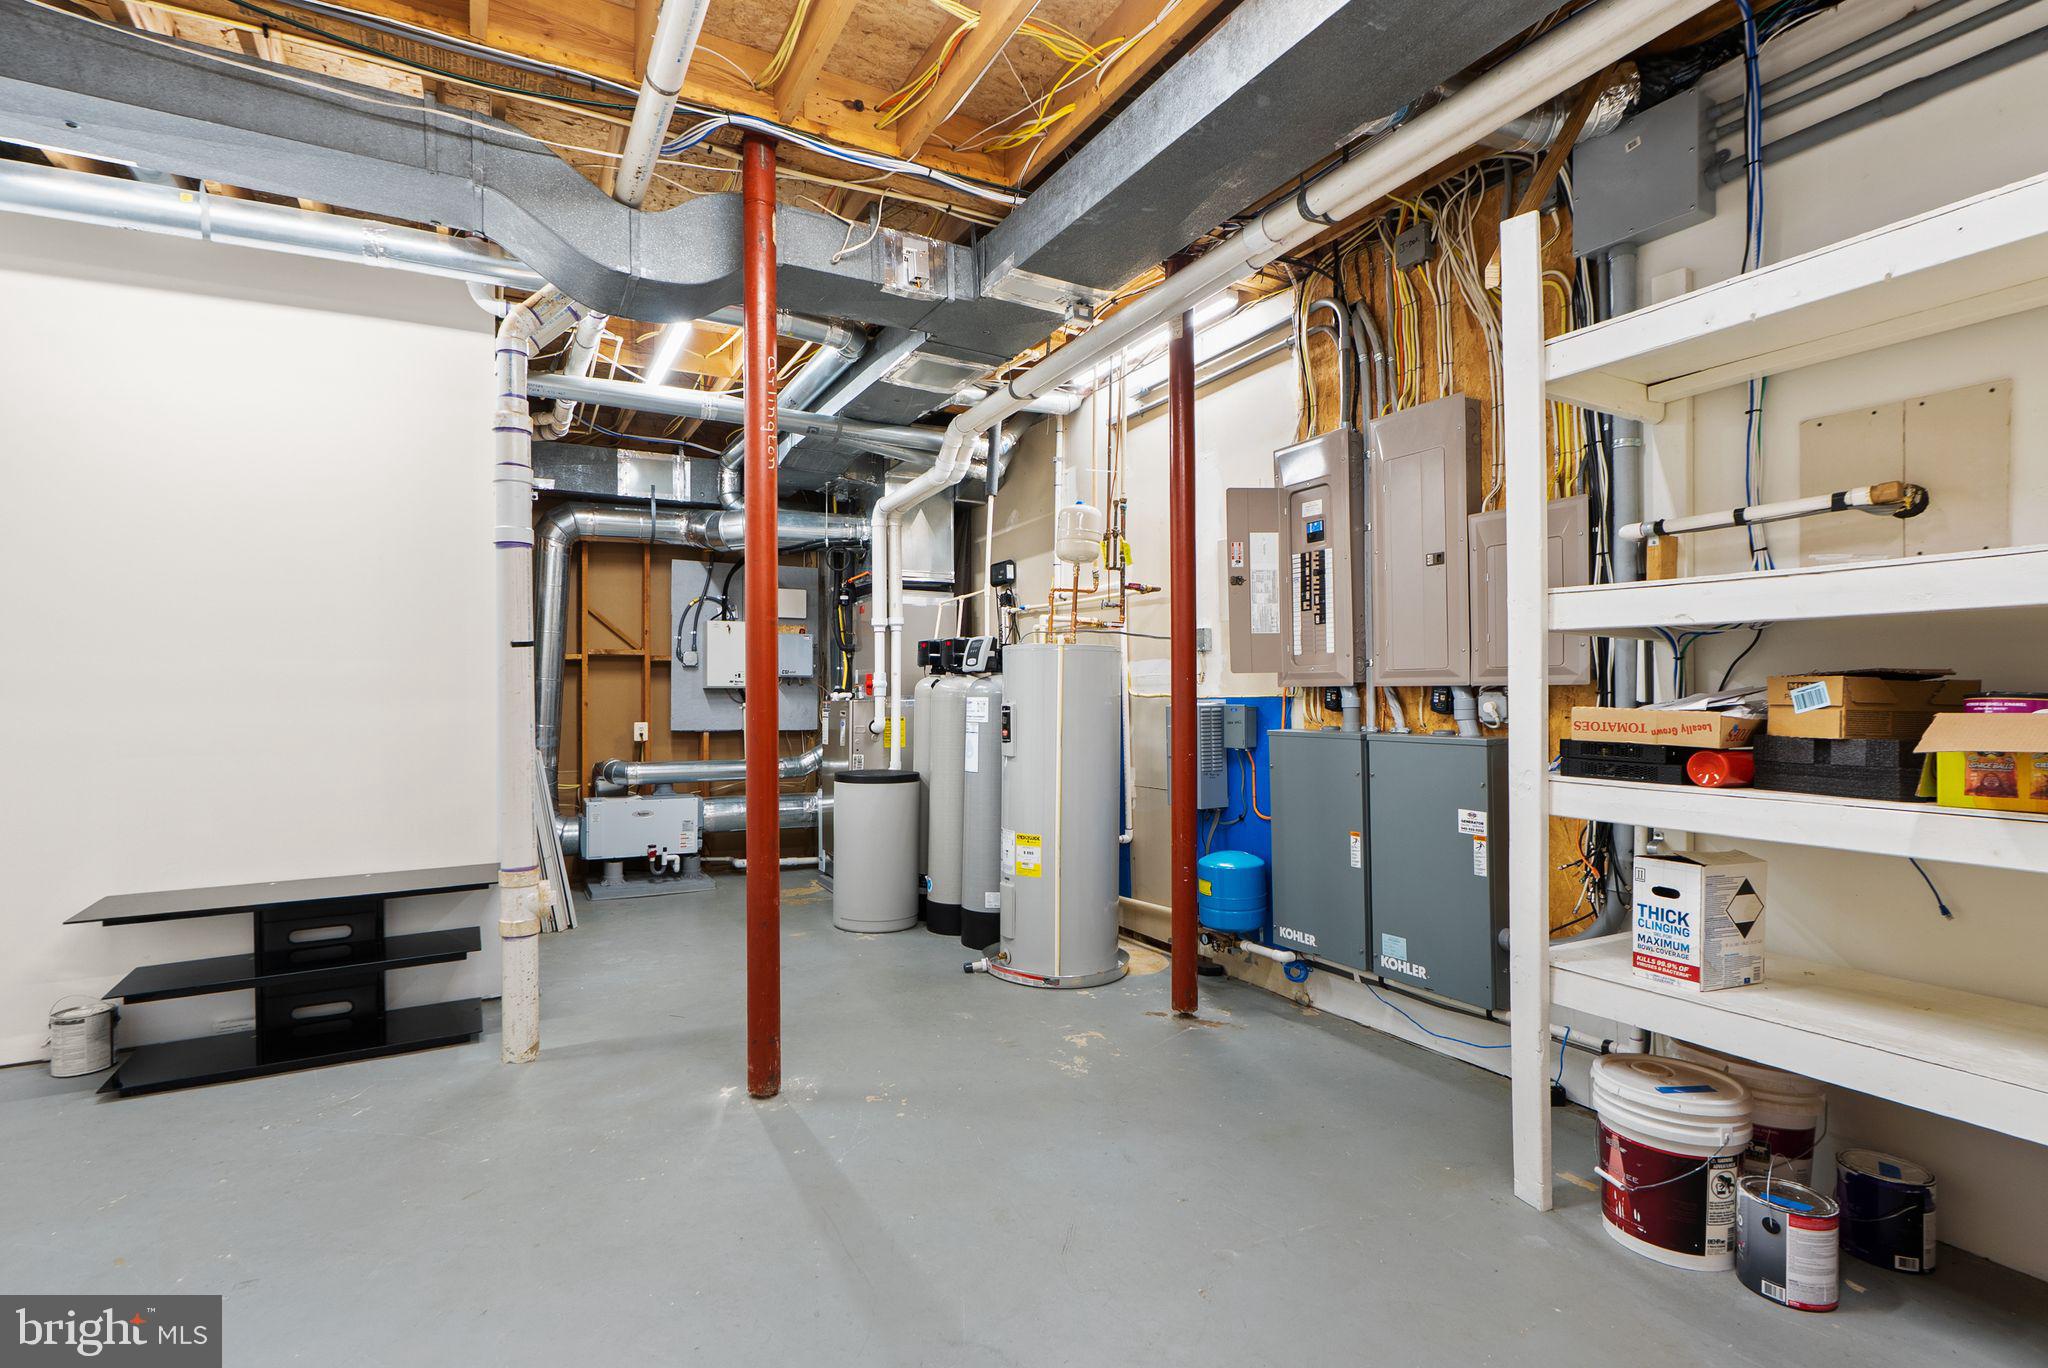
Notable features include Hardie plank siding, fresh exterior paint, a whole-house Kohler generator, two EV chargers, two wells, water treatment equipment, an Aprilaire whole-home dehumidifier, a Pentair constant-pressure well system, a Bradford White water heater, and a Carrier Infinity HVAC system.

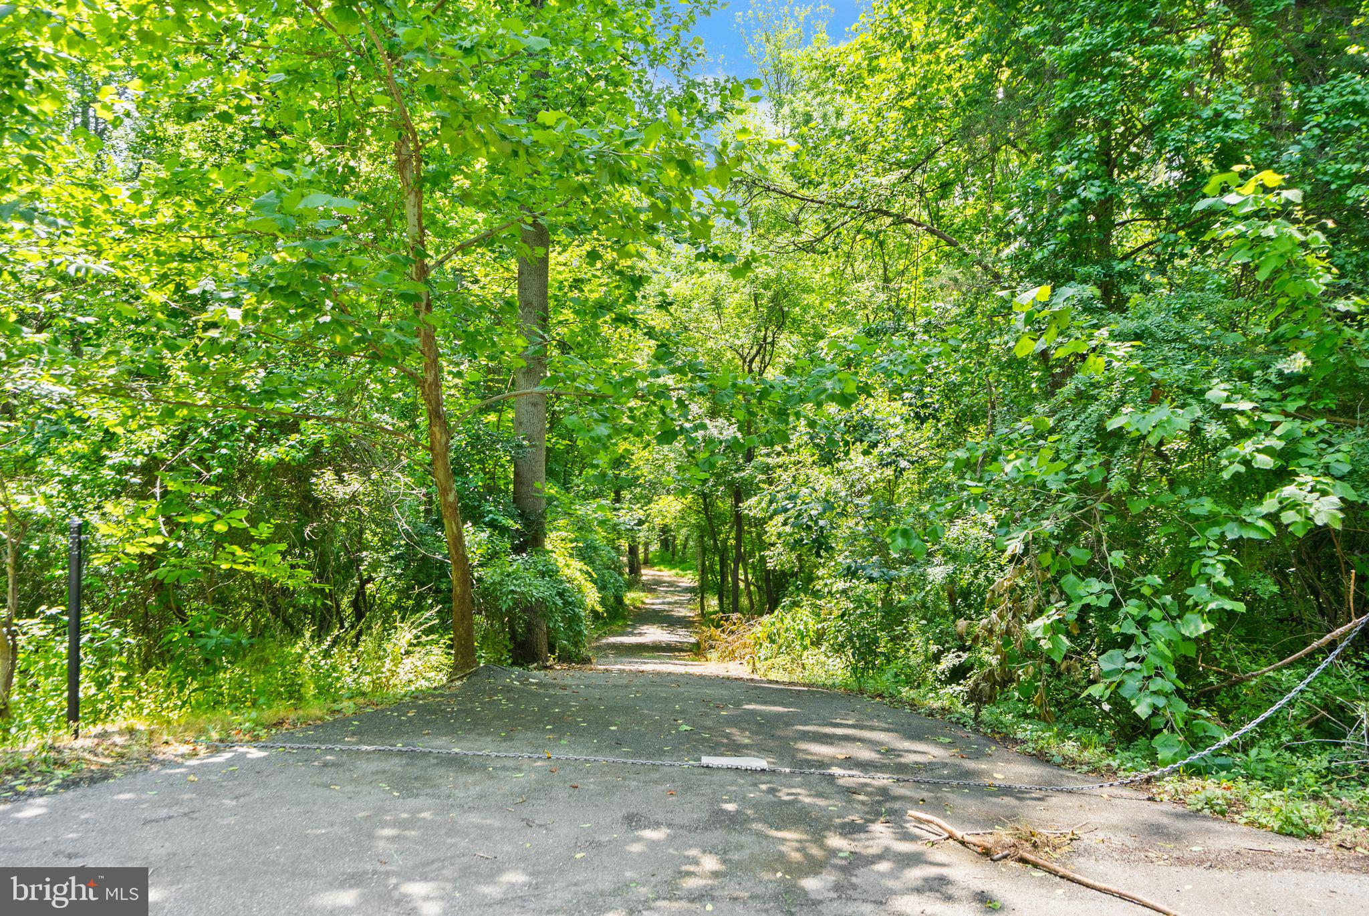
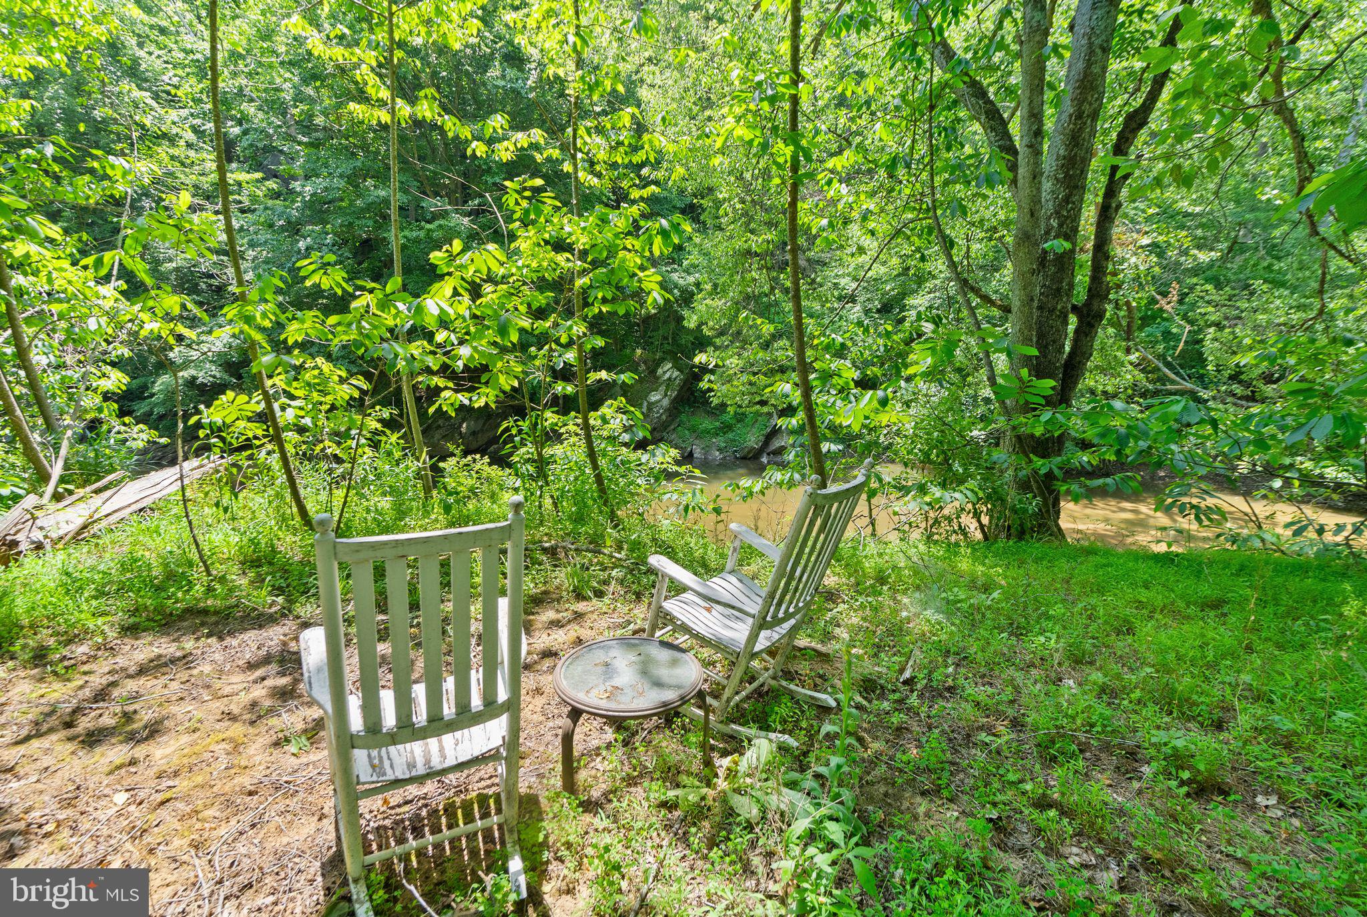
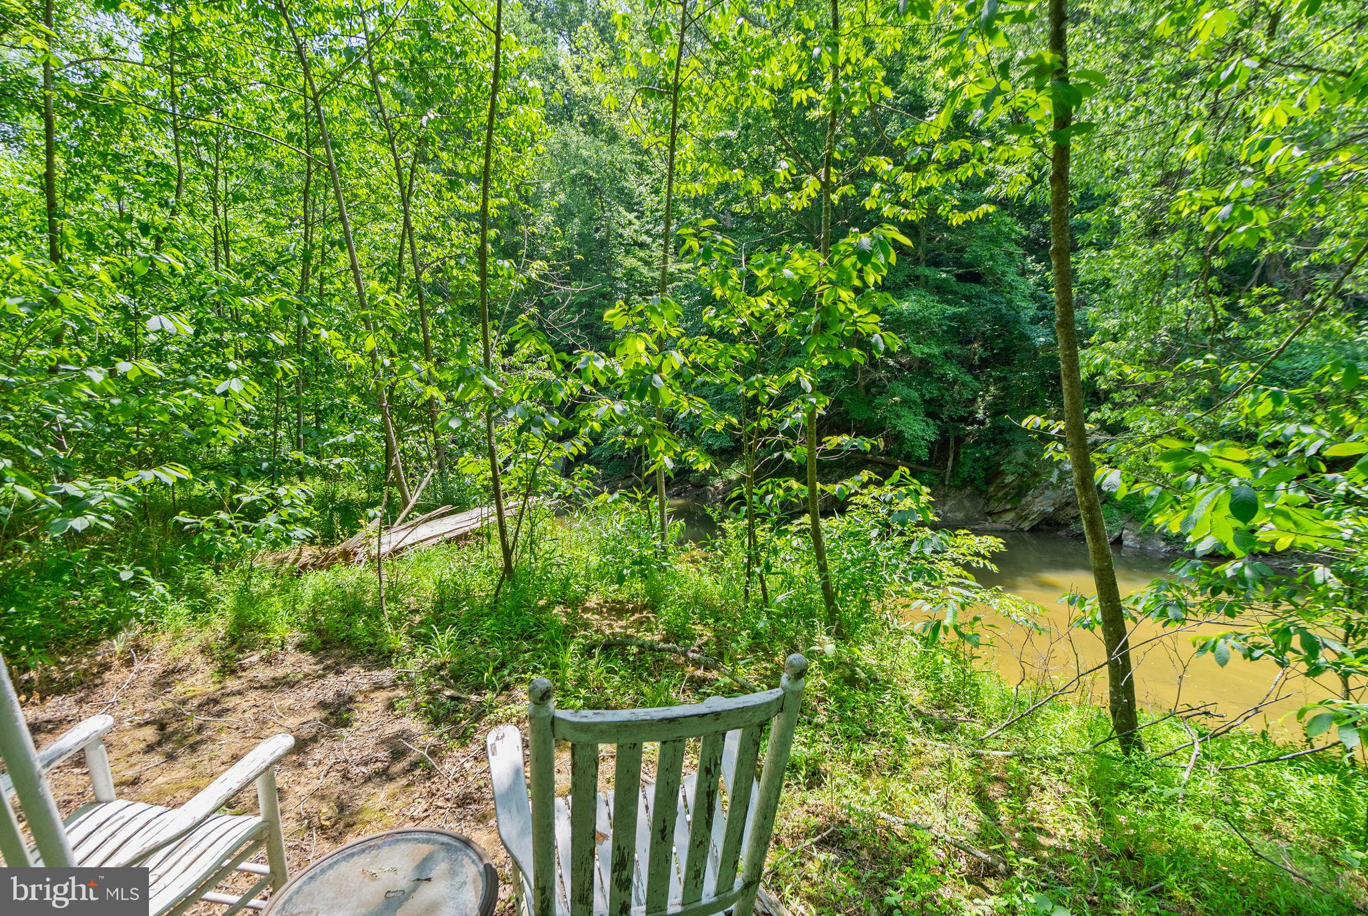
A private driveway across Lime Kiln Road leads to a peaceful waterfront area along Goose Creek, complete with seating overlooking the water. With nearly five acres, Goose Creek frontage, extensive system upgrades, and easy access to Leesburg, Middleburg, wineries, dining, parks, and trails, this property offers a rare opportunity to enjoy the best of Loudoun County living.

38620 LIME KILN ROAD

Message successfully sent.

What would you like to know?

What is 3 + 4 ?

I agree to receive email communication and understand I can unsubscribe at any time.

I agree to be contacted by Charis Realty Group via call, email, and text for real estate services. To opt out, you can reply 'stop' at any time or reply 'help' for assistance. You can also click the unsubscribe link in the emails. Message and data rates may apply. Message frequency may vary. Privacy Policy

Related Properties

PRICE IMPROVEMENT OF $25,000 ($25,000 UNDER APPRAISED VALUE)!  **LAST BUYER HAD A HOME SALE CONTINGENCY AND COULDN’T SELL THEIR HOME OUT OF STATE. **

Spacious Potomac Station living! Set on a quarter-acre lot with multiple outdoor living spaces, this brick-front Colonial offers exceptional light throughout, complete with five bedrooms, two bonus rooms, and three finished levels of flexible living space. Recent updates include fresh paint, new carpeting, new garage doors, and updated bathrooms. Step inside a soaring two-story foyer where rich hardwood floors and moldings add a touch of traditional elegance throughout a bright, contemporary floor plan. The formal living and dining rooms provide light-filled spaces for entertaining, while the family room features a floor-to-ceiling fireplace and opens directly to the kitchen. The all-white chef’s kitchen is equipped with beautiful quartz countertops, stainless steel appliances, and abundant storage including a pantry. A breakfast bar island and adjoining eat-in space give you flexible dining options, all with direct access to the deck for effortless grilling and outdoor gatherings. A main-level office or bonus room, laundry room, and a powder bath complete the first floor. Upstairs, all five bedrooms are conveniently on one level. The expansive primary suite includes a private sitting area, generously sized windows and a walk-in closet, with an en-suite primary bath featuring double vanities, a large corner tub, and a separate shower. A full hall bath with double sinks serves the additional bedrooms. The finished walk-out lower level adds a large recreation room with direct access to the backyard. Two bonus rooms and a full bathroom give you the flexibility to create a home gym, guest suite, den, or whatever you need, and a utility room provides ample extra storage. Outside, enjoy layered outdoor living spaces on the deck and paver patio, with a shaded patio tucked beneath the deck for warmer days. Potomac Station residents enjoy access to a junior Olympic-sized pool, playgrounds, basketball and tennis courts, trails, and community events like Outdoor Movie Night and a Halloween Costume Contest. The neighborhood is just moments from Route 7, Village at Leesburg shopping, dining, and Wegmans, with easy commutes and everything Loudoun County has to offer. Welcome home!
#VALO2120438

LEESBURG

43179 PARKERS RIDGE DRIVE

5 Beds

3 Baths

4,847 Sq.Ft.

$1,149,900

MLS#: VALO2120438
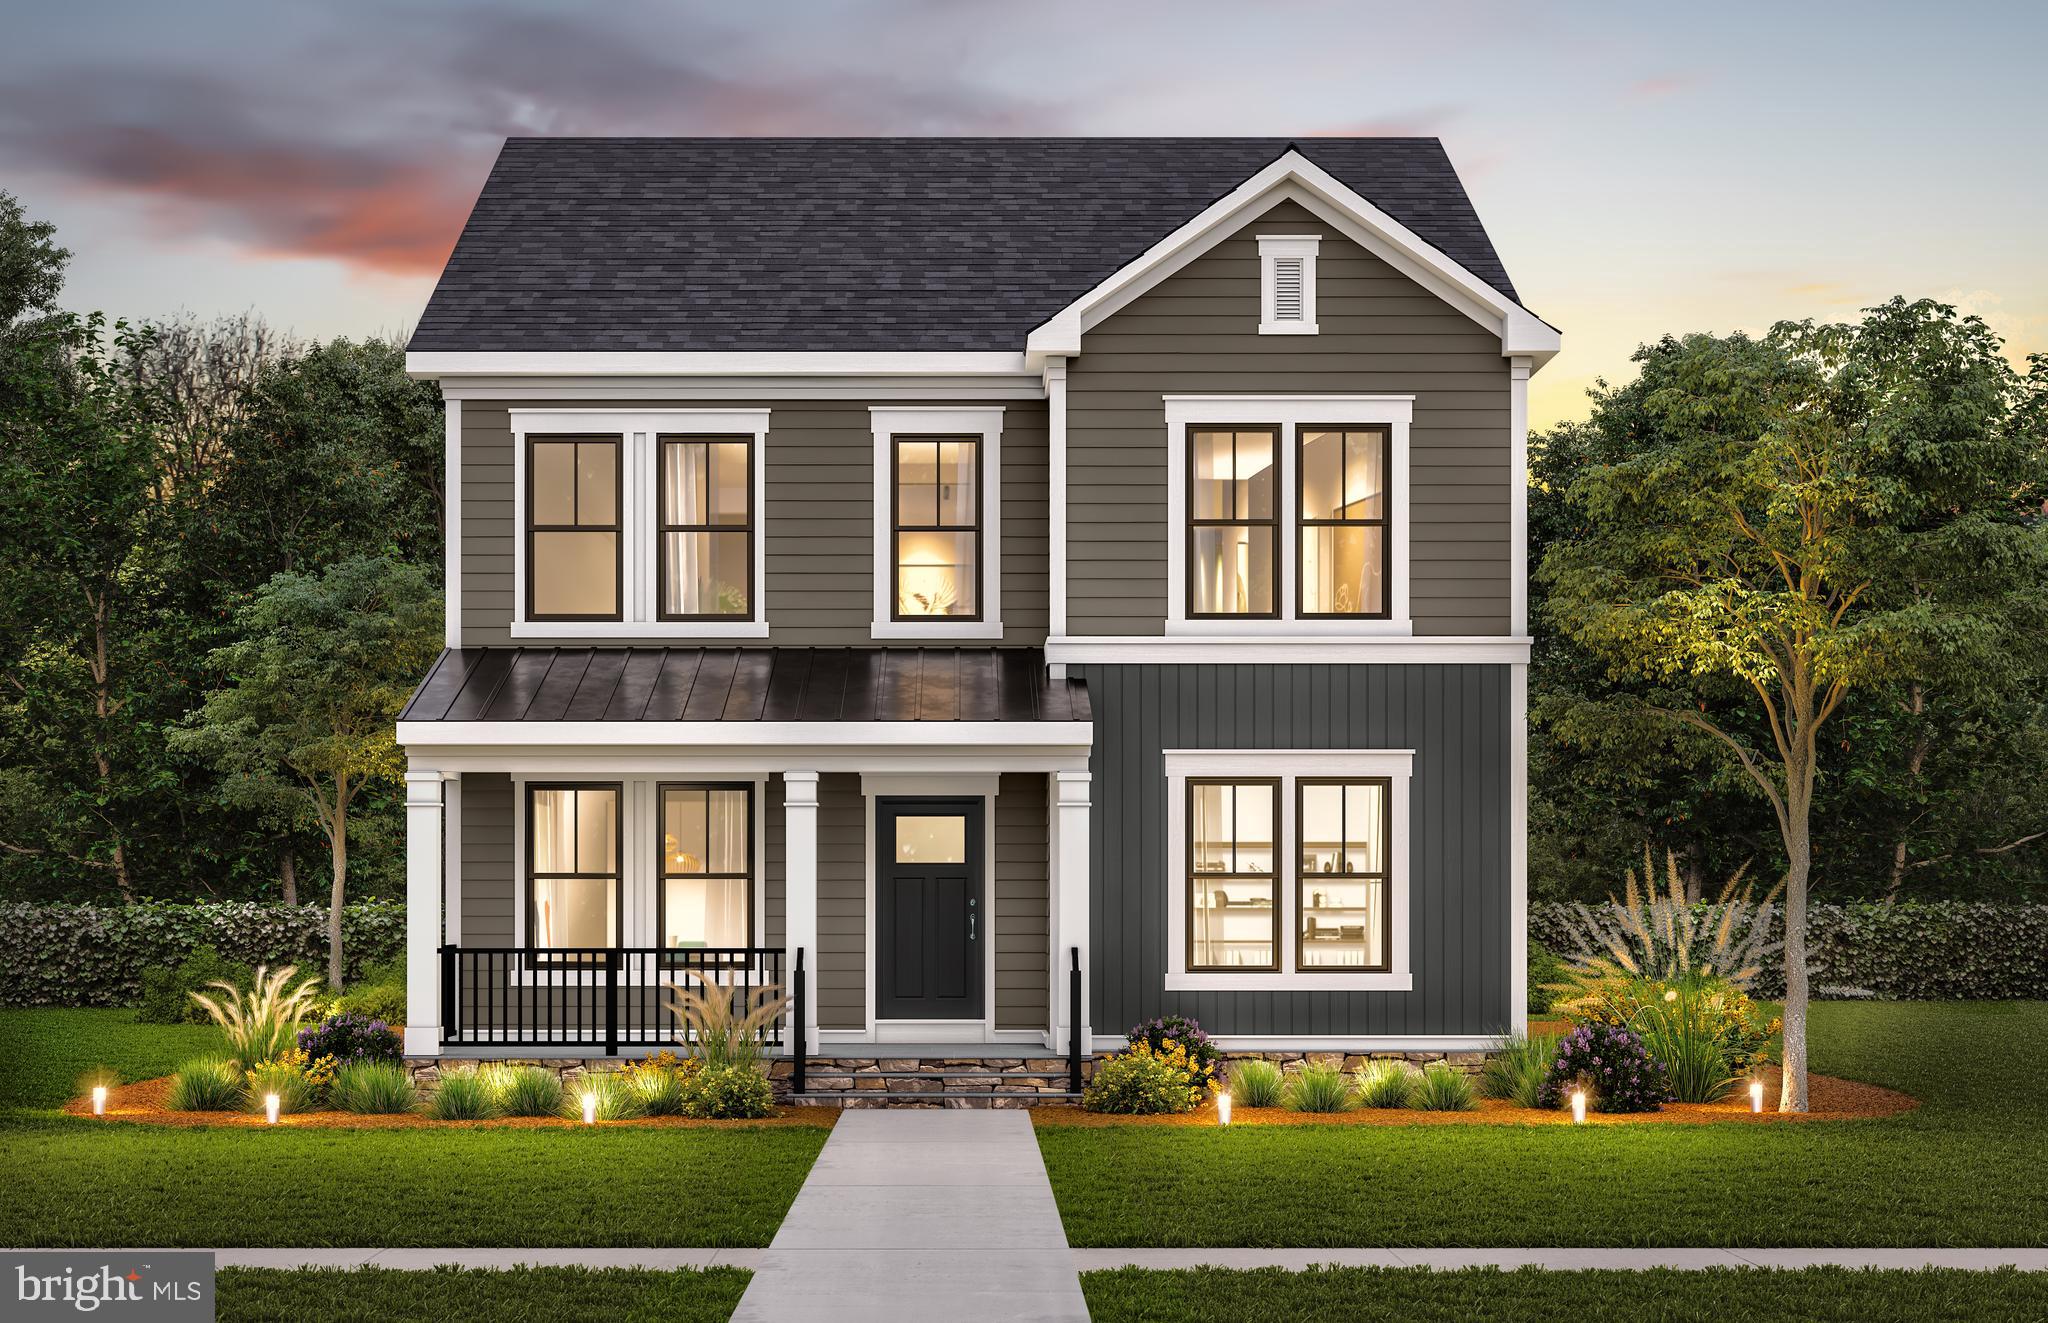
The Portland II home design is a versatile home design that offers the option to add up to 7 bedrooms bedrooms for extended guests or more living space. Enjoy a formal dining room perfect for hosting. Add an optional deck located off of the sunlit café! Relax in your private owner's retreat with 2 walk-in closets and enjoy a laundry room conveniently located upstairs!
#VALO2130810

LEESBURG

42688 CATTAIL CREEK DRIVE

6 Beds

5 Baths

4,355 Sq.Ft.

$1,264,222

MLS#: VALO2130810
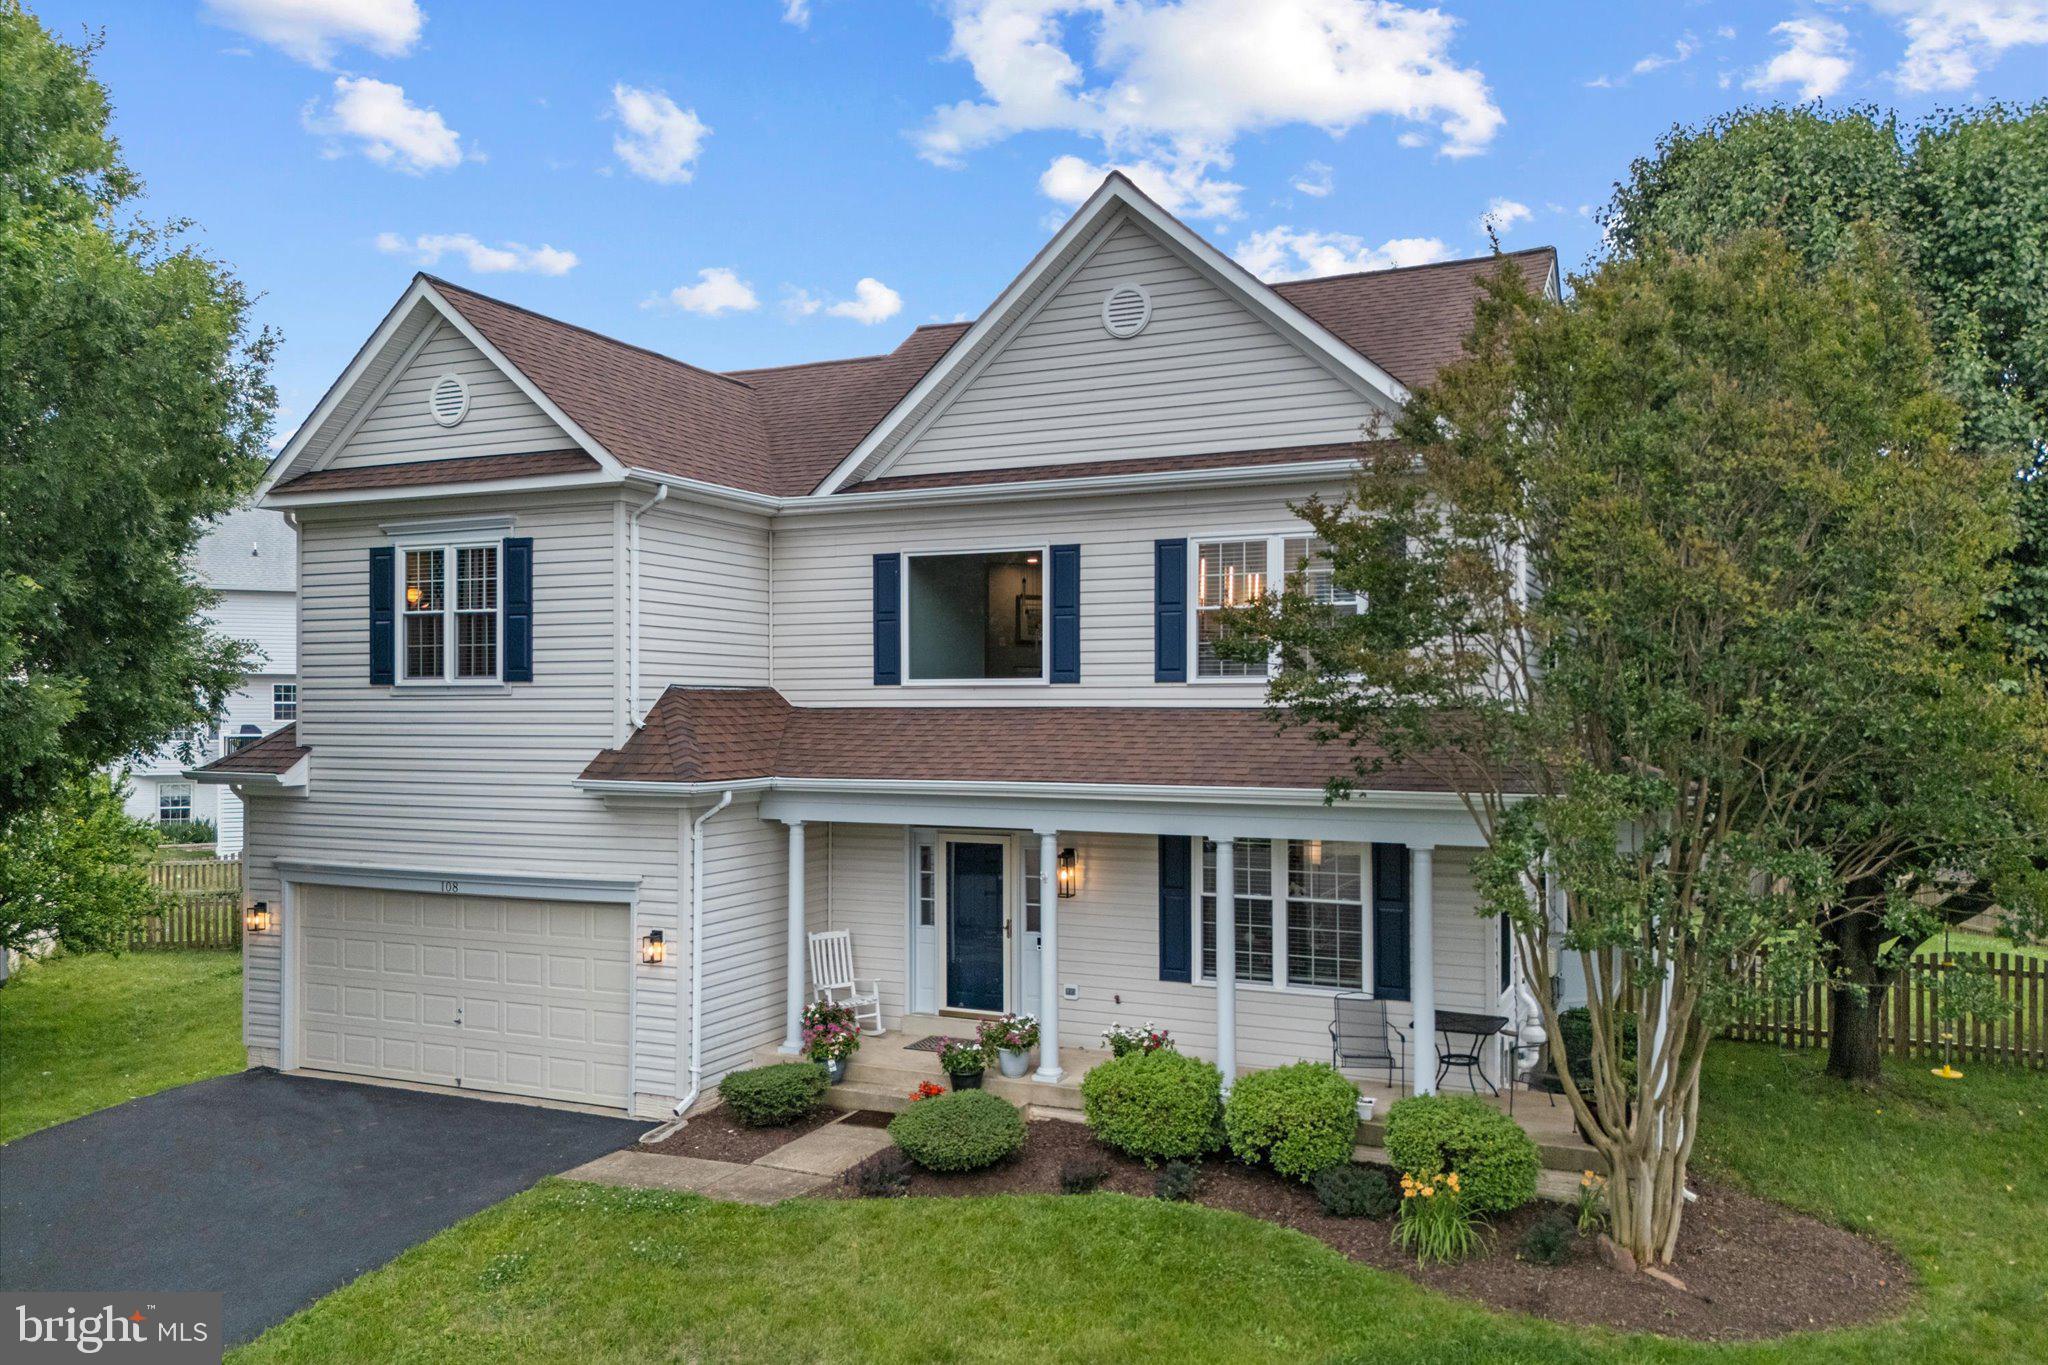
Stunning Lockmeade Model in highly sought-after Potomac Crossing, ideally situated at the end of a quiet cul-de-sac on a large, flat, fenced backyard lot. Offering nearly 3,300 square feet on three finished levels, this beautifully updated home features 4 bedrooms, 3.5 baths, a bright open floor plan, and extensive recent renovations throughout. Formal living and dining rooms with bay windows welcome you inside, while the dramatic family room showcases vaulted ceilings, a custom-built fireplace, recessed LED lighting, and a wall of windows overlooking the backyard. The spacious kitchen features a center island and Bosch stainless steel appliances (2021).

Major updates completed in late 2024 include fresh interior and exterior paint, all new flooring and carpet, updated lighting and ceiling fans throughout, new blinds, recessed lighting, dimmer switches, motion-sensor floodlights, renovated laundry room with new washer and dryer, and fully remodeled primary and hall bathrooms. The luxurious primary suite offers dual walk-in closets and a stunning new spa-inspired bath with custom shower, upgraded vanities, and enhanced electrical features.

Enjoy outdoor living from the enhanced 3-season sunroom and newly improved deck featuring added lighting, ceiling fan, and entertainment space. Additional improvements include a reverse osmosis water filter and faucet installed in the kitchen, waterline installed in the gym, radon mitigation system, upgraded electrical outlets on the rear exterior, new mailbox, garden installation, and decorative rear rock border.

The finished lower level offers a spacious recreation room , media room/guest sleeping area, full bath, dedicated gym space, and abundant storage. Recent mechanical and efficiency upgrades include Roof and HVAC (2019), Water Heater (2017), Family Room Windows (2023), Fence (2023), attic insulation (2026), garage floor insulation (2026), all new upper-level windows plus four additional lower-level windows (2026), and a new dedicated HVAC system serving the main level and basement (2026).

Potomac Crossing residents enjoy exceptional community amenities including a pool, playgrounds, walking trails, and convenient access to shopping, dining, commuter routes, and schools.
#VALO2128154

LEESBURG

108 HAVERSACK COURT NE

4 Beds

3 Baths

3,297 Sq.Ft.

$995,000

MLS#: VALO2128154

Set on an exceptional homesite of over 1.4 acres in a peaceful cul-de-sac setting, this stunning Roberts home offers beautiful pastoral views and an idyllic sense of privacy while remaining just a short drive from the shopping, dining, wineries, and everyday conveniences of downtown Leesburg. Thoughtfully designed for both comfortable everyday living and effortless entertaining, the Roberts features expansive open-concept living spaces including a spacious great room, elegant dining room, versatile flex room, and a bright casual dining area with access to the rear yard. The well-appointed gourmet kitchen is the heart of the home, showcasing an oversized center island with breakfast bar, wraparound countertops and abundant cabinetry, a generous walk-in pantry, and seamless connection to the dining room. The luxurious primary suite serves as a private retreat, complete with dual walk-in closets and a spa-inspired bath featuring dual vanities, an oversized shower with seat, and a private water closet. Spacious secondary bedrooms, including two sharing a Jack-and-Jill bath, each offer walk-in closets, while a first-floor bedroom with an en-suite bath provides ideal accommodations for guests or multigenerational living. A generous loft, convenient second-floor laundry, powder room, everyday entry, and abundant storage complete this beautifully appointed home, perfectly blending luxury, comfort, and functionality in an extraordinary countryside setting.
#VALO2132584

LEESBURG

14144 KARCICH OAKS COURT

5 Beds

4 Baths

4,085 Sq.Ft.

$1,209,995

MLS#: VALO2132584

New on site 4 days ago
The Portland II home design is a versatile home design that offers the option to add up to 7 bedrooms bedrooms for extended guests or more living space. Enjoy a formal dining room perfect for hosting. Add an optional deck located off of the sunlit café! Relax in your private owner's retreat with 2 walk-in closets and enjoy a laundry room conveniently located upstairs!
#VALO2133064

LEESBURG

42700 CATTAIL CREEK DRIVE

6 Beds

5 Baths

4,355 Sq.Ft.

$1,268,577

MLS#: VALO2133064

Nestled in prestigious Lansdowne on the Potomac, this exquisite Colonial home offers an unparalleled blend of luxury and comfort across four finished levels. Spanning over 5,193 square feet and featuring rich hickory hardwood floors, the open layout creates a seamless flow ideal for both lively entertaining and cozy everyday living.       
The gourmet kitchen features granite countertops, recent stainless steel appliances, and a spacious island, while the inviting family room sets the scene for cozy evenings anchored by one of three elegant fireplaces. Upstairs, retreat to five generously sized bedrooms complete with expansive walk-in closets. Equipped with built-in speakers throughout, the home extends its entertainment space to the fully finished lower level—featuring rich Brazilian hardwood floors, a rec room, a dedicated media room with in-wall speakers, a home gym, a private office, and a cozy open bar.  
Enjoy peace of mind with major systems updated throughout, including the main HVAC (2025), second HVAC (2019), full bathroom update (2020), composite deck (2020), roof (2018), and upper-level hardwood flooring (2017). Step outside to a private backyard retreat backing to lush trees, complete with a composite deck and custom stone patio—ideal for relaxing and outdoor dining.
#VALO2131866

LEESBURG

44121 RIVERPOINT DRIVE

6 Beds

5 Baths

5,193 Sq.Ft.

$1,350,000

MLS#: VALO2131866
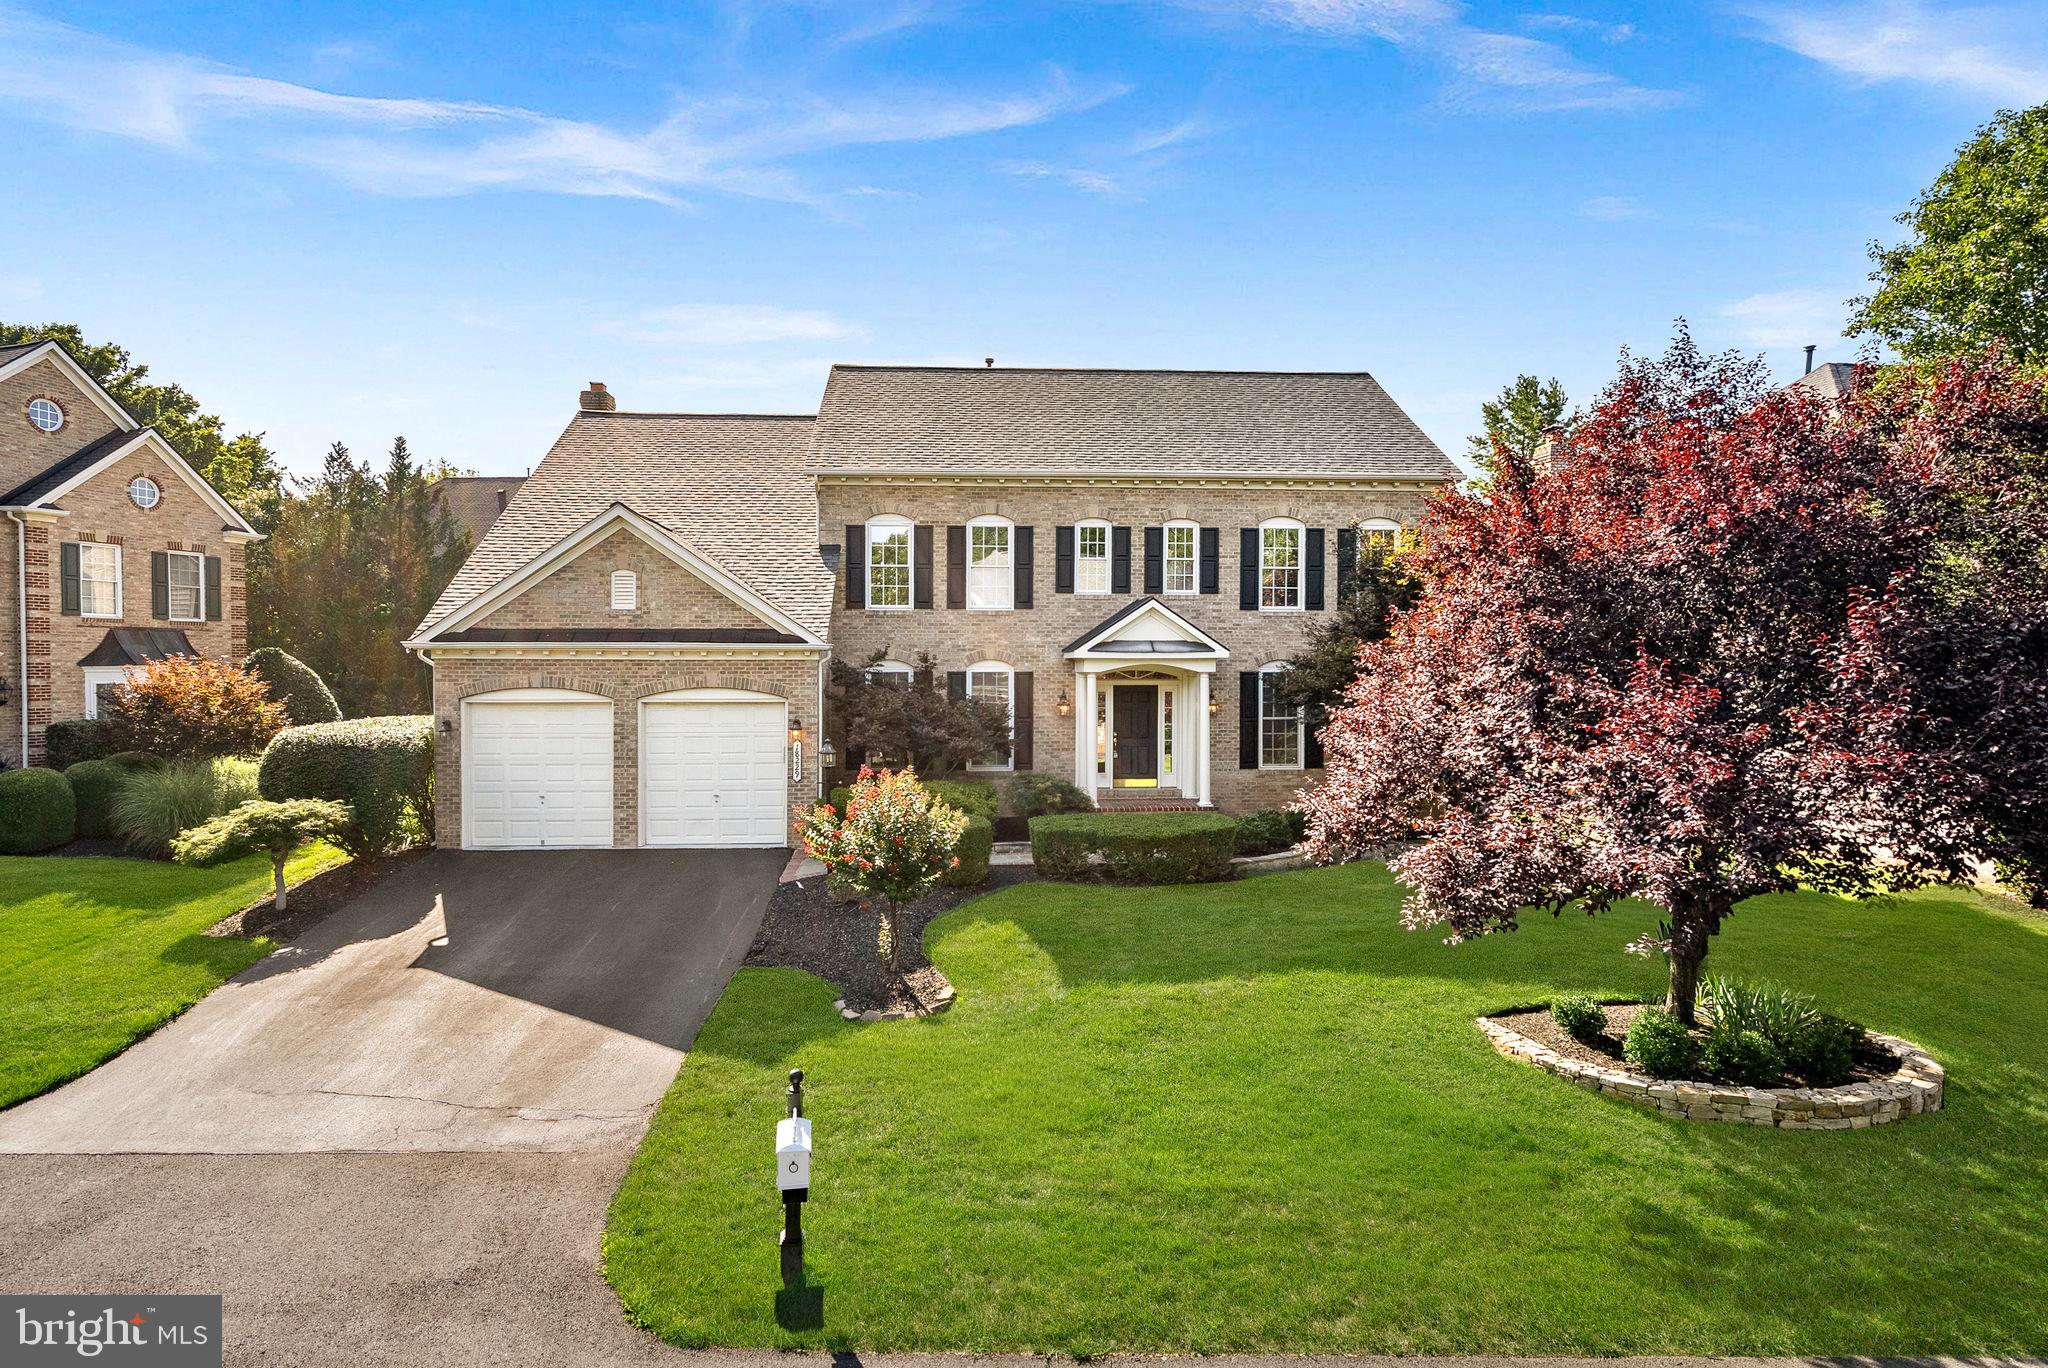
Welcome to this beautifully updated home in the prestigious gated community of River Creek, located at the confluence of The Potomac River and Goose Creek, ideally situated on a private homesite with the potential for a fully fenced backyard. Offering approximately 5,200 square feet, this expanded floor plan features 4 bedrooms, 4.5 baths, an oversized garage with exceptional storage, and thoughtfully designed living spaces throughout.
The heart of the home is the open-concept kitchen featuring premium quartz countertops, a spacious center island, stainless steel appliances, designer gold-tone hardware, and updated lighting. The breakfast room addition and extended floor plan create an inviting layout ideal for everyday living and entertaining. Refinished hardwood floors with a modern matte finish, custom built-ins, statement drum lighting, and elegant designer finishes elevate every room.
Step outside to enjoy the private backyard complete with a stone patio, sitting wall, irrigation system, and electric pet fence—an ideal setting for relaxing or entertaining.
Major updates provide peace of mind, including a new roof (2023), HVAC (2018), and water heater (2025).   Ask about the Buyer Incentive of $20k or 2 Points.  Combining an exceptional location, quality updates, and timeless design, this move-in-ready River Creek home offers the lifestyle you are seeking.
#VALO2131262

LEESBURG

18229 GLEN ABBEY COURT

4 Beds

4 Baths

5,262 Sq.Ft.

$1,375,000

MLS#: VALO2131262
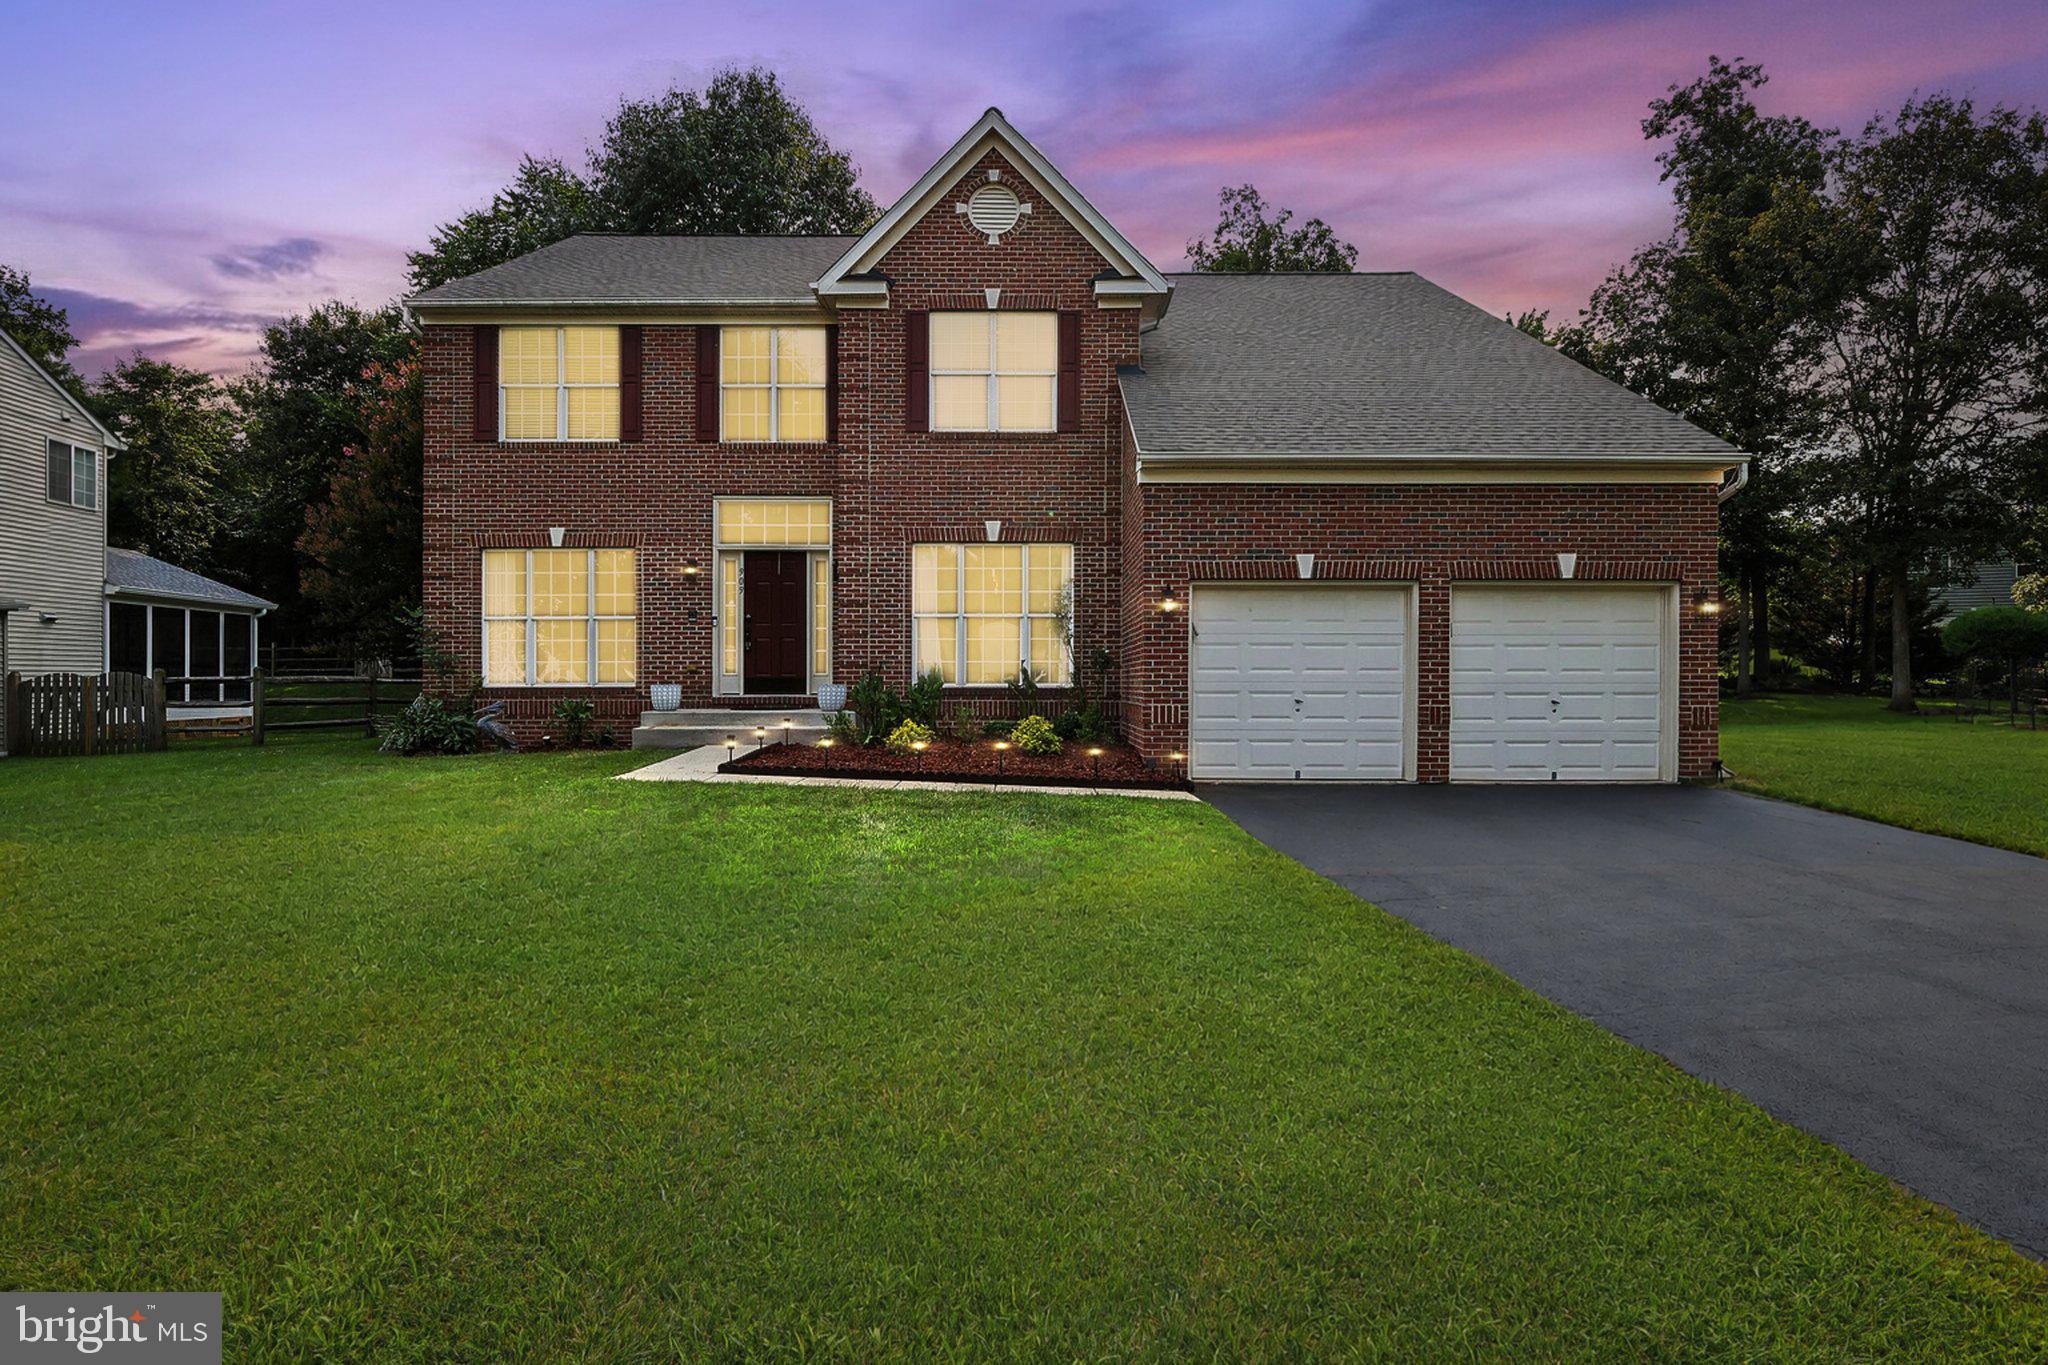
WOW! This beautifully renovated 4-bedroom, 4.5-bath Colonial is a true gem, tucked away on a private cul-de-sac in the highly sought-after Kincaid Forest community. This light-filled home showcases a dramatic two-story foyer, formal living and dining rooms, a private home office, and an inviting family room with a cozy gas fireplace. The gourmet kitchen is designed for both everyday living and entertaining, featuring cherry cabinetry, a center island, double wall ovens, a gas cooktop, a walk-in pantry, a Butler's pantry, and a sunny breakfast area with direct access to the composite deck. Upstairs, the spacious primary suite offers a relaxing sitting room, two custom walk-in closets, and a luxurious spa-inspired bath. The newly finished walk-out basement expands the home's living space with a spacious recreation area, a versatile den ideal for a guest room, home office, or gym, a beautifully updated full bathroom, and plenty of room for entertaining or multi-generational living. Recent upgrades include a new architectural roof, dual-zone HVAC, hickory hardwood floors, fresh paint, new kitchen appliances, a Ring security system, an irrigation system, and much more. Enjoy Kincaid Forest's outstanding amenities, including a community pool, tennis courts, playgrounds, and scenic walking trails, all just minutes from shopping, dining, and major commuter routes. This exceptional home is the perfect blend of elegance, comfort, modern updates, and move-in-ready convenience.
#VALO2130296

LEESBURG

909 SWEET WILLIAM COURT SE

5 Beds

4 Baths

4,596 Sq.Ft.

$1,035,000

MLS#: VALO2130296

New on site today
Located in the heart of downtown Leesburg, this 2-bedroom, 2-bathroom luxury condo is one of the largest units in the building at over 1,700 square feet, and a corner unit with views of the historic Washington & Old Dominion Trail. Ten-foot ceilings and wide plank hardwood floors set an open, airy tone throughout the home. The gourmet kitchen is made for both everyday living and entertaining, with premium quartz countertops, stainless steel appliances, and ceiling-height custom cabinetry. Pour your coffee at the spacious island, or gather friends around the table in the separate dining area. Natural light pours into the living room through tinted windows, and the fireplace with its tile surround makes for an easy spot to unwind. Tucked behind custom glass pocket doors, the private den is ready for whatever you need it to be. The primary suite is a true retreat, with a spa-like bathroom featuring a large step-in shower, dual sink vanity, and walk-in closet. The second bedroom sits on the opposite side of the unit with its own large walk-in closet and adjacent bathroom, perfect for privacy. Enjoy a covered balcony off the dining area with views of the W&OD Trail, plus in-unit laundry with a dry bar and wine refrigerator for evenings in. A one-car garage is conveniently located below the unit with an automated overhead storage system. Step outside and downtown Leesburg is yours: boutique shopping, acclaimed restaurants, and centuries of history, all within easy walking distance. This is condo living at its best: elegant, low-maintenance, and perfectly placed for anyone who wants Leesburg's best right outside their door.
#VALO2133328

LEESBURG

3 STATIONMASTER STREET SE 201

2 Beds

2 Baths

1,743 Sq.Ft.

$980,000

MLS#: VALO2133328

 - property

Send a message

Message successfully sent.

Your message

What is 3 + 4 ?

Reason for contacting?

I agree to receive email communication and understand I can unsubscribe at any time.

I agree to be contacted by Charis Realty Group via call, email, and text for real estate services. To opt out, you can reply 'stop' at any time or reply 'help' for assistance. You can also click the unsubscribe link in the emails. Message and data rates may apply. Message frequency may vary. Privacy Policy

Sign Out

Virtual Assistant

Would you like to take the next step with this property? We can help you schedule a showing or virtual tour, or send you more details.

Yes, I would like more information.

Thank You for Your Reply, One of Our Agents will contact you as soon as possible

No, maybe later.

Thank you, you can always contact me via email, phone number or through the contact form.

Realhub AI

Lucy - Your AI-Powered Realtor

Update Your Temporary Password

Personalize your search

Enter your email and we'll notify you immediately when new listings match what you're looking for.

or enter email address

Already have an account ? Login here

Continue your home search

I agree to receive communications and understand I can unsubscribe at any time.

I agree to be contacted by Charis Realty Group via call, email, and text for real estate services. To opt out, you can reply 'stop' at any time or reply 'help' for assistance. You can also click the unsubscribe link in the emails. Message and data rates may apply. Message frequency may vary. Privacy Policy

Already have an account ? Login here

We use cookies

We use cookies primarily for analytics to enhance your experience. By accepting, you agree to our use of these cookies. You can manage your preferences or learn more about our cookies policy.