


Property
Beds
3
Full Baths
3
1/2 Baths
1
Year Built
2004
Sq.Footage
2,568
Northeast-facing and backing directly to peaceful woods, this beautifully refreshed 3-level townhome in Stone Ridge offers 2,568 SF of living space, with 3 bedrooms, 3 full bathrooms, and 1 half bath. Freshly painted throughout, including walls, ceilings, and doors, the home has been thoughtfully updated across all three levels. The main level features freshly refinished hardwood floors and an open layout connecting the kitchen, dining, and living areas, along with a new microwave and convenient half bath. Step outside onto the upper deck and enjoy peaceful tree-lined views with no homes directly behind you. Upstairs are three bedrooms, including the primary suite, with brand-new Luxury Vinyl Plank (LVP) flooring throughout the level. The upper-level bathrooms have been refreshed with new flooring and countertops, and the primary bathroom features a new glass shower enclosure. Newly installed hardwood stairs connect the main level to both the upper and lower levels. The finished walkout lower level features new LVP flooring, a recreation room, cozy fireplace, full bathroom with new flooring and countertop, daylight windows, and direct access to the lower deck. Additional improvements include new electrical outlets and an attached 2-car garage with new epoxy flooring. A brand-new paved driveway will be completed before closing, and additional visitor parking spaces are conveniently located directly across from the townhome. The double-tier deck overlooking the woods creates a peaceful outdoor retreat. Enjoy Stone Ridge amenities including three swimming pools, the Nettle Mill Clubhouse, fitness center, tennis courts, and miles of trails, all conveniently located near Stone Ridge Village Center, Loudoun County schools, and major commuter routes including Route 50.
Features & Amenities
Interior
-
Other Interior Features
Kitchen Island, High Ceilings, Tray Ceiling(s), Open Floorplan
-
Total Bedrooms
3
-
Bathrooms
3
-
1/2 Bathrooms
1
-
Above Grade Finished Area
2568.0
-
Basement YN
YES
-
Cooling YN
YES
-
Cooling
Central Air, Ceiling Fan(s), Zoned, Electric
-
Fireplace YN
YES
-
Heating YN
YES
-
Heating
Exhaust Fan, Natural Gas, Forced Air, Zoned
-
Pet friendly
Number Limit, Yes
Exterior
-
Garage
Yes
-
Garage spaces
2
-
Construction Materials
Brick
-
Parking
Garage, Attached
-
Pool
Yes
-
Pool Features
Community
-
Waterfront YN
NO
-
View
Trees/Woods, Garden
Area & Lot
-
Lot Features
Cleared
-
Lot Size(acres)
0.06
-
Lot Size(square feet)
2,614
-
Property Type
Residential
-
Property Sub Type
Townhouse
-
Architectural Style
Colonial
Price
-
Sales Price
$689,900
-
Tax Amount
$5,291
-
Sq. Footage
2,568
-
Price/SqFt
$268
HOA
-
Association
YES
-
Association Fee
$121
-
Association Fee Frequency
Monthly
-
Association Fee Includes
N/A
School District
-
Elementary School
N/A
-
Middle School
N/A
-
High School
N/A
Property Features
-
New Construction
NO
-
Association Amenities
Tennis Court(s), Playground
-
Foundation Details
Concrete Perimeter
-
Senior Community YN
NO
-
Sewer
Public Sewer
-
Tax Lot
21
-
Water Source
Public
Schedule a Showing
Showing scheduled successfully.
Mortgage calculator
Estimate your monthly mortgage payment, including the principal and interest, property taxes, and HOA. Adjust the values to generate a more accurate rate.
Your payment
Principal and Interest:
$
Property taxes:
$
HOA fees:
$
Total loan payment:
$
Total interest amount:
$
Location
County
LOUDOUN
Elementary School
Middle School
High School
Listing Courtesy of Sreenivasa Gonuguntla , Pi Realty Group, Inc.
RealHub Information is provided exclusively for consumers' personal, non-commercial use, and it may not be used for any purpose other than to identify prospective properties consumers may be interested in purchasing. All information deemed reliable but not guaranteed and should be independently verified. All properties are subject to prior sale, change or withdrawal. RealHub website owner shall not be responsible for any typographical errors, misinformation, misprints and shall be held totally harmless.

AGENT
Laurie Hailey
Call Laurie today to schedule a private showing.

* Listings on this website come from the FMLS IDX Compilation and may be held by brokerage firms other than the owner of this website. The listing brokerage is identified in any listing details. Information is deemed reliable but is not guaranteed. If you believe any FMLS listing contains material that infringes your copyrighted work please click here to review our DMCA policy and learn how to submit a takedown request.© 2024 FMLS.
Related Properties
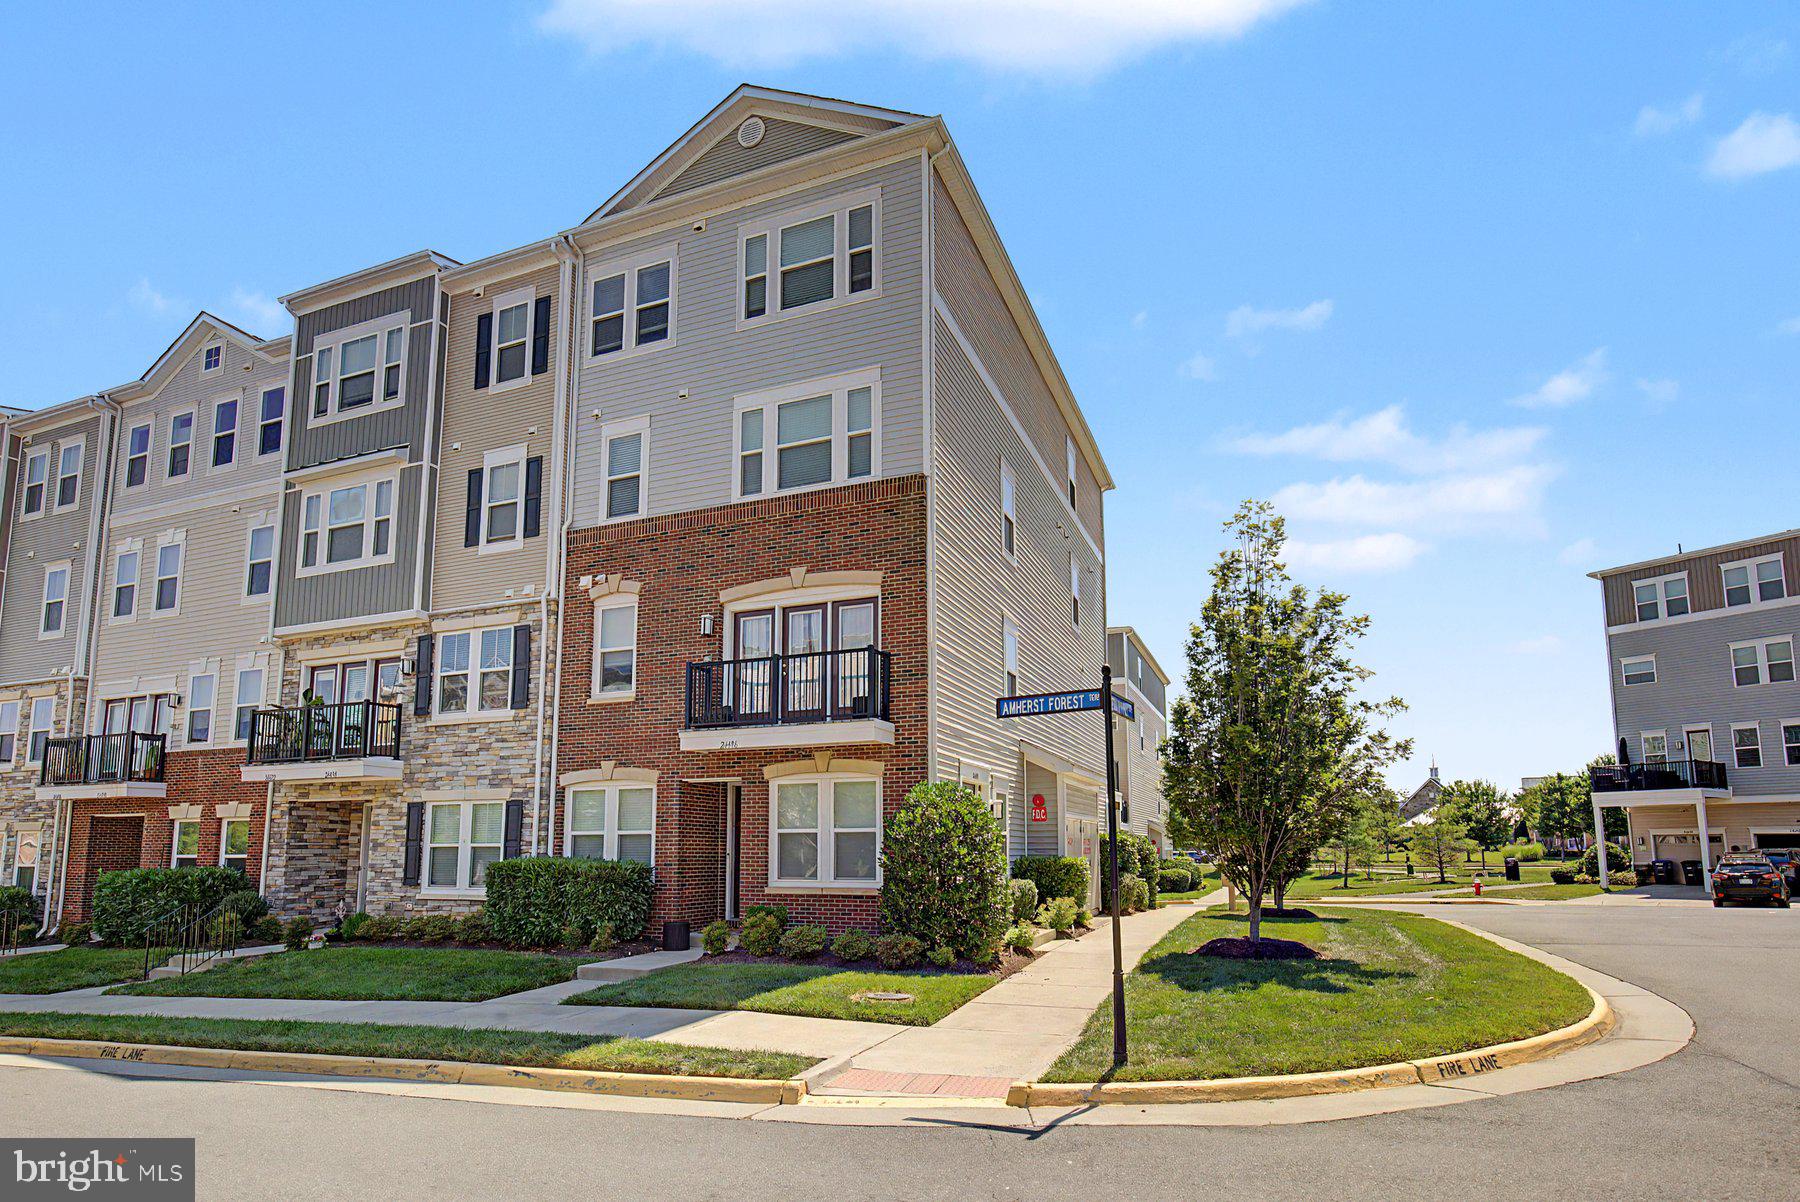
ALDIE
24498 AMHERST FOREST TERRACE
3 Beds
2 Baths
2,264 Sq.Ft.
$565,000
MLS#: VALO2128808

ALDIE
25121 CUTGRASS TERRACE
3 Beds
3 Baths
2,510 Sq.Ft.
$719,900
MLS#: VALO2120644
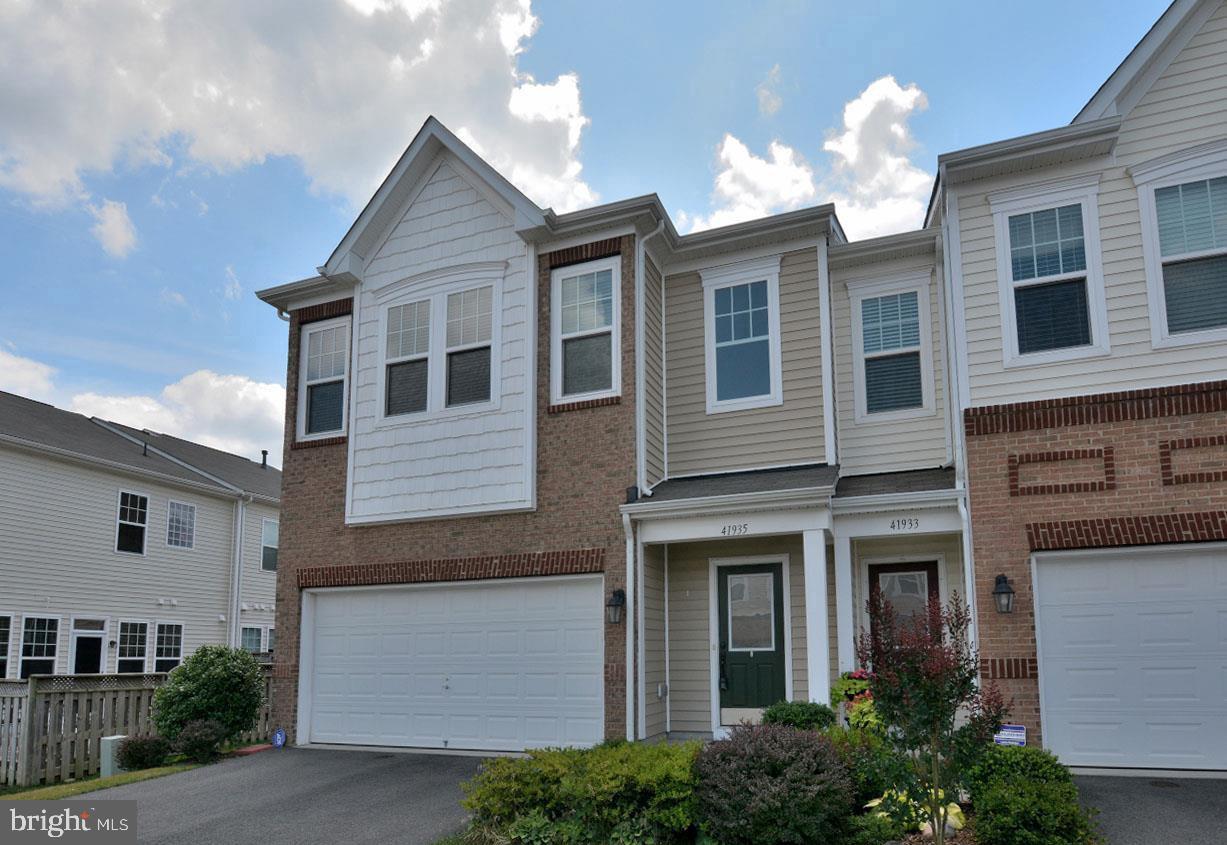
ALDIE
41935 STONEYFORD TERRACE
4 Beds
3 Baths
2,531 Sq.Ft.
$744,900
MLS#: VALO2129108

ALDIE
41934 BERYL TERRACE
3 Beds
2 Baths
2,568 Sq.Ft.
$738,000
MLS#: VALO2134600
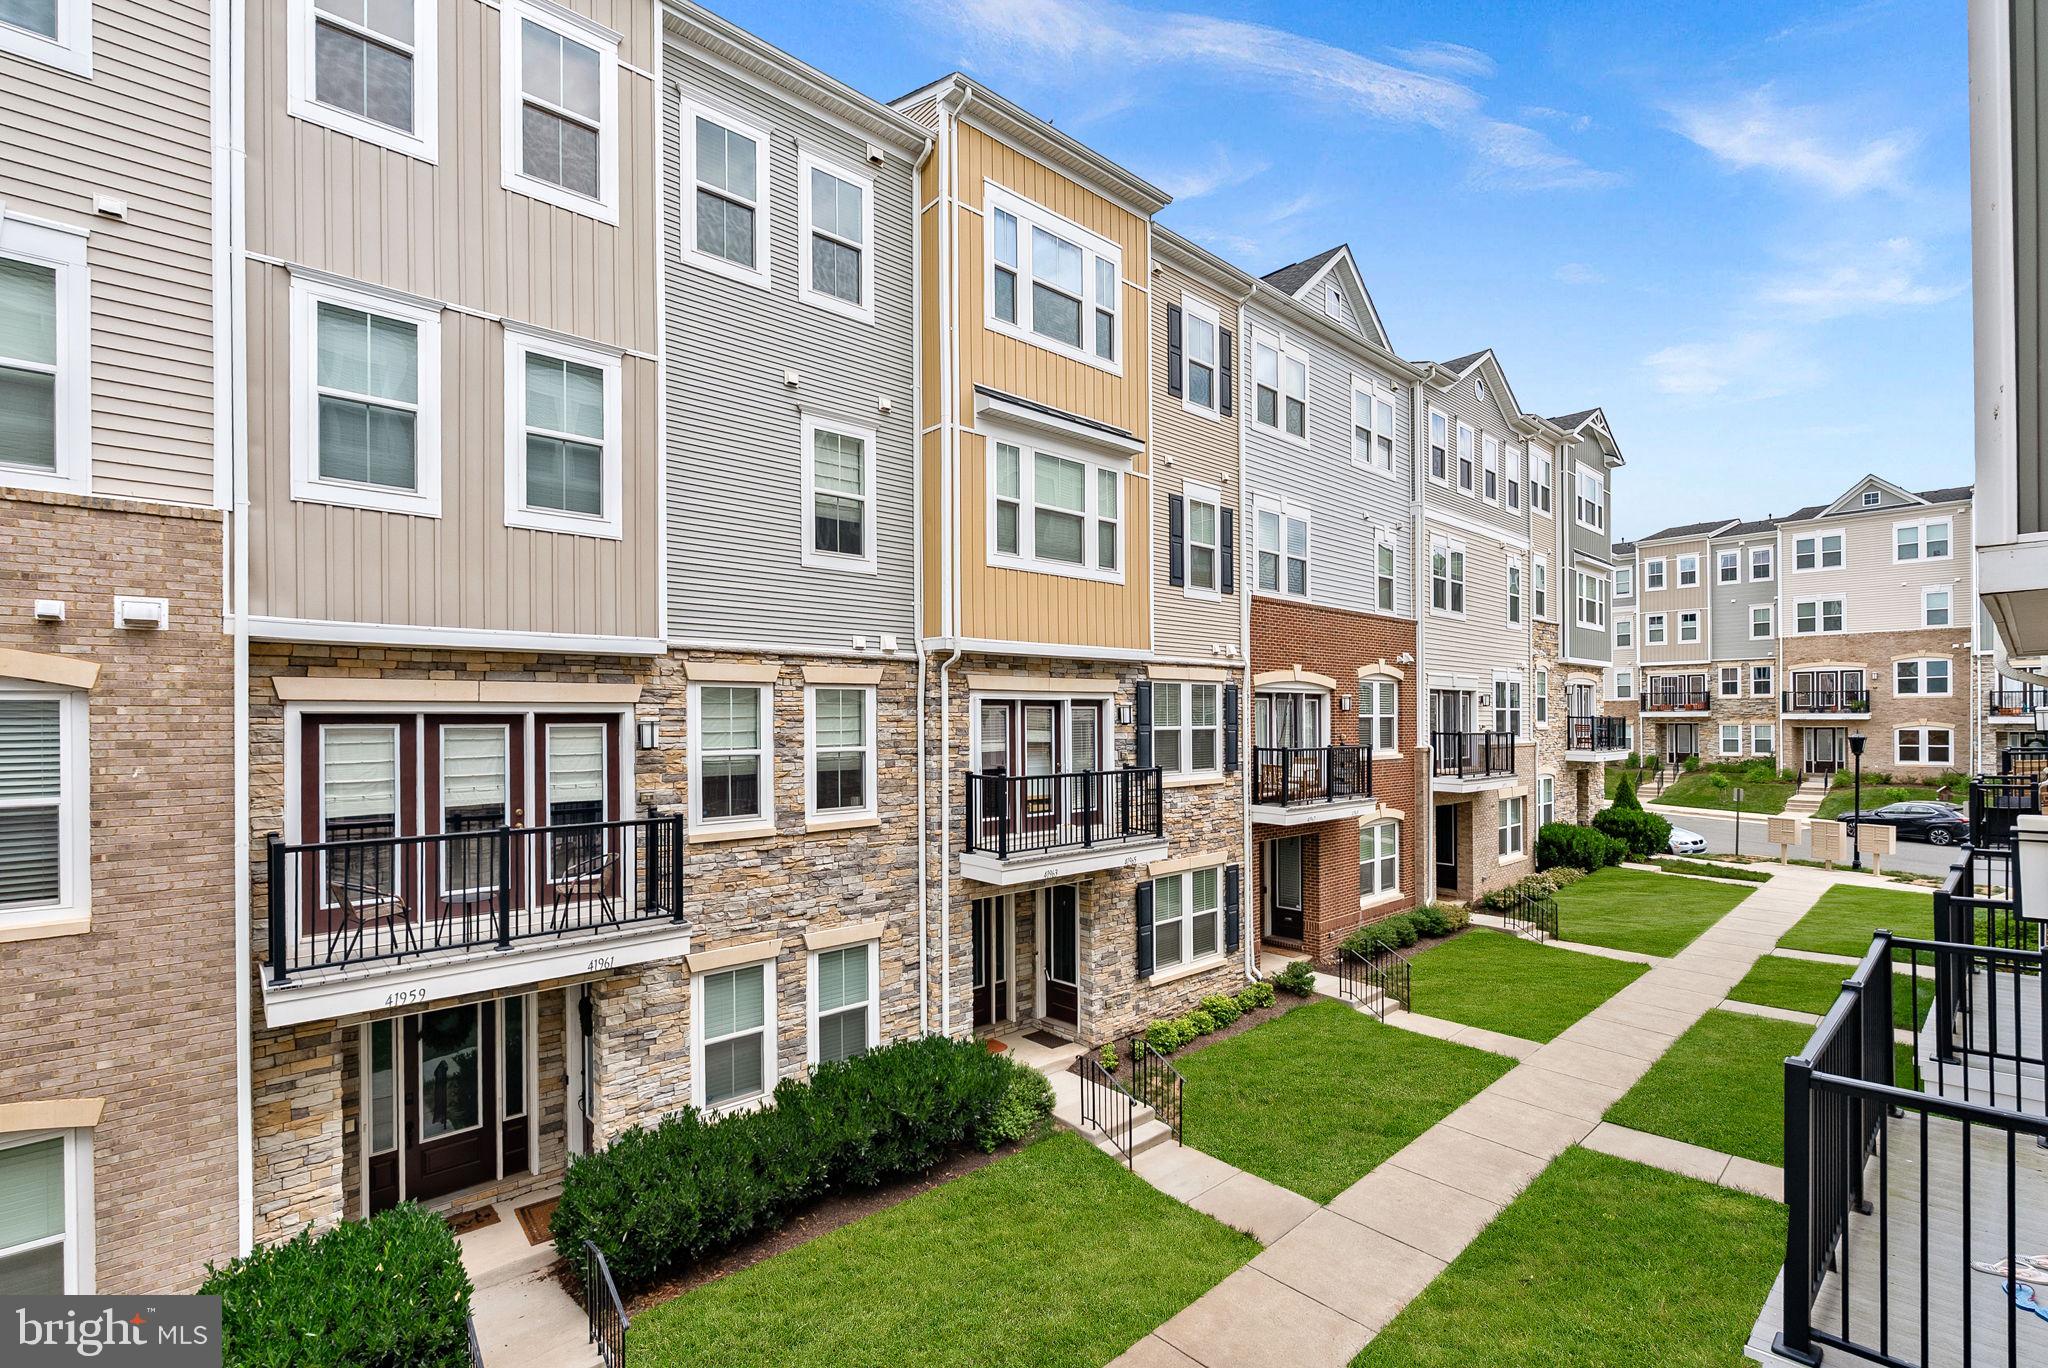
ALDIE
41963 PICKWICK MILL TERRACE
3 Beds
2 Baths
2,216 Sq.Ft.
$565,000
MLS#: VALO2127852

ALDIE
42097 SHADOWS PRIDE TERRACE
3 Beds
2 Baths
2,614 Sq.Ft.
$559,995
MLS#: VALO2134560

ALDIE
41768 MCMONAGLE SQUARE
3 Beds
3 Baths
1,938 Sq.Ft.
$624,900
MLS#: VALO2133056

ALDIE
24537 GLENVILLE GROVE TERRACE
3 Beds
2 Baths
2,264 Sq.Ft.
$565,000
MLS#: VALO2132348

ALDIE
24753 GRACEHILL TERRACE
4 Beds
2 Baths
2,879 Sq.Ft.
$749,900
MLS#: VALO2131748
.png)