


Property
Beds
3
Full Baths
2
1/2 Baths
1
Year Built
2016
Sq.Footage
2,614
Welcome to 42097 Shadows Pride Terrace, a beautifully maintained townhome-style condo in the highly desirable Virginia Manor community. Offering more than 2,600 square feet of living space, this impressive home features 3 bedrooms, 2.5 bathrooms, a dedicated home office, and an open floor plan designed for today's lifestyle. The bright and inviting main level is ideal for both everyday living and entertaining, featuring abundant natural light, generous living spaces, and a cozy fireplace. The dedicated home office provides the perfect space for remote work, studying, or a quiet retreat. Additional highlights include a Tesla Wall Connector in the garage, providing the convenience of fast, at-home charging for electric vehicle owners. Upstairs, the spacious primary suite is designed with comfort in mind, featuring two oversized walk-in closets and a private en-suite bath. Two additional bedrooms, a full hall bathroom, and a conveniently located upstairs laundry room complete the upper level, offering a layout that's both practical and functional. One of this home's most distinctive features is its exceptional setting, offering breathtaking mountain views and tranquil water views from the front, with no homes directly across the street. The open setting provides a rare sense of privacy and creates a beautiful backdrop to enjoy throughout every season. Virginia Manor offers an exceptional lifestyle with resort-style amenities, beautifully maintained common areas, and convenient access to shopping, dining, local wineries, commuter routes, and top-rated Loudoun County schools.
Features & Amenities
Interior
-
Other Interior Features
Kitchen Island, Recessed Lighting, Walk-In Closet(s), Tray Ceiling(s), Crown Molding, Open Floorplan
-
Total Bedrooms
3
-
Bathrooms
2
-
1/2 Bathrooms
1
-
Above Grade Finished Area
2614.0
-
Basement YN
NO
-
Cooling YN
YES
-
Cooling
Central Air, Electric
-
Fireplace YN
YES
-
Heating YN
YES
-
Heating
Natural Gas, Forced Air
-
Pet friendly
Yes
Exterior
-
Garage
Yes
-
Garage spaces
1
-
Parking
Garage, Attached
-
Patio and Porch Features
Deck
-
Pool
Yes
-
Pool Features
Community
-
Waterfront YN
NO
Area & Lot
-
Property Type
Residential
-
Property Sub Type
Condominium
-
Architectural Style
Colonial
Price
-
Sales Price
$559,995
-
Tax Amount
$4,352
-
Financing Options
Cash, Conventional, FHA, VA
-
Sq. Footage
2,614
-
Price/SqFt
$214
HOA
-
Association
YES
-
Association Fee 2
$345.32
-
Association Fee
$141.4
-
Association Fee Frequency
Monthly
-
Association Fee 2 Frequency
Monthly
-
Association Fee Includes
N/A
School District
-
Elementary School
BUFFALO TRAIL
-
Middle School
MERCER
-
High School
JOHN CHAMPE
Property Features
-
New Construction
NO
-
Association Amenities
Clubhouse, Party Room, Tennis Court(s), Basketball Court, Fitness Center, Jogging Path, Playground
-
Foundation Details
Slab
-
Senior Community YN
NO
-
Sewer
Public Sewer
-
Water Source
Public
Schedule a Showing
Showing scheduled successfully.
Mortgage calculator
Estimate your monthly mortgage payment, including the principal and interest, property taxes, and HOA. Adjust the values to generate a more accurate rate.
Your payment
Principal and Interest:
$
Property taxes:
$
HOA fees:
$
Total loan payment:
$
Total interest amount:
$
Location
County
LOUDOUN
Elementary School
BUFFALO TRAIL
Middle School
MERCER
High School
JOHN CHAMPE
Listing Courtesy of Remington Ray , Real Broker, LLC
RealHub Information is provided exclusively for consumers' personal, non-commercial use, and it may not be used for any purpose other than to identify prospective properties consumers may be interested in purchasing. All information deemed reliable but not guaranteed and should be independently verified. All properties are subject to prior sale, change or withdrawal. RealHub website owner shall not be responsible for any typographical errors, misinformation, misprints and shall be held totally harmless.

AGENT
Laurie Hailey
Call Laurie today to schedule a private showing.

* Listings on this website come from the FMLS IDX Compilation and may be held by brokerage firms other than the owner of this website. The listing brokerage is identified in any listing details. Information is deemed reliable but is not guaranteed. If you believe any FMLS listing contains material that infringes your copyrighted work please click here to review our DMCA policy and learn how to submit a takedown request.© 2024 FMLS.
Related Properties
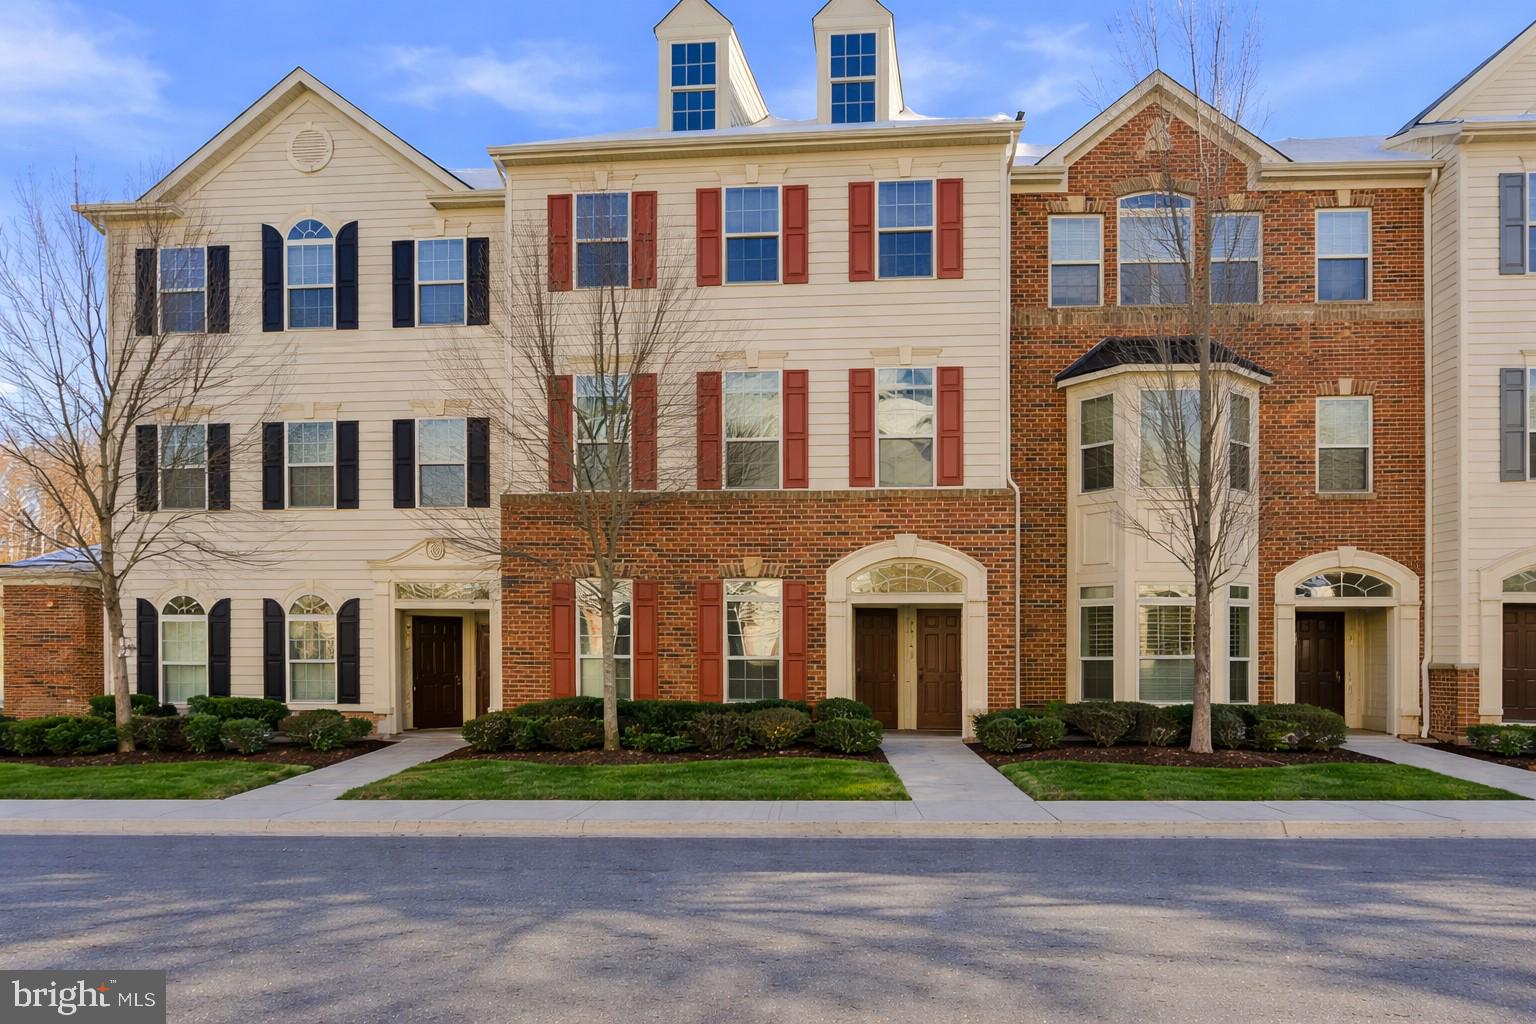
ALDIE
42143 PIEBALD SQUARE
3 Beds
2 Baths
1,650 Sq.Ft.
$474,900
MLS#: VALO2121180
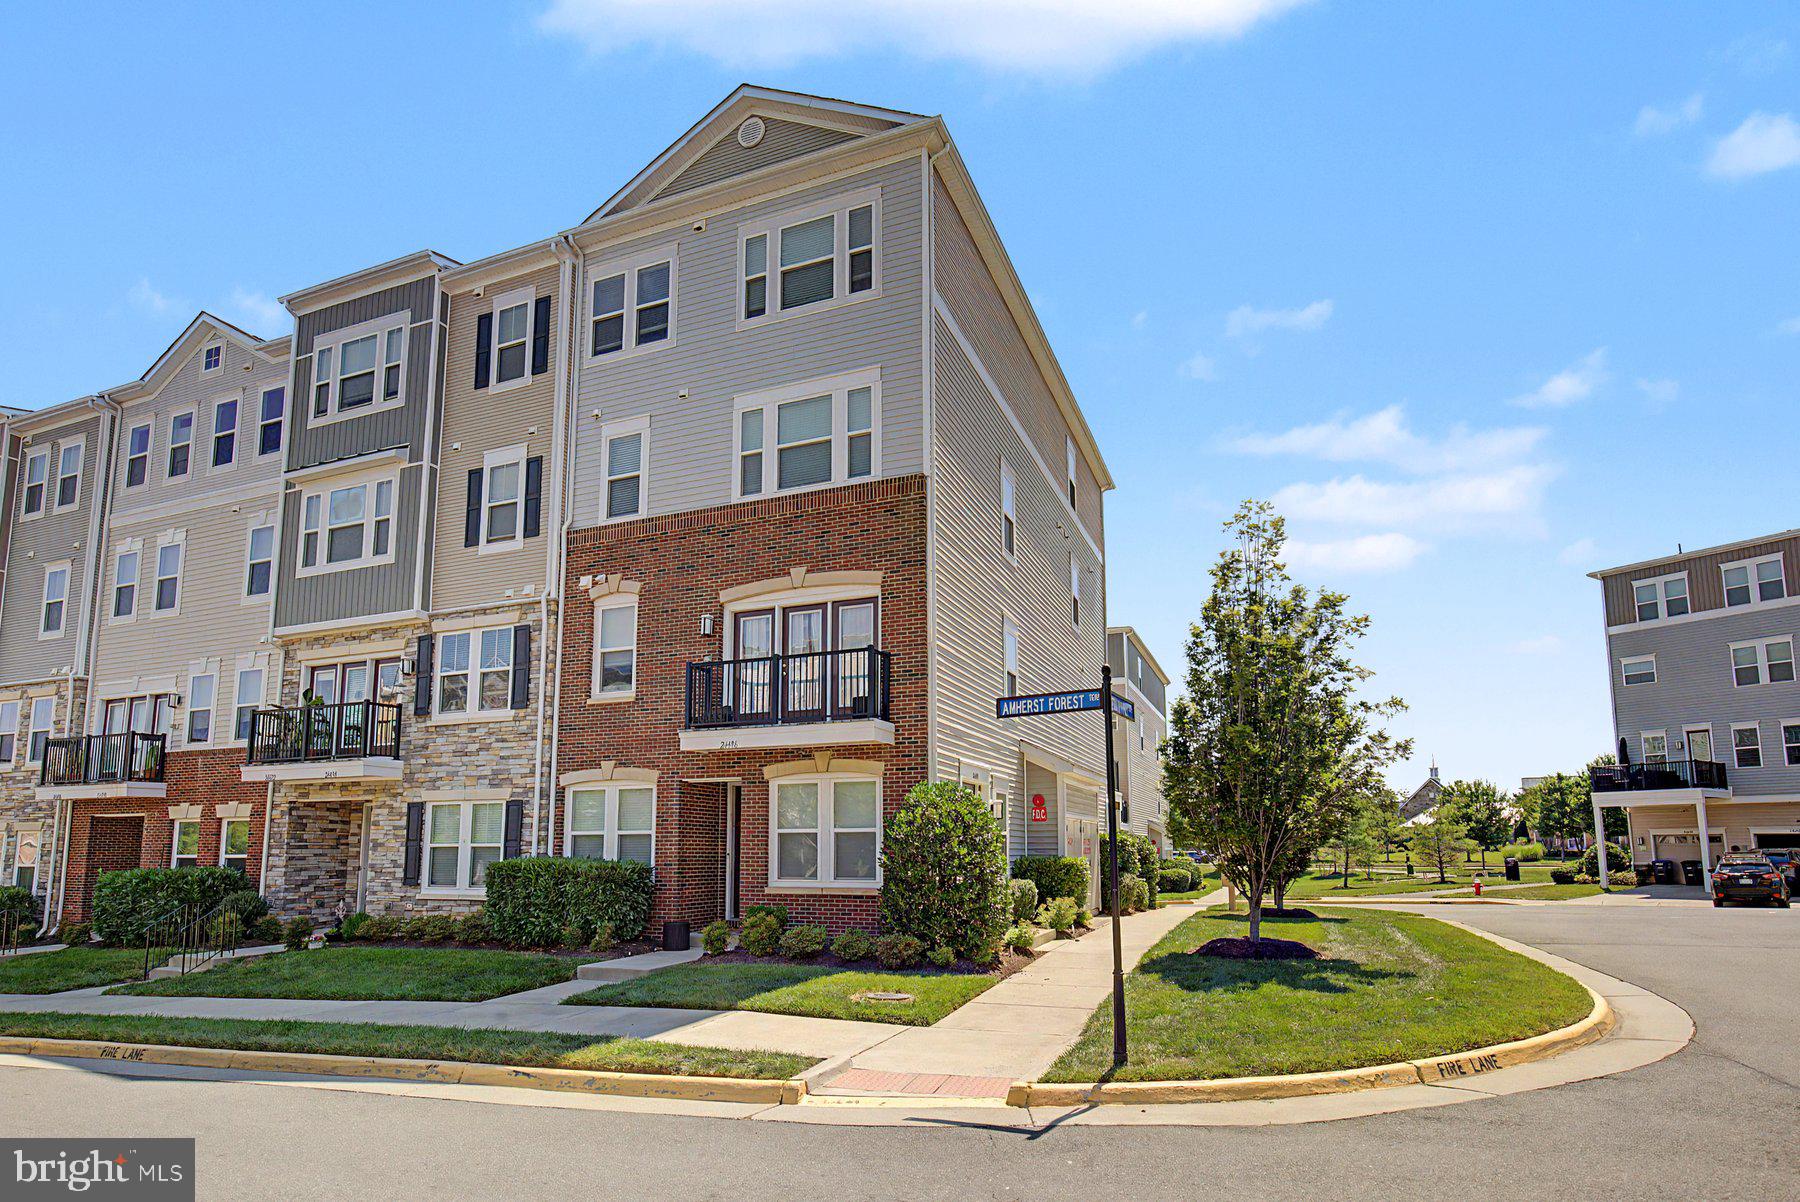
ALDIE
24498 AMHERST FOREST TERRACE
3 Beds
2 Baths
2,264 Sq.Ft.
$565,000
MLS#: VALO2128808

ALDIE
24827 COATS SQUARE
2 Beds
2 Baths
1,592 Sq.Ft.
$515,000
MLS#: VALO2134142

ALDIE
42023 GLADE CREEK TERRACE TERRACE
3 Beds
2 Baths
2,016 Sq.Ft.
$495,000
MLS#: VALO2132516
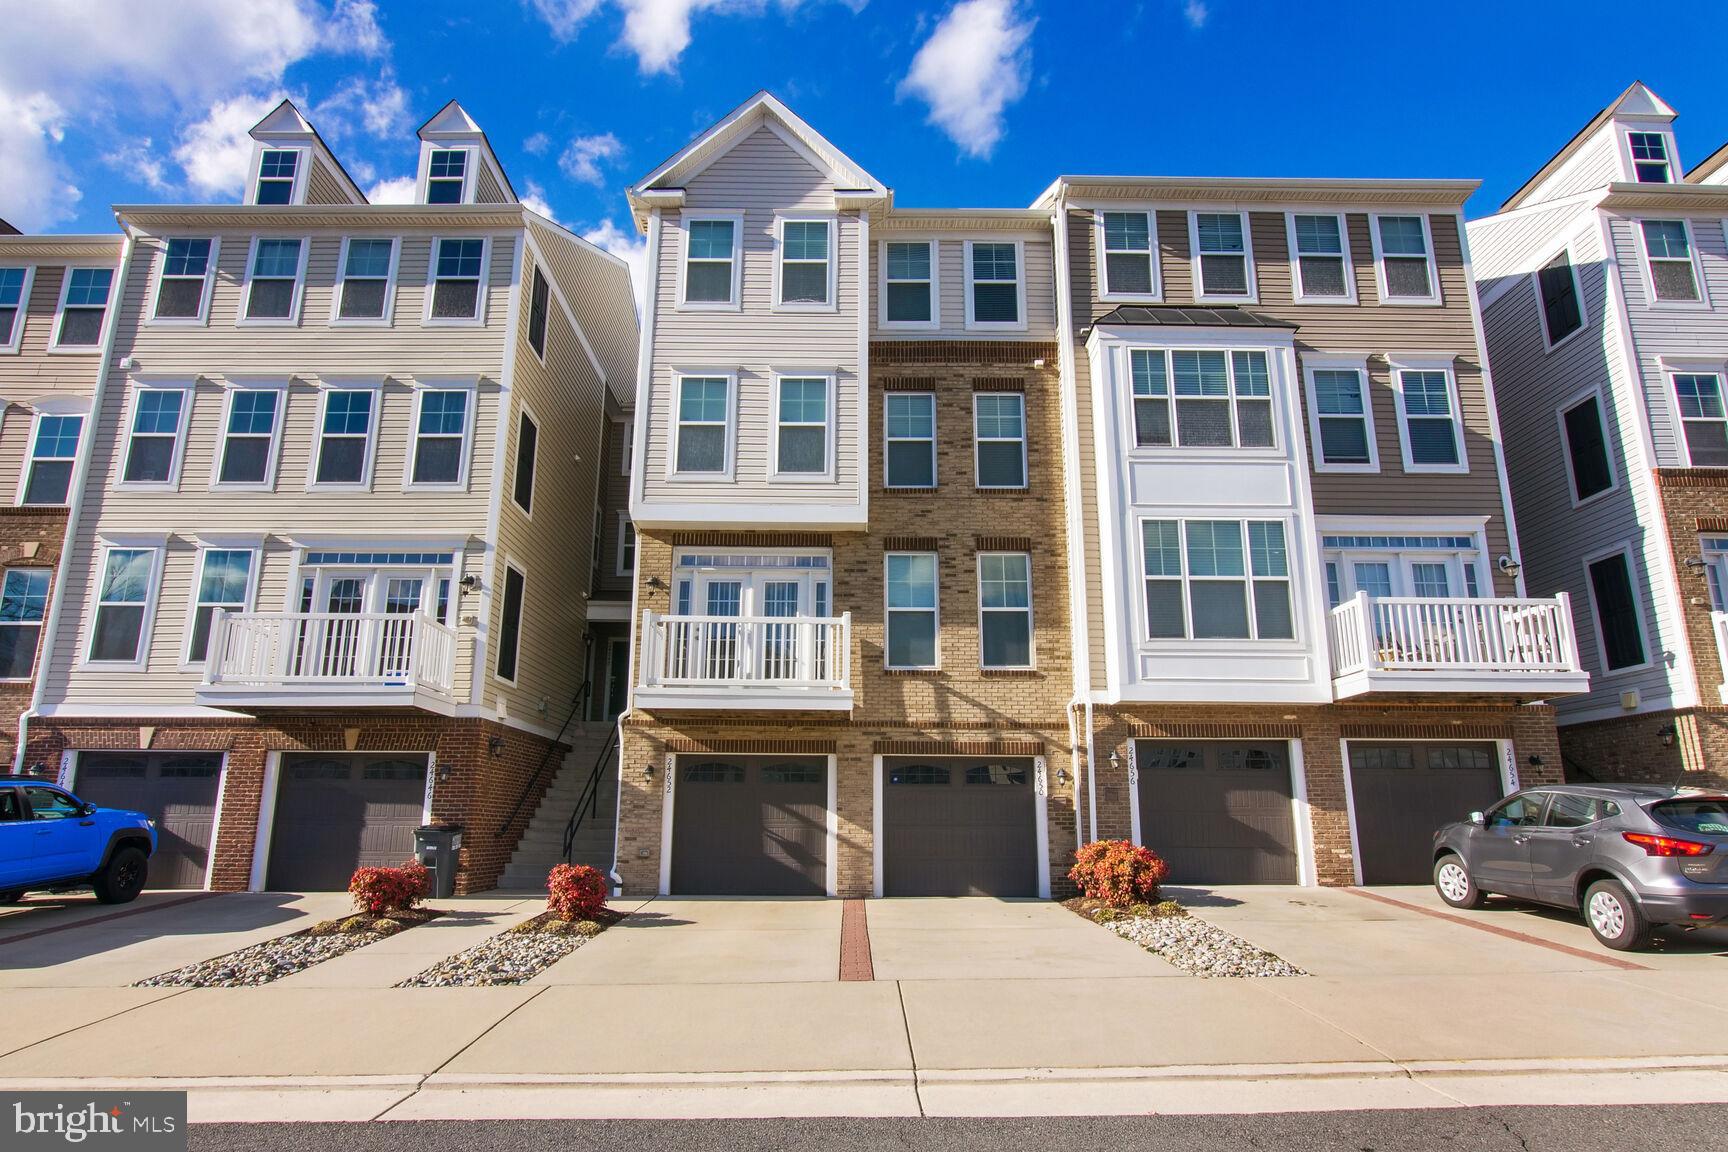
ALDIE
24650 CARIBOU SQUARE
3 Beds
3 Baths
2,208 Sq.Ft.
$530,000
MLS#: VALO2127188
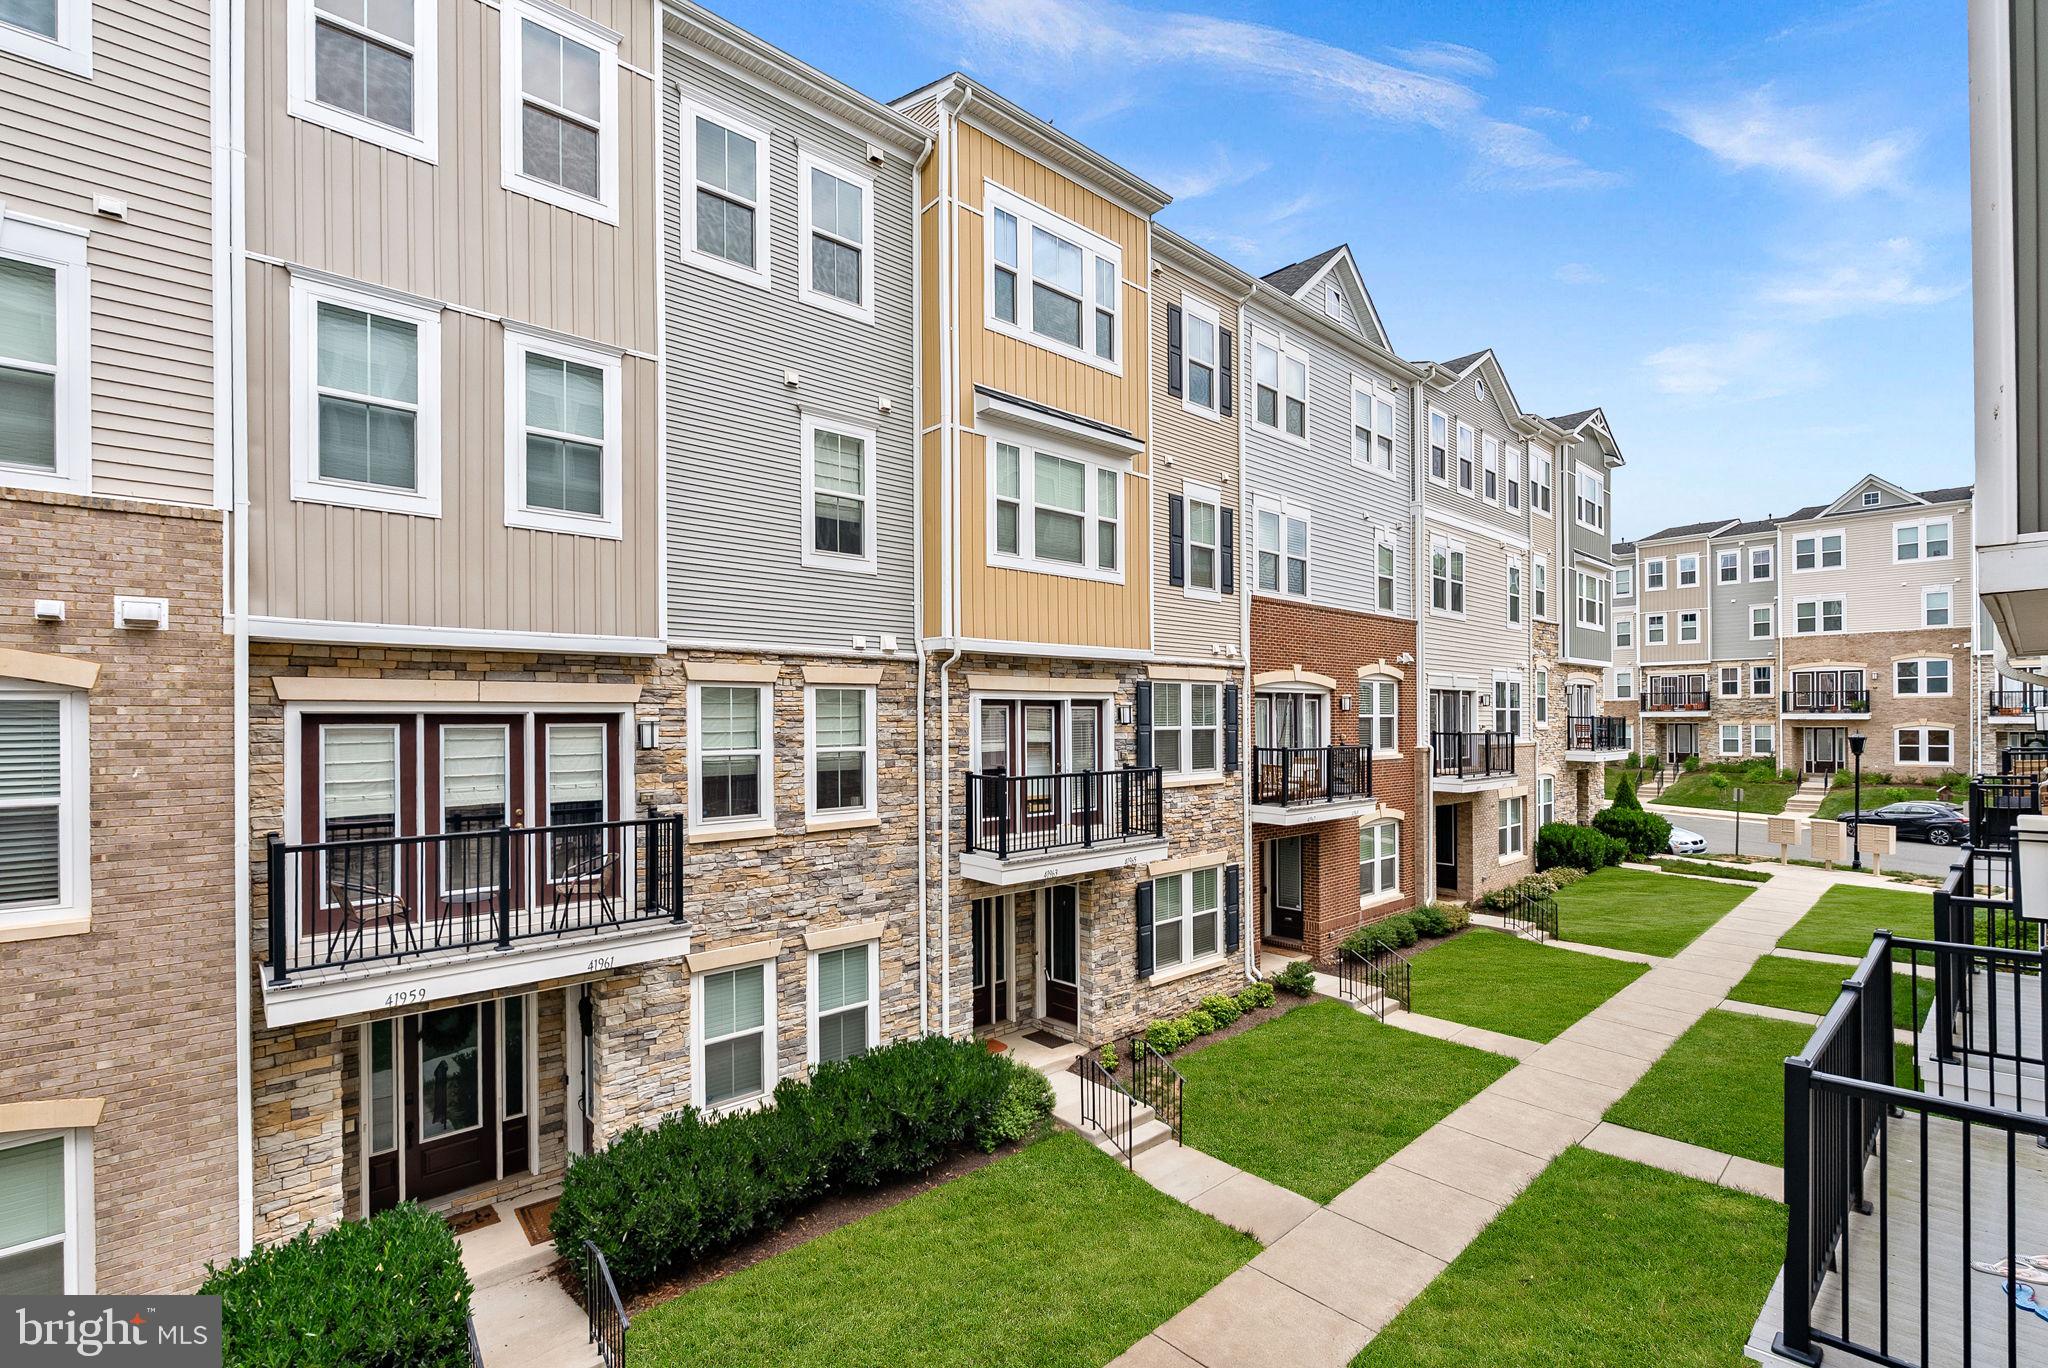
ALDIE
41963 PICKWICK MILL TERRACE
3 Beds
2 Baths
2,216 Sq.Ft.
$565,000
MLS#: VALO2127852
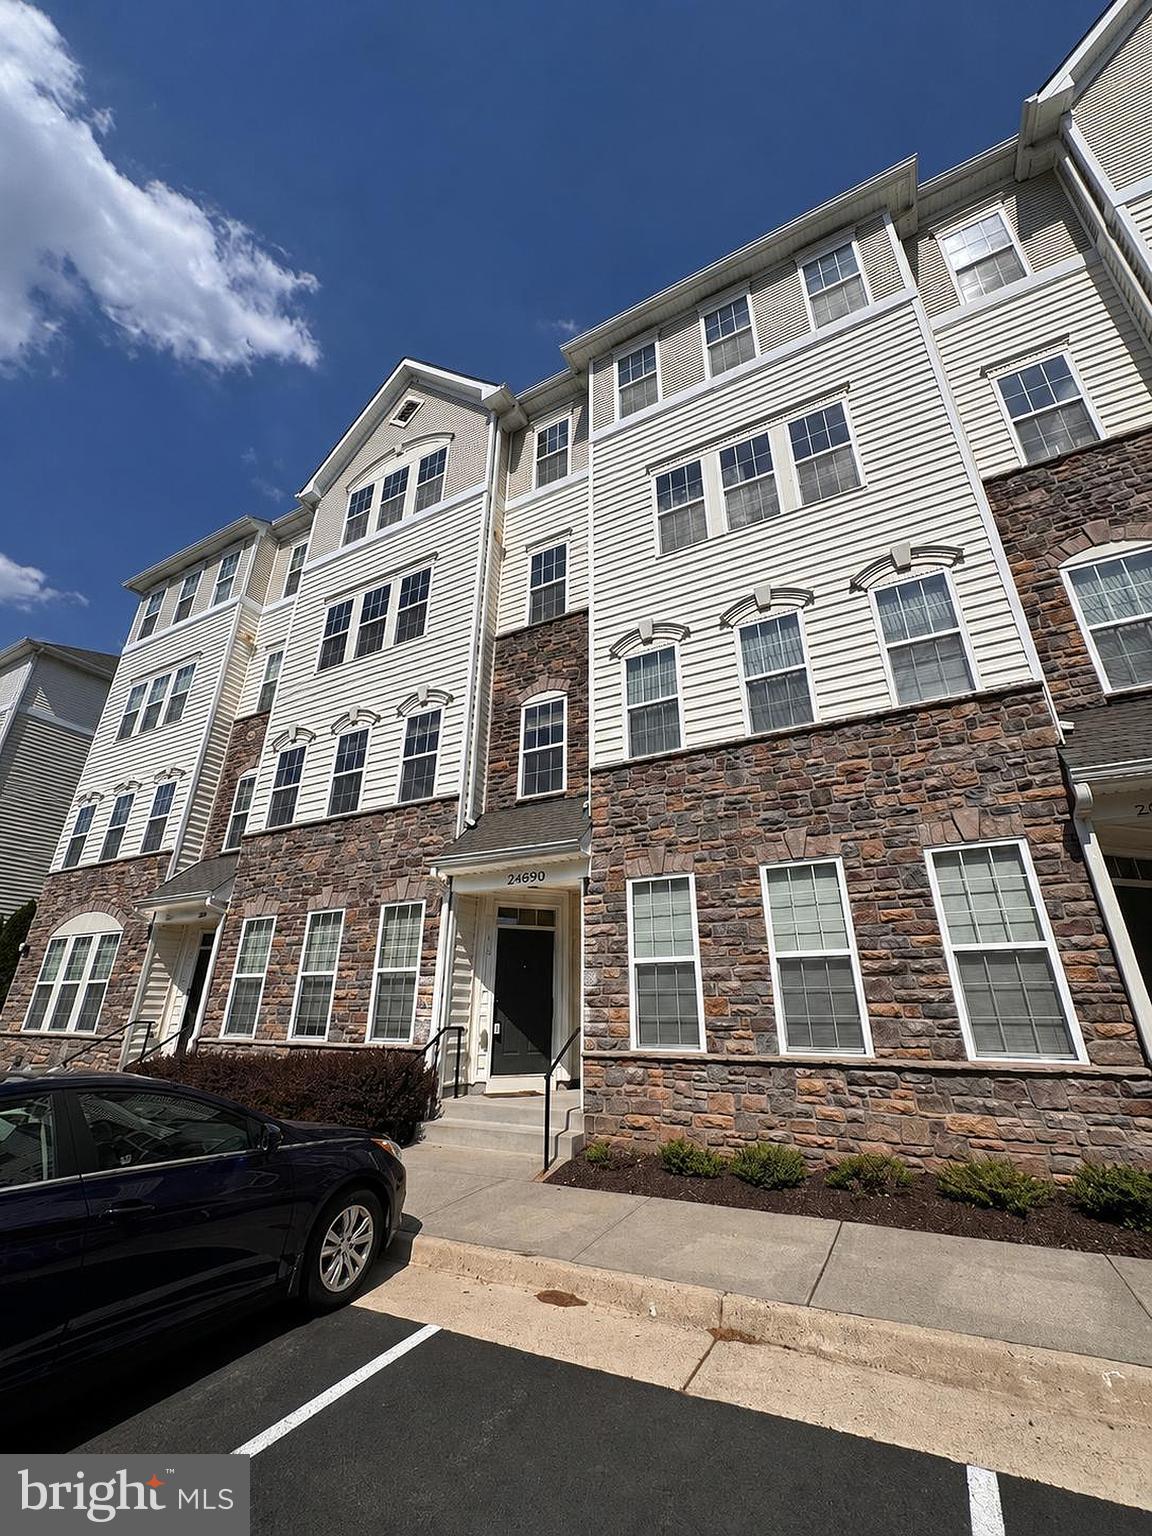
ALDIE
24690 BYRNE MEADOW SQUARE
3 Beds
2 Baths
1,638 Sq.Ft.
$459,900
MLS#: VALO2124328
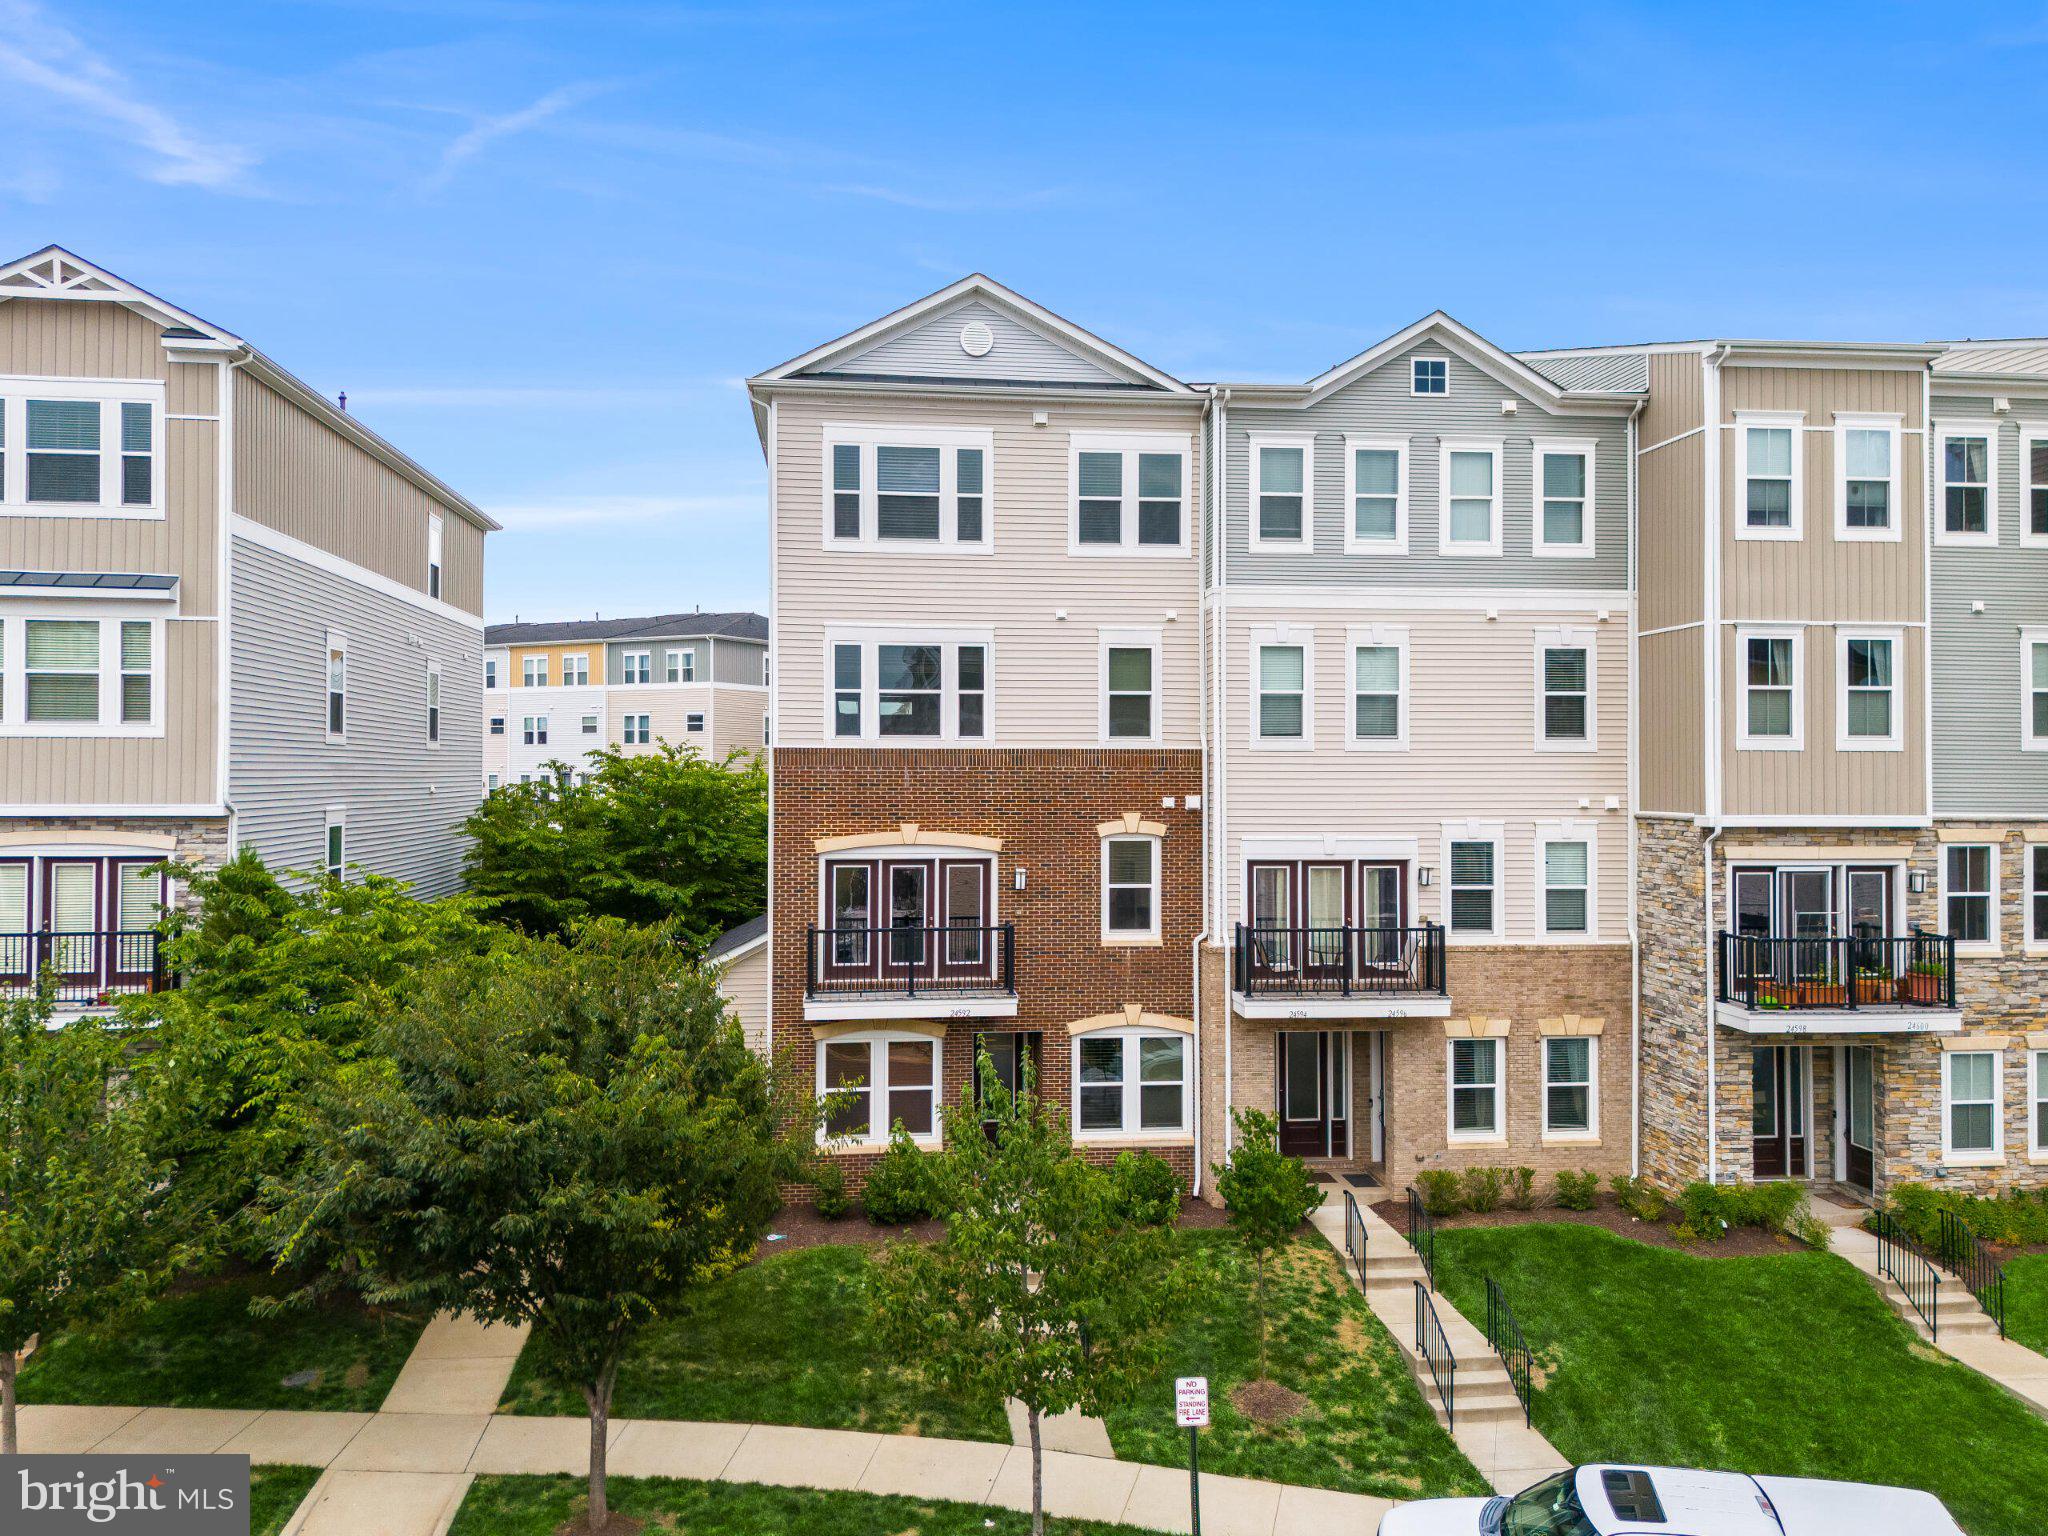
ALDIE
24592 ROSEBAY TERRACE
3 Beds
2 Baths
1,992 Sq.Ft.
$499,990
MLS#: VALO2129770

ALDIE
42217 BLACK ROCK TERRACE
3 Beds
2 Baths
1,870 Sq.Ft.
$459,900
MLS#: VALO2134532
.png)