Features & Amenities

Interior

  • Other Interior Features

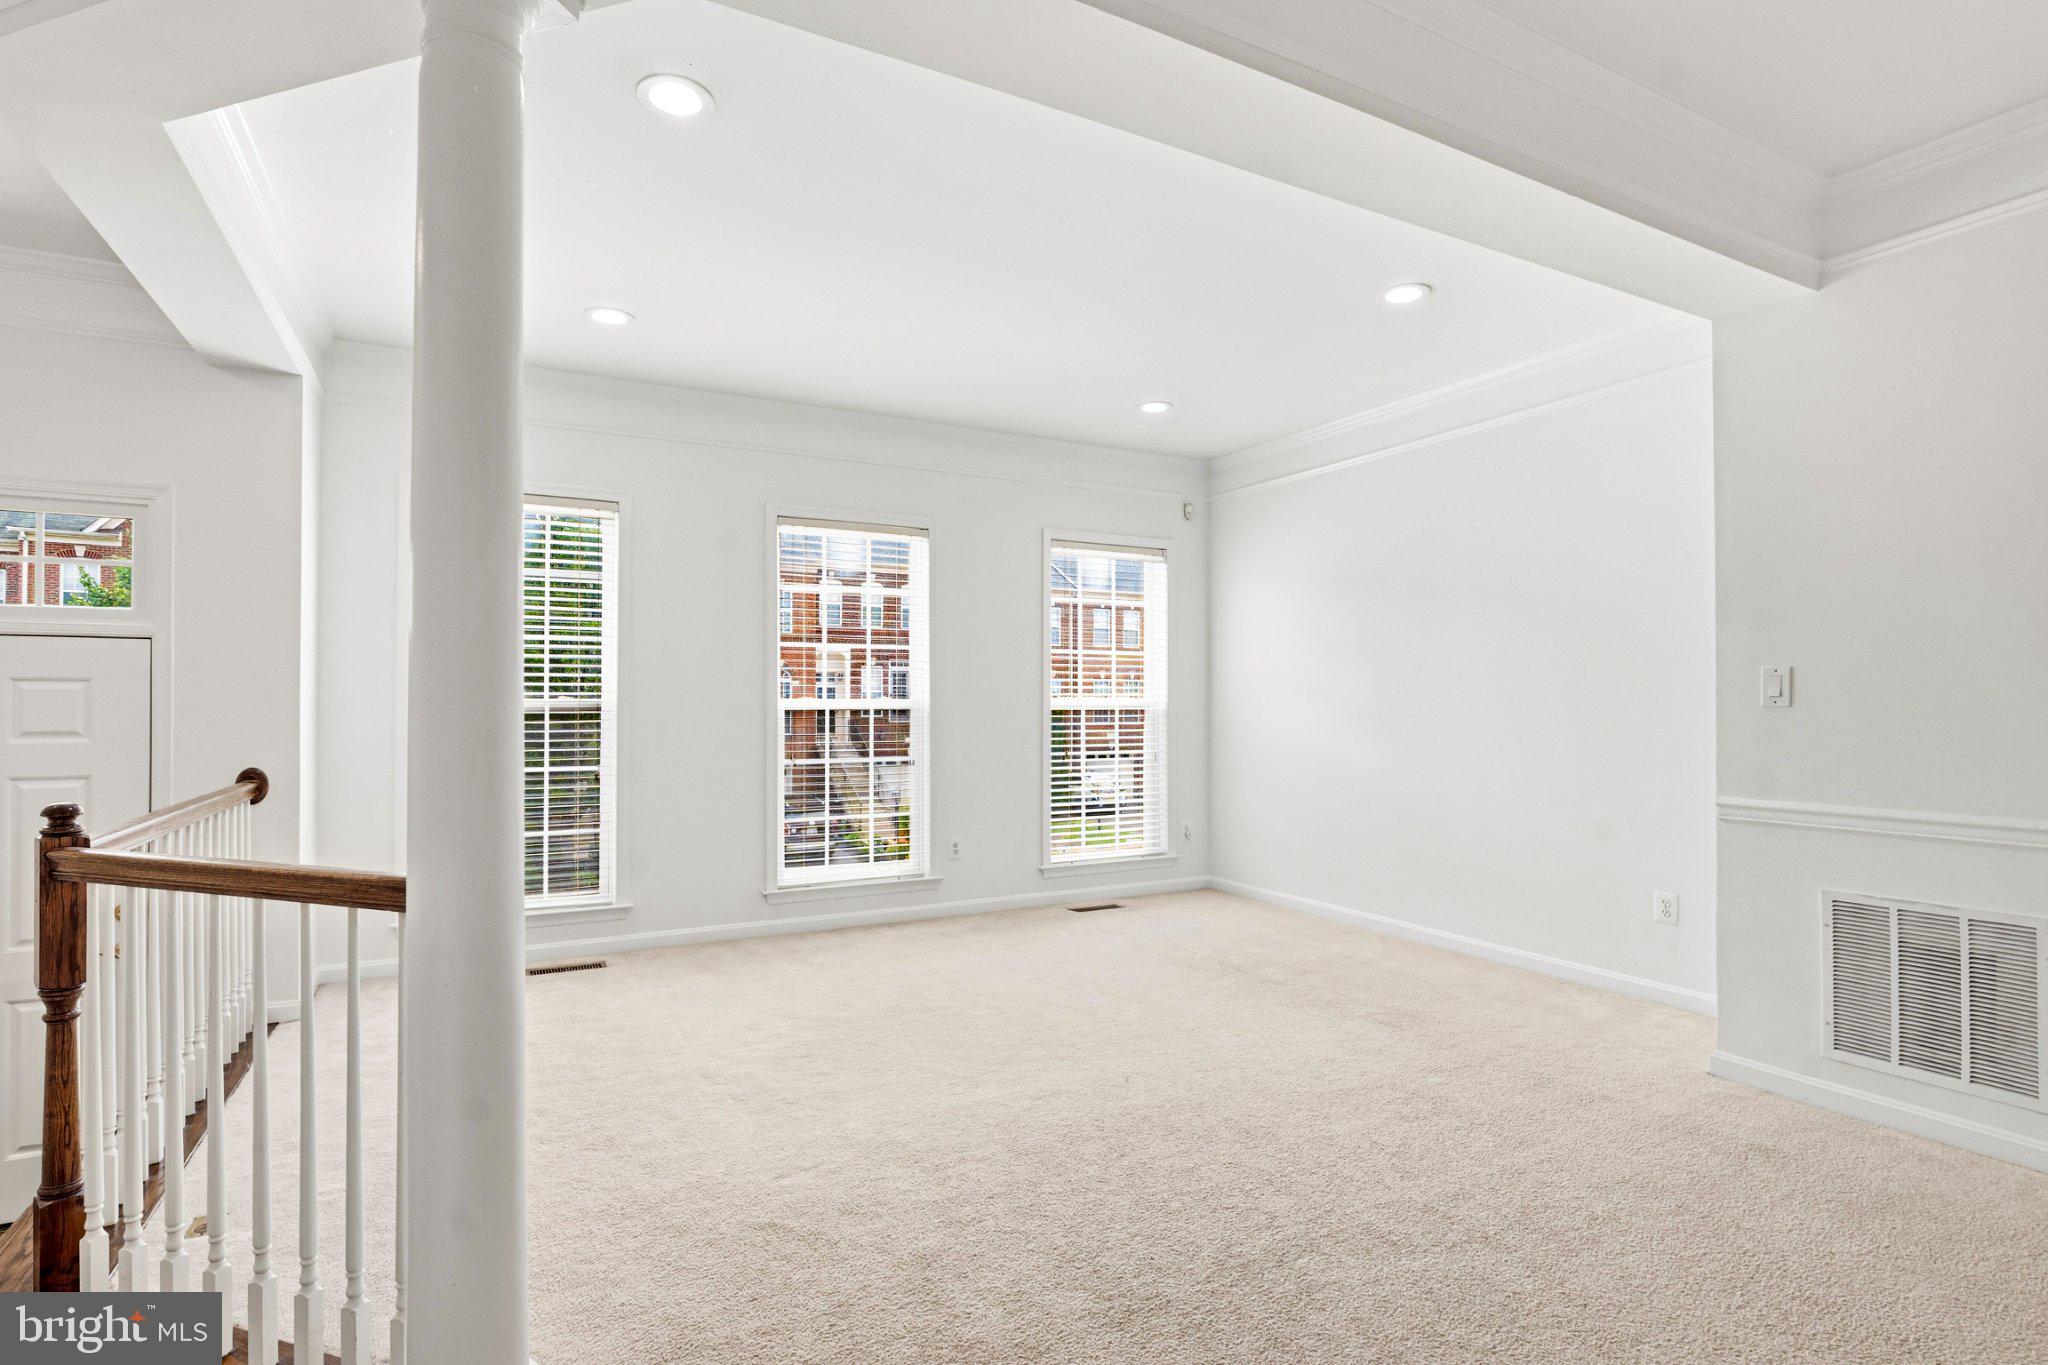
    Recessed Lighting, Vaulted Ceiling(s), High Ceilings, Crown Molding, Open Floorplan

  • Total Bedrooms

    4

  • Bathrooms

    3

  • 1/2 Bathrooms

    1

  • Above Grade Finished Area

    2466.0

  • Basement YN

    YES

  • Cooling YN

    YES

  • Cooling

    Central Air, Ceiling Fan(s), Electric

  • Fireplace YN

    YES

  • Heating YN

    YES

  • Heating

    Exhaust Fan, Natural Gas, Forced Air

  • Pet friendly

    N/A

Exterior

  • Garage

    Yes

  • Garage spaces

    2

  • Construction Materials

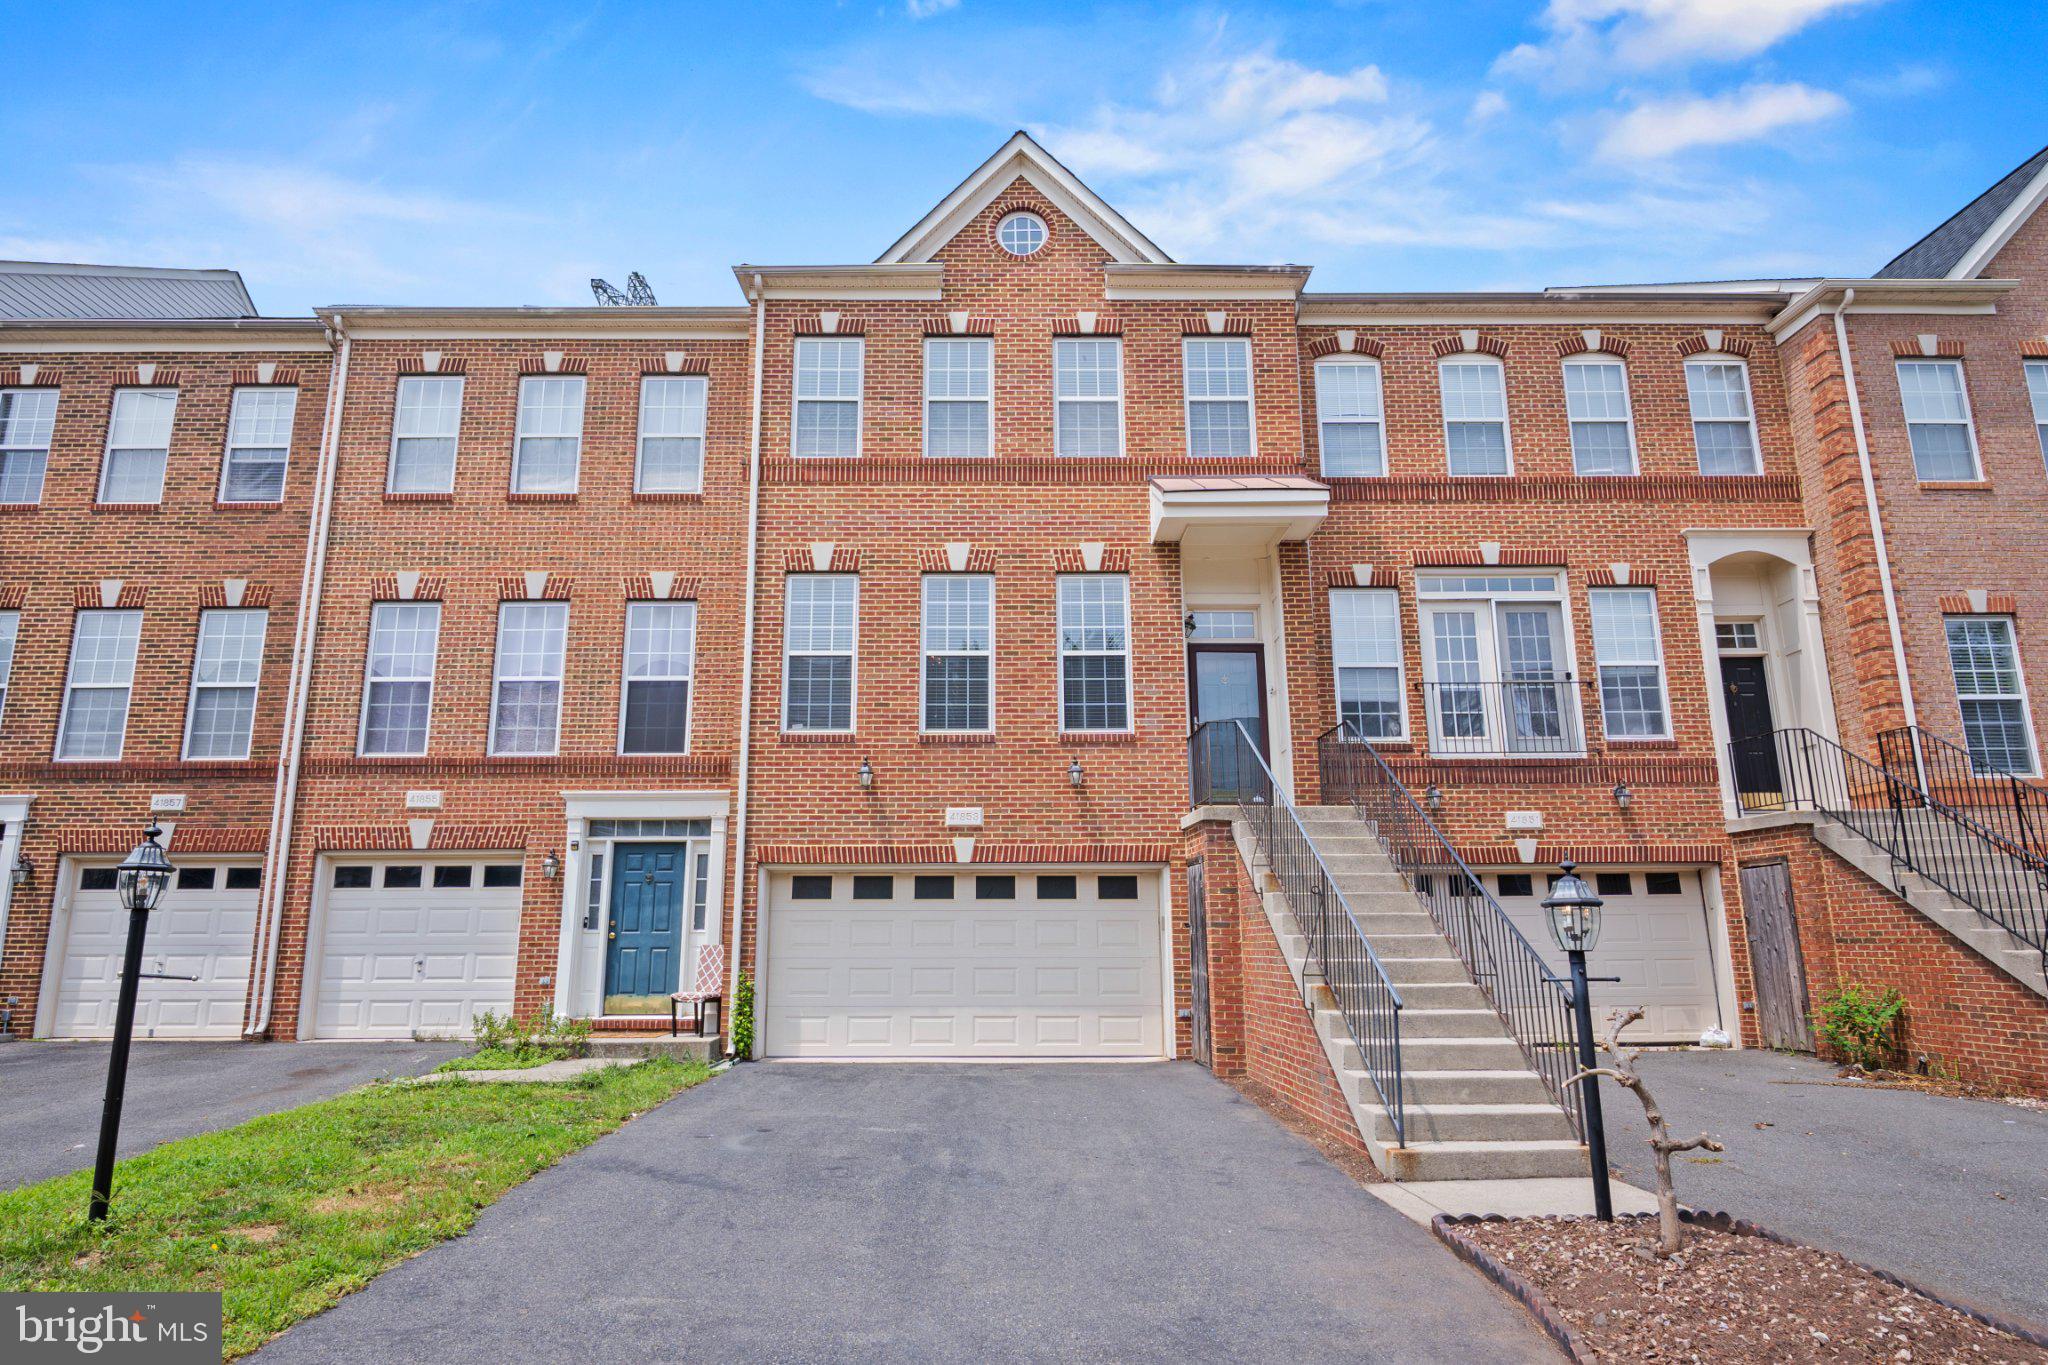
    Brick Veneer, Brick, Vinyl Siding

  • Parking

    Garage Door Opener, Garage, Attached

  • Patio and Porch Features

    Deck

  • Pool

    Yes

  • Pool Features

    Community

  • Waterfront YN

    NO

Area & Lot

  • Lot Features

    Wooded, Cul-De-Sac, Private, Cleared

  • Lot Size(acres)

    0.05

  • Lot Size(square feet)

    2,178

  • Property Type

    Residential

  • Property Sub Type

    Townhouse

  • Architectural Style

    Other, Traditional

Price

  • Sales Price

    $679,900

  • Tax Amount

    $5,227

  • Sq. Footage

    2,466

  • Price/SqFt

    $275

HOA

  • Association

    YES

  • Association Fee

    $121

  • Association Fee Frequency

    Monthly

  • Association Fee Includes

    N/A

School District

  • Elementary School

    N/A

  • Middle School

    N/A

  • High School

    N/A

Property Features

  • New Construction

    NO

  • Association Amenities

    Day Care, Fitness Center, Tennis Court(s), Basketball Court, Jogging Path, Playground

  • Foundation Details

    Slab

  • Senior Community YN

    NO

  • Sewer

    Public Sewer

  • Tax Lot

    57

  • Water Source

    Public

Schedule a Showing

Showing scheduled successfully.

<
>
IN PERSON
VIA CHAT

What is 3 + 4 ?


Change time

Mortgage calculator

Estimate your monthly mortgage payment, including the principal and interest, property taxes, and HOA. Adjust the values to generate a more accurate rate.

Your payment

Principal and Interest:

$

Property taxes:

$

HOA fees:

$

Total loan payment:

$

Total interest amount:

$

Location

County

LOUDOUN

Elementary School

Middle School

High School

Listing Courtesy of Ahmed Waled Nadim, Homesavey, LLC

RealHub Information is provided exclusively for consumers' personal, non-commercial use, and it may not be used for any purpose other than to identify prospective properties consumers may be interested in purchasing. All information deemed reliable but not guaranteed and should be independently verified. All properties are subject to prior sale, change or withdrawal. RealHub website owner shall not be responsible for any typographical errors, misinformation, misprints and shall be held totally harmless.

Agent Laurie Hailey

AGENT

Laurie Hailey

Call Laurie today to schedule a private showing.


* Listings on this website come from the FMLS IDX Compilation and may be held by brokerage firms other than the owner of this website. The listing brokerage is identified in any listing details. Information is deemed reliable but is not guaranteed. If you believe any FMLS listing contains material that infringes your copyrighted work please click here to review our DMCA policy and learn how to submit a takedown request.© 2024 FMLS.
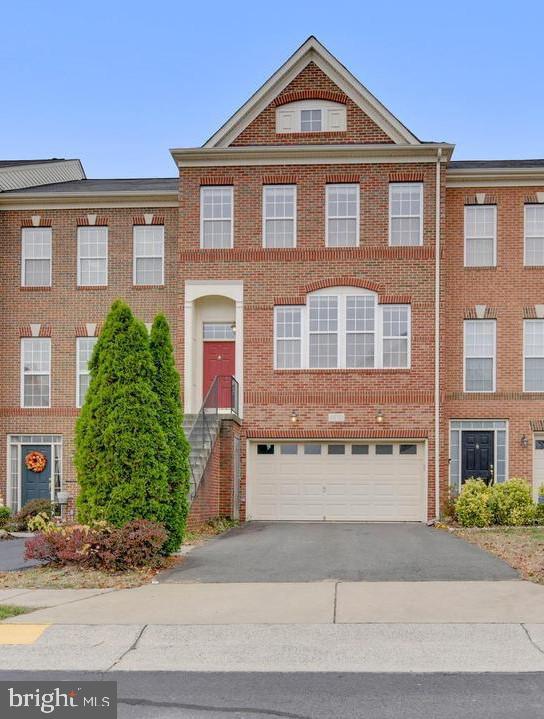
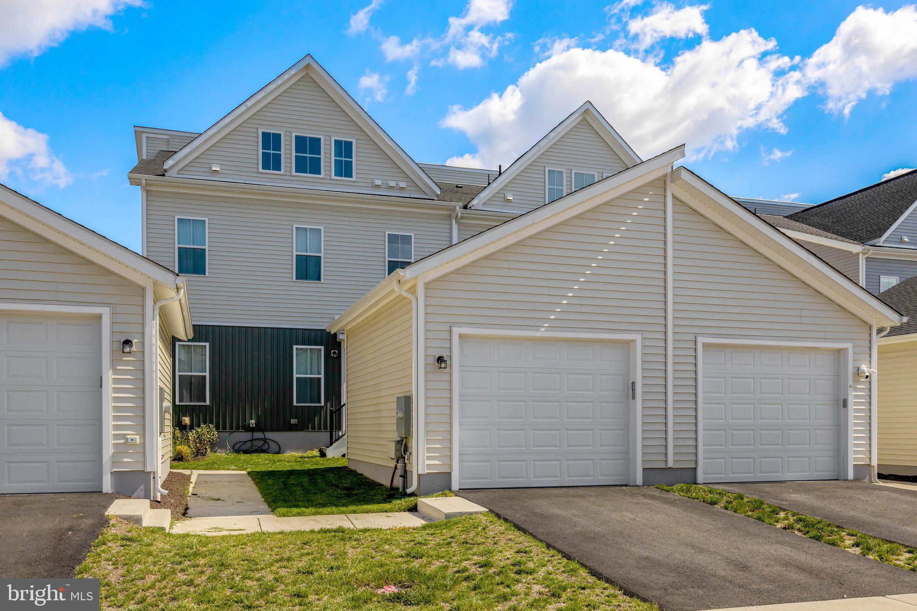
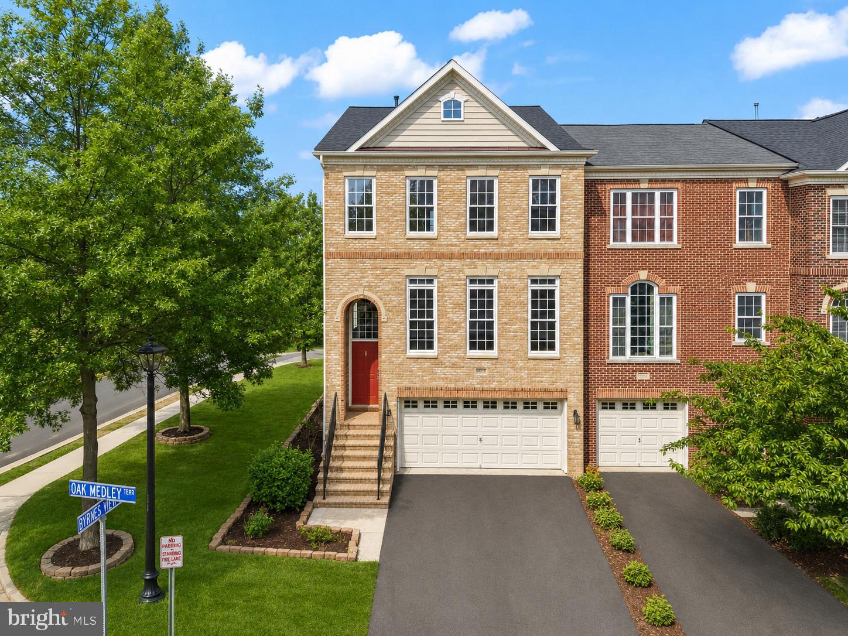
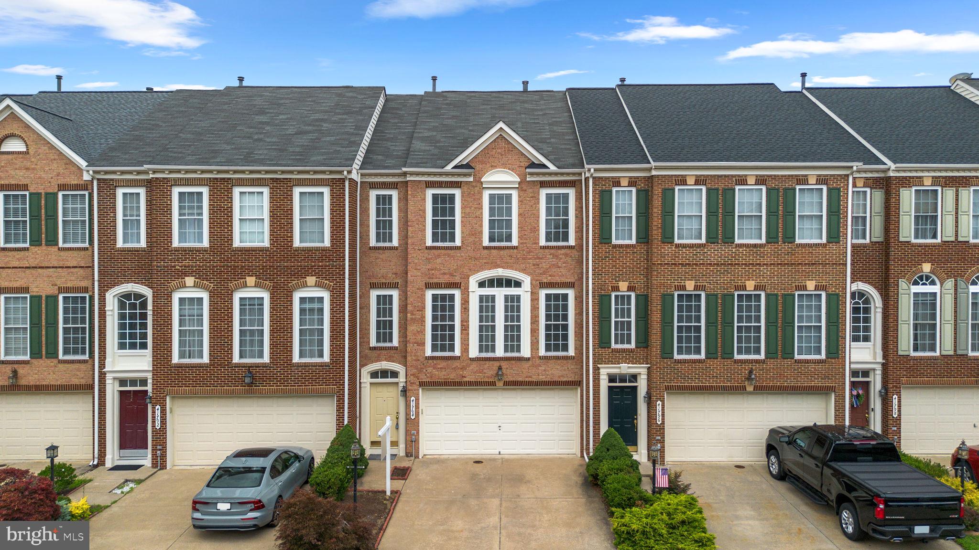
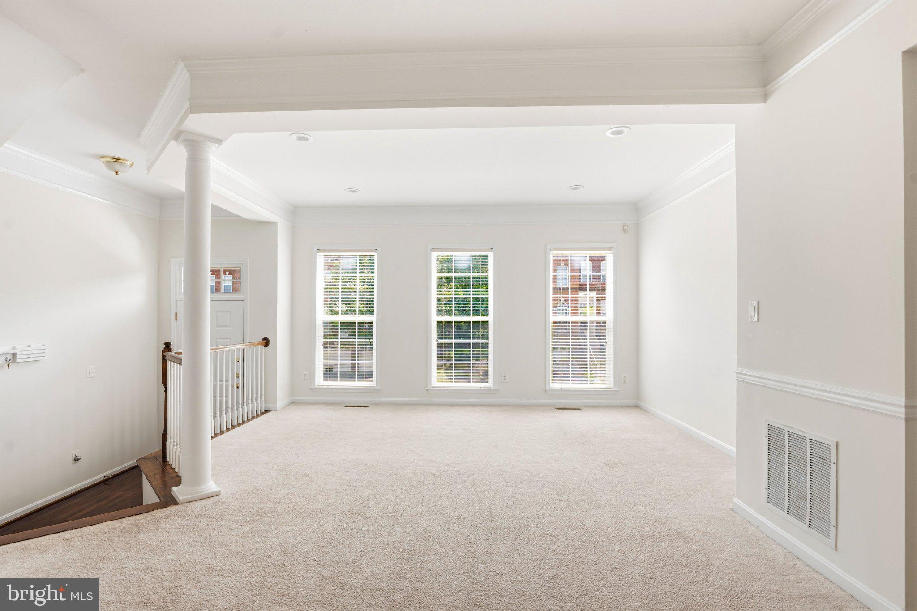
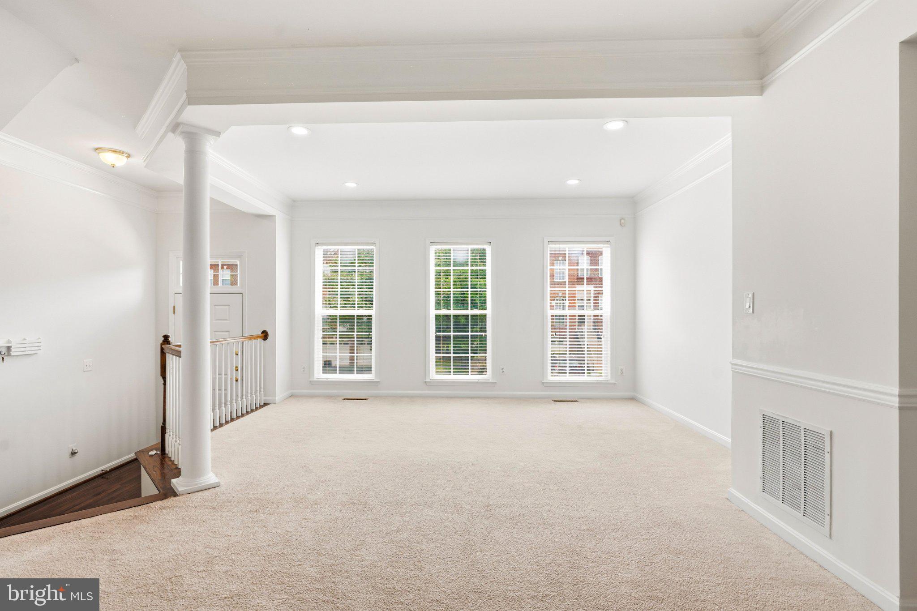
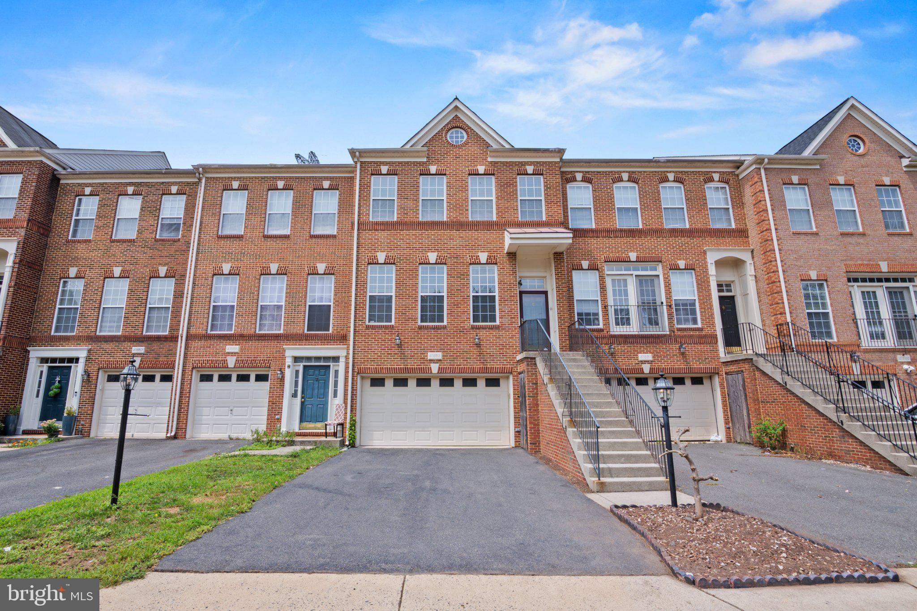
Welcome to this stunning, rarely available townhome in the heart of Stone Ridge! Thoughtfully extended across all three levels, this exceptional home offers 4 bedrooms, 3 full bathrooms, 1 half bathroom, and a 2-car garage — with the space, style, and finishes today's buyers are looking for.

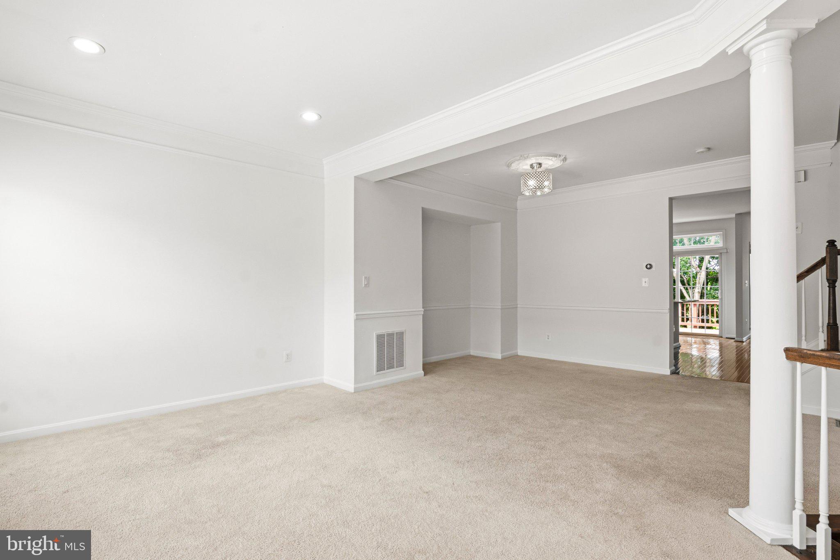
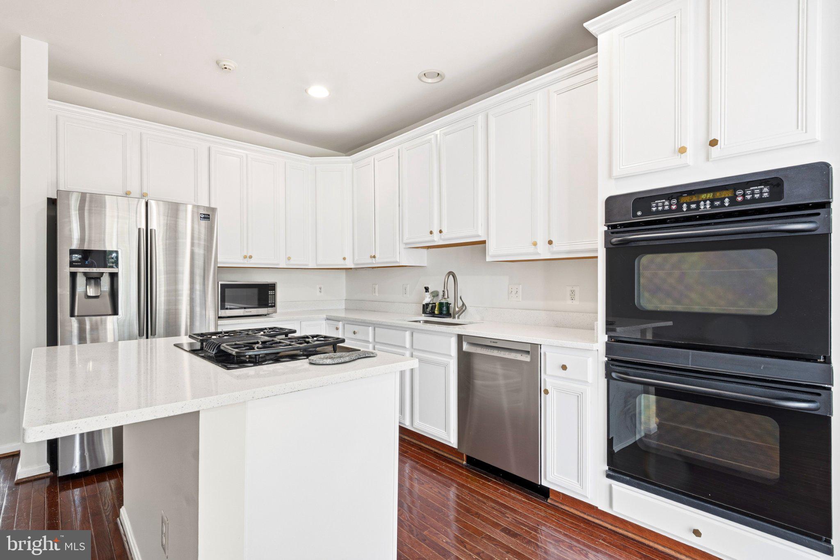
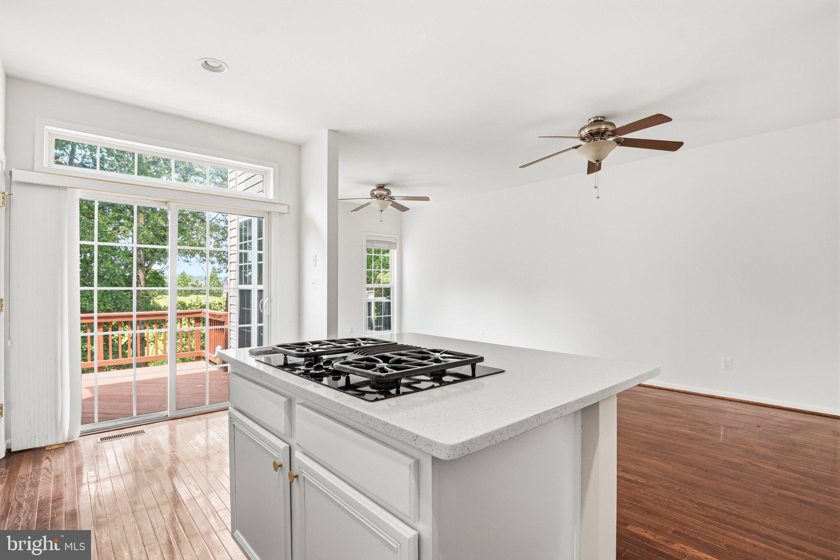
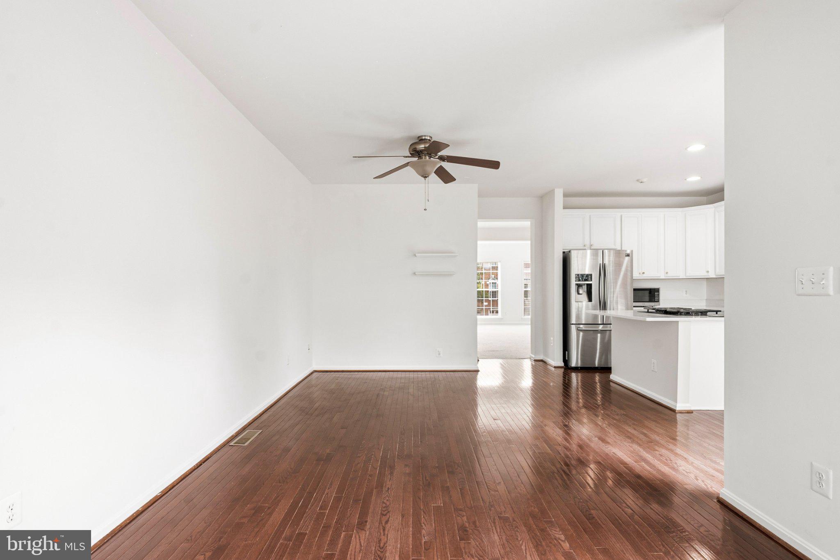
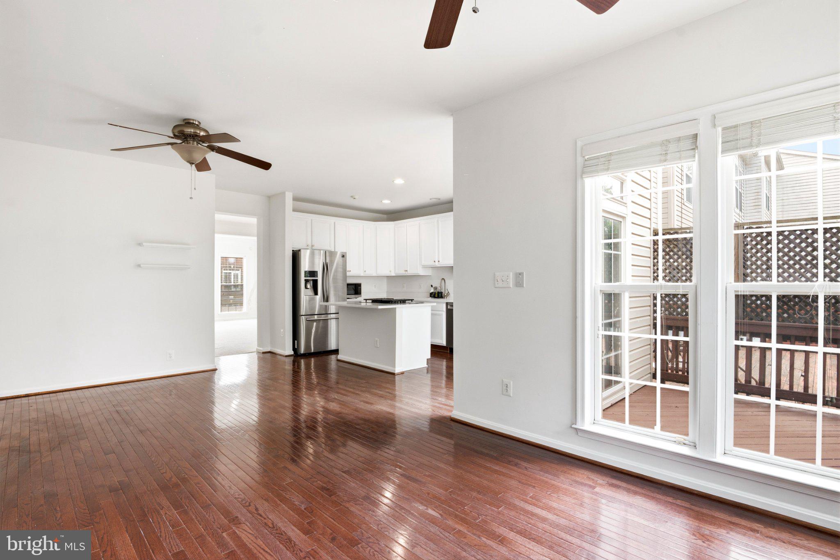
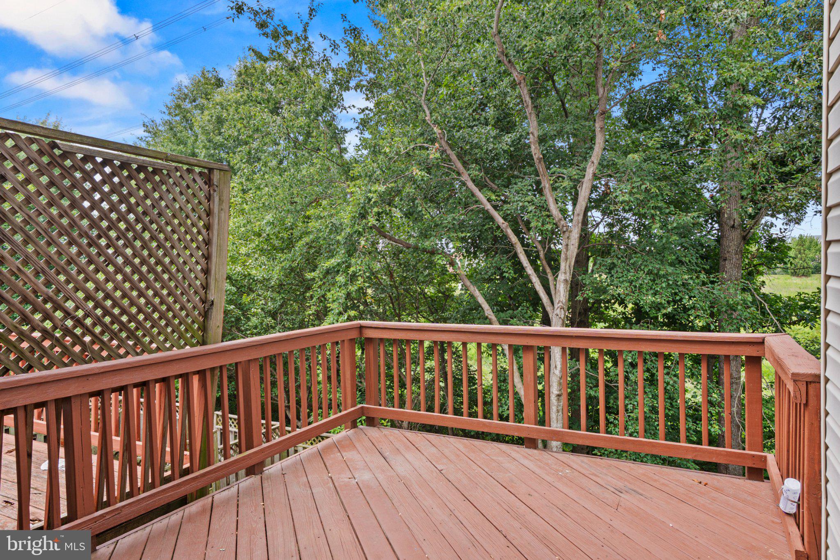
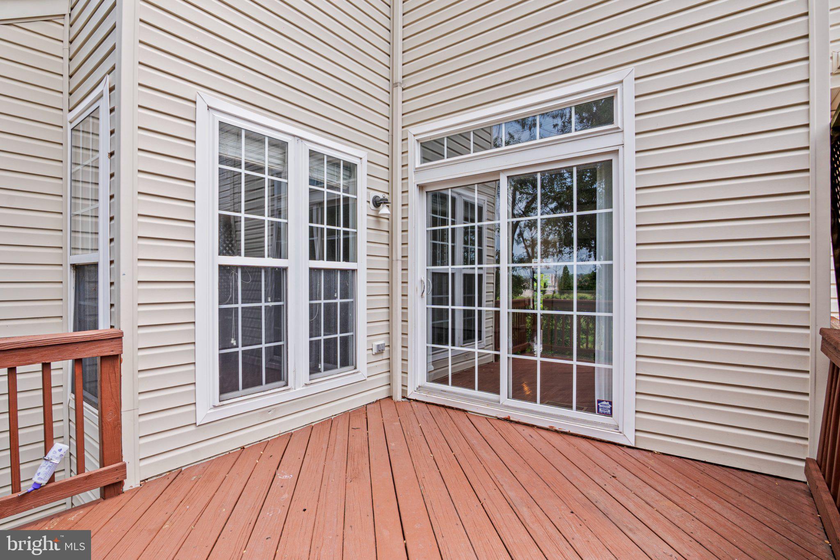
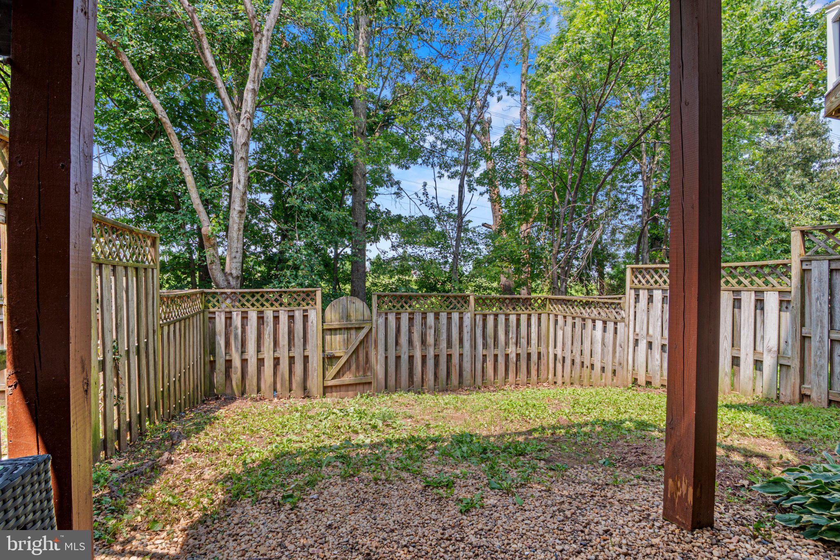
The main level is made for both everyday living and effortless entertaining. A sun-drenched living room flows seamlessly into a formal dining area, leading into a beautifully renovated gourmet kitchen. The adjacent family room features rich hardwood flooring and opens to a charming sunroom — perfect for morning coffee — and a private deck backing to trees, ideal for outdoor dining and relaxing in nature.

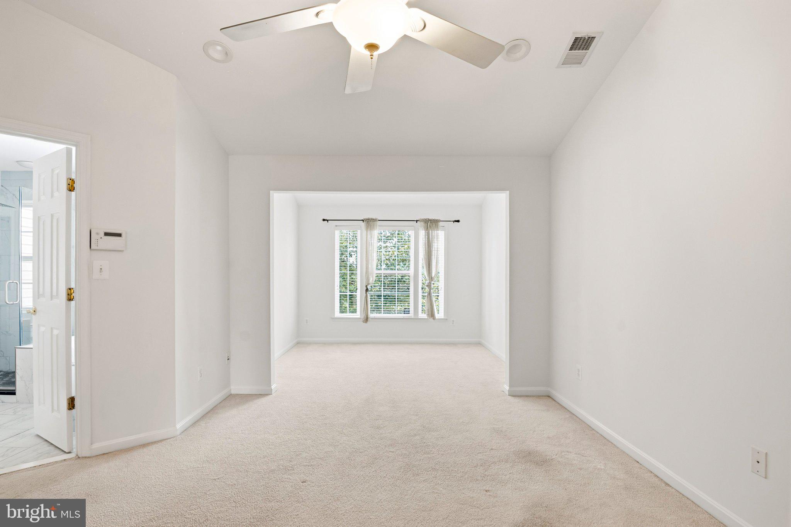
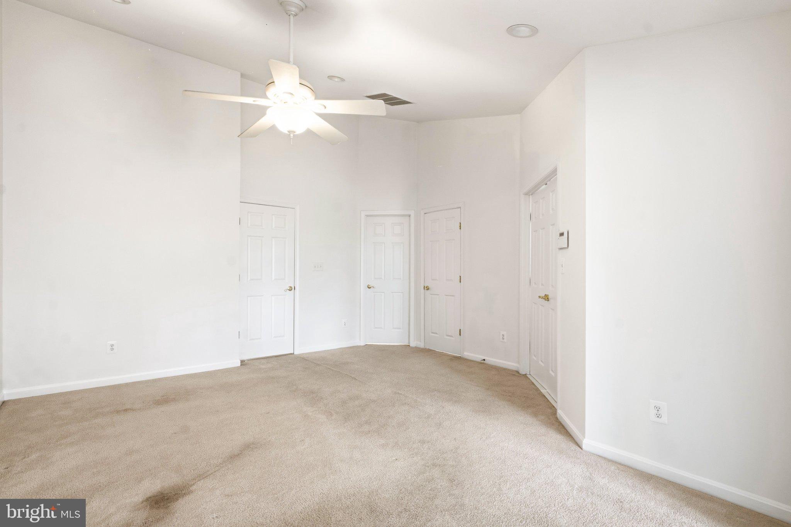
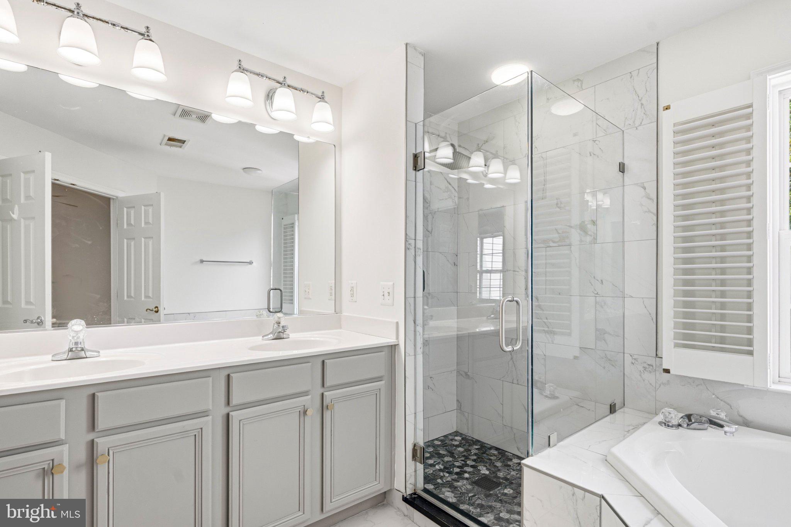
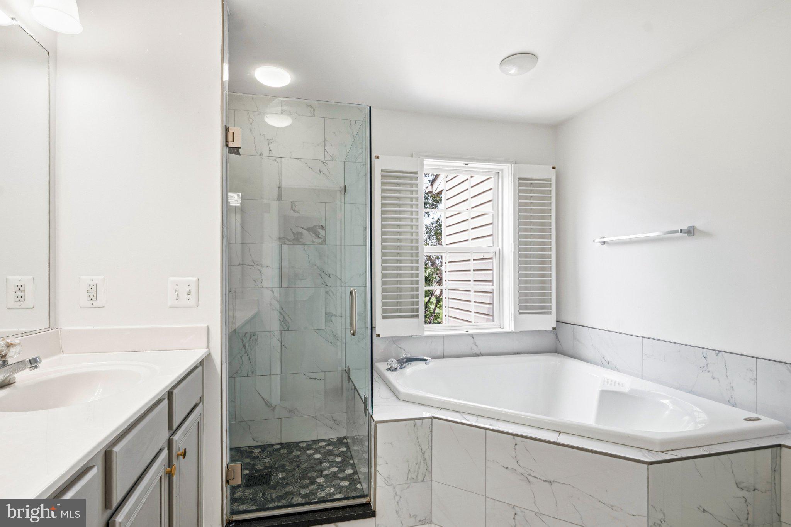
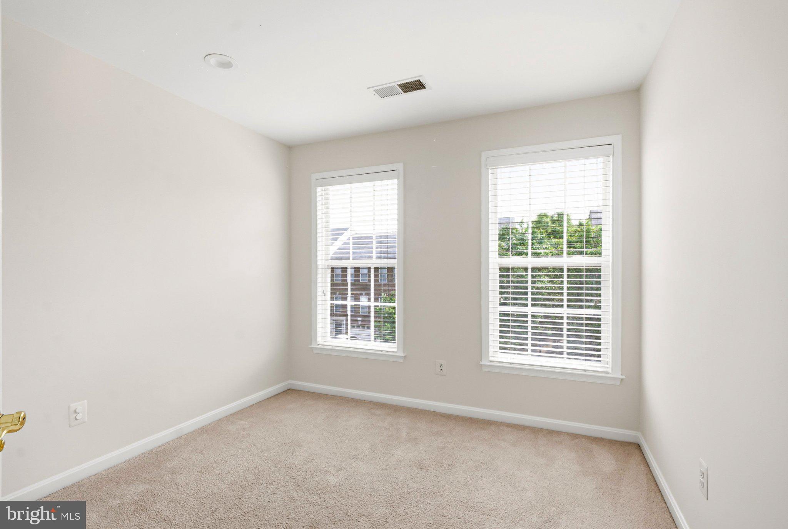
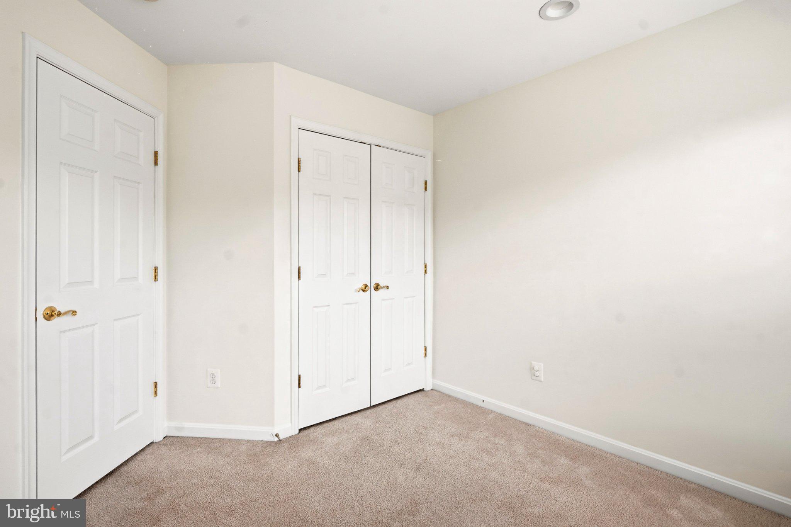
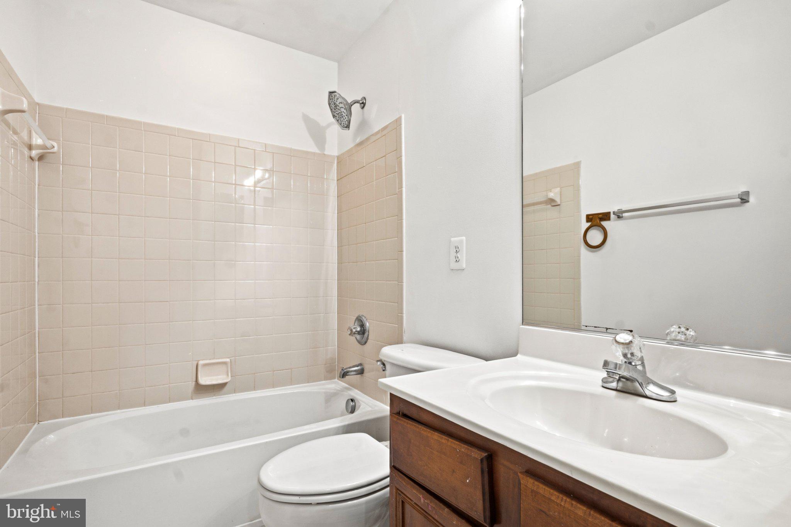
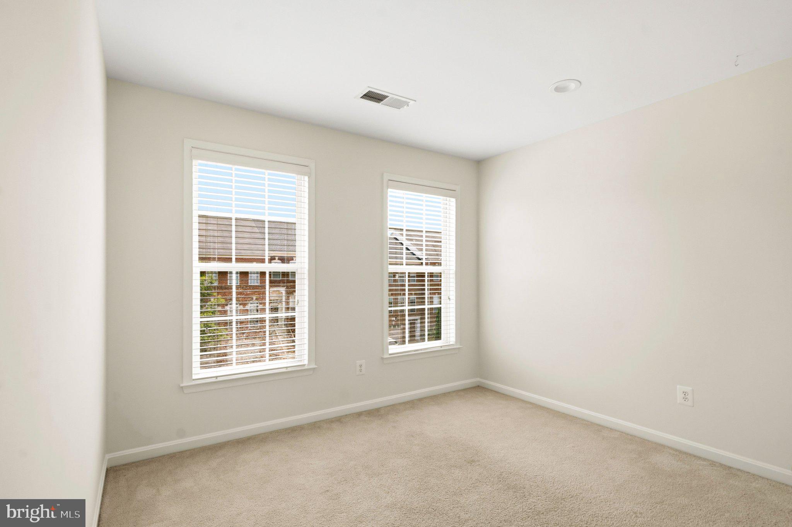
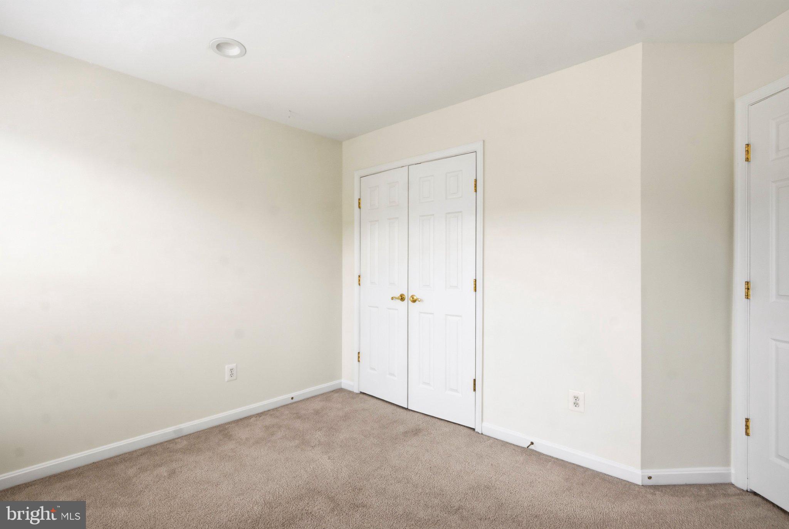
Upstairs, the spacious owner's suite is a true retreat, complete with two walk-in closets, a generous sitting room, and a spa-inspired en suite bath featuring dual sinks, a soaking tub, and a frameless glass shower. Two additional bedrooms and a full bathroom complete the upper level.

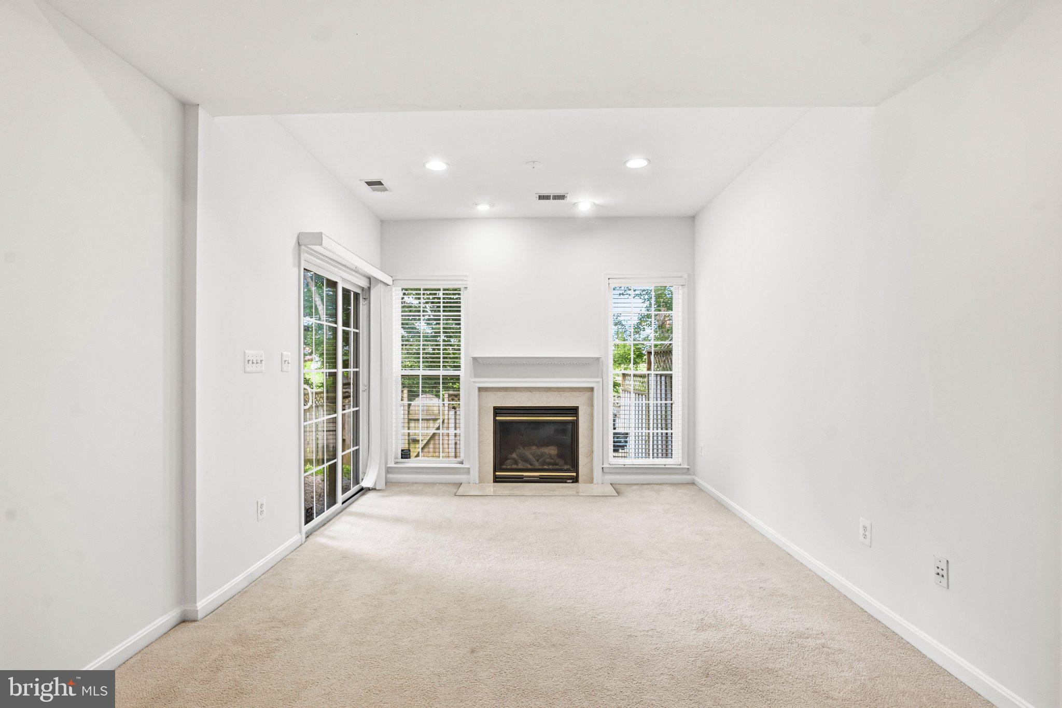
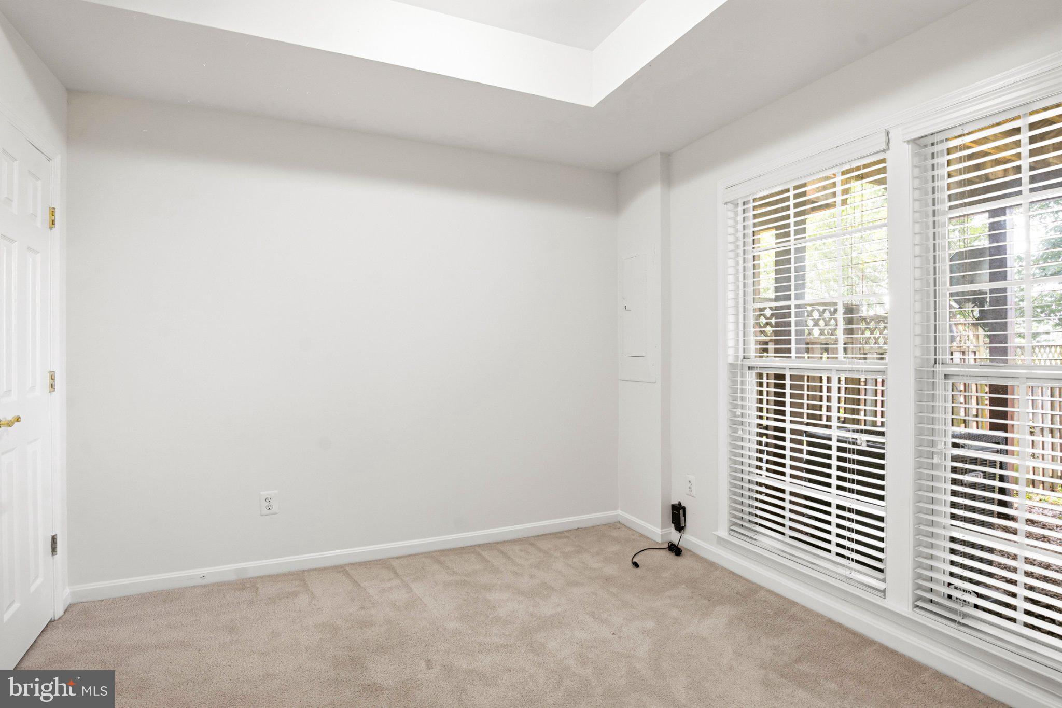
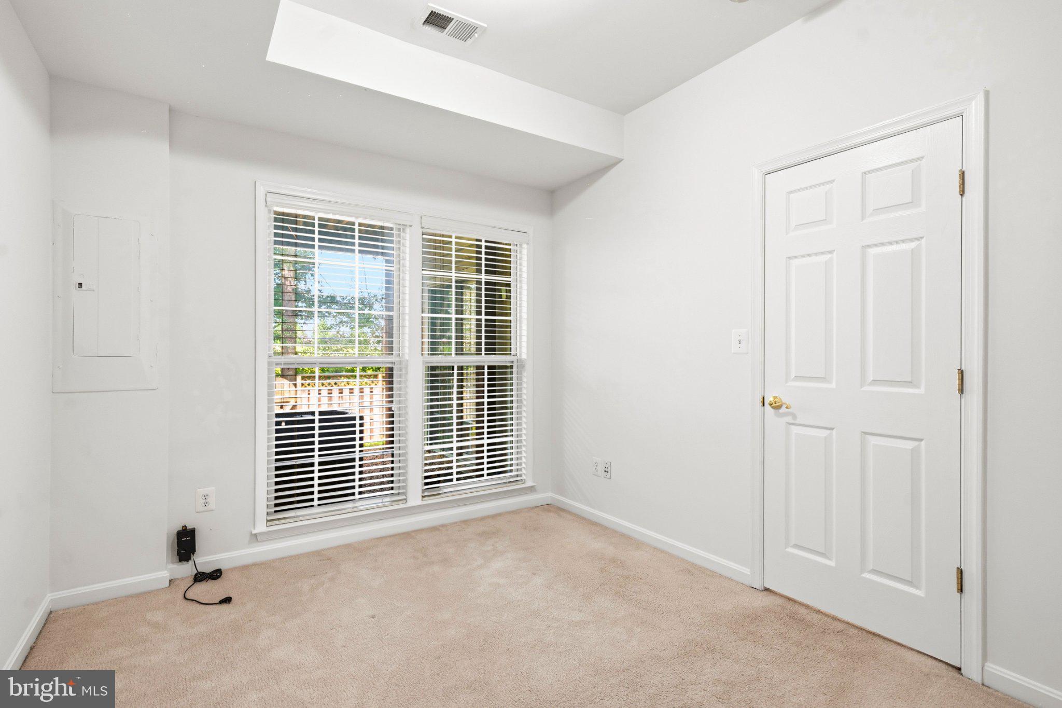
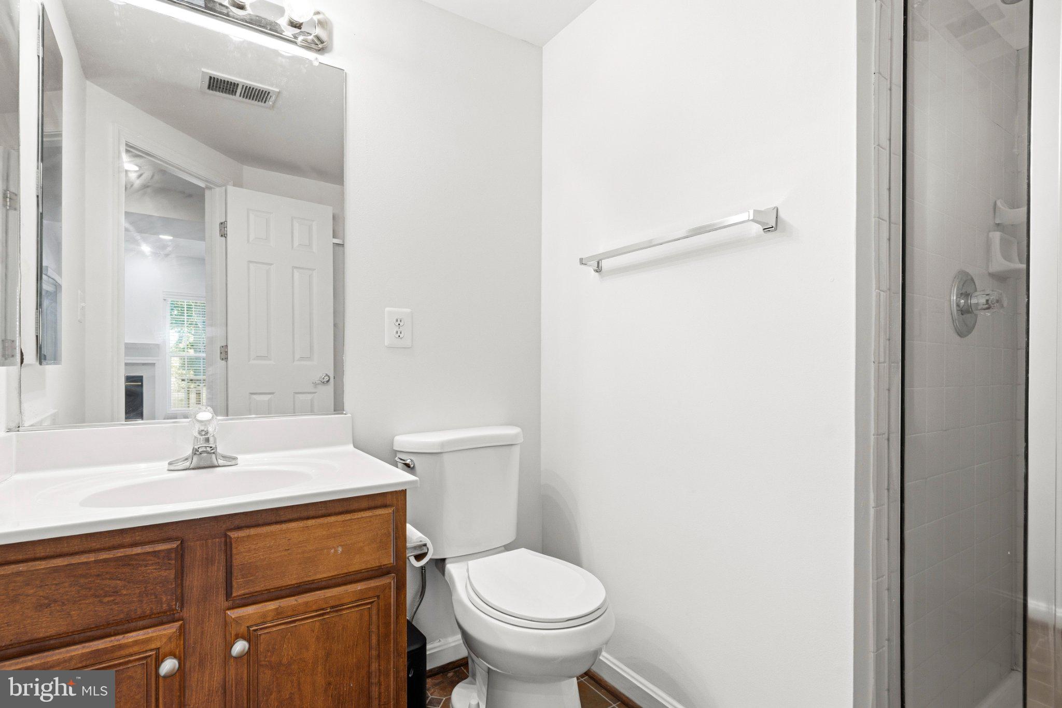
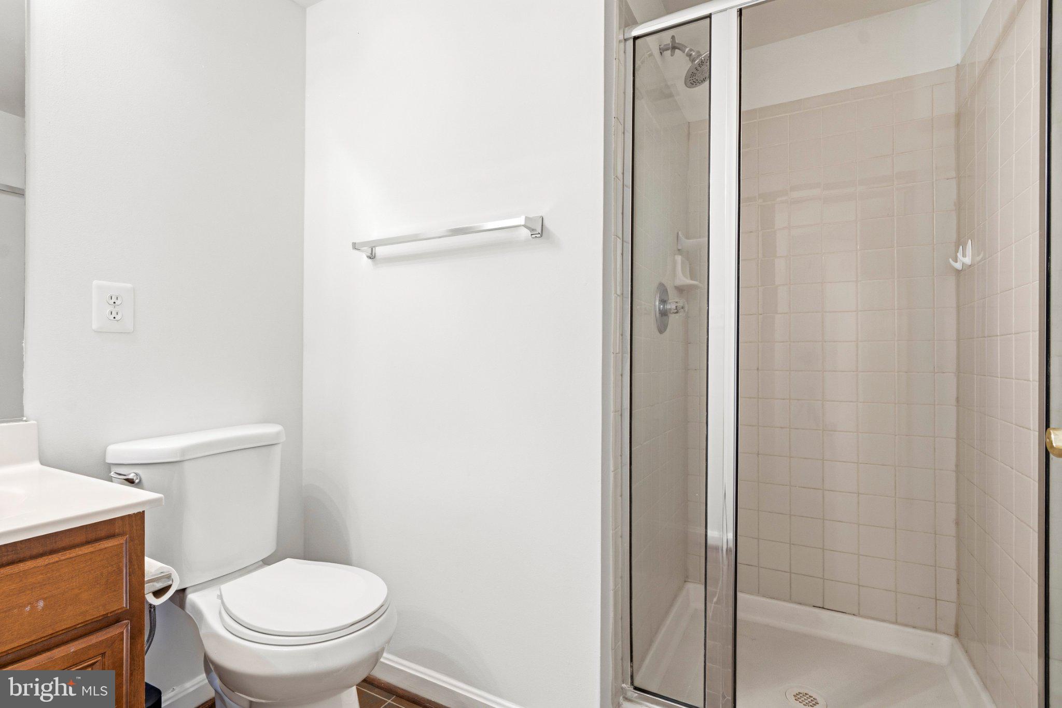
The finished walkout lower level offers incredible versatility with a large recreation room, fireplace, a private bedroom, and full bathroom — all with its own separate entrance.

Beyond the front door, Stone Ridge living awaits: over 5 miles of scenic trails, two swimming pools, tennis and basketball courts, and beautiful Byrne Ridge County Park. Everyday conveniences — Harris Teeter, Costco, Giant, restaurants, and more — are minutes away, with easy access to Dulles Airport and major commuter routes including Rt. 50, Rt. 28, and Rt. 66.

This one truly has it all. Welcome home!

41853 CINNABAR SQUARE

Message successfully sent.

What would you like to know?

What is 3 + 4 ?

I agree to receive email communication and understand I can unsubscribe at any time.

I agree to be contacted by Charis Realty Group - Christine Issler, Broker via call, email, and text for real estate services. To opt out, you can reply 'stop' at any time or reply 'help' for assistance. You can also click the unsubscribe link in the emails. Message and data rates may apply. Message frequency may vary. Privacy Policy

Related Properties

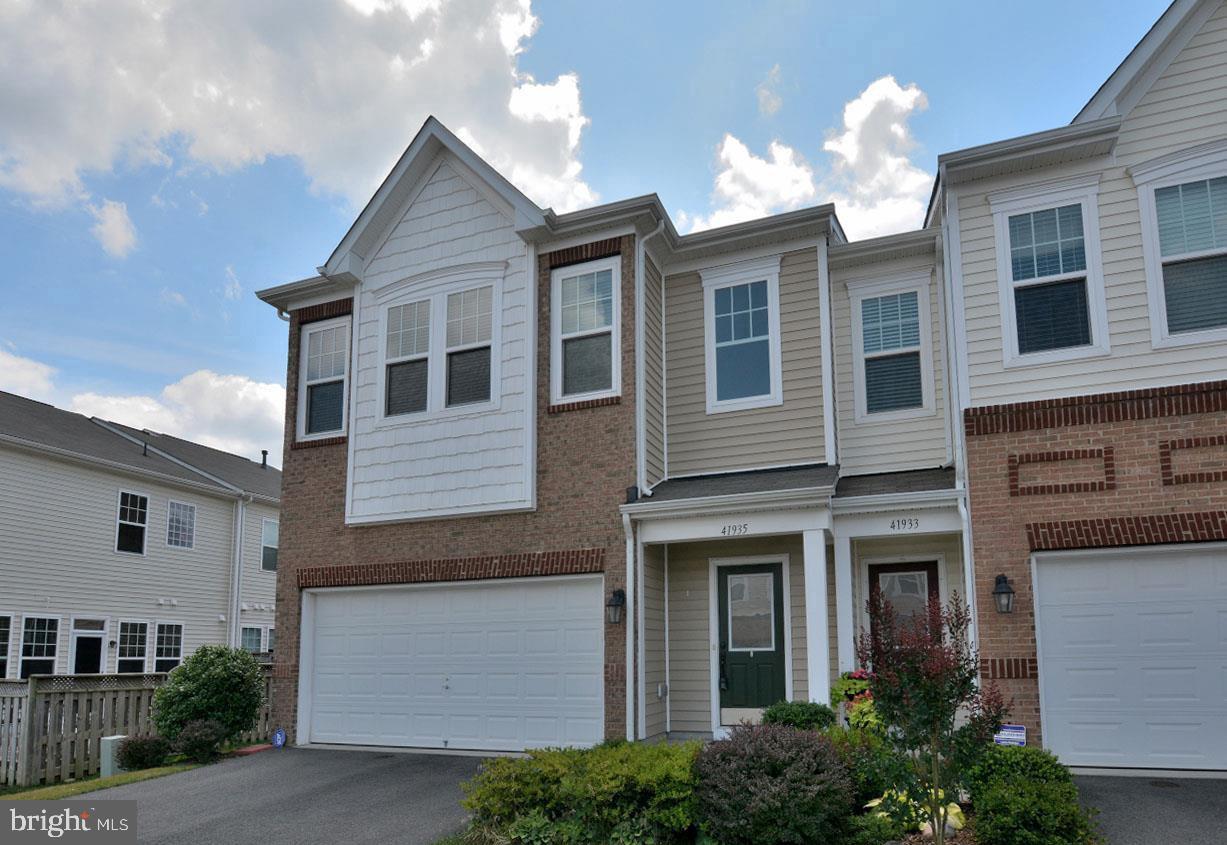
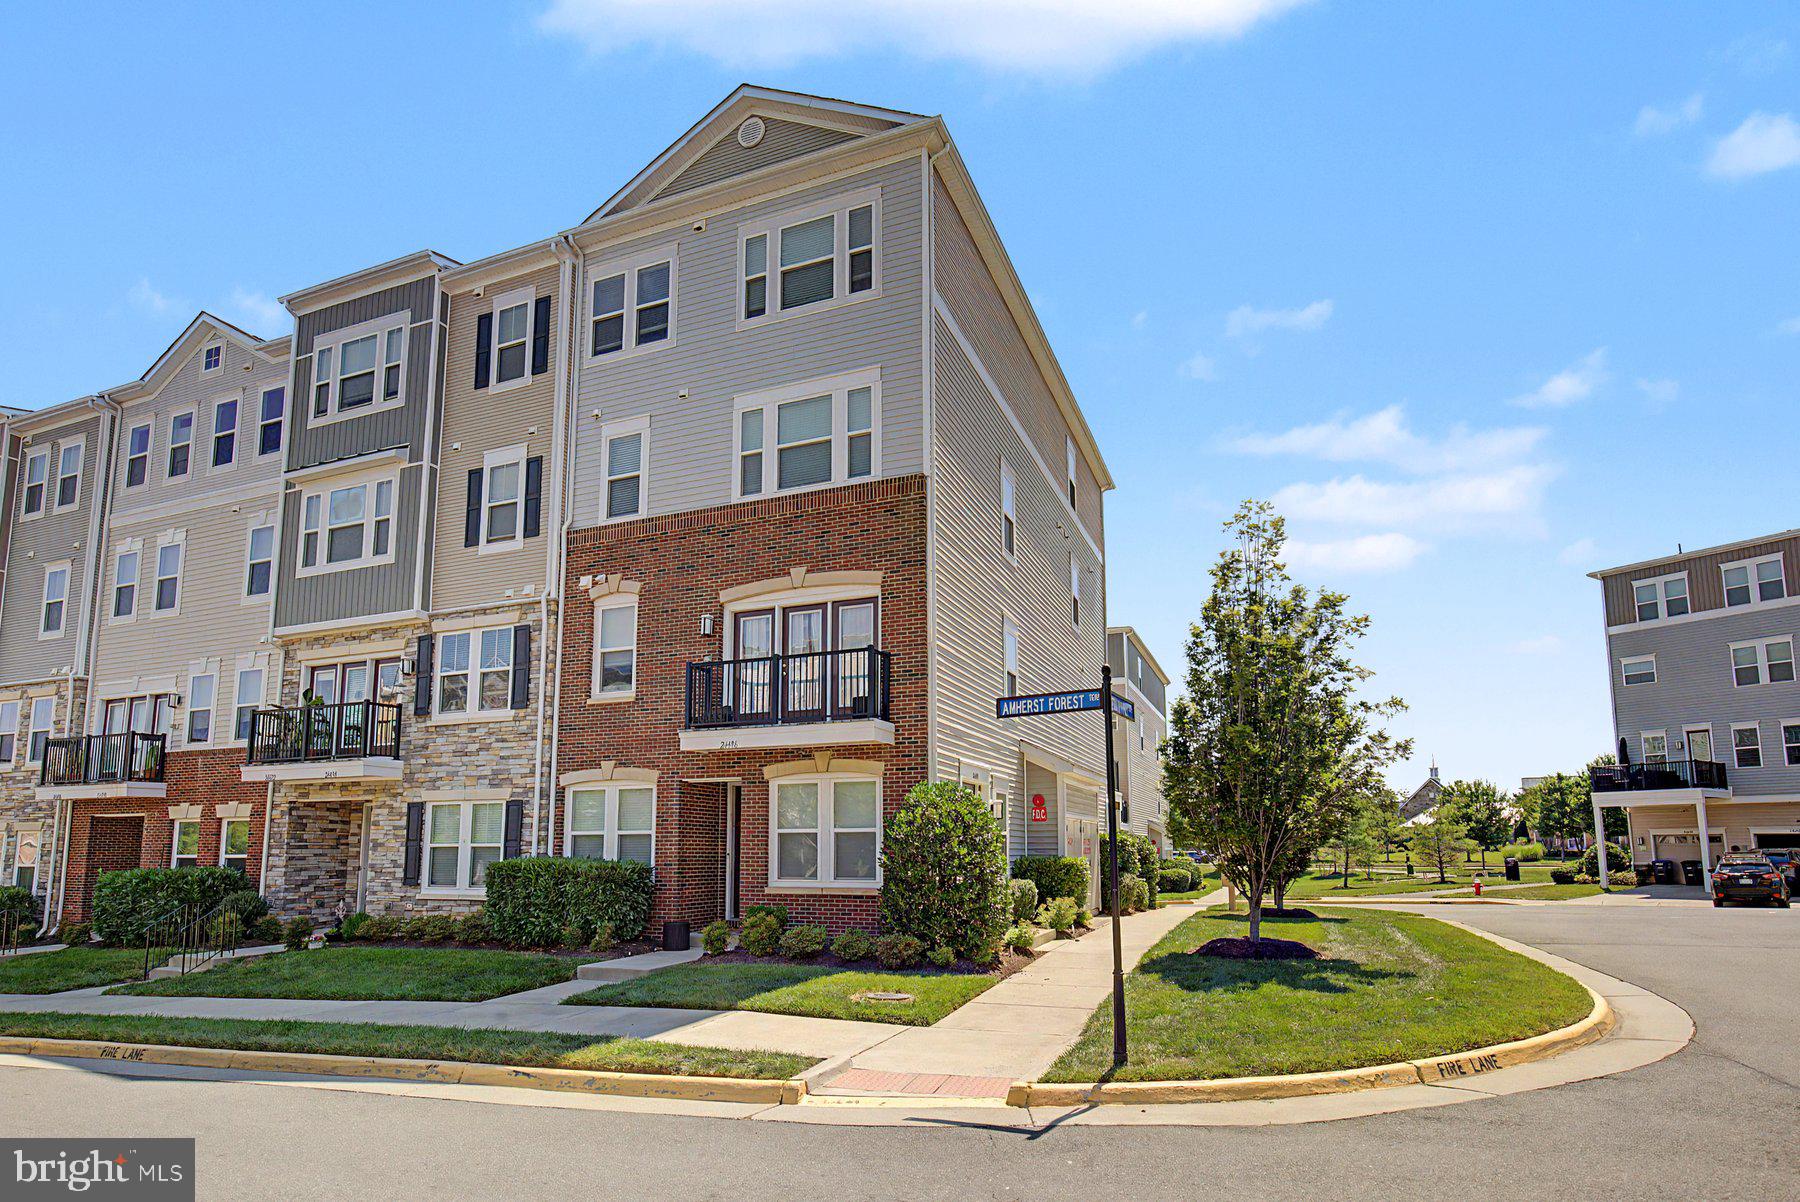
Must see! Stunning 3-bedroom, 2-bathroom end unit townhome! Step inside to discover gleaming hardwood floors that flow seamlessly throughout the open-concept layout. Featuring a chef's kitchen, with granite countertops, a spacious island, and ample room for cooking and entertaining. The adjacent private balcony offers the perfect spot to relax or enjoy your morning coffee.

The primary suite is a true retreat, complete with a luxurious ensuite bathroom. Pamper yourself with the double sinks, granite countertops, and a separate shower that defines spa-like tranquility. Both bathrooms elevate everyday living with their timeless finishes.

With its desirable layout, upscale finishes, and array of community perks, 24498 Amherst Forest Ter offers exceptional living. Don’t miss this opportunity to make this beautiful property your new home. Contact us today to schedule a private tour!
#VALO2128808

ALDIE

24498 AMHERST FOREST TERRACE

3 Beds

2 Baths

2,264 Sq.Ft.

$549,900

MLS#: VALO2128808

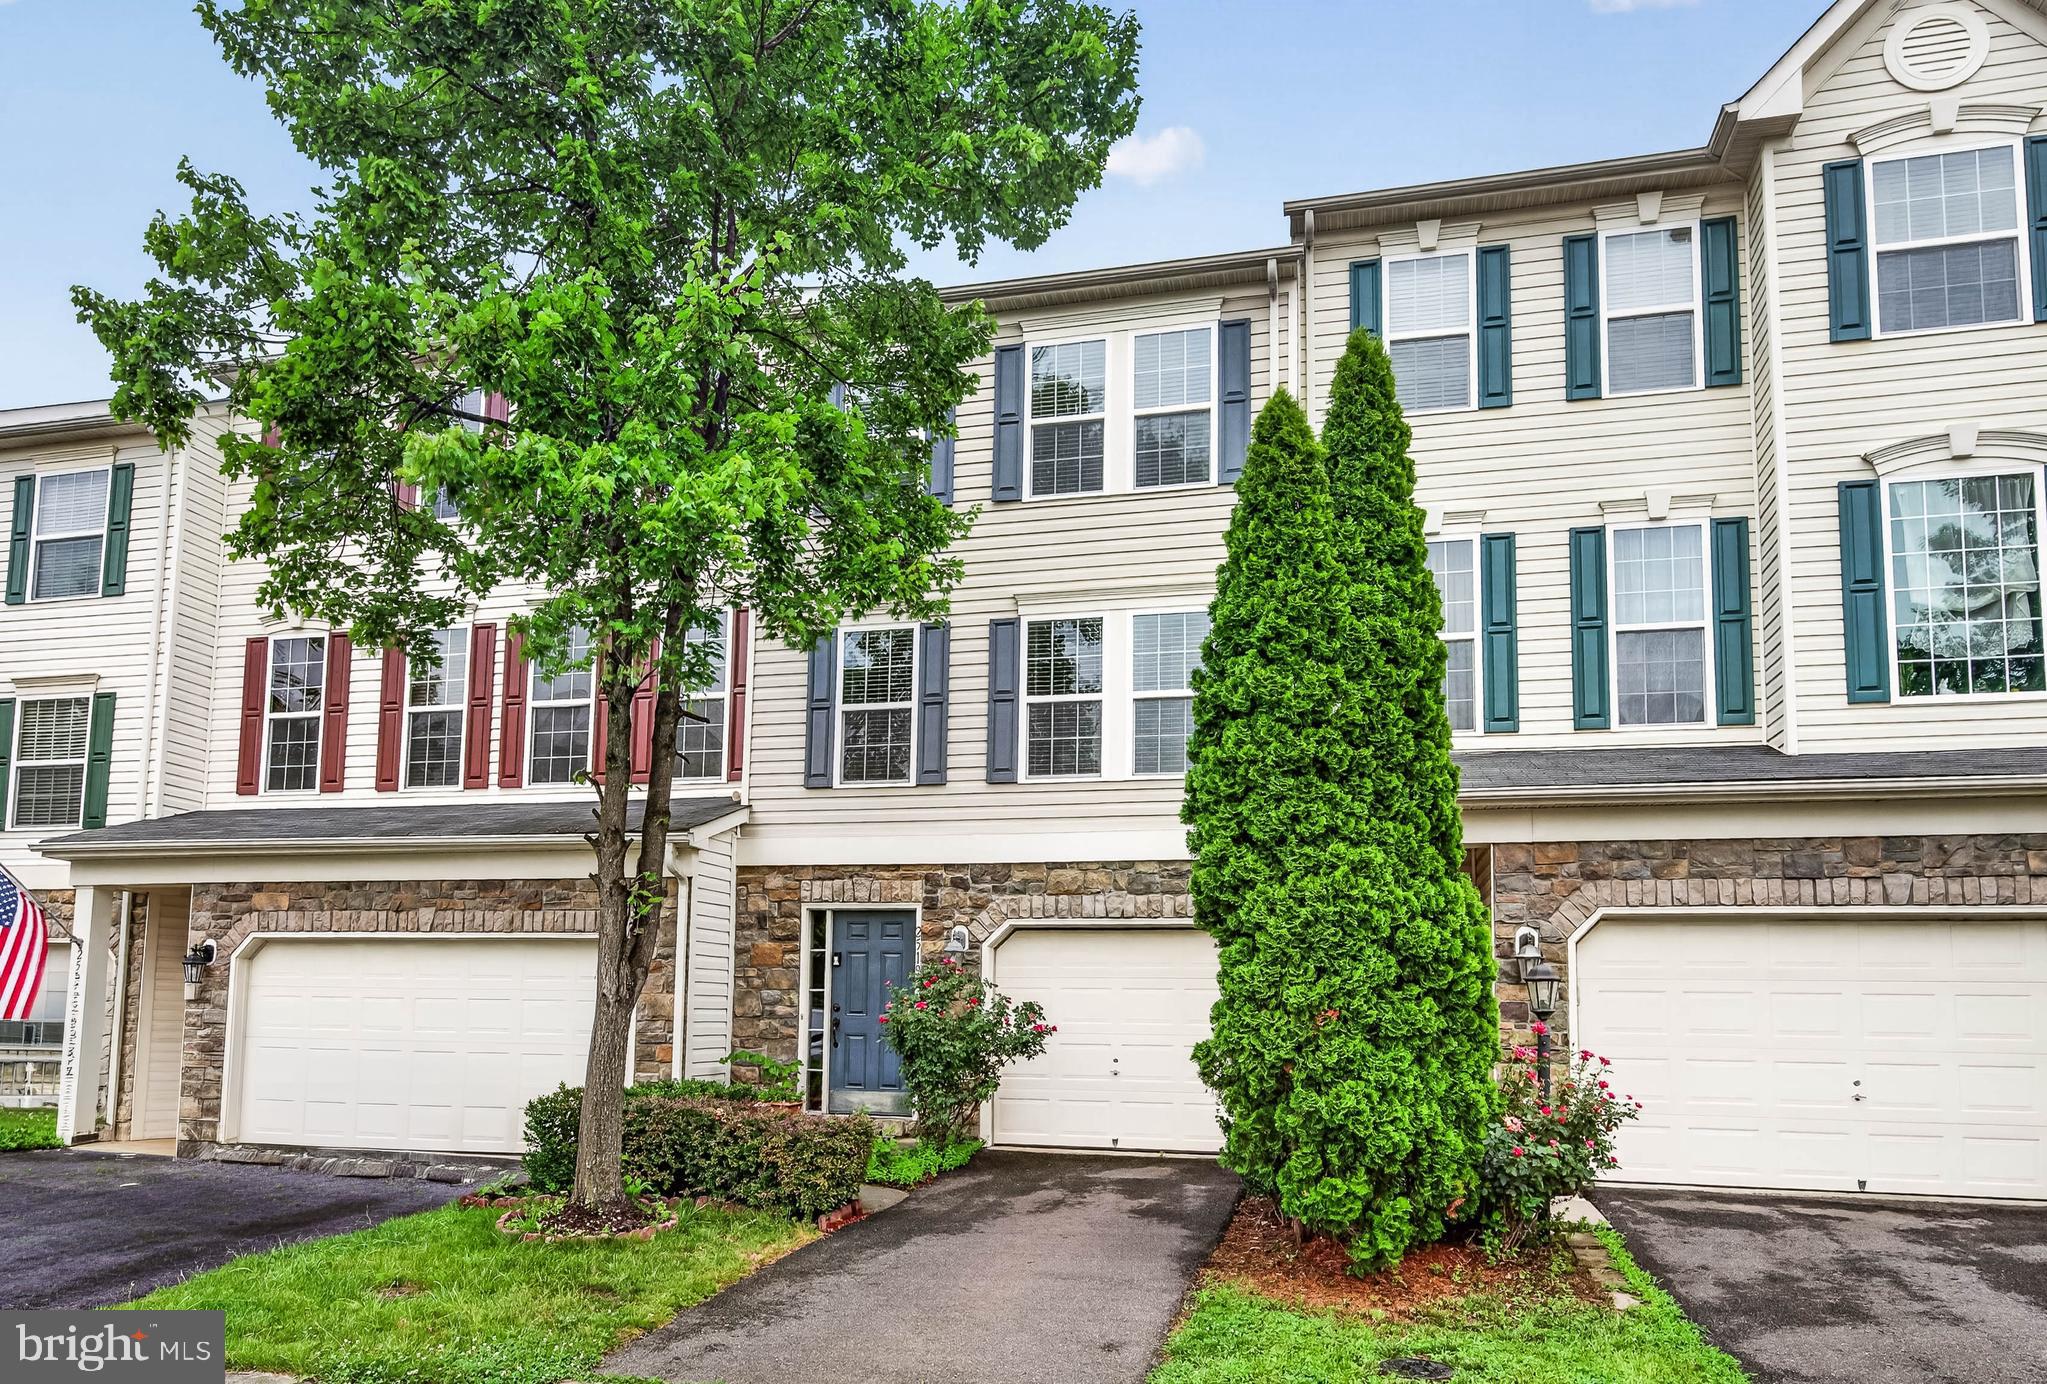
Welcome to 25011 Coats Square, a beautifully maintained end-unit townhome offering approximately 1,980 square feet of thoughtfully designed living space across four finished levels in Aldie’s sought-after Westridge community. Featuring 3 bedrooms, 4 full baths, and an oversized 1-car garage, this home delivers an impressive combination of space, natural light, and versatility.

New roof (2026), abundant windows fill the home with sunlight, while hardwood floors and an open-concept main level create a warm and inviting setting for everyday living and entertaining. The well-appointed kitchen features granite countertops, stainless steel appliances, generous cabinetry, and a large island with seating, flowing seamlessly into the dining and living areas. Step outside to the spacious deck—perfect for morning coffee, outdoor dining, entertaining, or simply relaxing at the end of the day.

With four finished levels, this home offers exceptional flexibility for today’s lifestyle. The spacious primary suite features a tray ceiling, ample closet space, and a private bath, while additional bedrooms and full baths comfortably accommodate family and guests. Multiple living areas provide plenty of options for a home office, recreation room, fitness space, guest retreat, or private work-from-home setup.

The oversized 1-car garage offers additional room for storage, while neutral finishes, recessed lighting, and attractive architectural details make this home truly move-in ready.

Enjoy the space and flexibility of nearly 2,000 square feet, the added privacy and natural light of an end-unit location, and all the benefits of living in the desirable Westridge community. With 3 bedrooms, 4 full baths, four finished levels, generous outdoor living space, and an oversized garage, 25011 Coats Square is ready to welcome you home.
#VALO2133866

ALDIE

25011 COATS SQUARE

3 Beds

4 Baths

1,980 Sq.Ft.

$625,000

MLS#: VALO2133866

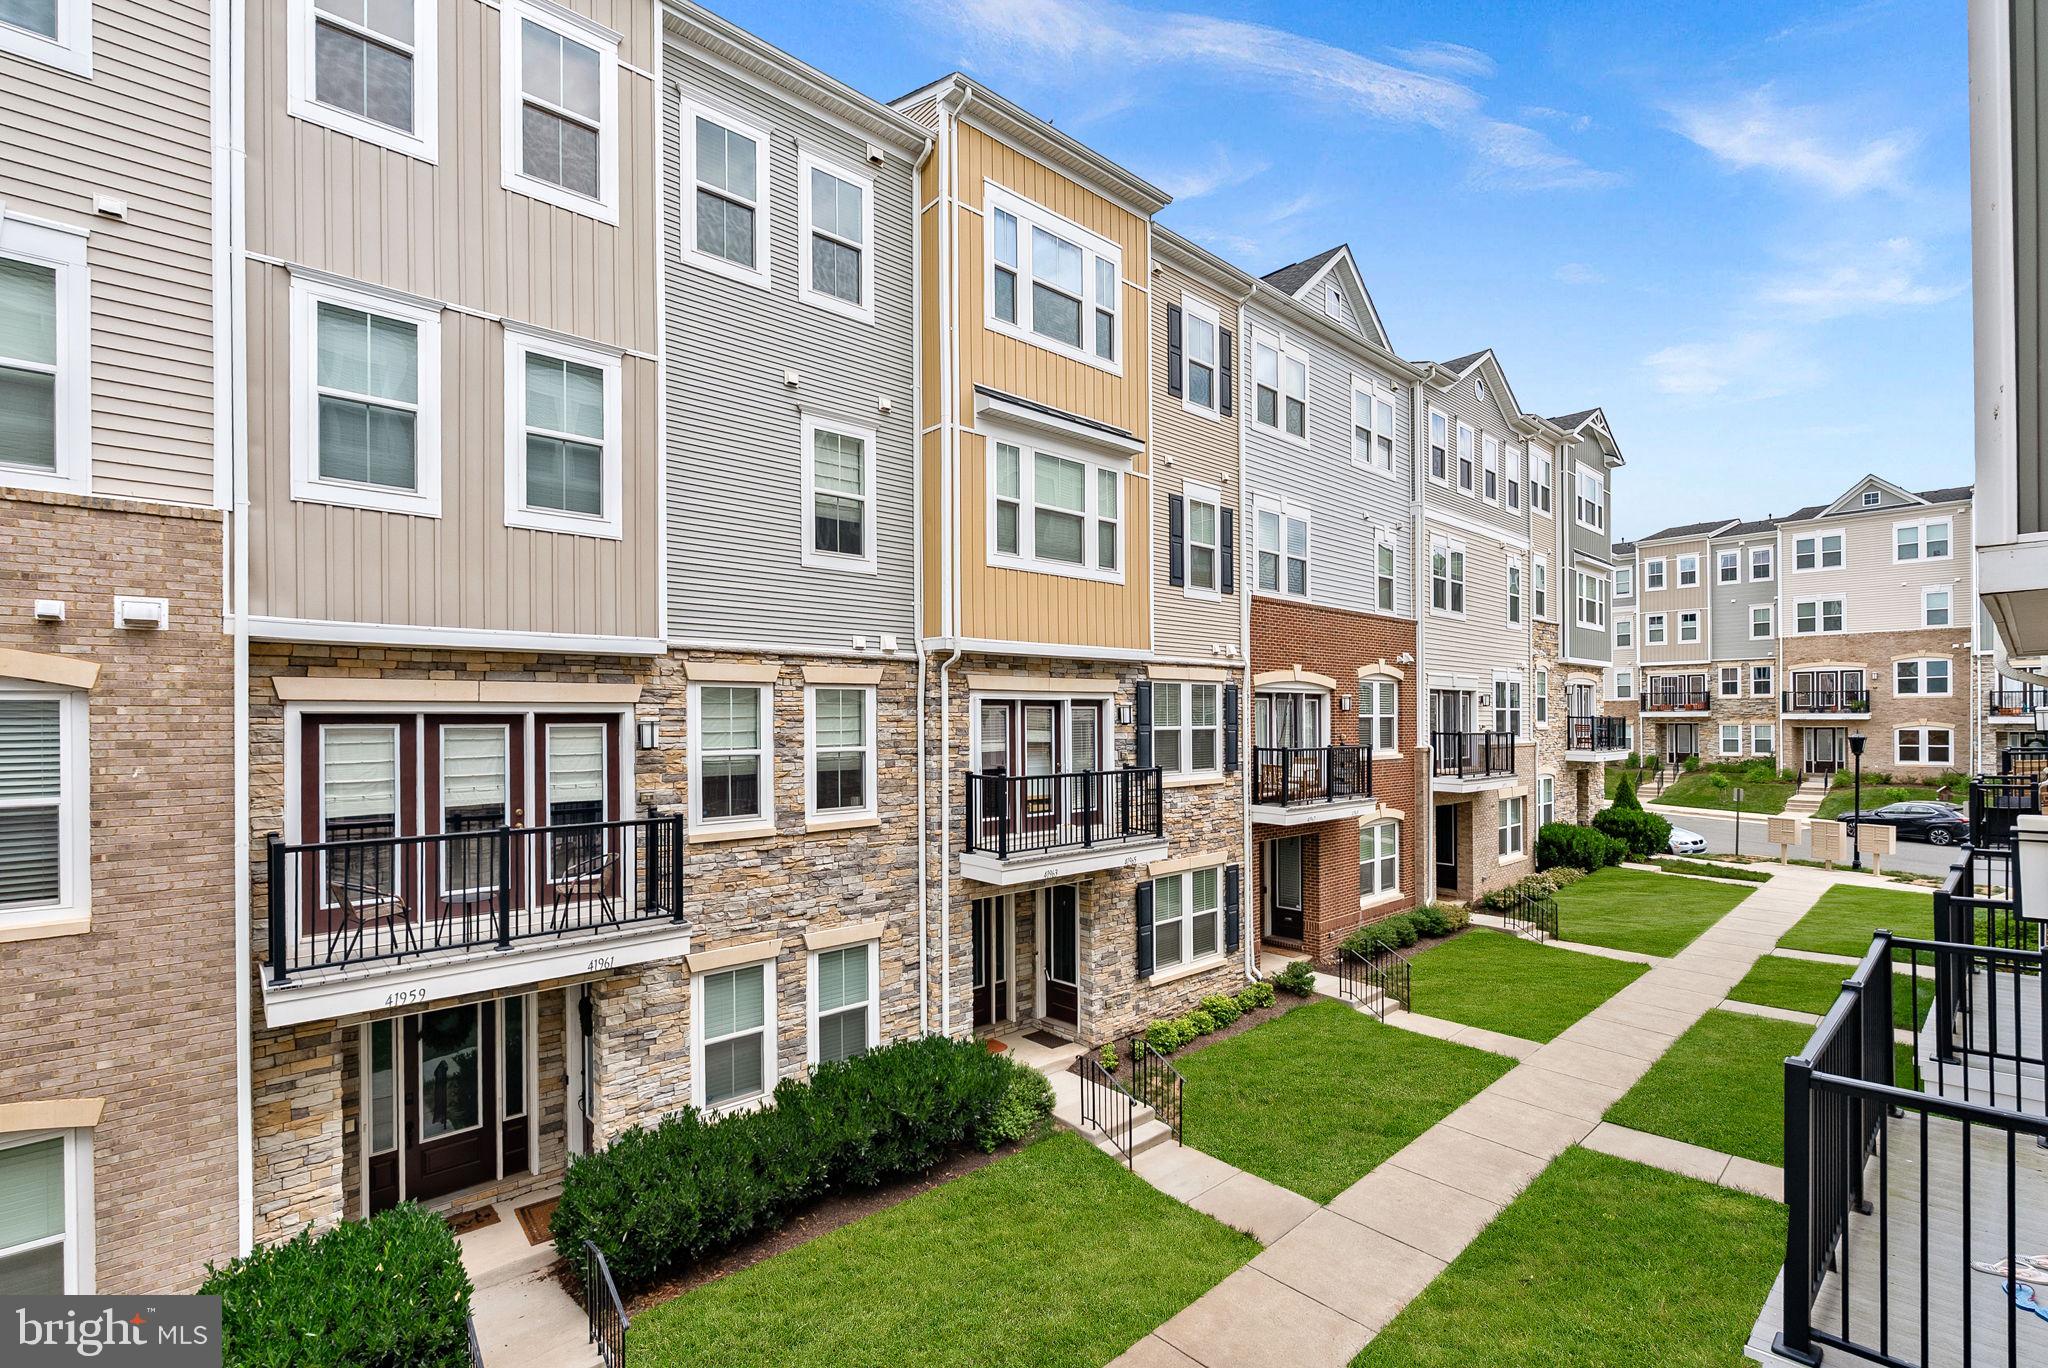
Move-In Ready Stone Ridge Townhome Condo with Contemporary Finishes & Flexible Living Space! Welcome to this beautifully updated townhome-style condo in the highly sought-after Stone Ridge community. Featuring a modern design aesthetic, and flexible living spaces throughout, this home offers the perfect blend of style, comfort, and functionality. The entry level features a versatile flex space ideal for a home office, gym, or playroom, along with storage, a mudroom area, and access to the 1-car garage and driveway. The main living level showcases a bright, open-concept layout. The kitchen is appointed with sleek cabinetry, white quartz countertops, contemporary finishes, and a spacious walk-in pantry, while the living area opens to a private deck, perfect for entertaining. Enjoy a private primary suite level complete with a large walk-in closet and a spa-inspired bathroom featuring dual vanities, a soaking tub, and a walk-in shower. Laundry is conveniently located on the same floor. The top level offers two additional spacious bedrooms, a full bathroom, and extra storage—ideal for guests, family, or work-from-home needs. This move-in ready home is located in the amenity-rich Stone Ridge community with pools, playgrounds, walking trails, and more, all just minutes from shopping, dining, and major commuter routes.
#VALO2127852

ALDIE

41963 PICKWICK MILL TERRACE

3 Beds

2 Baths

2,216 Sq.Ft.

$565,000

MLS#: VALO2127852

Welcome home to this beautifully maintained end-unit townhome in the sought-after Westridge community! Sunlight pours through extra end-unit windows, spilling across rich hardwood floors and an open-concept main level made for both quiet evenings and easy entertaining. The gourmet kitchen is the heart of it all — granite countertops, stainless steel appliances, and a layout that flows right out to your deck, perfect for morning coffee or weekend grilling.

Upstairs, the primary suite offers a true retreat with its own full bath, while a versatile loft-level bedroom with a full bath and walk-in closet gives you flexible space for guests, a home office, or whatever life calls for next. With four finished levels, there's room to spread out, and the oversized one-car garage means storage is never a struggle.

And here's the bonus most buyers don't realize: unlike some townhomes in the area that sit under a condo association (meaning a separate condo fee stacked on top of HOA dues), this home is true fee-simple ownership under a single HOA — so you get all the same resort-style perks without paying twice for them.

Beyond your front door, Westridge delivers a clubhouse with pool and fitness center, tennis courts, walking trails, tot lots, and ponds, all just minutes from shopping, dining, and major commuter routes.

This one has the space, the finishes, and the location. Come see it for yourself!
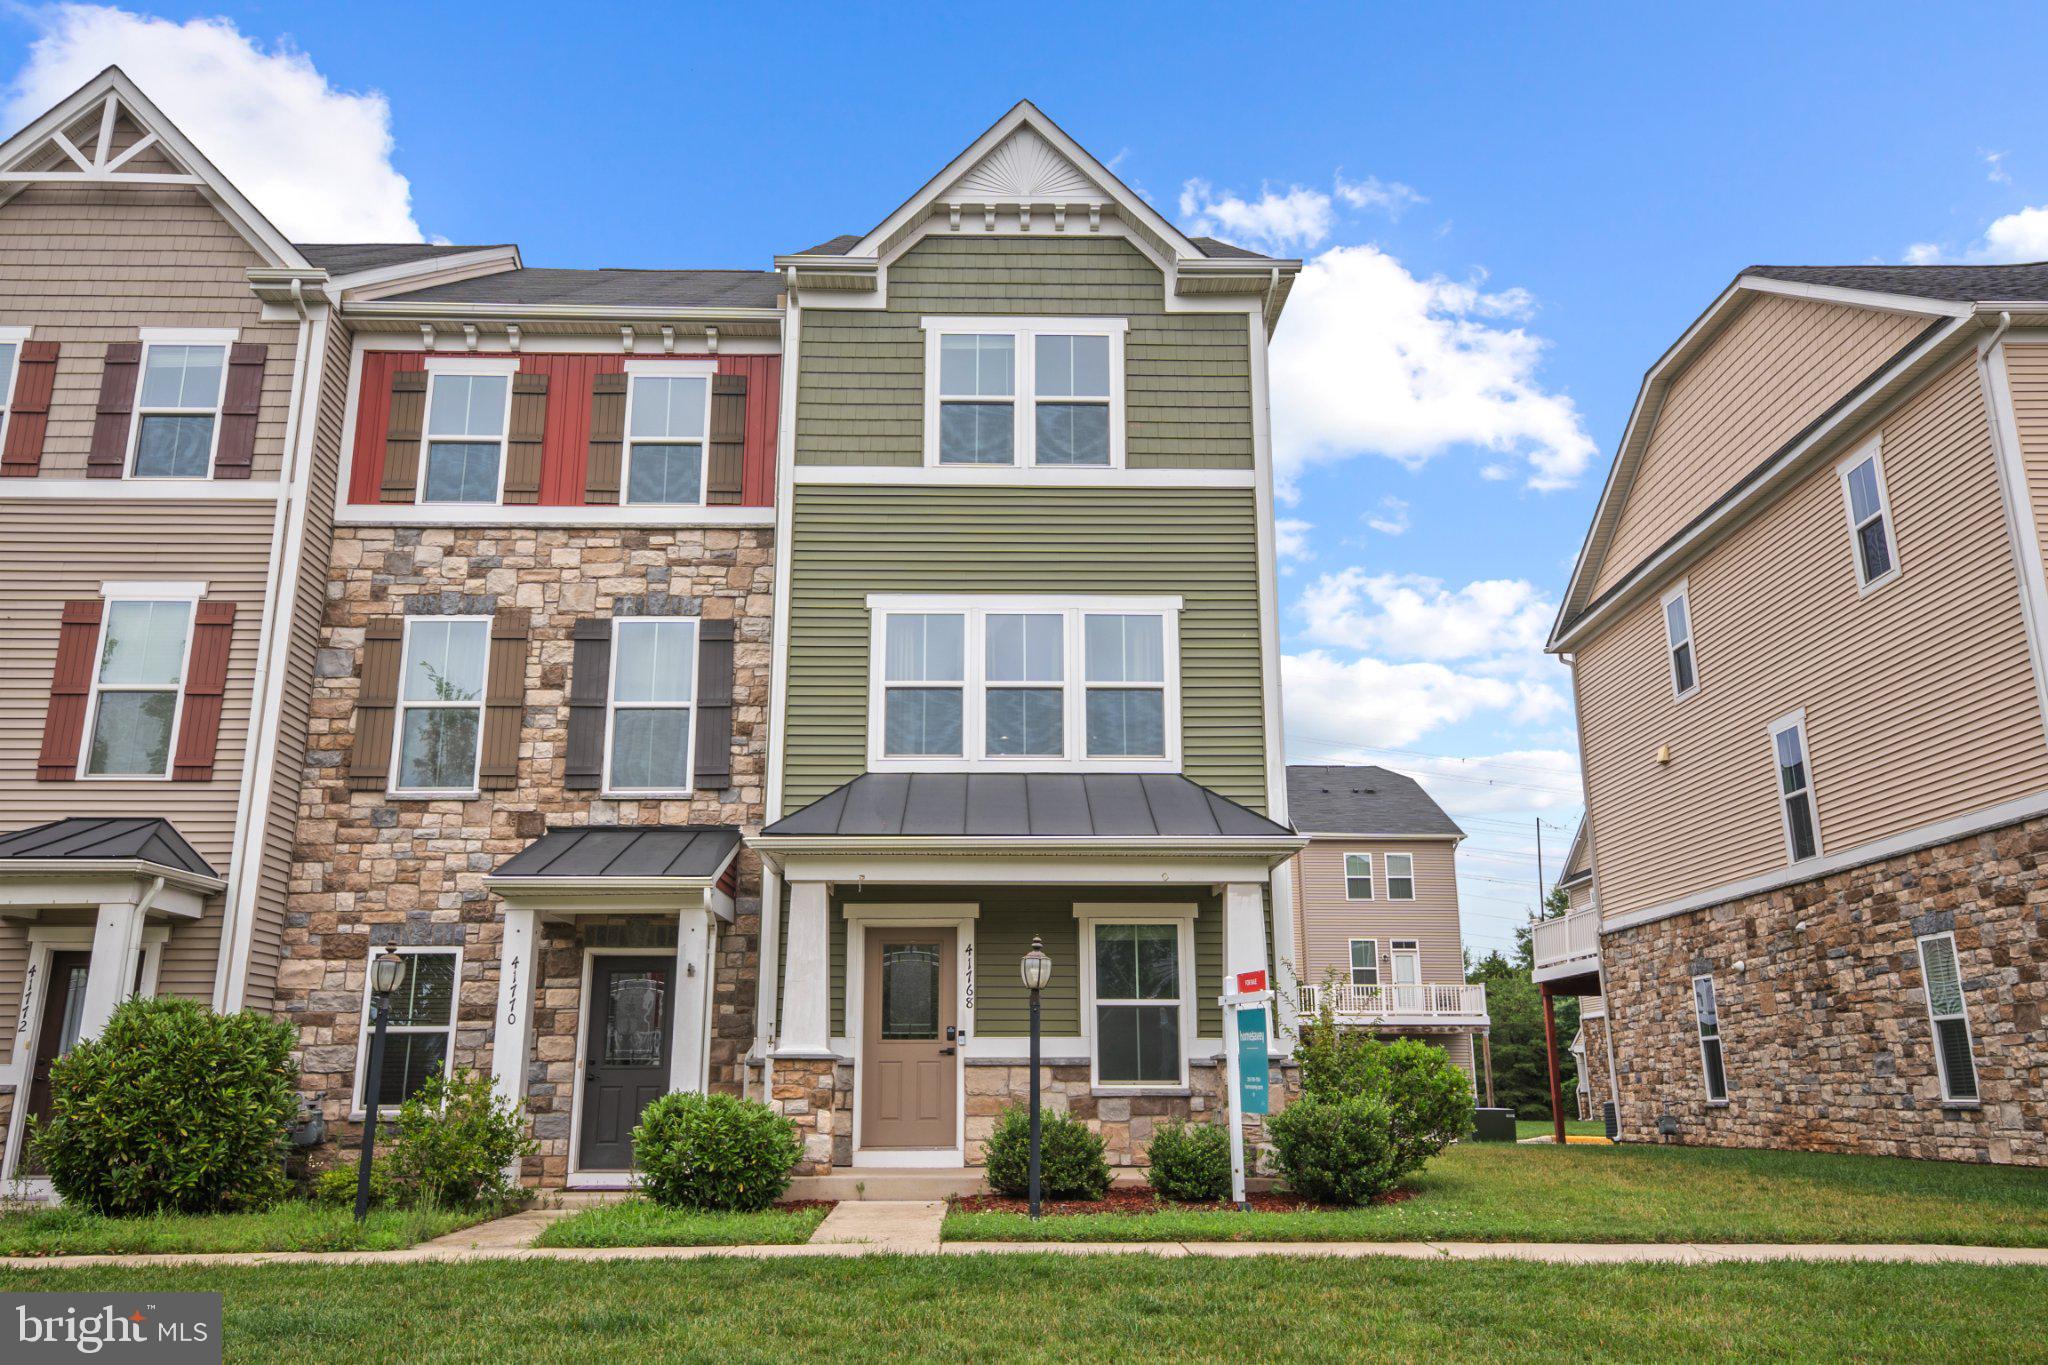
#VALO2133056

ALDIE

41768 MCMONAGLE SQUARE

3 Beds

3 Baths

1,938 Sq.Ft.

$624,900

MLS#: VALO2133056

Move in ready !!!!  Ideally located end-unit townhome! Featuring a one-car garage and gorgeous, hand-scraped hardwood-style flooring throughout the main level!T he center-island kitchen features upgraded cabinetry, granite countertops, a huge pantry, and stainless steel appliances. The spacious primary suite includes a comfortable sitting area, deep walk-in closet, and private luxury bath.  Bedroom-level laundry adds an extra layer of convenience.  The entry level offers versatile multi-purpose rooms that can easily serve as home offices, sitting rooms, fitness spaces, or game areas.  Stone Ridge residents enjoy an impressive array of community amenities, including a dog park, basketball and tennis courts, fitness center, swimming pool, clubhouse, walking and jogging paths, tot lots, and playgrounds. Plus, shopping and restaurants are conveniently located within easy walking distance.  With its desirable end-unit location, spacious layout, exceptional amenities, and unbeatable convenience, this home offers an outstanding combination of comfort, lifestyle, and accessibility. Don't miss the opportunity to make this vibrant Stone Ridge community your new home!
#VALO2132348

ALDIE

24537 GLENVILLE GROVE TERRACE

3 Beds

2 Baths

2,264 Sq.Ft.

$559,950

MLS#: VALO2132348

Don't miss your opportunity to own this beautifully maintained townhome-style condo in the highly desirable Virginia Manor community. Offering more than 2,600 square feet of living space, this impressive end-unit home features 3 bedrooms, 2.5 bathrooms, a dedicated home office, and an open floor plan designed for today's lifestyle.

The bright and inviting main level is ideal for both everyday living and entertaining, featuring abundant natural light, generous living spaces, and a cozy fireplace. The dedicated home office provides the perfect space for remote work, studying, or a quiet retreat. Additional highlights include a Tesla Wall Connector in the garage, providing the convenience of fast, at-home charging for electric vehicle owners.

Upstairs, the spacious primary suite is designed with comfort in mind, featuring two oversized walk-in closets and a private en-suite bath. Two additional bedrooms, a full hall bathroom, and a conveniently located upstairs laundry room complete the upper level, offering a layout that's both practical and functional.

One of this home's most distinctive features is its exceptional setting, offering breathtaking mountain views and tranquil water views from the front, with no homes directly across the street. The open setting provides a rare sense of privacy and creates a beautiful backdrop to enjoy throughout every season.

Virginia Manor offers an exceptional lifestyle with resort-style amenities, beautifully maintained common areas, and convenient access to shopping, dining, local wineries, commuter routes, and top-rated Loudoun County schools.
#VALO2134560

ALDIE

42097 SHADOWS PRIDE TERRACE

3 Beds

2 Baths

2,614 Sq.Ft.

$559,995

MLS#: VALO2134560

HUGE PRICE DROP !! - IMMEDIATELY MOVE-IN POSSIBLE.  One of the Largest End Units in Stratshire Crossing offering over 3,000 finished square feet on premium wooded lot. 

This beautifully maintained and spacious end-unit townhome offers 3 bedrooms, a private den/home office, 3 full baths, 1 half bath, and a 2-car garage. As one of the largest models in the community, this exceptional residence provides an ideal blend of elegance, comfort, and functionality.

A grand foyer welcomes you into a thoughtfully designed floor plan featuring two spacious living areas, a private office with double doors, a formal dining room, and an upgraded gourmet kitchen with a bright breakfast nook. Large windows throughout fill the home with natural light, creating a warm and inviting atmosphere.

Step outside to the expansive composite deck overlooking a fully fenced backyard, perfect for outdoor entertaining and everyday enjoyment. The finished walk-out lower level offers a generous recreation room with a cozy gas fireplace, a full bathroom, and direct access to a premium lot backing to tranquil wooded views, providing privacy and a peaceful setting rarely found in townhome living.

Residents enjoy outstanding community amenities, including swimming pool, dog park, gazebos, playgrounds, walking paths, and expansive green spaces. Ideally located near major commuter routes, shopping, dining, highly rated schools, and Stone Springs Hospital Center, this home offers both convenience and an exceptional lifestyle.

Recent Updates Include:

New Refrigerator (2023)
Composite Deck & Patio (2020)
Architectural Shingle Roof (2018)
Washer & Dryer (2018)

Don't miss this rare opportunity to own one of the largest and most desirable end-unit townhomes in Stratshire Crossing, offering premium wooded views, exceptional living space, and an unbeatable location.
#VALO2128878

ALDIE

25099 PRAIRIE FIRE SQUARE

3 Beds

3 Baths

3,048 Sq.Ft.

$775,000

MLS#: VALO2128878

Welcome to this beautifully maintained end-unit townhome in the highly sought-after Stone Ridge community. Freshly painted throughout, this spacious three-level home offers an open, light-filled layout, thoughtful updates, and exceptional flexibility. The main level features a welcoming living and dining area, well-appointed kitchen with ample cabinetry and counter space, convenient half bath, and a comfortable family room with gas fireplace, ideal for everyday living and entertaining. Recessed lighting and surround sound speakers enhance the main living spaces, while a security system provides added peace of mind. The upper level features a spacious primary suite with private en-suite bath and generous closet space, along with two additional bedrooms and a second full bath. The lower level offers versatile finished living space ideal for a recreation room, home office, guest accommodations, gym, or additional family room, with convenient laundry and a full bath rough-in. Enjoy outdoor living on the Trex deck addition overlooking the private rear yard, perfect for relaxing, grilling, and entertaining. Additional updates include a newly replaced water heater in 2024. As an end unit, the home offers added privacy and abundant natural light. Ideally located near Stone Ridge community amenities, parks, trails, shopping, dining, and major commuter routes. Move-in ready and offering the space, privacy, outdoor living, and desirable location you've been looking for.
#VALO2134958

ALDIE

25107 SILURIAN TERRACE

3 Beds

2 Baths

2,681 Sq.Ft.

$715,000

MLS#: VALO2134958

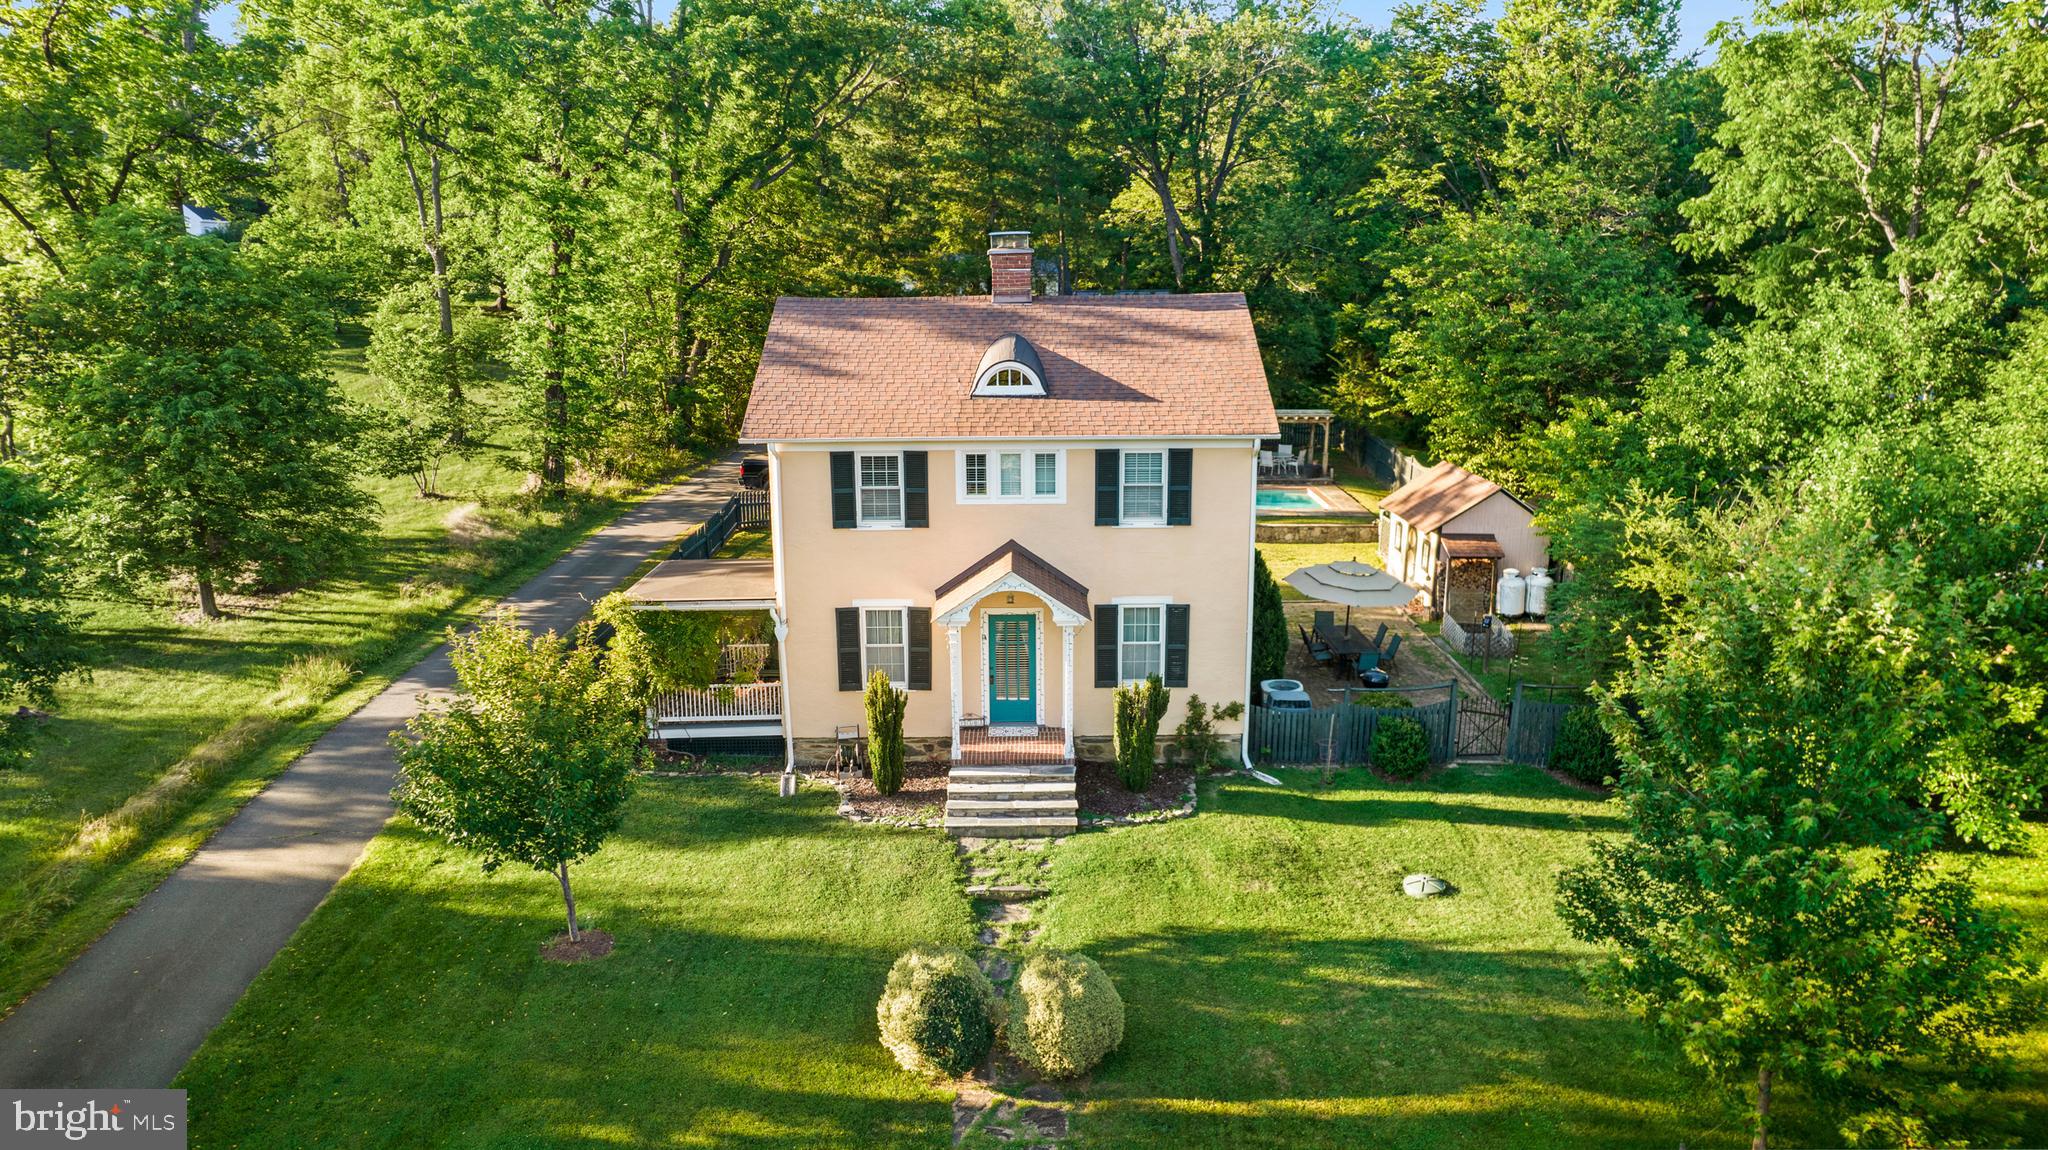
Rare opportunity to own a beautiful 3-acre property in the heart of Aldie. Nestled among mature trees along scenic Braddock Road, this property offers privacy and the rural character of western Loudoun County with the opportunity to build a new custom home.

NEW SEPTIC/FEASIBILITY INFORMATION: A September 2026 engineering feasibility study, incorporating field soil exploration and backhoe test pits performed by a professional soil scientist, identified sufficient favorable soil area to support a proposed SIX-BEDROOM residence, including an initial sewage disposal area and an equal reserve area. The engineering study concludes the property appears feasible for redevelopment with a new six-bedroom single-family residence. An alternative onsite sewage disposal system is anticipated. Final septic design, bedroom capacity and development remain subject to Loudoun County Health Department and other applicable approvals.

The property includes an existing residence and outbuildings, all conveyed strictly AS-IS. Zoned AR-2 (Agricultural Rural-2). No HOA.

Conveniently located just minutes from Route 50, shopping, restaurants, wineries, breweries and other Loudoun County amenities, offering a balance of country living and everyday convenience.

Engineering/feasibility study available for review. Existing septic was pumped July 2025. Buyer to independently review all reports and confirm permitted uses, well, septic, utilities, building requirements and development potential with Loudoun County and appropriate professionals.
#VALO2133378

ALDIE

40114 BRADDOCK ROAD

2 Beds

1 Baths

969 Sq.Ft.

$575,000

MLS#: VALO2133378

 - property

Send a message

Message successfully sent.

Your message

What is 3 + 4 ?

Reason for contacting?

I agree to receive email communication and understand I can unsubscribe at any time.

I agree to be contacted by Charis Realty Group - Christine Issler, Broker via call, email, and text for real estate services. To opt out, you can reply 'stop' at any time or reply 'help' for assistance. You can also click the unsubscribe link in the emails. Message and data rates may apply. Message frequency may vary. Privacy Policy

Sign Out

Virtual Assistant

Would you like to take the next step with this property? We can help you schedule a showing or virtual tour, or send you more details.

Yes, I would like more information.

Thank You for Your Reply, One of Our Agents will contact you as soon as possible

No, maybe later.

Thank you, you can always contact me via email, phone number or through the contact form.

Realhub AI

Lucy - Your AI-Powered Realtor

Update Your Temporary Password

Personalize your search

Enter your email and we'll notify you immediately when new listings match what you're looking for.

or enter email address

Already have an account ? Login here

Continue your home search

I agree to receive communications and understand I can unsubscribe at any time.

I agree to be contacted by Charis Realty Group - Christine Issler, Broker via call, email, and text for real estate services. To opt out, you can reply 'stop' at any time or reply 'help' for assistance. You can also click the unsubscribe link in the emails. Message and data rates may apply. Message frequency may vary. Privacy Policy

Already have an account ? Login here

We use cookies

We use cookies primarily for analytics to enhance your experience. By accepting, you agree to our use of these cookies. You can manage your preferences or learn more about our cookies policy.