Features & Amenities

Interior

  • Other Interior Features

    Eat-in Kitchen, Kitchen Island, Pantry, Recessed Lighting, Sound System, Walk-In Closet(s), Other, Built-in Features, Bar, Open Floorplan, Soaking Tub

  • Total Bedrooms

    5

  • Bathrooms

    4

  • 1/2 Bathrooms

    2

  • Above Grade Finished Area

    4164.0

  • Basement YN

    YES

  • Cooling YN

    YES

  • Cooling

    Central Air, Electric

  • Fireplace YN

    YES

  • Heating YN

    YES

  • Heating

    Exhaust Fan, Natural Gas, Central, Forced Air

  • Main Level Bedrooms

    1

  • Pet friendly

    Yes

Exterior

  • Garage

    Yes

  • Garage spaces

    3

  • Construction Materials

    Other

  • Other Exterior Features

    Lighting

  • Parking

    Oversized, Garage Door Opener, On Street, Garage, Driveway, Other, Inside Entrance, Attached

  • Patio and Porch Features

    Deck, Patio, Porch

  • Pool

    Yes

  • Pool Features

    Community

  • Waterfront YN

    NO

  • View

    Street, Trees/Woods, Other, Garden

Area & Lot

  • Lot Features

    Level, Front Yard, Cleared, Back Yard

  • Lot Size(acres)

    0.48

  • Lot Size(square feet)

    20,909

  • Property Type

    Residential

  • Property Sub Type

    Single Family Residence

  • Architectural Style

    Contemporary

Price

  • Sales Price

    $1,600,000

  • Tax Amount

    $12,403

  • Financing Options

    Conventional, Cash, VA

  • Sq. Footage

    5,814

  • Price/SqFt

    $275

HOA

  • Association

    YES

  • Association Fee

    $250

  • Association Fee Frequency

    Monthly

  • Association Fee Includes

    N/A

School District

  • Elementary School

    BUFFALO TRAIL

  • Middle School

    MERCER

  • High School

    JOHN CHAMPE

Property Features

  • New Construction

    NO

  • Accessibility Features

    Accessible Doors

  • Association Amenities

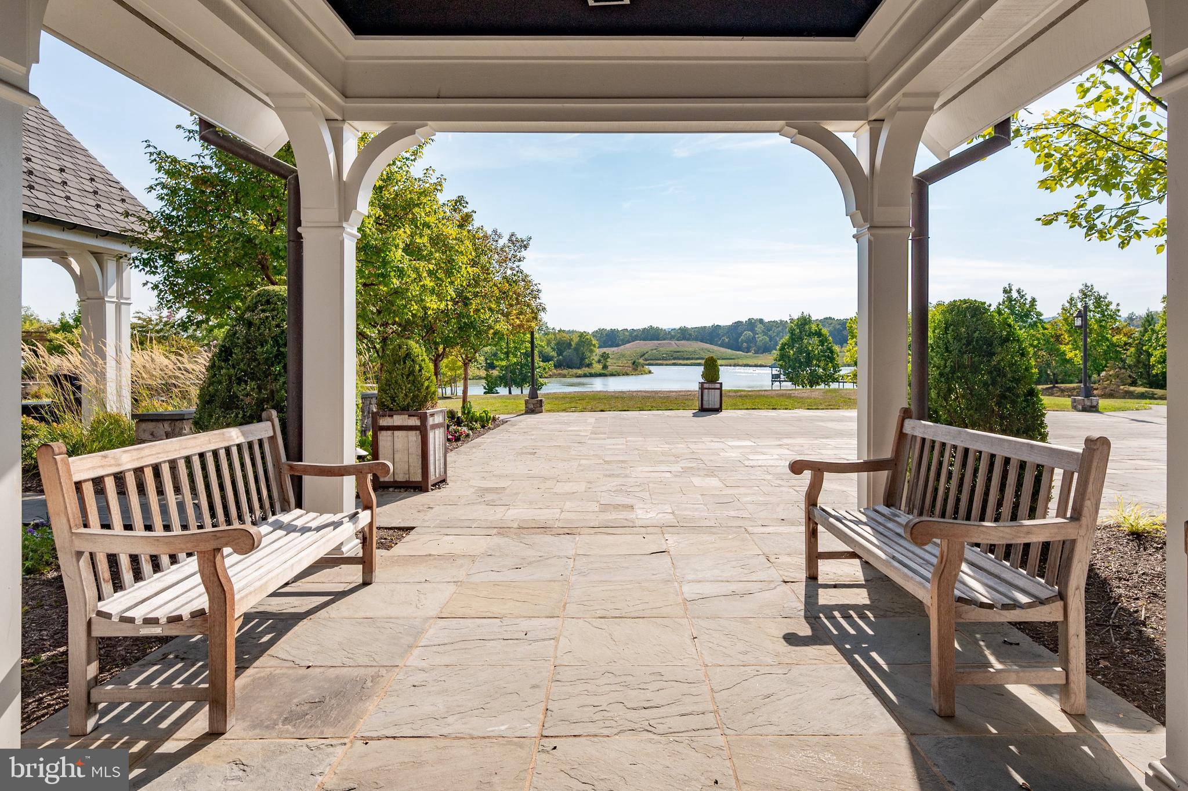
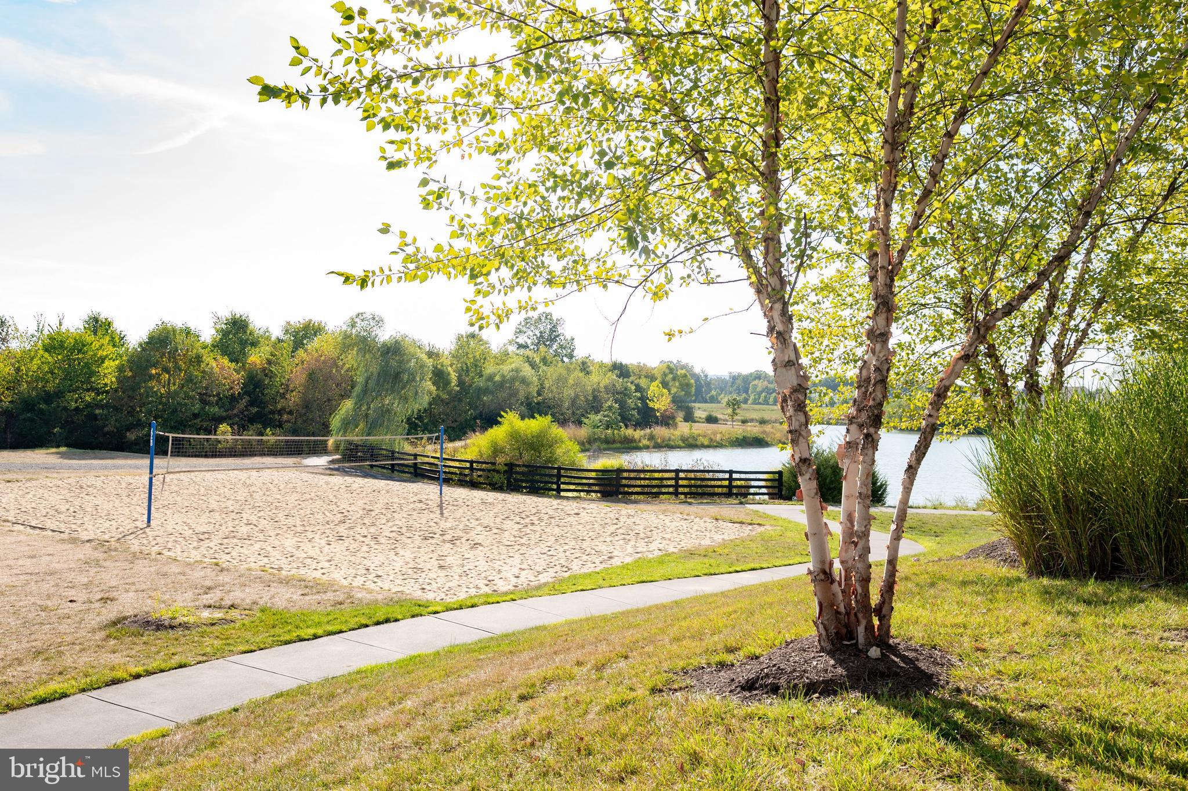
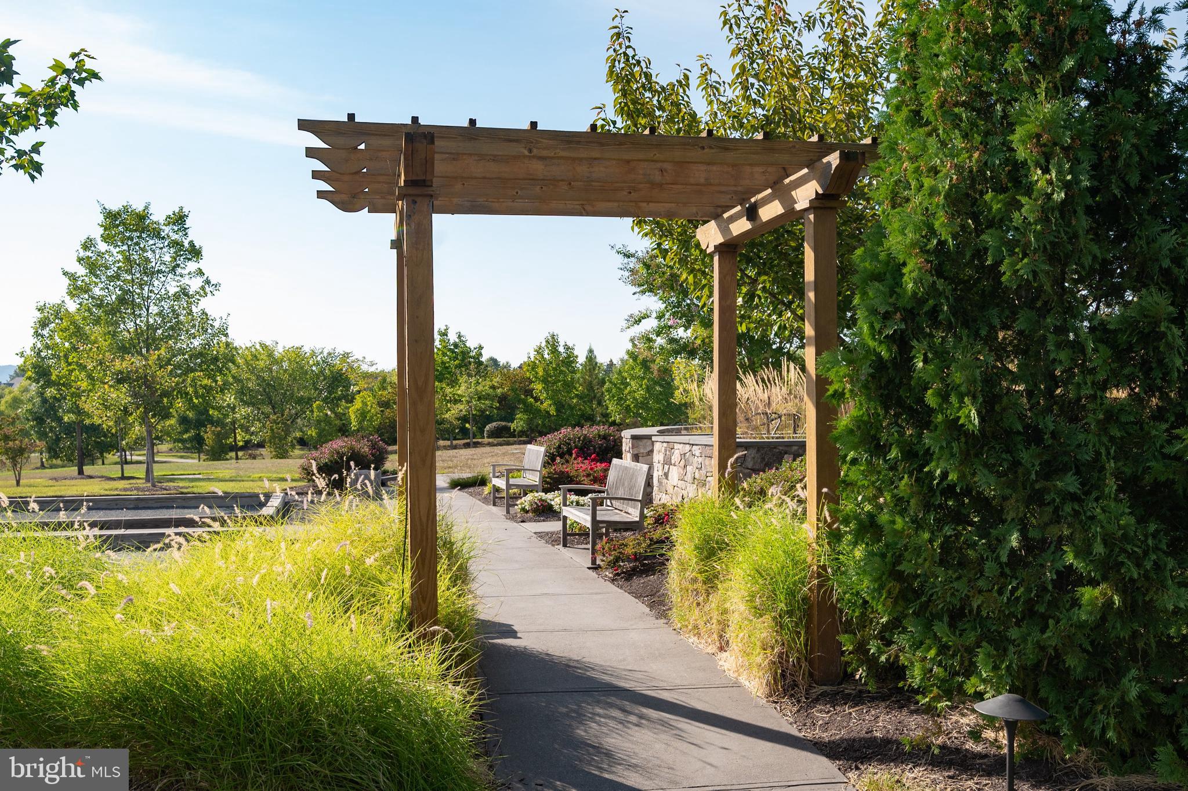
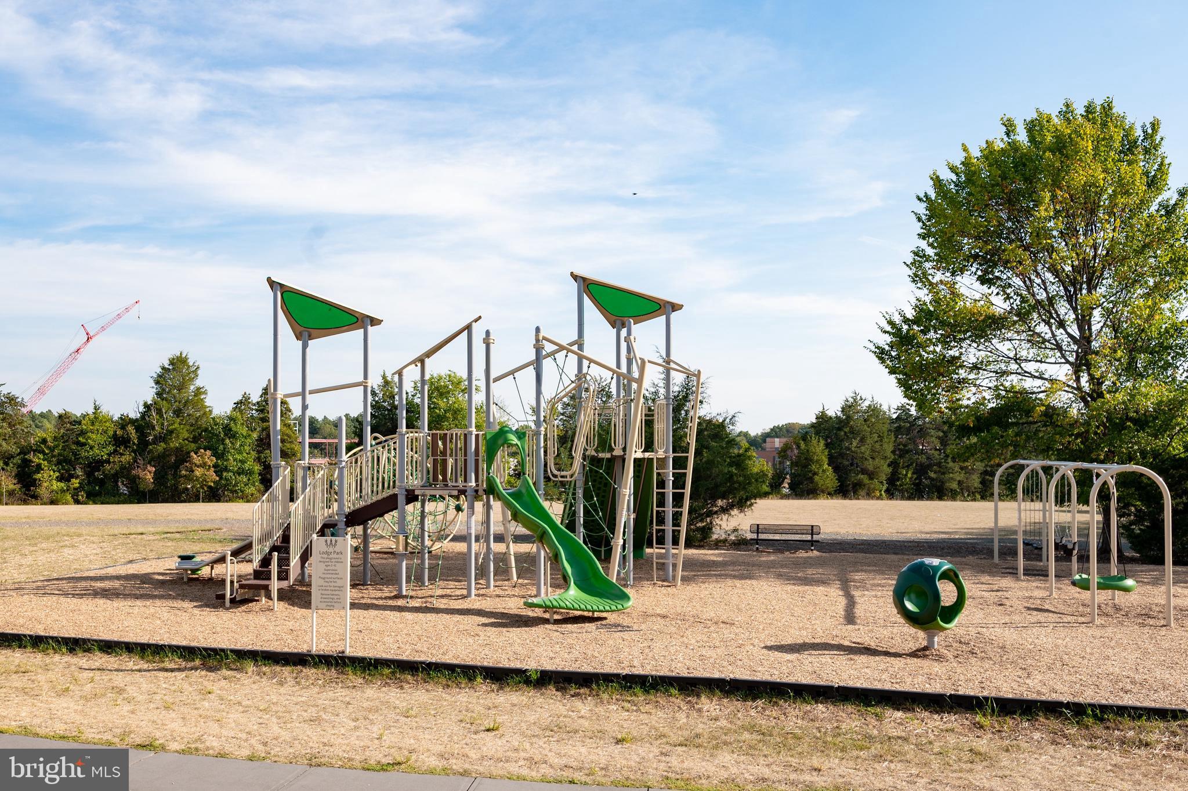
    Clubhouse, Dog Park, Fitness Center, Meeting Room, Party Room, Picnic Area, Other, Trail(s), Boating, Jogging Path, Playground, Sport Court

  • Foundation Details

    Slab

  • Senior Community YN

    NO

  • Sewer

    Public Sewer

  • Tax Lot

    9

  • Water Source

    Public

Schedule a Showing

Showing scheduled successfully.

<
>
IN PERSON
VIA CHAT

What is 3 + 4 ?


Change time

Mortgage calculator

Estimate your monthly mortgage payment, including the principal and interest, property taxes, and HOA. Adjust the values to generate a more accurate rate.

Your payment

Principal and Interest:

$

Property taxes:

$

HOA fees:

$

Total loan payment:

$

Total interest amount:

$

Location

County

LOUDOUN

Elementary School

BUFFALO TRAIL

Middle School

MERCER

High School

JOHN CHAMPE

Listing Courtesy of Lisa Groover , Corcoran McEnearney

RealHub Information is provided exclusively for consumers' personal, non-commercial use, and it may not be used for any purpose other than to identify prospective properties consumers may be interested in purchasing. All information deemed reliable but not guaranteed and should be independently verified. All properties are subject to prior sale, change or withdrawal. RealHub website owner shall not be responsible for any typographical errors, misinformation, misprints and shall be held totally harmless.

Agent Laurie Hailey

AGENT

Laurie Hailey

Call Laurie today to schedule a private showing.


* Listings on this website come from the FMLS IDX Compilation and may be held by brokerage firms other than the owner of this website. The listing brokerage is identified in any listing details. Information is deemed reliable but is not guaranteed. If you believe any FMLS listing contains material that infringes your copyrighted work please click here to review our DMCA policy and learn how to submit a takedown request.© 2024 FMLS.
CHECK OUT THE AMAZING NEW PRICE!!!  (Offer deadline is Wednesday, 10/25 @ 5pm).
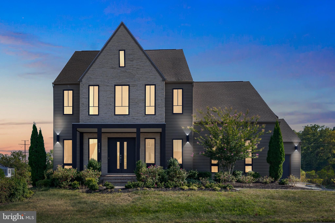
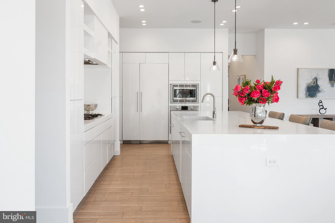
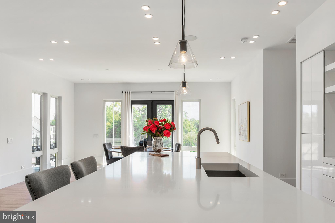
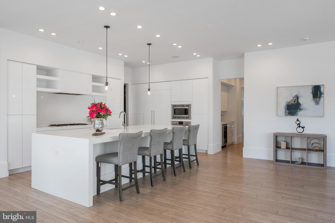
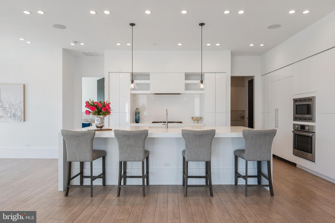
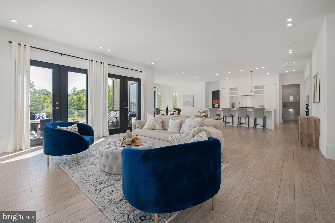
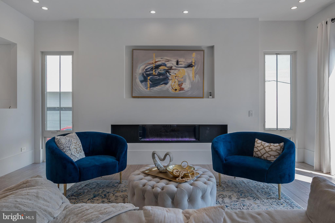
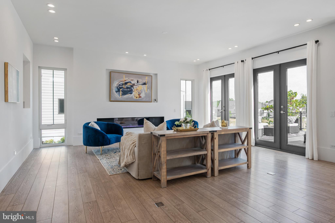
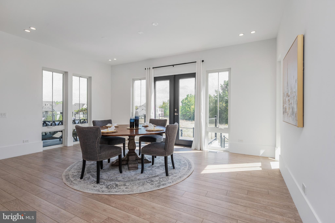
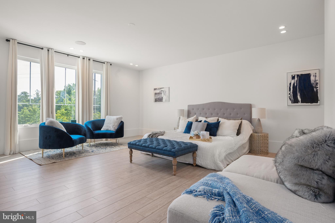
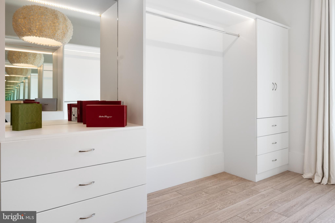
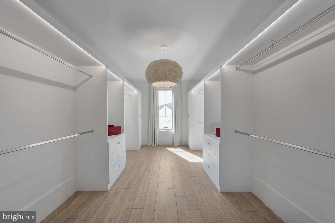
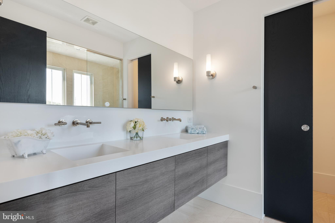
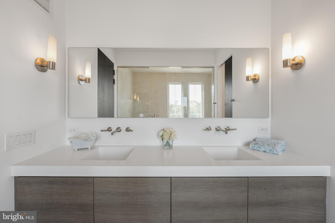
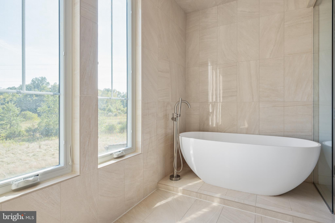
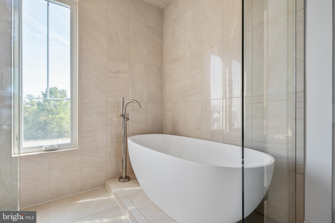
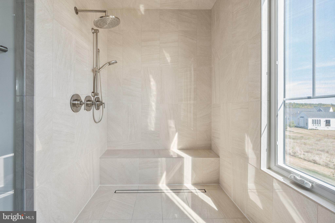
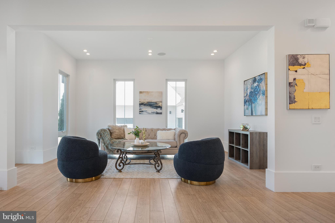
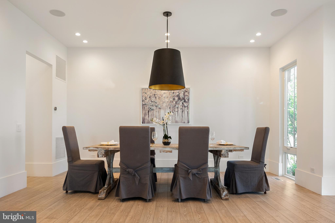
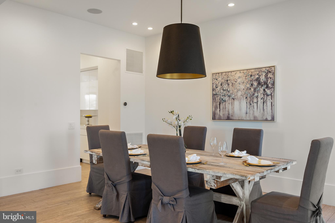
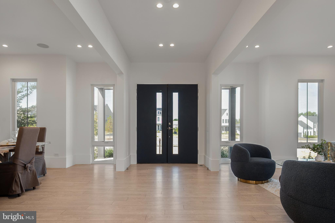
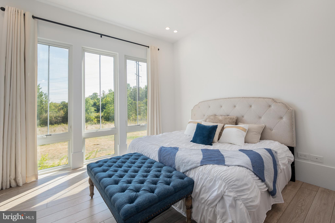
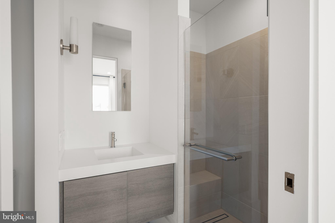
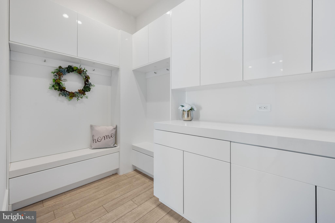
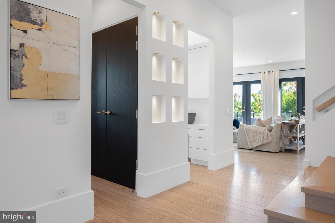
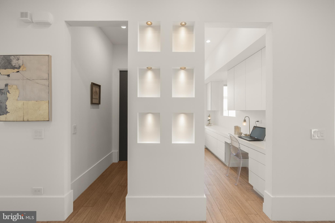
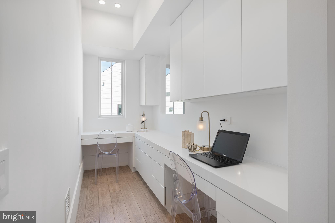
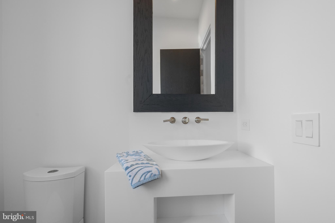
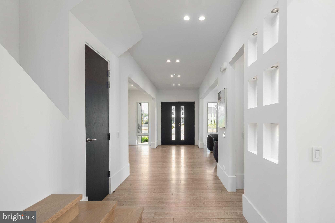
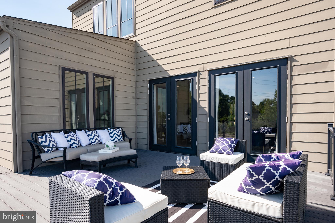
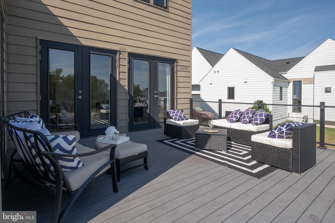
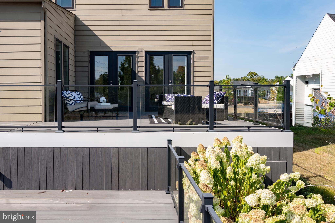
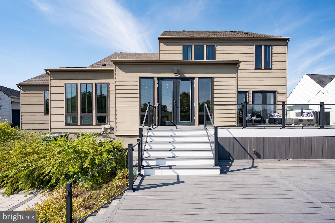
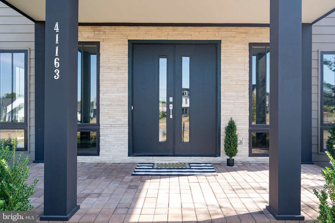
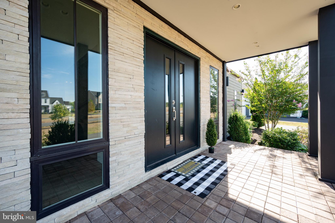
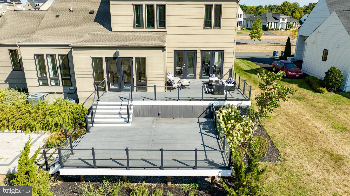
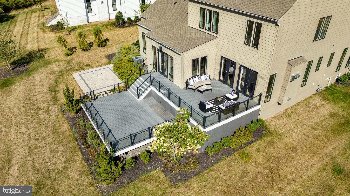
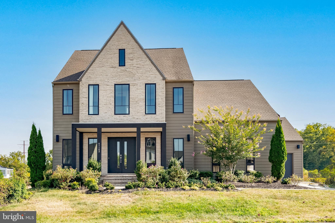
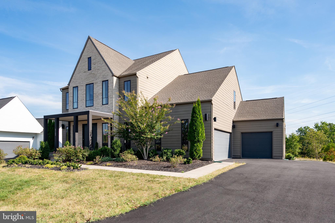
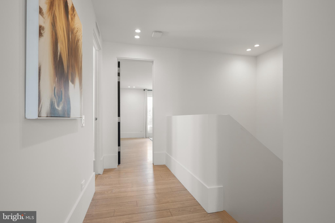
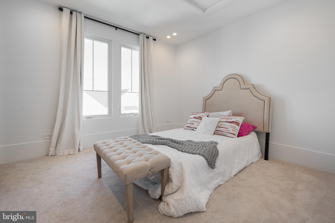
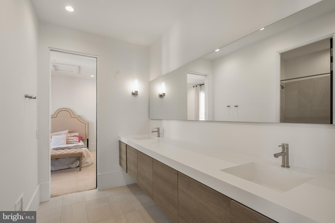
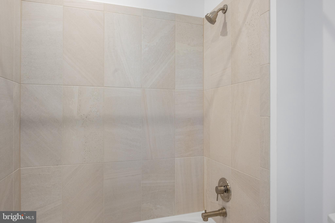
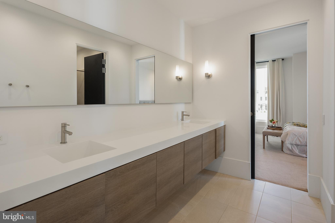
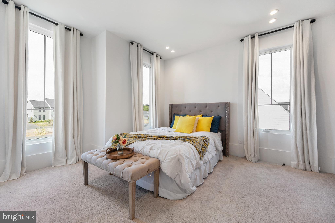
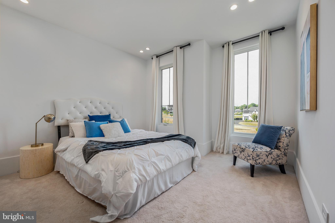
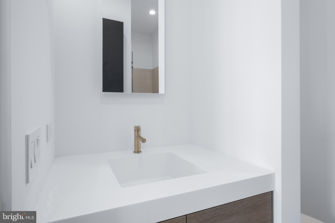
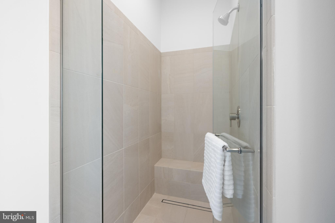
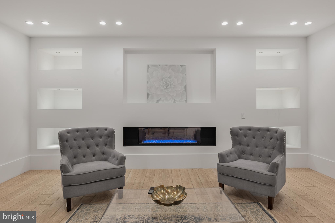
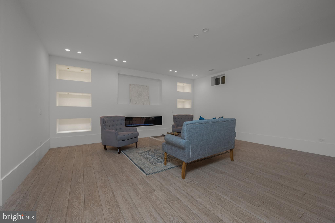
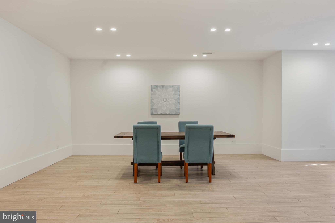
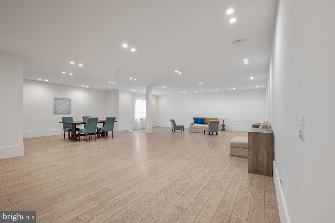
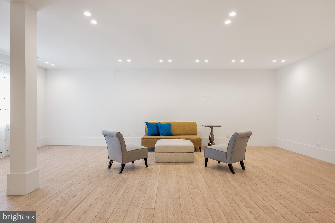
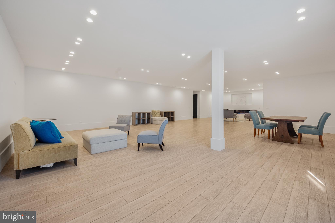
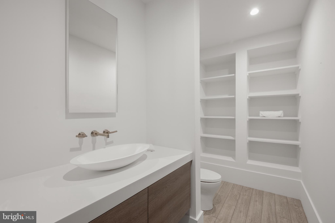
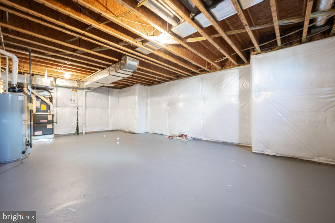
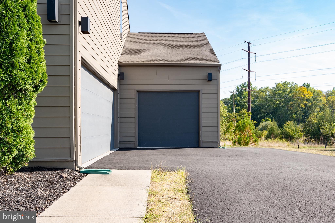
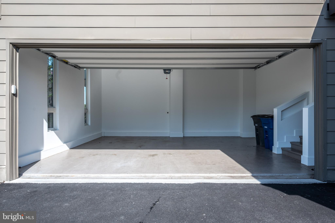
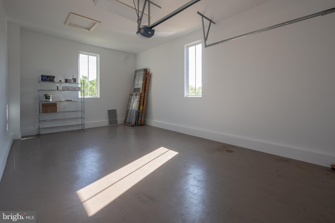
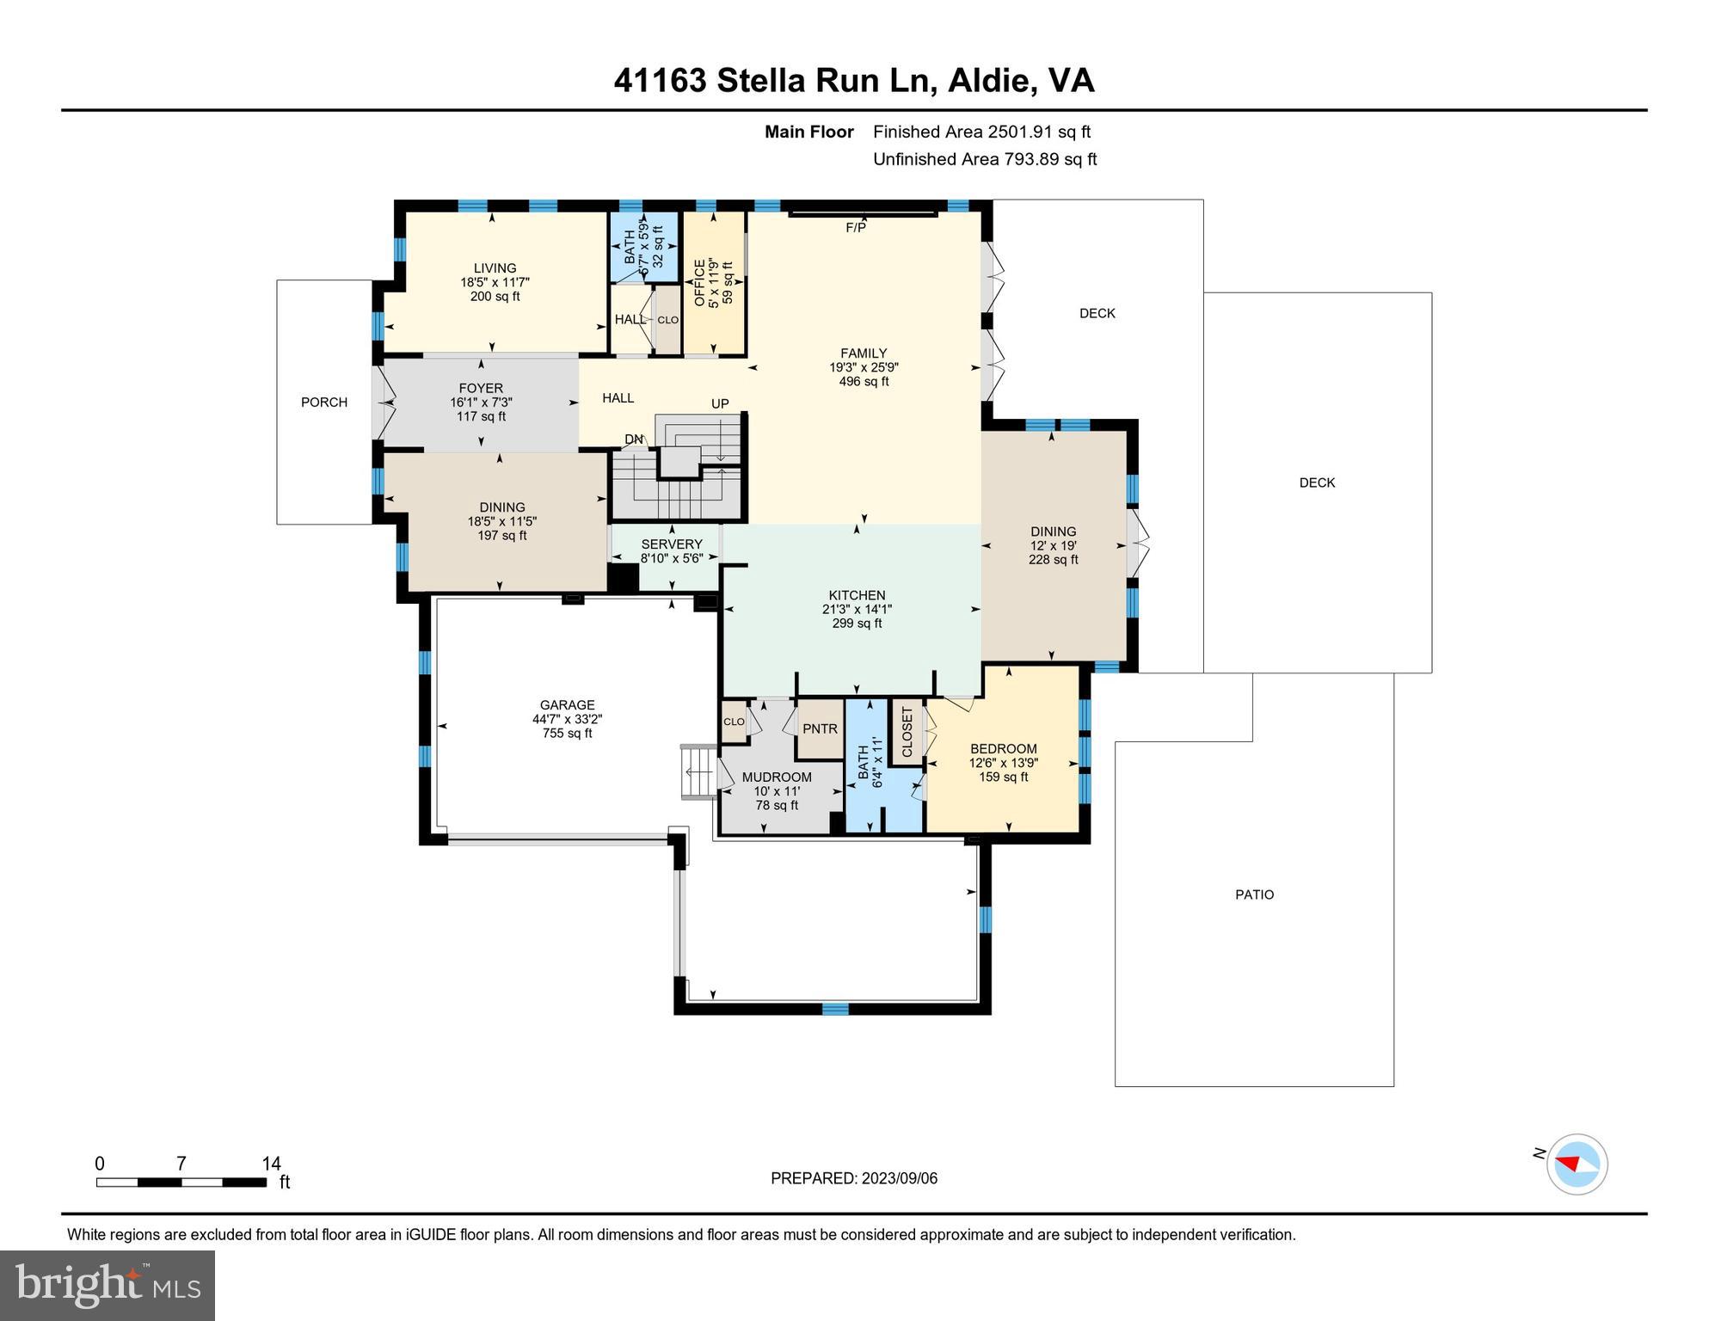
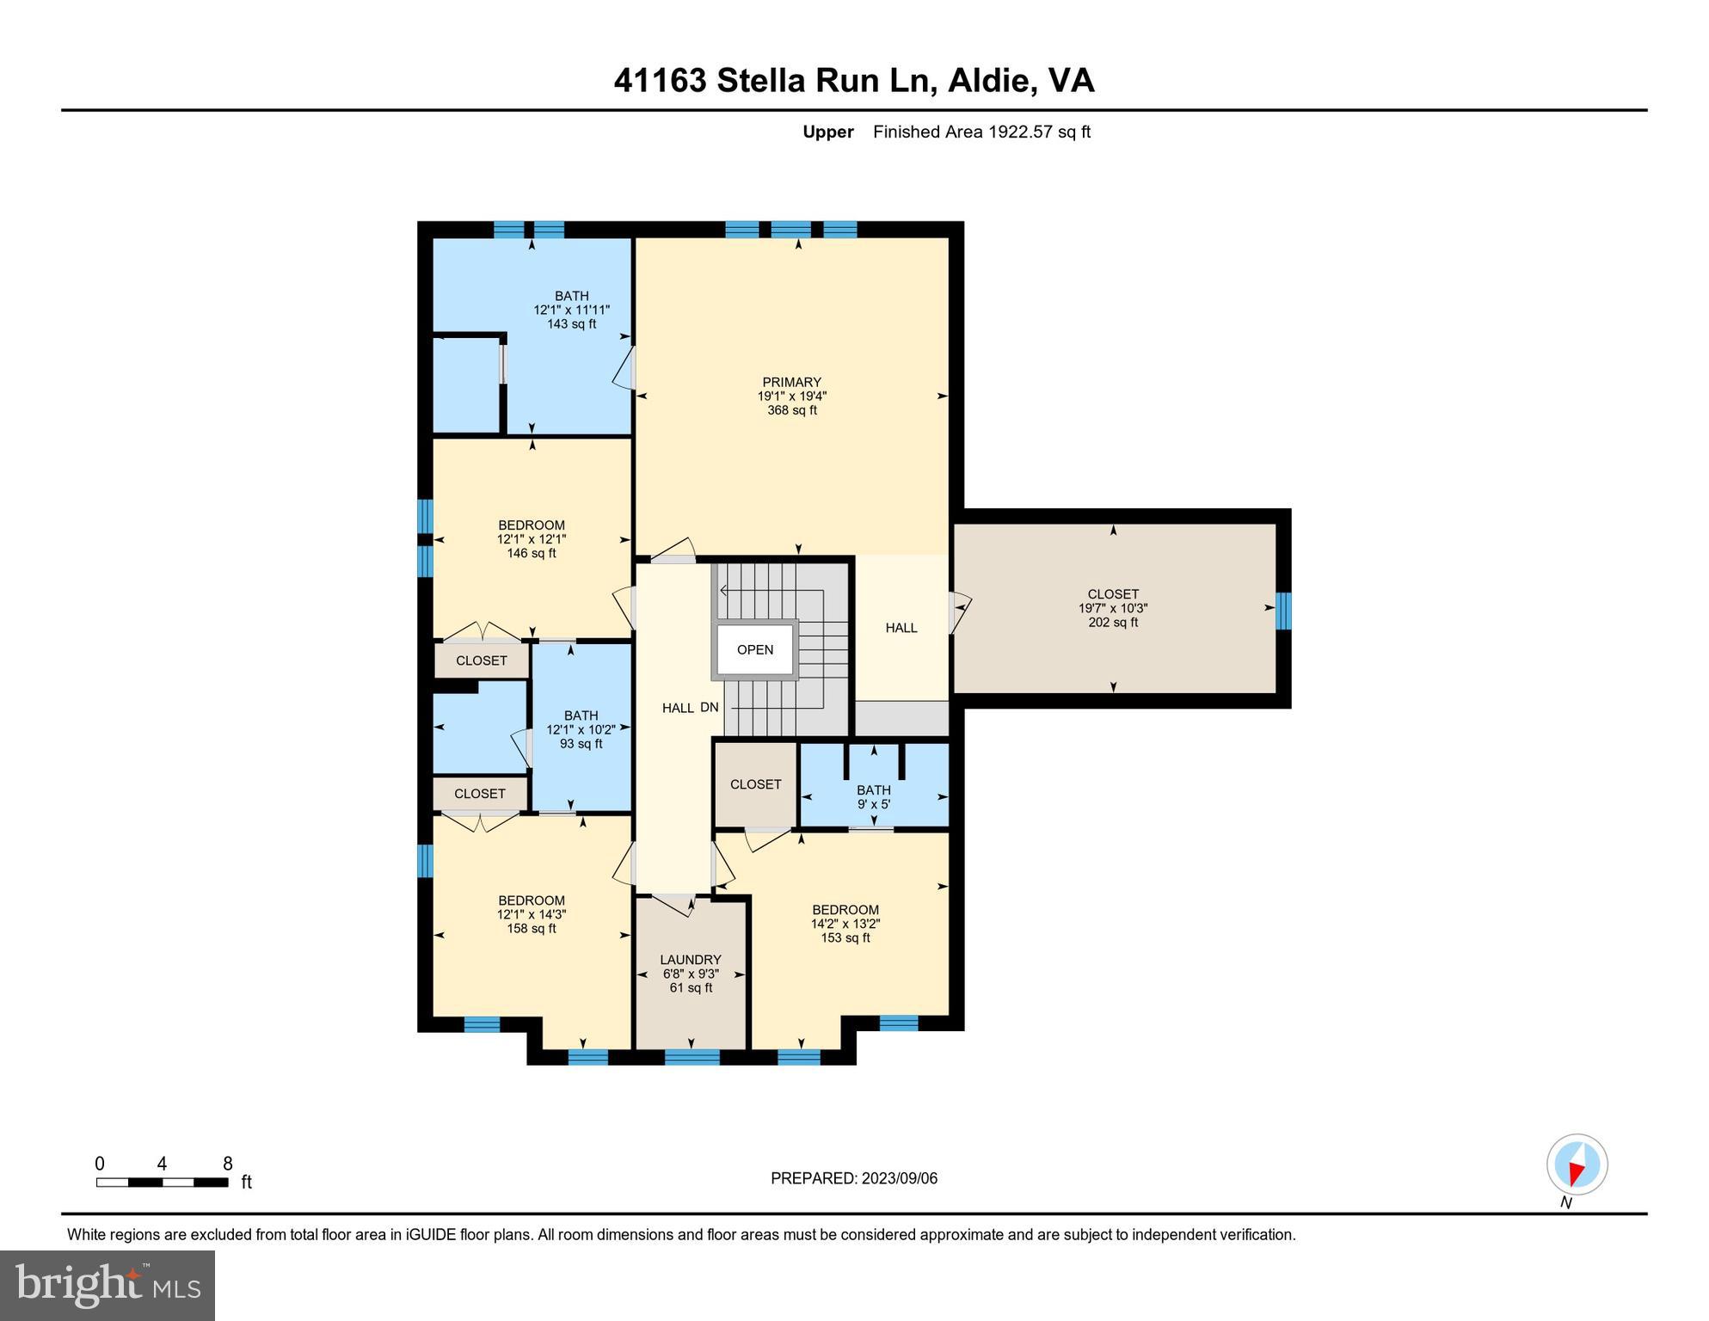
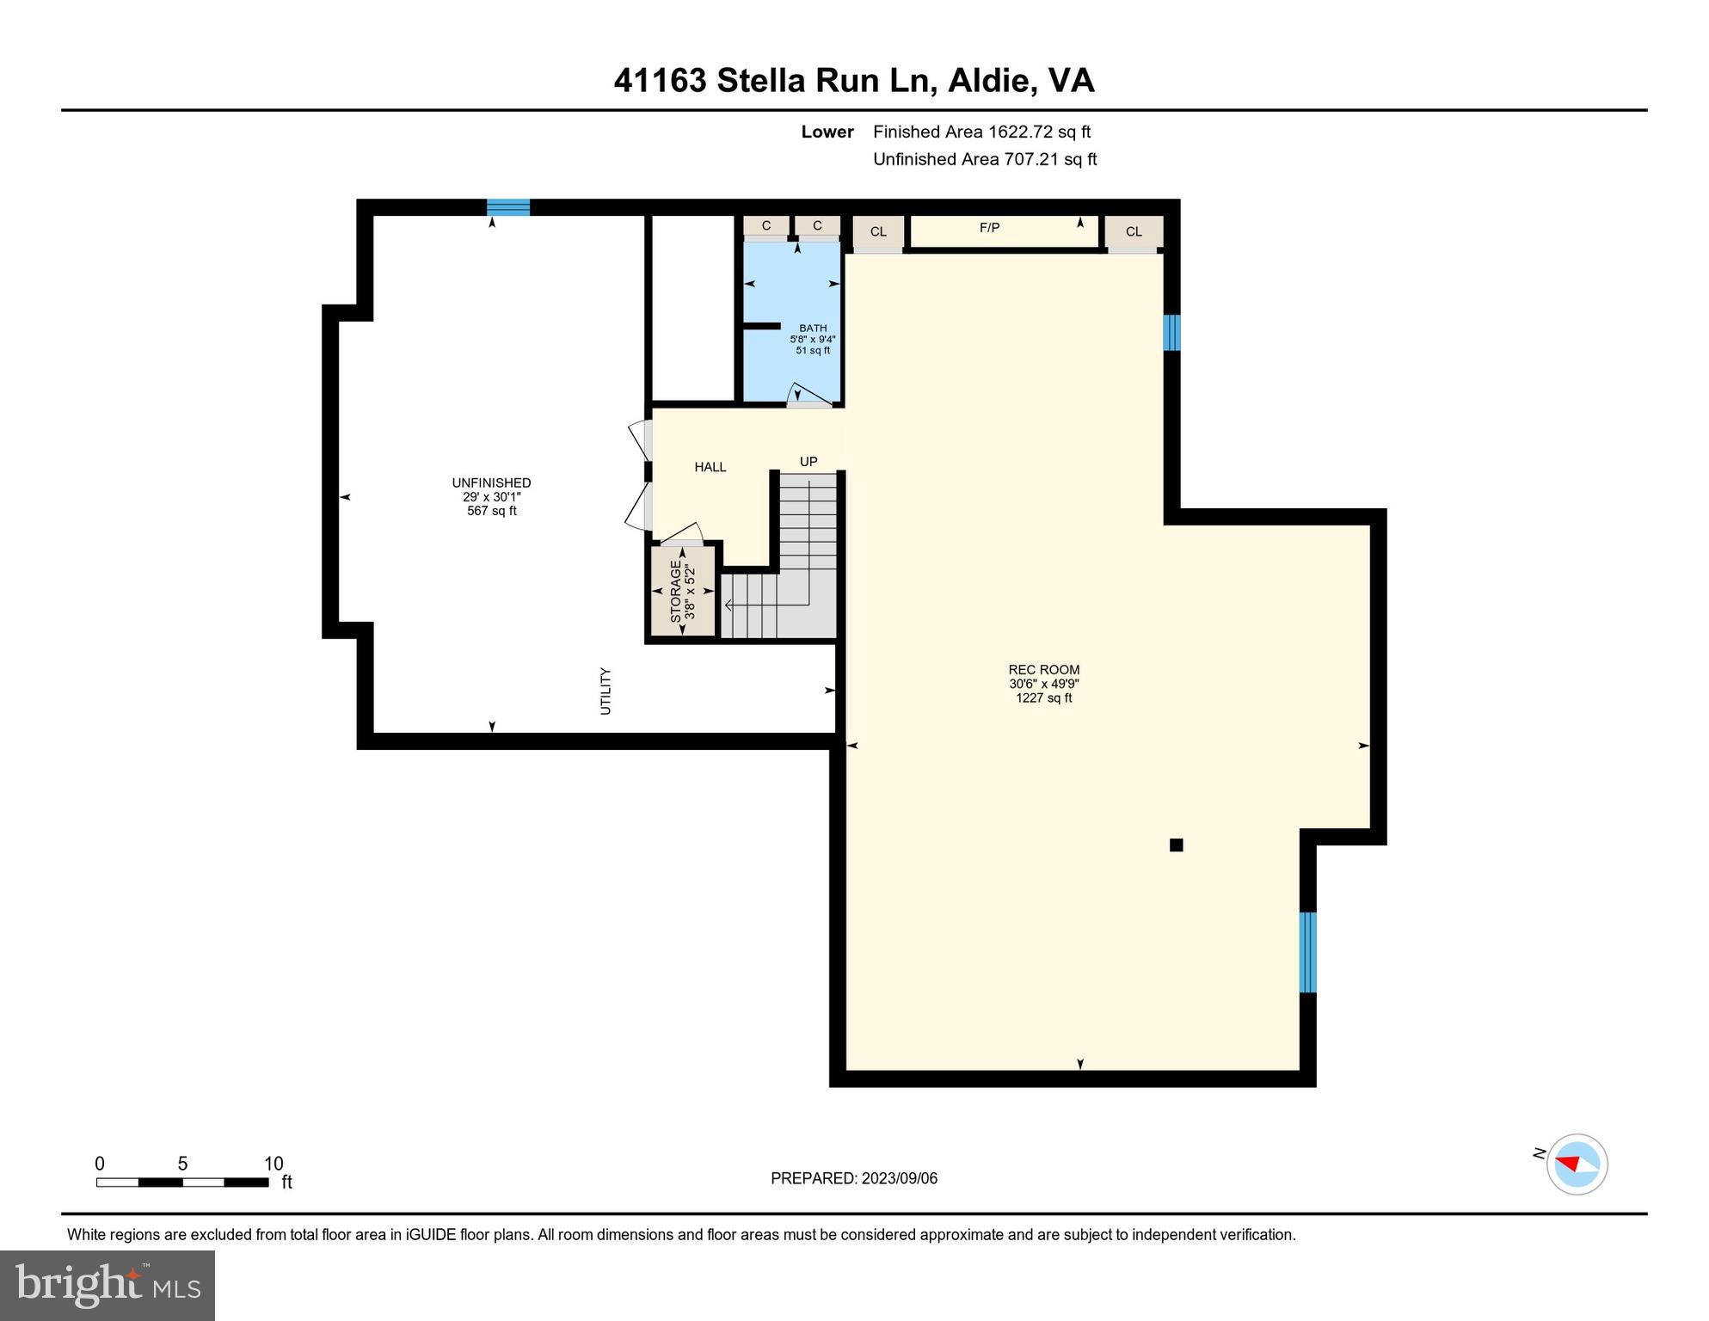
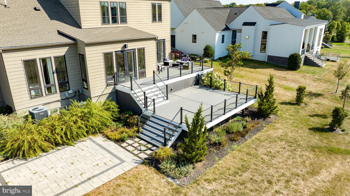
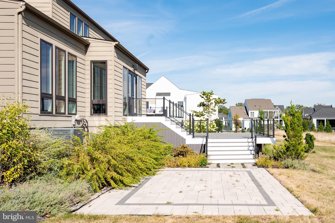
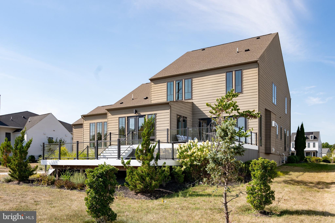
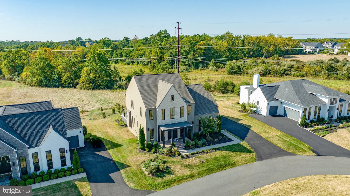
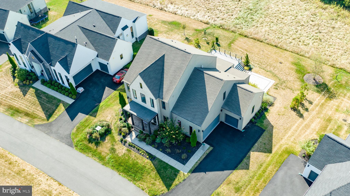
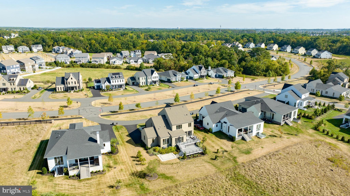
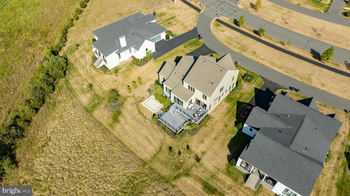
With almost 6,000 sq ft of luxury finishes, this 5 bedroom, 4 full and 2 half bathroom house is calling you home! According to Studio Piet Boon...this contemporary "home boasts an abundance of natural light, rich materials that correspond well with their surrounding environment, and artistic nuances that are found around every corner."  World renowned Dutch architect designed the interior and exterior of just 22 homes in the award winning Willowsford community.  Luxurious yet welcoming features surround you the minute you walk in the double doors, and continues throughout the three levels of this 5,814 sq ft DeKat model.  State-of-the-art sparkling kitchen with adjoining family room are the heart of the home.  Enjoy a formal meal in the striking dining room, breakfast at the waterfall island, a casual lunch surrounded by windows, an al fresco dinner on the oversized two-tiered deck, or grill your fresh catch on the spacious patio.  The main level also boasts a built-in office, au pair or in-law-suite, beautiful living room, butler's pantry, wet bar, modern gas fireplace, a powder room and mudroom.  Upstairs you will find the magnificent owner's suite filled with natural light, a sitting area, the walk-in closet of your dreams and a spa-style primary bath.  Three additional bedrooms, two more full baths and the laundry room finish off the oversized rooms on this floor.  The finished portion of the lower level is so large that you can let your imagination run wild.  Enjoy a casual conversation by the terrific gas fireplace, add a pool table, another dining area, a yoga or dance studio, and even a home theater or gym.  Another half-bath and a huge storage area finish off this level.  Did I mention a three car garage with two electric car charging outlets, a top-of-the-line security system, a whole house audio system and smart lighting throughout the house?!
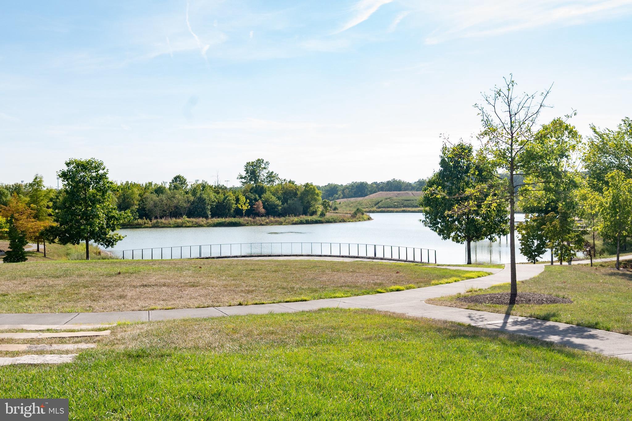
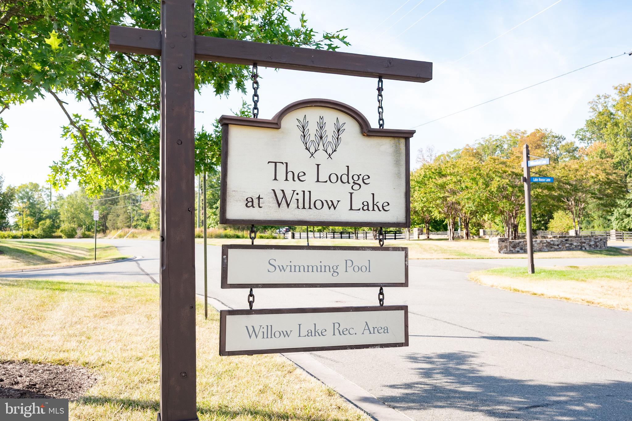
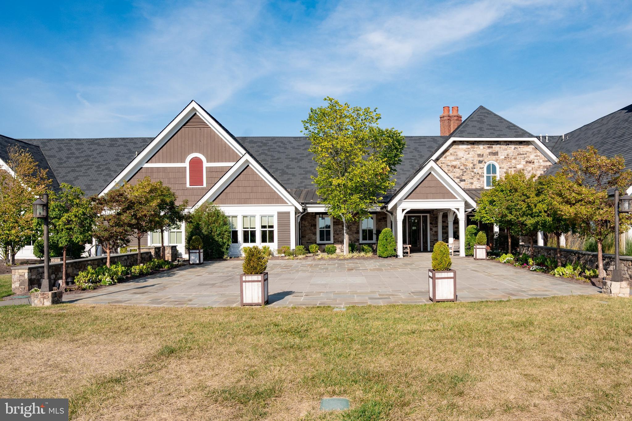
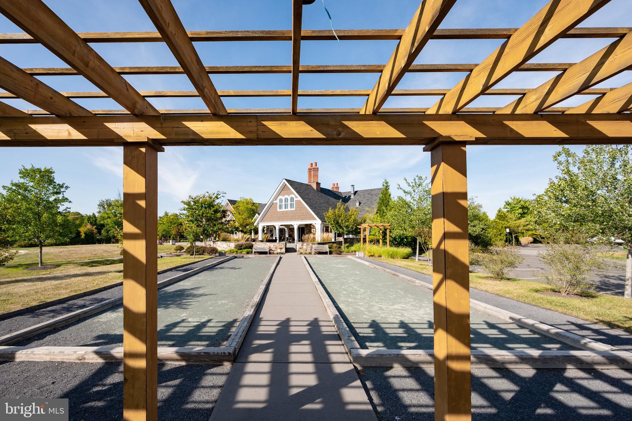
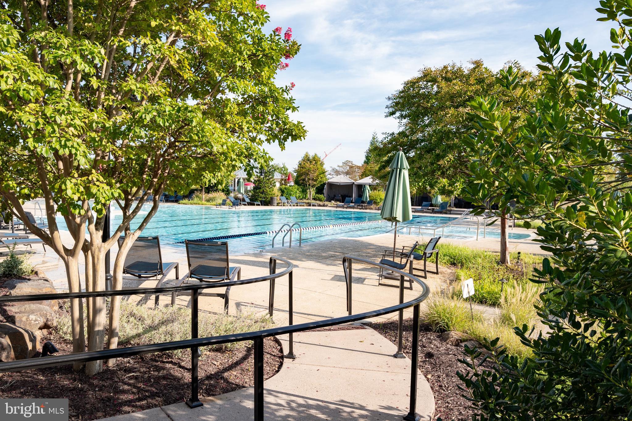
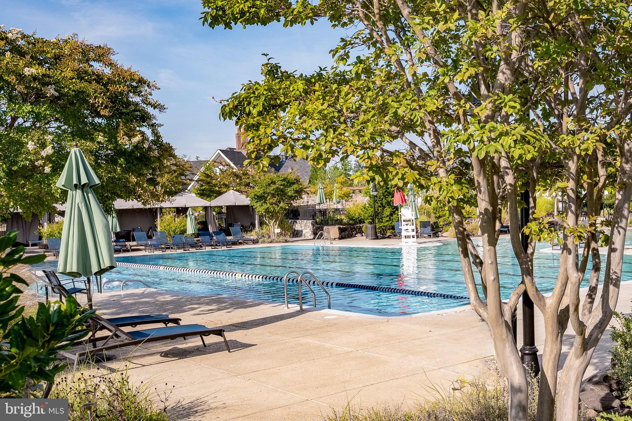
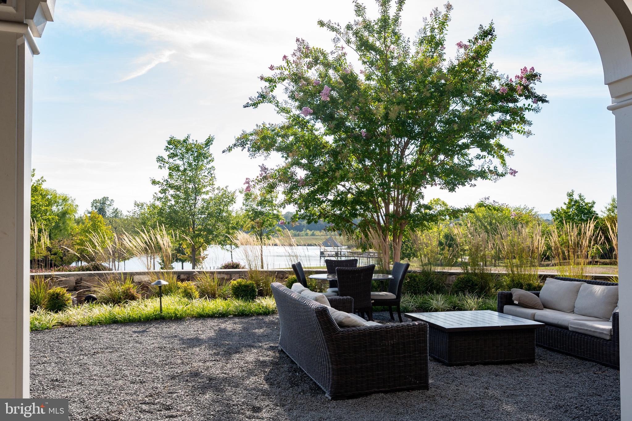
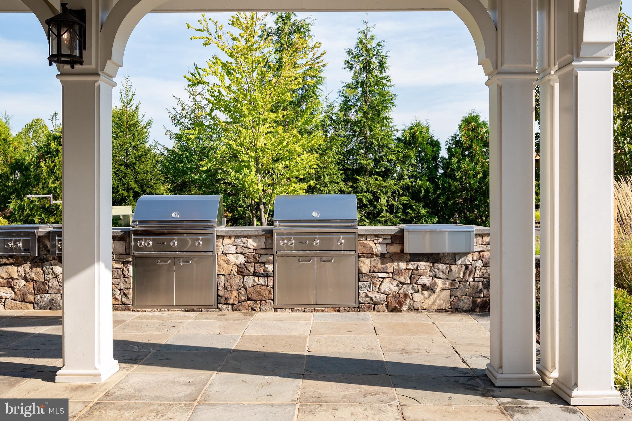
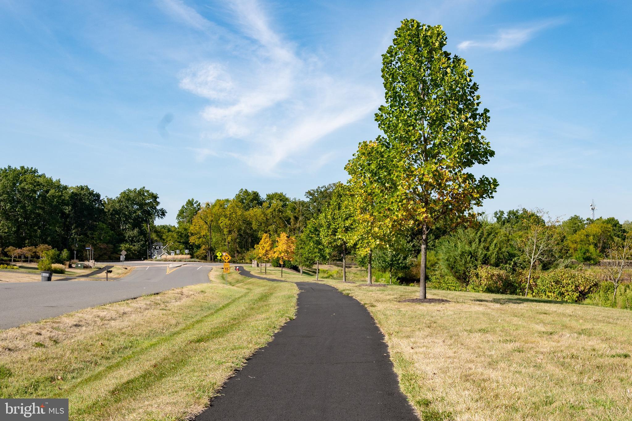
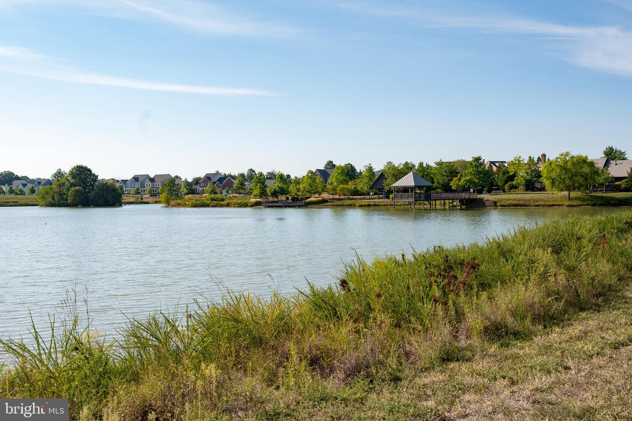
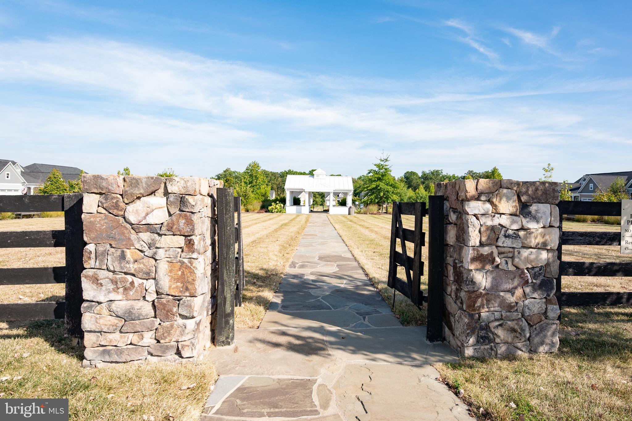
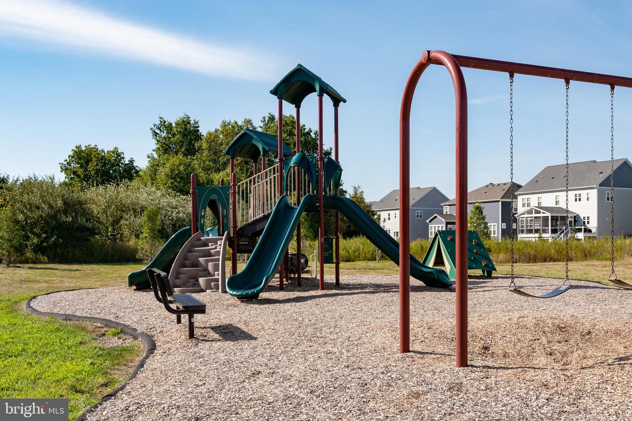
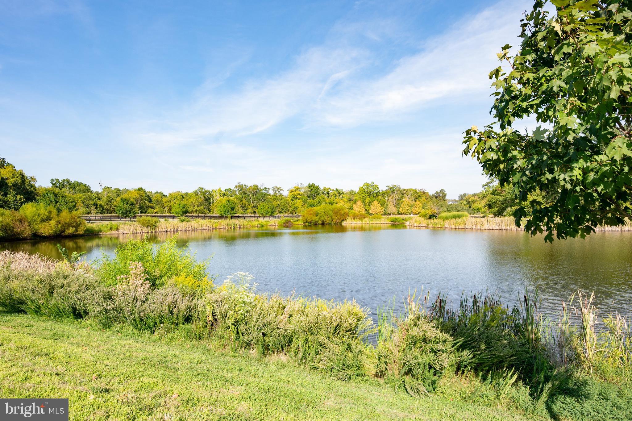
Live the Willowsford lifestyle with two elaborate clubhouses, resort style pools, fantastic gyms, a 7-acre lake with boat house and fishing dock, dog parks, campgrounds and so much more!  Join your neighbors for community events, demonstration and teaching kitchens, volleyball games, and music at the amphitheater.  It is hard to believe that Willowsford -- a 4000 farm-to-table community, with its 300-acre farm, garden and market,   2000 acres of conservation, and miles of walking trails -- is less than 15 miles from Dulles International Airport and 35 miles from Washington DC.  Need a little space to clear your head...41163 Stella Run Lane is the place for you!

41163 STELLA RUN LANE

Message successfully sent.

What would you like to know?

What is 3 + 4 ?

I agree to receive email communication and understand I can unsubscribe at any time.

I agree to be contacted by Charis Realty Group via call, email, and text for real estate services. To opt out, you can reply 'stop' at any time or reply 'help' for assistance. You can also click the unsubscribe link in the emails. Message and data rates may apply. Message frequency may vary. Privacy Policy

Related Properties

Experience luxury living in this stunning Northeast-facing Pulte Kingswood model, perfectly positioned on a premium private lot backing to protected tree conservation and near cul-de-sac in the highly sought-after Grove at Willowsford. Surrounded by scenic views and mature trees, this exceptional home offers the perfect blend of elegance, comfort, and resort-style community living.

A charming front porch welcomes you into a grand foyer framed by sophisticated formal living and dining rooms, highlighted by soaring 10-foot ceilings and abundant natural light. Thoughtfully upgraded throughout, this home features a new roof (2024), custom crown molding, designer lighting, and hardwood flooring across the entire main and upper levels.

The heart of the home is the expansive gourmet kitchen designed for both everyday living and entertaining, featuring a large center island, updated appliances (2022), Thermador refrigerator, Dacor 6-burner gas range with matching hood, reverse osmosis water filtration system, Butler’s pantry, and a sunny breakfast room that flows seamlessly into the inviting family room with cozy gas fireplace. A bonus built-in task center provides the perfect work-from-home or homework space.

Step outside to the beautiful screened-in porch overlooking the private backyard oasis with flagstone patio — an ideal setting for relaxing evenings, outdoor dining, and entertaining guests.

The upper level continues to impress with hardwood floors throughout and a luxurious owner’s retreat featuring a tray ceiling, spacious sitting area, and spa-inspired ensuite bath with soaking tub. Two secondary bedrooms share a Jack-and-Jill bath, while an additional bedroom enjoys its own private ensuite bath. A spacious laundry room with built-in cabinetry adds everyday convenience.

The fully finished walk-out lower level offers incredible flexibility with an additional bedroom, full bathroom, expansive recreation space, and large unfinished storage area.

Located within the award-winning Willowsford community and zoned for Hovatter Elementary, Willard Middle, and Lightridge High School, residents enjoy access to world-class amenities including a beach-entry pool and splash park, clubhouse, fitness center, community events, cooking classes, swim team, parks, trails, clubs, and more. Just minutes from Dulles Airport, major commuter routes, Loudoun County Connector bus service, shopping, dining, wineries, and everything Loudoun County has to offer.
#VALO2124998

ALDIE

41209 SPECKLED WREN COURT

6 Beds

5 Baths

5,110 Sq.Ft.

$1,459,990

MLS#: VALO2124998

Welcome to an exceptional residence in the highly sought-after Willowsford community, where timeless elegance, modern technology, and resort-style living come together seamlessly. This stunning 5-bedroom, 4.5-bathroom home offers an elevated lifestyle with thoughtfully designed spaces for both everyday comfort and unforgettable entertaining.

From the moment you arrive, you'll be captivated by the home's impressive curb appeal, enhanced by the Capital Trimlight Permanent Exterior Lighting System, providing customizable architectural lighting that creates a breathtaking ambiance year-round. Inside, spacious living areas, refined finishes, and a versatile floor plan invite you to imagine life at its very best.

The upper level features four generously sized bedrooms and three full bathrooms, including a luxurious owner's retreat designed as a private sanctuary. The fully finished lower level offers an additional bedroom and full bath, perfect for guests, extended family, or a private home office suite. A convenient powder room on the main level serves family and visitors alike.

Designed for modern living, the home is equipped with Ecobee Smart Thermostats, a Kinetico Signature Series Whole-Home Water Filtration & Softening System, a Kinetico K5 Drinking Water Station with VOC Guard, and a new hot water tank (2026), delivering exceptional comfort, efficiency, and peace of mind.

Step outside and discover your own private outdoor retreat. The expansive entertaining deck, custom stamped concrete patio, and professionally designed chef-inspired outdoor kitchen create the perfect setting for everything from casual family dinners to elegant gatherings under the stars. Whether you're hosting friends, celebrating special occasions, or simply enjoying a quiet evening at home, this outdoor living space was designed to impress.

Living in Willowsford means embracing one of Northern Virginia's most coveted lifestyle communities. Residents enjoy award-winning amenities, including resort-style pools, miles of scenic trails, community events, fitness facilities, dog parks, playgrounds, and beautiful open green spaces. Rooted in nature and centered around connection, Willowsford offers a unique blend of luxury, wellness, and community that is difficult to find elsewhere.

This is more than a home—it's a lifestyle. Experience the perfect balance of sophistication, comfort, and community in one of Aldie's premier neighborhoods. Once you walk through the door, you'll understand why this is the place you've been waiting to call home.
#VALO2127636

ALDIE

25707 HOUSE MARTIN LANE

5 Beds

4 Baths

5,158 Sq.Ft.

$1,499,000

MLS#: VALO2127636

Luxury Living in Willowsford | 6 Bedrooms | 5.5 Bathrooms | Main-Level Suite | Finished Walk-Up Basement |

Welcome to 40777 Foxtail Fields Drive, a beautifully appointed luxury home in the highly sought-after Willowsford community in Aldie, Virginia. Built in 2018 and thoughtfully upgraded throughout, this exceptional residence offers over 5,200 square feet of refined living space designed for both everyday comfort and elegant entertaining.

With 6 spacious bedrooms, 5 full bathrooms, and 1 half bathroom, this home features a versatile floor plan ideal for modern living, multi-generational households, or extended guest stays.

The upper level offers 4 generously sized bedrooms, including a luxurious owner’s suite with a spa-inspired bathroom and expansive walk-in closets. One of the secondary bedrooms feature private en-suite bath, while the 2 additional bedrooms are connected by a well-designed Jack-and-Jill bathroom. The convenient upper-level laundry room adds everyday functionality.

On the main level, a private bedroom with a full bath provides the perfect setup for guests, in-laws, or a dedicated home office.

At the center of the home is a stunning gourmet kitchen featuring upgraded cabinetry, granite countertops, stainless steel appliances, a gas cooktop, wall oven and microwave combination, designer backsplash, and an oversized center island that flows seamlessly into the spacious family room. The dramatic floor-to-ceiling stone fireplace creates a warm and inviting focal point.

Beautiful hardwood flooring, elegant architectural details, abundant natural light, and tasteful finishes can be found throughout the home.

The fully finished walk-up basement offers exceptional flexibility with a large recreation area, custom wet bar, private bedroom and full bath, dedicated gym and fitness room, and separate washer and dryer hookups, making it ideal for an in-law suite, long-term guests, or additional entertaining space.

Additional highlights include:

• Extended driveway and side-load garage
• Premium corner lot
• Floor-to-ceiling stone fireplace
• Iron baluster staircase
• Hardwood flooring throughout main living areas
• Custom wet bar
• Walk-up basement
• Dedicated gym and fitness room
• Main-level bedroom with full bath

Located within one of Northern Virginia’s premier lifestyle communities, Willowsford offers resort-style amenities including pools, fitness centers, scenic walking trails, parks, community events, and its renowned farm-to-table lifestyle.

This is a rare opportunity to own a move-in-ready luxury home that combines space, functionality, and timeless design in one of Aldie’s most desirable communities. Schedule your private tour today.
#VALO2124256

ALDIE

40777 FOXTAIL FIELDS DRIVE

6 Beds

5 Baths

5,277 Sq.Ft.

$1,550,000

MLS#: VALO2124256

Perfectly positioned on a premium one-third-acre lot backing to protected open space and mature trees, this impressive 5-bedroom, 6.5-bath residence offers over 6,800 square feet of thoughtfully designed living space. A charming flagstone front porch and striking contemporary architecture set the stage for the light-filled interior, where soaring 10-foot ceilings, expansive windows, and rich engineered hardwood floors create an elegant yet inviting atmosphere. Designed for both everyday living and entertaining, the open-concept main level features a spacious great room with a gas fireplace, built-in speakers, and seamless flow into the gourmet kitchen, complete with quartz countertops, upgraded cabinetry, stainless steel appliances, a 5-burner gas cooktop, oversized center island, and walk-in pantry. A sunlit dining area surrounded by walls of windows overlooks the peaceful backyard and wooded views. A private main-level bedroom suite offers ideal accommodations for guests or multigenerational living.

Upstairs, the luxurious primary retreat boasts tray ceilings, dual walk-in closets, and a spa-inspired bath with a freestanding soaking tub, oversized shower, and separate vanities. Three additional bedrooms each feature en-suite baths and walk-in closets, while an open loft provides flexible space for a media room, office, or play area. The finished walkout lower level offers a large recreation room, full bath, and wet bar rough-in, providing endless possibilities for entertaining and relaxation.

Outdoor living is equally impressive. Expansive stacking glass doors open to a covered deck with retractable screens and a gas line for grilling, creating a true indoor-outdoor experience ideal for gatherings throughout the spring, summer, and fall. The professionally landscaped yard is enhanced by a 10-zone irrigation system, while premium upgrades including an 18.92kW solar system, whole-house water filtration, EV charger, CAT6 wiring, and whole-home Sonos audio provide exceptional comfort and convenience.

Lenah Mill residents enjoy resort-style amenities including a clubhouse, fitness center, Splash & Play Pool, tennis and basketball courts, volleyball court, dog park, playgrounds, scenic ponds, amphitheater, and miles of walking trails through nearly 300 acres of green space. Ideally located near Routes 50, 28, and the Dulles Toll Road, the home is minutes from Stone Ridge Village Center, Harris Teeter, and local favorites including Ciro Ristorante, Biryani Grill, and Brew Birds. Outdoor recreation abounds with nearby Hal & Berni Hanson Regional Park, Gilbert's Corner Regional Park, wineries and breweries, and the charming shops and equestrian lifestyle of historic Middleburg. Served by highly acclaimed Goshen Post Elementary, Willard Middle, and Lightridge High School, this remarkable home combines luxury, comfort, and an exceptional lifestyle in one of Loudoun County's premier communities.
#VALO2128990

ALDIE

24558 SAMSARA PLACE

5 Beds

6 Baths

6,828 Sq.Ft.

$1,750,000

MLS#: VALO2128990

Located in the highly sought-after Hartland community, this beautifully upgraded single-family home offers a spacious, well-designed floor plan and a private, tree-lined setting. A three-car side-load garage welcomes you to an interior featuring a light-filled family room, a gourmet kitchen with an oversized center island, a spacious pantry, and a bright sunroom that opens to a maintenance-free Trex deck, perfect for relaxing or entertaining.

Upstairs, you'll find four generously sized bedrooms and three full bathrooms, including a stunning primary suite with a large walk-in closet and a beautifully designed ensuite bath.

The lower level features a spacious recreation room, an additional bedroom and full bathroom, plus unfinished space ready to be transformed into a home theater, fitness room, or whatever best suits your lifestyle.

Surrounded by mature trees at both the front and rear, this home offers a rare combination of privacy, space, and convenience in one of the area's most desirable communities.
#VALO2125408

ALDIE

23609 ROSELLE RIDGE LANE

5 Beds

4 Baths

5,565 Sq.Ft.

$1,575,000

MLS#: VALO2125408

New on site 2 days ago
Experience refined living in the award-winning Willowsford community. This exceptional residence offers approximately 5,600 square feet of thoughtfully designed living space, featuring 3 bedrooms, 3.5 baths, and the highly sought-after ease and convenience of a main-level primary suite floor plan.

The light-filled open layout is designed for both comfortable everyday living and effortless entertaining. The gourmet kitchen features an oversized island, abundant cabinetry, and thoughtfully selected appliances that blend performance and style, flowing seamlessly into the spacious family room with a cozy gas fireplace. The main-level primary suite provides a private retreat with a generous walk-in closet and a spa-inspired en-suite bath. A second main-level bedroom with its own en-suite bathroom offers exceptional flexibility for family, guests, or a private retreat space. The distinguished home office provides an elegant and quiet setting ideal for today’s work-from-home lifestyle.

The fully finished walk-up lower level expands the home's living experience with a spacious recreation room, third bedroom, exercise room, full bath, and versatile space ideal for entertaining, recreation, guest accommodations, or multi-generational living.

Thoughtfully enhanced for comfort and peace of mind, the home features Norman® shutters and blinds, premium carpeting, a whole-house humidifier, a new refrigerator and stainless-steel single-bowl sink, a 2023 A/C compressor, upgraded gutter guards, an exterior irrigation system, and select interior and exterior painting.

Outdoor living is equally impressive, with a welcoming porch and expansive patio featuring a fire pit overlooking the beautifully landscaped yard—creating the perfect setting for relaxing evenings and gatherings with friends and family.

Located in the prestigious Willowsford Greens South community, residents enjoy an exceptional array of resort-style amenities, including pools, a splash pad, fitness center, clubhouse, scenic lakes, miles of walking and biking trails, parks, playgrounds, tennis and volleyball courts, community events, and Willowsford’s renowned working farm.

Conveniently located near Route 50 and Braddock Road, with easy access to shopping, dining, wineries, and highly regarded Loudoun County schools, this remarkable home offers an unparalleled combination of sophisticated design, comfort, and the distinctive Willowsford lifestyle. Don’t miss the opportunity to make this exceptional property your own.
#VALO2130018

ALDIE

41217 BLUE OAT COURT

3 Beds

3 Baths

5,608 Sq.Ft.

$1,425,000

MLS#: VALO2130018

Welcome to 40452 Windyhill Farms Drive, an exceptional home nestled on 1.56 acres.  This impressive residence offers over 5,100 finished square feet, combining luxury finishes and breathtaking views of the surrounding countryside and pond.

Enter inside to discover a grand two-story family room filled with natural light and a fireplace to create a cozy atmosphere. The main level offers a formal living room, formal dining room, private office, mudroom, laundry room, and an open-concept gourmet kitchen. The kitchen is truly the heart of the home, showcasing an oversized island, stainless steel appliances, abundant cabinetry, a pantry, and a spacious breakfast area.

Upstairs, the luxurious primary suite serves as a private retreat with a spacious bedroom with sitting room, dual walk-in closets, and a spa-inspired bathroom featuring a soaking tub and a walk-in shower.  Three additional bedrooms and two full bathrooms finish off the level.

The finished lower level expands the living space even further with a large recreation room, full bathroom, and two large unfinished areas ready to be finished for a theater room, workout space and wet bar.

Outdoor living is equally impressive. Enjoy panoramic views from the expansive deck overlooking open space, trees, and glimpses of the pond. The large lot offers room to play, entertain, garden, or simply enjoy the peaceful surroundings. The home also features a welcoming front porch and a side-entry three-car garage.

Located within the highly regarded Loudoun County school district and just minutes from shopping, dining, wineries, breweries, recreation, and major commuter routes, this home offers the perfect combination of luxury, privacy, and convenience.

Don't miss your opportunity to own this stunning nearly new home. Schedule your private tour today!
#VALO2128110

ALDIE

40452 WINDYHILL FARMS DRIVE

4 Beds

4 Baths

5,132 Sq.Ft.

$1,599,900

MLS#: VALO2128110

Welcome to the exclusive community of TANGLEWOOD!

This impressive residence, meticulously maintained by its owner, embodies the essence of elegance and comfort. With 5,000+  square feet of light-filled living space and an open floor plan, this home offers an unparalleled living experience.
Unmatched Privacy & Architecture, strategically positioned at the end of a private cul-de-sac, on approximately 0.3 acre of serene land, this architectural gem seamlessly blends luxury with tranquility. The main level dazzles with exquisite hardwood floors and a gourmet dream kitchen, featuring a central island, stainless steel appliances, granite countertops, and a built-in oven and microwave designed to meet every culinary need with extensive storage and modern flair.
In this outdoor Sanctuary, Immerse yourself in the enchanting experience of our prominent deck with breathtaking forest views. The property also features a private patio, perfect for outdoor activities, gatherings, or simply enjoying the serenity and the sweet singing of birds by the firepit. It is the perfect retreat, to embrace the natural atmosphere in total privacy.
Versatile & Spacious Living: the main level includes a bright, relaxing office and a great room with a fireplace that opens to the kitchen. A significant advantage of this home is the generously sized main-level bedroom with a full bathroom, this layout ensures convenience and flexibility offering easy access and privacy on the main floor.
Upper Level Grandeur: the upper level hosts a massive primary suite with separate spacious walk-in closets and a luxurious bathroom with a deep soaking tub and separate shower. Three additional generous secondary bedrooms (one with an en suite private bathroom ) and an additional versatile area, perfect for a game room, second office, or media center complete this floor.
Finished Walk-out Basement: the bright basement features an independent exit, a complete bedroom with a full bathroom, a spacious dining/lounge area, and massive storage space. An attached 2-car garage completes this dream residence.
Location & Lifestyle Located in an extremely tranquil neighborhood near highly ranked and sought after schools (Willard, Hovatter, St. Paul VI, Lightridge, among others). Enjoy quick access to Dulles Airport, shopping, and Braddock Road for easy commuting.
Welcome home.
#VALO2123536

ALDIE

24823 BARRINGTON GROVE COURT

6 Beds

5 Baths

5,094 Sq.Ft.

$1,360,000

MLS#: VALO2123536

Opportunities await for the interested buyer looking to take advantage of over 30,000 passer-bys that travel down this stretch of US Route 50 daily. With the current zoning in place of TR-2, you are allowed many more options than your typical residential property beside this heavily traveled road. One key factor this property provides is public sewer runs through the property making for a much simpler and more affordable connection. Another great takeaway is the electric poles on the property already have service to accommodate a commercial facility or structure. The residence currently on the property is served by a private well and septic system.
#VALO2046390

ALDIE

24118 TRAILHEAD DRIVE

None Beds

None Baths

1,746 Sq.Ft.

$1,500,000

MLS#: VALO2046390

Tucked within one of Hartland’s most coveted enclaves, this exceptional Northwest-facing Grandin III by Van Metre Homes offers a rare blend of luxury, privacy, and timeless Modern Farmhouse design. Perfectly positioned on an interior cul-de-sac, the setting feels distinctly removed from the larger development atmosphere found elsewhere in the community, creating a more intimate and tranquil backdrop for everyday living.
<br><br>
From the moment of arrival, the home’s architectural presence stands apart. The HardiPlank exterior, welcoming flagstone walkway, expansive flagstone front porch, and two-car side-load garage create a refined streetscape with enhanced curb appeal that discerning buyers immediately recognize.
<br><br>
Inside, three beautifully finished levels showcase more than $200,000 in carefully selected builder upgrades and enhancements. Thoughtfully designed for both everyday living and entertaining, the home is filled with natural light and refined finishes throughout. The inviting family room serves as a central gathering space, highlighted by a designer Westcott built-in mantel with an elegant Arctic Gray marble surround that creates a sophisticated focal point.
<br><br>
The heart of the home is the spectacular gourmet kitchen, designed for both everyday living and memorable occasions. An oversized extended island anchors the space, complemented by premium Level 3 cabinetry, a complete GE gourmet gas appliance package, abundant prep space, and sophisticated finishes throughout. Whether hosting a holiday celebration or enjoying a quiet morning coffee, the kitchen effortlessly balances elegance and functionality.
<br><br>
One of the home's most valuable enhancements is the two-level study extension, a premium builder option that adds finished square footage and versatility across both levels creating ideal spaces for remote work, creative pursuits, or quiet retreat.
<br><br>
Upstairs, the luxurious primary suite offers a peaceful sanctuary highlighted by a coffered ceiling and luxury vinyl plank flooring. The spa-inspired primary bath showcases floor-to-ceiling Carrara tile, a frameless glass shower, and elevated designer finishes. Three additional generously sized bedrooms with upgraded carpeting complete the upper level, along with the conveniently located bedroom-level laundry room, thoughtfully designed to simplify everyday living.
<br><br>
The fully finished walk-up lower level extends the home's impressive living space with a spacious recreation room, stylish wet bar, an additional bedroom, a versatile flex room, and a full bathroom. A valuable floor plan enhancement includes the expanded lower-level laundry/storage room, currently configured as a private fitness space. While the primary laundry room is conveniently located on the bedroom level, this flexible area was designed with connections for a future second washer and dryer, offering exceptional versatility for multigenerational living, long-term guests, or evolving household needs.Additional upgrades include whole-home luxury vinyl plank flooring throughout the main living areas, 42 recessed lights, structured wiring and security prewire, EV charging circuit, and a whole-house water filtration system, delivering modern comfort and convenience at every turn.
<br><br>
Beyond the home itself, residents enjoy Hartland’s sought-after amenities, scenic open spaces, trails, and community gathering areas. Yet it is this home's unique position within the neighborhood offering a greater sense of privacy, space, and serenity that truly sets it apart.
<br><br>
A rare opportunity to own a thoughtfully upgraded luxury residence where exceptional craftsmanship, premium finishes, and an enviable setting come together to create something truly special.
#VALO2127218

ALDIE

23948 NIGHTSONG COURT

5 Beds

4 Baths

4,354 Sq.Ft.

$1,350,000

MLS#: VALO2127218

 - property

Send a message

Message successfully sent.

Your message

What is 3 + 4 ?

Reason for contacting?

I agree to receive email communication and understand I can unsubscribe at any time.

I agree to be contacted by Charis Realty Group via call, email, and text for real estate services. To opt out, you can reply 'stop' at any time or reply 'help' for assistance. You can also click the unsubscribe link in the emails. Message and data rates may apply. Message frequency may vary. Privacy Policy

Sign Out

Virtual Assistant

Would you like to take the next step with this property? We can help you schedule a showing or virtual tour, or send you more details.

Yes, I would like more information.

Thank You for Your Reply, One of Our Agents will contact you as soon as possible

No, maybe later.

Thank you, you can always contact me via email, phone number or through the contact form.

Realhub AI

Lucy - Your AI-Powered Realtor

Update Your Temporary Password

Personalize your search

Enter your email and we'll notify you immediately when new listings match what you're looking for.

or enter email address

Already have an account ? Login here

Continue your home search

I agree to receive communications and understand I can unsubscribe at any time.

I agree to be contacted by Charis Realty Group via call, email, and text for real estate services. To opt out, you can reply 'stop' at any time or reply 'help' for assistance. You can also click the unsubscribe link in the emails. Message and data rates may apply. Message frequency may vary. Privacy Policy

Already have an account ? Login here

We use cookies

We use cookies primarily for analytics to enhance your experience. By accepting, you agree to our use of these cookies. You can manage your preferences or learn more about our cookies policy.