

Property
Beds
5
Full Baths
5
1/2 Baths
1
Year Built
2015
Sq.Footage
5,661
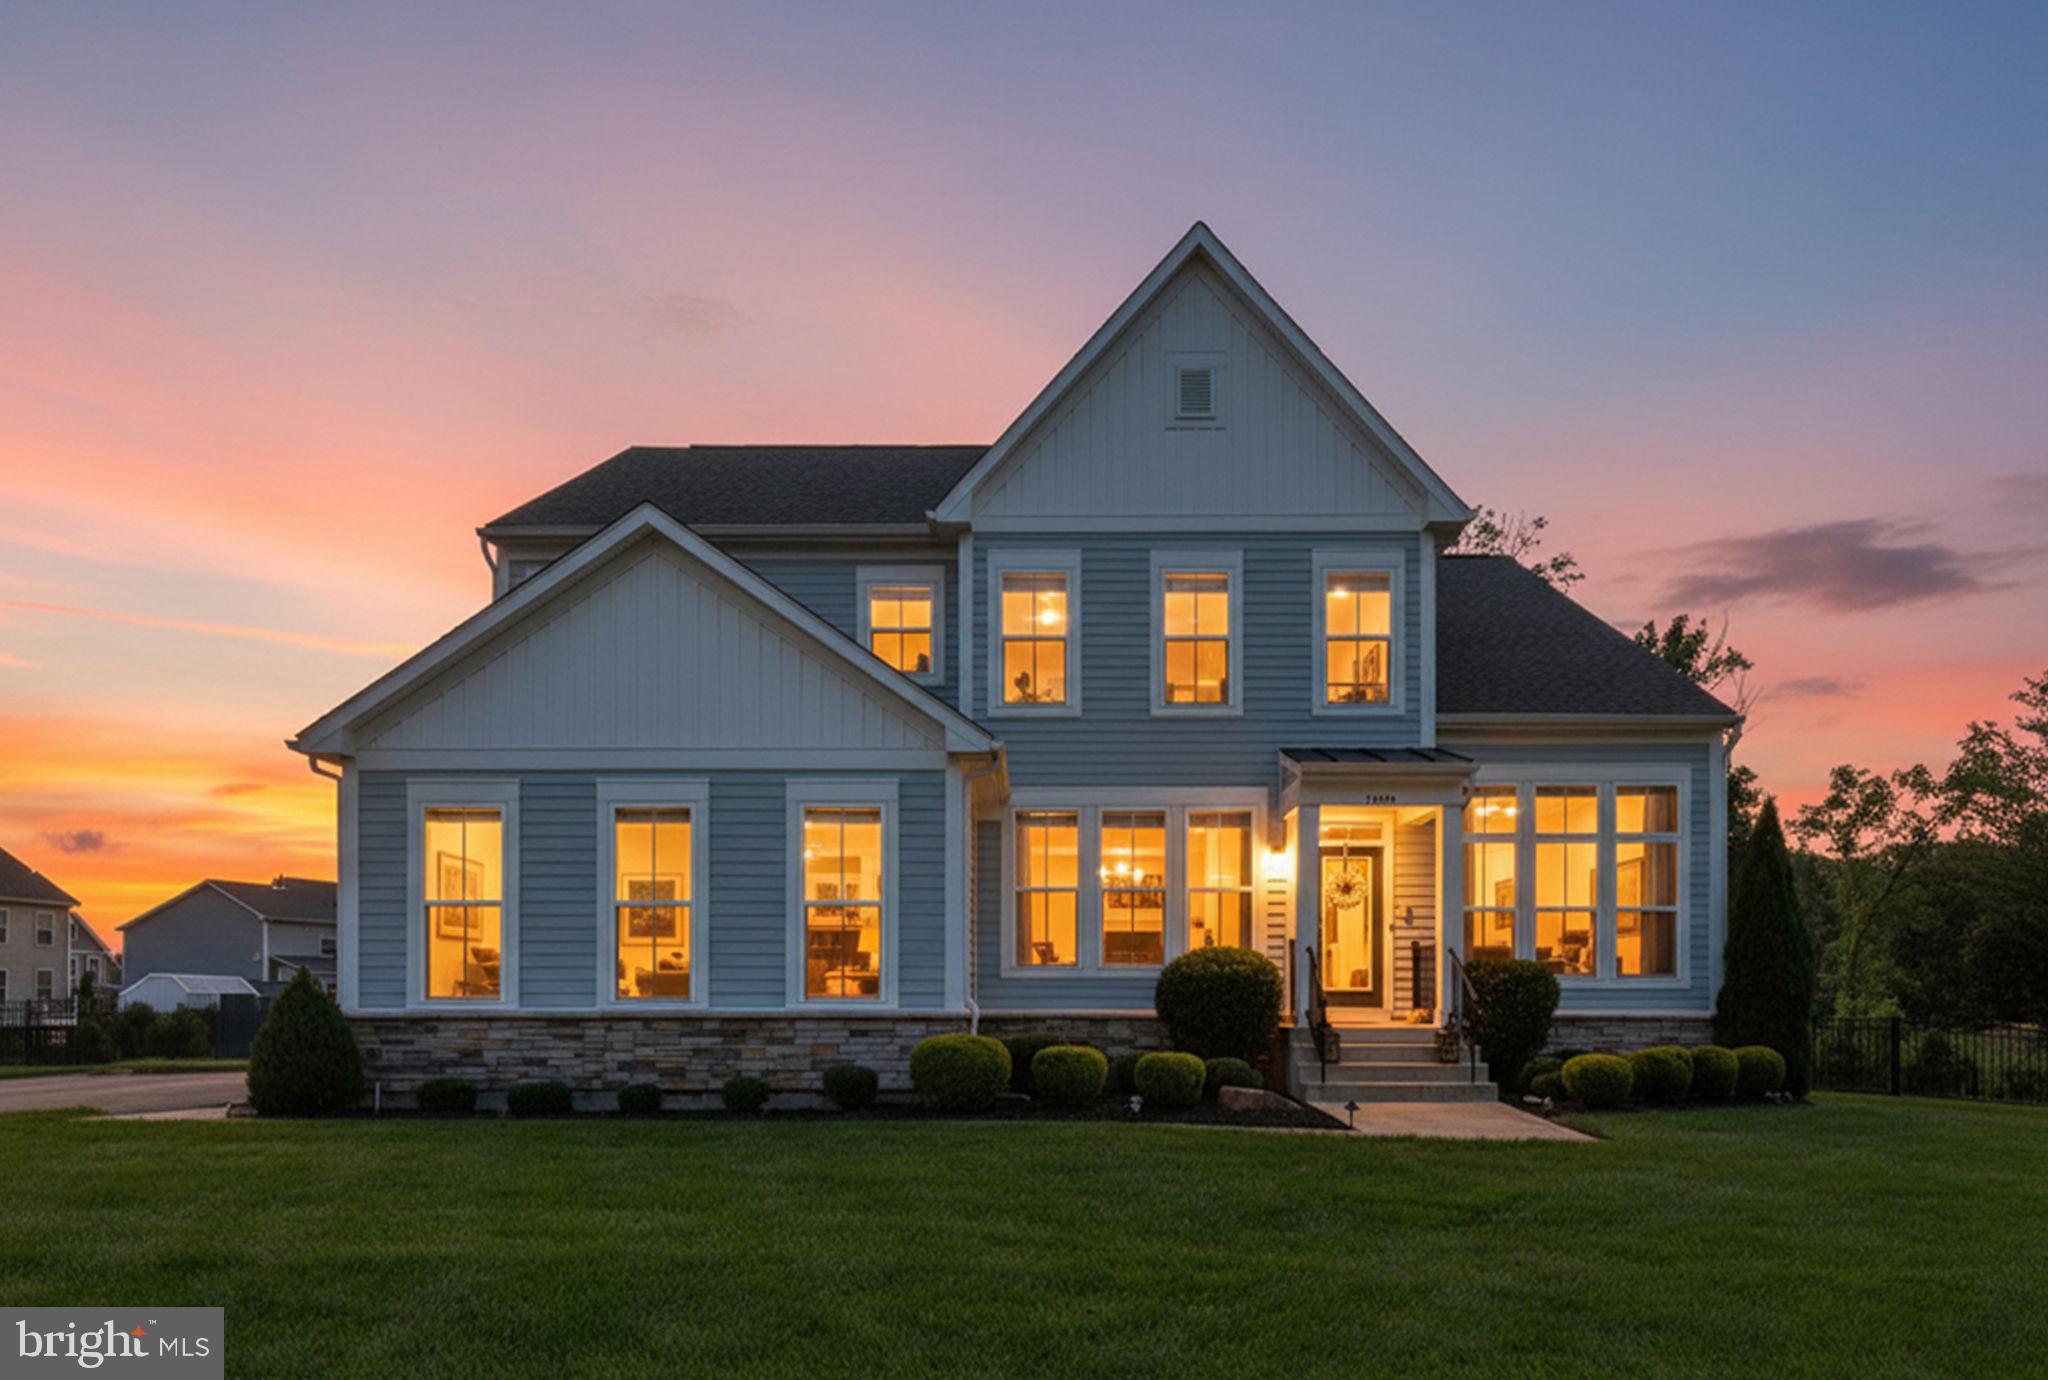
Tucked away on a quiet cul-de-sac in amenity-filled Lenah Mill, this Duke Lexington floor plan makes an unforgettable first impression with a dramatic two-story foyer, curved oak staircase, and elegant crown and picture-frame molding. Open sightlines connect the foyer to the formal living and dining rooms and draw your eye toward the soaring two-story family room - one of the Duke’s signature spaces. Filled with natural light, the family room offers impressive architectural scale while its seamless connection to the kitchen and breakfast area keeps everyday living comfortable and inviting. Designed with the home chef in mind, the spacious kitchen features GE Profile stainless steel appliances, including double wall ovens and a cooktop, abundant cabinetry and counter space, and a large center island. A generously sized private office completes the main level. Just off the kitchen, the screened and covered porch with Trex decking creates an outdoor living room perfect for relaxing, watching TV, or entertaining. Step down to the slate patio with a built-in grill and enjoy the tranquility and privacy and mature trees. Follow the curved staircase to the upper-level gallery, where open views overlook both the foyer and family room below. The expansive primary suite is a true retreat, complete with a private sitting room and dedicated dressing area. The oversized primary bath is equally impressive, featuring a cathedral ceiling, Roman soaking tub, separate shower, and additional dressing area. Three generously sized secondary bedrooms and two additional full baths complete the upper level. The fully finished walk-up lower level was made for entertaining. An expansive recreation room is complemented by a wet bar with seating, beverage refrigerator, and microwave, while a separate playroom is wired for a home theater. A large bedroom with its own private full bath provides an ideal guest or extended-stay suite, and a second full bath adds even more flexibility to this exceptional level. This home offers both privacy and access to an extraordinary collection of neighborhood amenities. At the heart of the community is the Lenah Mill Club, featuring a health and fitness studio, 25-meter competition pool, Splash & Play pool, tennis pavilion, Fireside Club Room, and Party Patio with an outdoor grill and fireplace. Miles of trails, the Fitness First Trail Network, and Lenah Mill Adventure Park offer even more ways to enjoy the outdoors.Beyond the neighborhood, Loudoun County offers an exceptional mix of recreation, wineries, historic destinations, shopping, dining, arts, and entertainment, with Washington, D.C. and the greater Northern Virginia region within easy reach.
Features & Amenities
Interior
-
Other Interior Features
Eat-in Kitchen, Bar, Ceiling Fan(s), Kitchen Island, Pantry, Recessed Lighting, Walk-In Closet(s), Crown Molding, Open Floorplan, Soaking Tub
-
Total Bedrooms
5
-
Bathrooms
5
-
1/2 Bathrooms
1
-
Above Grade Finished Area
4038.0
-
Basement YN
YES
-
Cooling YN
YES
-
Cooling
Central Air, Ceiling Fan(s), Electric
-
Fireplace YN
YES
-
Heating YN
YES
-
Heating
Natural Gas, Forced Air
-
Pet friendly
N/A
Exterior
-
Garage
Yes
-
Garage spaces
3
-
Construction Materials
Brick Veneer
-
Other Exterior Features
Barbecue
-
Parking
Garage Door Opener, Asphalt, On Street, Garage, Driveway, Inside Entrance, Attached
-
Patio and Porch Features
Enclosed, Deck, Patio, Porch, Screened
-
Pool
Yes
-
Pool Features
Community
-
Waterfront YN
NO
Area & Lot
-
Lot Features
Cul-De-Sac
-
Lot Size(acres)
0.32
-
Lot Size(square feet)
13,939
-
Property Type
Residential
-
Property Sub Type
Single Family Residence
-
Architectural Style
Colonial
Price
-
Sales Price
$1,550,000
-
Tax Amount
$12,509
-
Sq. Footage
5,661
-
Price/SqFt
$273
HOA
-
Association
YES
-
Association Fee
$185
-
Association Fee Frequency
Monthly
-
Association Fee Includes
N/A
School District
-
Elementary School
GOSHEN POST
-
Middle School
WILLARD
-
High School
LIGHTRIDGE
Property Features
-
New Construction
NO
-
Association Amenities
Clubhouse, Fitness Center, Game Room, Meeting Room, Party Room, Picnic Area, Tennis Court(s), Basketball Court, Trail(s), Jogging Path, Playground
-
Foundation Details
Slab
-
Senior Community YN
NO
-
Sewer
Septic Tank
-
Tax Lot
3A
-
Water Source
Public
Schedule a Showing
Showing scheduled successfully.
Mortgage calculator
Estimate your monthly mortgage payment, including the principal and interest, property taxes, and HOA. Adjust the values to generate a more accurate rate.
Your payment
Principal and Interest:
$
Property taxes:
$
HOA fees:
$
Total loan payment:
$
Total interest amount:
$
Location
County
LOUDOUN
Elementary School
GOSHEN POST
Middle School
WILLARD
High School
LIGHTRIDGE
Listing Courtesy of Heather W Gosman, Keller Williams Realty
RealHub Information is provided exclusively for consumers' personal, non-commercial use, and it may not be used for any purpose other than to identify prospective properties consumers may be interested in purchasing. All information deemed reliable but not guaranteed and should be independently verified. All properties are subject to prior sale, change or withdrawal. RealHub website owner shall not be responsible for any typographical errors, misinformation, misprints and shall be held totally harmless.

Salesperson, Realtor
Laurie Hailey
Call Laurie today to schedule a private showing.

* Listings on this website come from the FMLS IDX Compilation and may be held by brokerage firms other than the owner of this website. The listing brokerage is identified in any listing details. Information is deemed reliable but is not guaranteed. If you believe any FMLS listing contains material that infringes your copyrighted work please click here to review our DMCA policy and learn how to submit a takedown request.© 2024 FMLS.
Related Properties
ALDIE
24696 CRESTED BUTTE COURT
5 Beds
5 Baths
5,810 Sq.Ft.
$1,585,000
MLS#: VALO2131696

ALDIE
41116 HICKORY HEDGE PLACE
5 Beds
4 Baths
4,680 Sq.Ft.
$1,425,000
MLS#: VALO2133180

ALDIE
41897 WHITE MOUNTAIN COURT
4 Beds
4 Baths
5,197 Sq.Ft.
$1,499,990
MLS#: VALO2134642

ALDIE
41057 HAYBINE LANE
3 Beds
3 Baths
3,680 Sq.Ft.
$1,249,980
MLS#: VALO2134714

ALDIE
23609 ROSELLE RIDGE LANE
5 Beds
4 Baths
5,565 Sq.Ft.
$1,550,000
MLS#: VALO2135714

ALDIE
23971 PURDUE HILLS DRIVE
4 Beds
4 Baths
5,501 Sq.Ft.
$1,444,000
MLS#: VALO2132246

ALDIE
24590 LENAH CROSSING DRIVE
5 Beds
4 Baths
5,268 Sq.Ft.
$1,499,999
MLS#: VALO2133506

ALDIE
40982 WHITE CLOVER LANE
5 Beds
4 Baths
5,384 Sq.Ft.
$1,375,000
MLS#: VALO2134068

ALDIE
24584 BUCKWHEAT LANE
6 Beds
5 Baths
4,820 Sq.Ft.
$1,495,000
MLS#: VALO2136468

ALDIE
41217 BLUE OAT COURT
3 Beds
3 Baths
5,608 Sq.Ft.
$1,297,000
MLS#: VALO2130018
.png)