Features & Amenities

Interior

  • Other Interior Features

    Kitchen Island, High Ceilings, Open Floorplan

  • Total Bedrooms

    5

  • Bathrooms

    5

  • 1/2 Bathrooms

    1

  • Above Grade Finished Area

    4372.0

  • Basement YN

    YES

  • Cooling YN

    YES

  • Cooling

    Central Air, Zoned, Ceiling Fan(s), Electric

  • Fireplace YN

    YES

  • Heating YN

    YES

  • Heating

    Natural Gas, Forced Air, Zoned

  • Pet friendly

    N/A

Exterior

  • Garage

    Yes

  • Garage spaces

    3

  • Construction Materials

    Stone, Vinyl Siding

  • Parking

    Garage Door Opener, Asphalt, Garage, Attached

  • Patio and Porch Features

    Deck, Patio

  • Pool

    Yes

  • Pool Features

    Fenced, In Ground, Heated, Private

  • Waterfront YN

    NO

  • View

    Trees/Woods

Area & Lot

  • Lot Size(acres)

    0.34

  • Lot Size(square feet)

    14,810

  • Property Type

    Residential

  • Property Sub Type

    Single Family Residence

  • Architectural Style

    Colonial

Price

  • Sales Price

    $1,485,000

  • Tax Amount

    $9,240

  • Financing Options

    Conventional

  • Sq. Footage

    5,722

  • Price/SqFt

    $259

HOA

  • Association

    YES

  • Association Fee

    $165

  • Association Fee Frequency

    Monthly

  • Association Fee Includes

    N/A

School District

  • Elementary School

    SYCOLIN CREEK

  • Middle School

    BRAMBLETON

  • High School

    INDEPENDENCE

Property Features

  • New Construction

    NO

  • Association Amenities

    Clubhouse, Basketball Court, Jogging Path, Playground

  • Foundation Details

    Concrete Perimeter

  • Senior Community YN

    NO

  • Sewer

    Public Sewer

  • Water Source

    Public

Schedule a Showing

Showing scheduled successfully.

<
>
IN PERSON
VIA CHAT

What is 3 + 4 ?


Change time

Mortgage calculator

Estimate your monthly mortgage payment, including the principal and interest, property taxes, and HOA. Adjust the values to generate a more accurate rate.

Your payment

Principal and Interest:

$

Property taxes:

$

HOA fees:

$

Total loan payment:

$

Total interest amount:

$

Location

County

LOUDOUN

Elementary School

SYCOLIN CREEK

Middle School

BRAMBLETON

High School

INDEPENDENCE

Listing Courtesy of Kathy Worek , RE/MAX Gateway, LLC

RealHub Information is provided exclusively for consumers' personal, non-commercial use, and it may not be used for any purpose other than to identify prospective properties consumers may be interested in purchasing. All information deemed reliable but not guaranteed and should be independently verified. All properties are subject to prior sale, change or withdrawal. RealHub website owner shall not be responsible for any typographical errors, misinformation, misprints and shall be held totally harmless.

Agent Laurie Hailey

AGENT

Laurie Hailey

Call Laurie today to schedule a private showing.


* Listings on this website come from the FMLS IDX Compilation and may be held by brokerage firms other than the owner of this website. The listing brokerage is identified in any listing details. Information is deemed reliable but is not guaranteed. If you believe any FMLS listing contains material that infringes your copyrighted work please click here to review our DMCA policy and learn how to submit a takedown request.© 2024 FMLS.
Welcome to your dream home in the heart of Loudoun! This stunning 5-bedroom, 5.5-bath single-family residence offers timeless luxury, thoughtful design, and exceptional attention to detail throughout. The north-facing garage leads into a custom-built secondary entry—perfect for those who value layout and flow with directional preferences in mind.

One of the home’s standout features is the custom in-law or au pair suite located above the garage, offering unmatched flexibility for guests or multi-generational living.

Inside, you'll be immediately impressed by the elegant finishes, open layout, and upscale touches at every turn. The beautifully appointed kitchen is a true centerpiece, featuring gleaming granite countertops, stainless steel appliances, classic cabinetry, and a custom-designed island—ideal for both everyday living and entertaining.

Upstairs, you’ll find five spacious bedrooms, including a sophisticated primary suite with a generous, custom-designed walk-in closet.

The fully finished basement adds even more to love, with a custom wet bar and expansive gathering space perfect for entertaining. Even the storage areas have been smartly configured to combine form and function.

Step outside and unwind in your private backyard retreat featuring a temperature-controlled pool with a water slide, all set against a peaceful Conservancy backdrop—perfect for enjoying the outdoors in style.

All of this is located with easy access to Brambleton Town Center, the Metro, Dulles Airport, Historic Leesburg, and so much more—putting shopping, dining, travel, and charm right at your fingertips.

This is a rare opportunity to own a meticulously crafted home in one of Loudoun’s most picturesque communities. Available for immediate possession—move in, relax, and start Living In The Dream!

40999 WAXWING DRIVE

Message successfully sent.

What would you like to know?

What is 3 + 4 ?

I agree to receive email communication and understand I can unsubscribe at any time.

I agree to be contacted by Charis Realty Group via call, email, and text for real estate services. To opt out, you can reply 'stop' at any time or reply 'help' for assistance. You can also click the unsubscribe link in the emails. Message and data rates may apply. Message frequency may vary. Privacy Policy

Related Properties

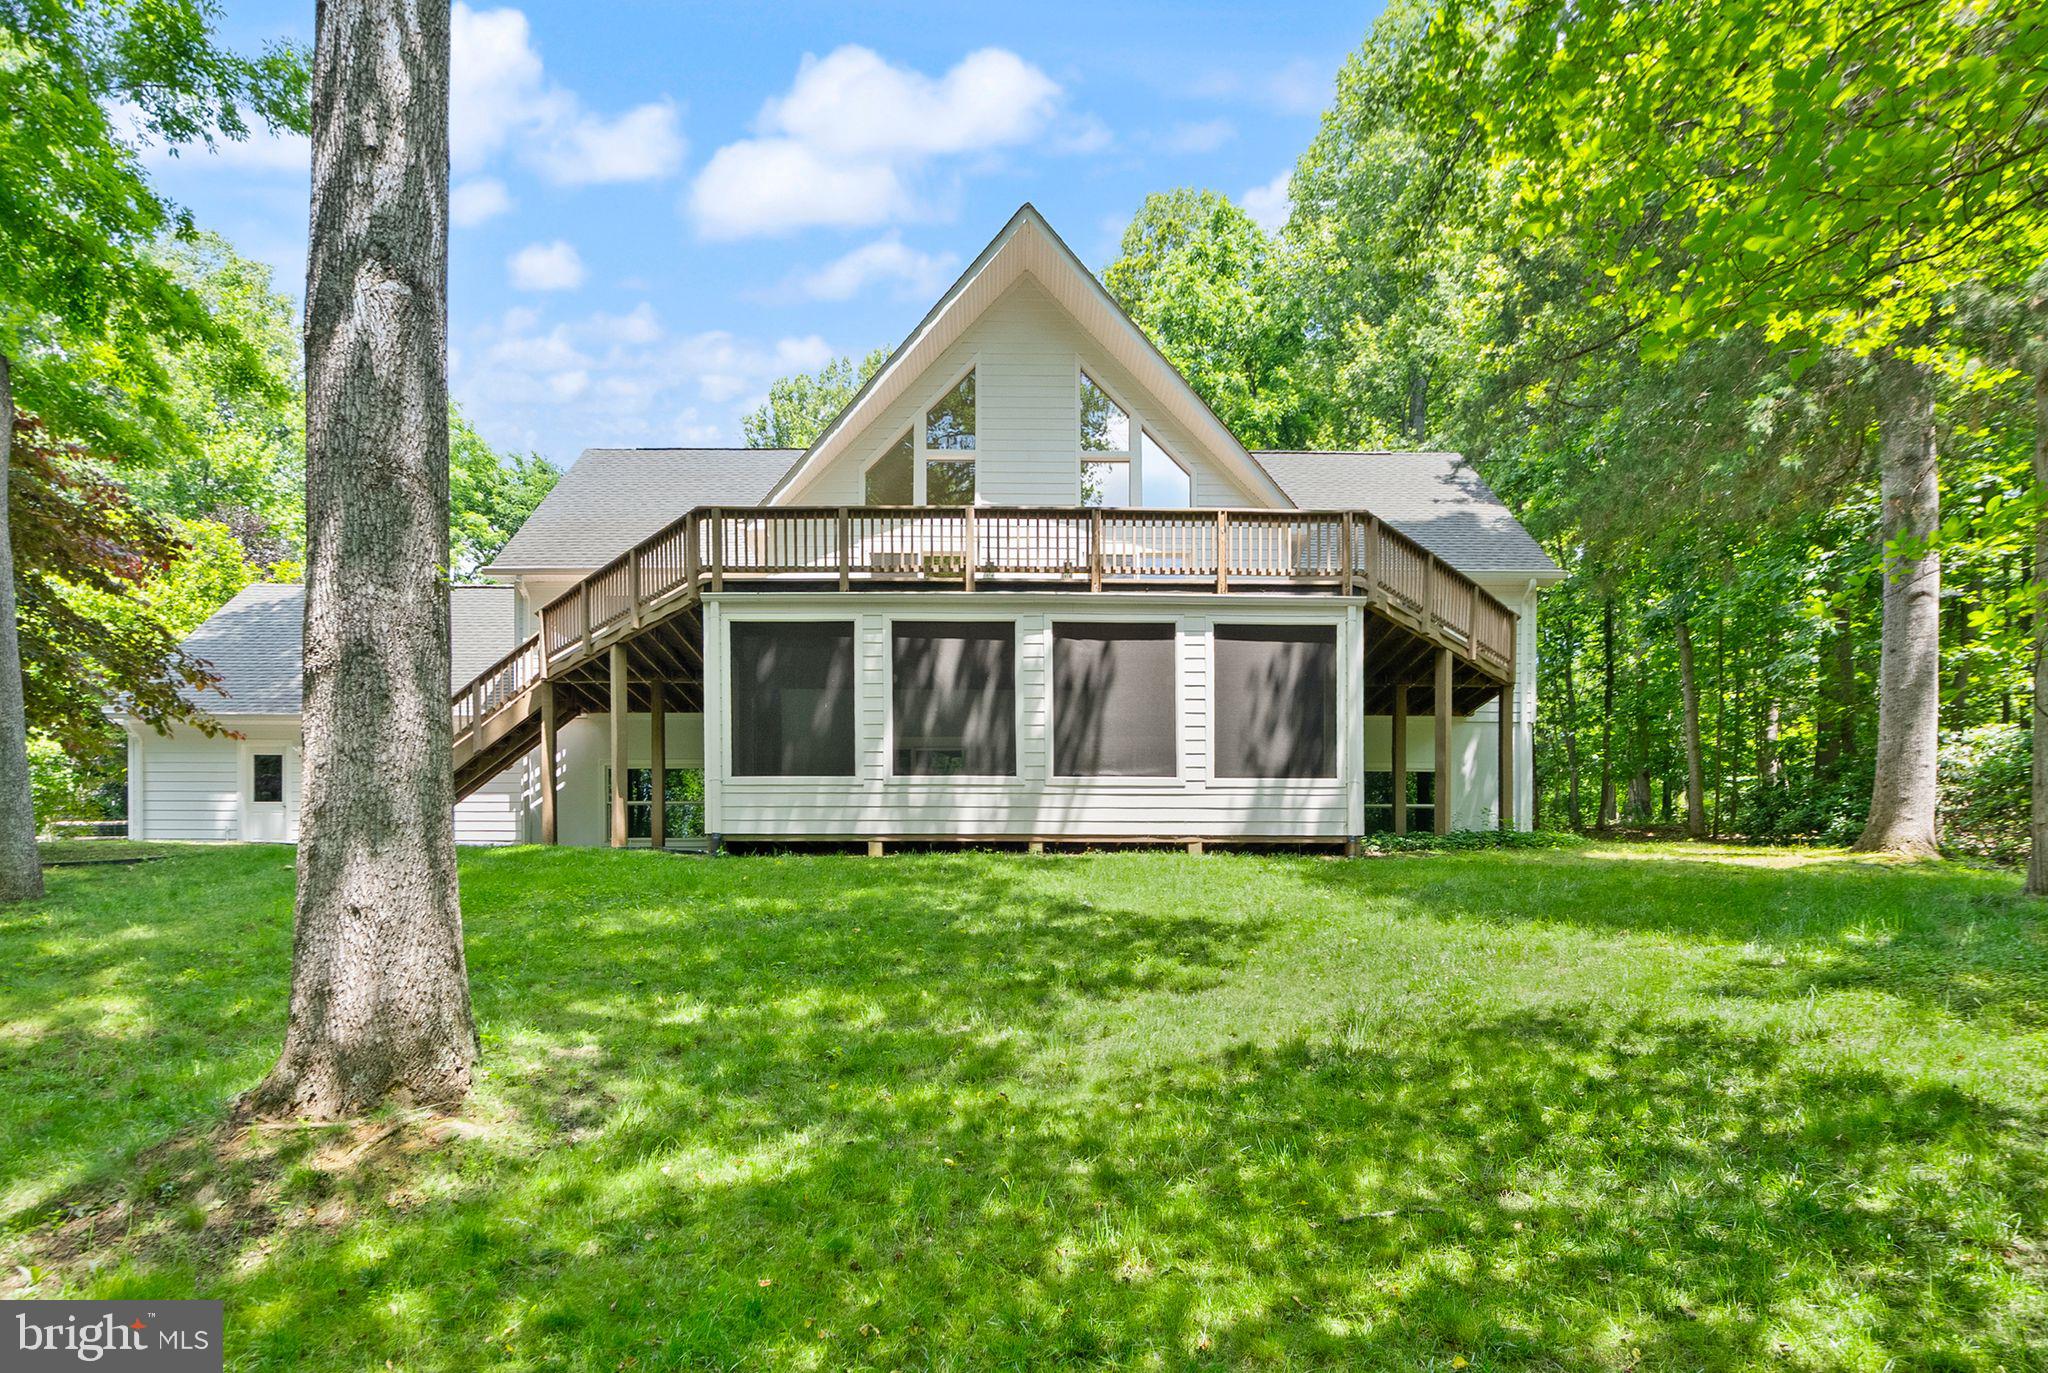
Welcome to 38620 Lime Kiln Road, a 4.83-acre Leesburg retreat with Goose Creek frontage and no HOA. Surrounded by mature trees and a beautifully maintained natural setting, this property offers the peaceful feel of country living while remaining just minutes from historic downtown Leesburg and major commuter routes.

The home features an updated kitchen with refinished hardwood floors, quartz countertops, and gourmet appliances, opening to a dramatic two-story living room filled with natural light. A spacious Trex deck provides the perfect place to entertain or enjoy views of the property.

The main level includes the owner’s suite with deck access, a second bedroom or office, a full bath, a large laundry and mudroom, and a versatile bonus room above the garage with a separate entrance. Upstairs are two additional bedrooms, a full bath, and a reading or game nook. The finished lower level offers two oversized bedrooms, a large recreation room, a full bath, a screened porch, and abundant storage.

Notable features include Hardie plank siding, fresh exterior paint, a whole-house Kohler generator, two EV chargers, two wells, water treatment equipment, an Aprilaire whole-home dehumidifier, a Pentair constant-pressure well system, a Bradford White water heater, and a Carrier Infinity HVAC system.

A private driveway across Lime Kiln Road leads to a peaceful waterfront area along Goose Creek, complete with seating overlooking the water. With nearly five acres, Goose Creek frontage, extensive system upgrades, and easy access to Leesburg, Middleburg, wineries, dining, parks, and trails, this property offers a rare opportunity to enjoy the best of Loudoun County living.
#VALO2128434

LEESBURG

38620 LIME KILN ROAD

6 Beds

4 Baths

4,422 Sq.Ft.

$1,199,900

MLS#: VALO2128434

Set on an exceptional homesite of over 1.4 acres in a peaceful cul-de-sac setting, this stunning Roberts home offers beautiful pastoral views and an idyllic sense of privacy while remaining just a short drive from the shopping, dining, wineries, and everyday conveniences of downtown Leesburg. Thoughtfully designed for both comfortable everyday living and effortless entertaining, the Roberts features expansive open-concept living spaces including a spacious great room, elegant dining room, versatile flex room, and a bright casual dining area with access to the rear yard. The well-appointed gourmet kitchen is the heart of the home, showcasing an oversized center island with breakfast bar, wraparound countertops and abundant cabinetry, a generous walk-in pantry, and seamless connection to the dining room. The luxurious primary suite serves as a private retreat, complete with dual walk-in closets and a spa-inspired bath featuring dual vanities, an oversized shower with seat, and a private water closet. Spacious secondary bedrooms, including two sharing a Jack-and-Jill bath, each offer walk-in closets, while a first-floor bedroom with an en-suite bath provides ideal accommodations for guests or multigenerational living. A generous loft, convenient second-floor laundry, powder room, everyday entry, and abundant storage complete this beautifully appointed home, perfectly blending luxury, comfort, and functionality in an extraordinary countryside setting.
#VALO2132584

LEESBURG

14144 KARCICH OAKS COURT

5 Beds

4 Baths

4,085 Sq.Ft.

$1,209,995

MLS#: VALO2132584

The Portland II home design is a versatile home design that offers the option to add up to 7 bedrooms bedrooms for extended guests or more living space. Enjoy a formal dining room perfect for hosting. Add an optional deck located off of the sunlit café! Relax in your private owner's retreat with 2 walk-in closets and enjoy a laundry room conveniently located upstairs!
#VALO2133064

LEESBURG

42700 CATTAIL CREEK DRIVE

6 Beds

5 Baths

4,355 Sq.Ft.

$1,268,577

MLS#: VALO2133064
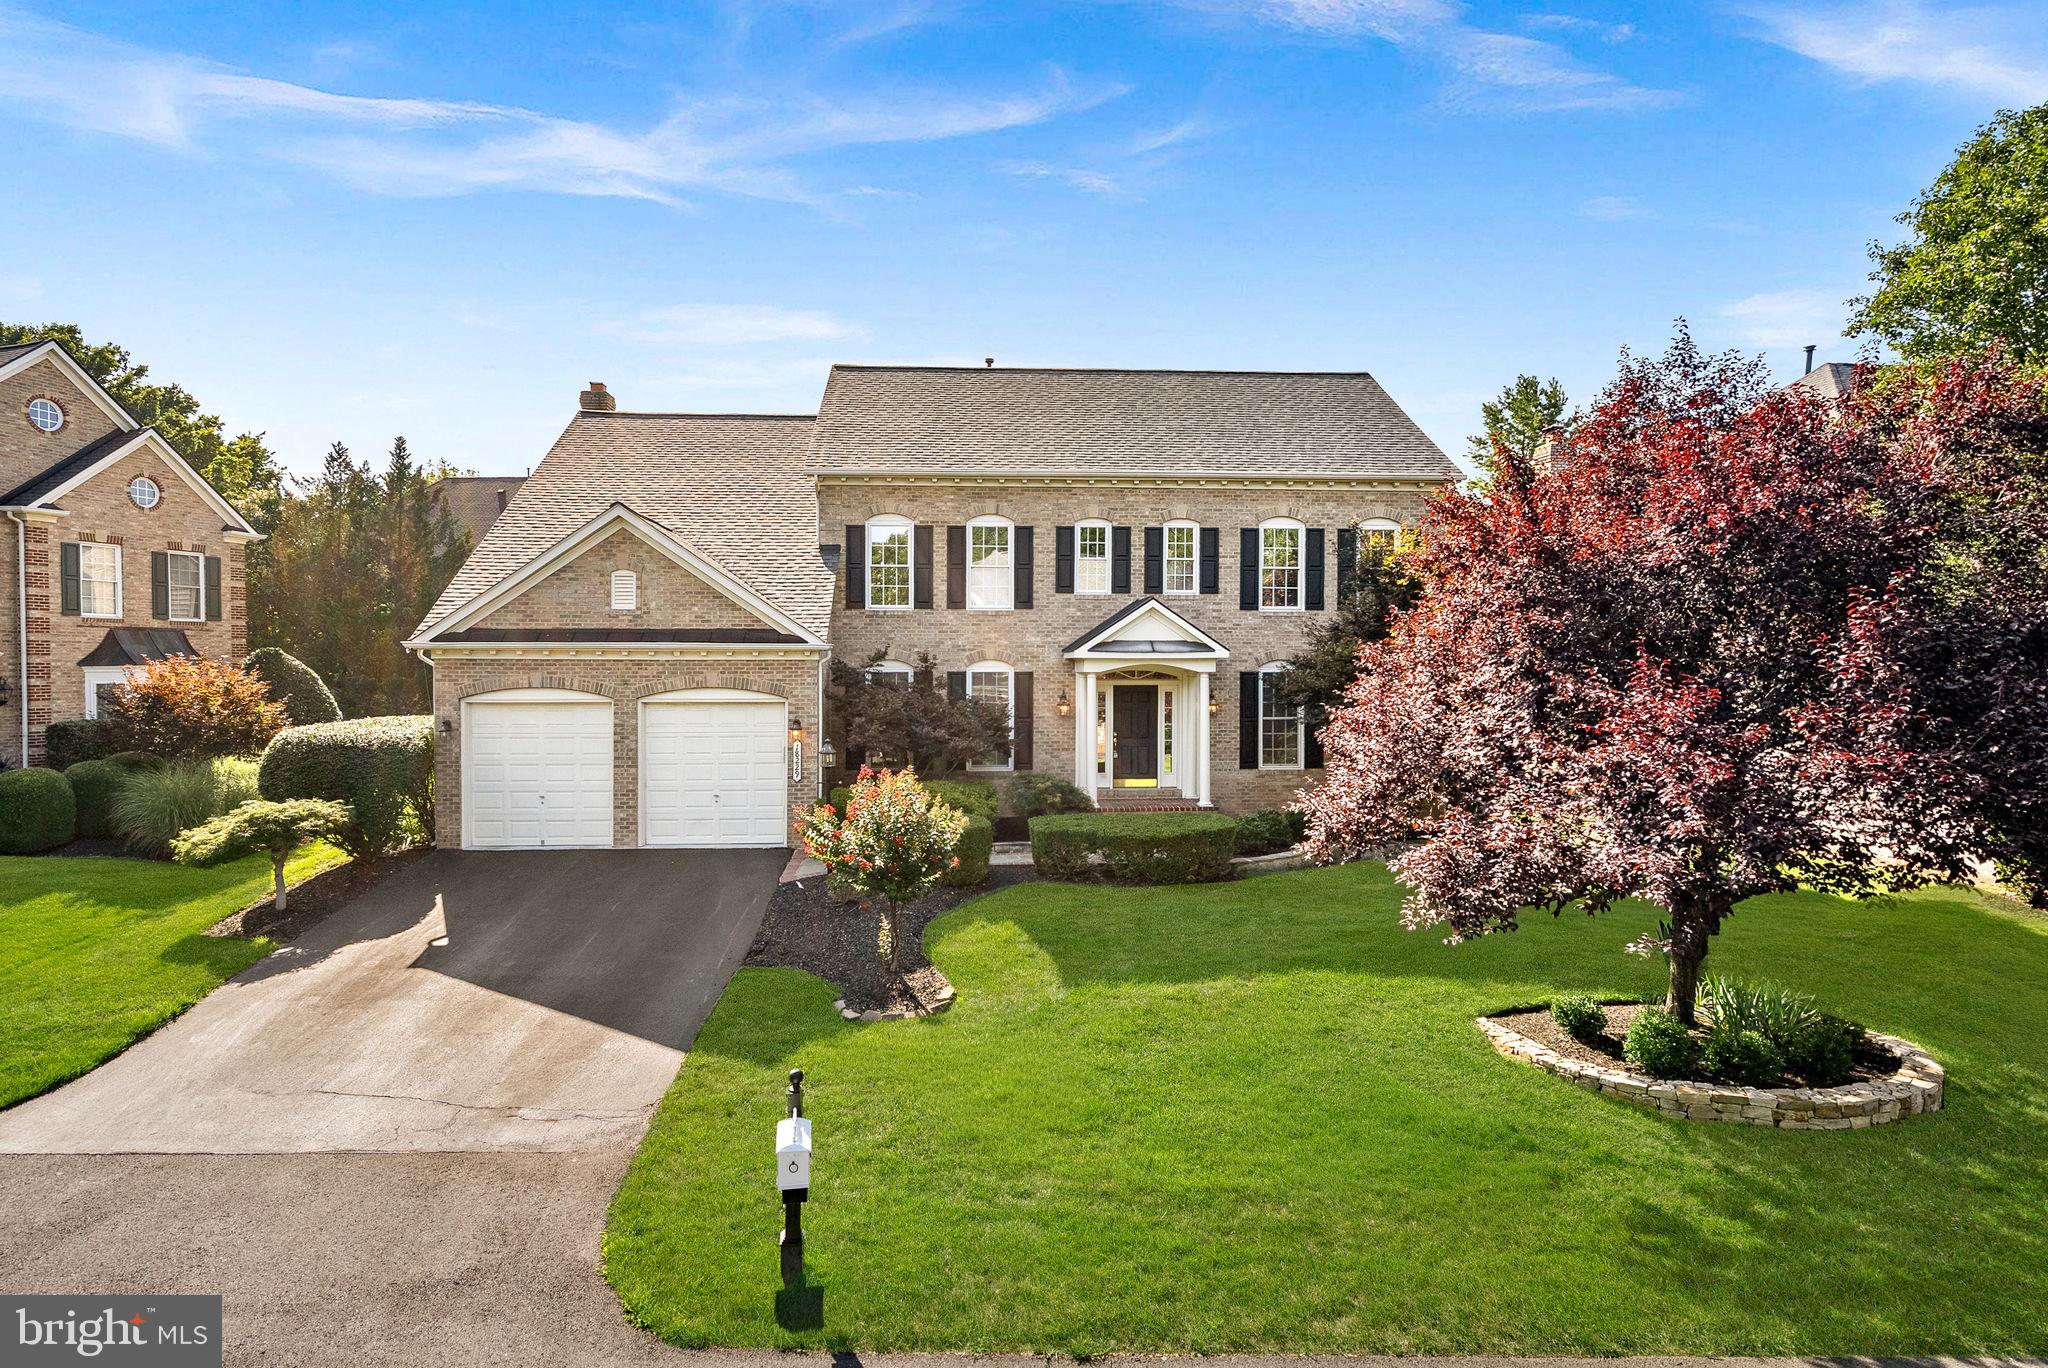
Welcome to this beautifully updated home in the prestigious gated community of River Creek, located at the confluence of The Potomac River and Goose Creek, ideally situated on a private homesite with the potential for a fully fenced backyard. Offering approximately 5,200 square feet, this expanded floor plan features 4 bedrooms, 4.5 baths, an oversized garage with exceptional storage, and thoughtfully designed living spaces throughout.
The heart of the home is the open-concept kitchen featuring premium quartz countertops, a spacious center island, stainless steel appliances, designer gold-tone hardware, and updated lighting. The breakfast room addition and extended floor plan create an inviting layout ideal for everyday living and entertaining. Refinished hardwood floors with a modern matte finish, custom built-ins, statement drum lighting, and elegant designer finishes elevate every room.
Step outside to enjoy the private backyard complete with a stone patio, sitting wall, irrigation system, and electric pet fence—an ideal setting for relaxing or entertaining.
Major updates provide peace of mind, including a new roof (2023), HVAC (2018), and water heater (2025).    Combining an exceptional location, quality updates, and timeless design, this move-in-ready River Creek home offers the lifestyle you are seeking.
#VALO2131262

LEESBURG

18229 GLEN ABBEY COURT

4 Beds

4 Baths

5,262 Sq.Ft.

$1,349,900

MLS#: VALO2131262
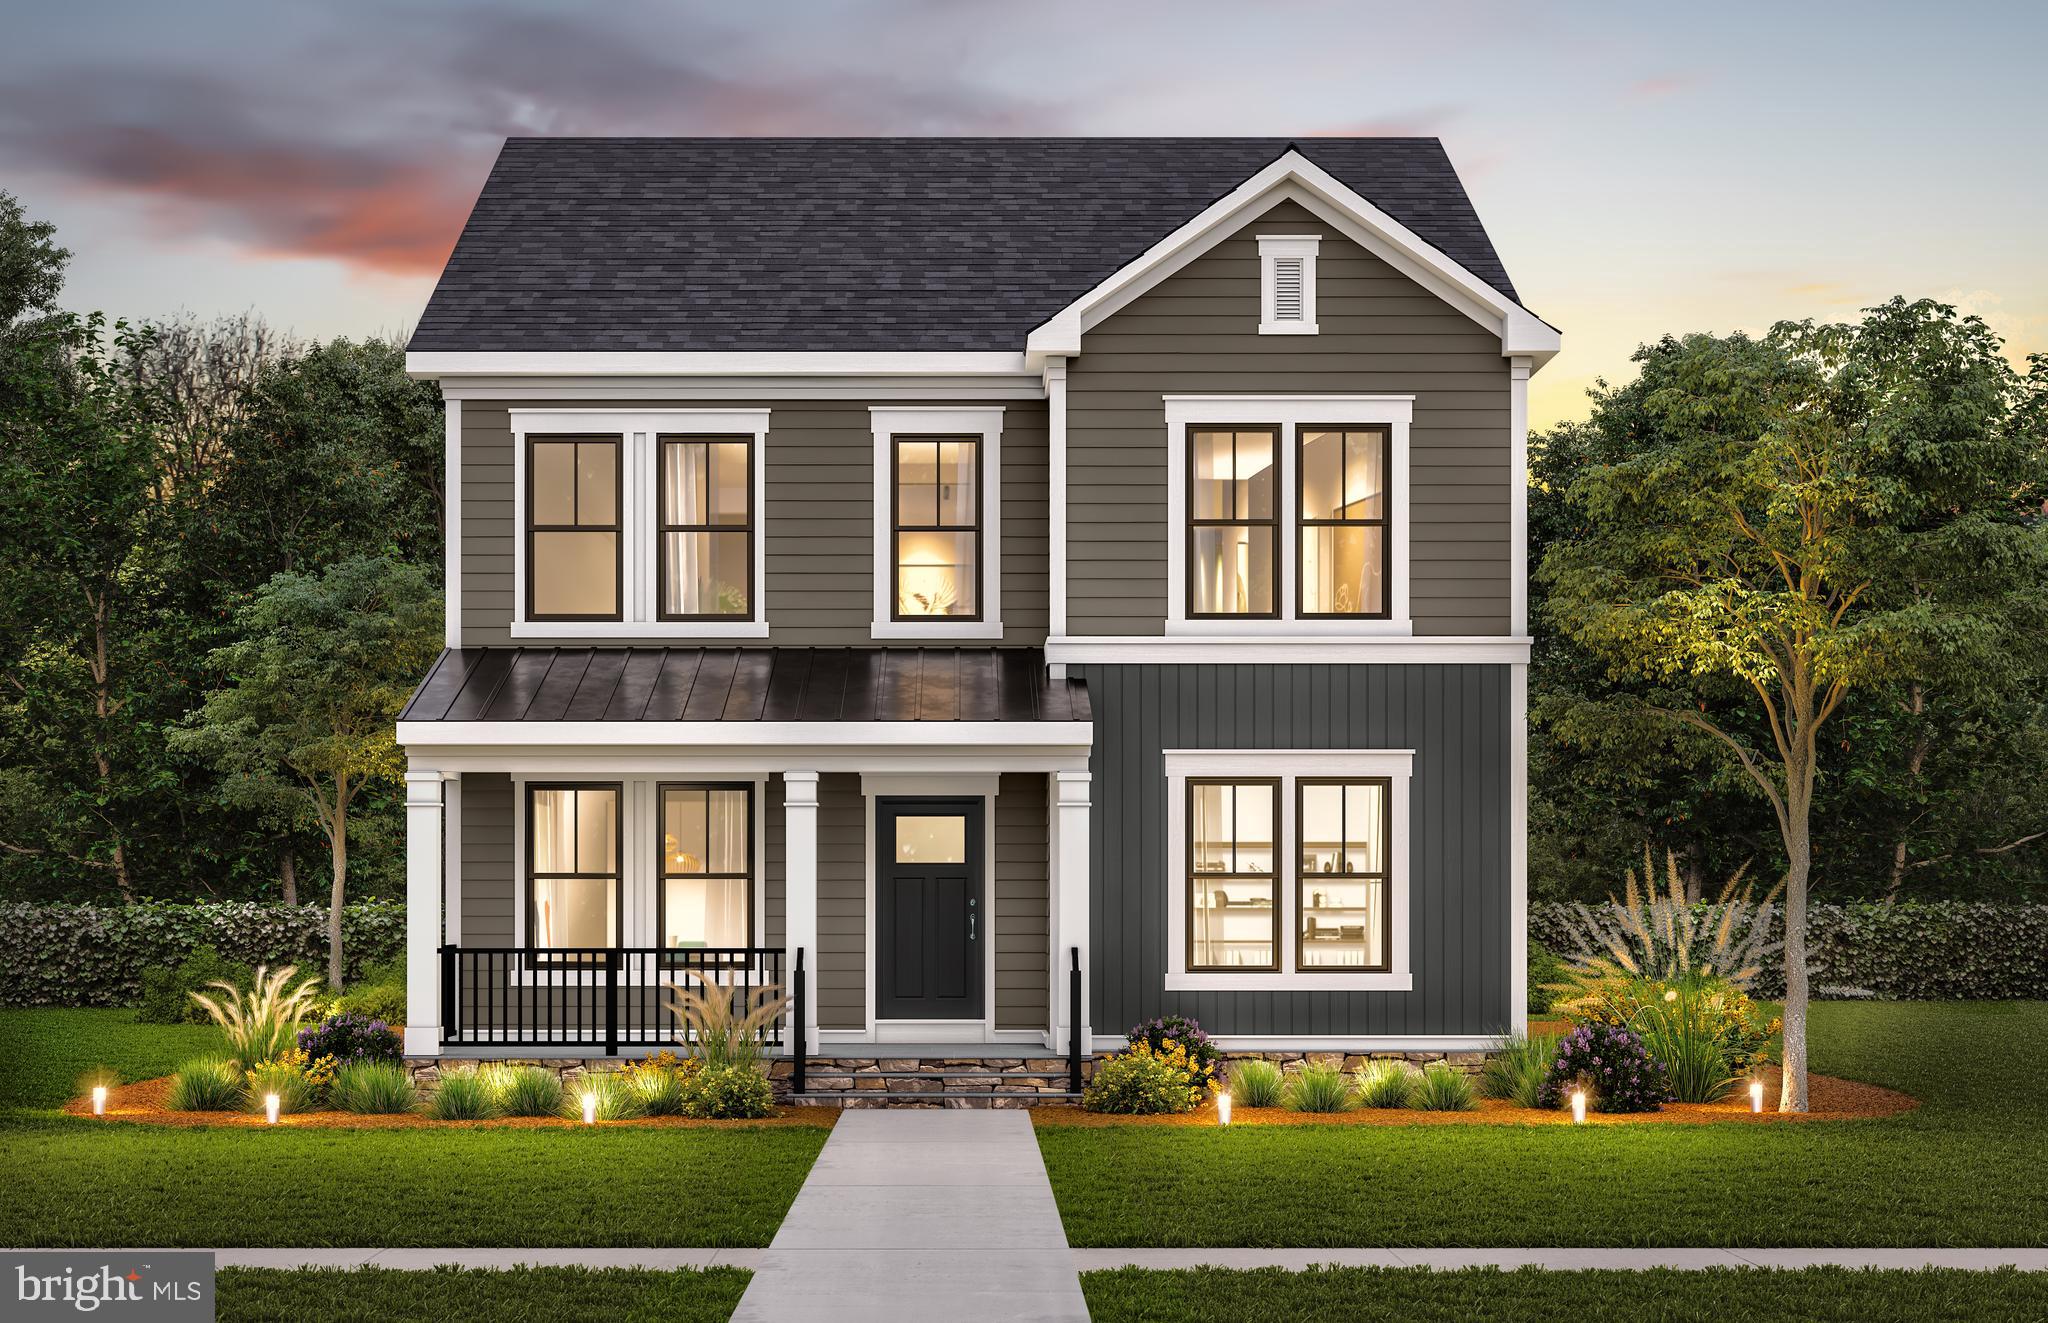
The Portland II home design is a versatile home design that offers the option to add up to 7 bedrooms bedrooms for extended guests or more living space. Enjoy a formal dining room perfect for hosting. Add an optional deck located off of the sunlit café! Relax in your private owner's retreat with 2 walk-in closets and enjoy a laundry room conveniently located upstairs!
#VALO2130810

LEESBURG

42688 CATTAIL CREEK DRIVE

6 Beds

5 Baths

4,355 Sq.Ft.

$1,251,722

MLS#: VALO2130810
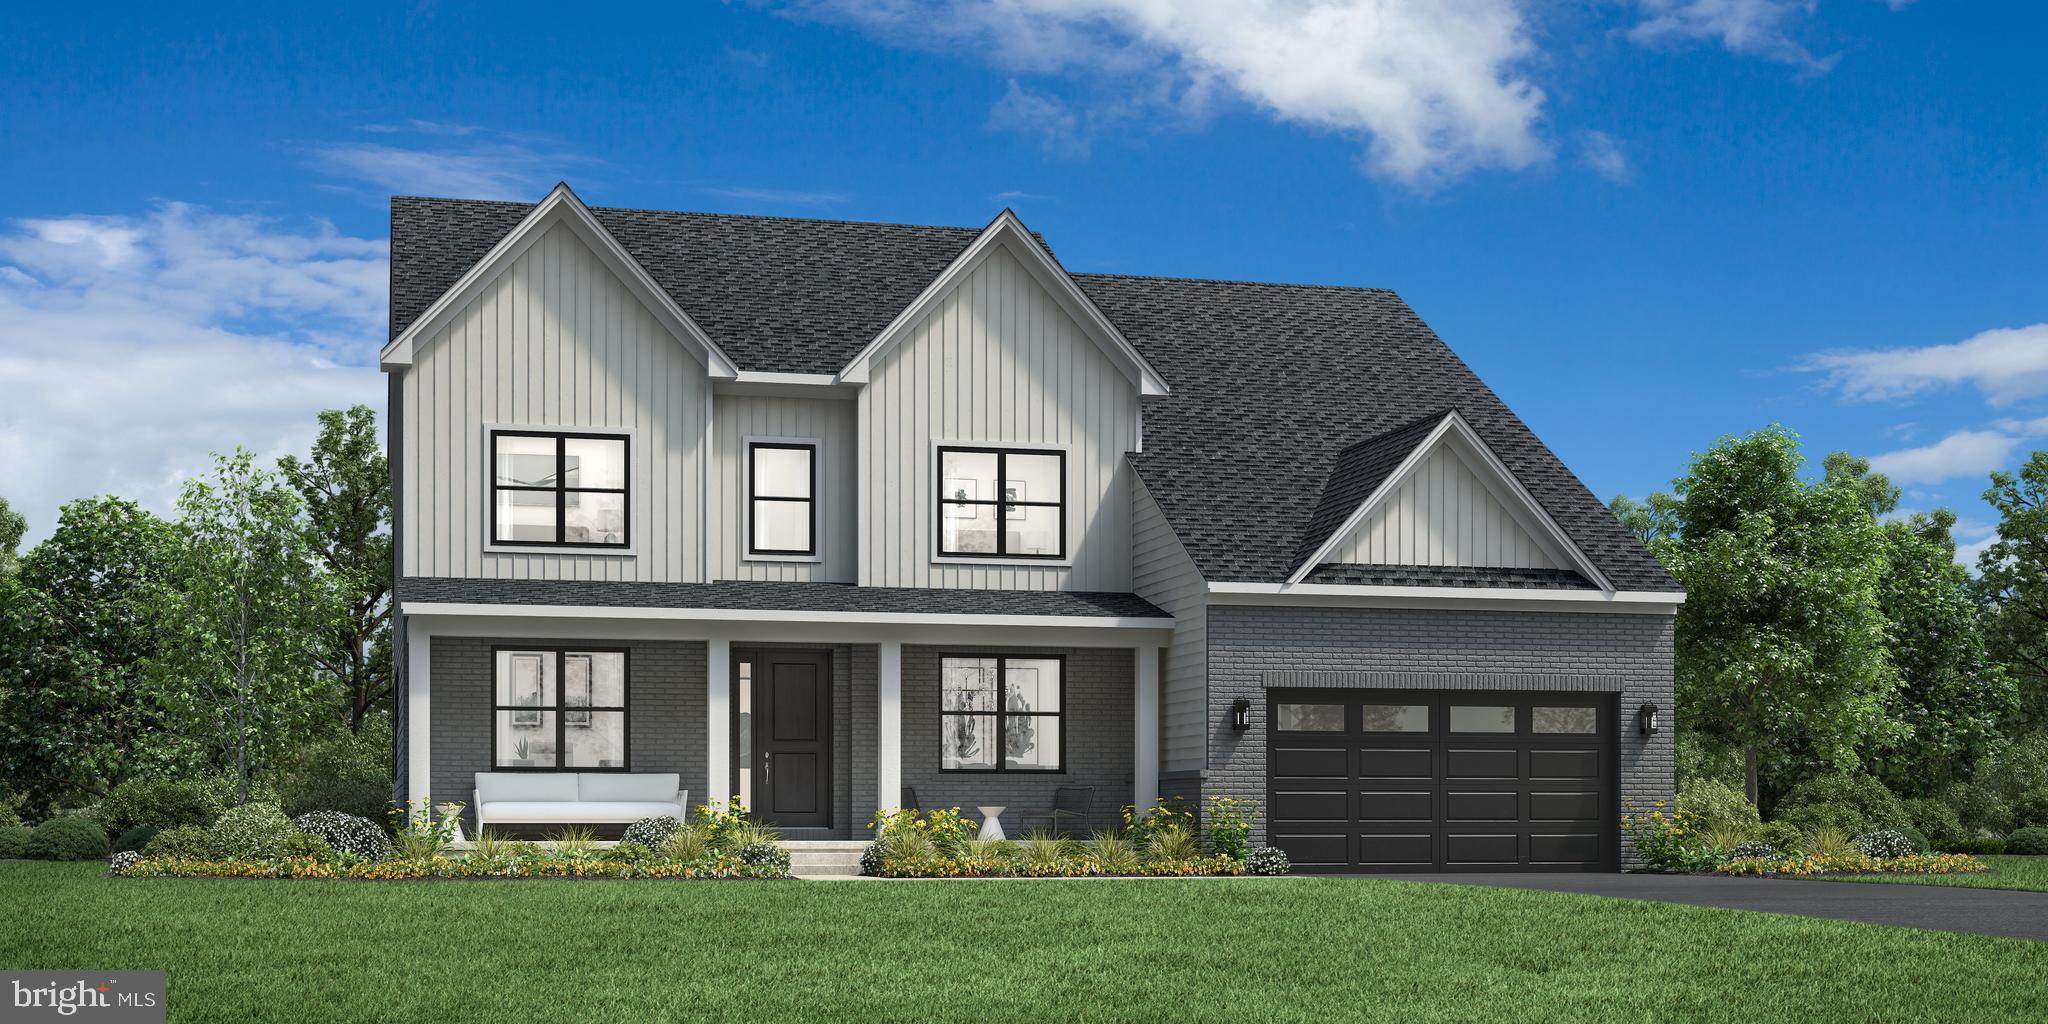
The Lochlan Fairview offers a refined, modern lifestyle with thoughtfully designed multi-generational living and an anticipated Spring 2027 move-in—all set on over 1.5 acres backing to mature trees, where you can unwind amidst rolling green space with exceptional privacy and a peaceful natural backdrop. A standout feature of the home is the main-level bedroom suite with a private living area—ideal for extended family, long-term guests, or aging-in-place convenience. The welcoming foyer opens to a formal dining room and a private office with glass doors, creating an elegant yet functional entry experience. At the heart of the home, the expansive great room flows seamlessly into a chef-inspired kitchen featuring an oversized island, walk-in pantry, and a sunlit casual dining area—perfect for both everyday living and entertaining. Upstairs, the luxurious primary suite offers a spa-inspired bath and serene retreat, while additional bedrooms are thoughtfully arranged around a versatile loft space. The finished lower level adds even more flexibility with a spacious recreation room and full bath, ideal for entertaining, relaxing, or accommodating guests—all complemented by a three-car garage and a design that perfectly blends privacy, comfort, and modern living. Just minutes from the charm and convenience of Leesburg—where historic downtown streets, boutique shopping, acclaimed dining, and scenic destinations like Morven Park and Ball's Bluff Battlefield Regional Park await—yet worlds away from the hustle and bustle.
#VALO2124186

LEESBURG

14182 SWIMMING PEN PLACE

5 Beds

6 Baths

5,624 Sq.Ft.

$1,397,000

MLS#: VALO2124186
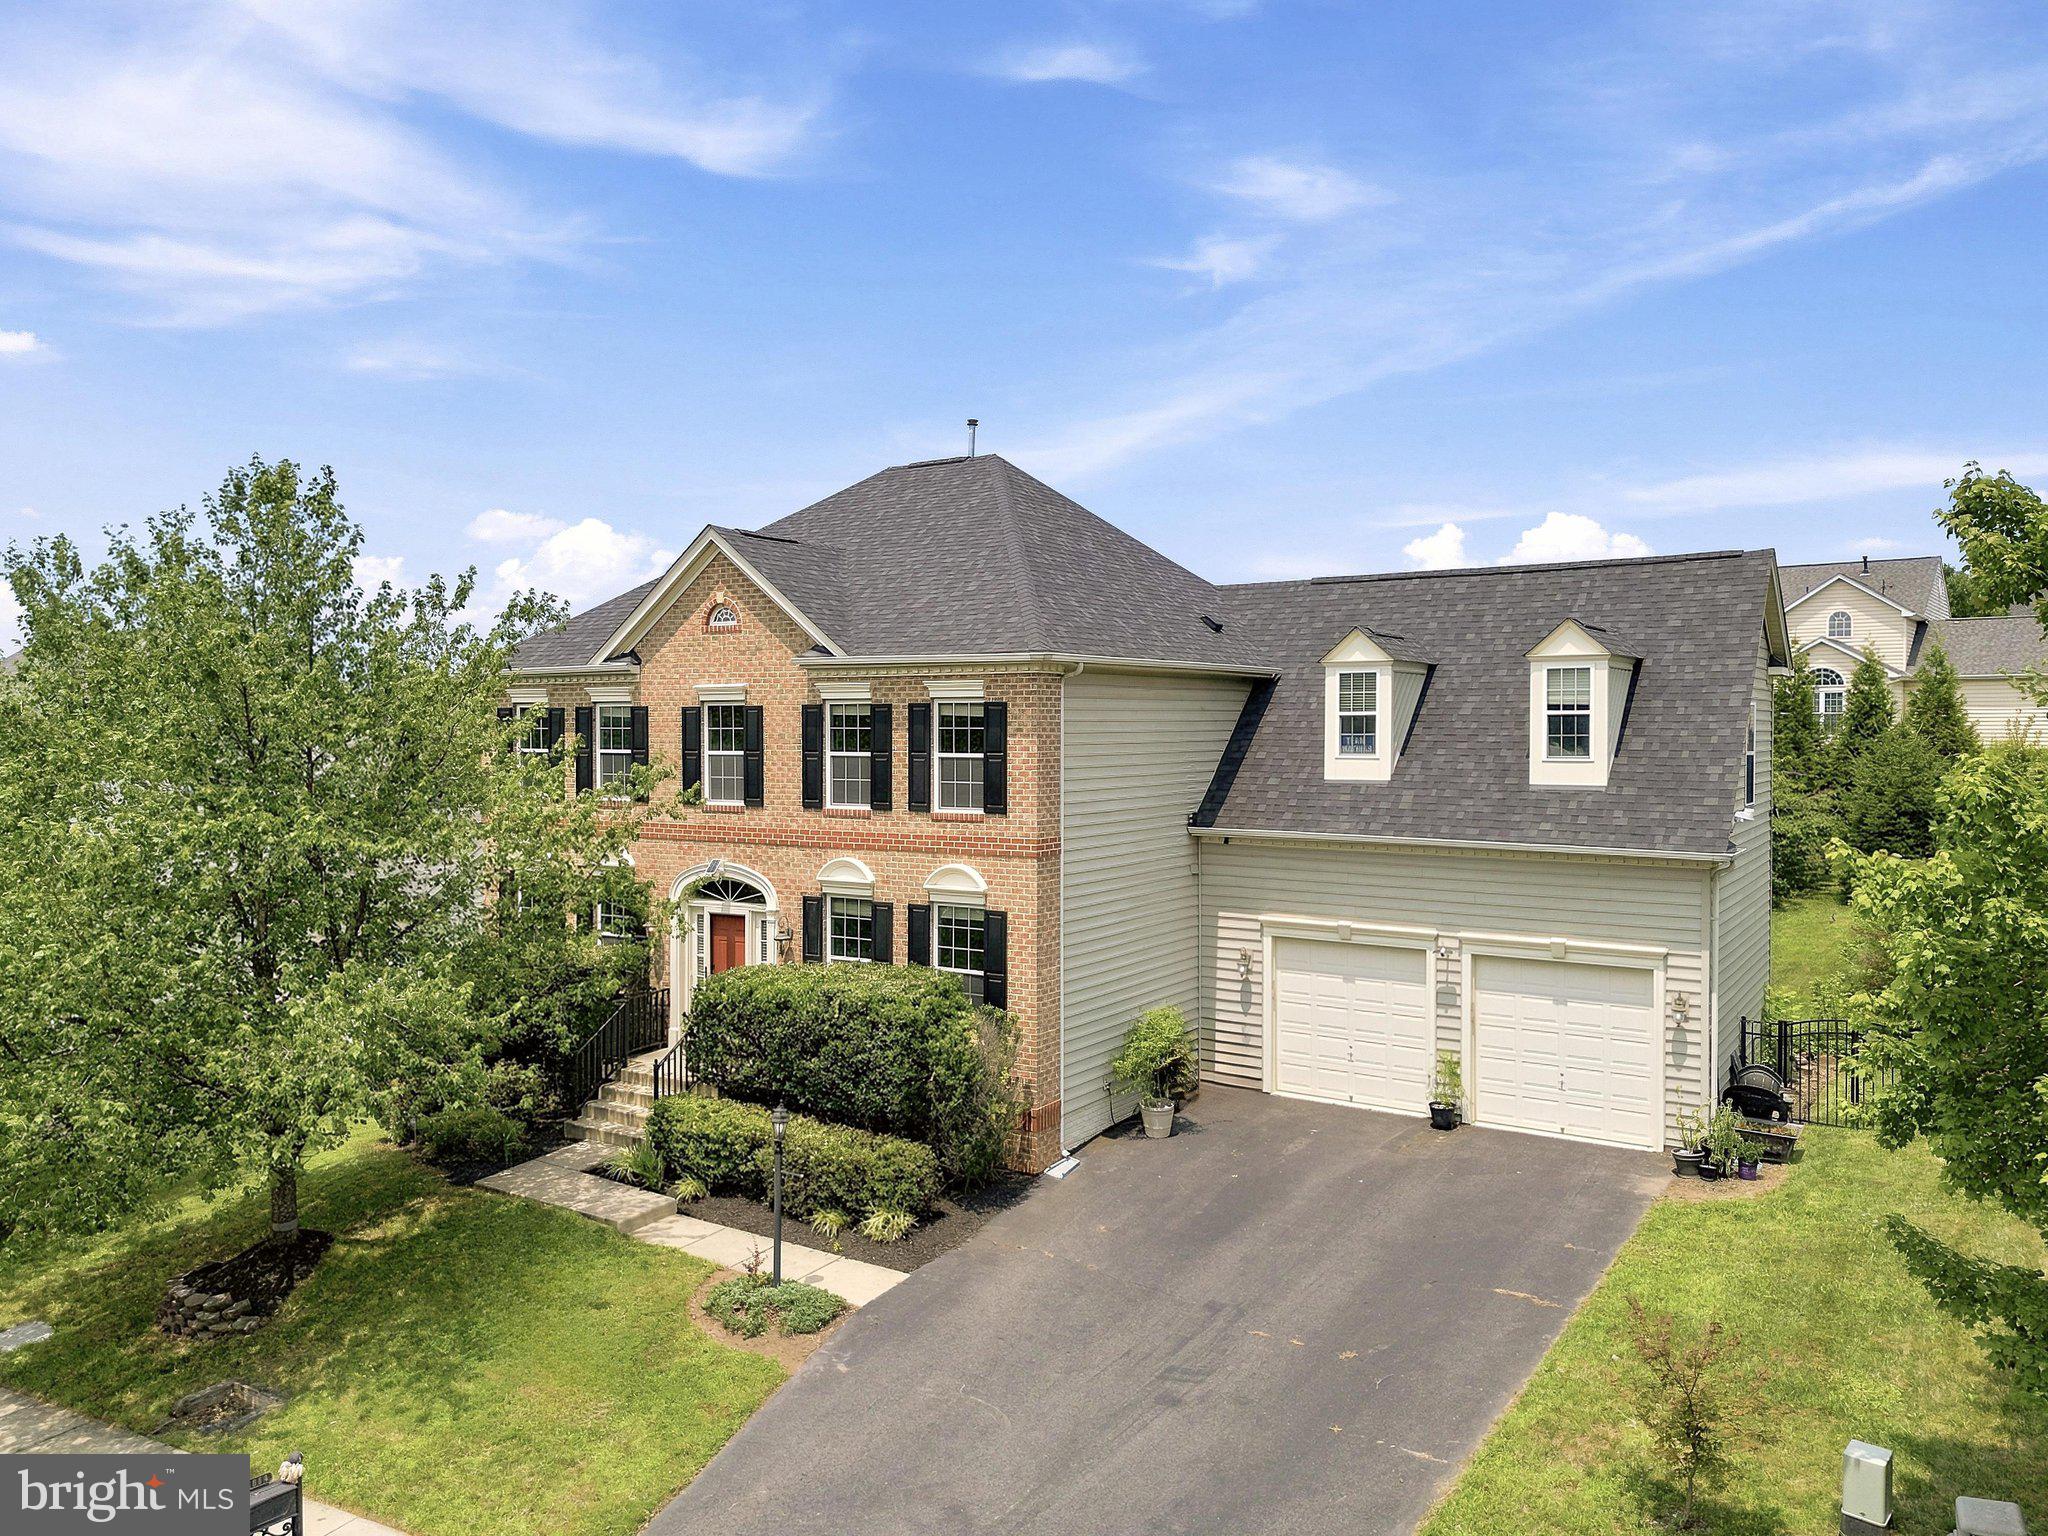
**Welcome to 21054 Hooded Crow Drive, Leesburg, VA 20175**—an exceptional **Abernathy model** nestled within the highly sought-after **Courtland Rural Village**, one of Leesburg's most picturesque and private communities. This elegant brick-front home offers **4,172 square feet** of beautifully finished living space on a fully fenced **0.30-acre** lot, blending timeless design, modern conveniences, and an outstanding Loudoun County location.
<p>
Designed for both comfortable everyday living and effortless entertaining, this spacious residence features **4 bedrooms, 4 full bathrooms, and 1 half bath**. The upper level offers four generously sized bedrooms, including a luxurious owner's suite, while the main level provides expansive living and entertaining spaces filled with natural light.

**Freshly painted and professionally touched up throughout, along with brand-new carpeting, this home offers a truly move-in-ready experience**, allowing its next owners to settle in and immediately enjoy all it has to offer.
<p>
The finished walkout lower level is an entertainer's dream, featuring a **dedicated theater room**, an oversized recreation room, a stylish **wet bar complete with its own refrigerator**, a full bathroom, and a versatile flex room currently used as a gym. With a closet and a window, this space can easily function as a **fifth bedroom**, guest suite, home office, or hobby room. The private rear entrance also creates an excellent opportunity for multigenerational living or future rental potential.
<p>
The heart of the home is the beautifully updated kitchen, featuring **appliances that are all less than four years old**, making it move-in ready for its next owners. Additional conveniences include **two full-size refrigerators**, with the second refrigerator located in the garage, providing extra storage for entertaining and large households.

This home has also been thoughtfully upgraded with today's lifestyle in mind. It is **pre-wired for a security system**, includes a **Level 2 electric vehicle charger** in the garage, and features an organized storage area with **custom shelving installed just three years ago**. For added peace of mind, the home is protected by a **30-year architectural roof that was replaced only two years ago**, offering years of worry-free ownership ahead.
<p>
Step outside to enjoy the spacious deck overlooking the private, fully fenced backyard—perfect for outdoor dining, relaxing, and entertaining. Garden enthusiasts will especially appreciate the **beautiful mature fig tree**, which produces fresh fruit each season, creating a unique and inviting backyard retreat. A **brand-new storage shed, still in its original unopened packaging, will also convey with the home**, giving the next owner the opportunity to install additional outdoor storage wherever they choose.
<p>
Located in the highly desirable Courtland Rural Village, residents enjoy the perfect blend of privacy and convenience. Surrounded by scenic countryside, yet only minutes from historic downtown Leesburg, you'll have easy access to award-winning wineries, breweries, local restaurants, shopping, parks, and endless outdoor recreation. Commuters will appreciate the quick access to **Route 15, Route 7, Battlefield Parkway, and the Dulles Greenway**, making travel throughout Northern Virginia simple and convenient.
<p>
Offering generous living space, flexible floorplan options, extensive recent updates, and an exceptional location, **21054 Hooded Crow Drive** is a rare opportunity to own a beautiful home in one of Leesburg's most desirable communities. **With its thoughtful upgrades, move-in-ready condition, and versatile layout, no detail has been overlooked—making this an exceptional place to call home.**
#VALO2130962

LEESBURG

21054 HOODED CROW DRIVE

4 Beds

4 Baths

4,148 Sq.Ft.

$1,199,000

MLS#: VALO2130962
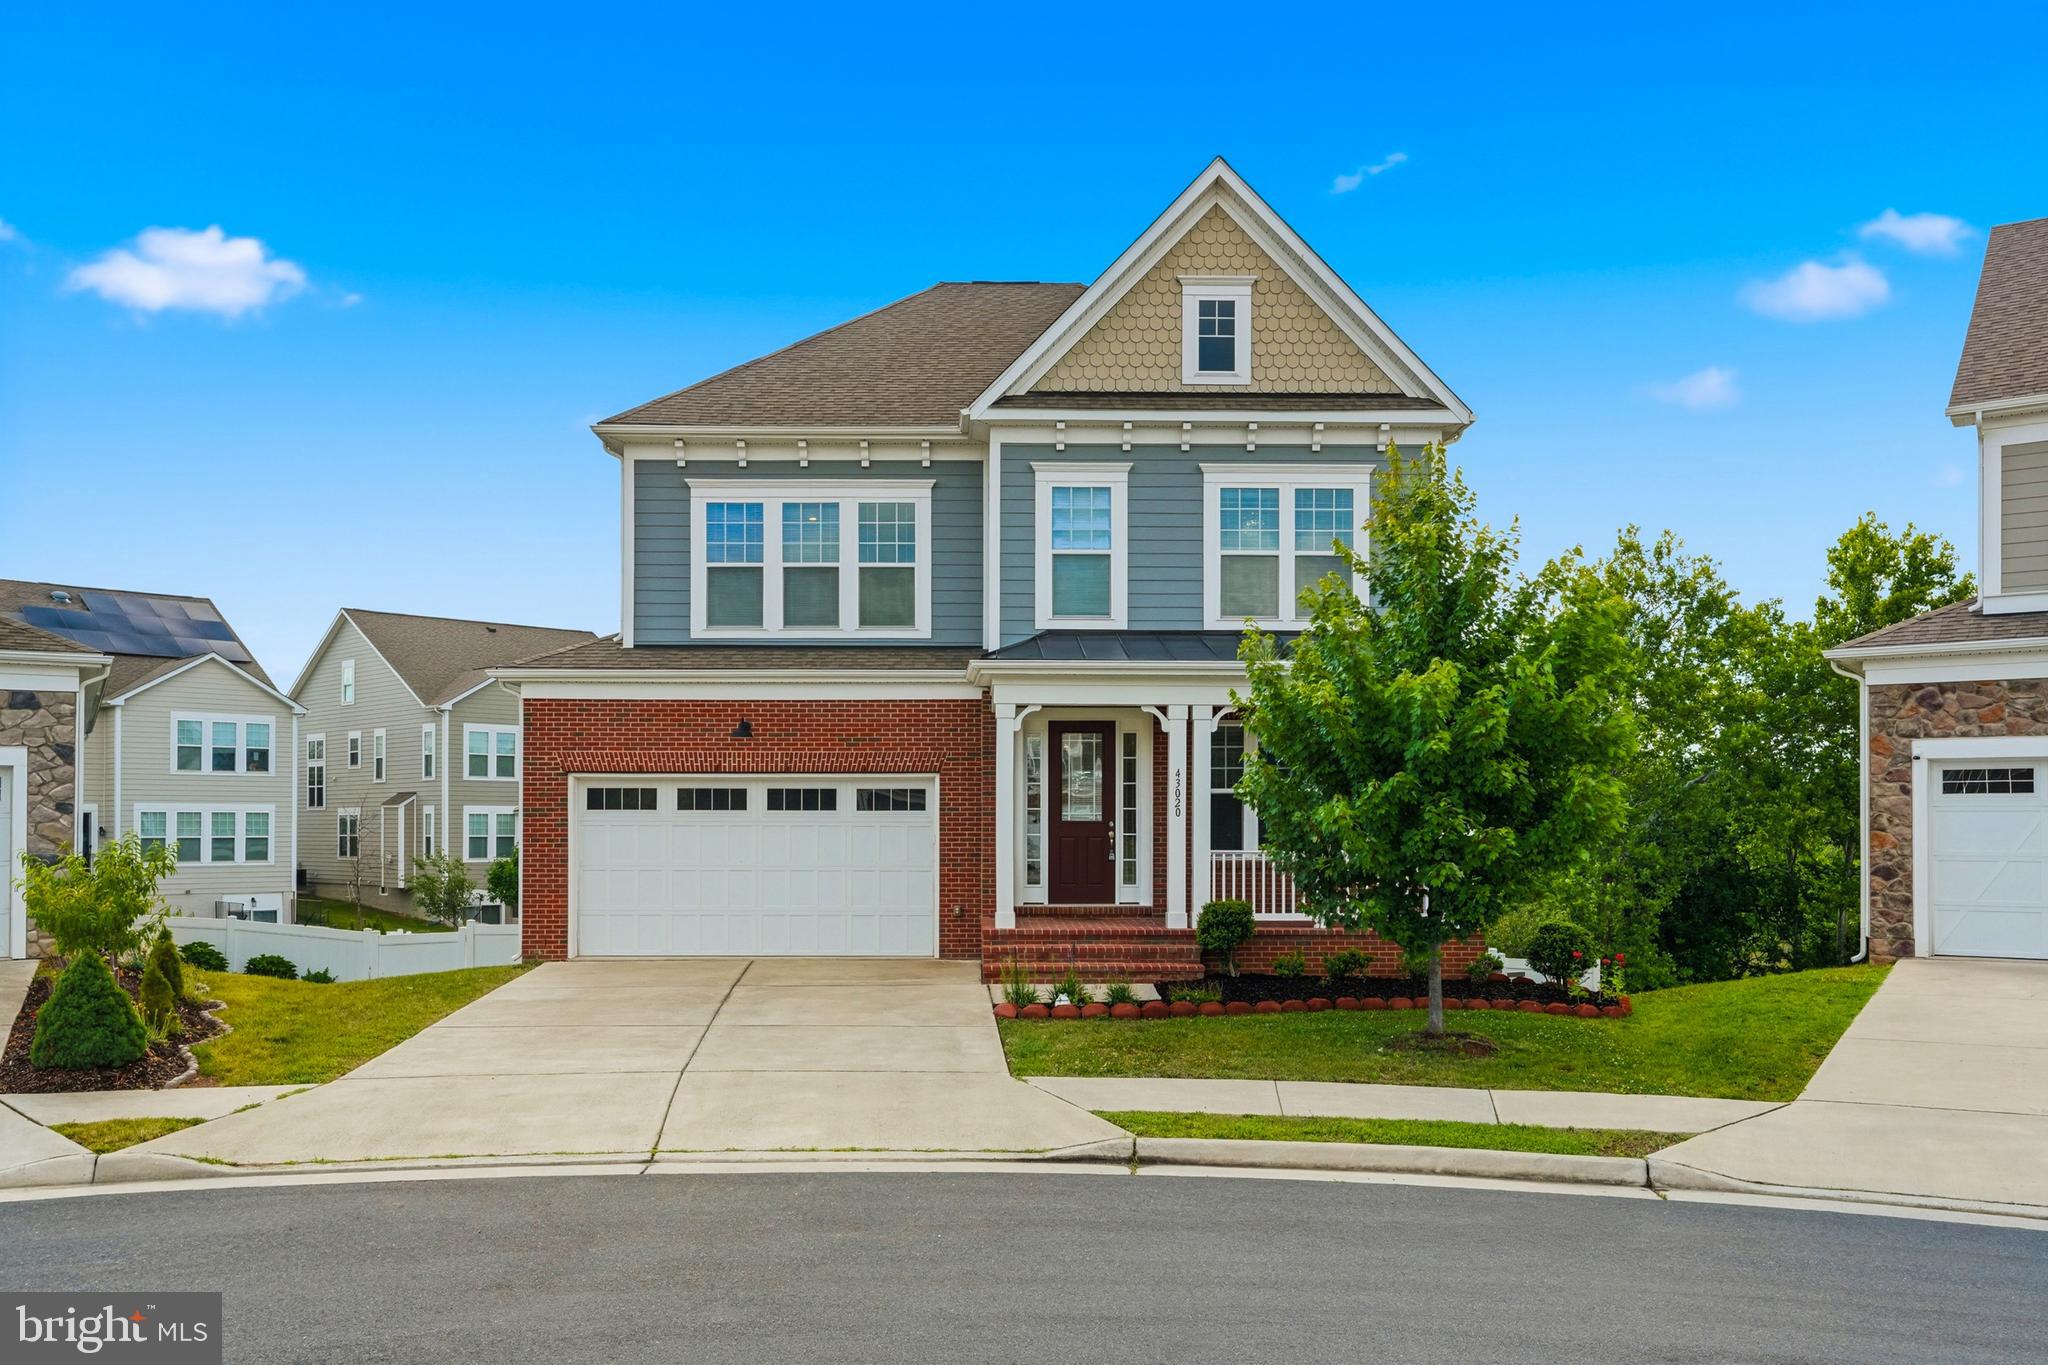
Welcome to this spectacular, turn-key colonial masterpiece in the highly sought-after Woodlands at Goose Creek! Built in 2020, this stunning single-family home boasts over 5,400 square feet of meticulously designed living space across three expansive levels, featuring an impressive 6 bedrooms and 5 full bathrooms. Making it truly move-in ready, the entire house is being freshly painted to provide a crisp, modern palette. From the moment you step inside, you are greeted by an abundance of natural light and an open-concept layout tailored for modern living. The main level showcases elegant flooring, soaring ceilings, a formal dining area, a private home office, and a spacious family room perfect for gathering. The gourmet kitchen is a chef’s dream, complete with a massive center island, premium countertops, and stainless steel appliances. Upstairs, the upper level features a completely new carpet, ensuring a plush and fresh feel throughout. The luxurious primary suite serves as a true retreat, featuring a soaring tray ceiling and dual walk-in closets. It connects seamlessly to a beautifully remodeled master bathroom, offering a spa-like en-suite experience with a soaking tub and dual vanities. The massive, fully finished basement offers incredible flexibility perfect for an expansive recreation room, home gym, theater, or multi-generational living with its own dedicated bedrooms and full bath. Nestled on a premium 0.26-acre lot in a peaceful enclave built on the former Goose Creek golf club grounds, you’ll love the scenic green views and community amenities (trails, sports courts, playgrounds). Enjoy an unbeatable location just minutes from the Village at Leesburg (Wegmans, dining, entertainment), Leesburg Premium Outlets, historic downtown, and major commuter routes like Rt 7 and the Dulles Greenway. Welcome home!
#VALO2126570

LEESBURG

43020 CATTAIL MARSH PLACE

6 Beds

5 Baths

5,158 Sq.Ft.

$1,249,900

MLS#: VALO2126570
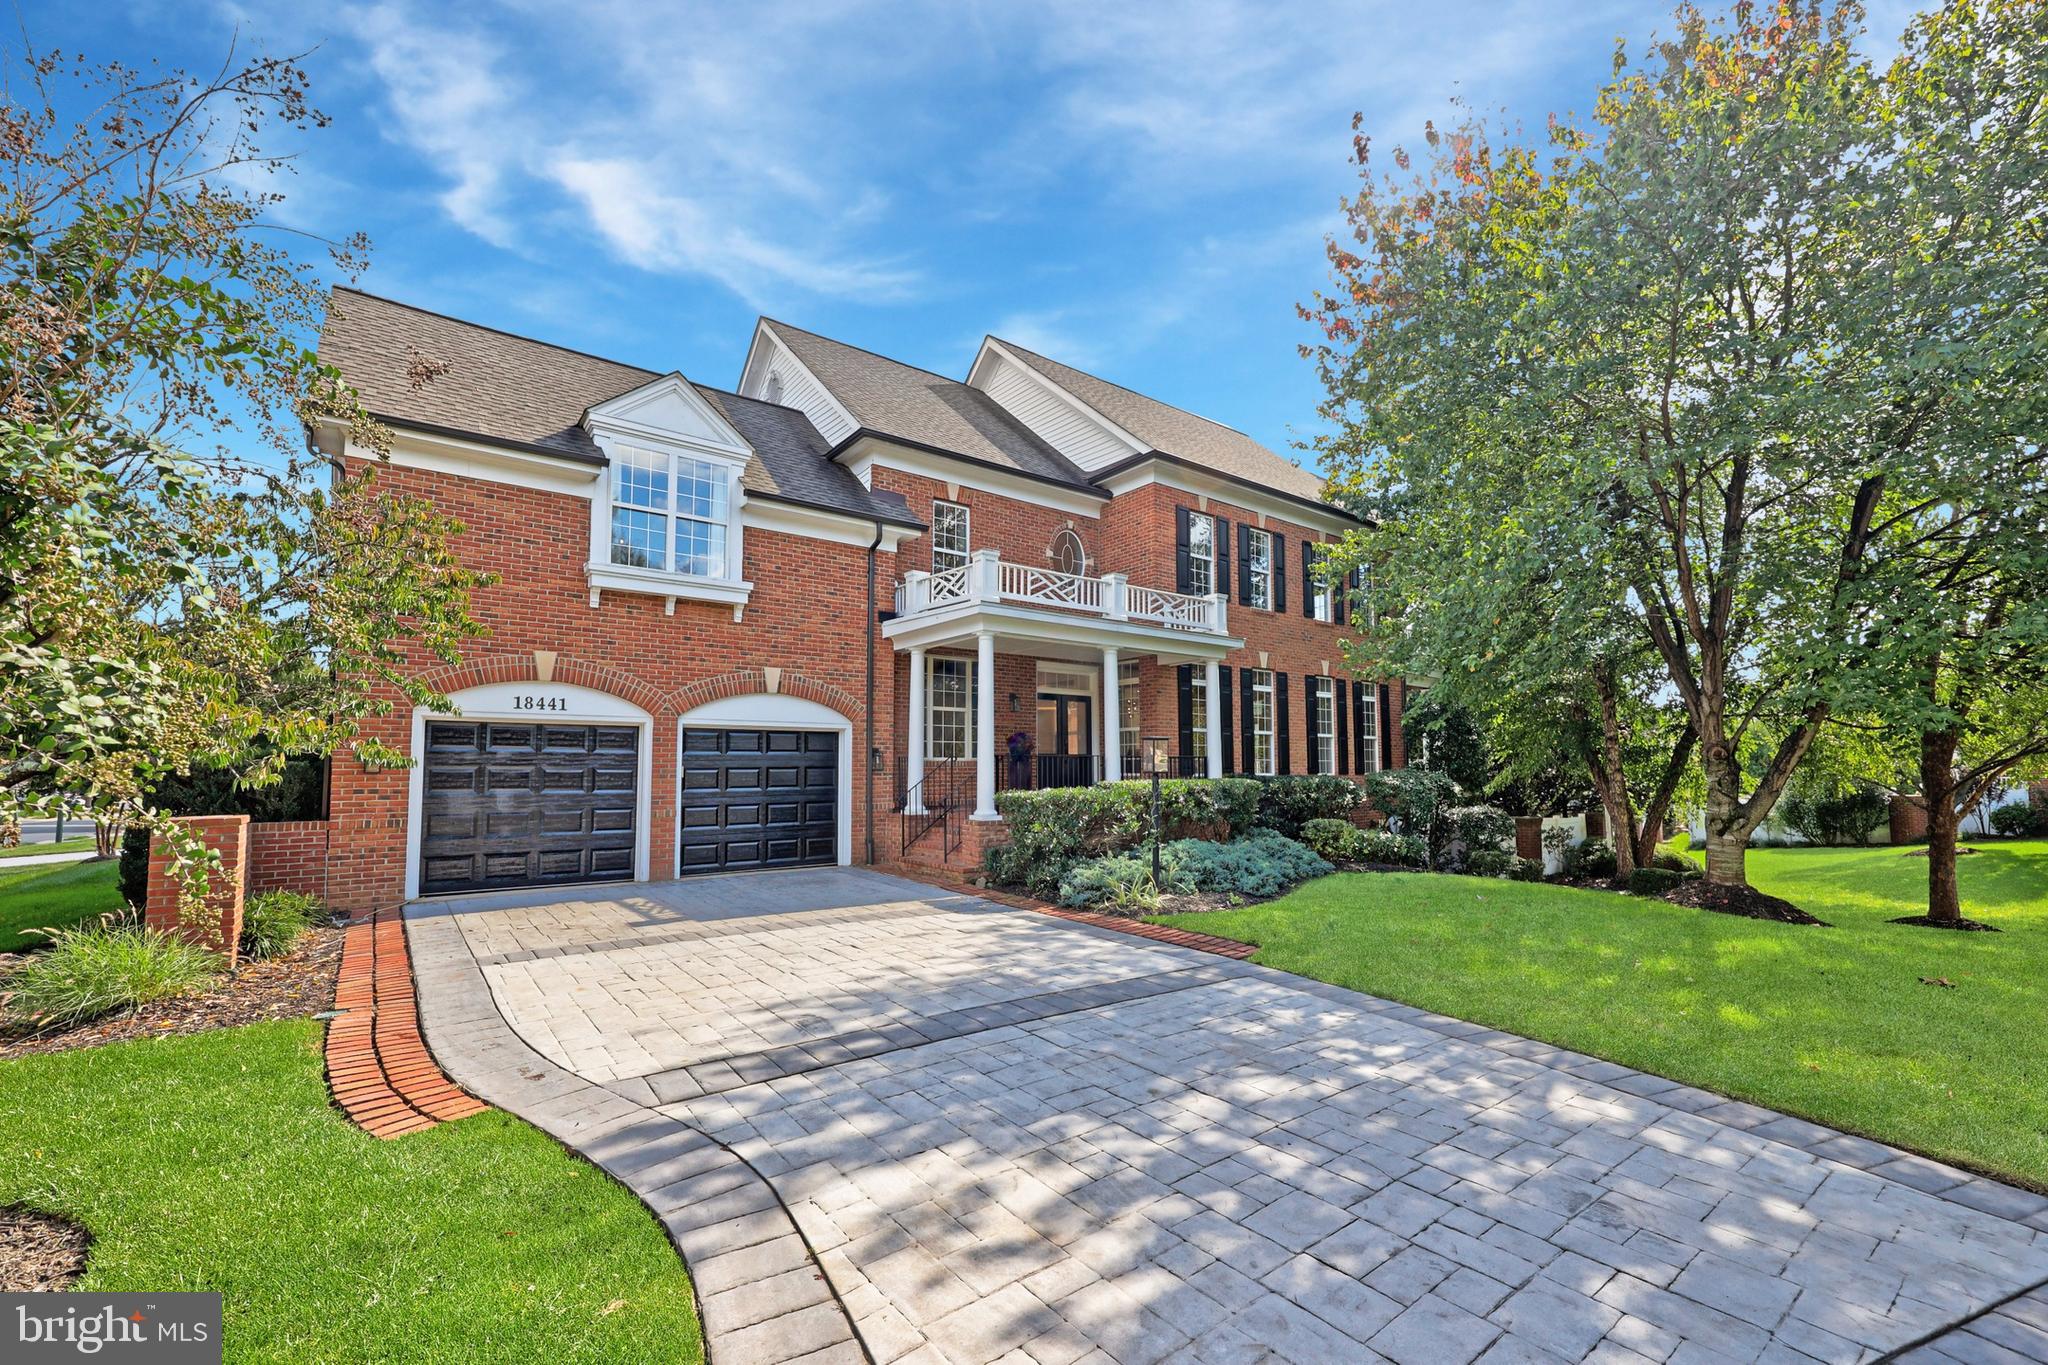
An ARCHITECTURAL MASTERPIECE  in the Gated River Creek Golf course.

Experience the perfect balance of Mid-Century Modern sophistication and serene Japandi warmth in this masterfully redesigned 4-bedroom, 4.5-bathroom end-of-row home. Encompassing 4,514 square feet of curated luxury, this light-filled sanctuary offers single-family scale with lock-and-leave convenience.  

Bespoke Design & Craftsmanship

Step into 10-foot ceilings framed by rich oak beams, custom walnut cabinetry, and wide-plank white oak flooring running throughout. The primary kitchen is an epicenter of culinary design, featuring Italian marble, professional-grade appliances, and seamless custom joinery. The expansive primary suite provides a true retreat, centered around a spa-inspired bath clad in Nero Marquina marble with a curbless glass shower.  

Versatile Living & In-Law Suite

The walk-out lower level functions as a fully independent residence. Complete with its own high-end secondary kitchen, full bath, bedroom, and private living area, it serves as an exceptional in-law suite, au-pair quarters, or private guest haven.  

RESORT-STYLE AMENITIES & Effortless Living set behind the private security gates of River Creek, enjoy access to premier community amenities including golf, tennis, swimming, and clubhouse dining. Smart home automation, multi-zone climate control, and low-maintenance exterior design make this home ideal for discerning buyers seeking turnkey luxury.  Optionally available fully furnished for an effortless transition. Pre-market inspection report available upon request. Private showings available to qualified buyers.
#VALO2129324

LEESBURG

18441 LANIER ISLAND SQUARE

4 Beds

4 Baths

4,514 Sq.Ft.

$1,393,000

MLS#: VALO2129324

Welcome to the desirable Waterford Manor community, this exceptional estate offers a rare blend of refined luxury and serene countryside living, just minutes from historic downtown Leesburg, yet beautifully set within the rolling landscape of Waterford. If you've been looking for the perfect multi-generational home, this is it. 

Positioned on over three acres of sweeping, panoramic grounds, this distinguished Weymouth model presents a thoughtfully curated living experience defined by scale, light, and architectural elegance.

The expanded main level, enhanced by a 4-foot extension, unfolds with vaulted ceilings, abundant natural light, and a striking fireplace, creating a sophisticated yet inviting atmosphere. At the heart of the home, the gourmet kitchen is designed to impress, featuring two oversized islands, premium finishes, and seamless flow for both intimate gatherings and grand entertaining. The main-level primary suite serves as a private retreat, highlighted by dual walk-in closets and an abundance of natural light, with tranquil views that bring a sense of calm and connection to the surrounding landscape.

A standout feature of the home is the private multi-generational suite/in-law suite, thoughtfully designed with its own kitchen, full bath, washer and dryer, and dedicated garage access, ideal for extended living, guests, or a private workspace. This space is further enhanced by direct access to a private deck and pergola, offering a peaceful outdoor extension perfect for quiet mornings or evening unwinding.

Upstairs, four well-appointed bedrooms provide comfort and flexibility, including one with a private en-suite. A secondary laundry area and an open loft space enhance everyday functionality, while open rail staircases and upgraded trim and door selections contribute to the home’s custom, elevated aesthetic.

The lower level continues the home’s expansive footprint, offering a spacious recreation room, full bath, and a framed option for a future seventh bedroom, allowing for seamless expansion as needs evolve. Recent updates include new carpeting throughout the lower level and staircases, as well as the addition of a tankless water heater.

Outdoor living is nothing short of exceptional, with over $55,000 invested in premium all-weather decking and a custom pergola, creating a stunning setting for outdoor entertaining or quiet relaxation. The property is further enhanced by a mostly flat, usable landscape and a charming creek feature, adding both natural beauty and a sense of tranquility rarely found at this level of convenience.

This is a rare opportunity to own a distinctive, thoughtfully upgraded estate in one of Western Loudoun’s most coveted communities, where privacy, design, and lifestyle converge effortlessly.
#VALO2121968

LEESBURG

14228 AMYS MEADOW COURT

6 Beds

5 Baths

5,347 Sq.Ft.

$1,299,000

MLS#: VALO2121968

 - property

Send a message

Message successfully sent.

Your message

What is 3 + 4 ?

Reason for contacting?

I agree to receive email communication and understand I can unsubscribe at any time.

I agree to be contacted by Charis Realty Group via call, email, and text for real estate services. To opt out, you can reply 'stop' at any time or reply 'help' for assistance. You can also click the unsubscribe link in the emails. Message and data rates may apply. Message frequency may vary. Privacy Policy

Sign Out

Virtual Assistant

Would you like to take the next step with this property? We can help you schedule a showing or virtual tour, or send you more details.

Yes, I would like more information.

Thank You for Your Reply, One of Our Agents will contact you as soon as possible

No, maybe later.

Thank you, you can always contact me via email, phone number or through the contact form.

Realhub AI

Lucy - Your AI-Powered Realtor

Update Your Temporary Password

Personalize your search

Enter your email and we'll notify you immediately when new listings match what you're looking for.

or enter email address

Already have an account ? Login here

Continue your home search

I agree to receive communications and understand I can unsubscribe at any time.

I agree to be contacted by Charis Realty Group via call, email, and text for real estate services. To opt out, you can reply 'stop' at any time or reply 'help' for assistance. You can also click the unsubscribe link in the emails. Message and data rates may apply. Message frequency may vary. Privacy Policy

Already have an account ? Login here

We use cookies

We use cookies primarily for analytics to enhance your experience. By accepting, you agree to our use of these cookies. You can manage your preferences or learn more about our cookies policy.