
Property
Beds
5
Full Baths
4
1/2 Baths
1
Year Built
2016
Sq.Footage
6,039
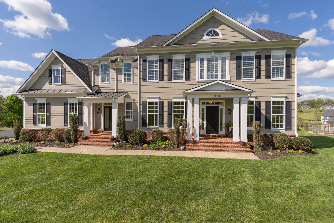
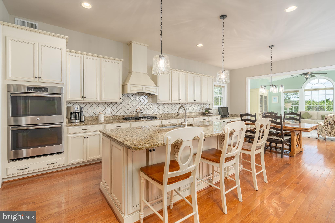
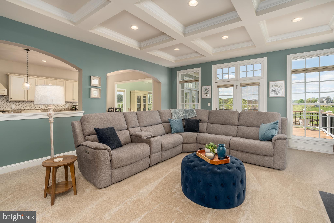
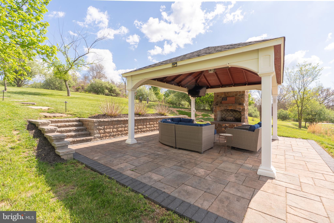
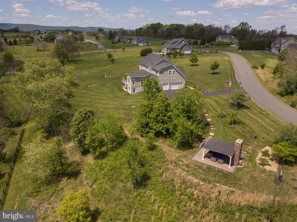
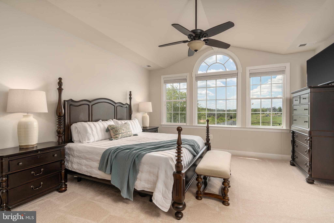
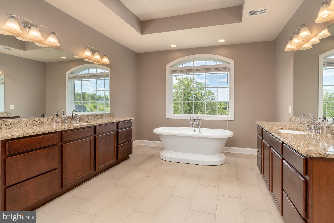
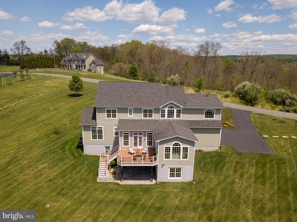
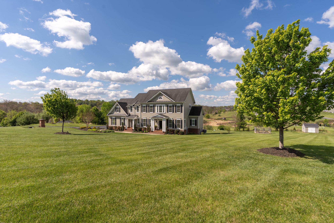
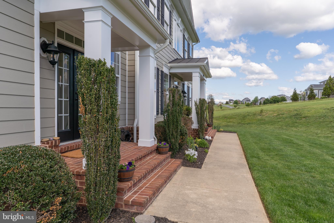
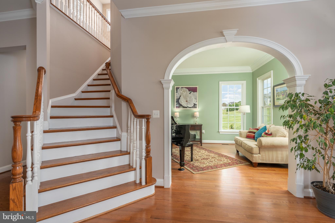
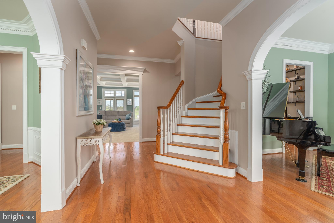
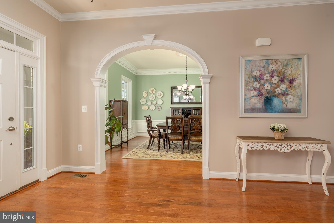
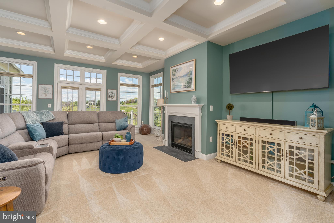
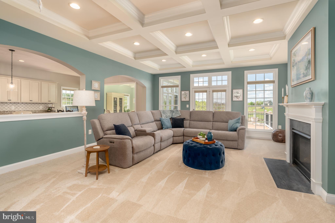
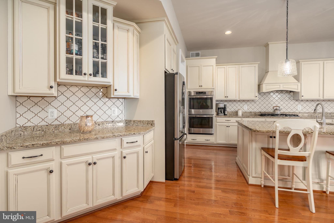
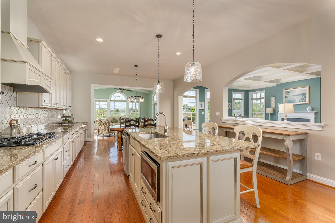
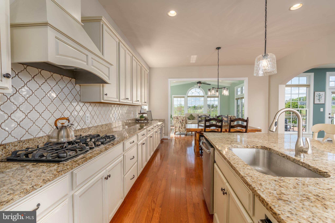
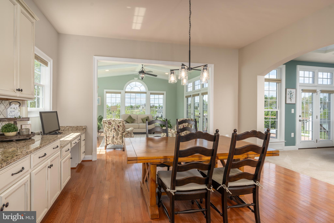
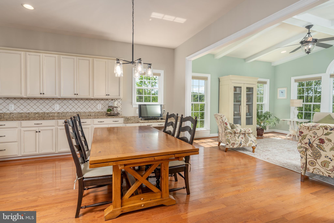
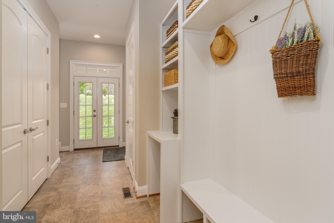
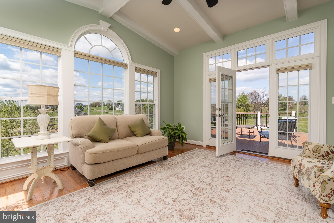
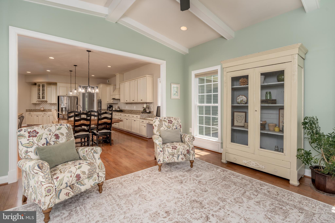
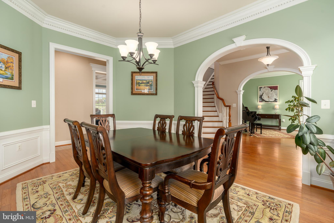
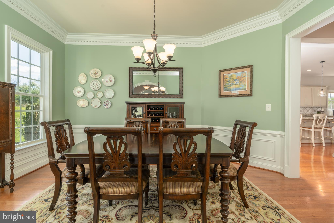
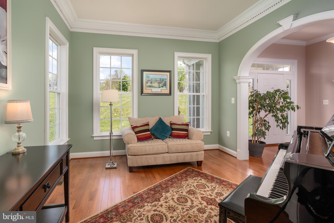
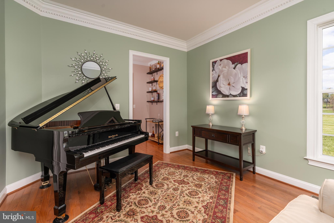
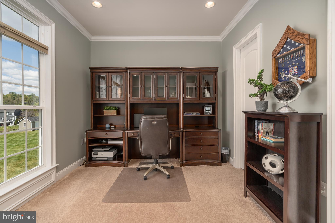
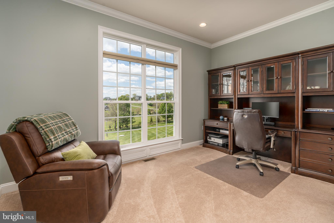
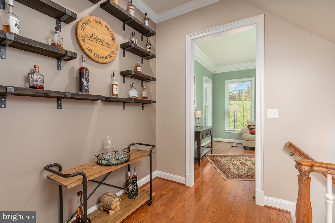
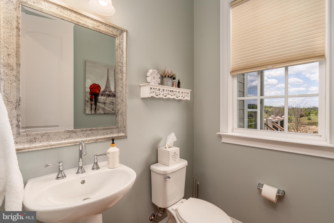
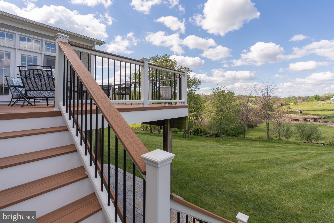
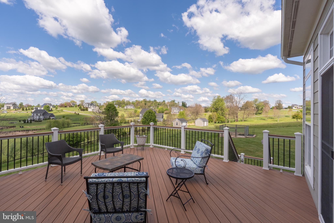
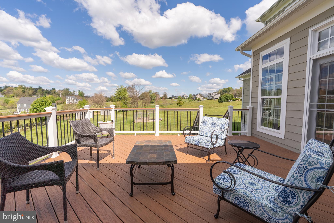
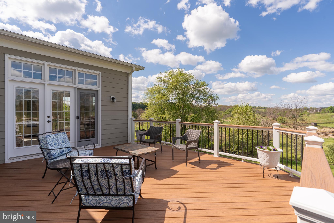
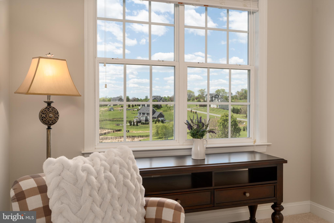
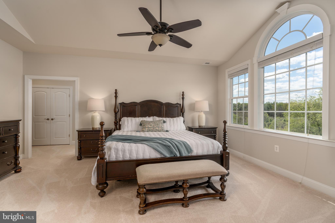
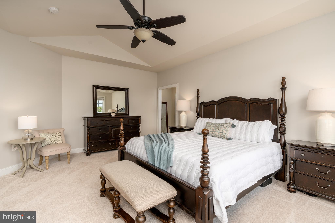
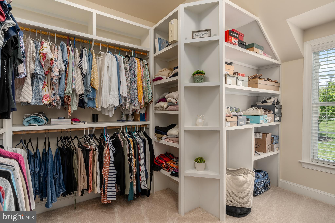
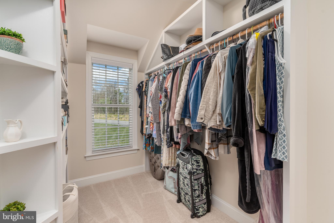
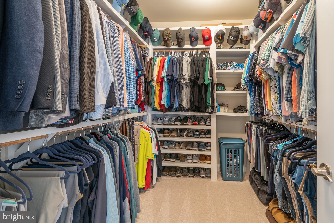
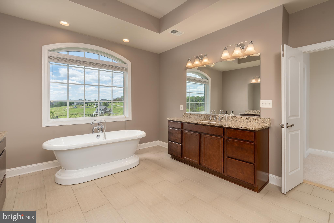
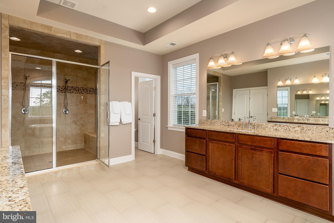
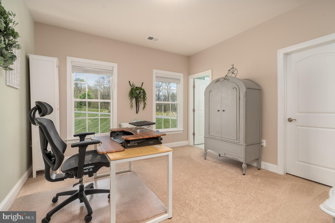
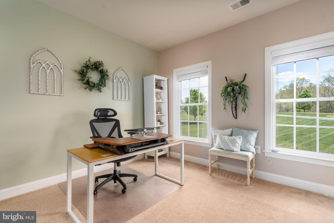
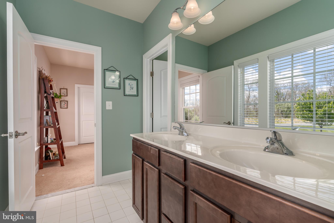
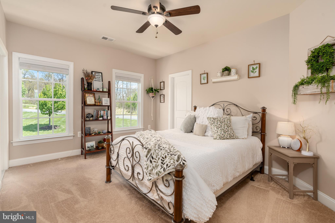
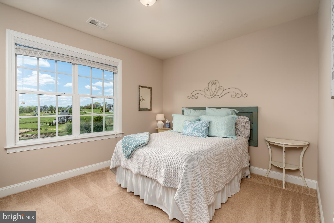
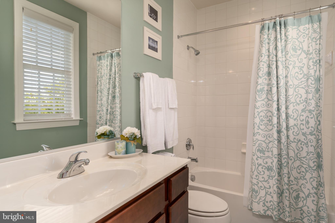
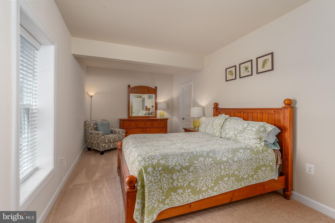
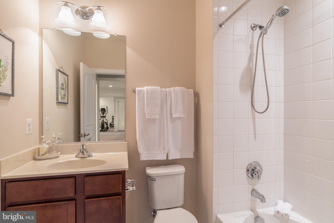
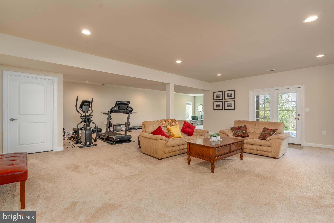
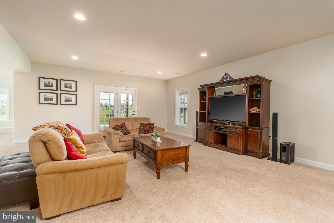
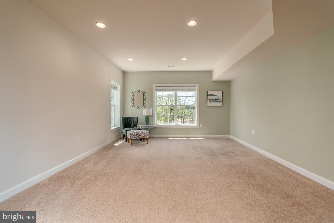
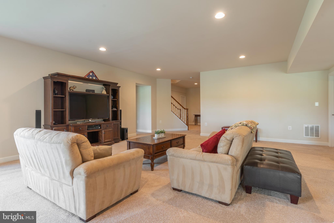
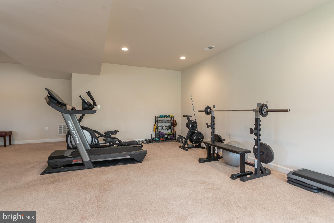
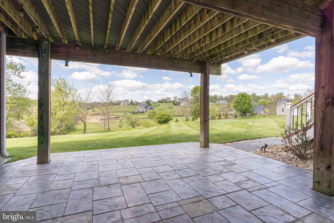
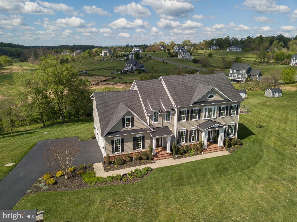
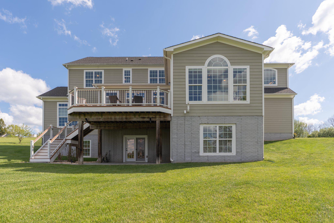
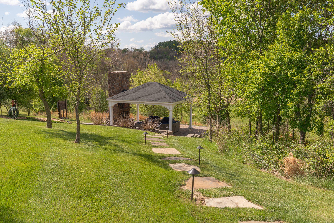
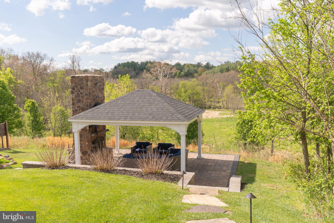
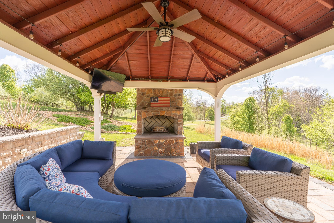
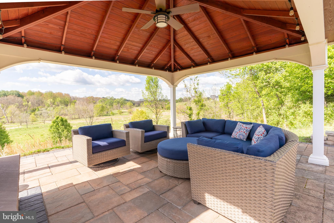
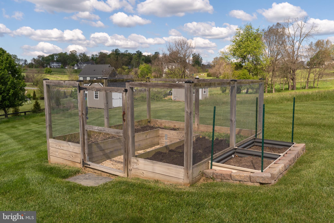
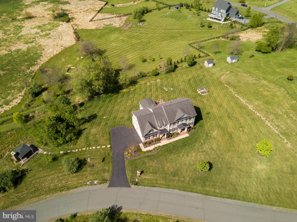
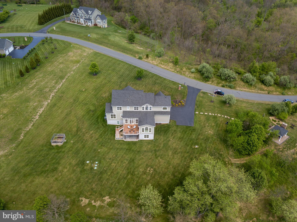
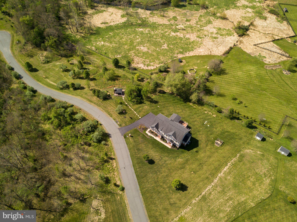
There is a certain luxury found in space, privacy, and the freedom to slow down. At 39803 Charles Henry Place, that lifestyle begins the moment you arrive. Experience the perfect harmony of refined craftsmanship and serene country living in this exceptional Carrington-built residence. Nestled on 3.54 private acres in the heart of Western Loudoun, the home offers views of the Catoctin Creek and protected open space. Ideally positioned for convenience, you are minutes from both Leesburg and Purcellville, with recent road improvements ensuring a seamless commute home to a community that balances neighborhood character with the ease of low HOA fees. VA assumable loan may be an option for buyer with VA loan. Beautifully landscaped grounds and a stately presence create an unforgettable first impression, while more than 6,000 square feet of thoughtfully designed living space unfolds with effortless elegance. Expansive windows fill the home with natural light, highlighting rich hardwood floors, gracious formal rooms, and inviting gathering spaces designed as much for everyday living as they are for memorable celebrations. At the heart of the home, the gourmet kitchen is both beautiful and functional, featuring premium cabinetry, granite countertops, stainless steel appliances, an oversized center island, and generous space to gather. Seamlessly connected to the family room with its warm fireplace and views of the surrounding landscape, it creates a natural setting for everything from quiet mornings to lively evenings with family and friends. The upper level is anchored by a tranquil primary suite that serves as a private retreat, complete with a sitting area, expansive walk-in closets, and a spa-inspired bath designed for relaxation. Generously sized secondary bedrooms and thoughtfully appointed baths provide exceptional comfort for family and guests, while the walkout lower level expands the home's versatility with generous recreation space, an additional bedroom and full bath, ideal for multi-generational living, extended guests, an au pair suite, and/or a private home office. The outdoor living experience is where this home truly distinguishes itself. A covered pavilion anchored by a striking wood-burning stone fireplace creates an extraordinary outdoor living room which is equally inviting on crisp autumn evenings, summer gatherings with friends, or quiet mornings with coffee. Beyond the pavilion, the property overlooks protected HOA common area and the tranquil waters of Catoctin Creek, preserving a peaceful natural backdrop that will remain undeveloped. Expansive lawns, mature landscaping, and open green space provide room to play, garden, or simply enjoy the privacy, scenery, and connection to nature that make this setting so special. Life here extends well beyond the property itself. Spend weekends exploring nearby wineries and breweries, hiking scenic trails, horseback riding through the countryside, or wandering the historic streets of Waterford. Enjoy the serenity of Western Loudoun while remaining conveniently connected to the everyday amenities, dining, and shopping of Leesburg and Purcellville.
Features & Amenities
Interior
-
Other Interior Features
Ceiling Fan(s), Kitchen Island, Pantry, Recessed Lighting, Walk-In Closet(s), Built-in Features, Crown Molding, Soaking Tub
-
Total Bedrooms
5
-
Bathrooms
4
-
1/2 Bathrooms
1
-
Above Grade Finished Area
4328.0
-
Basement YN
YES
-
Cooling YN
YES
-
Cooling
Central Air, Ceiling Fan(s), Electric
-
Fireplace YN
YES
-
Heating YN
YES
-
Heating
Electric, Propane, Heat Pump
-
Pet friendly
N/A
Exterior
-
Garage
Yes
-
Garage spaces
3
-
Construction Materials
HardiPlank Type
-
Other Exterior Features
Other, Lighting
-
Parking
Garage Door Opener, Asphalt, Garage, Driveway, Inside Entrance, Attached
-
Patio and Porch Features
Deck, Patio
-
Pool
No
-
Waterfront YN
NO
-
View
Water, Trees/Woods, Creek/Stream, Scenic
Area & Lot
-
Lot Features
Cul-De-Sac, Cleared
-
Lot Size(acres)
3.54
-
Lot Size(square feet)
154,202
-
Property Type
Residential
-
Property Sub Type
Single Family Residence
-
Architectural Style
Colonial
Price
-
Sales Price
$1,575,000
-
Tax Amount
$11,566
-
Financing Options
Conventional, VA, Assumed
-
Sq. Footage
6,039
-
Price/SqFt
$260
HOA
-
Association
YES
-
Association Fee
$170.79
-
Association Fee Frequency
Quarterly
-
Association Fee Includes
N/A
Property Resources
-
Horse Property
NO
School District
-
Elementary School
WATERFORD
-
Middle School
HARMONY
-
High School
WOODGROVE
Property Features
-
New Construction
NO
-
Foundation Details
Slab
-
Senior Community YN
NO
-
Water Source
None
Schedule a Showing
Showing scheduled successfully.
Mortgage calculator
Estimate your monthly mortgage payment, including the principal and interest, property taxes, and HOA. Adjust the values to generate a more accurate rate.
Your payment
Principal and Interest:
$
Property taxes:
$
HOA fees:
$
Total loan payment:
$
Total interest amount:
$
Location
County
LOUDOUN
Elementary School
WATERFORD
Middle School
HARMONY
High School
WOODGROVE
Listing Courtesy of Jeremy Dalpiaz, Corcoran McEnearney
RealHub Information is provided exclusively for consumers' personal, non-commercial use, and it may not be used for any purpose other than to identify prospective properties consumers may be interested in purchasing. All information deemed reliable but not guaranteed and should be independently verified. All properties are subject to prior sale, change or withdrawal. RealHub website owner shall not be responsible for any typographical errors, misinformation, misprints and shall be held totally harmless.

Salesperson, Realtor
Laurie Hailey
Call Laurie today to schedule a private showing.

* Listings on this website come from the FMLS IDX Compilation and may be held by brokerage firms other than the owner of this website. The listing brokerage is identified in any listing details. Information is deemed reliable but is not guaranteed. If you believe any FMLS listing contains material that infringes your copyrighted work please click here to review our DMCA policy and learn how to submit a takedown request.© 2024 FMLS.
Related Properties
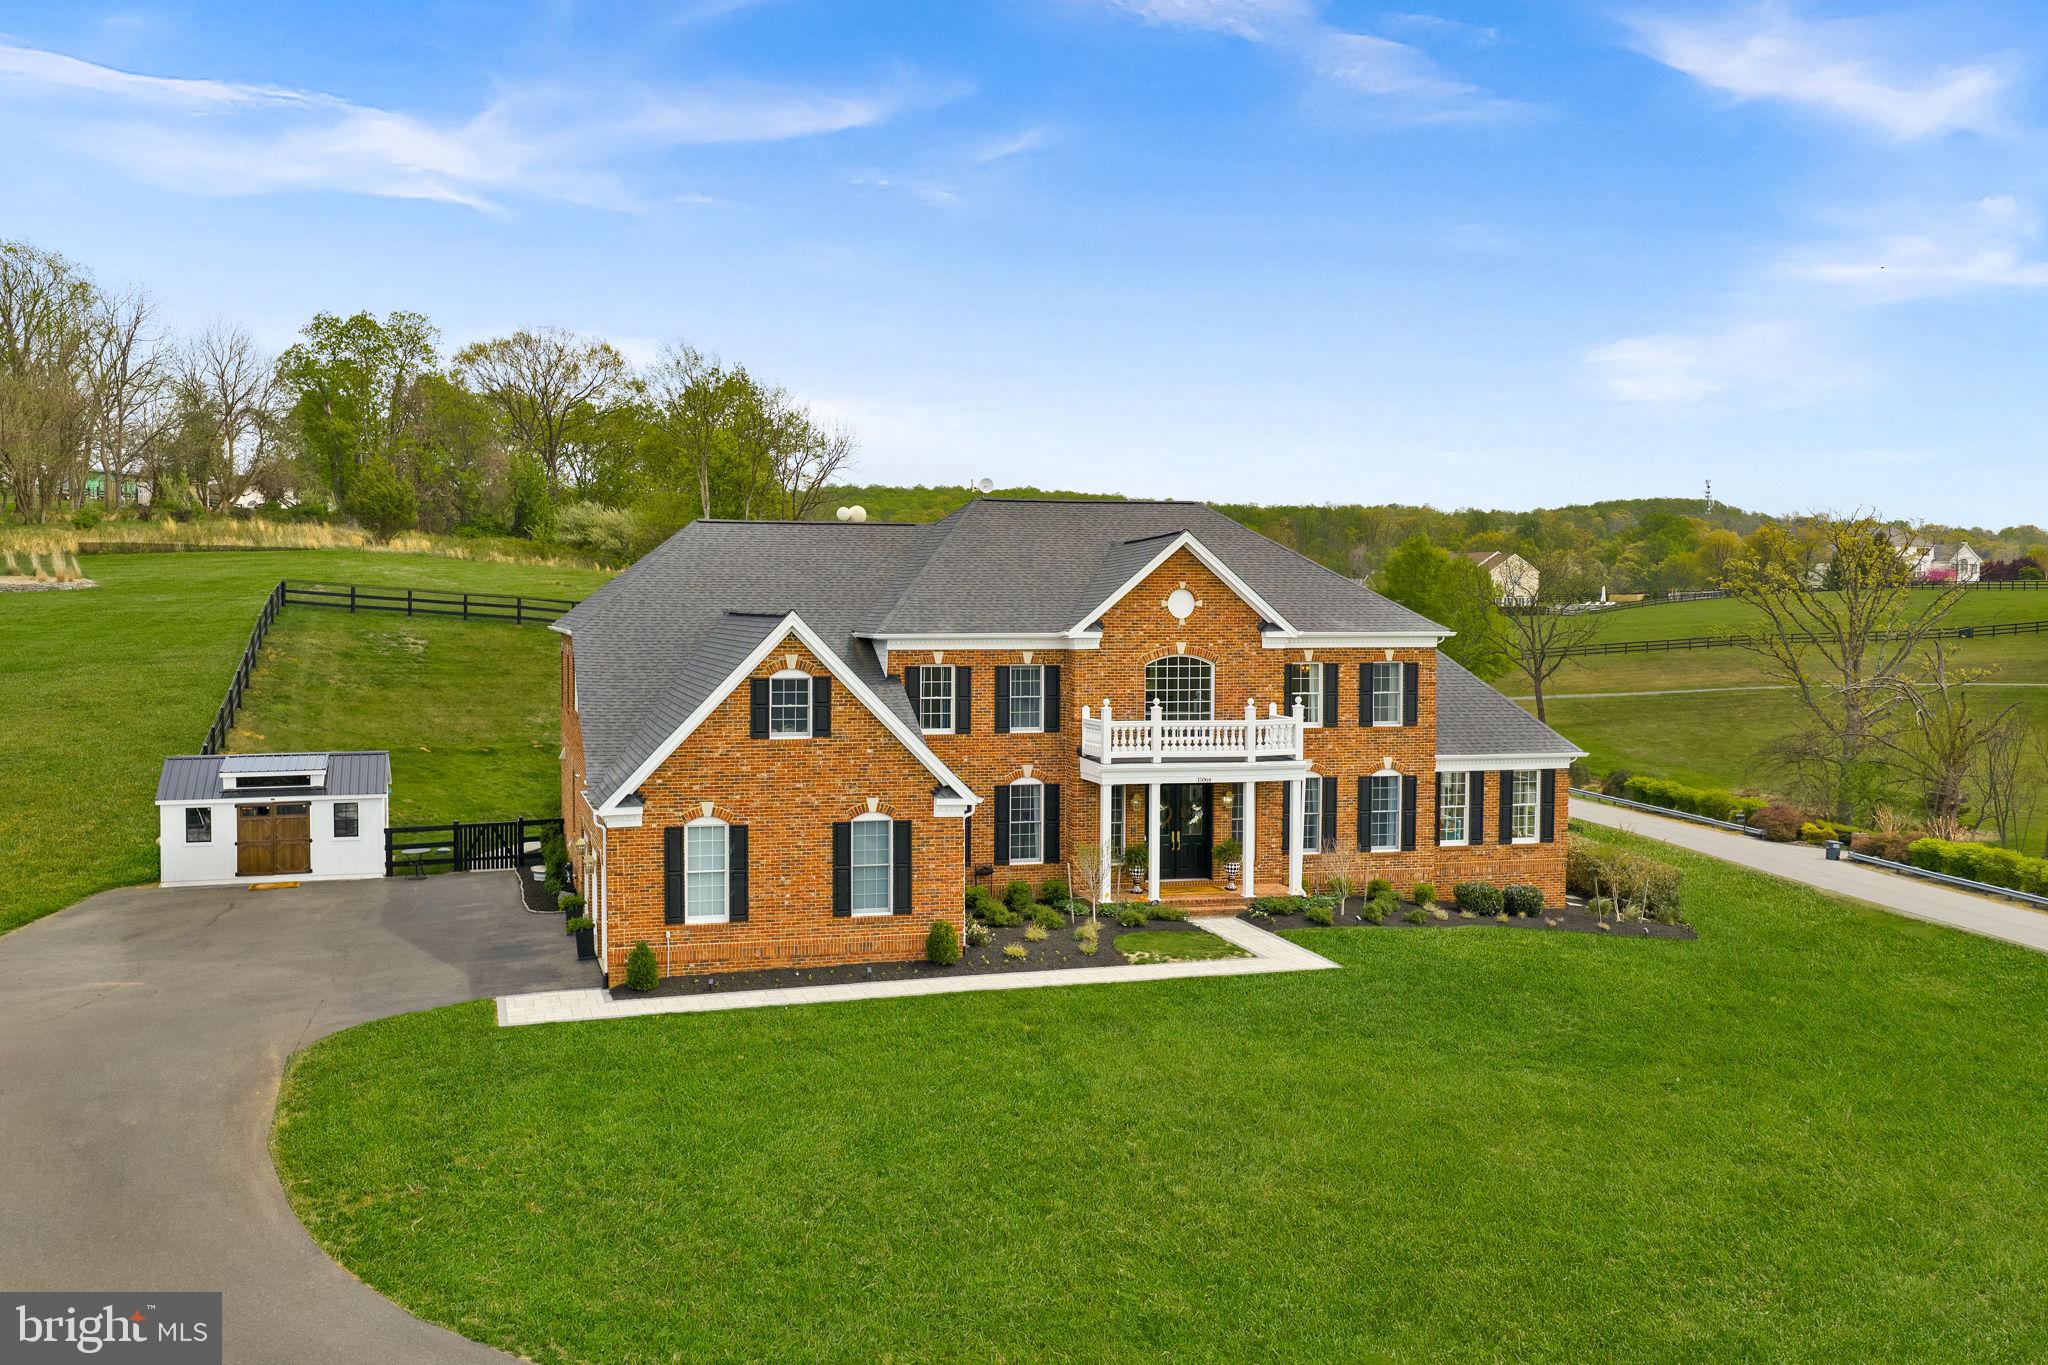
WATERFORD
15064 BARLOW DRIVE
7 Beds
6 Baths
8,169 Sq.Ft.
$1,750,000
MLS#: VALO2121522
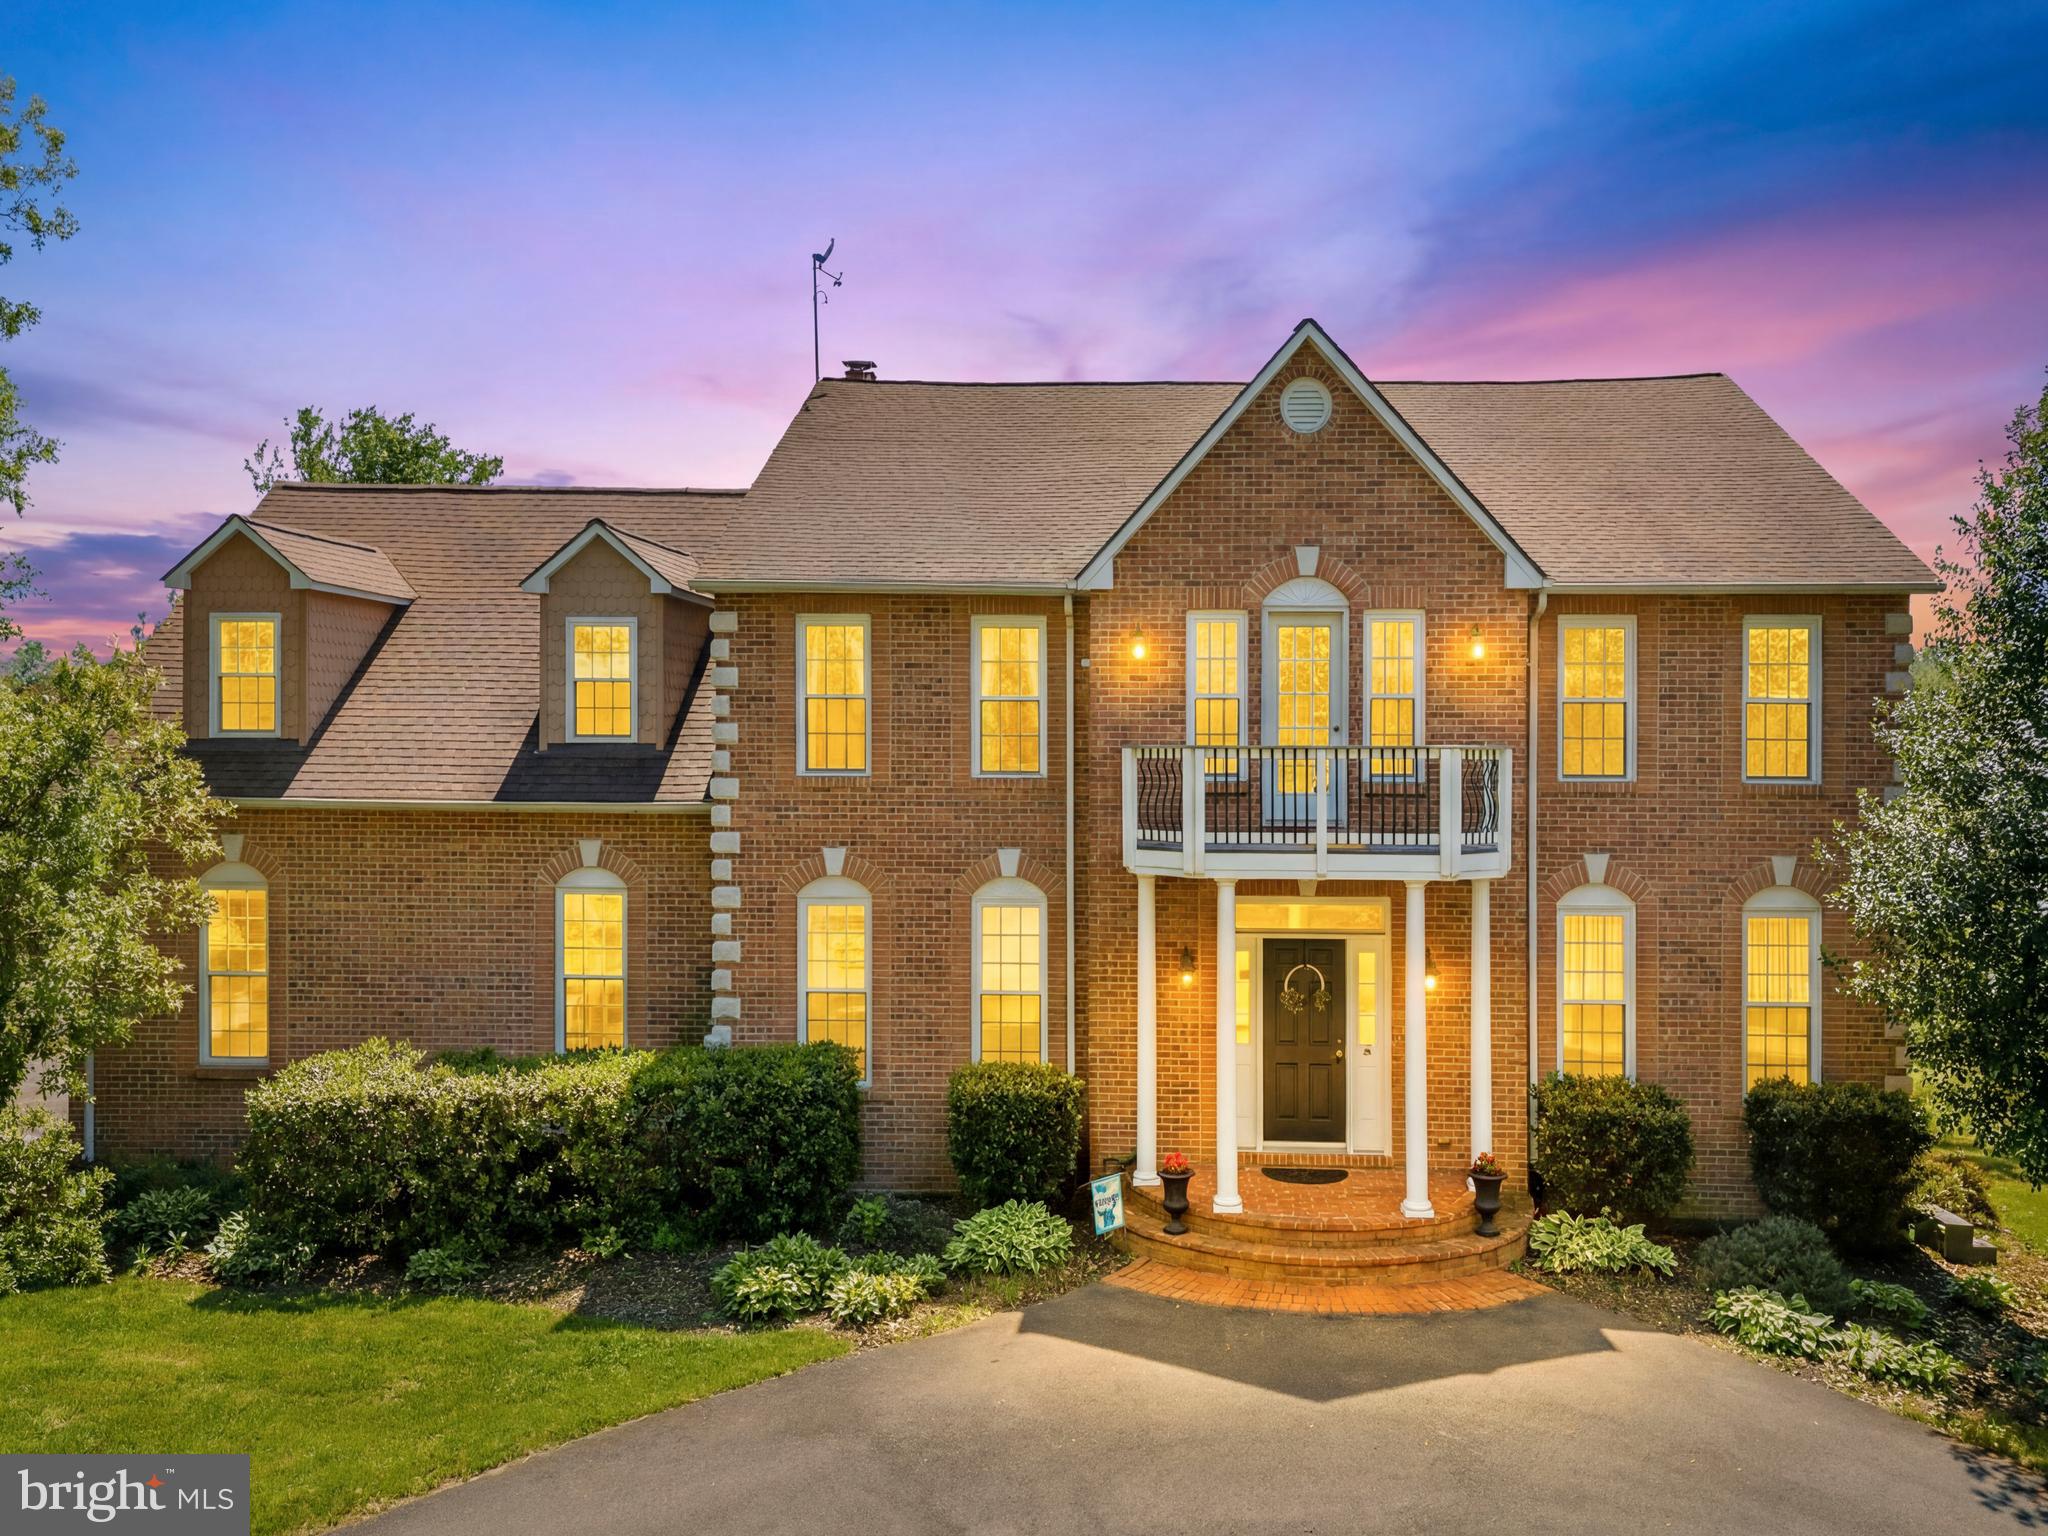
WATERFORD
16050 HAMILTON STATION ROAD
5 Beds
4 Baths
5,524 Sq.Ft.
$1,495,000
MLS#: VALO2126650

WATERFORD
15019 LYNNFORD COURT
4 Beds
4 Baths
4,552 Sq.Ft.
$1,350,000
MLS#: VALO2132546

WATERFORD
15099 GRACE PLACE
5 Beds
4 Baths
5,276 Sq.Ft.
$1,325,000
MLS#: VALO2134440

WATERFORD
15058 BANKFIELD DRIVE
5 Beds
6 Baths
7,847 Sq.Ft.
$1,550,000
MLS#: VALO2130588

WATERFORD
15169 CORONET PLACE
5 Beds
4 Baths
6,881 Sq.Ft.
$1,275,000
MLS#: VALO2120140
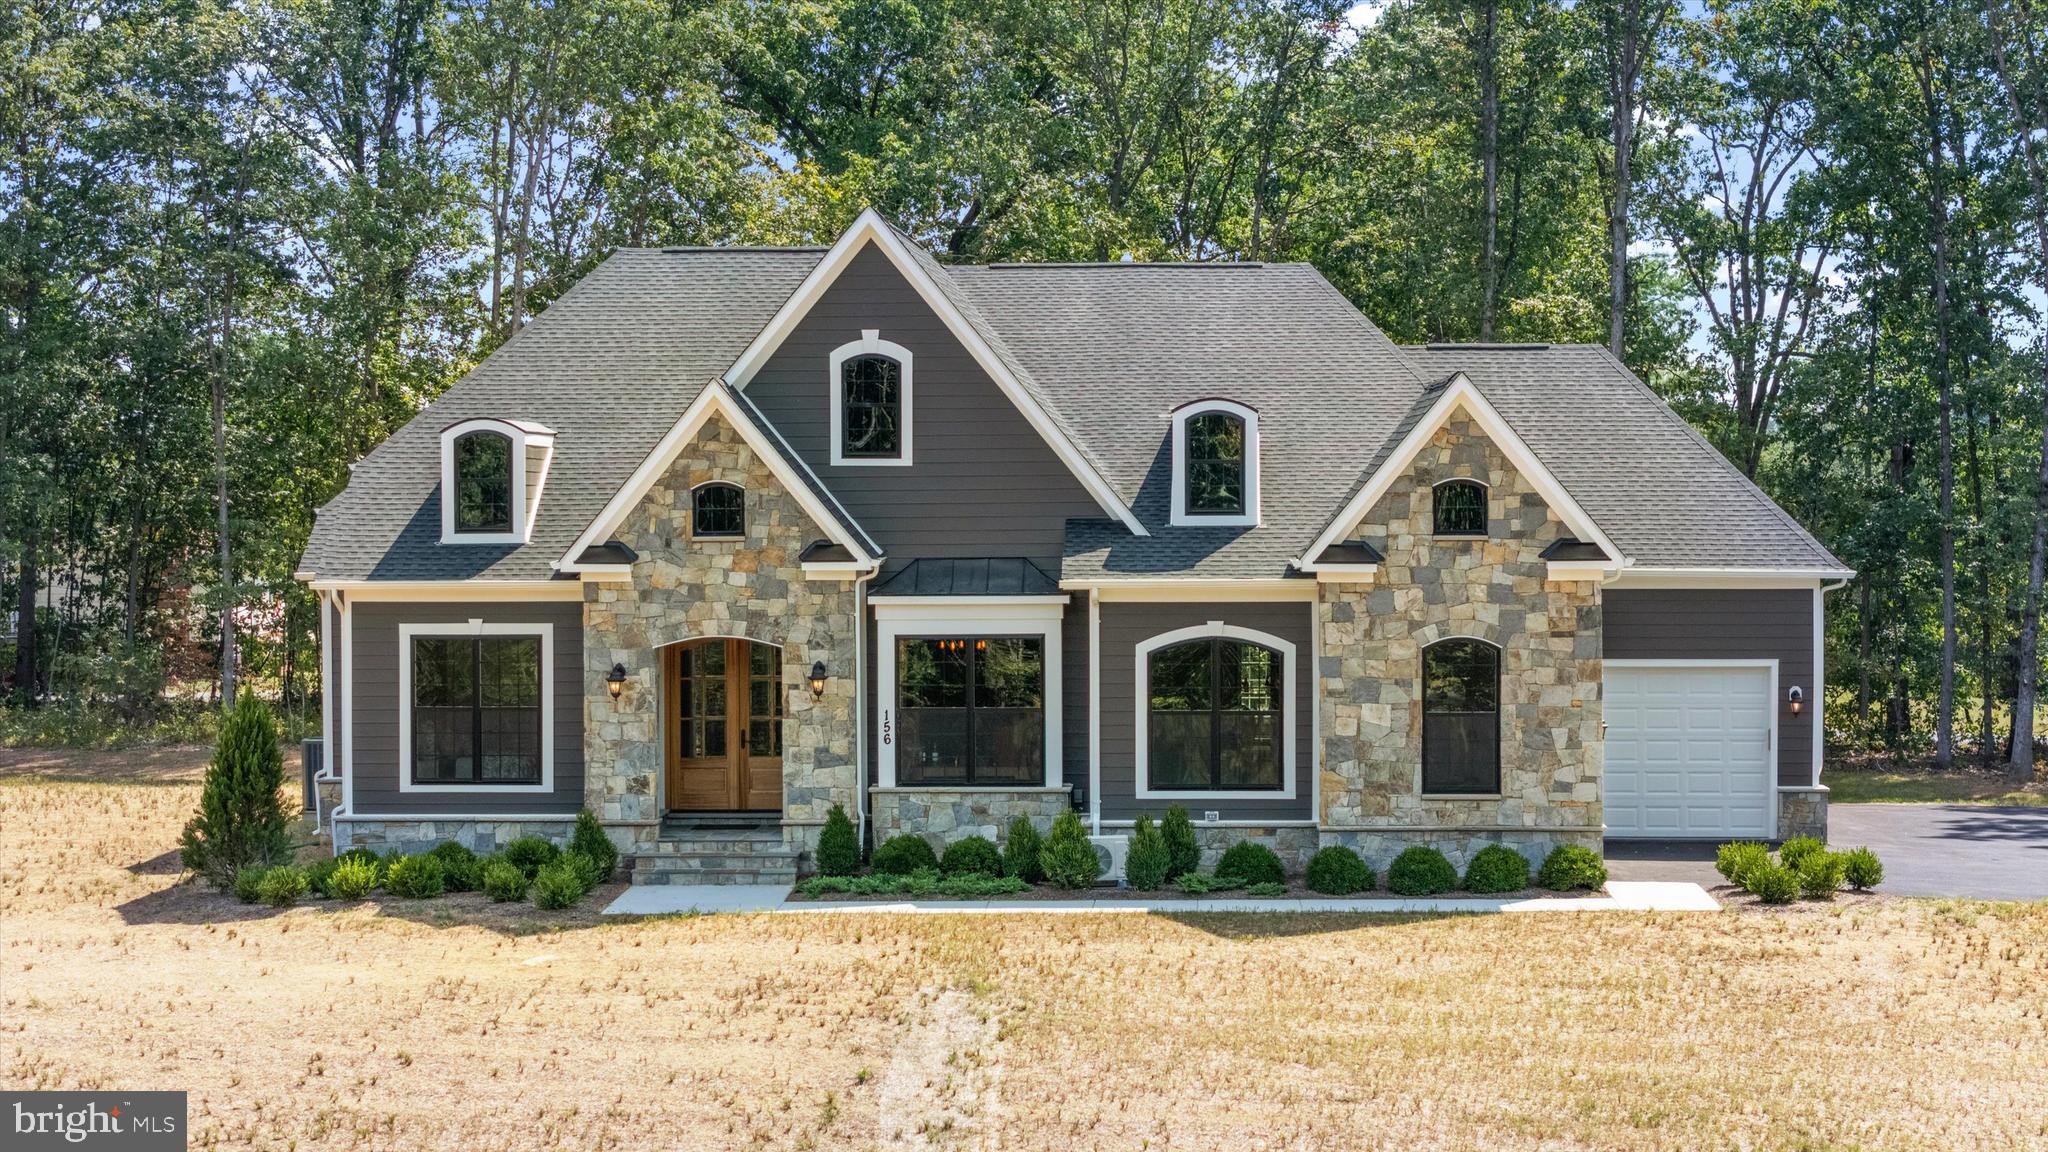
WATERFORD
AUDREY JEAN DRIVE
3 Beds
3 Baths
2,750 Sq.Ft.
$1,425,000
MLS#: VALO2128400

WATERFORD
15018 CLOVER HILL ROAD
3 Beds
3 Baths
3,975 Sq.Ft.
$1,399,000
MLS#: VALO2121692
.png)