


Property
Beds
5
Full Baths
4
1/2 Baths
1
Year Built
2015
Sq.Footage
6,881
NEW AND IMPROVED PRICE. Built in 2015 and offering 6,880 total square feet of meticulously maintained living space, this remarkable 4-bedroom, 4.5-bathroom estate seamlessly combines everyday elegance with unbeatable entertainment options. Step inside to fresh, crisp paint and flooded natural light throughout an expanse of open-concept main-level living. The upper level features a sprawling primary suite retreat complete with massive walk-in closets. Every upper-level bedroom offers generous dimensions and direct access to full baths for maximum comfort and privacy. The lower level is an absolute showstopper designed for entertaining on a grand scale—featuring a dedicated home theater room, full custom bar, and dedicated game zones currently set up with pool and poker tables. Whether hosting game day, movie night, or holiday gatherings, this space delivers the ultimate recreation hub. Outdoors, step off the main level onto the freshly built deck (2023), ideal for outdoor dining and watching sunrises. The backyard comes complete with a dedicated, ready-to-plant garden bed—perfect for home-grown produce or seasonal flowers. Key Highlights & Summary: Generous Layout: 6,880 finished sq ft with 4 bedrooms & 4.5 baths. Primary Sanctuary: Oversized primary bedroom with gigantic walk-in closet space. Entertainer's Dream Lower Level: Home theater, built-in bar, pool table & poker table setup. Fresh Updates: Fresh paint throughout and an expansive outdoor deck added in 2023. Outdoor Space: Established, ready-to-use garden beds in a spacious private backyard. Modern Build: Built in 2015 with high-end construction standards and contemporary floor plan. Roof (2015 w/ updates 2018). HVAC (2015). Hot Water Heater (2015). Windows (2015). Siding (2015). Deck (2023).
Features & Amenities
Interior
-
Other Interior Features
Eat-in Kitchen, Bar, Pantry, Walk-In Closet(s)
-
Total Bedrooms
5
-
Bathrooms
4
-
1/2 Bathrooms
1
-
Above Grade Finished Area
4576.0
-
Basement YN
YES
-
Cooling YN
YES
-
Cooling
Ceiling Fan(s), Zoned, Electric
-
Fireplace YN
YES
-
Heating YN
YES
-
Heating
Propane, Heat Pump
-
Pet friendly
N/A
Exterior
-
Garage
Yes
-
Garage spaces
3
-
Parking
Asphalt, Garage, Driveway, Inside Entrance, Attached
-
Patio and Porch Features
Deck
-
Pool
No
-
Waterfront YN
NO
Area & Lot
-
Lot Size(acres)
1.57
-
Lot Size(square feet)
68,389
-
Property Type
Residential
-
Property Sub Type
Single Family Residence
-
Architectural Style
Colonial
Price
-
Sales Price
$1,275,000
-
Tax Amount
$10,250
-
Financing Options
Cash, Conventional, FHA, VA
-
Sq. Footage
6,881
-
Price/SqFt
$185
HOA
-
Association
YES
-
Association Fee
$148
-
Association Fee Frequency
Monthly
-
Association Fee Includes
N/A
School District
-
Elementary School
KENNETH W. CULBERT
-
Middle School
HARMONY
-
High School
WOODGROVE
Property Features
-
New Construction
NO
-
Foundation Details
Concrete Perimeter
-
Senior Community YN
NO
-
Tax Lot
209A
-
Water Source
Well
Schedule a Showing
Showing scheduled successfully.
Mortgage calculator
Estimate your monthly mortgage payment, including the principal and interest, property taxes, and HOA. Adjust the values to generate a more accurate rate.
Your payment
Principal and Interest:
$
Property taxes:
$
HOA fees:
$
Total loan payment:
$
Total interest amount:
$
Location
County
LOUDOUN
Elementary School
KENNETH W. CULBERT
Middle School
HARMONY
High School
WOODGROVE
Listing Courtesy of Ryan C Clegg, Corcoran McEnearney
RealHub Information is provided exclusively for consumers' personal, non-commercial use, and it may not be used for any purpose other than to identify prospective properties consumers may be interested in purchasing. All information deemed reliable but not guaranteed and should be independently verified. All properties are subject to prior sale, change or withdrawal. RealHub website owner shall not be responsible for any typographical errors, misinformation, misprints and shall be held totally harmless.

Salesperson, Realtor
Laurie Hailey
Call Laurie today to schedule a private showing.

* Listings on this website come from the FMLS IDX Compilation and may be held by brokerage firms other than the owner of this website. The listing brokerage is identified in any listing details. Information is deemed reliable but is not guaranteed. If you believe any FMLS listing contains material that infringes your copyrighted work please click here to review our DMCA policy and learn how to submit a takedown request.© 2024 FMLS.
Related Properties
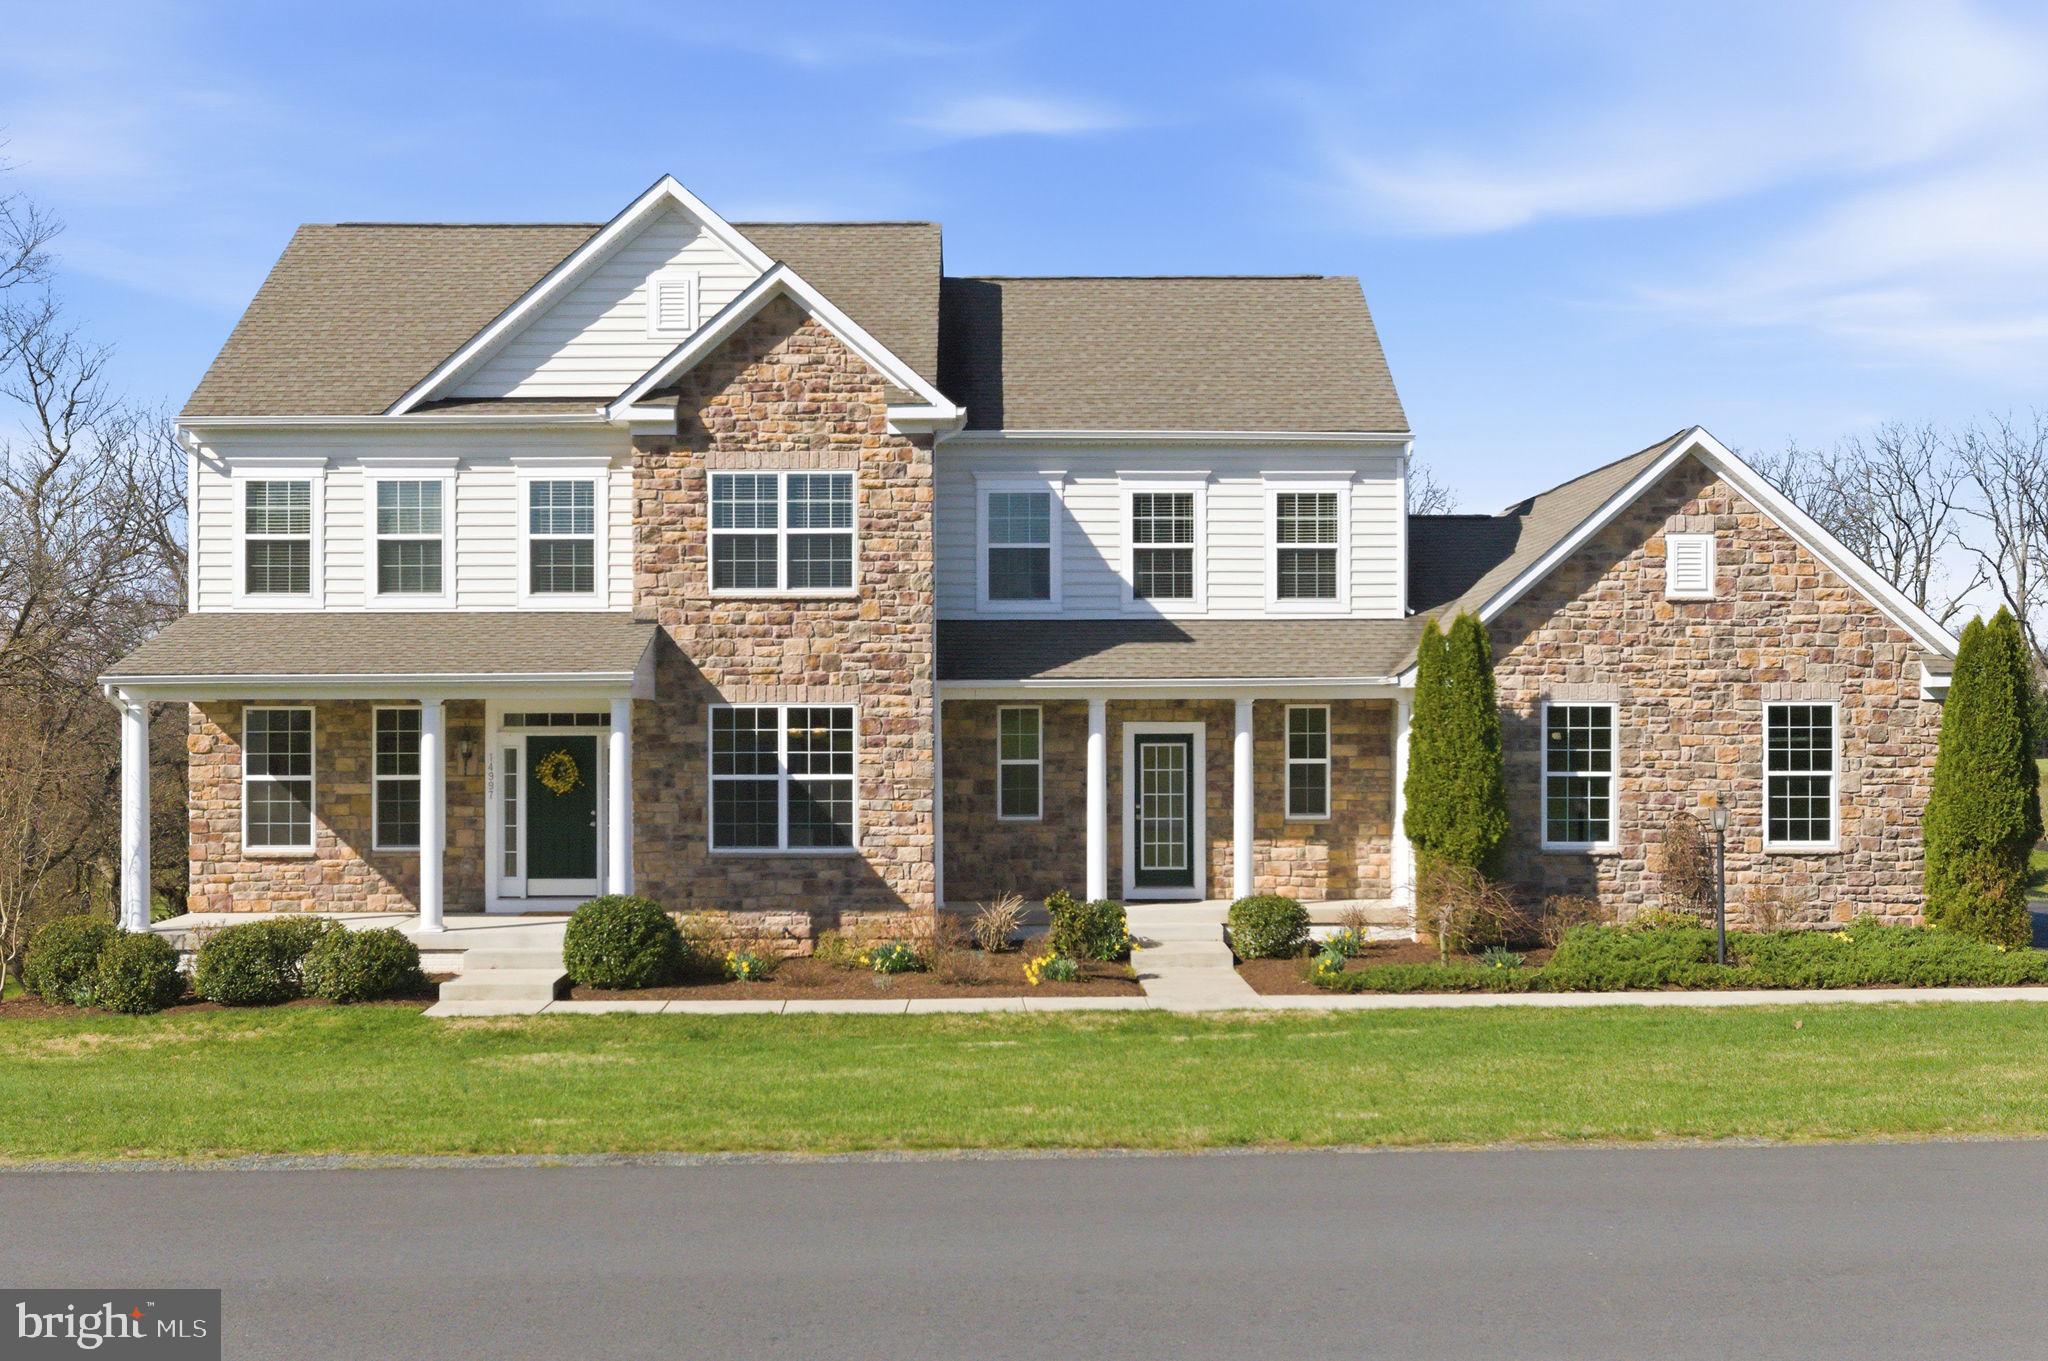
WATERFORD
14997 LYNNFORD COURT
5 Beds
4 Baths
3,410 Sq.Ft.
$1,249,000
MLS#: VALO2118810

WATERFORD
15079 GRACE PLACE
4 Beds
3 Baths
3,148 Sq.Ft.
$1,134,000
MLS#: VALO2134328
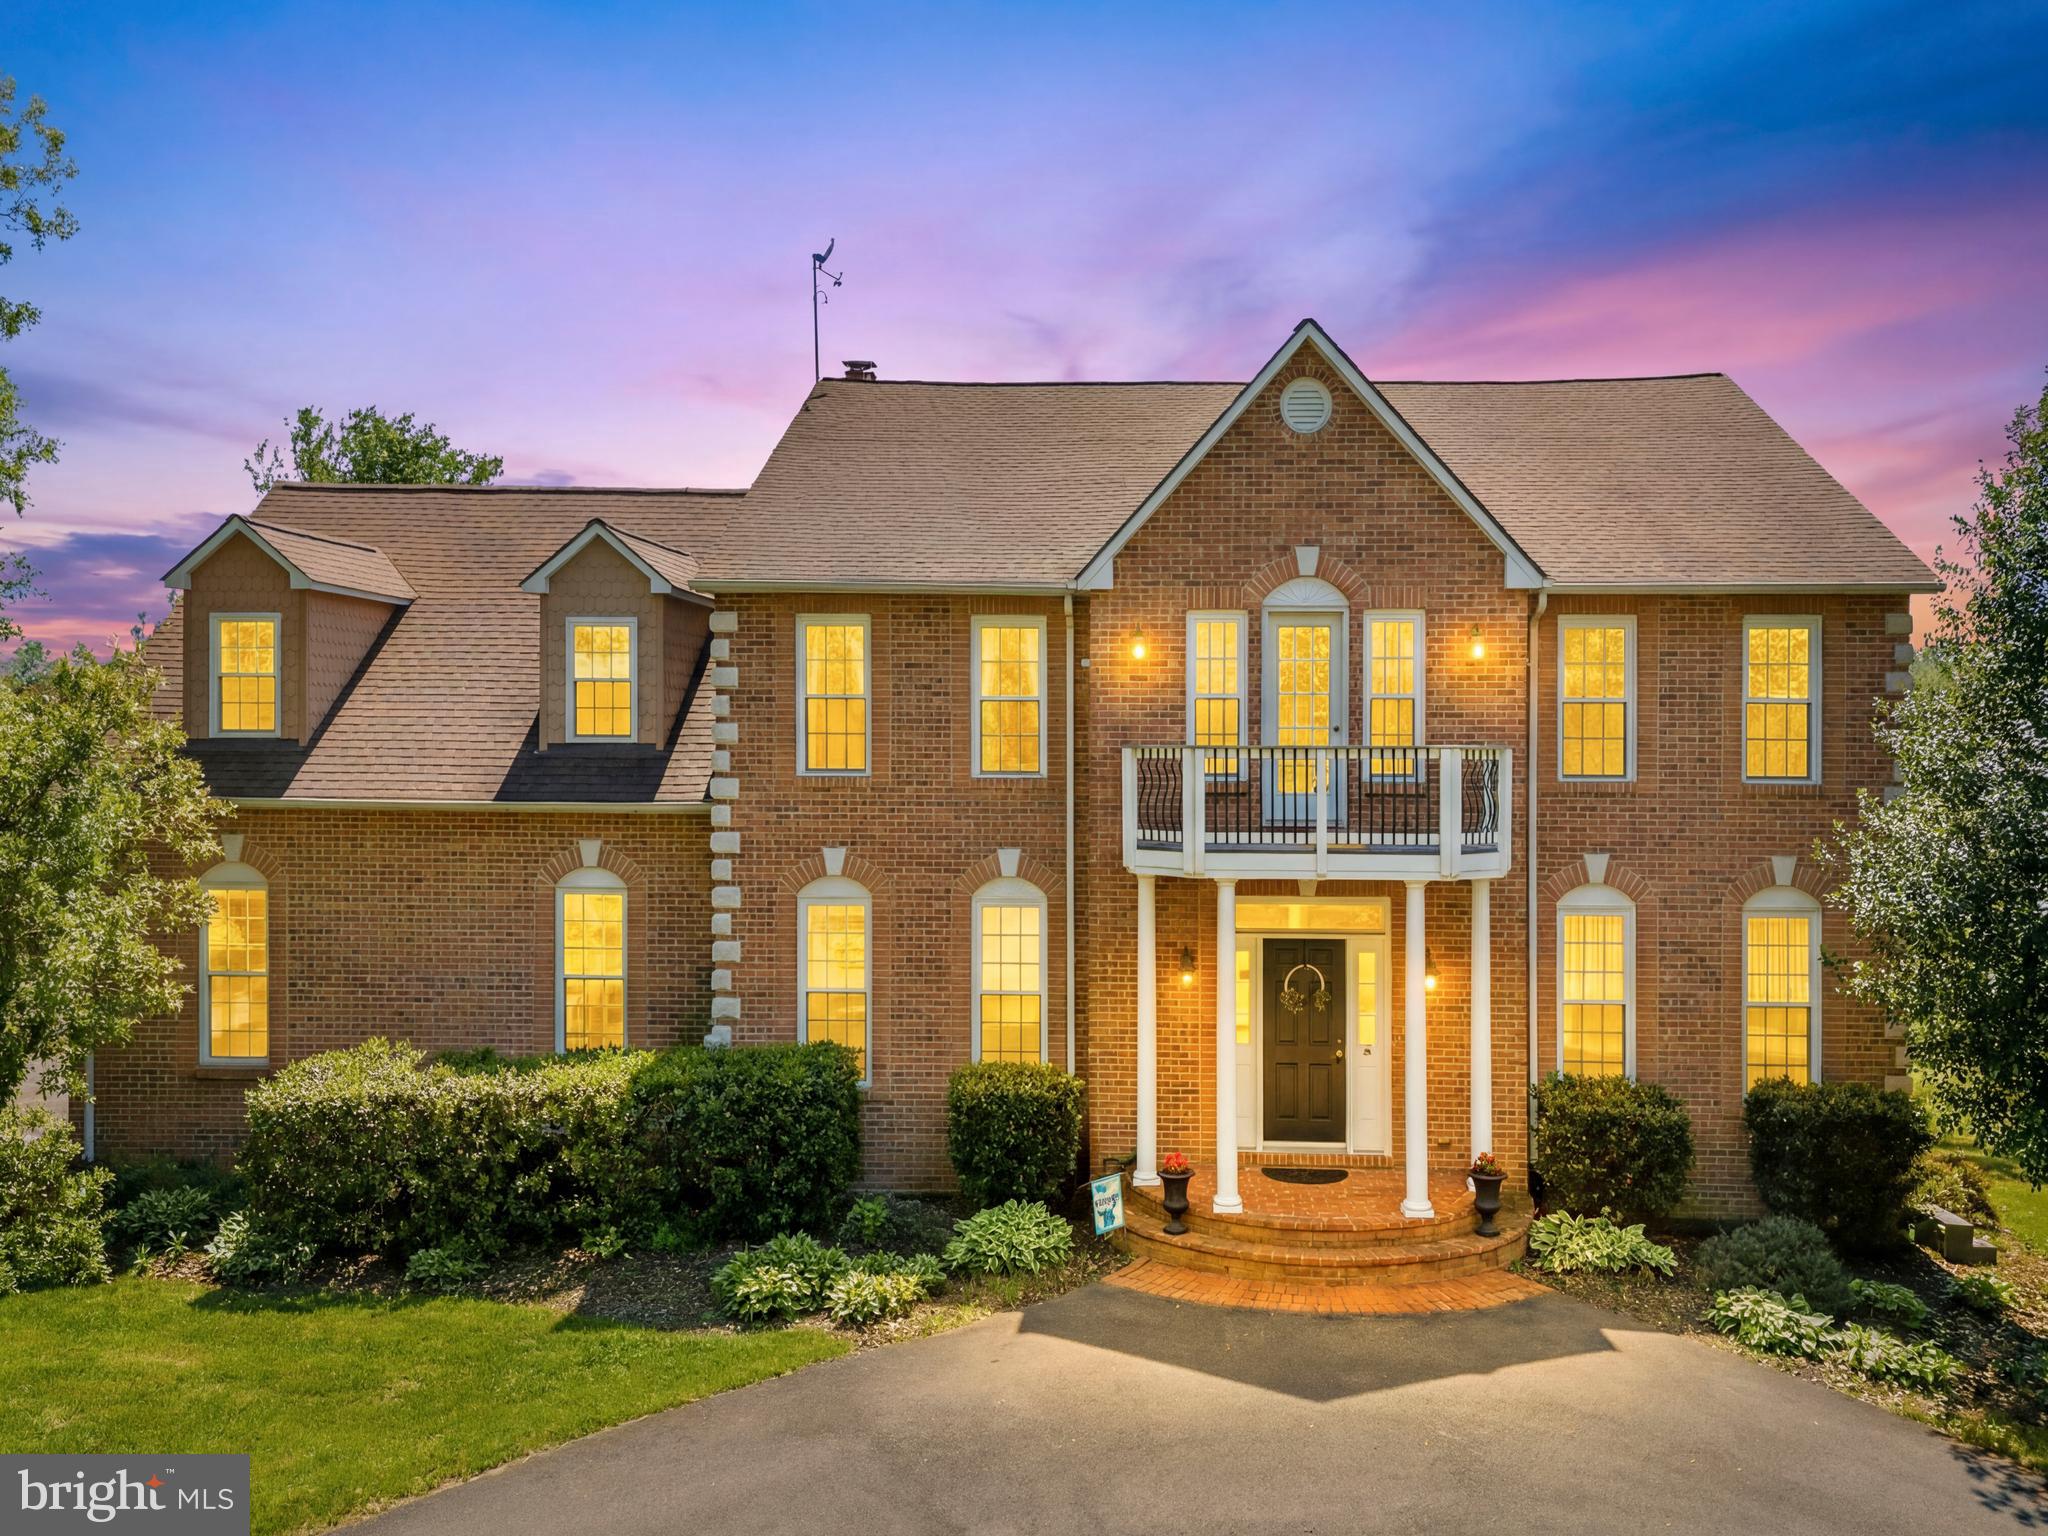
WATERFORD
16050 HAMILTON STATION ROAD
5 Beds
4 Baths
5,524 Sq.Ft.
$1,495,000
MLS#: VALO2126650

WATERFORD
14631 NINA COURT
5 Beds
3 Baths
4,367 Sq.Ft.
$1,199,000
MLS#: VALO2120354
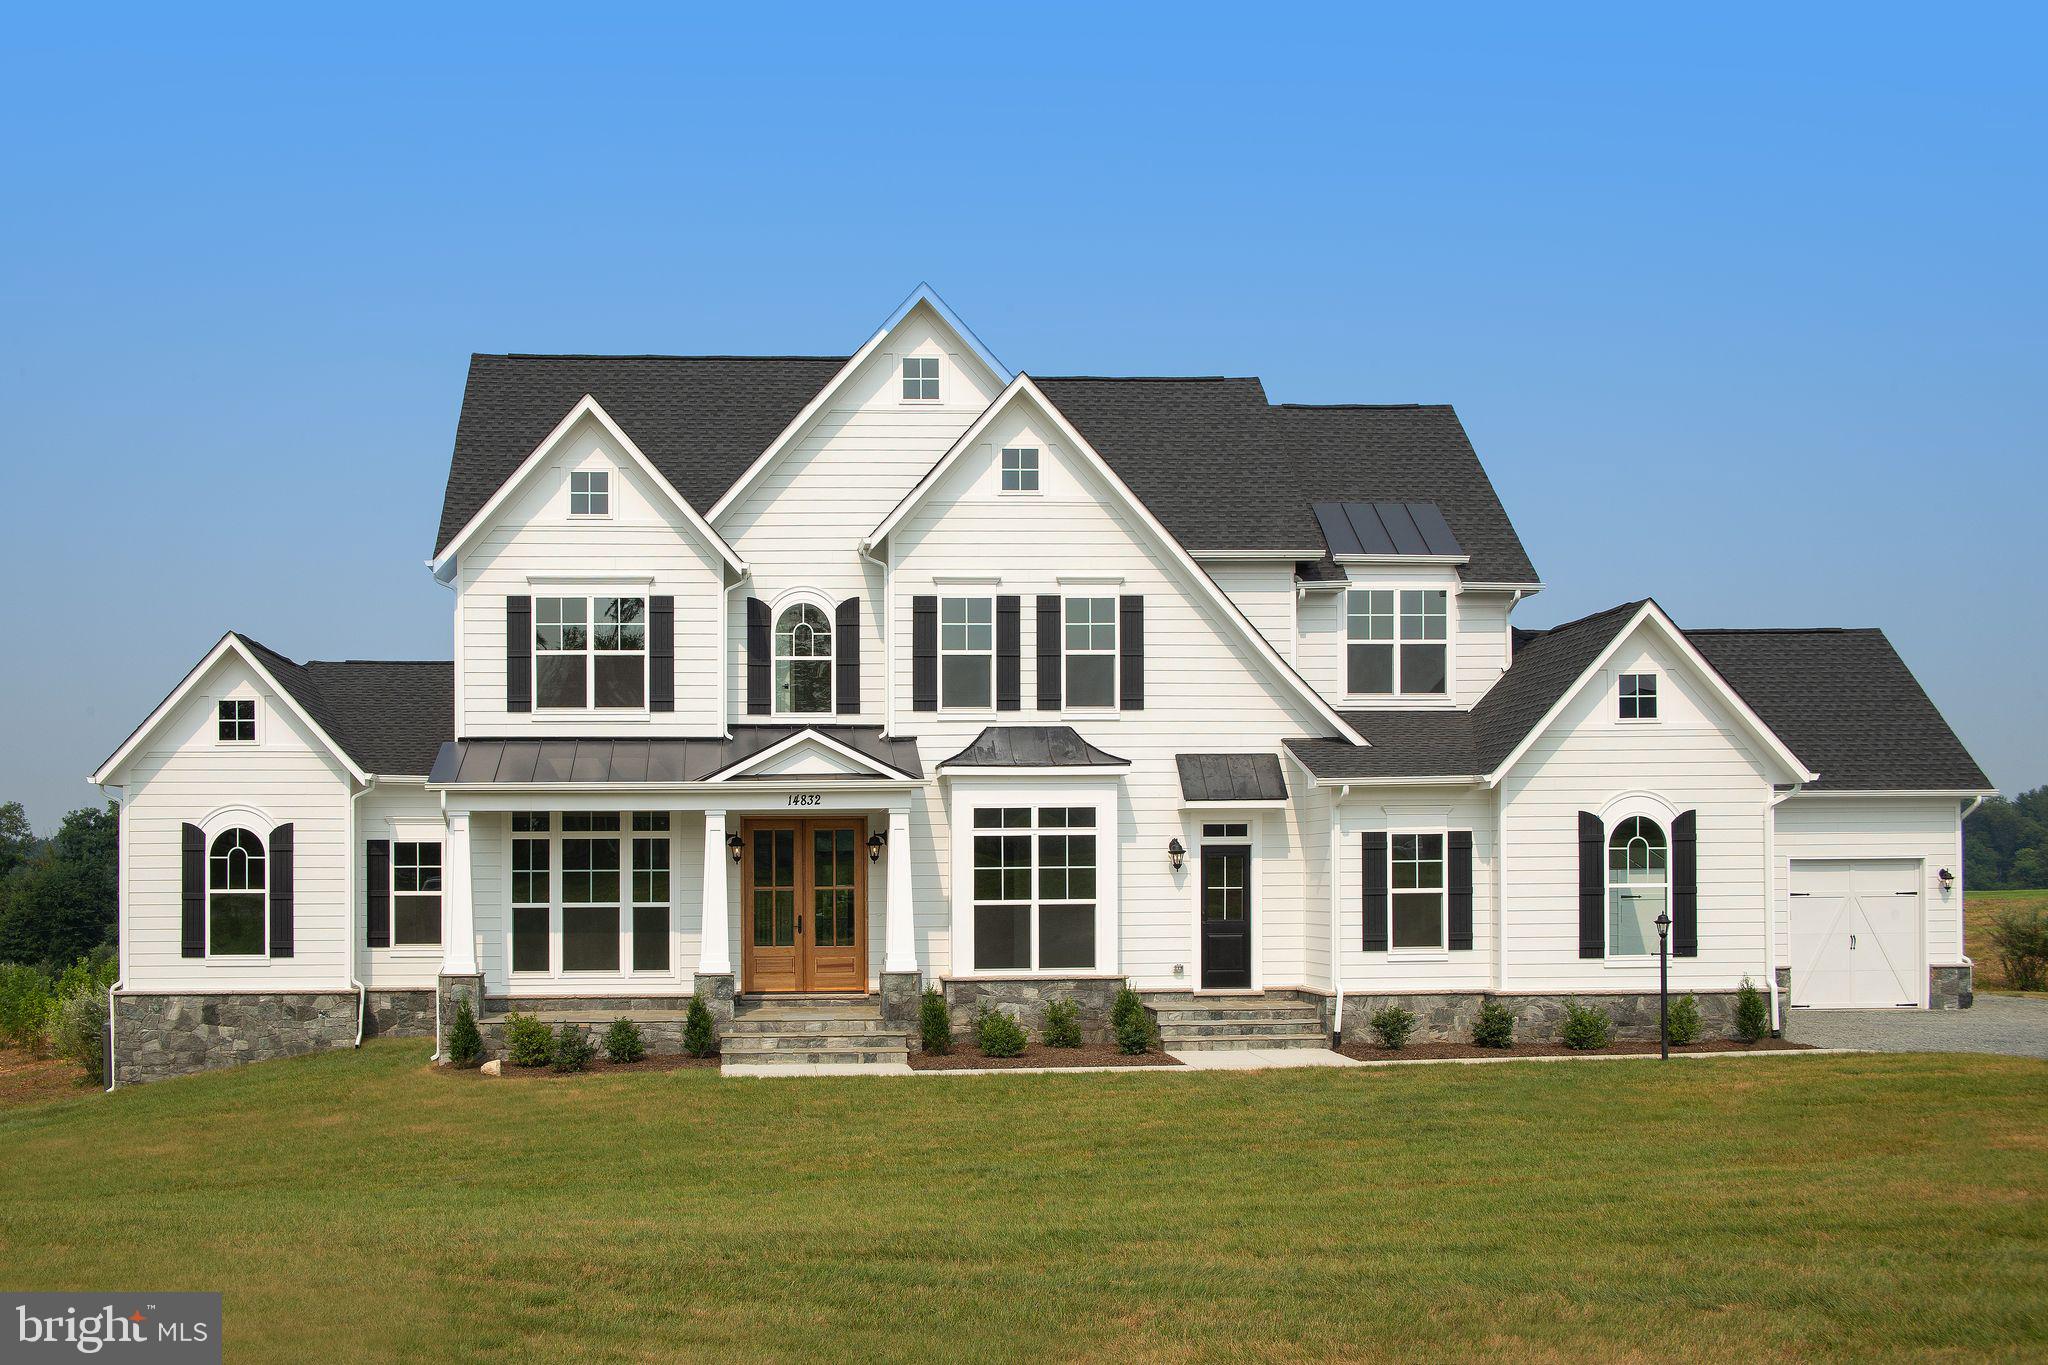
WATERFORD
AUDREY JEAN DRIVE
4 Beds
3 Baths
3,850 Sq.Ft.
$1,495,000
MLS#: VALO2113782

WATERFORD
15099 GRACE PLACE
5 Beds
4 Baths
5,276 Sq.Ft.
$1,375,000
MLS#: VALO2134440

WATERFORD
15019 LYNNFORD COURT
4 Beds
4 Baths
4,552 Sq.Ft.
$1,350,000
MLS#: VALO2132546

WATERFORD
15117 GRACE PLACE
5 Beds
6 Baths
6,564 Sq.Ft.
$1,250,000
MLS#: VALO2124720

WATERFORD
AUDREY JEAN DRIVE
3 Beds
3 Baths
2,750 Sq.Ft.
$1,425,000
MLS#: VALO2128400
.png)