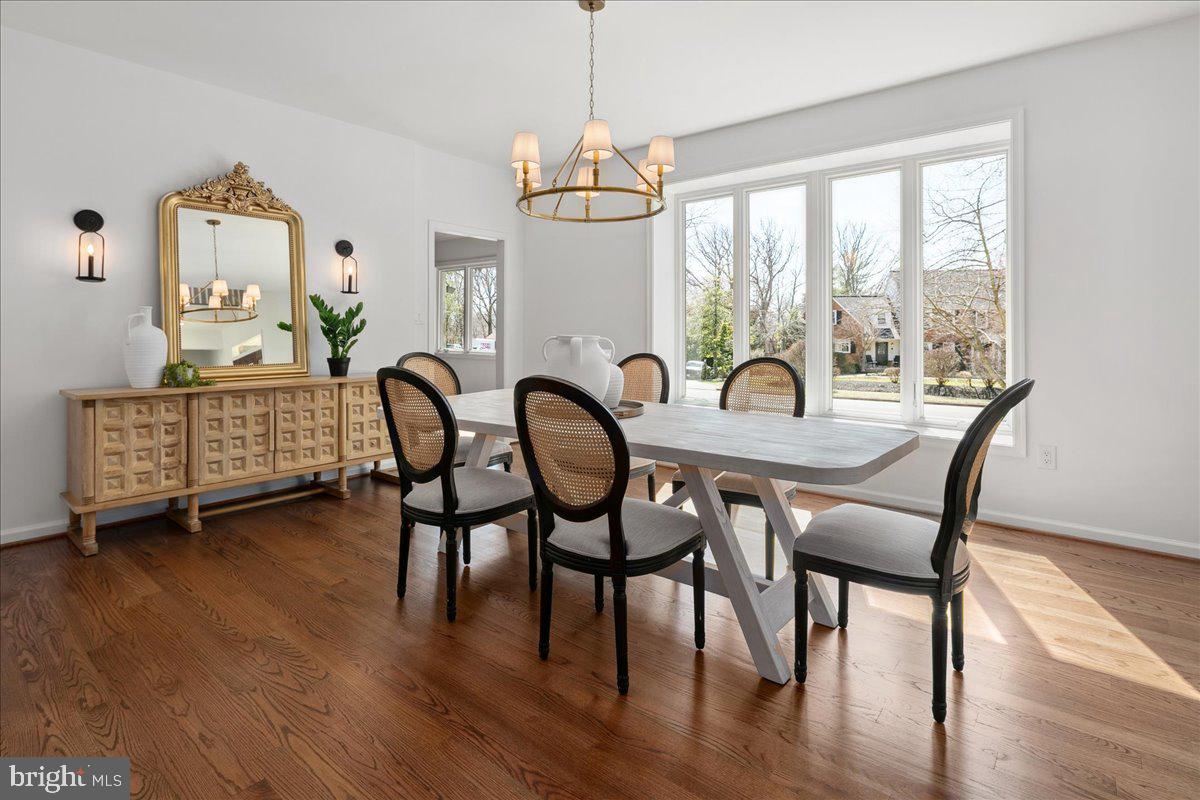
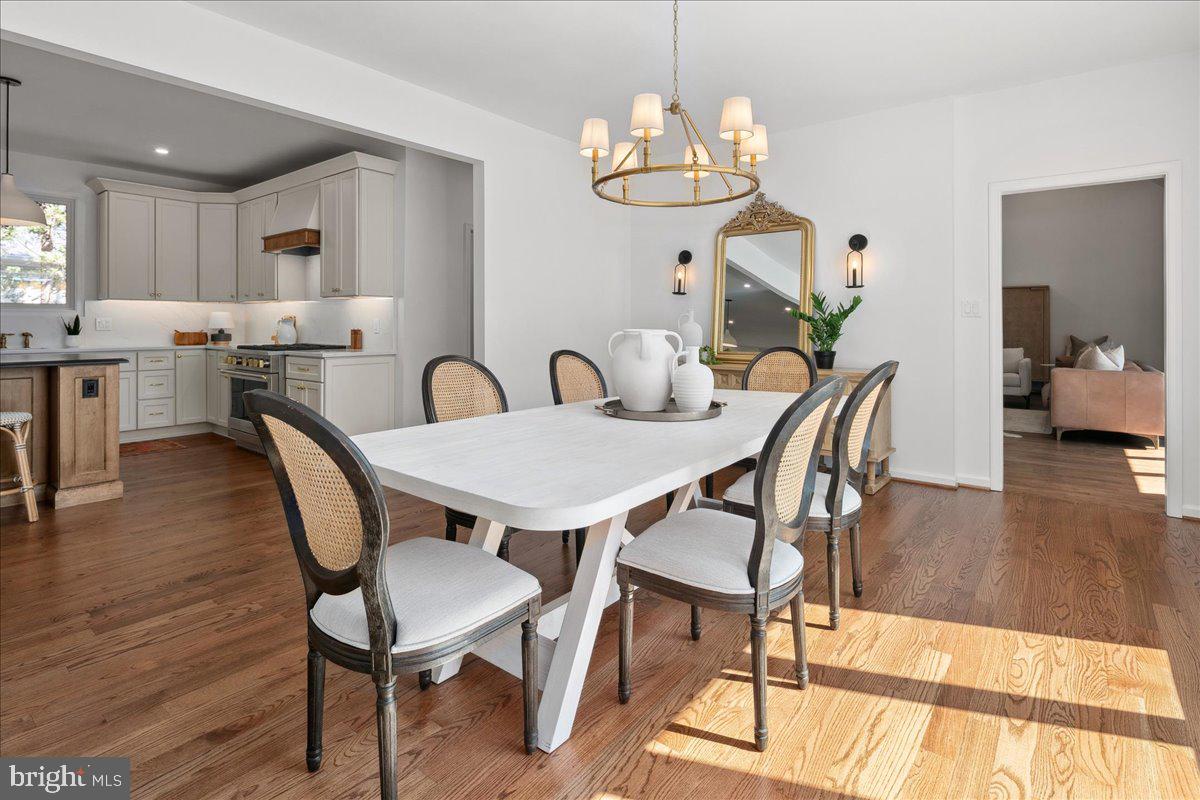
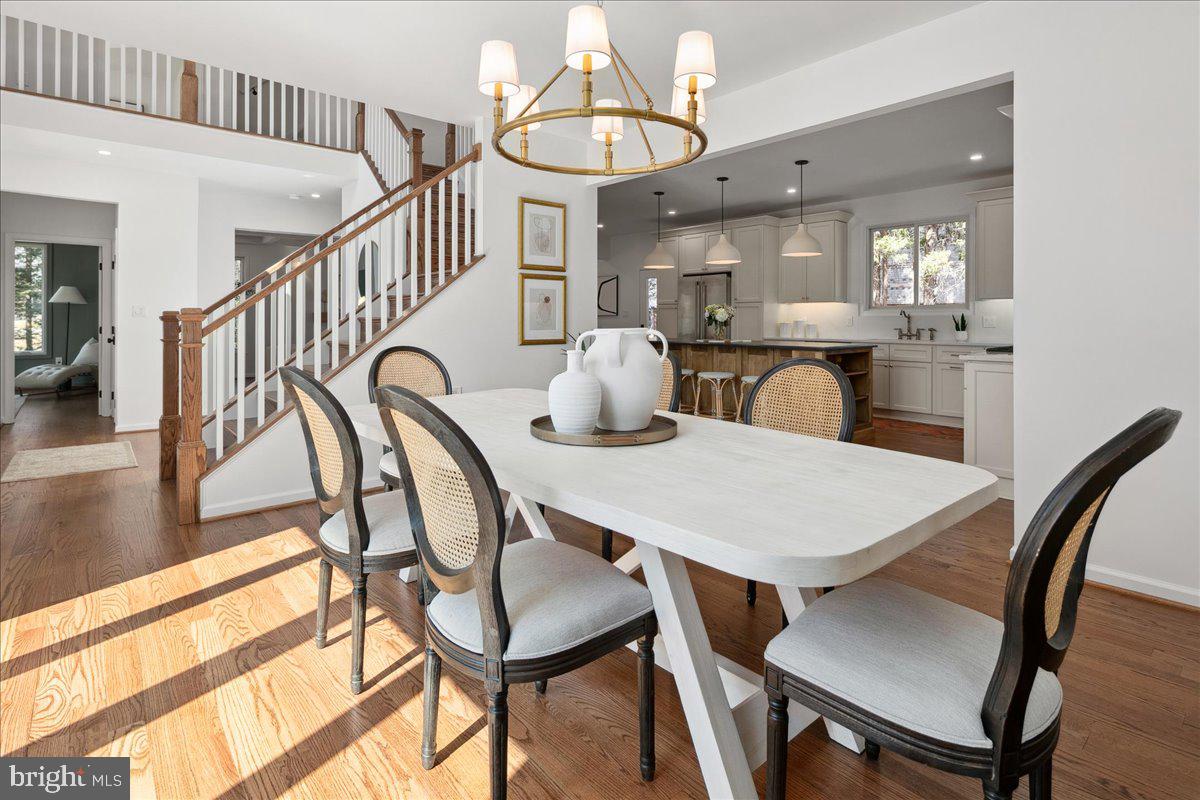
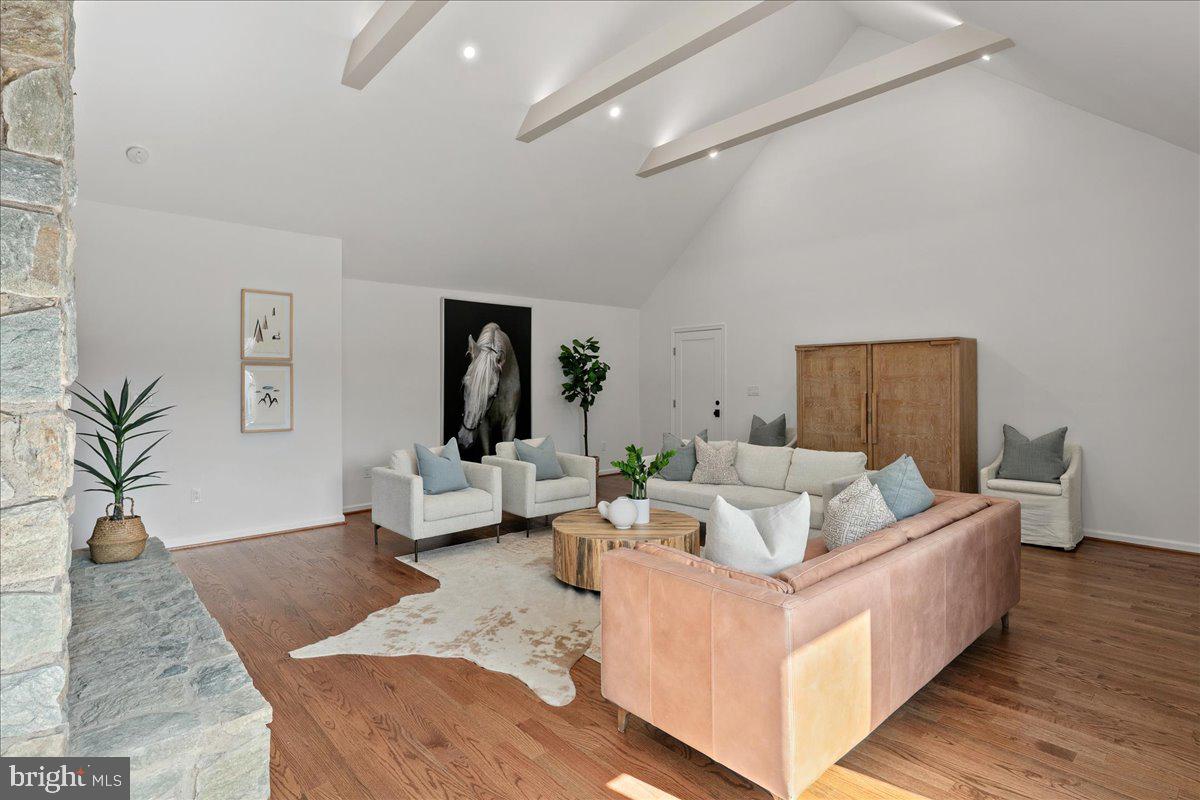
Features & Amenities

Interior

  • Other Interior Features

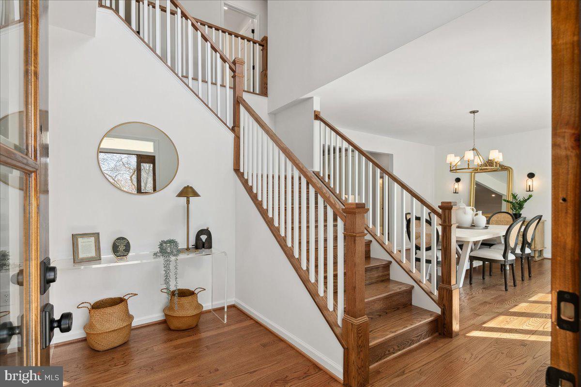
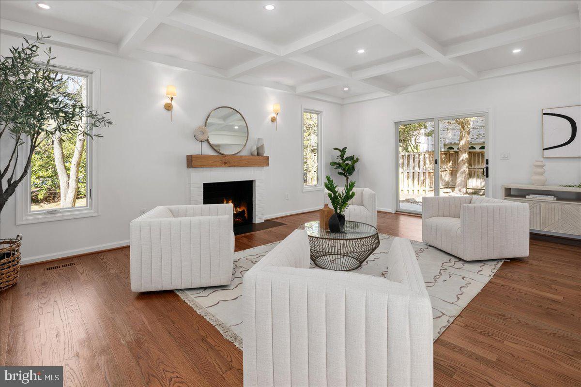
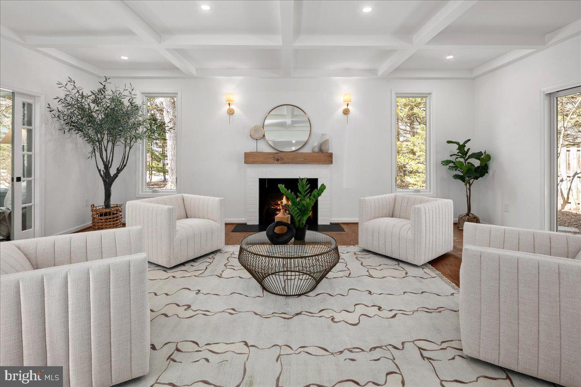
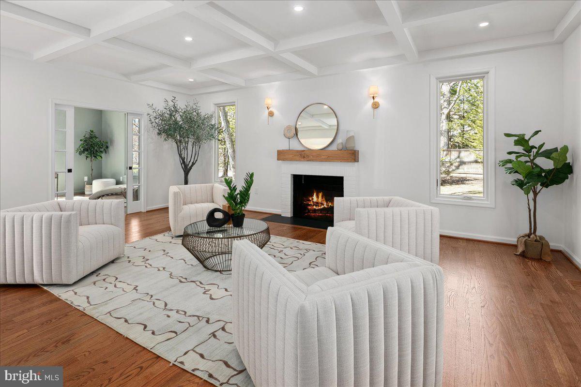
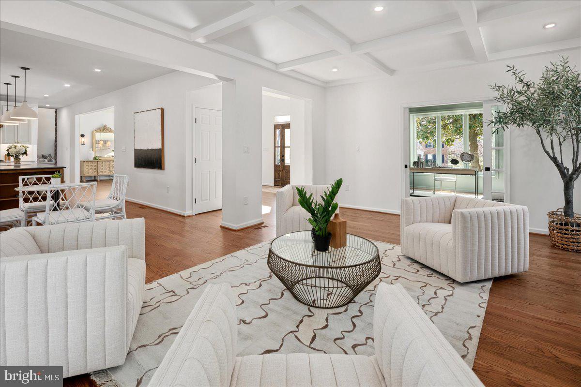
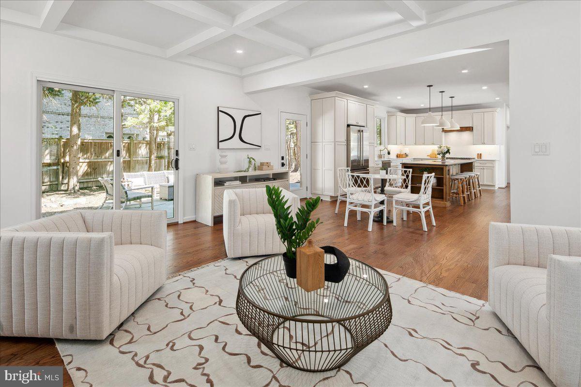
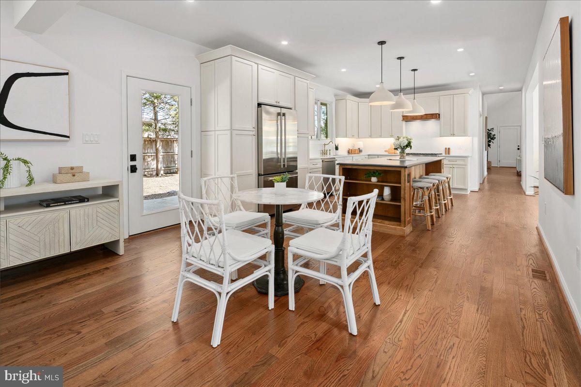
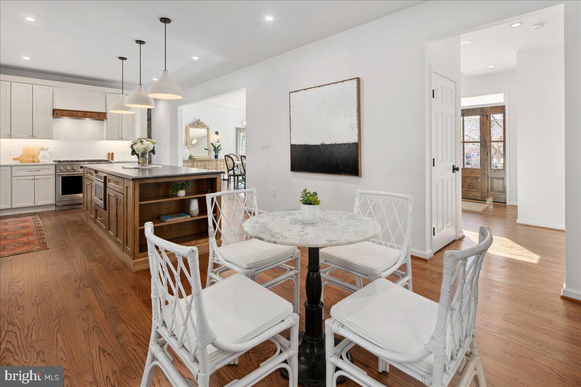
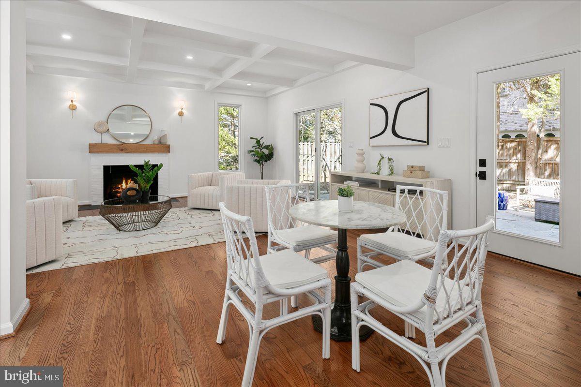
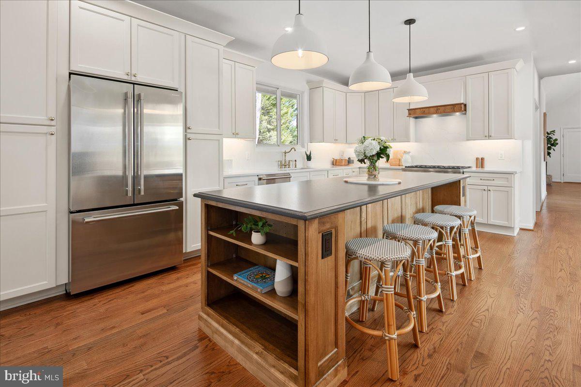
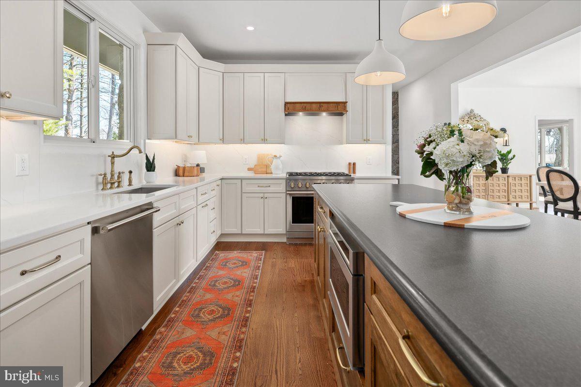
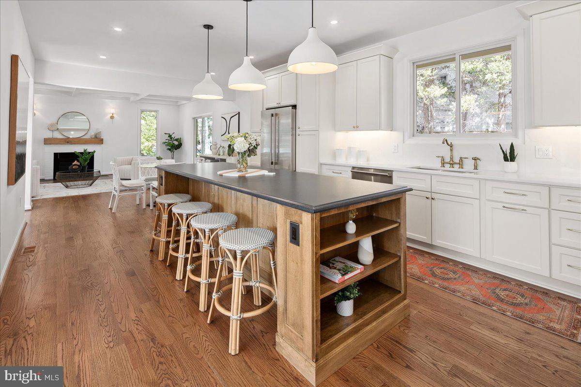
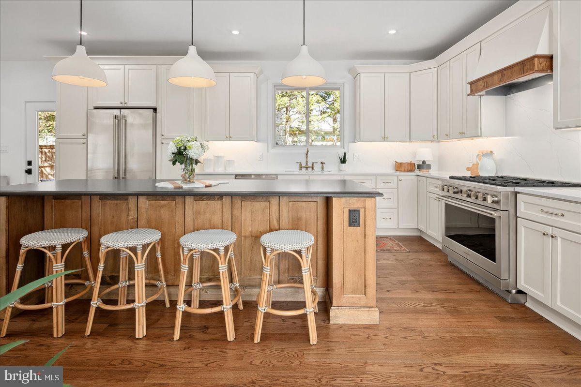
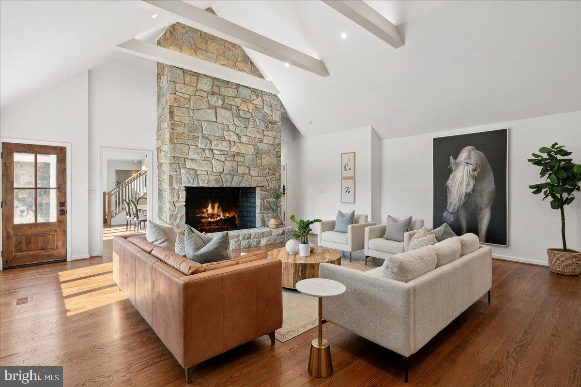
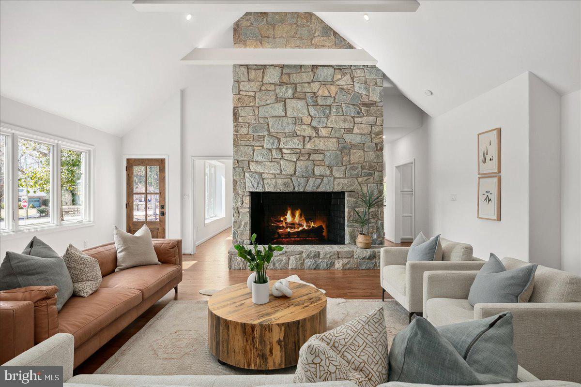
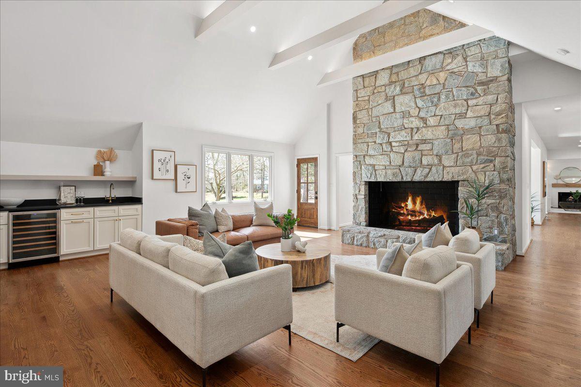
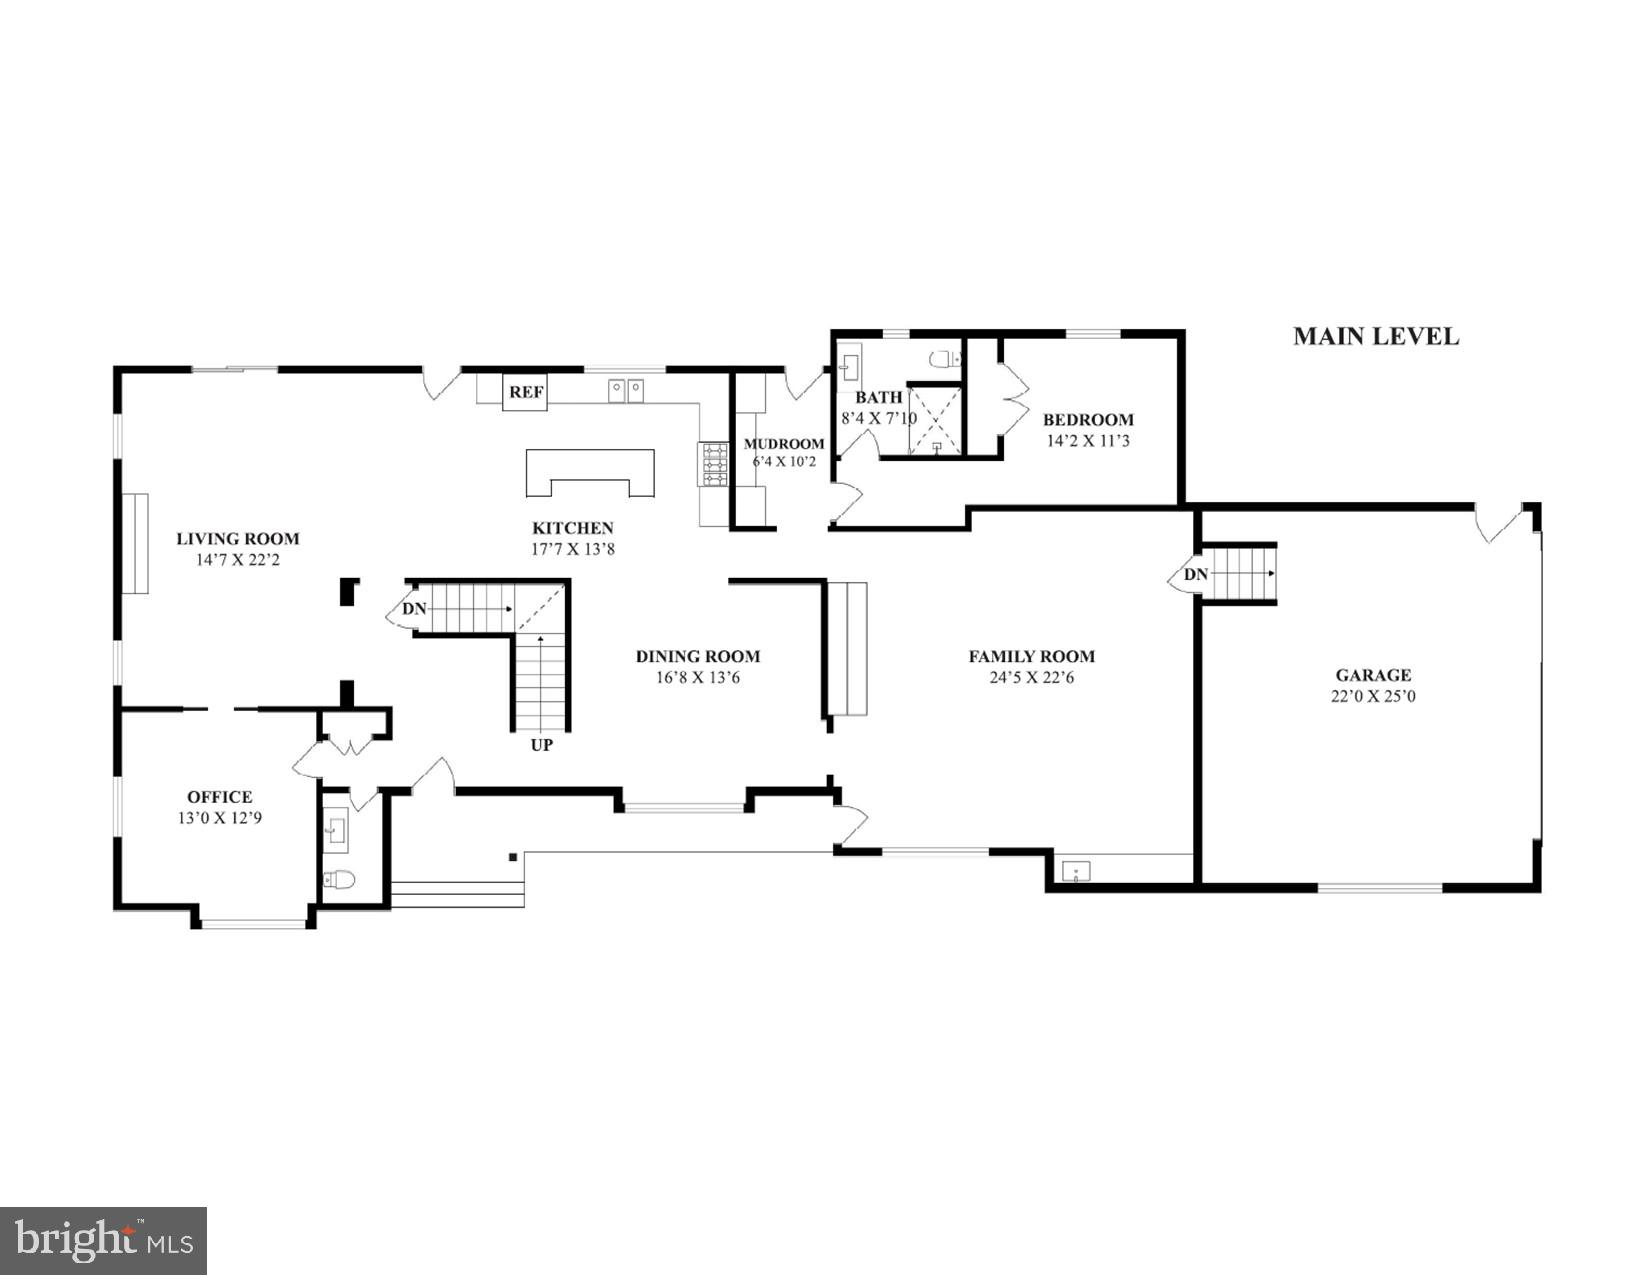
    Kitchen Island, Beamed Ceilings, Open Floorplan

  • Total Bedrooms

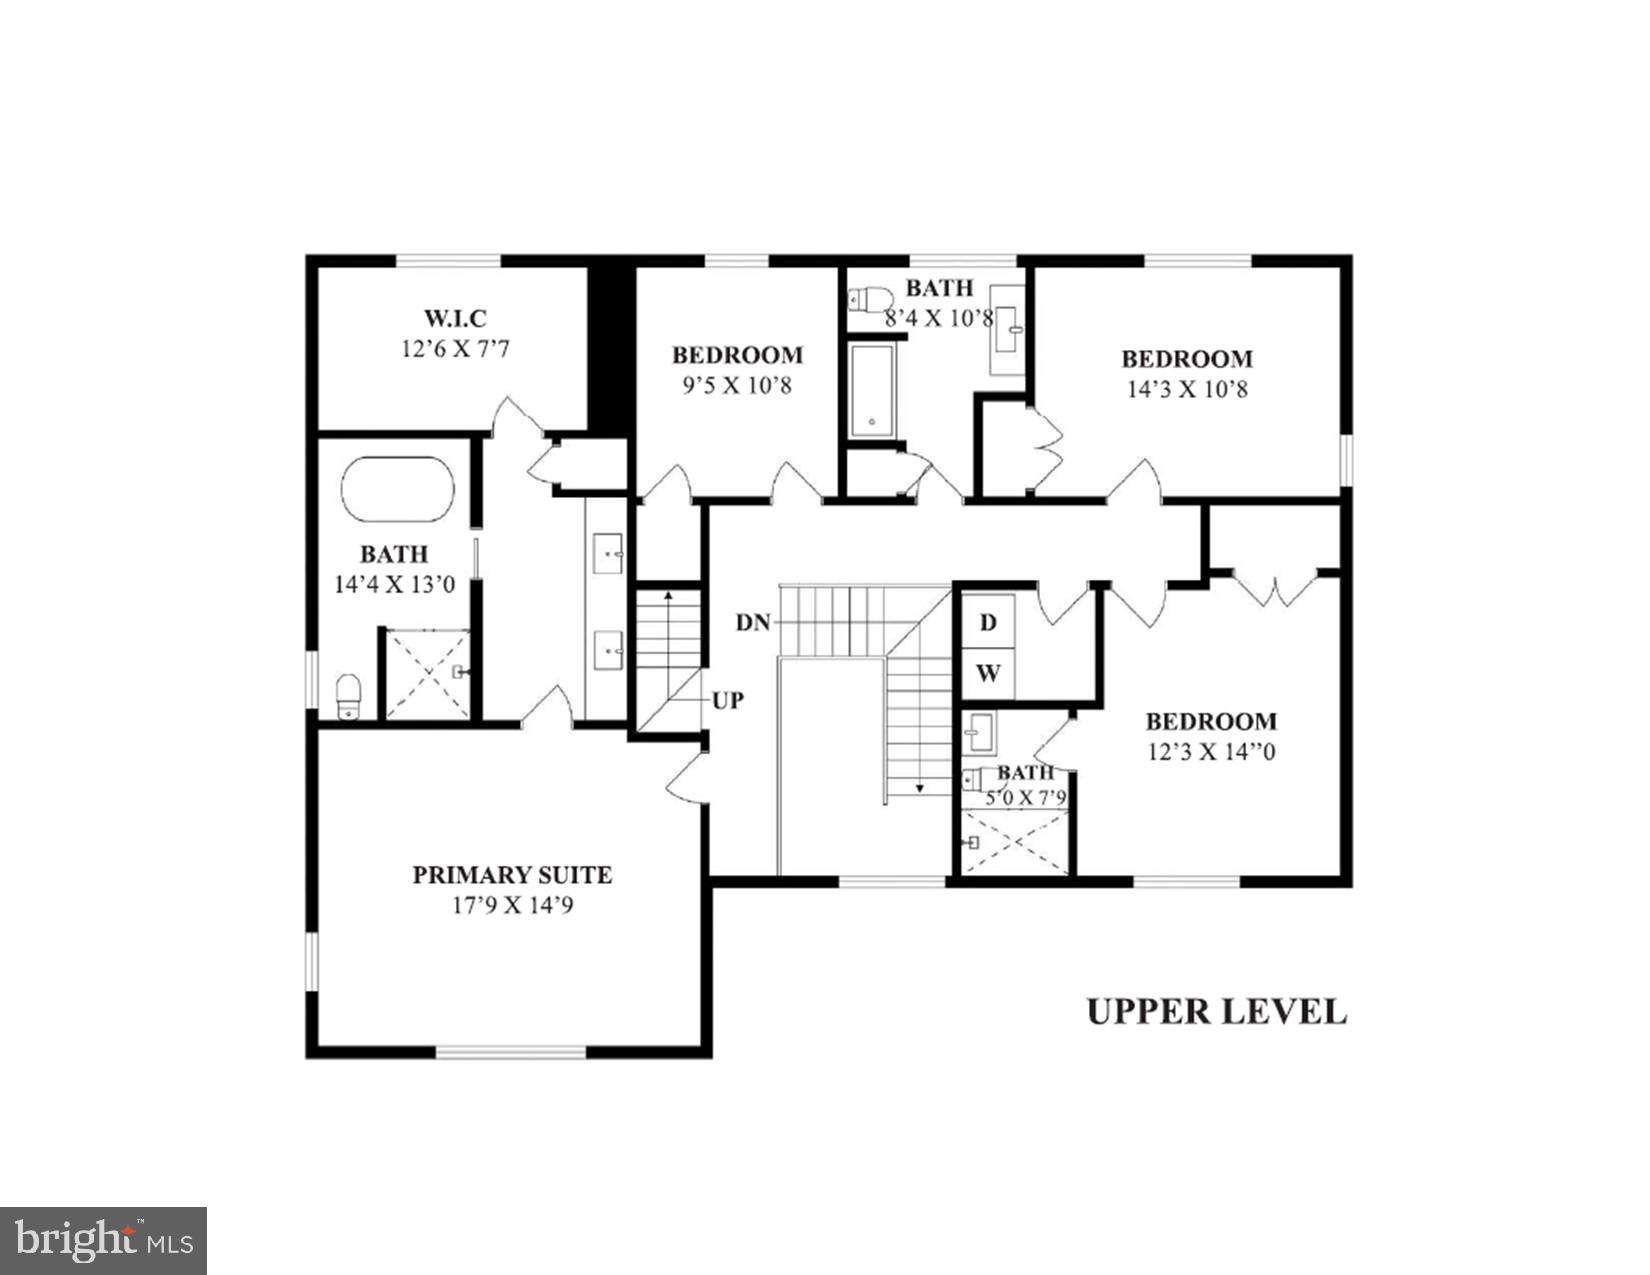
    6

  • Bathrooms

    6

  • 1/2 Bathrooms

    1

  • Above Grade Finished Area

    4712.0

  • Basement YN

    YES

  • Cooling YN

    YES

  • Cooling

    Central Air, Electric

  • Fireplace YN

    YES

  • Heating YN

    YES

  • Heating

    Natural Gas, Forced Air

  • Main Level Bedrooms

    1

  • Pet friendly

    N/A

Exterior

  • Garage

    Yes

  • Garage spaces

    2

  • Construction Materials

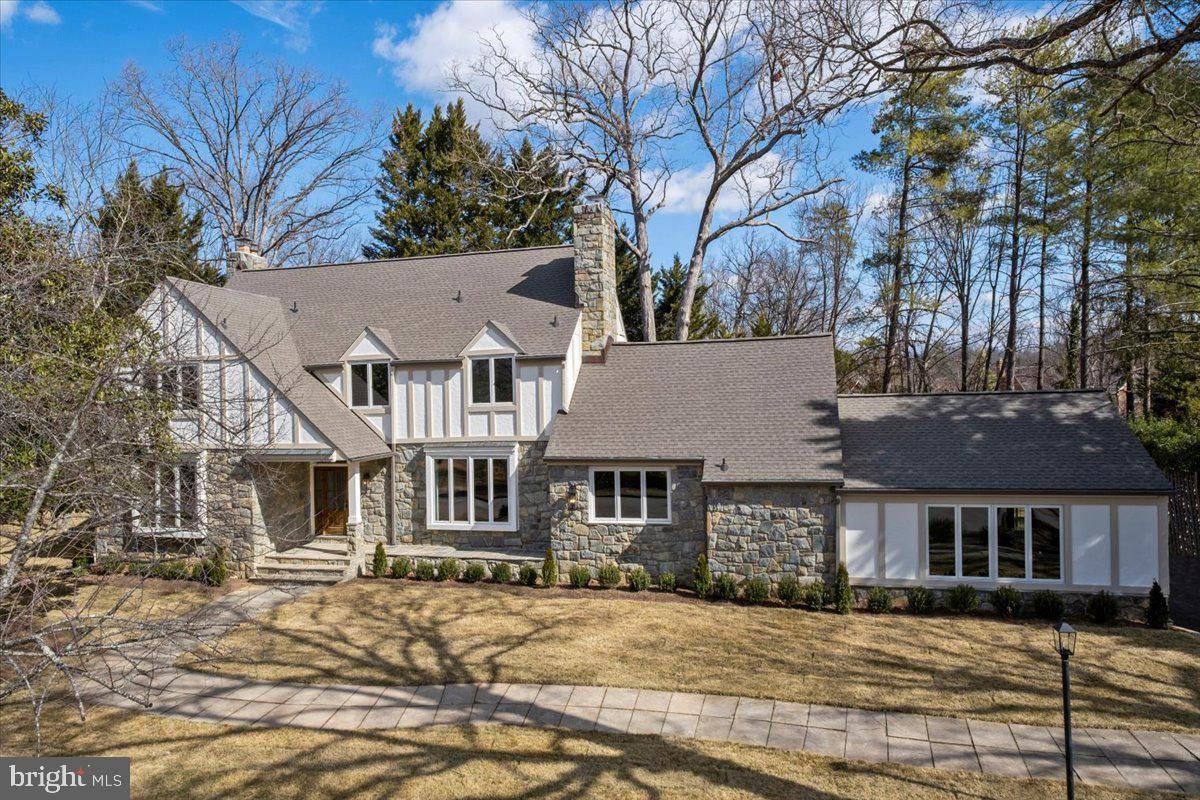
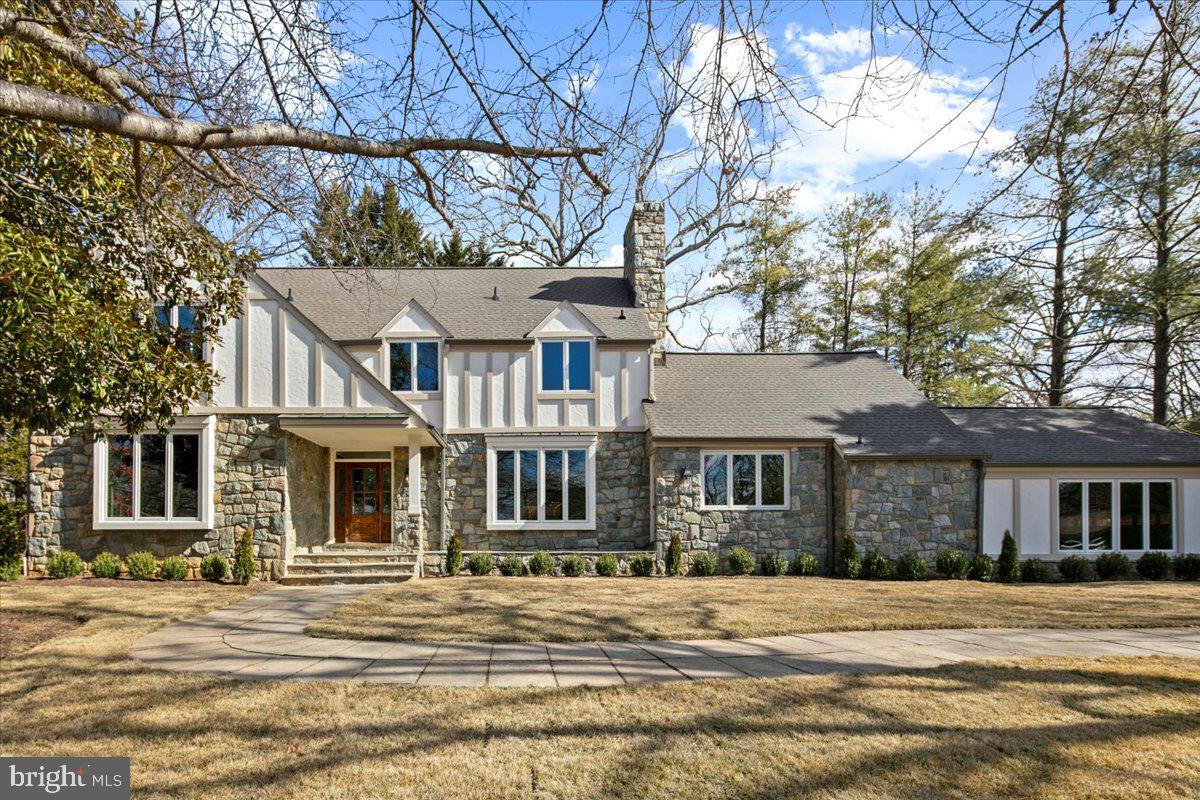
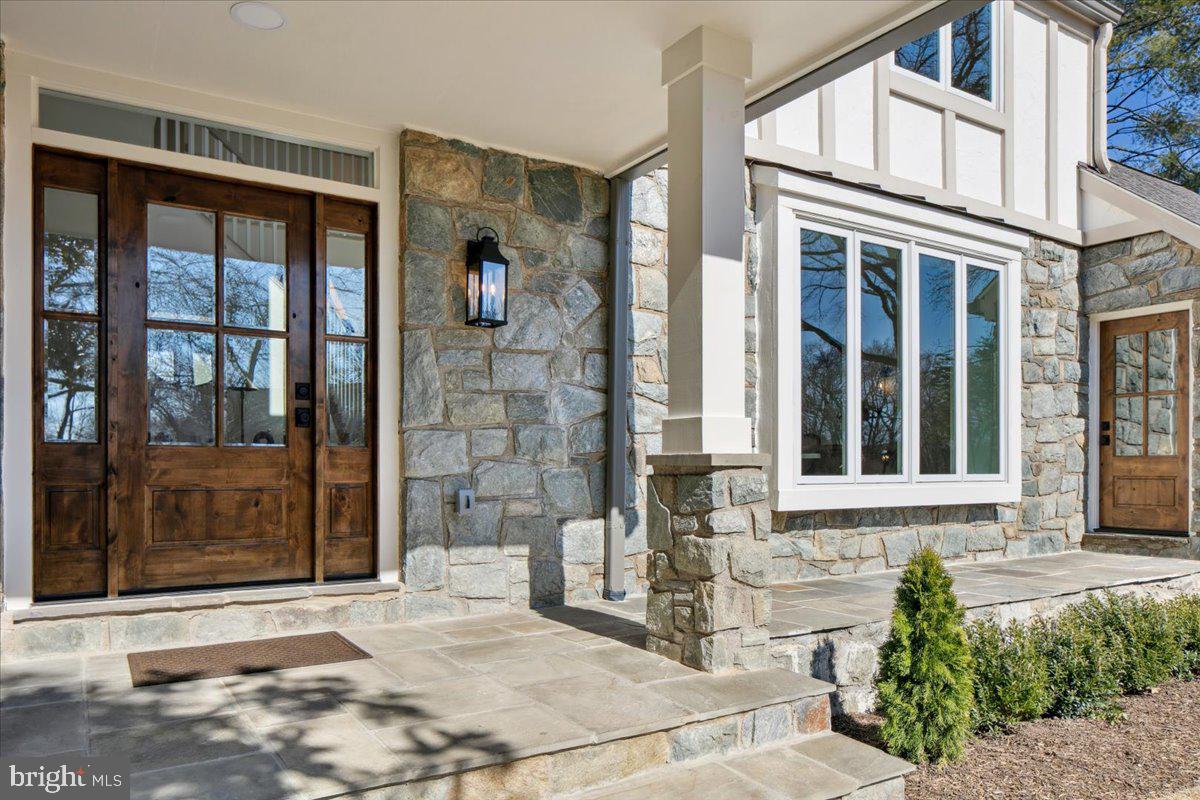
    Stone, Wood Siding, Stucco

  • Parking

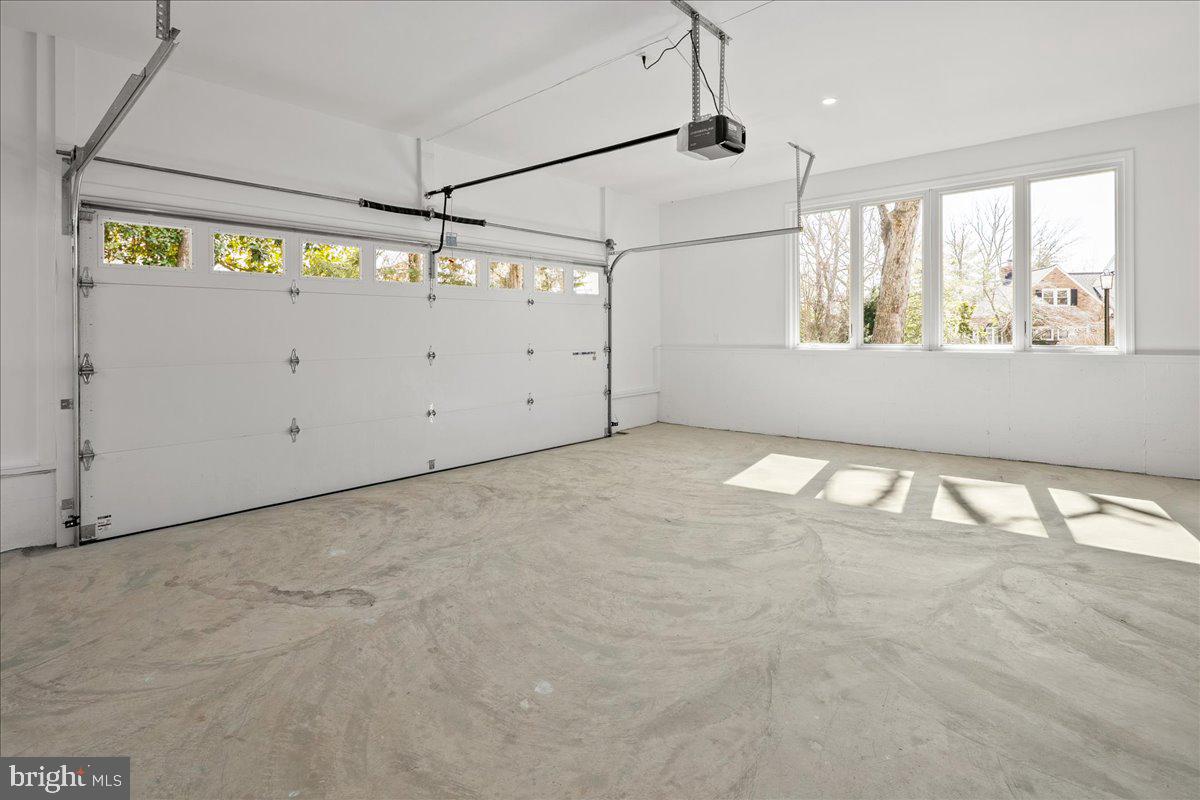
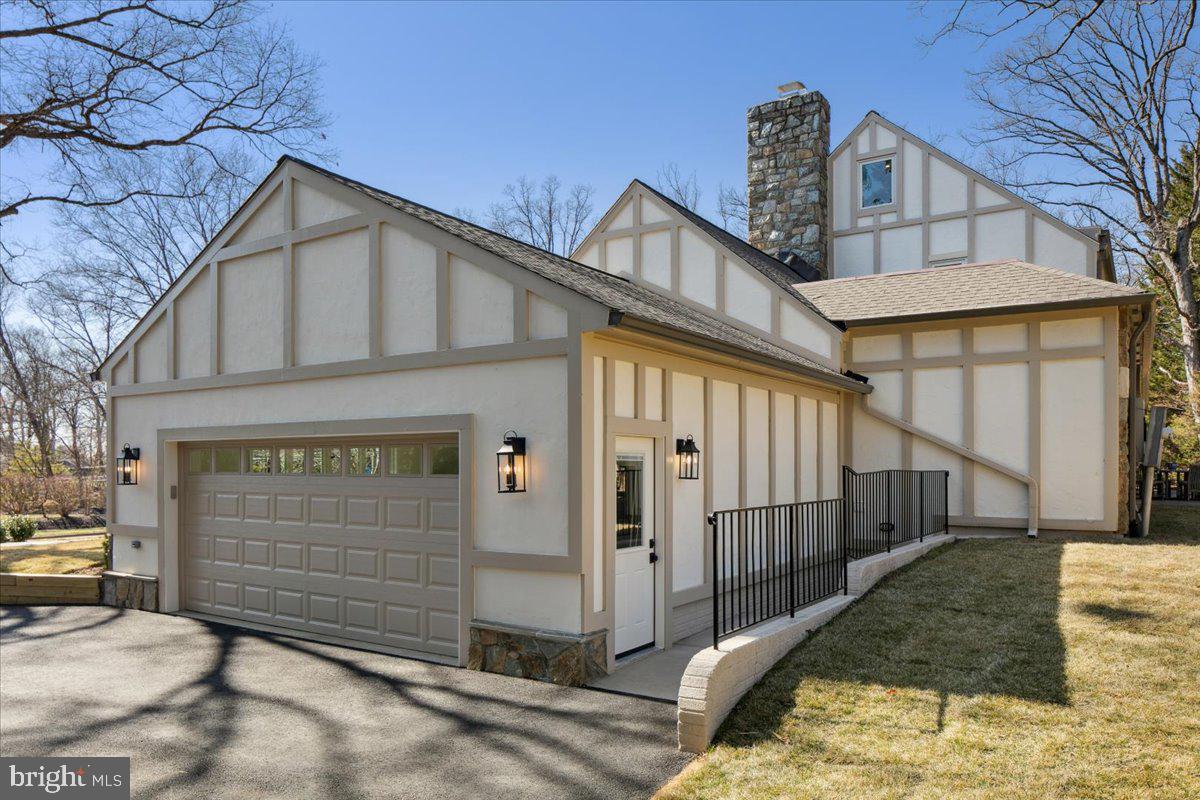
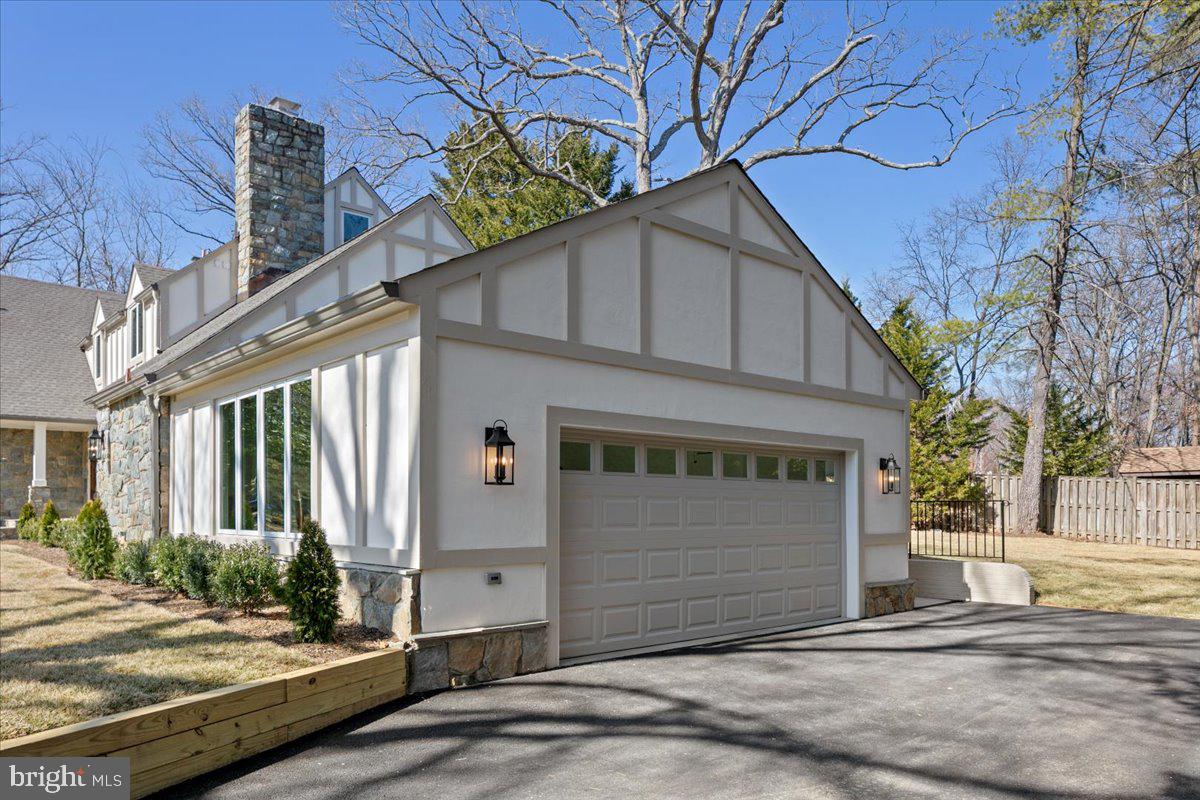
    Oversized, Asphalt, Garage, Driveway, Attached

  • Pool

    No

  • Waterfront YN

    NO

Area & Lot

  • Lot Size(acres)

    0.48

  • Lot Size(square feet)

    21,040

  • Property Type

    Residential

  • Property Sub Type

    Single Family Residence

  • Architectural Style

    Tudor, Colonial

Price

  • Sales Price

    $1,795,000
  • Tax Amount

    $12,829

  • Financing Options

    VA

  • Sq. Footage

    6,956

  • Price/SqFt

    $258

HOA

  • Association

    No

School District

  • Elementary School

    N/A

  • Middle School

    N/A

  • High School

    N/A

Property Features

  • New Construction

    NO

  • Foundation Details

    Block

  • Senior Community YN

    NO

  • Sewer

    Public Sewer

  • Tax Lot

    3

  • Water Source

    Public

Schedule a Showing

Showing scheduled successfully.

<
>
IN PERSON
VIA CHAT

What is 3 + 4 ?


Change time

Mortgage calculator

Estimate your monthly mortgage payment, including the principal and interest, property taxes, and HOA. Adjust the values to generate a more accurate rate.

Your payment

Principal and Interest:

$

Property taxes:

$

HOA fees:

$

Total loan payment:

$

Total interest amount:

$

Location

County

FAIRFAX

Elementary School

Middle School

High School

Listing Courtesy of Christopher J White, Long & Foster Real Estate, Inc.

RealHub Information is provided exclusively for consumers' personal, non-commercial use, and it may not be used for any purpose other than to identify prospective properties consumers may be interested in purchasing. All information deemed reliable but not guaranteed and should be independently verified. All properties are subject to prior sale, change or withdrawal. RealHub website owner shall not be responsible for any typographical errors, misinformation, misprints and shall be held totally harmless.

Agent Laurie Hailey

Salesperson, Realtor

Laurie Hailey

Call Laurie today to schedule a private showing.


* Listings on this website come from the FMLS IDX Compilation and may be held by brokerage firms other than the owner of this website. The listing brokerage is identified in any listing details. Information is deemed reliable but is not guaranteed. If you believe any FMLS listing contains material that infringes your copyrighted work please click here to review our DMCA policy and learn how to submit a takedown request.© 2024 FMLS.
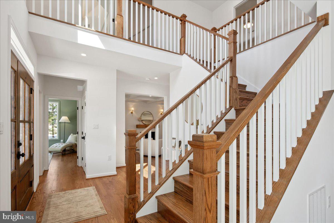
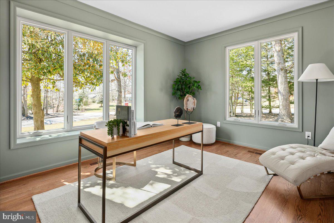
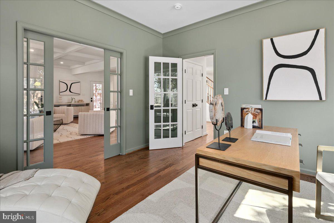
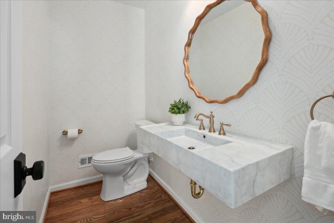
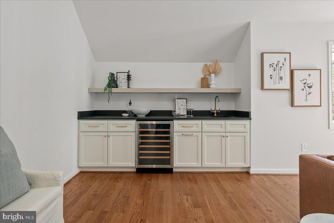
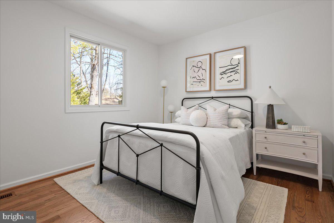
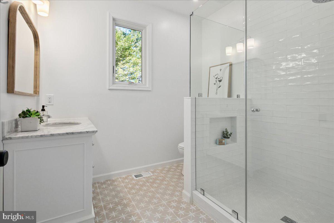
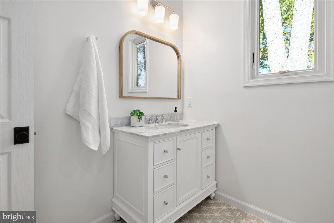
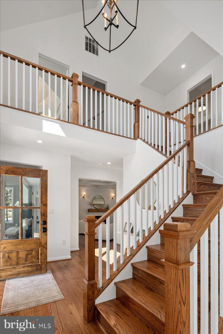
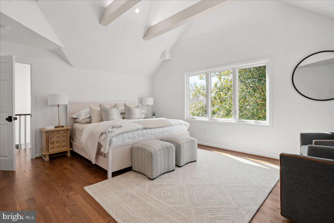
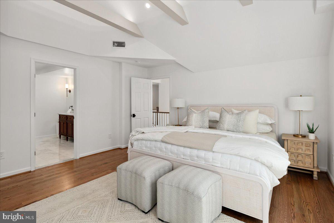
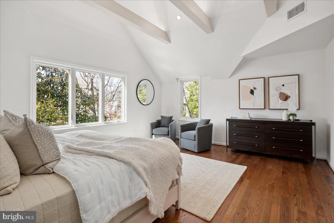
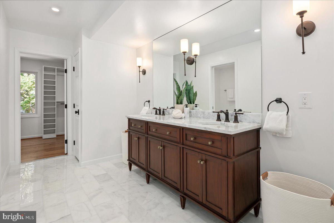
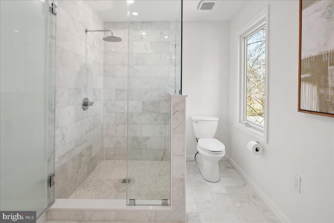
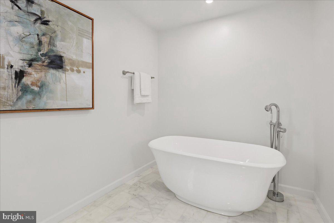
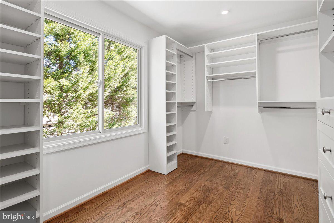
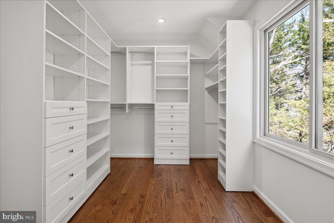
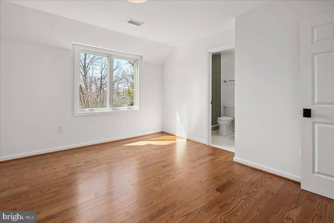
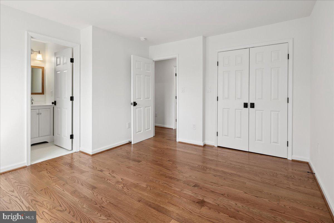
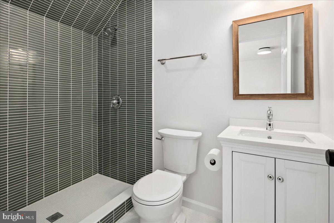
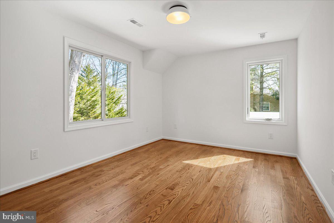
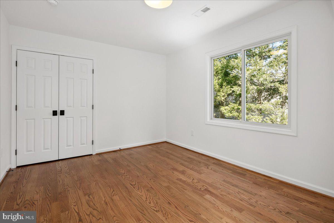
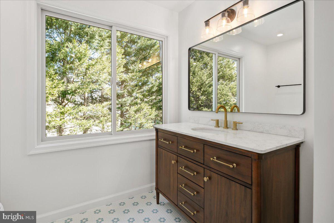
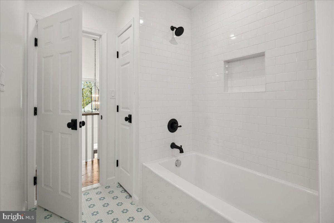
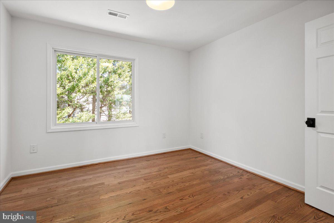
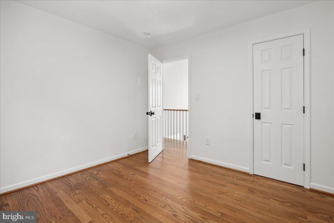
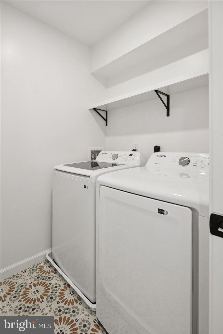
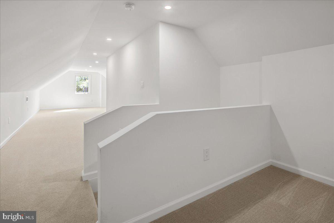
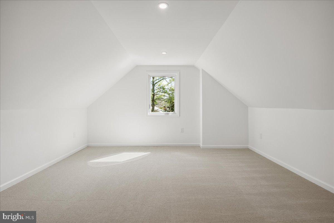
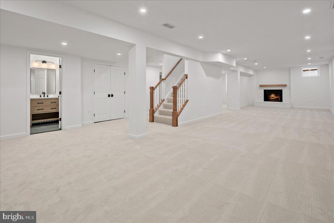
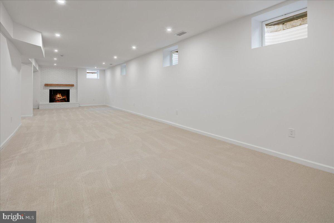
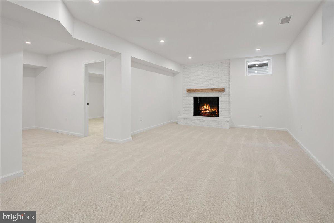
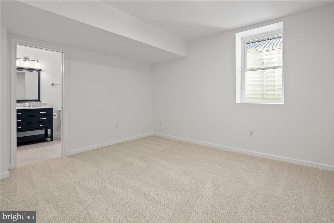
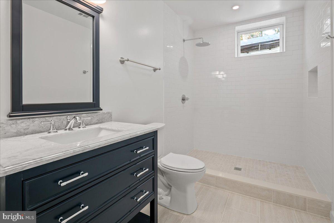
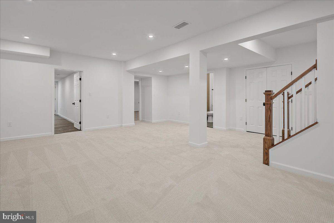
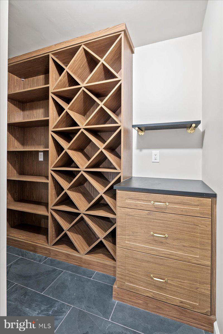
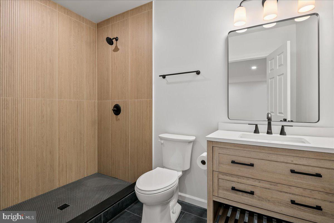
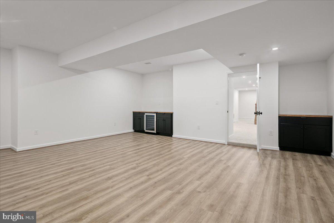
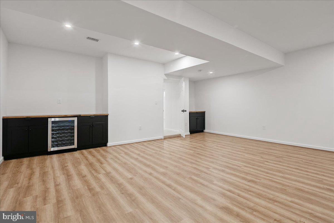
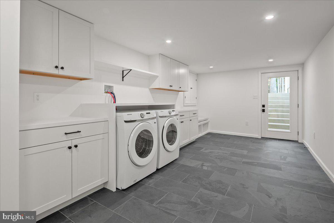
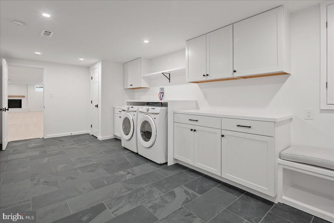
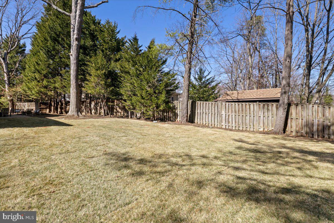
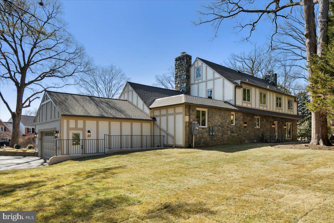
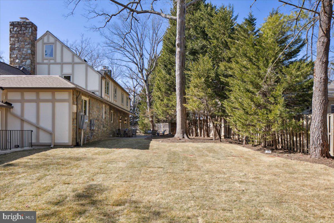
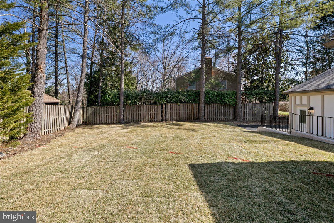
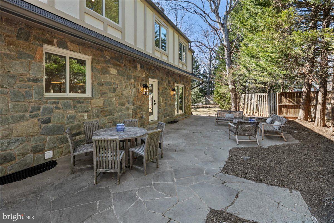
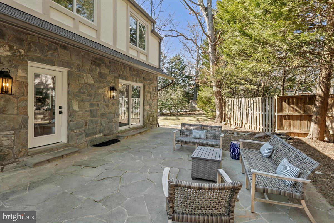
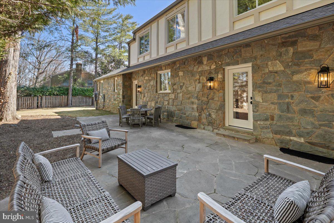
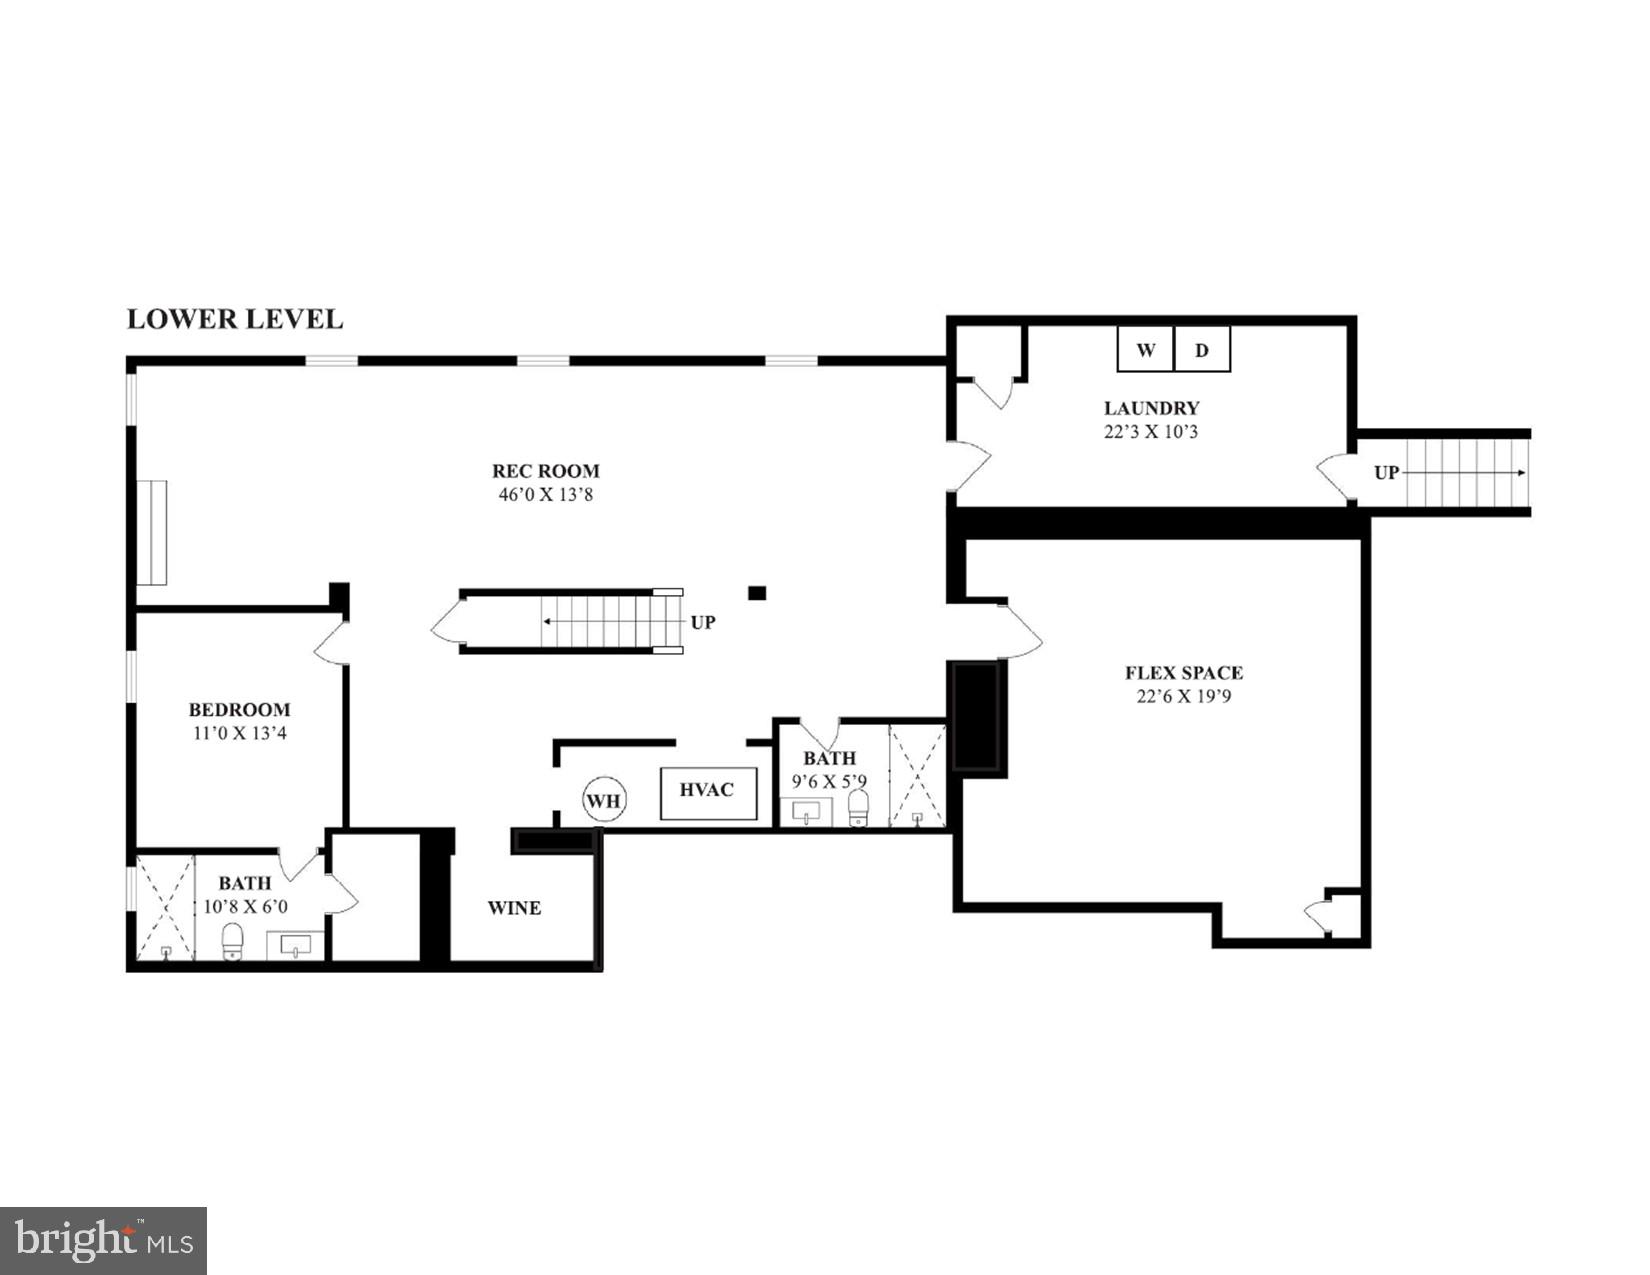
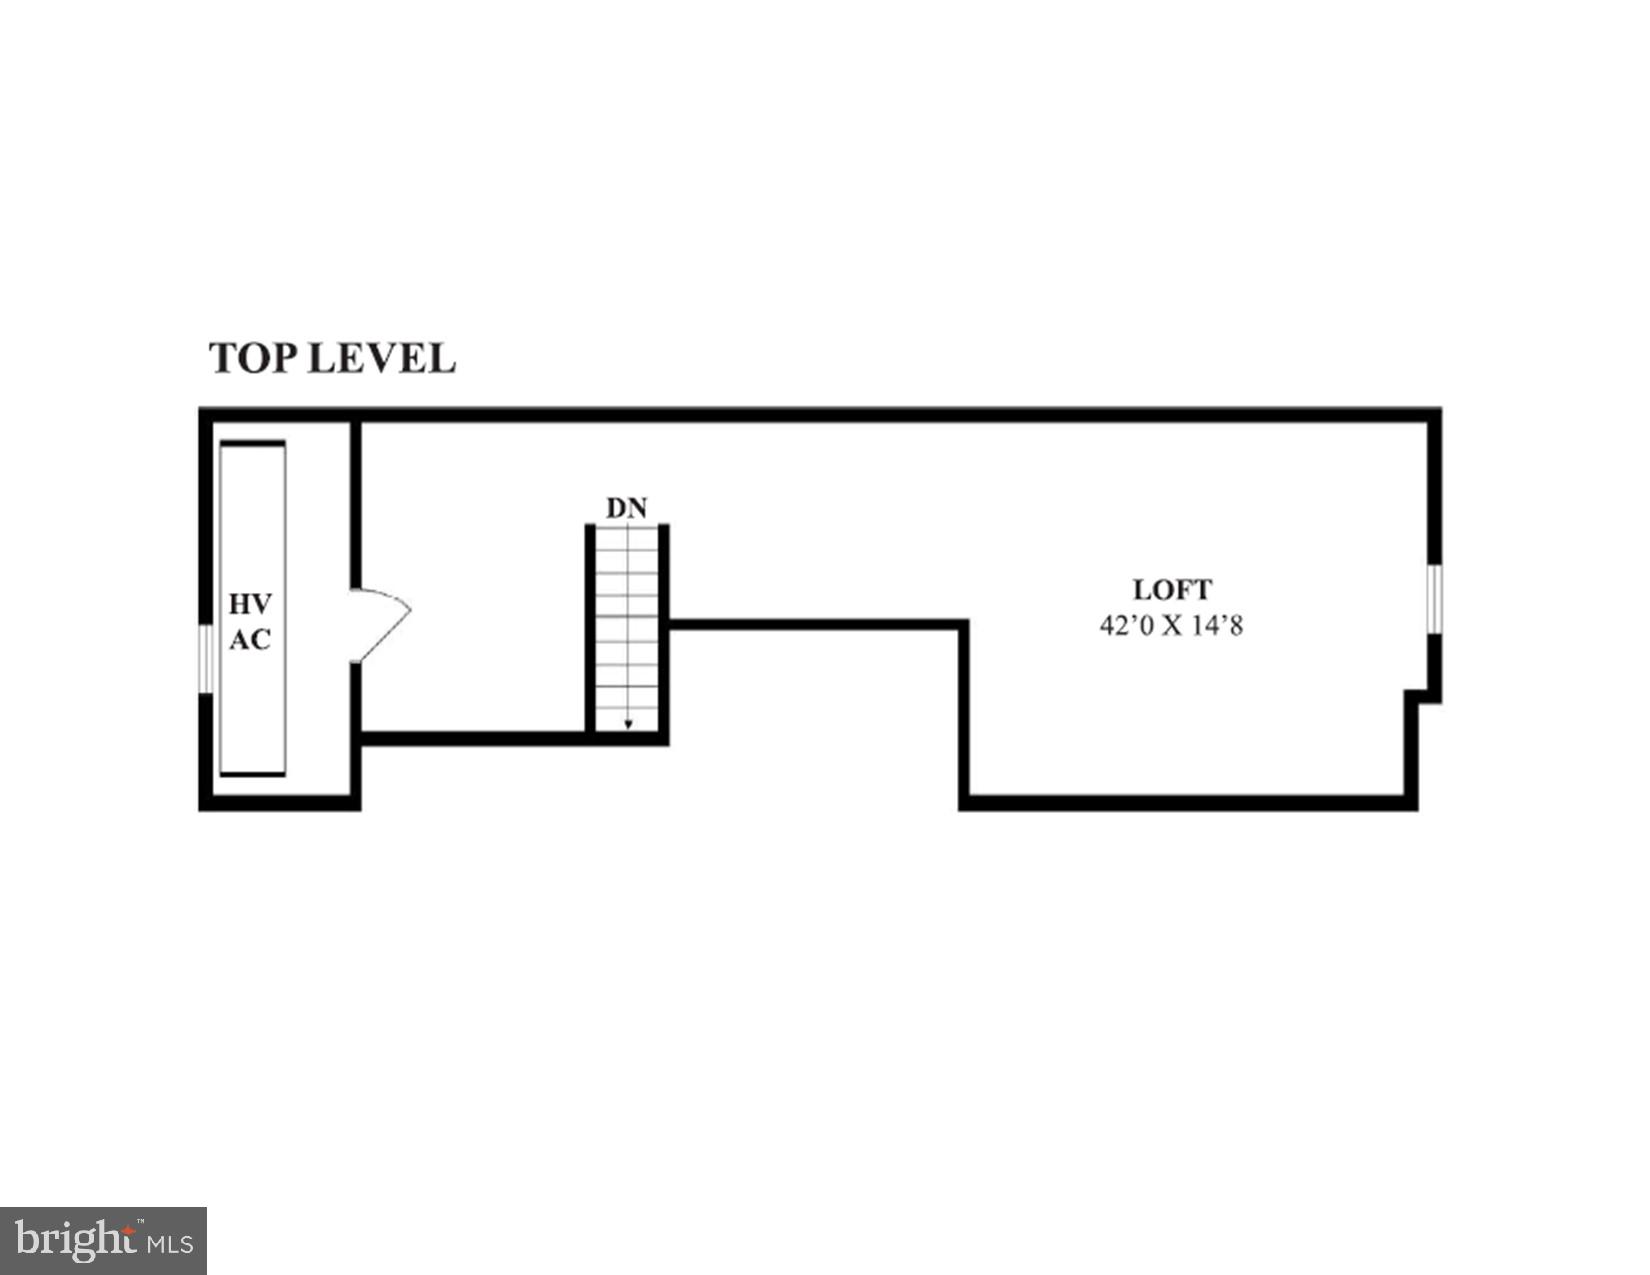
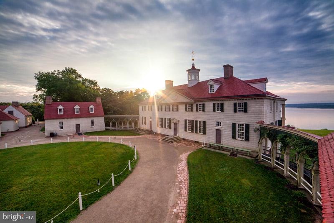
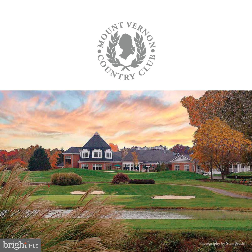
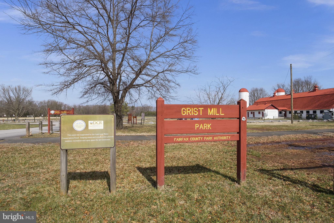
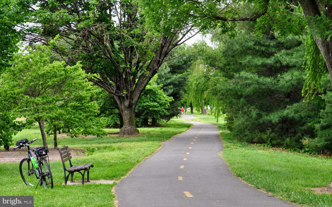
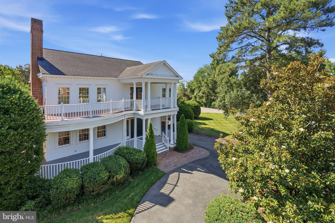
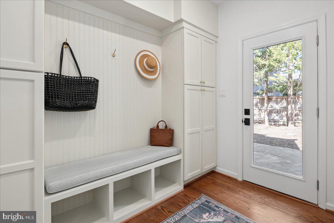
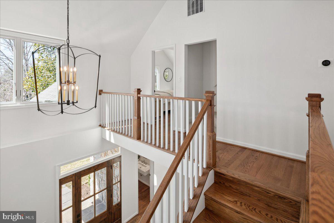
Extensively restored and expanded Tudor style home in prime Alexandria location in Belle Rive. 7,000 sq feet of living space situated on level half acre grounds on quiet cul de sac. No expense was spared from the exterior through the interior in creating this 6 bed/6.5 bath four level masterpiece in highly desirable Mount Vernon location resting on the original farmland of George Washington's Estate. All new plumbing, electrical, two HVAC zones including duct work, kitchen, baths, two laundry rooms, full basement waterproofing system, insulation, garage addition, roof, gutters/downspouts, three chimneys relined with new crowns and caps, interior/exterior lighting, interior/exterior paint, and the list goes on. Rarely does a property come available with this combination of quality restoration and preserved original character.  The home is just a short walk to Mount Vernon Estate, Mansion House Swim and Tennis Club, Grist Mill Park and a short drive to Mount Vernon Country Club, Hilltop Village Shopping Center, Old Town Alexandria, and all Washington DC has to offer.

3904 PICARDY COURT

Message successfully sent.

What would you like to know?

What is 3 + 4 ?

I agree to receive email communication and understand I can unsubscribe at any time.

I agree to be contacted by Charis Realty Group - Christine Issler, Broker via call, email, and text for real estate services. To opt out, you can reply 'stop' at any time or reply 'help' for assistance. You can also click the unsubscribe link in the emails. Message and data rates may apply. Message frequency may vary. Privacy Policy

Related Properties

Discover unparalleled luxury at 7225 Barry Road, Alexandria, VA, USA. This magnificent three-story single-family residence stands as a testament to exceptional design and top-tier craftsmanship, offering an elevated living experience in a house maintained in great condition. The heart of this home is undoubtedly its open-plan kitchen, seamlessly integrating with the living room. Culinary enthusiasts will appreciate the high-end range and refrigerator, complemented by stainless steel and built-in appliances, including a Microwave  oven Combo.  A central island, thoughtfully equipped with a sink, provides both practical workspace and a natural gathering point. Each bathroom within the residence offers a spacious layout, featuring a double vanity with two sinks and a contemporary floating design. The walk-in shower provides a serene escape. Completing this exceptional property is a built-in garage with EV charging outlets, offering convenience and secure parking. We invite you to experience the refined elegance and thoughtful design of this remarkable property firsthand.
#VAFX2334360

ALEXANDRIA

7225 BARRY ROAD

6 Beds

5 Baths

6,784 Sq.Ft.

$1,850,000

MLS#: VAFX2334360

Welcome to 508 E Custis Avenue, a luxury home in Del Ray, Virginia, built from the ground up in 2018. This beautiful home boasts nearly 4000 finished square feet and has been lovingly maintained and curated with custom woodwork, stylish wallpaper and beautiful window coverings. The charming front porch greets you to this stunning expanded craftsman. Enter into the foyer and find a large bedroom (makes a great office too!) to your right and an adjacent full bathroom. Perfect for working from home or hosting overnight guests! A spacious dining room is to the left, flowing seamlessly to the butler's pantry and bar - perfect for entertaining and hosting dinners with family and friends. Just beyond is the gourmet kitchen - with Viking appliances, an oversized island and storage for days, the kitchen is truly the heart of the home. A breakfast area is found off the kitchen and overlooks a fabulous family room. With space for everyone to cozy-up to the fire, the family room is ideal for everyday living and entertaining. A stunning patio with mature trees and landscaping is ideal for working from home on crisp, fall days or hosting weekend BBQs. A convenient mudroom with cubbies/lockers rounds out this floor.  Head upstairs and find four bedrooms and two full bathrooms. The primary suite boasts a luxurious en-suite bath with double vanities, stand-up shower with double shower heads, a soaking tub and a private water closet. Three additional bedrooms - two with custom wallpaper, light fixtures and trim work - share a hall bathroom. A laundry room rounds out the upper level. Head downstairs to the spacious recreation room - perfect for game nights, checking out the newest blockbuster or as a play area. The sixth bedroom and a fourth full bathroom are also found on this level as well as a utility room with additional storage-  this large room could easily be used as a gym! The rear, fully fenced yard has been lovingly cared for and features beautiful plantings, flowering perennials and evergreen trees. The driveway is convenient and allows for easy access to the mudroom entrance. Solar panels have been purchased and provide energy savings and very reduced electric bills! You will love living in Del Ray with easy access to charming shops and restaurants, the weekly farmer's market, local events and festivals plus all the shops and restaurants in Potomac Yard/Oakville Triangle/Crystal City. Walk to the Metro or jump on the GW Parkway - commuting is a dream! Close to Reagan National Airport and DC - this location is amazing. Welcome home!
#VAAX2063926

ALEXANDRIA

508 E CUSTIS AVENUE

6 Beds

4 Baths

3,730 Sq.Ft.

$1,950,000

MLS#: VAAX2063926

Welcome to this extraordinary residence offering four expansive levels of refined living, featuring 6 bedrooms, 7 full baths, and 2 half baths on 0.5 acre. Thoughtfully designed for multigenerational living, large families, or those who simply appreciate generous space, this exceptional home combines timeless craftsmanship with modern convenience, including an elevator providing effortless access to every level

A grand marble-floored foyer with soaring atrium windows creates a breathtaking first impression, filling the home with natural light. Rich hardwood flooring, extensive custom cabinetry, detailed trim work, and exquisite moldings showcase the craftsmanship found throughout. The inviting two-story family room features a dramatic coffered ceiling, fireplace, and expansive windows overlooking the beautifully landscaped grounds.

The gourmet kitchen is truly the heart of the home, boasting granite countertops, stainless steel appliances, an oversized island, abundant custom cabinetry, and a bright breakfast nook—perfect for gathering with family and friends. A stately library with floor-to-ceiling built-ins and coffered ceilings offers an elegant space for working from home or relaxing with a good book.

The luxurious primary suite serves as a private retreat with its own fireplace, custom built-ins, spa-inspired travertine bath, soaking tub, and generous walk-in closets. Spacious secondary bedrooms provide comfort for family and guests alike, while the upper-level bonus room with a full bath offers exceptional flexibility for a playroom, home office, or guest suite.

Designed for entertaining, the expansive lower level features a recreation room, stunning stone bar, custom built-ins, fireplace, dedicated media/theater room, and plenty of space for game nights and celebrations. Step outside to enjoy your private deck, ideal for morning coffee or evening gatherings, surrounded by mature landscaping that enhances the home's peaceful setting.

This one-of-a-kind residence offers an unmatched combination of timeless elegance, thoughtful design, and incredible living space in a highly desirable Alexandria location.
#VAFX2335272

ALEXANDRIA

8813 OAK LEAF DRIVE

6 Beds

7 Baths

8,349 Sq.Ft.

$1,549,000

MLS#: VAFX2335272

***Seller will be adding a 6' wooden fence to the rear of the property.*** Enjoy modern LUXURY with a homey feel in this STUNNING new construction situated on 0.42 acres of land in Alexandria! This homes offer incredible indoor and outdoor spaces, with FOUR AMAZING outdoor spaces, including a rooftop deck, a large backyard deck and patio, and a balcony off the Primary Bedroom. Inside features both a spacious Living Room and a Sunroom retreat! This home is perfect for both entertaining AND relaxing. The 4,600-square foot home offers 6 bedrooms (or flex spacing for an office or two), 4.5 bathrooms, and plenty of storage. Gourmet kitchen featuring grand island with seating for four, striking pendant lighting, ample counterspace and cabinetry, and high-end white glass appliances, including Samsung Bespoke Induction Range. The MASSIVE walk-in pantry is every chef's dream. 9' ceilings illuminate the home with natural light. Designer bathrooms showcase the builder's attention to details and appreciation for modern trends. The crown jewel is the Primary Bathroom, which boasts a fabulous standing shower, soaking tub, and double vanity. With easy access to commuter routes (I-395, Seminary Rd, Rt. 7, and Columbia Pike), as well as multiple transportation options nearby (MetroBus and FREE DASH Bus to Metro Stations), you can get DC, Arlington, Falls Church, National Landing, Old Town Alexandria, and more, all within minutes, yet be away from the hustle and bustle of city life, with nearby access to the W&OD Trail, Chambliss Park, Dowden Terrace Pool, and Dowden Terrace Park. ***Garage Option available with additional cost.*** Convenience. Luxury. Relaxation. You can have it all with this beautifully designed home.
#VAAX2065338

ALEXANDRIA

5607 FILLMORE AVENUE

6 Beds

4 Baths

4,600 Sq.Ft.

$1,550,000

MLS#: VAAX2065338

Stunning brand new home with over 4,600 square feet, 5 bedroom plus a loft, 6 full bathrooms all within walking distance to the metro, easy access to major commuting routes and 3 miles to Old Town Alexandria. This new home features a first-floor flex suite with a full bathroom that can be used as a home office or a private guest suite, while the gourmet Kitchen and Breakfast Nook create a natural hub for daily life. Upstairs, each of the four bedrooms includes its own en suite bathroom, and two additional common areas can serve as a sitting area for the Primary Suite, a computer loft, secondary rec space or a library. Additional highlights include a stone front porch, Formal Dining Room, Family Room with gas fireplace, and a 2-car garage. Large walk up basement leaves room for storage and your imagination. This home features flexibility, functionality, and style. Home built by local longtime builder, New Dimensions Inc.
#VAFX2314298

ALEXANDRIA

2221 HUNTINGTON AVENUE

5 Beds

6 Baths

4,686 Sq.Ft.

$1,490,000

MLS#: VAFX2314298

Tucked away in the heart of Old Town, this detached circa-1900 residence offers a rare combination of historic character and the airy, open feel of a modern home. Unlike the typical rowhouse, this fully detached property provides extra privacy and is bathed in natural light, highlighting custom tray ceilings and thoughtful architectural details throughout.

The main level is designed for effortless flow, centered around a gourmet kitchen that overlooks the living area. A true chef’s delight, the kitchen is outfitted with high-end Fisher & Paykel appliances recently replace 2022, blending sleek performance with the home's sophisticated aesthetic. Swing open the French doors to discover a private outdoor oasis—a fully fenced garden and terrace that feels like a secret escape from the city bustle. Beyond the rear gate, you’ll find the ultimate Old Town luxury: two dedicated off-street parking spaces.

The upper levels are just as impressive. The primary suite serves as a true retreat, complete with a private covered balcony for morning coffee and a spa-like en suite bath featuring a soaking tub and a separate shower newly upgraded with both a rain shower head and a handheld sprayer. The top floor offers incredible versatility, housing a third bedroom with its own en suite and balcony, alongside a flex space perfect for a home office or media room.

Recent updates provide total peace of mind, including a replaced main sewer line (2020), a new tankless water heater installed (2022), Washer and Dryer replaced (2022) and a full suite of updated appliances, including the laundry wash tower. Both rear balconies have been completely replaced, and the bathrooms have been refreshed with new fixtures and finishes.

Located just moments from the vibrant energy of King Street, you’re only blocks away from world-class dining, local boutiques, close to King Street & Braddock Road Metro Stations, Potomac River, Bike and Walking Trails. This is Old Town living at its most comfortable and convenient.
#VAAX2064072

ALEXANDRIA

426 N ALFRED STREET

3 Beds

3 Baths

2,332 Sq.Ft.

$1,600,000

MLS#: VAAX2064072

Welcome to 9505 Lynnhall Pl, a breathtaking custom-built Tidewater-style estate offering a perfect blend of historic charm and modern luxury on a private, beautifully landscaped half-acre lot near the Potomac River, on George Washington's original estate. Boasting 4 bedrooms and 4.5 baths, this turn-key Alexandria masterpiece welcomes you with stately high ceilings, elegant trim detail, and rich stained hardwood floors. The light-filled main level features a formal dining room and a spacious living room—each complete with its own cozy wood-burning fireplace. The chef's kitchen is a true centerpiece, recently upgraded with a brand-new, luxurious quartz island featuring a sleek modern waterfall edge. A private main-level study with gorgeous stained wooden built-ins provides an ideal work-from-home retreat. Upstairs, the expansive owner’s suite boasts stunning river views, a sitting area, a walk-in closet, and a designer en-suite bath with a classic clawfoot tub.

Outdoor living is equally spectacular. Step outside to a massive two-story veranda and a sprawling rear deck. Recent exterior upgrades include completely reworked, painted, and sealed siding to preserve the home's classic architecture, along with a brand-new privacy fence enclosing the entire perimeter to create your own secluded oasis. A detached two-car garage completes the property.

Located in the highly sought-after 22309 zip code, this home offers an unparalleled lifestyle. Enjoy premier access to the Mount Vernon Country Club and Belle Haven Country Club for championship golf and upscale social amenities. Outdoor enthusiasts will love being minutes from the scenic Mount Vernon Trail, Fort Hunt Park, Grist Mill Park, and the Mount Vernon RECenter. Zoned for Washington Mill Elementary, Whitman Middle, and Mount Vernon High. Enjoy nearby culinary favorites like Cedar Knoll, Mount Vernon Inn, and River Bend Bistro. With an easy commute to Fort Belvoir, Old Town Alexandria, and Washington D.C., this estate is a rare find. Schedule your showing today!
#VAFX2323748

ALEXANDRIA

9505 LYNNHALL PLACE

4 Beds

4 Baths

4,015 Sq.Ft.

$1,699,000

MLS#: VAFX2323748

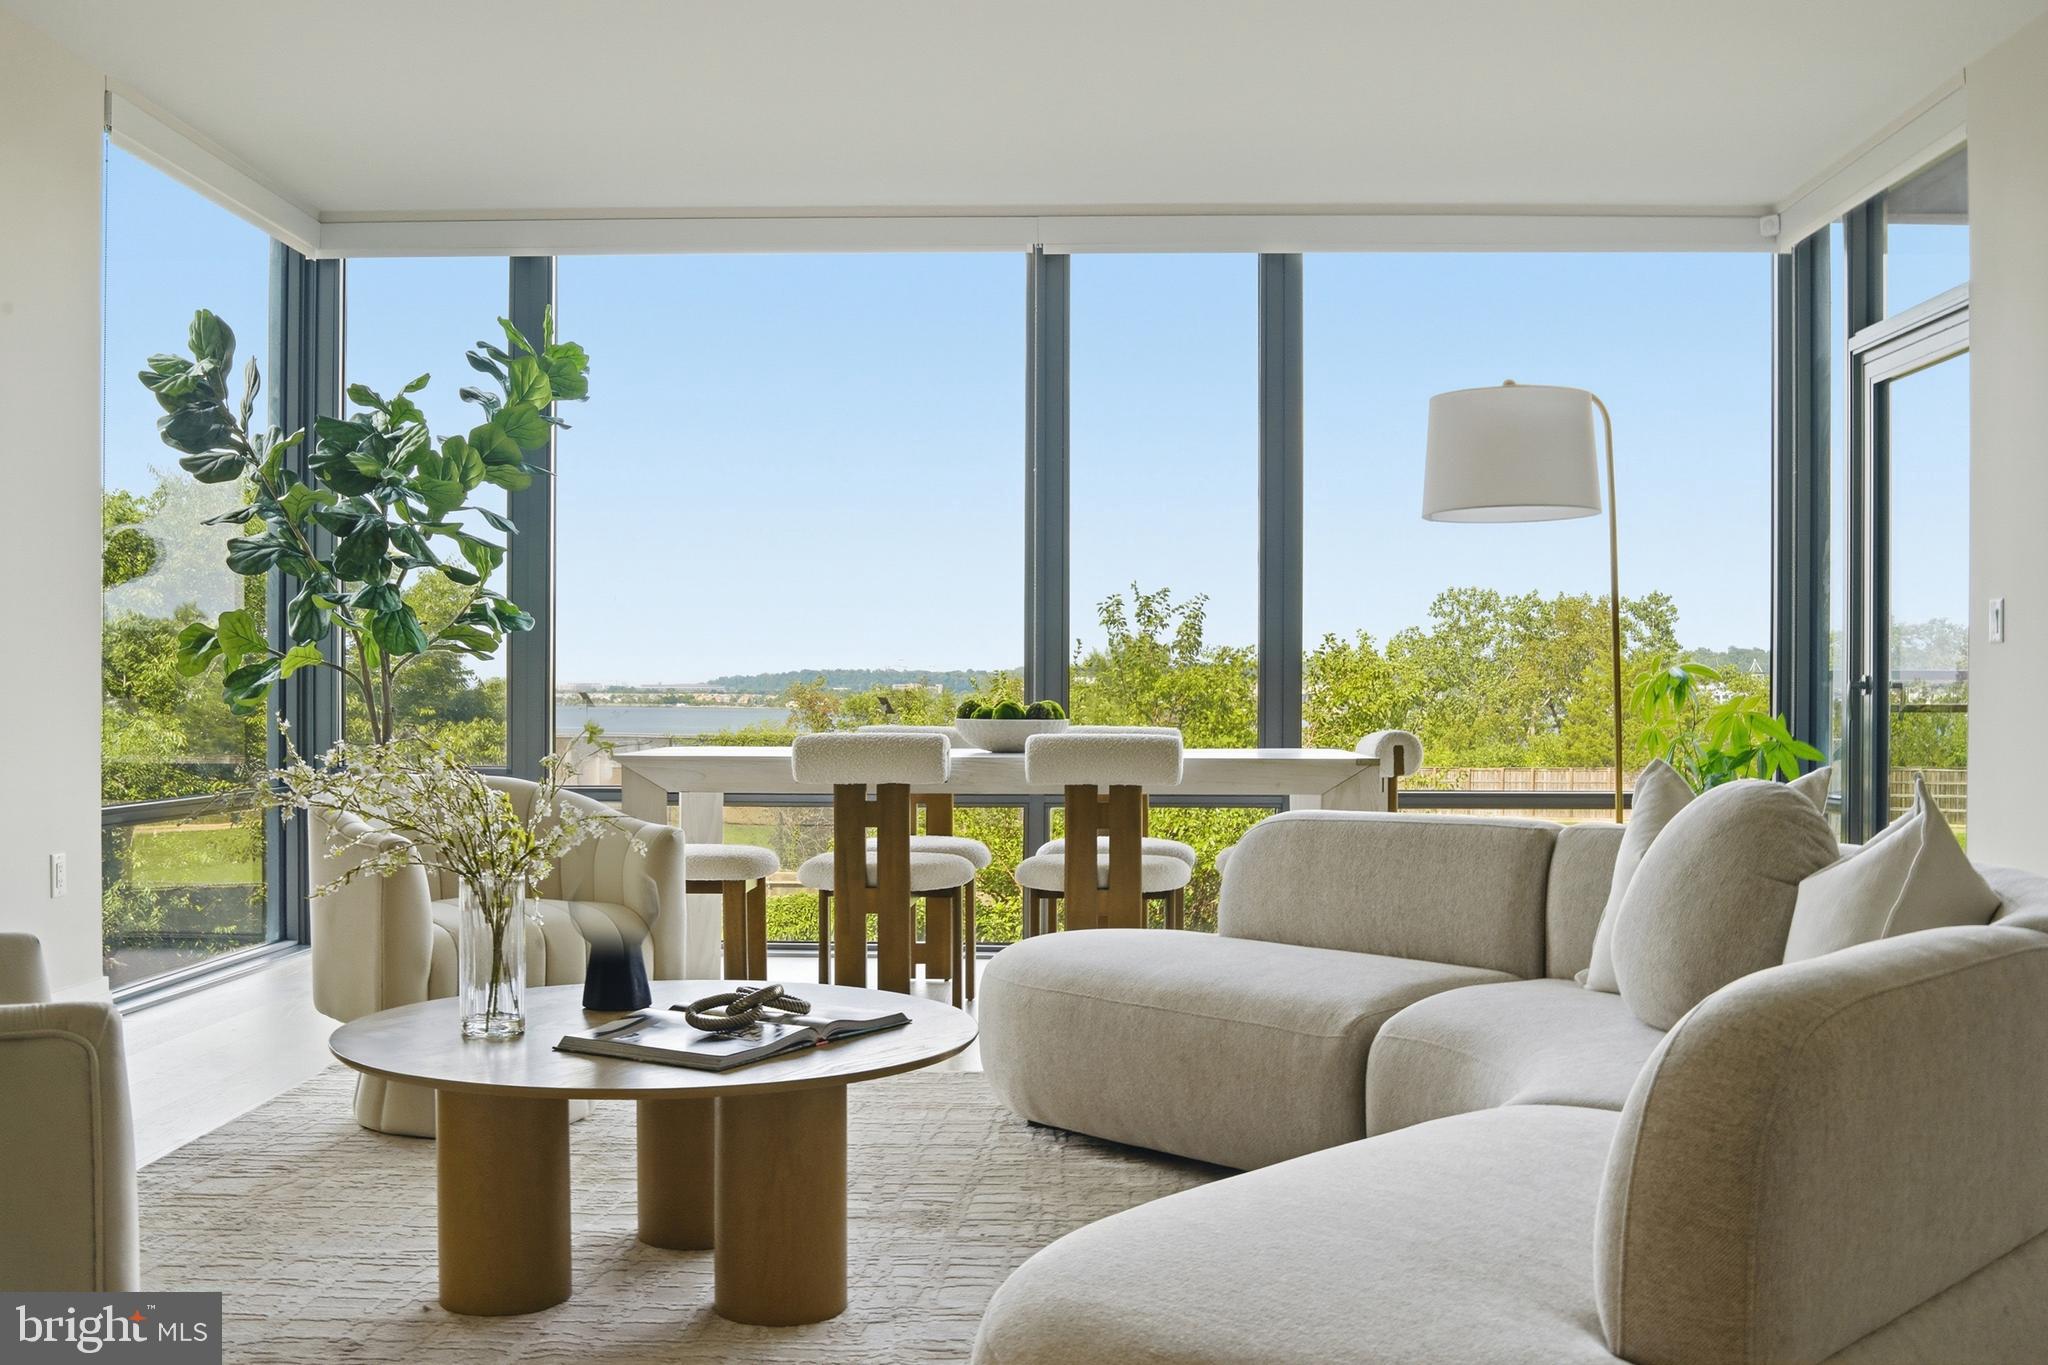
Residence 206 at the Muse is a standout offering in Old Town North, one of the most desirable waterfront neighborhoods within Old Town Alexandria, where sophisticated contemporary design, abundant natural light, and an exceptional indoor-outdoor lifestyle come together. Expansive floor-to-ceiling windows frame peaceful green space with beautiful Potomac River views, while the private balcony provides the perfect setting to enjoy morning coffee or evening sunsets.

Designed for both everyday living and effortless entertaining, the open-concept floor plan flows seamlessly between the living, dining, and kitchen spaces. The beautifully appointed kitchen features an oversized island, sleek custom cabinetry, premium appliances, and refined finishes that balance style with functionality.

The spacious primary suite serves as a private retreat with walk-through closets and a spa-inspired bath featuring dual vanities, an oversized glass-enclosed shower, and elegant finishes. Additional bedrooms provide exceptional flexibility for guests, a dedicated home office, or evolving lifestyle needs.

Residents of The Muse enjoy an exceptional collection of luxury amenities, including a rooftop terrace with sweeping Potomac River and Washington skyline views, outdoor lounge and grilling areas, a state-of-the-art fitness center, resident lounge, concierge-style lobby, secure garage parking, and private storage.

Perfectly positioned in the heart of Old Town North, this residence is moments from the Potomac River, marina, acclaimed restaurants, boutique shopping, cafés, scenic trails, and the historic charm of Old Town Alexandria. The neighborhood continues to evolve with significant public and private investment, further enhancing its appeal as one of the region’s premier waterfront destinations while preserving the walkable lifestyle residents enjoy.

Conveniently located near Reagan National Airport, Washington, DC, National Landing, and major commuter routes, Residence 206 presents a rare opportunity to own an exceptional luxury condominium where timeless design, premier amenities, and an unmatched location come together.
#VAAX2063316

ALEXANDRIA

1201 N ROYAL STREET 206

2 Beds

2 Baths

1,567 Sq.Ft.

$1,739,000

MLS#: VAAX2063316

Open House Sun (9/27) 1-3pm. Perfectly situated at the Venue in the heart of vibrant Old Town North, near King Street, Mt Vernon biking & walking trail, and Oronoco Park, this sophisticated, nearly new, light lived-in -  3-bedroom, 3.5-bath residence offers beautifully appointed interiors, flexible living spaces, and a spectacular rooftop retreat with stunning Potomac River views.

Thoughtfully designed across four levels, the home welcomes you on the first floor with a versatile flex space that can serve as a home office, study, or additional sitting area. A private two-car garage is located at the rear of this level and includes an EV charger for secure, convenient parking.

The main living level features an open-concept layout with spacious living and dining areas flowing seamlessly into an extensive kitchen. Equipped with a Bosch dishwasher, stove, refrigerator, and wall oven, as well as a Zephyr beverage cooler, the kitchen is equally suited to everyday living and entertaining. At the end of the main level, a spacious living room provides an inviting space for creating memories with friends and family. Hunter Douglas remote shades are found throughout the residence and a half bath completes this level.

The upper levels offer three en-suite bedrooms and additional living space. The primary suite features a large walk-in closet and a luxurious marble bath with dual vanity, waterfall shower, illuminated mirror, and private water closet. The additional bedrooms feature outfitted closets and beautifully finished marble baths with lighted mirrors. 
The top floor features a family room providing an inviting retreat for movie nights and entertainment with direct access to the rooftop deck. The rooftop deck is a true showpiece, offering stunning Potomac River views and an exceptional setting for morning coffee or sunset drinks beneath the open sky. A convenient laundry closet with GE washer and dryer is situated on the 3rd floor.
A refined Alexandria residence with a setting that is truly its own.
#VAAX2065936

ALEXANDRIA

213 MONTGOMERY STREET

3 Beds

3 Baths

2,687 Sq.Ft.

$1,999,999

MLS#: VAAX2065936

Welcome to 810 Queen Street, in Old Towne Alexandria, an attractive multi-unit home.  With four one-bedroom units all currently rented.  This property is in great condition.  The home is in the heart of Old Towne just two blocks to King Street. 
Year Built 1810, 2 stories, Site Size: 2,856 sq ft.
 Central Air, 4 Carrier HVAC Furnaces, manufactured 1997, each unit is separate.
(4) AO Smith Water heaters, Natural Gas, 2015.
Electric Circuit Breakers, Cutter Hammer, 1998.
Windows Installed 2019.
Roof Installed 2014.
2 Paved (concrete) off street parking spaces 2026.
Floors:  Hardwood Plank, Tile & Ceramic.
Construction Type:  Joisted Masonry; Exterior Wall Construction: Brick.
Outdoor Living:  Private courtyard with shed for unit 1.  Rear common courtyard with seating & storage units.
Each unit has its own stacked washer/dryer, hot water heater, Central HVAC,
Public utilities (water, sewage, gas & electric),
Non-working gas fireplaces in each unit, decorative only.
Unit 1, $2,750.00, parking & private courtyard included, lease expires 3/31/2027.
Unit 2, $2,500.00, parking included, shared courtyard included, lease expires 7/31/2027.
Unit 3, $2,500.00, shared courtyard included, lease expires 5/31/2027.
Unit 4, $2,500.00, shared courtyard included, lease expires 6/30/2027.
#VAAX2065696

ALEXANDRIA

810 QUEEN STREET

4 Beds

4 Baths

2,856 Sq.Ft.

$1,995,000
MLS#: VAAX2065696

 - property

Send a message

Message successfully sent.

Your message

What is 3 + 4 ?

Reason for contacting?

I agree to receive email communication and understand I can unsubscribe at any time.

I agree to be contacted by Charis Realty Group - Christine Issler, Broker via call, email, and text for real estate services. To opt out, you can reply 'stop' at any time or reply 'help' for assistance. You can also click the unsubscribe link in the emails. Message and data rates may apply. Message frequency may vary. Privacy Policy

Sign Out

Virtual Assistant

Would you like to take the next step with this property? We can help you schedule a showing or virtual tour, or send you more details.

Yes, I would like more information.

Thank You for Your Reply, One of Our Agents will contact you as soon as possible

No, maybe later.

Thank you, you can always contact me via email, phone number or through the contact form.

Realhub AI

Lucy - Your AI-Powered Realtor

Update Your Temporary Password

Personalize your search

Enter your email and we'll notify you immediately when new listings match what you're looking for.

or enter email address

Already have an account ? Login here

Continue your home search

I agree to receive communications and understand I can unsubscribe at any time.

I agree to be contacted by Charis Realty Group - Christine Issler, Broker via call, email, and text for real estate services. To opt out, you can reply 'stop' at any time or reply 'help' for assistance. You can also click the unsubscribe link in the emails. Message and data rates may apply. Message frequency may vary. Privacy Policy

Already have an account ? Login here

We use cookies

We use cookies primarily for analytics to enhance your experience. By accepting, you agree to our use of these cookies. You can manage your preferences or learn more about our cookies policy.