Features & Amenities

Interior

  • Other Interior Features

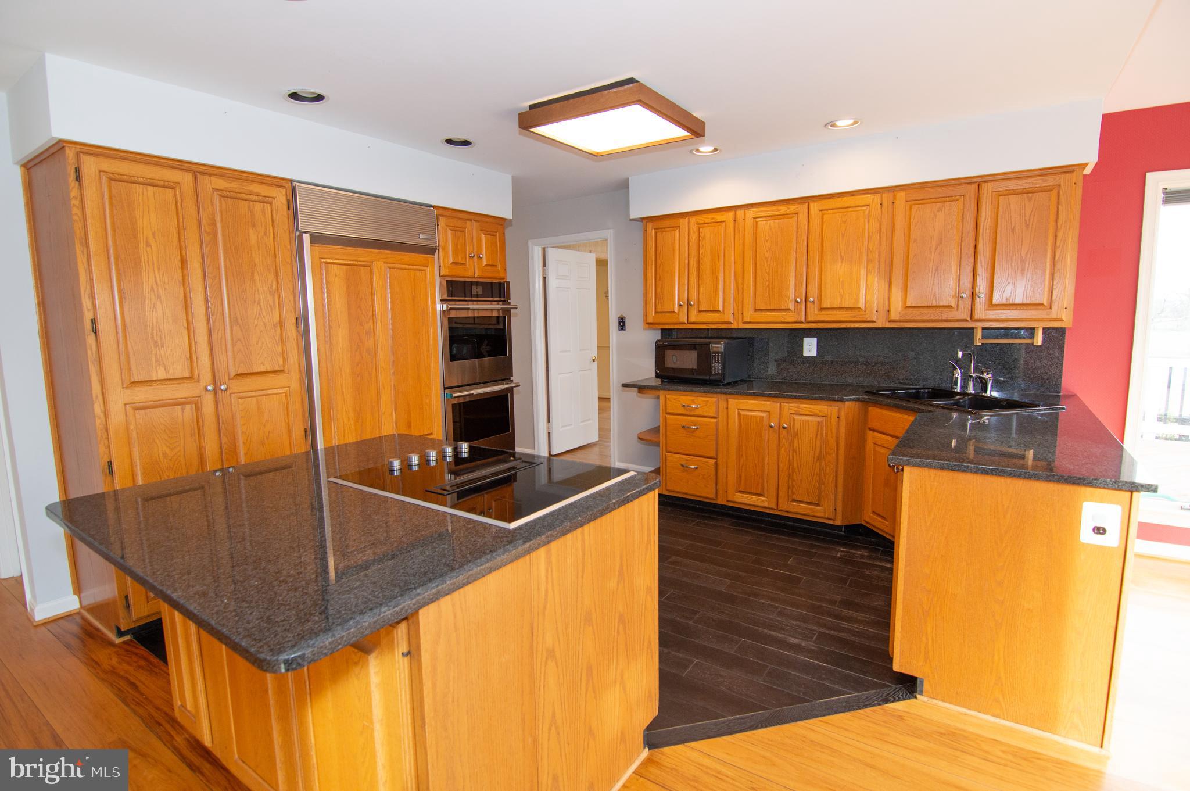
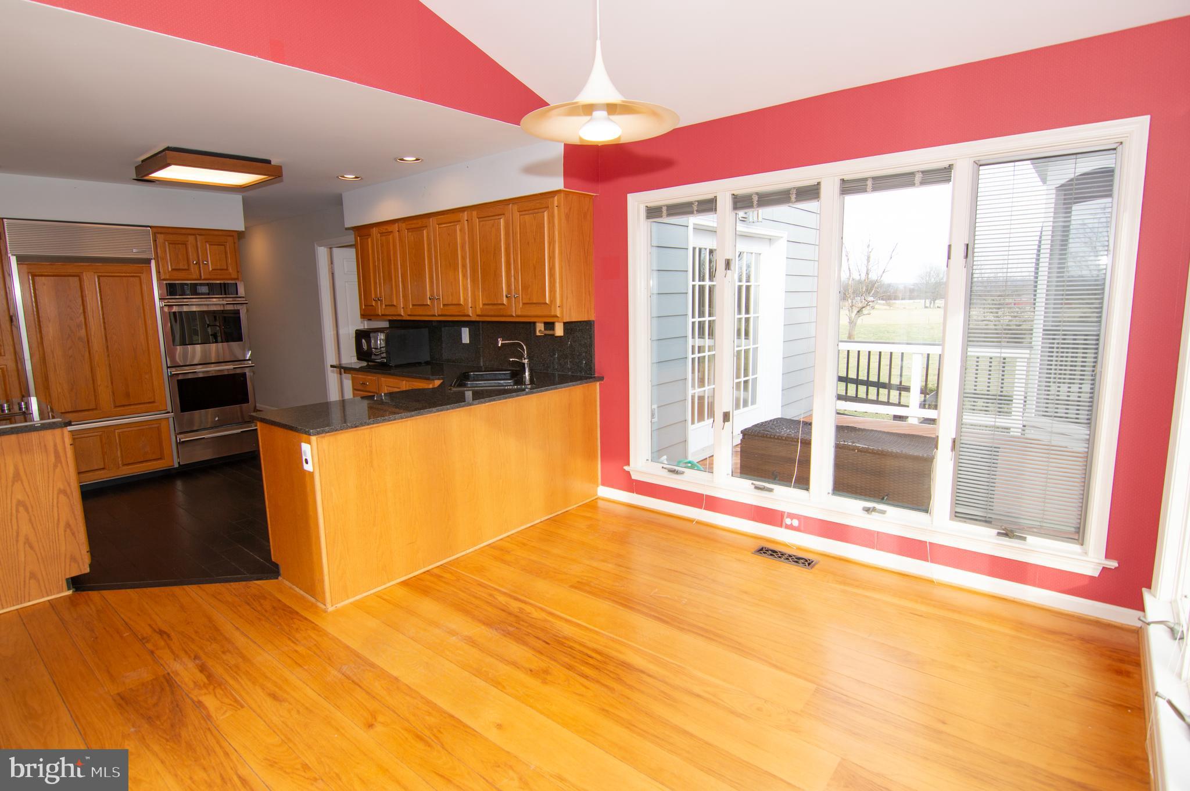
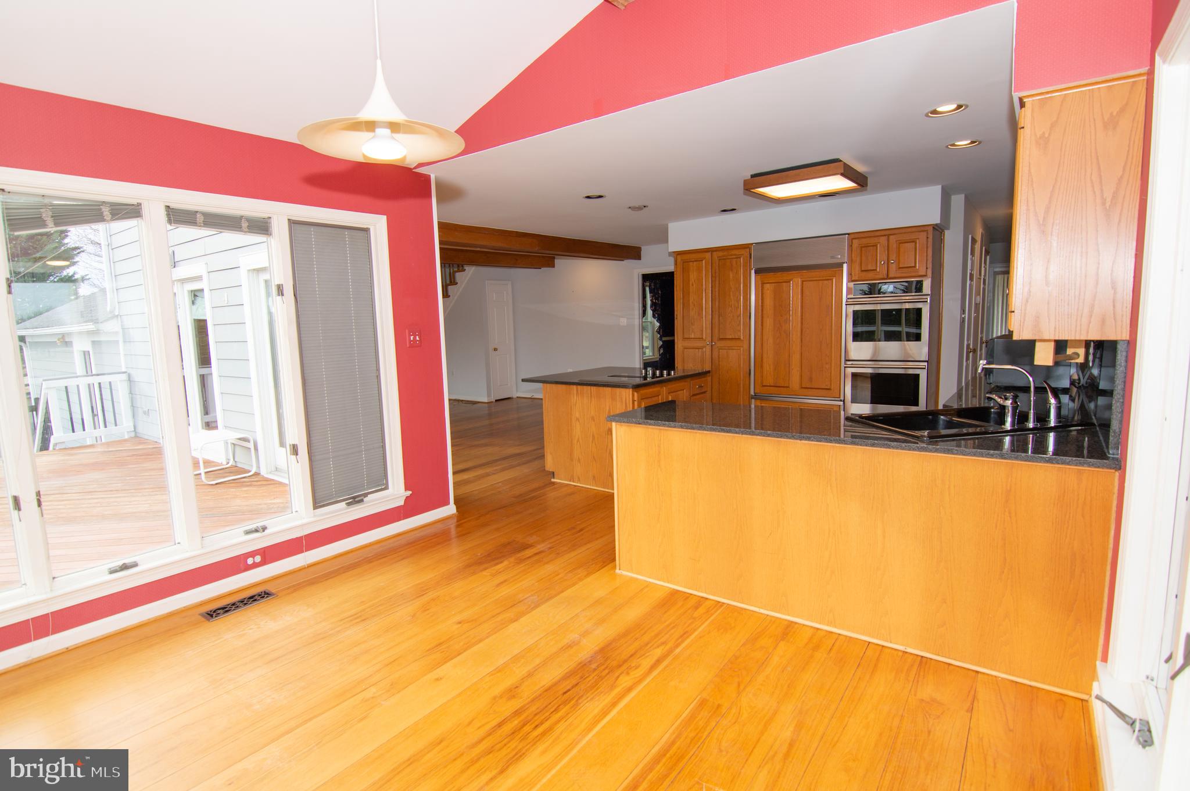
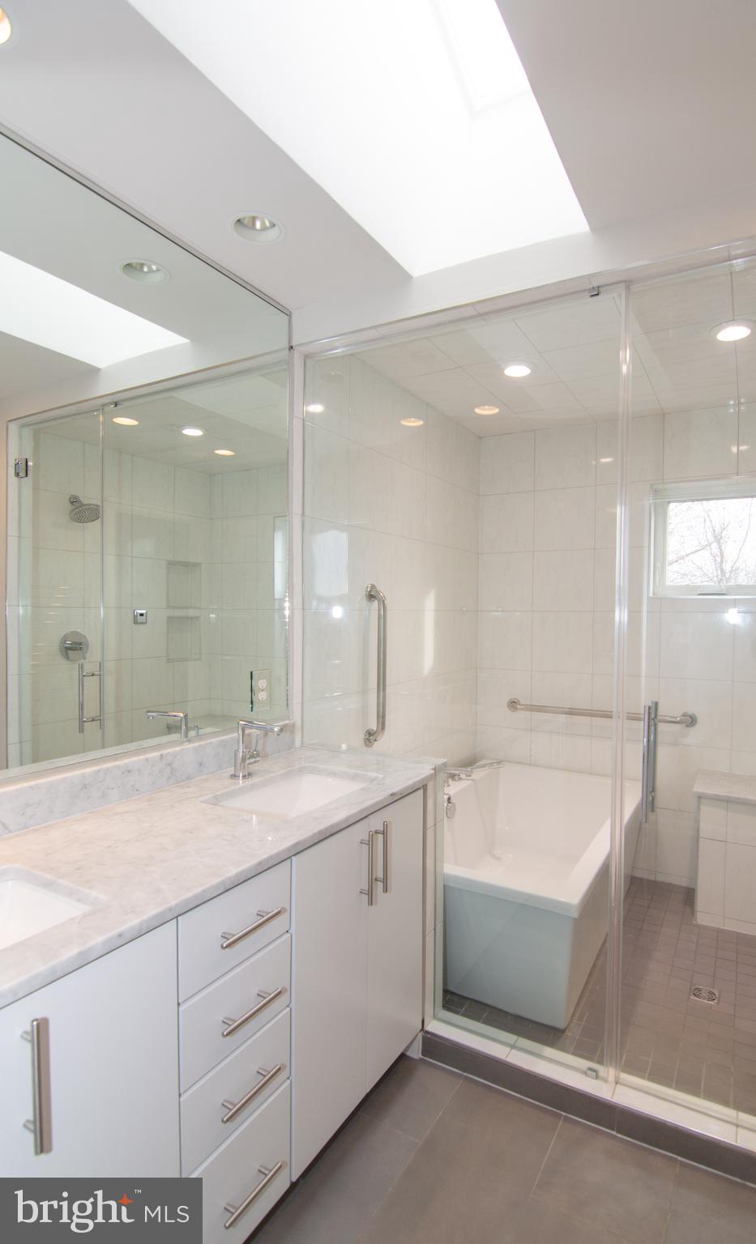
    Cedar Closet(s), Kitchen Island, Pantry, Recessed Lighting, Walk-In Closet(s), Cathedral Ceiling(s), Beamed Ceilings, Built-in Features, Crown Molding, Open Floorplan, Soaking Tub

  • Total Bedrooms

    5

  • Bathrooms

    3

  • 1/2 Bathrooms

    1

  • Above Grade Finished Area

    2660.0

  • Basement YN

    YES

  • Cooling YN

    YES

  • Cooling

    Central Air, Ceiling Fan(s), Electric

  • Fireplace YN

    NO

  • Heating YN

    YES

  • Heating

    Exhaust Fan, Electric, Forced Air

  • Pet friendly

    Yes

Exterior

  • Garage

    Yes

  • Garage spaces

    2

  • Construction Materials

    HardiPlank Type

  • Other Exterior Features

    Other, Lighting

  • Parking

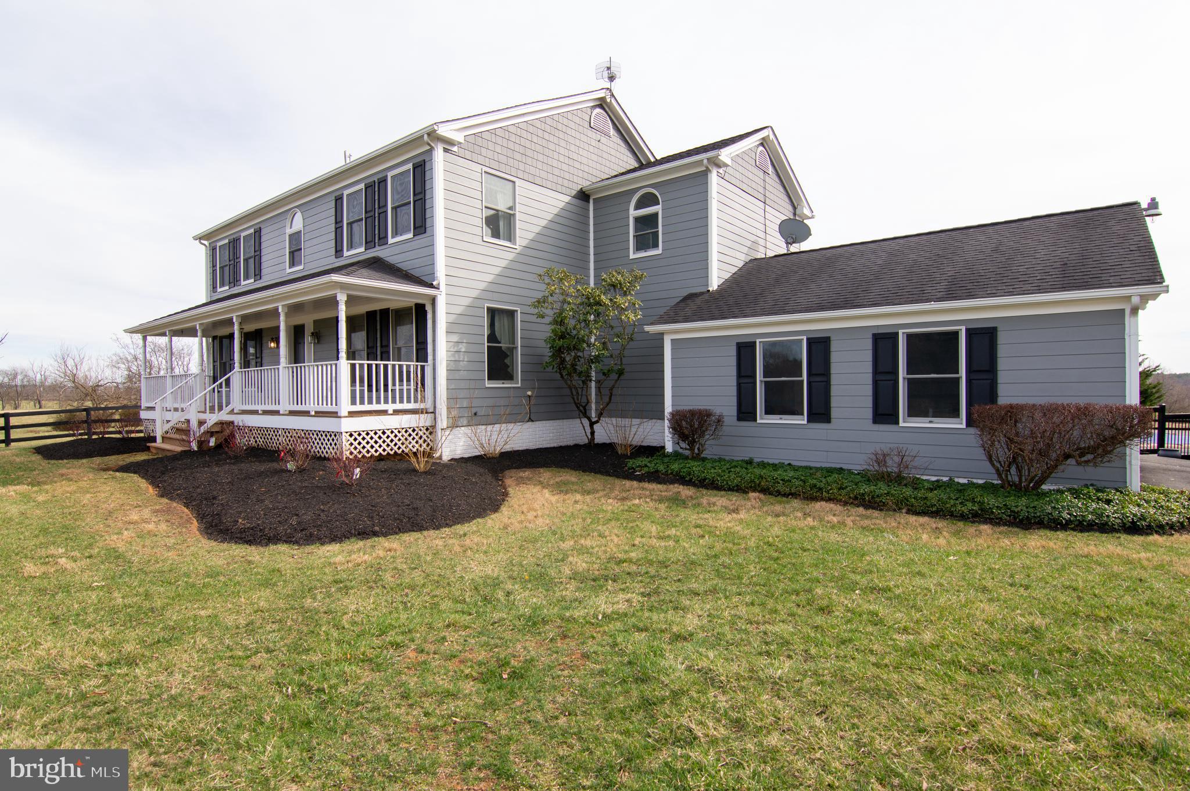
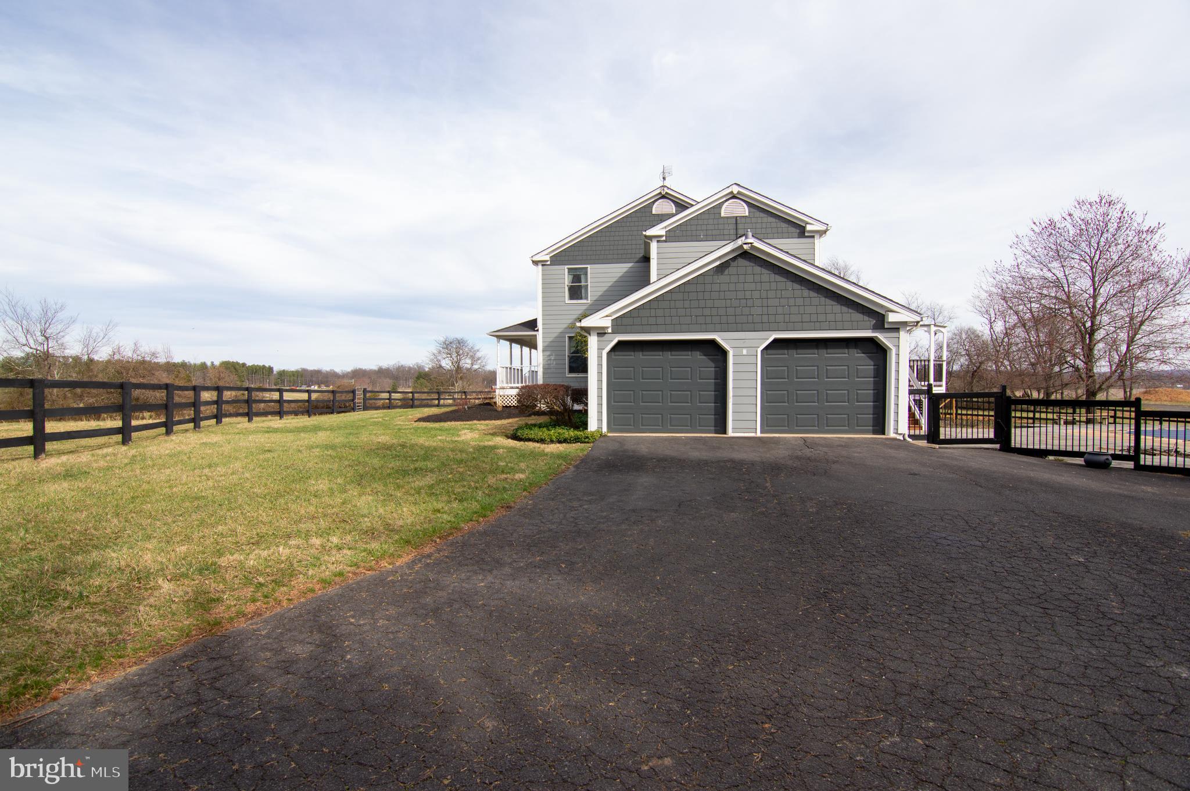
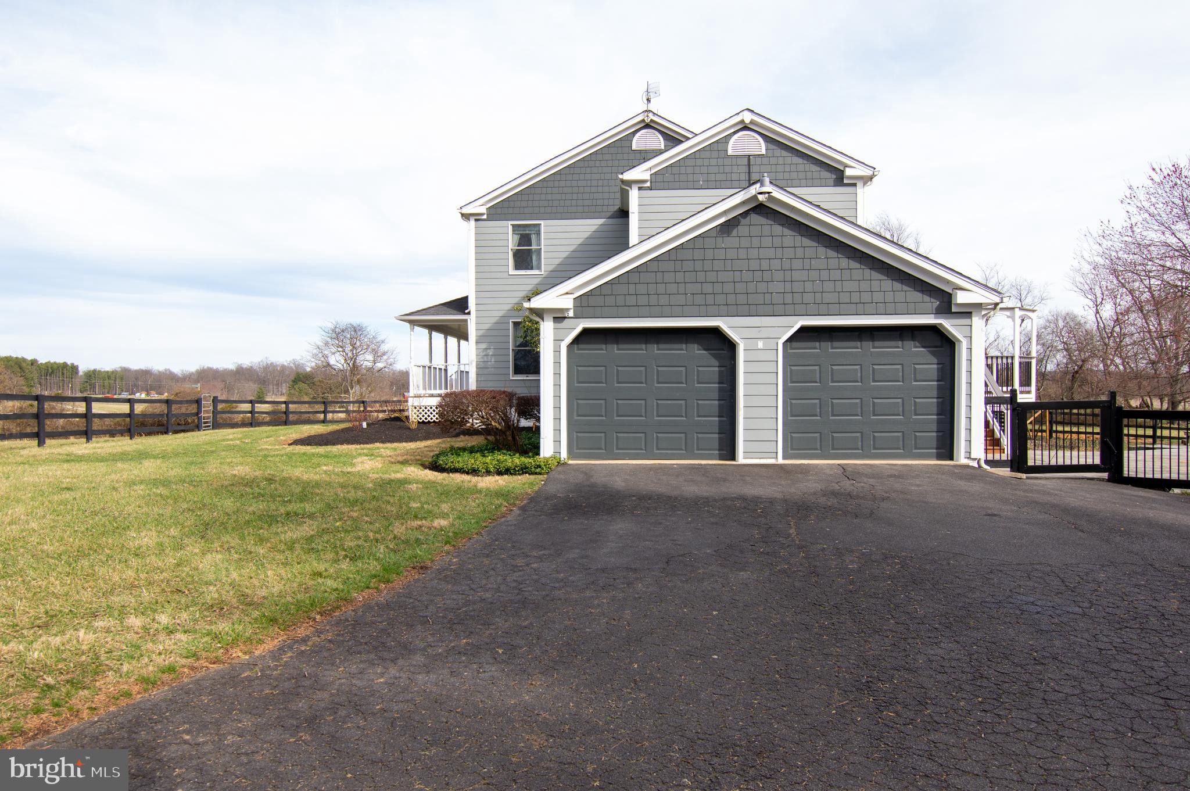
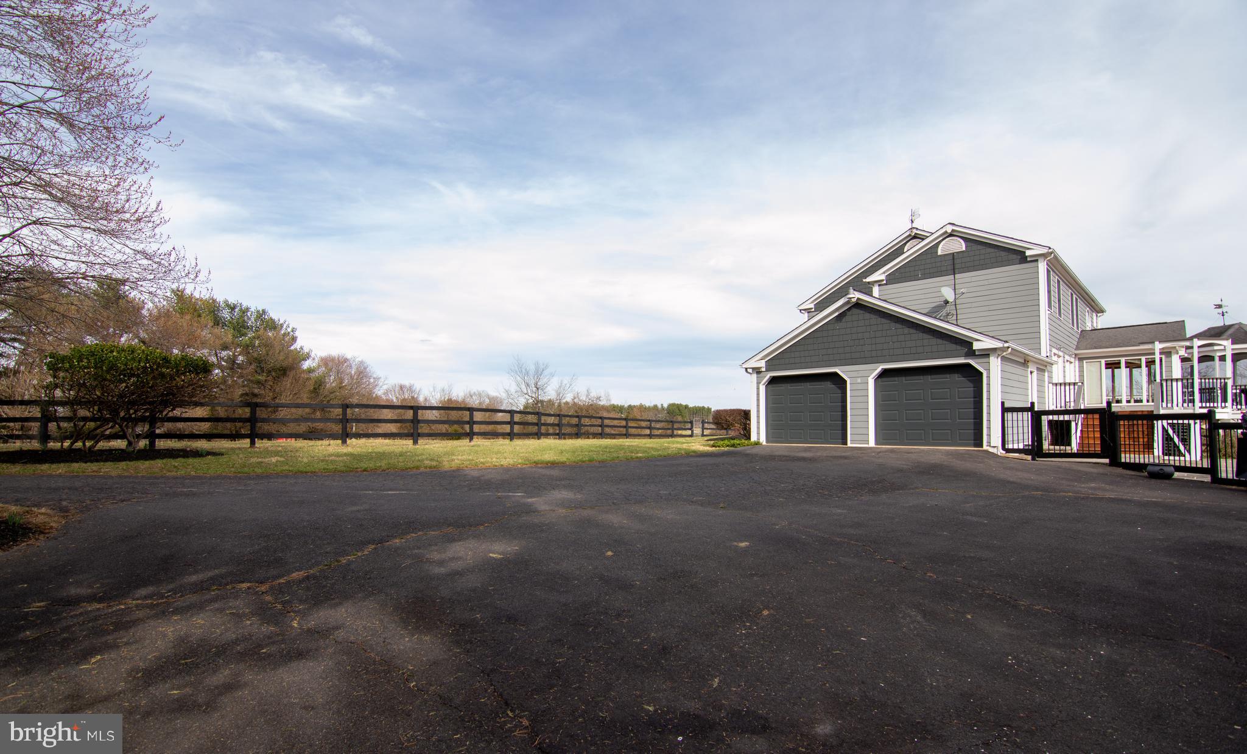
    Oversized, Garage Door Opener, Asphalt, Garage, Driveway, Inside Entrance, Attached

  • Patio and Porch Features

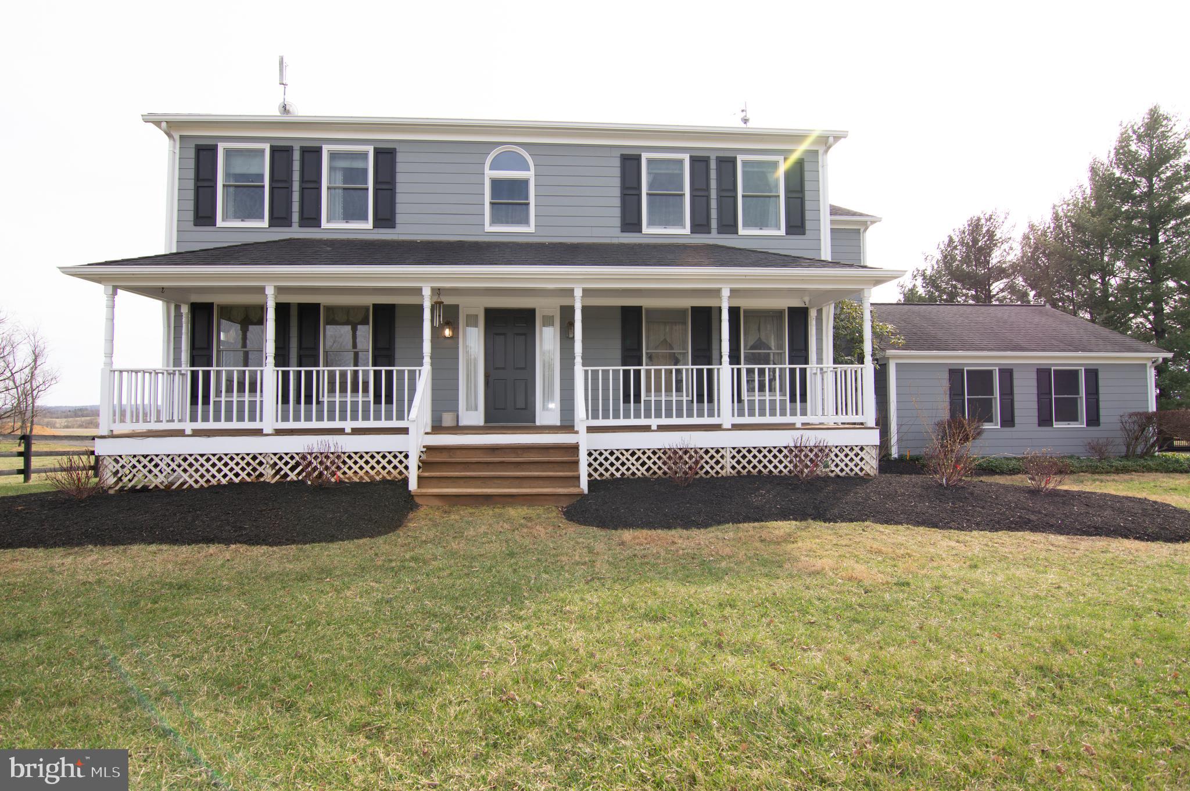
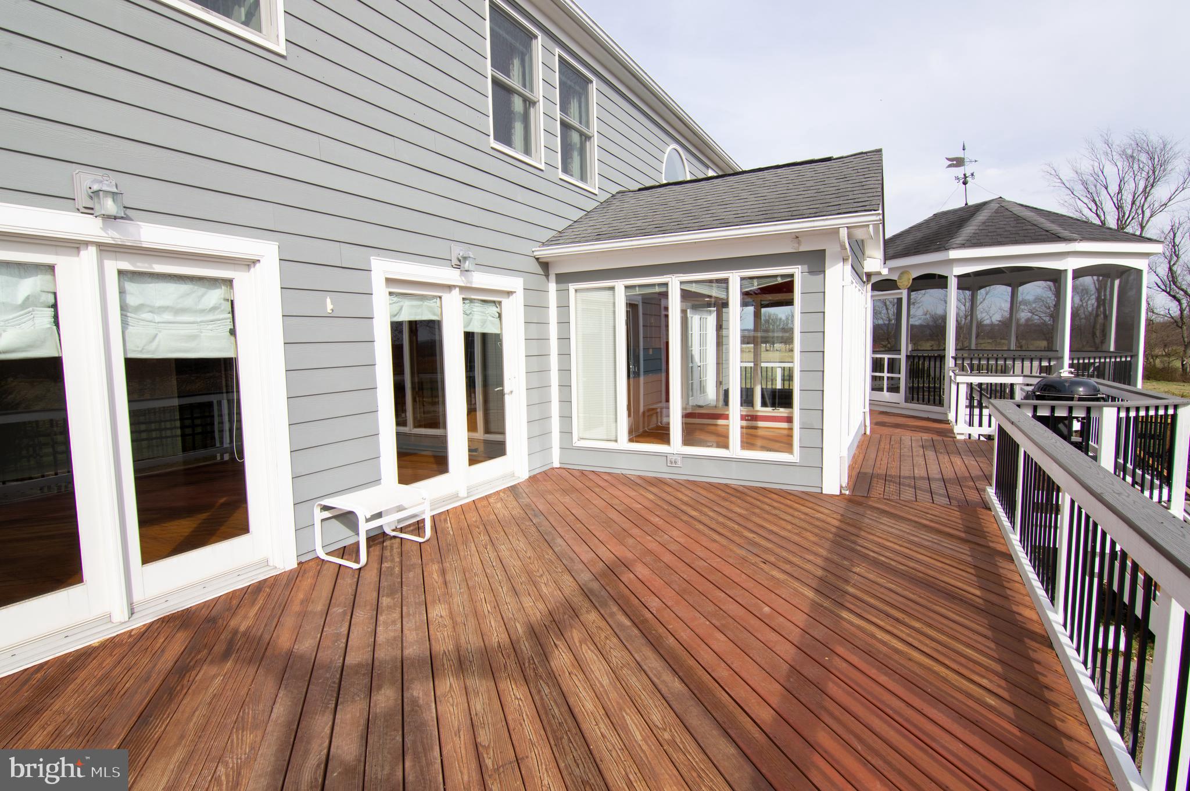
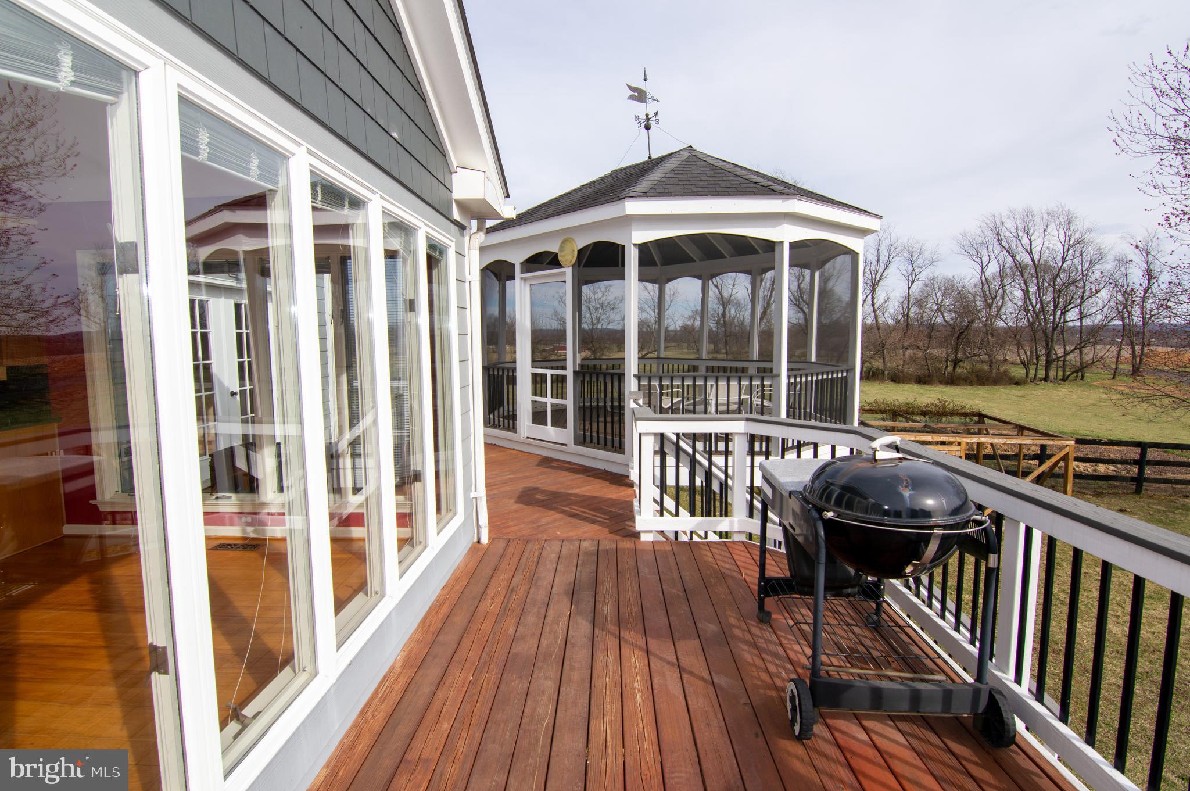
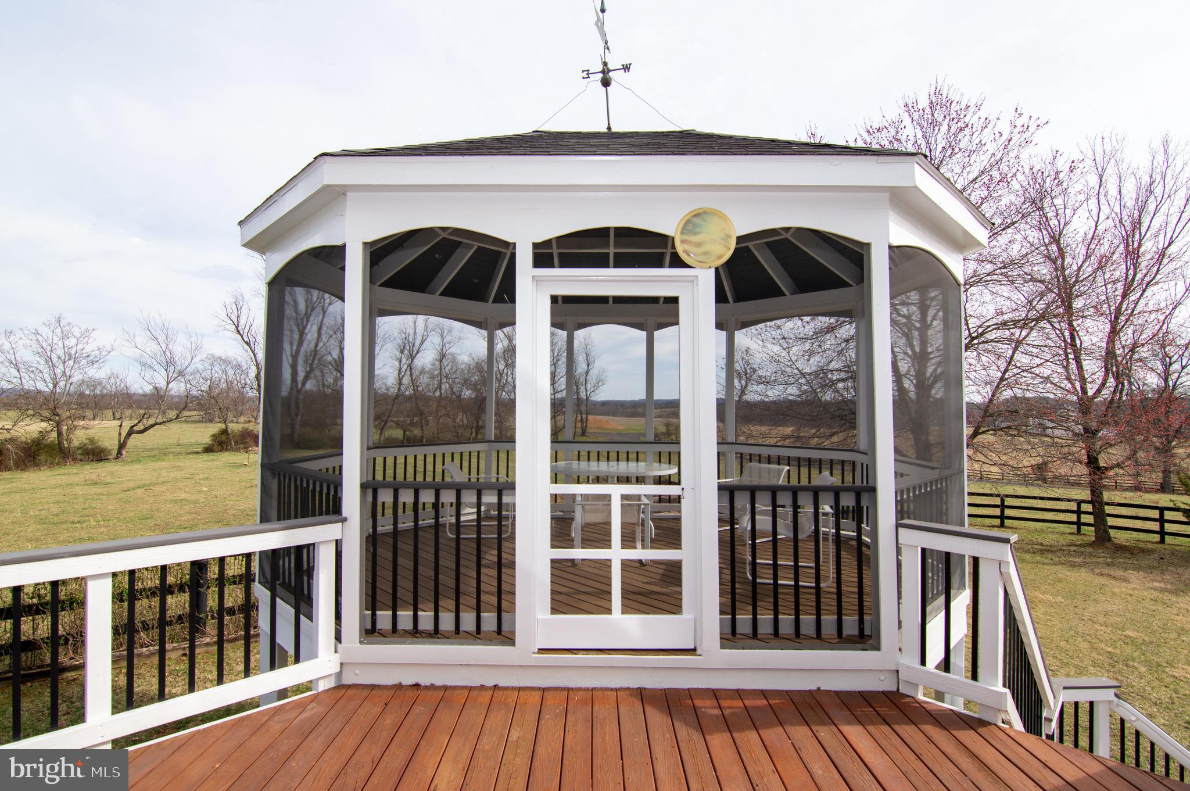
    Deck, Patio, Porch, Screened, Wrap Around

  • Pool

    Yes

  • Pool Features

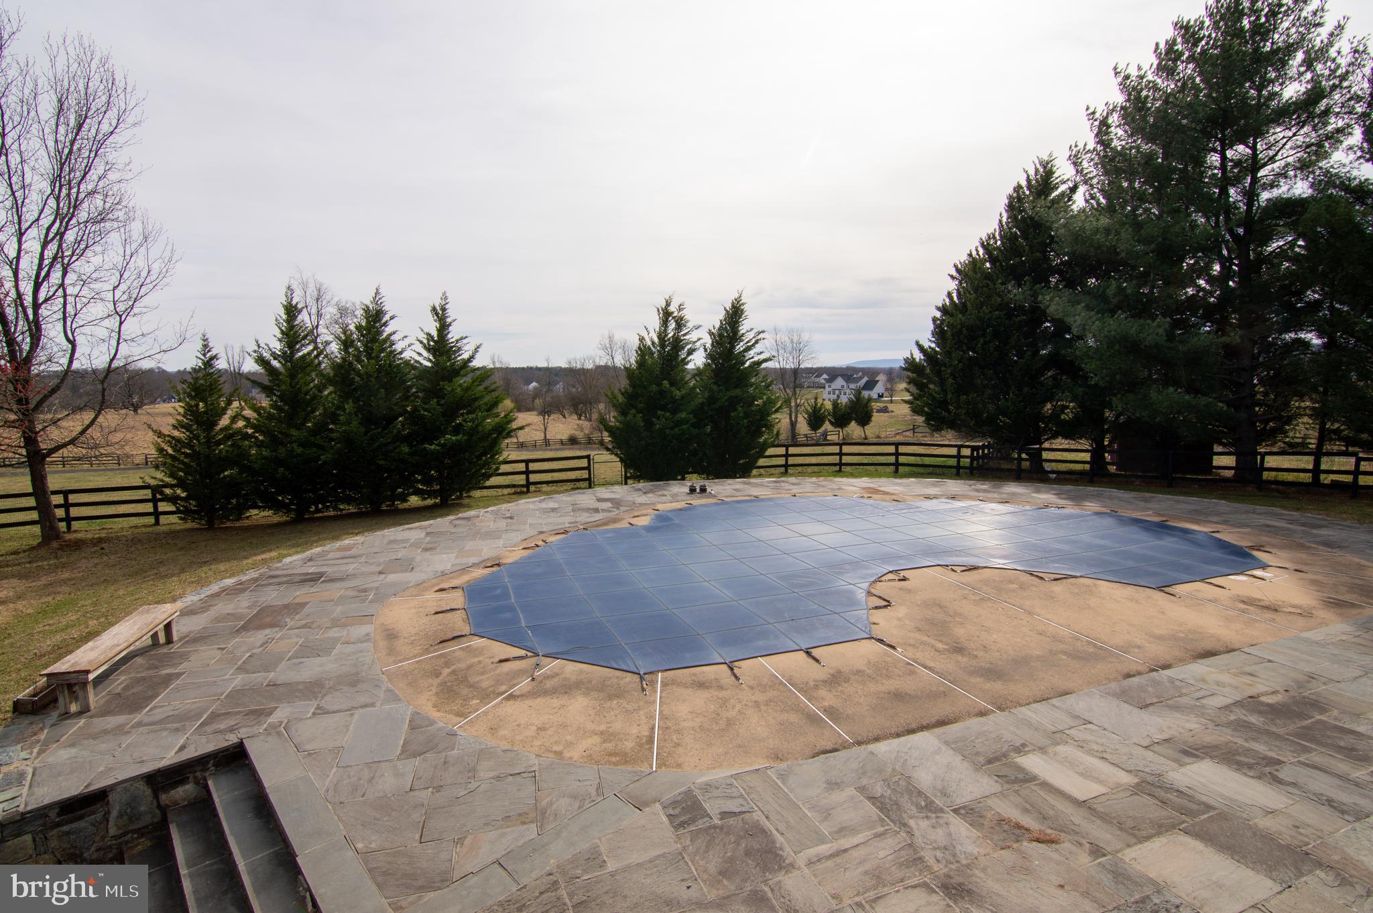
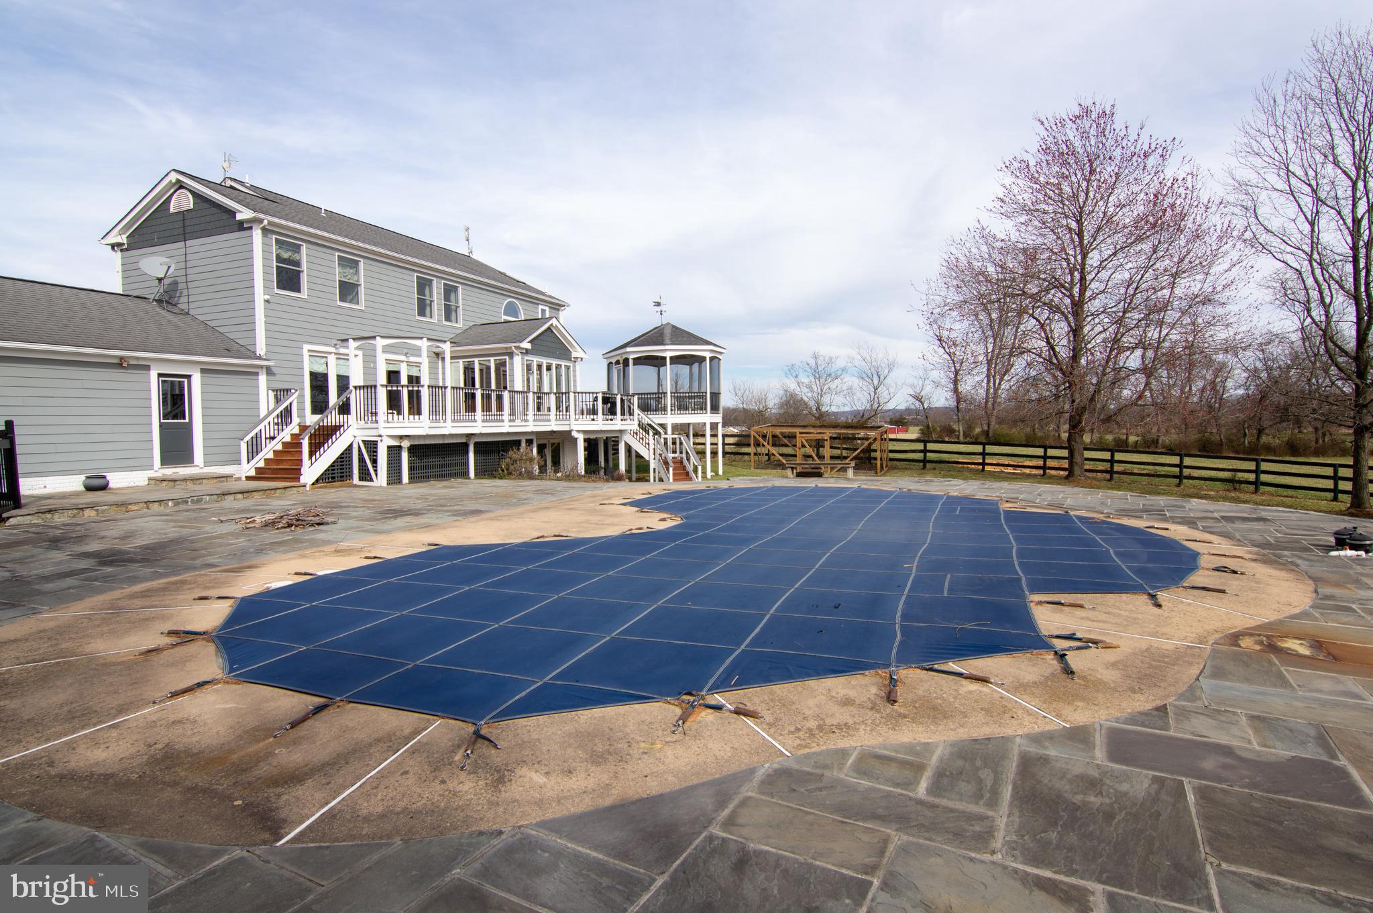
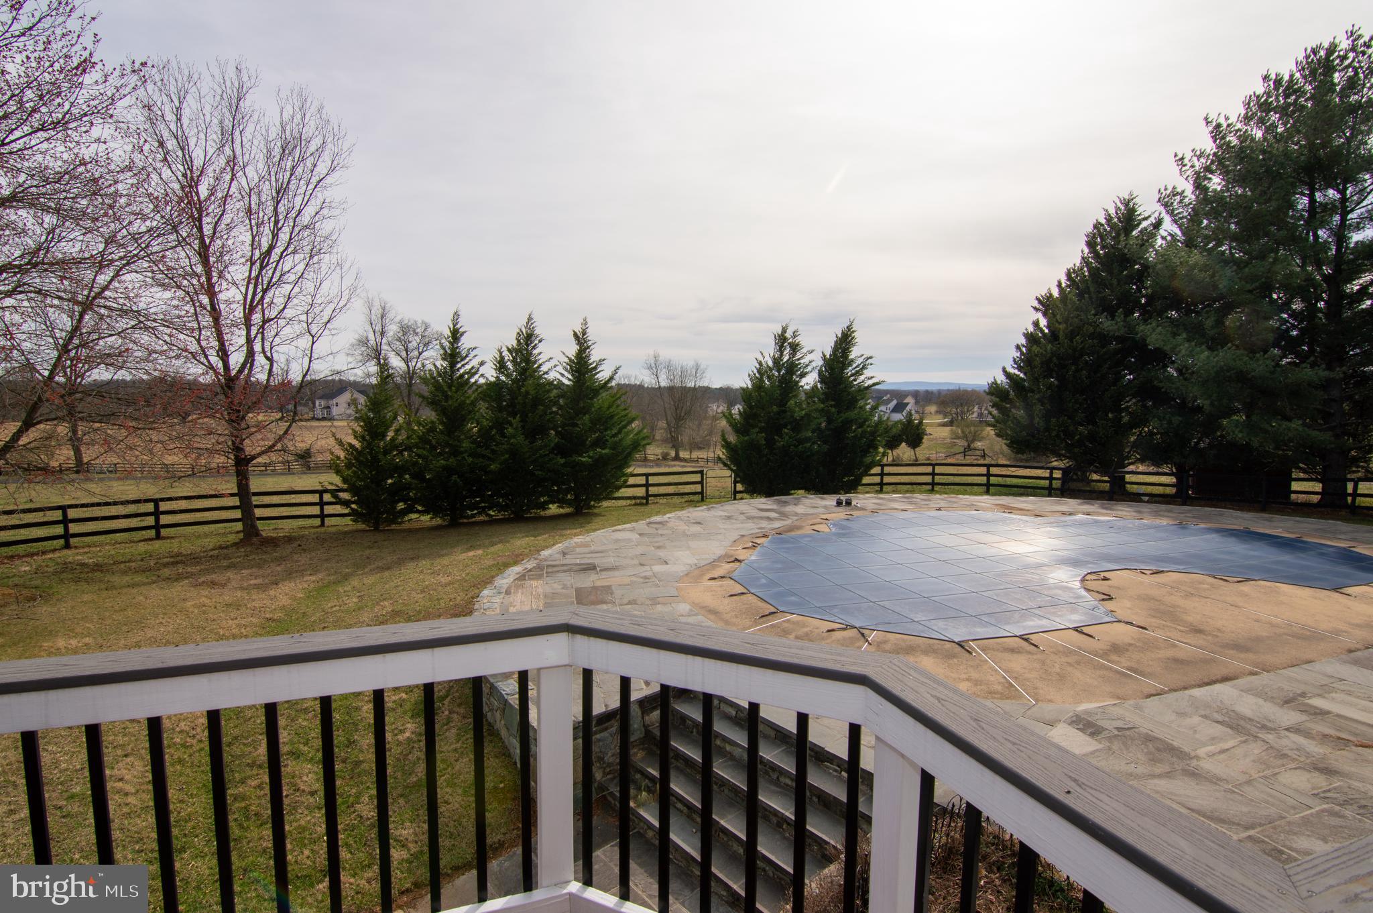
    Gunite, Heated, In Ground, Private

  • Waterfront YN

    NO

  • View

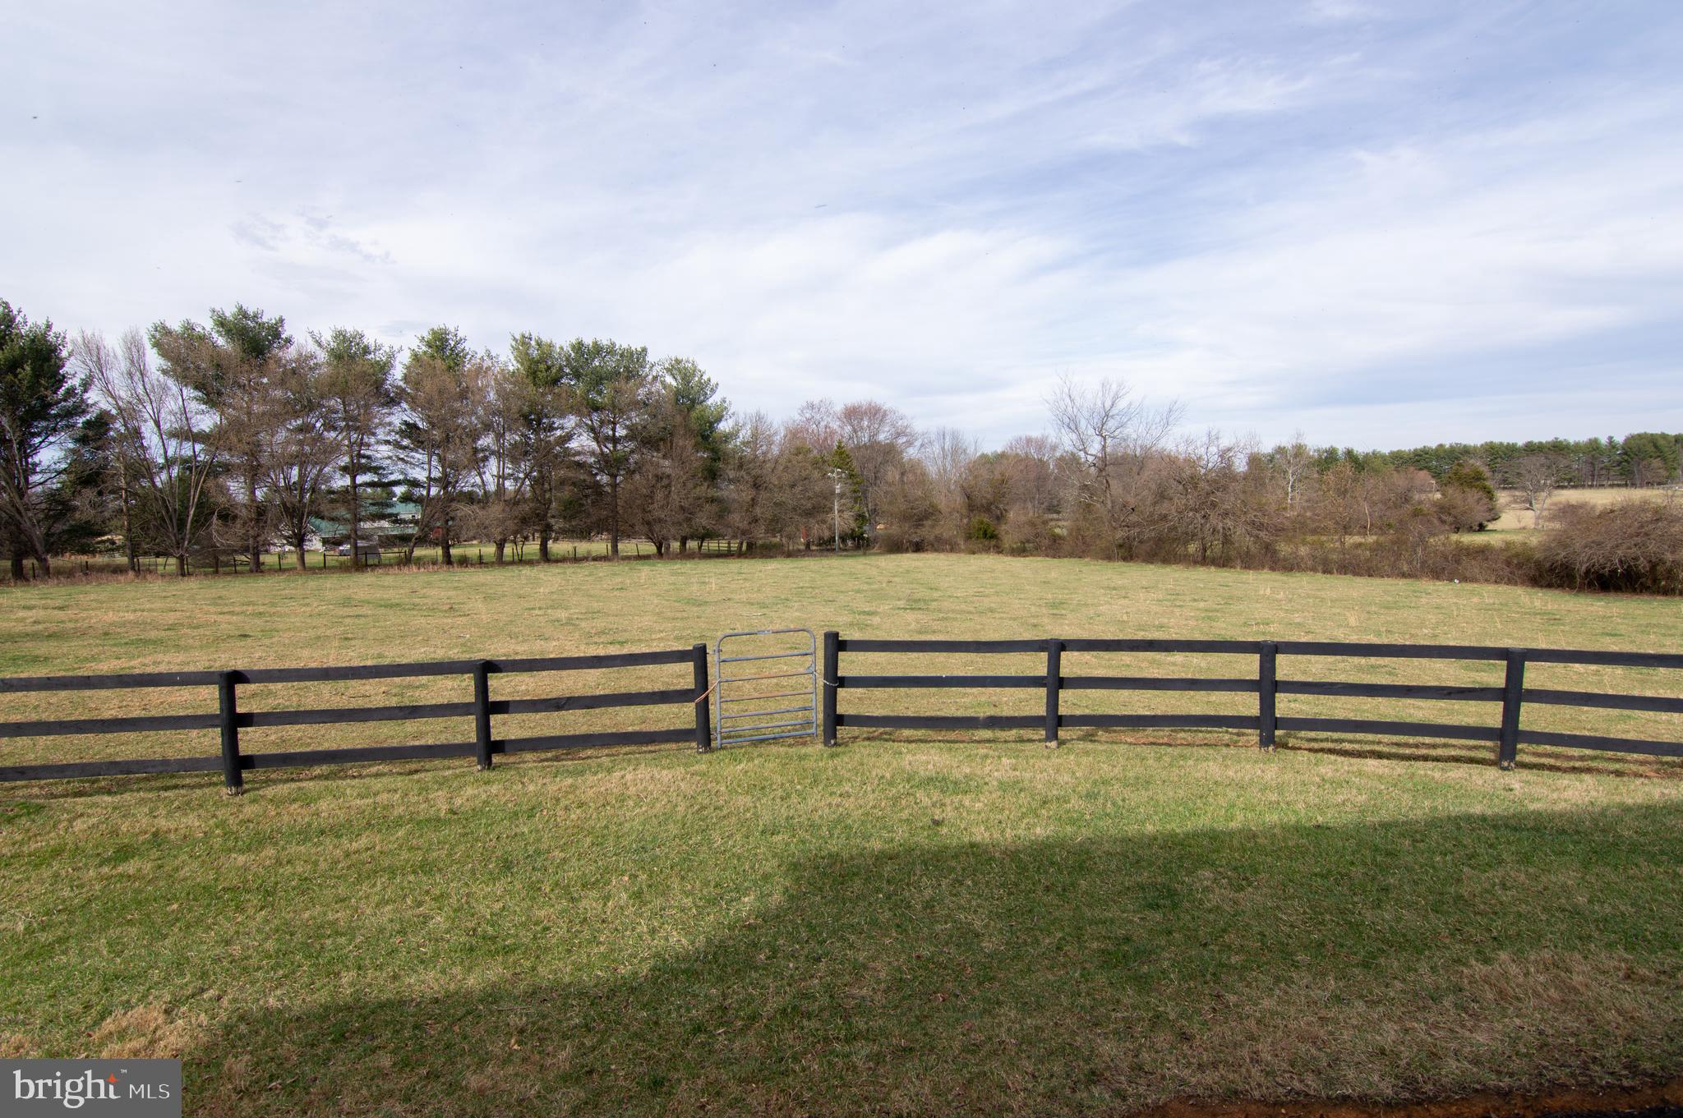
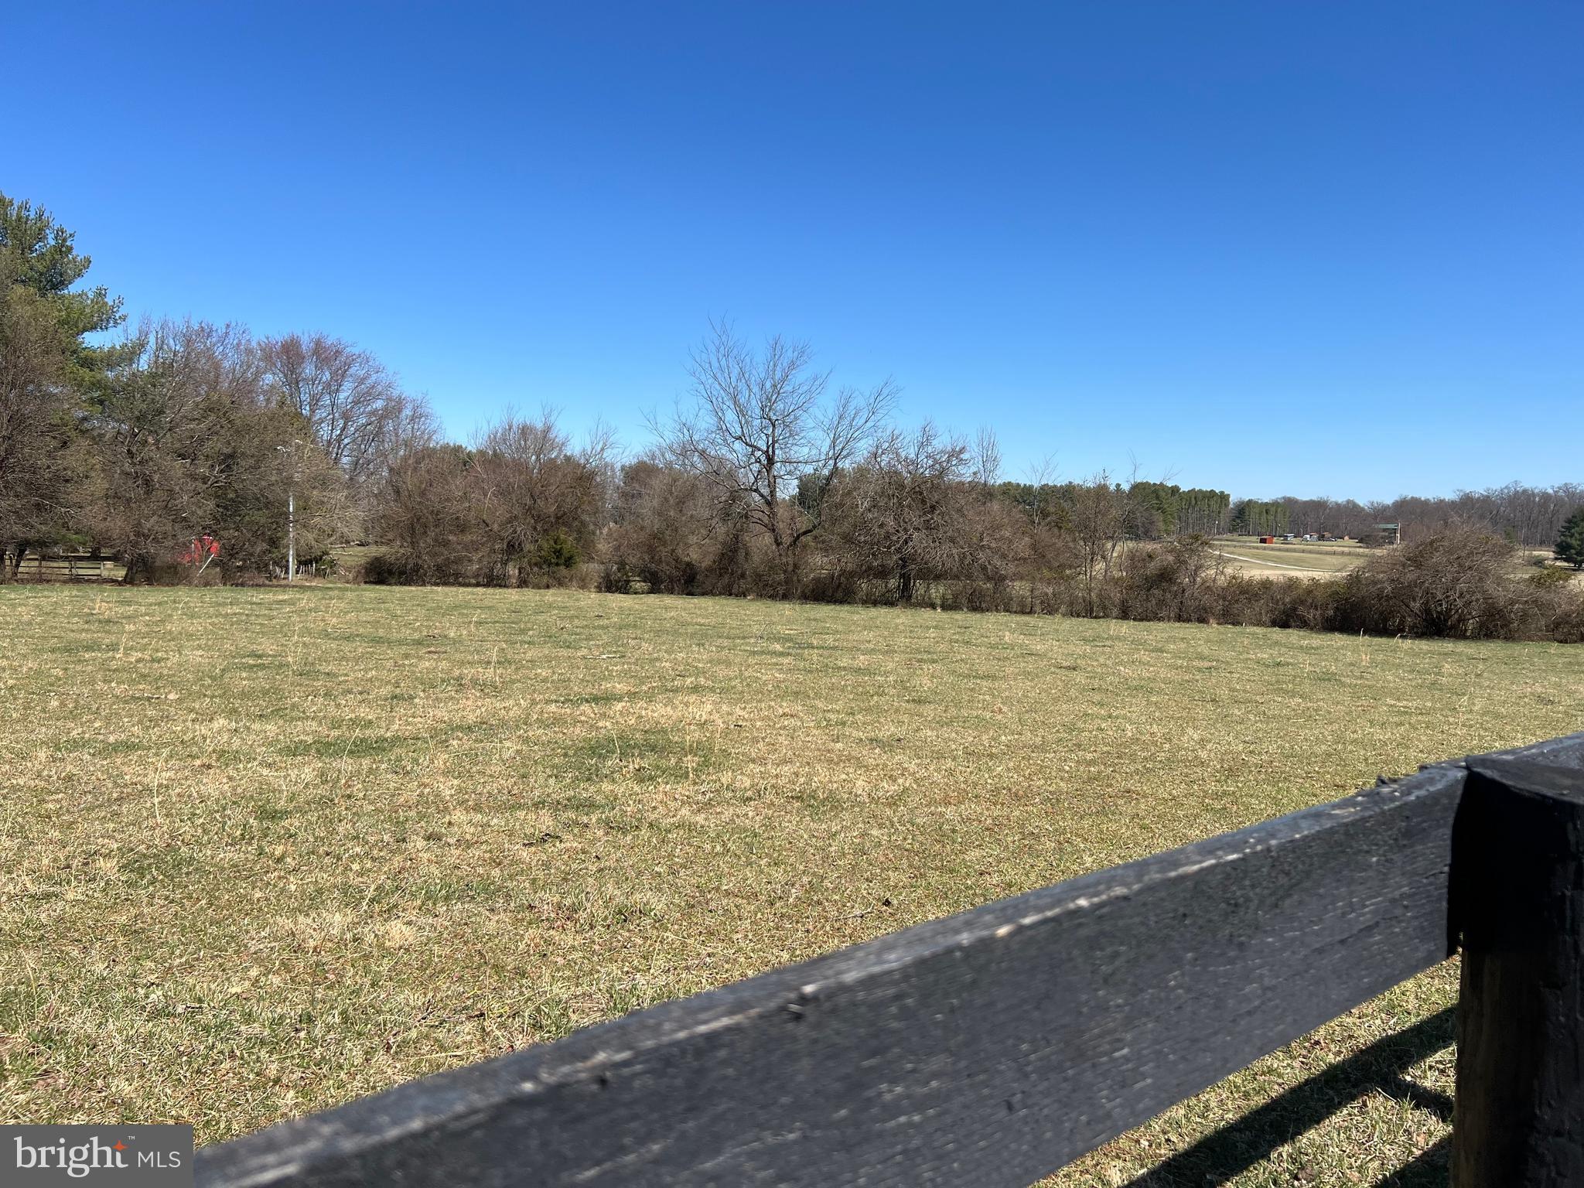
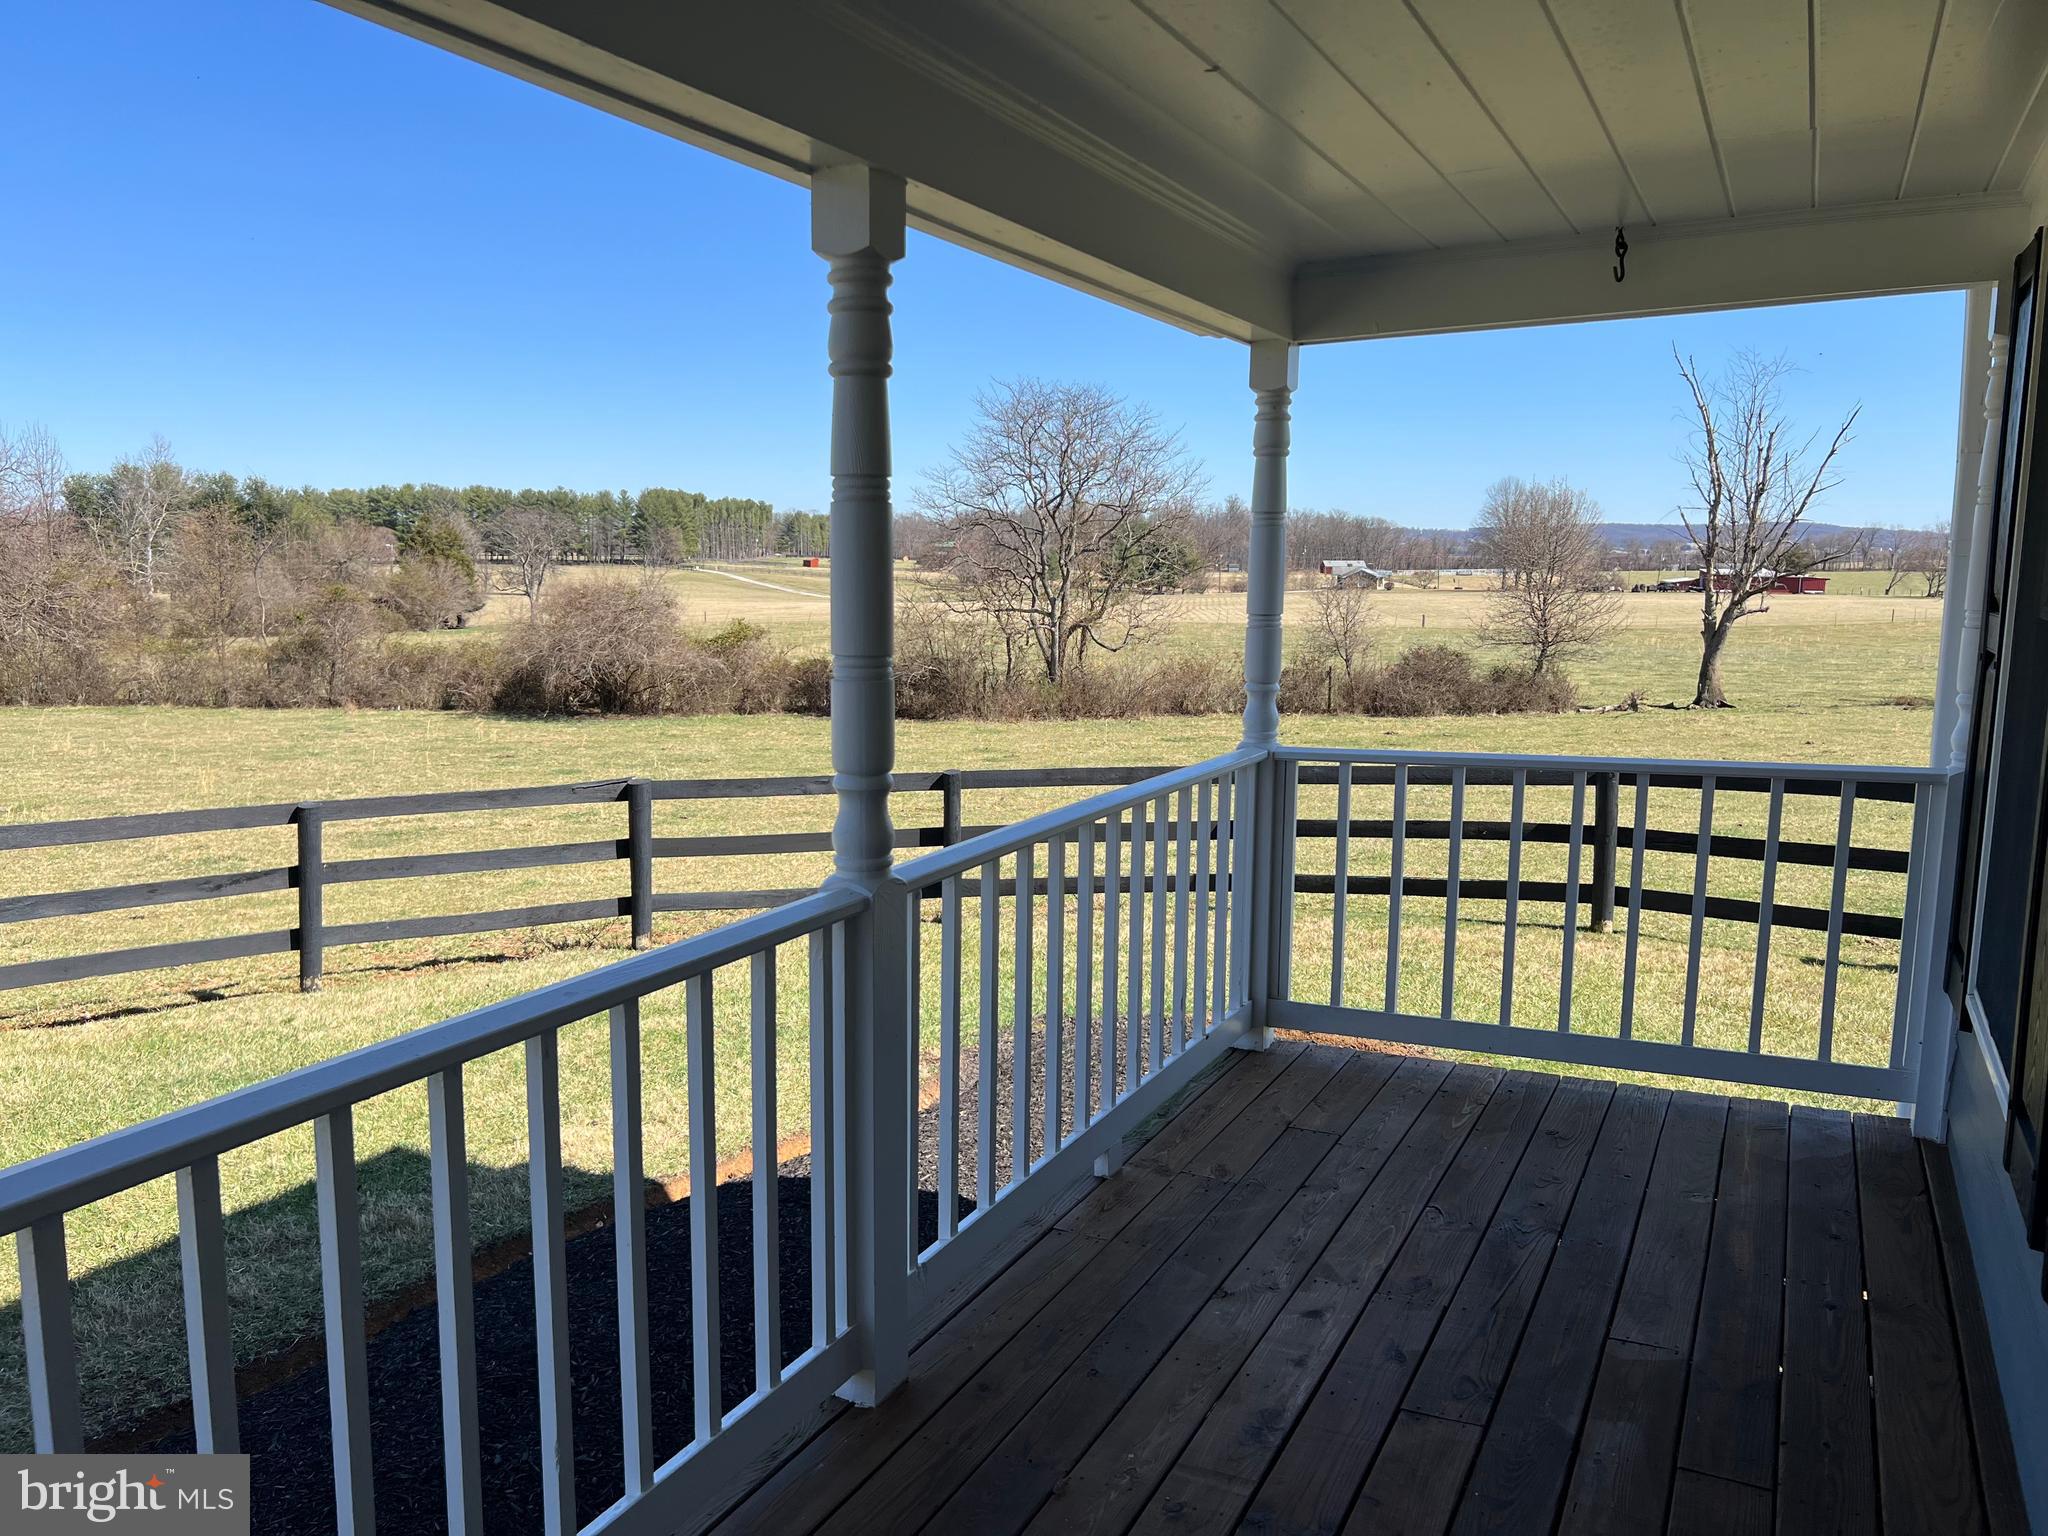
    Pasture, Garden

Area & Lot

  • Lot Features

    Private, Cleared, Back Yard

  • Lot Size(acres)

    11.53

  • Lot Size(square feet)

    502,247

  • Property Type

    Residential

  • Property Sub Type

    Single Family Residence

  • Architectural Style

    Colonial

Price

  • Sales Price

    $1,100,000
  • Tax Amount

    $7,171

  • Financing Options

    Conventional

  • Sq. Footage

    2,660

  • Price/SqFt

    $413

HOA

  • Association

    No

Property Resources

  • Horse Property

    YES

School District

  • Elementary School

    KENNETH W. CULBERT

  • Middle School

    HARMONY

  • High School

    WOODGROVE

Property Features

  • New Construction

    NO

  • Foundation Details

    Brick/Mortar

  • Senior Community YN

    NO

  • Water Source

    Well

Schedule a Showing

Showing scheduled successfully.

<
>
IN PERSON
VIA CHAT

What is 3 + 4 ?


Change time

Mortgage calculator

Estimate your monthly mortgage payment, including the principal and interest, property taxes, and HOA. Adjust the values to generate a more accurate rate.

Your payment

Principal and Interest:

$

Property taxes:

$

HOA fees:

$

Total loan payment:

$

Total interest amount:

$

Location

County

LOUDOUN

Elementary School

KENNETH W. CULBERT

Middle School

HARMONY

High School

WOODGROVE

Listing Courtesy of Patricia M Brosnan, Keller Williams Realty

RealHub Information is provided exclusively for consumers' personal, non-commercial use, and it may not be used for any purpose other than to identify prospective properties consumers may be interested in purchasing. All information deemed reliable but not guaranteed and should be independently verified. All properties are subject to prior sale, change or withdrawal. RealHub website owner shall not be responsible for any typographical errors, misinformation, misprints and shall be held totally harmless.

Agent Laurie Hailey

Salesperson, Realtor

Laurie Hailey

Call Laurie today to schedule a private showing.


* Listings on this website come from the FMLS IDX Compilation and may be held by brokerage firms other than the owner of this website. The listing brokerage is identified in any listing details. Information is deemed reliable but is not guaranteed. If you believe any FMLS listing contains material that infringes your copyrighted work please click here to review our DMCA policy and learn how to submit a takedown request.© 2024 FMLS.
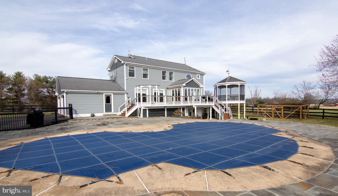
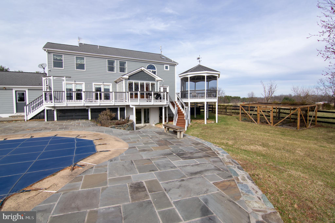
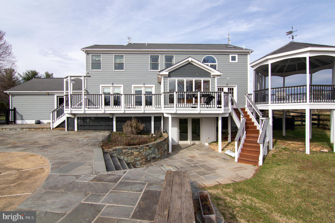
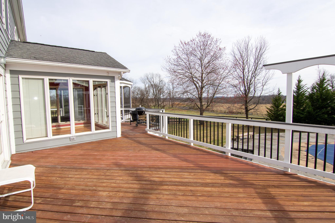
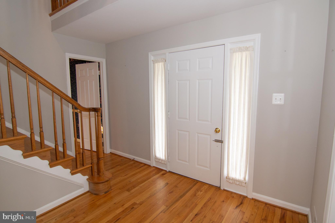
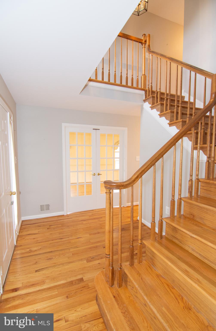
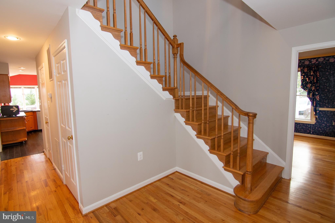
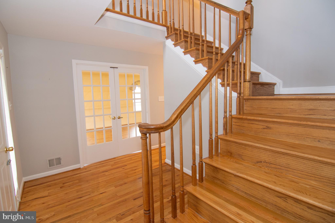
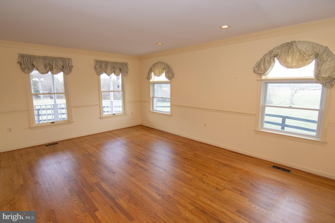
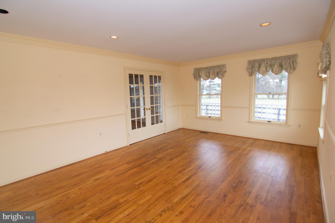
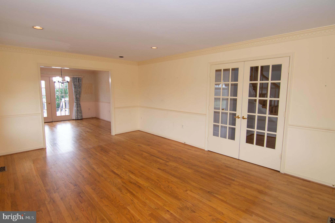
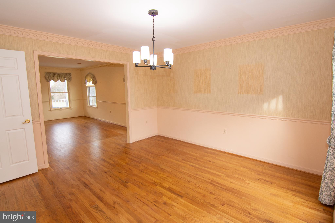
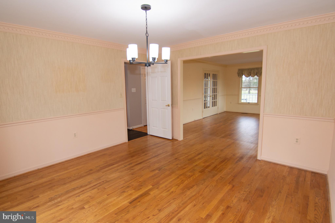
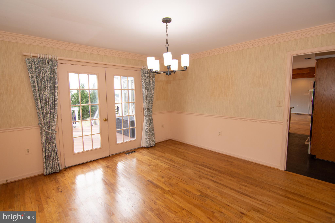
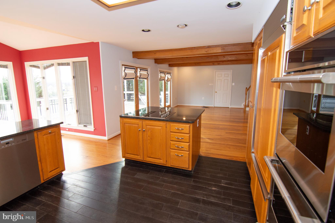
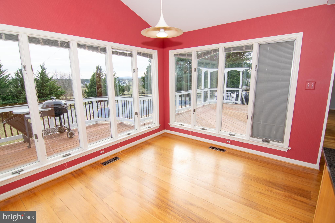
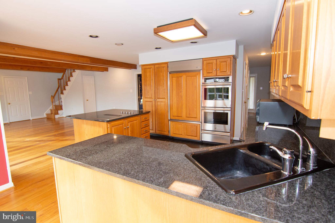
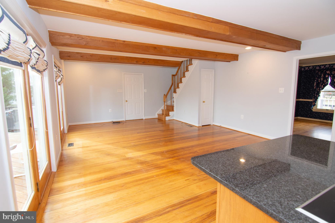
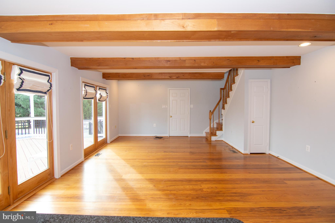
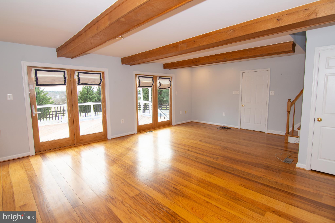
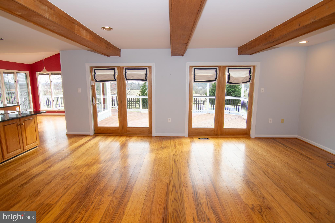
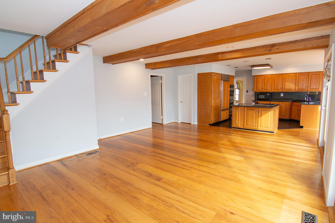
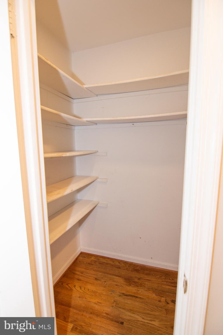
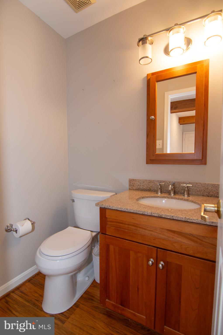
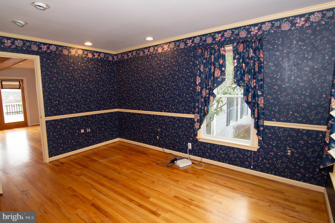
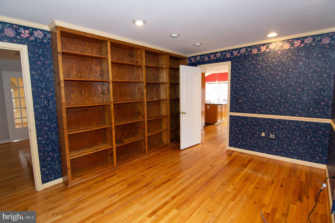
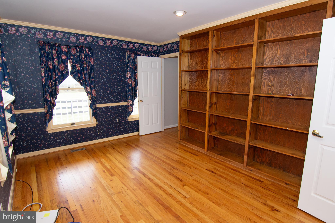
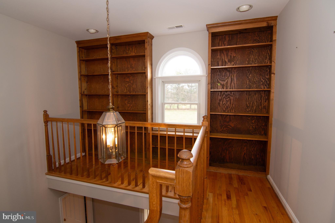
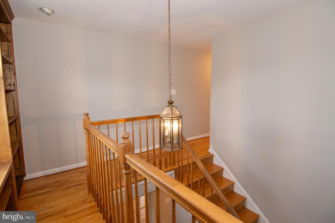
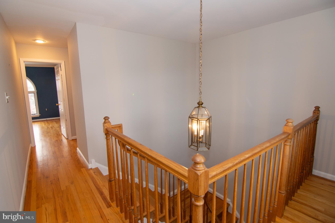
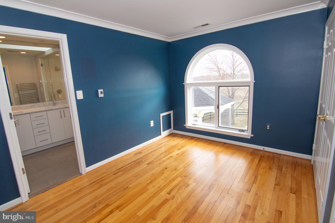
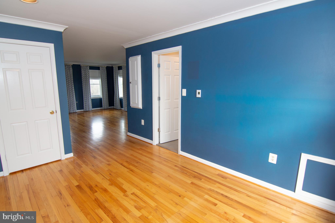
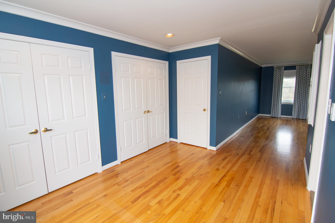
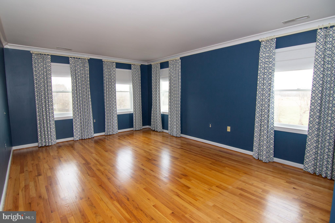
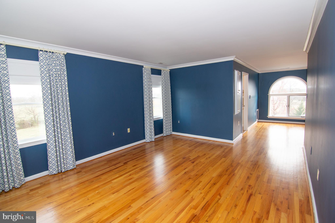
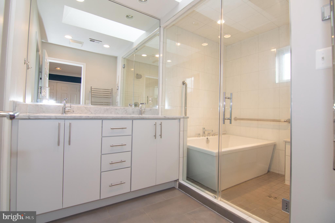
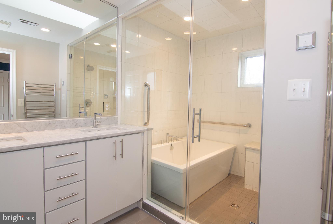
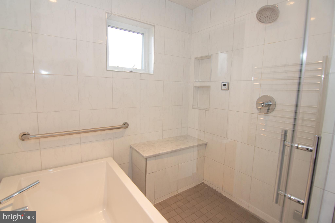
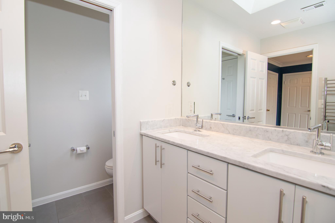
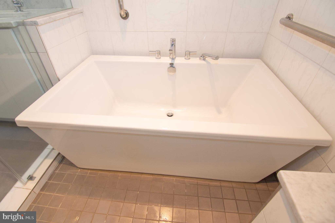
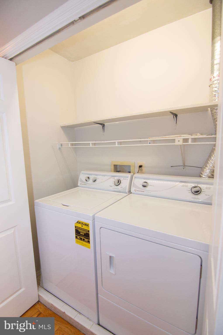
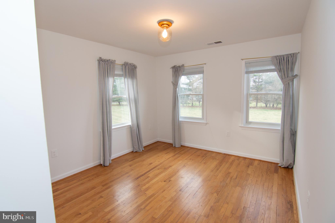
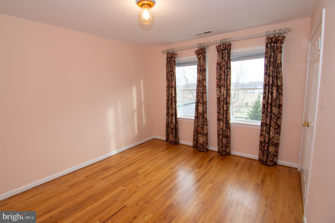
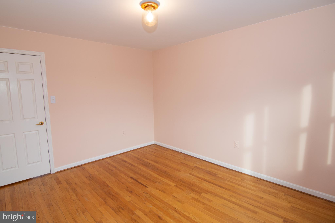
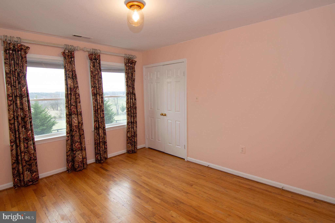
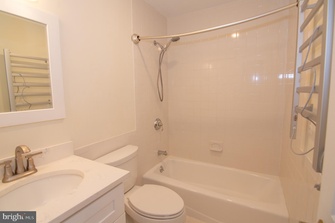
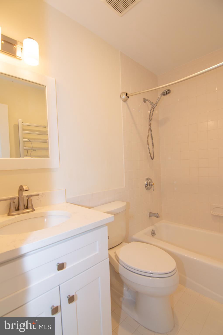
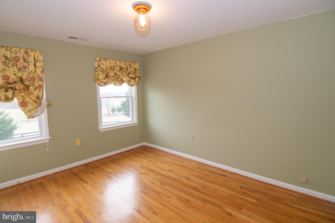
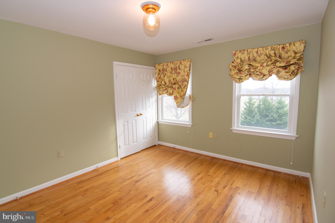
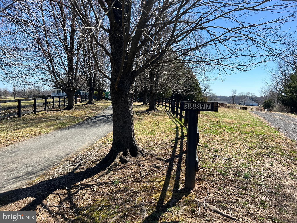
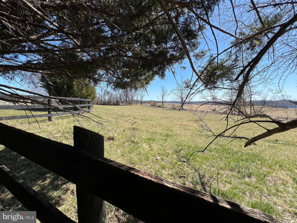
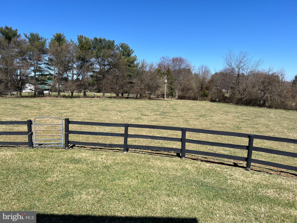
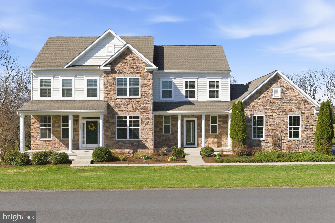
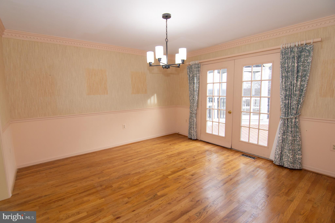
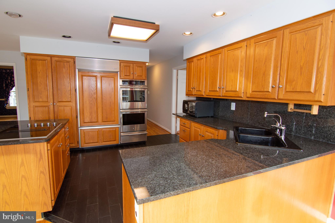
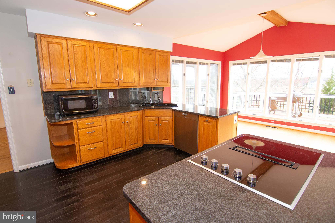
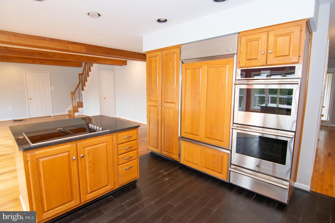
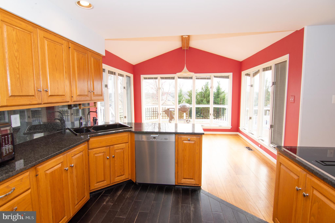
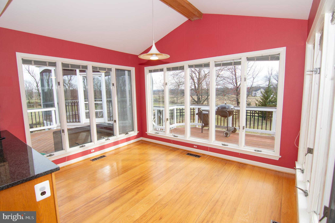
This is truly a one of a kind luxury property.  Secluded 11.5 acres with 2 stall barn and gorgeous in-ground gunite pool. Stunning vista views from welcoming front porch has new professional landscaping. Newer Hardy Plank siding and Anderson windows. Open  and bright foyer greets you. Main level has hard wood throughout. Formal LR with french doors off foyer and lots of windows. DR off LR with crown molding and French Door to deck and private screened in porch. Screen porch looks over raised gardens , pool and open countryside. Updated kitchen with new Jenair SS double ovens and warming drawer. Walk in pantry, island with cooktop. Subzero paneled refrigerator ,bosh dishwasher and instant hot faucet Breakfast room with walls of windows beamed cathedral ceilings family room off kitchen with wall of French Doors to deck and pool. Side load oversized 2 car garage access is off FR. Private office off FR with reset lighting and wall of built-ins. Upper level has built-in library at top of stairs. Hardwood through out upper level. Primary BR with sitting area and wall of closets. Primary Bath with steam shower/ soaking tub area, heated floors, heated towel rack and  marble top double vanity.  Nice sized 2nd, 3rd and 4th BR's on 2nd level. Updated hall bath with heated towel rack . Speed Queen washer and dryer on upper level. Has back staircase to family room from upper level.
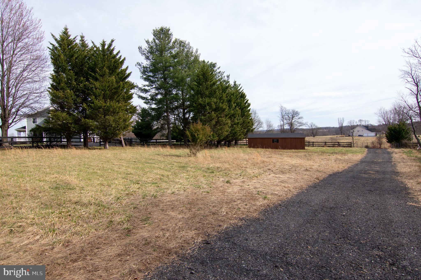
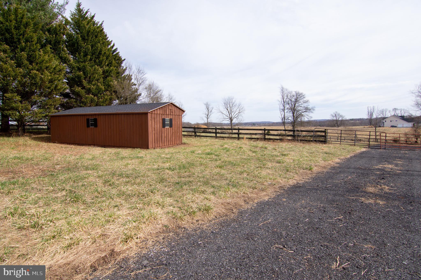
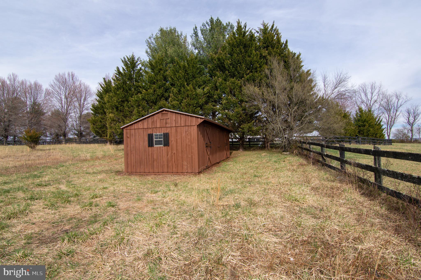
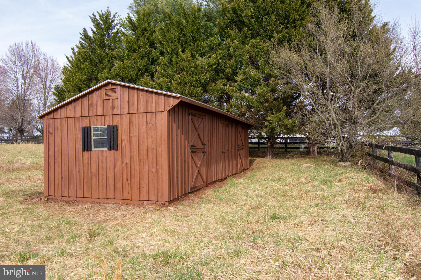
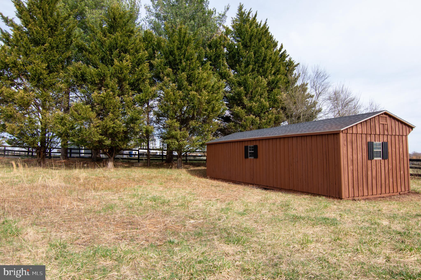
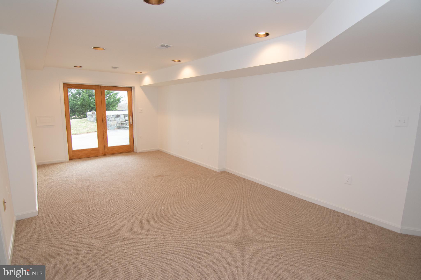
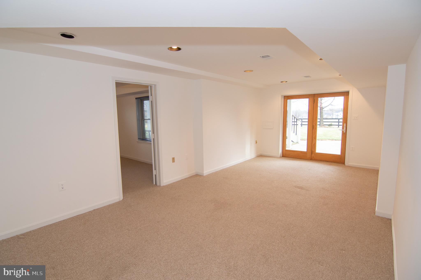
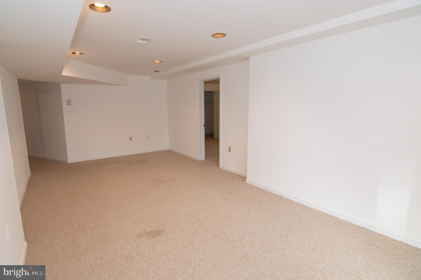
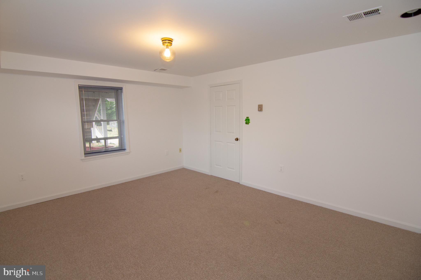
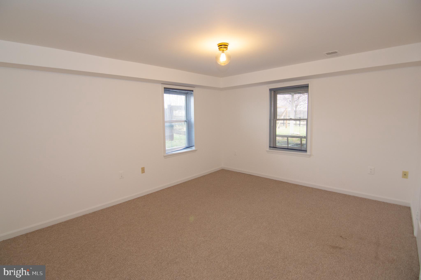
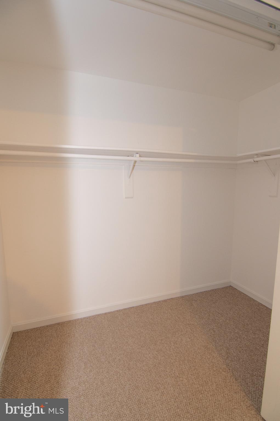
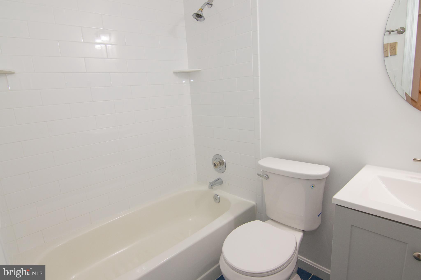
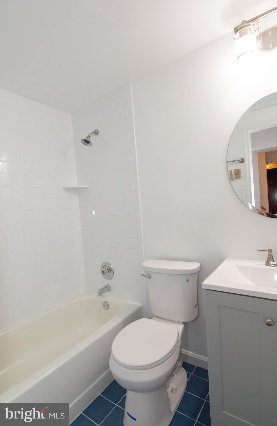
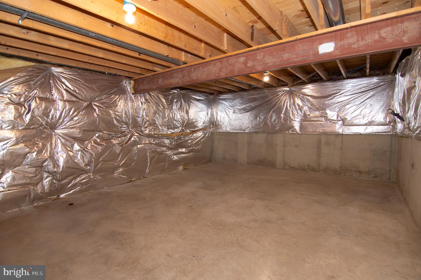
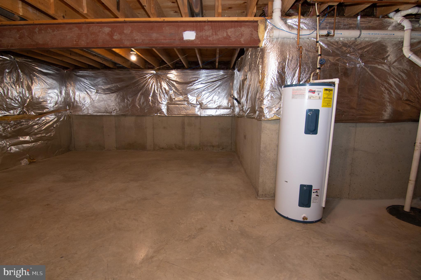
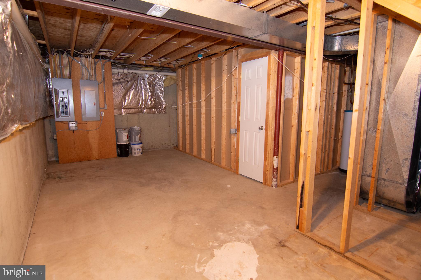
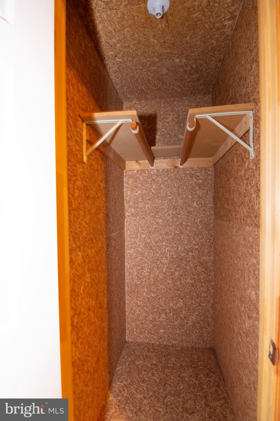
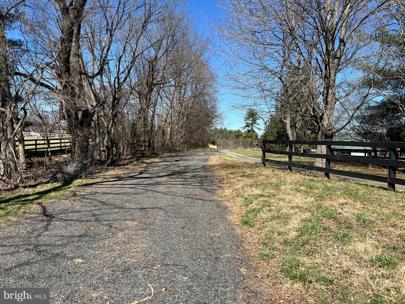
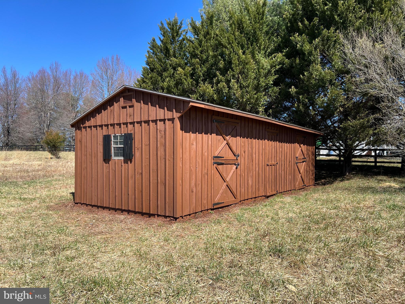
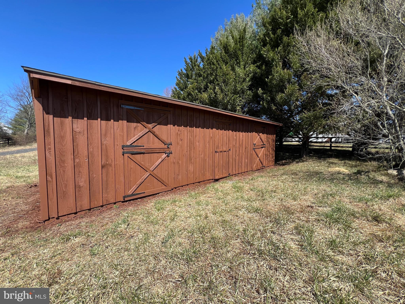
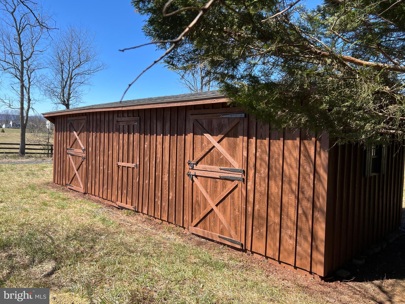
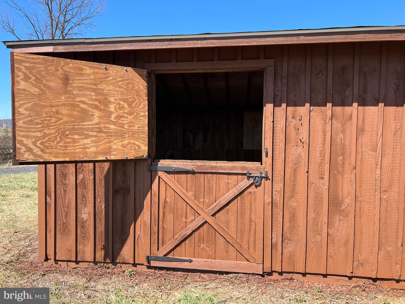
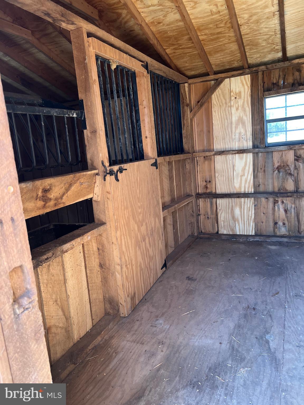
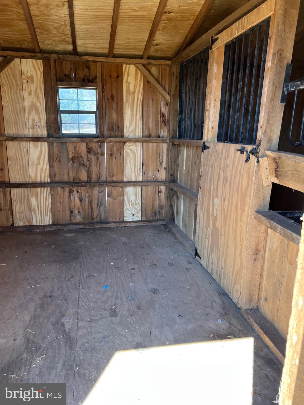
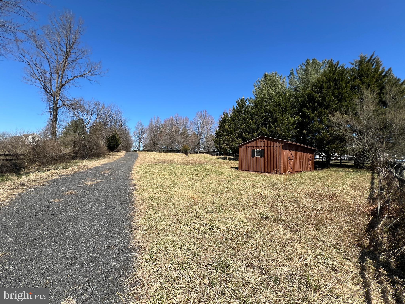
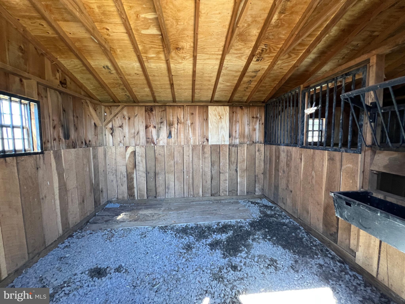
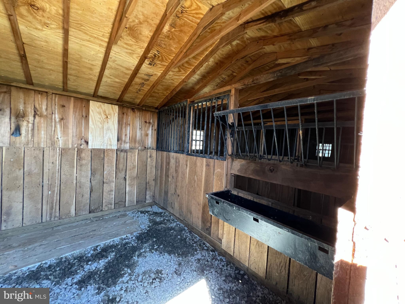
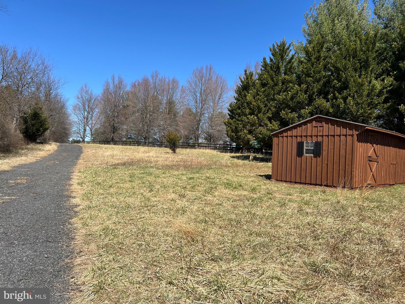
Walk out LL from large recreation room. Large 5th BR in LL with updated full bath. Open and bright rec room with French Door to slate patio. Two huge storage rooms in LL, one with cedar closet. Private picturesque back yard paradise with slate patio, stacked blue stone walls and heated pool. Perfect for a tranquil retreat or outdoor entertaining . Fenced back yard with side entrance to oversized  two car garage. Has 2 stall horse barn ( freshly painted and new roof) with separate drive. All tucked away in Loudoun County's wine country. Minutes to Waterford shops restaurants and Historic Leesburg.

38897 JOHN WOLFORD ROAD

Message successfully sent.

What would you like to know?

What is 3 + 4 ?

I agree to receive email communication and understand I can unsubscribe at any time.

I agree to be contacted by Charis Realty Group - Christine Issler, Broker via call, email, and text for real estate services. To opt out, you can reply 'stop' at any time or reply 'help' for assistance. You can also click the unsubscribe link in the emails. Message and data rates may apply. Message frequency may vary. Privacy Policy

Related Properties

NEW PRICE — $1,249,000! An exceptional opportunity to own a beautifully upgraded home in the sought-after Reserve at Waterford.

Privately situated on 1.67 acres with scenic mountain views, 14997 Lynnford Court is a K. Hovnanian Albany model offering an impressive combination of space, quality, privacy, and future potential—all at an exceptional new value.

The home features five finished bedroom spaces, four full baths, one half bath, and a three-car garage. Thoughtfully designed for everyday comfort and elegant entertaining, the main level showcases hardwood flooring, abundant natural light, and expansive living spaces.

At the heart of the home is a gourmet kitchen featuring stainless steel appliances, granite countertops, and a seamless flow into the surrounding gathering spaces, including the spacious Grand Morning Room extension. A dedicated main-level office provides flexibility for remote work, while custom shiplap accents add warmth and character.

Upstairs, the spacious primary suite offers a walk-in closet and a spa-inspired bath with a soaking tub and separate shower. Two secondary bedrooms feature private ensuite baths, while two additional finished rooms share a full bath, offering valuable flexibility for guests, a home office, fitness space, hobby room, or other lifestyle needs.

Outdoor living is a standout feature, highlighted by an approximately $90,000 investment in a 20-by-20 screened porch and 16-by-20 Trex deck with stairs—perfect for relaxing, entertaining, and enjoying the surrounding countryside. The 1.67-acre homesite offers a wonderful balance of scenic elevation, privacy, and usable outdoor space for recreation, gardening, gatherings, or simply appreciating the peaceful setting.
The expansive walkout lower level presents outstanding opportunities for future customization. Create a home theater, fitness studio, golf simulator, wine room, guest retreat, or recreation space tailored to your lifestyle.

Located just minutes from Historic Waterford, Purcellville, and Leesburg, this remarkable property combines spacious living, desirable community surroundings, and long-term potential.

Now offered at $1,249,000—don’t miss this opportunity to experience one of Waterford’s most compelling values.

Open the Door to All Possibilities at 14997 Lynnford Court.
#VALO2118810

WATERFORD

14997 LYNNFORD COURT

5 Beds

4 Baths

3,410 Sq.Ft.

$1,249,000
MLS#: VALO2118810

Located in the charming Village of Waterford, this distinctive home offers warmth, character, and inviting living spaces. With 4 bedrooms and 4 full bathrooms, including a bedroom and full bathroom on the main level, the open floor plan provides comfortable spaces for everyday living and entertaining.

Exposed beams, brick accents, and three fireplaces with decorative mantels give the interior warmth and personality. Bay windows and skylights welcome natural light, while the kitchen features an island, double oven, and cooktop. Main-level laundry and a two-car garage add convenience.

Situated on two parcels totaling approximately half an acre, the property features mature trees, established landscaping, and multiple outdoor living spaces for relaxing and entertaining in a picturesque village setting.
#VALO2134088

WATERFORD

15584 SECOND STREET

4 Beds

4 Baths

3,115 Sq.Ft.

$889,850

MLS#: VALO2134088

Welcome to this stunning five-bedroom, three-and-a-half-bath Colonial in sought-after Waterford, offering the perfect blend of rural tranquility and neighborhood living. Set on a beautiful private lot surrounded by mature trees, this home enjoys beautiful views in every direction, with abundant windows that fill the interior with natural light and showcase the picturesque surroundings. The beautifully landscaped grounds feature four blossoming cherry trees, two Japanese maples, a crape myrtle, fruit trees, and a garden, creating a peaceful setting throughout the seasons.

Inside, a grand two-story foyer welcomes you into a light-filled main level with generous windows and recessed lighting. The formal dining room provides an elegant space for gatherings, while the designated office is ideal for working from home. The open living space features a fireplace and sits adjacent to the gourmet kitchen, creating an inviting setting for both everyday living and entertaining. The kitchen is beautifully appointed with stainless steel appliances, gas cooking, an island cooktop, ample cabinetry, and a convenient eat-in bar.

Upstairs, the spacious bedroom level offers a comfortable retreat, including a gorgeous primary suite with a spa-like ensuite featuring dual vanities, a glass-enclosed shower, and a soaking tub. Four additional bedrooms provide flexibility for guests, hobbies, or additional living needs.

The fully finished walk-out lower level offers an expansive recreation space with endless possibilities for games, activities, entertaining, or relaxation. Outside, an oversized deck overlooks the private rear yard, where mature landscaping, play equipment, a garden, and a large storage shed create a wonderful extension of the living space. A three-car garage and generous driveway provide abundant parking. The roof was replaced in 2026, offering peace of mind for years to come, and a brand-new well pump was installed in 2025.  Starlink internet was installed in 2025 and offers excellent connectivity. Ideally located in beautiful Waterford, this exceptional property offers space, privacy, beautiful surroundings, and convenience in one truly special setting.
#VALO2120354

WATERFORD

14631 NINA COURT

5 Beds

3 Baths

4,367 Sq.Ft.

$1,199,000
MLS#: VALO2120354

The backyard may be the part you remember most. Set on just over two acres in the Reserve at Waterford, this 2018 K. Hovnanian Delaware has an outdoor setup designed to be enjoyed. The composite deck includes a gazebo and built-in grill enclosure, while the expansive paver patio creates another outdoor gathering space alongside a boulder water feature and raised garden beds. Beyond it all, the yard backs to trees, giving the entire outdoor space a beautiful natural backdrop.

Inside, the main level is bright and open with engineered hardwood floors, a gourmet kitchen that flows into the family room, and a dramatic two-story stone fireplace that anchors the space. Upstairs are four bedrooms and three full baths, including the primary suite. The unfinished walkout lower level offers plenty of storage and room for future finishing, with a full bath rough-in already in place. 

An Amish-built shed with a workbench adds even more usable space, and the two-car side-load garage keeps the front elevation clean. Recent updates include new carpet and a new septic distribution box, both completed in 2026. 

The Waterford location gives you room to spread out without feeling far removed from everyday life, approximately 13 minutes from Purcellville and 20 minutes from Leesburg, with easy access to Routes 7, 9, and 287. Historic Waterford, local wineries and breweries, farms, trails, shops, and restaurants are all close by.
#VALO2134328

WATERFORD

15079 GRACE PLACE

4 Beds

3 Baths

3,148 Sq.Ft.

$1,134,000
MLS#: VALO2134328

Dramatically improved price. Grace Place offers more than 6,500 square feet of beautifully finished living space, sweeping mountain views, six full baths, exceptional indoor-outdoor living, and a fully finished lower-level guest or in-law retreat.
A dramatic two-story foyer welcomes you with abundant natural light, a grand staircase, and rich hardwood flooring that carries throughout much of the main level. At the heart of the home, the gourmet kitchen is designed for both everyday living and entertaining, featuring granite countertops, gas cooking, double wall ovens, stainless steel appliances, a custom tile backsplash, and an oversized center island accented by designer pendant lighting.

The adjoining bump-out morning room creates a bright and inviting space for casual dining and opens directly to the deck, where you can enjoy outdoor meals, peaceful surroundings, and picturesque mountain views.

The expansive family room is a standout, anchored by a striking stone gas fireplace and framed by six Palladian windows that flood the space with natural light. A reclaimed barn-wood accent wall adds warmth and character, creating an impressive yet comfortable gathering space. A private main-level office provides an ideal work-from-home setting, while a full bath on the main level offers added flexibility for guests.

Upstairs, four generously sized bedrooms are complemented by four full baths. The spacious primary suite serves as a private retreat, complete with a spa-inspired bath featuring a soaking tub, glass-enclosed shower, dual vanities, and abundant space to unwind.

The fully finished lower level dramatically expands the home's versatility. Engineered hardwood flooring, a beautifully appointed kitchenette, eat-in bar, private bedroom, full bath, and a space pre-wired for a theater room create an exceptional secondary living area. Perfectly suited as an in-law suite, au pair quarters, private guest retreat, recreation space, or entertaining destination, this level offers remarkable flexibility.

Thoughtful upgrades, enhanced lighting throughout, expansive living spaces, and a spectacular 2-acre setting combine to create a truly special property. Whether entertaining indoors, relaxing on the deck, hosting extended family, or simply taking in the mountain views, this home delivers the space, comfort, and setting today's luxury buyer is looking for.

Recent updates include a new refrigerator and dishwasher in 2026 and a new washer and dryer in 2025. This exceptional Wheatlands estate is even more impressive in person.
#VALO2124720

WATERFORD

15117 GRACE PLACE

5 Beds

6 Baths

6,564 Sq.Ft.

$1,250,000
MLS#: VALO2124720

NEW AND IMPROVED PRICE. Built in 2015 and offering 6,880 total square feet of meticulously maintained living space, this remarkable 4-bedroom, 4.5-bathroom estate seamlessly combines everyday elegance with unbeatable entertainment options.
Step inside to fresh, crisp paint and flooded natural light throughout an expanse of open-concept main-level living. The upper level features a sprawling primary suite retreat complete with massive walk-in closets. Every upper-level bedroom offers generous dimensions and direct access to full baths for maximum comfort and privacy.
The lower level is an absolute showstopper designed for entertaining on a grand scale—featuring a dedicated home theater room, full custom bar, and dedicated game zones currently set up with pool and poker tables. Whether hosting game day, movie night, or holiday gatherings, this space delivers the ultimate recreation hub.
Outdoors, step off the main level onto the freshly built deck (2023), ideal for outdoor dining and watching sunrises. The backyard comes complete with a dedicated, ready-to-plant garden bed—perfect for home-grown produce or seasonal flowers.

Key Highlights & Summary:
Generous Layout: 6,880 finished sq ft with 4 bedrooms & 4.5 baths.
Primary Sanctuary: Oversized primary bedroom with gigantic walk-in closet space.
Entertainer's Dream Lower Level: Home theater, built-in bar, pool table & poker table setup.
Fresh Updates: Fresh paint throughout and an expansive outdoor deck added in 2023.
Outdoor Space: Established, ready-to-use garden beds in a spacious private backyard.
Modern Build: Built in 2015 with high-end construction standards and contemporary floor plan. 
Roof (2015 w/ updates 2018). HVAC (2015). Hot Water Heater (2015). Windows (2015). Siding (2015). Deck (2023).
#VALO2120140

WATERFORD

15169 CORONET PLACE

5 Beds

4 Baths

6,881 Sq.Ft.

$1,275,000
MLS#: VALO2120140
Send a message

Message successfully sent.

Your message

What is 3 + 4 ?

Reason for contacting?

I agree to receive email communication and understand I can unsubscribe at any time.

I agree to be contacted by Charis Realty Group - Christine Issler, Broker via call, email, and text for real estate services. To opt out, you can reply 'stop' at any time or reply 'help' for assistance. You can also click the unsubscribe link in the emails. Message and data rates may apply. Message frequency may vary. Privacy Policy

Sign Out

Virtual Assistant

Would you like to take the next step with this property? We can help you schedule a showing or virtual tour, or send you more details.

Yes, I would like more information.

Thank You for Your Reply, One of Our Agents will contact you as soon as possible

No, maybe later.

Thank you, you can always contact me via email, phone number or through the contact form.

Realhub AI

Lucy - Your AI-Powered Realtor

Update Your Temporary Password

Personalize your search

Enter your email and we'll notify you immediately when new listings match what you're looking for.

or enter email address

Already have an account ? Login here

Continue your home search

I agree to receive communications and understand I can unsubscribe at any time.

I agree to be contacted by Charis Realty Group - Christine Issler, Broker via call, email, and text for real estate services. To opt out, you can reply 'stop' at any time or reply 'help' for assistance. You can also click the unsubscribe link in the emails. Message and data rates may apply. Message frequency may vary. Privacy Policy

Already have an account ? Login here

We use cookies

We use cookies primarily for analytics to enhance your experience. By accepting, you agree to our use of these cookies. You can manage your preferences or learn more about our cookies policy.