
Cape Cod, Colonial, Transitional, Traditional, Other
3818 N TAZEWELL STREET
ARLINGTON, VA 22207
MLS#: VAAR2071368
$1,625,000

Property
Beds
4
Full Baths
4
1/2 Baths
1
Year Built
1980
Sq.Footage
4,788
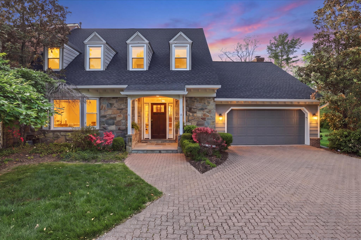
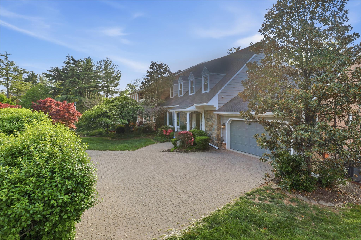
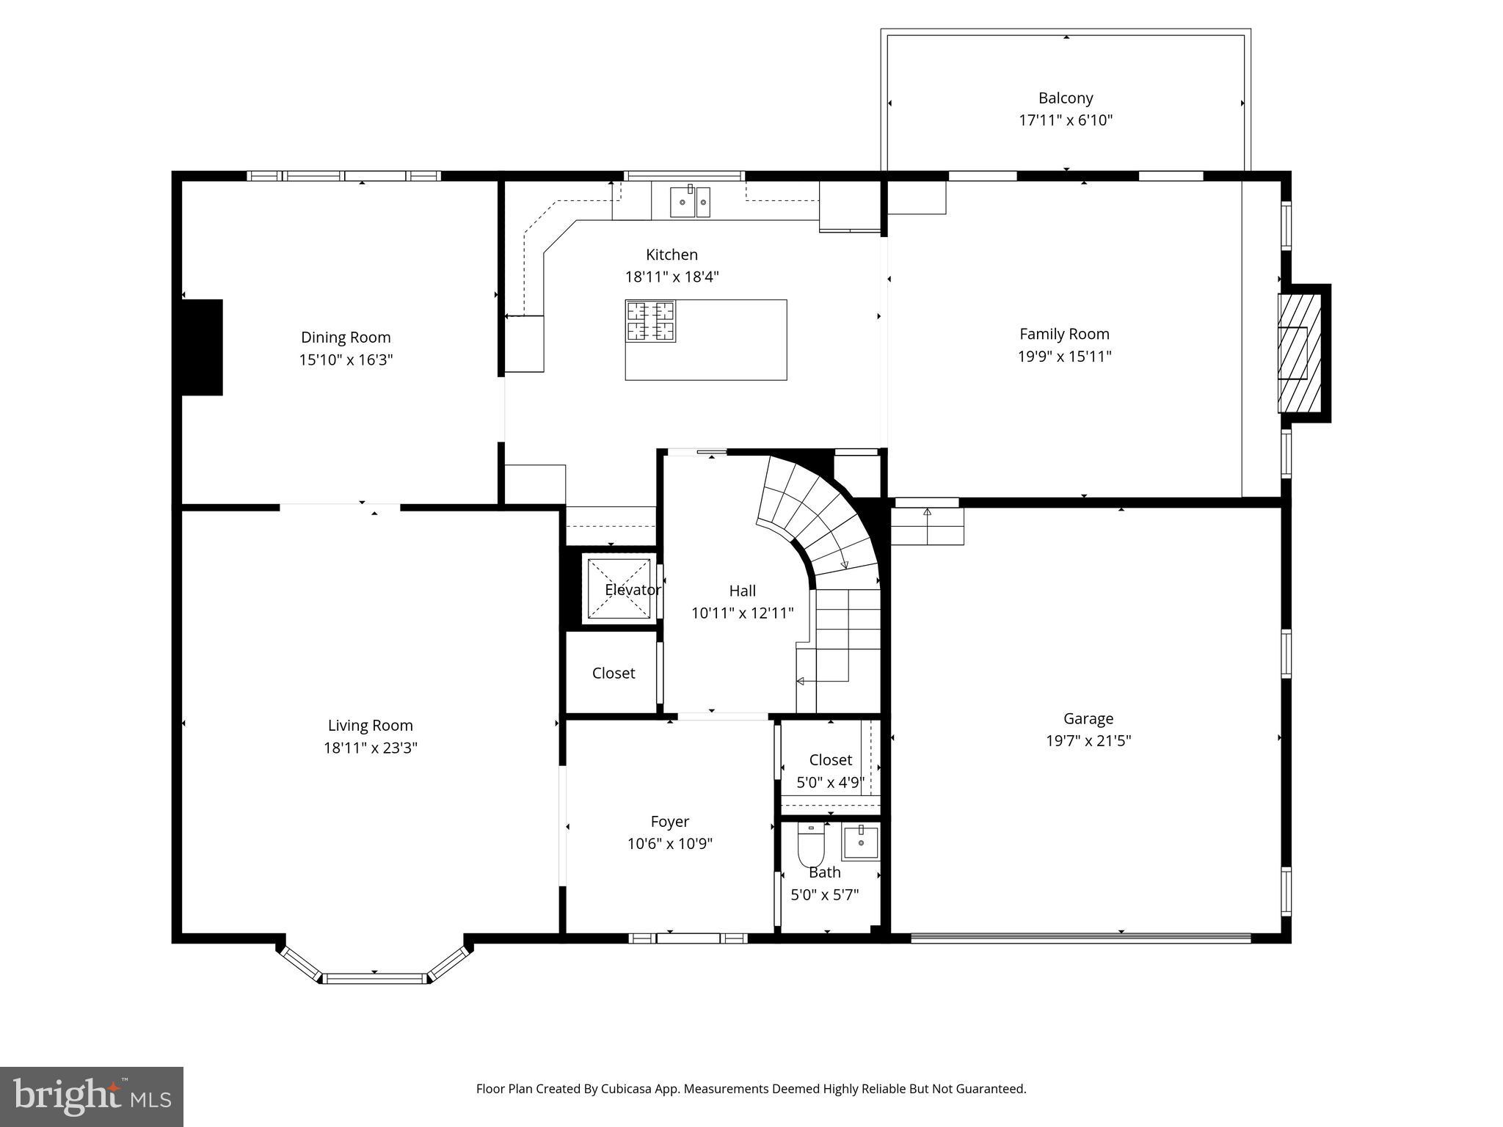
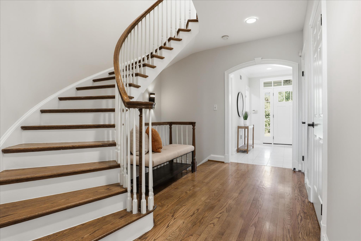
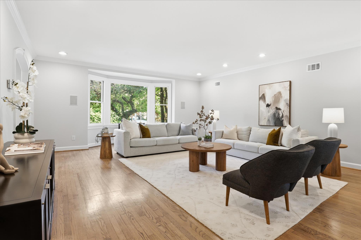
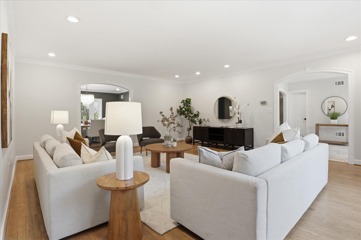
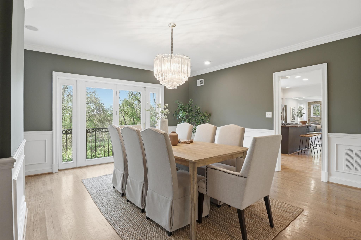
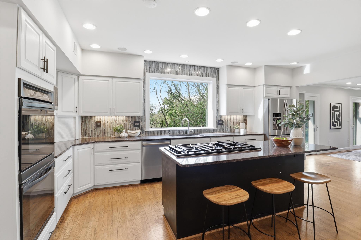
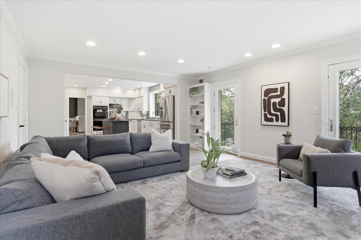
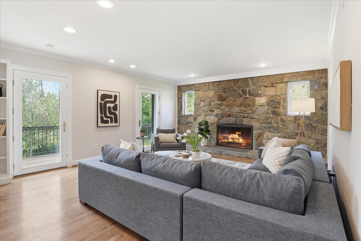
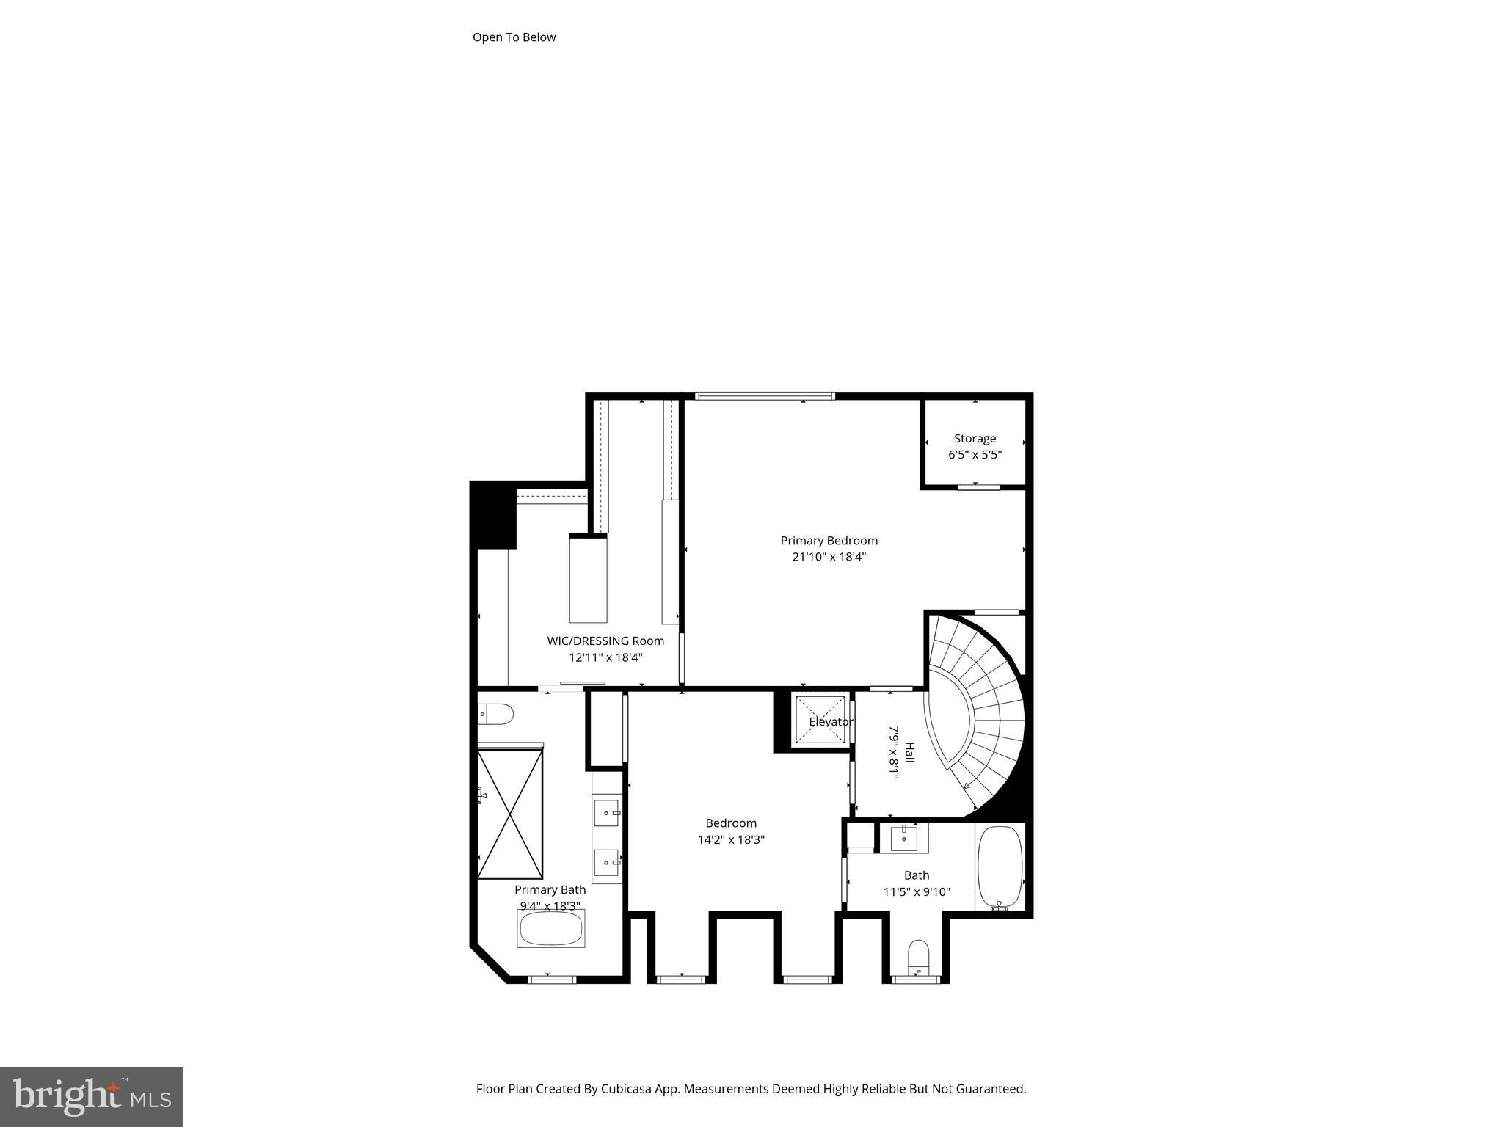
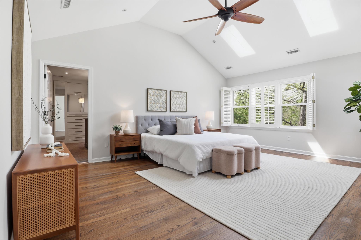
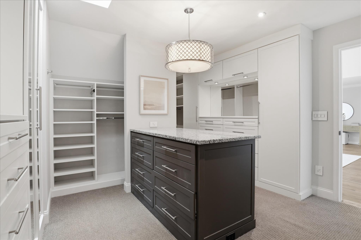
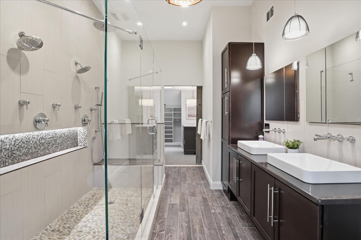
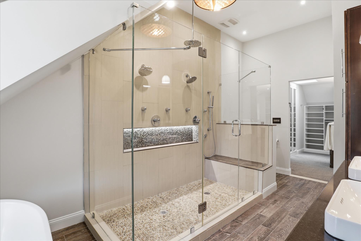
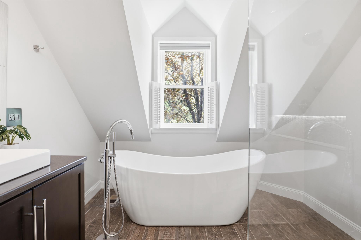
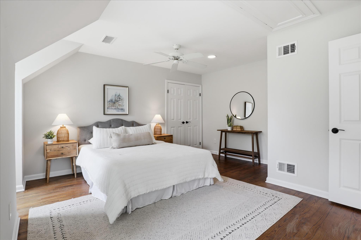
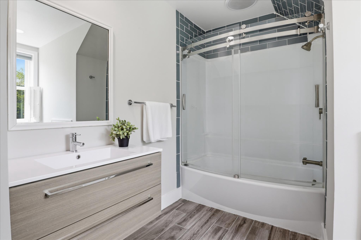
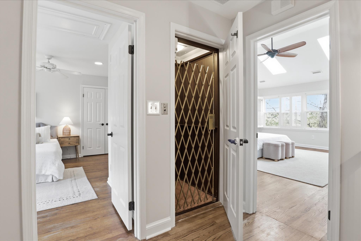
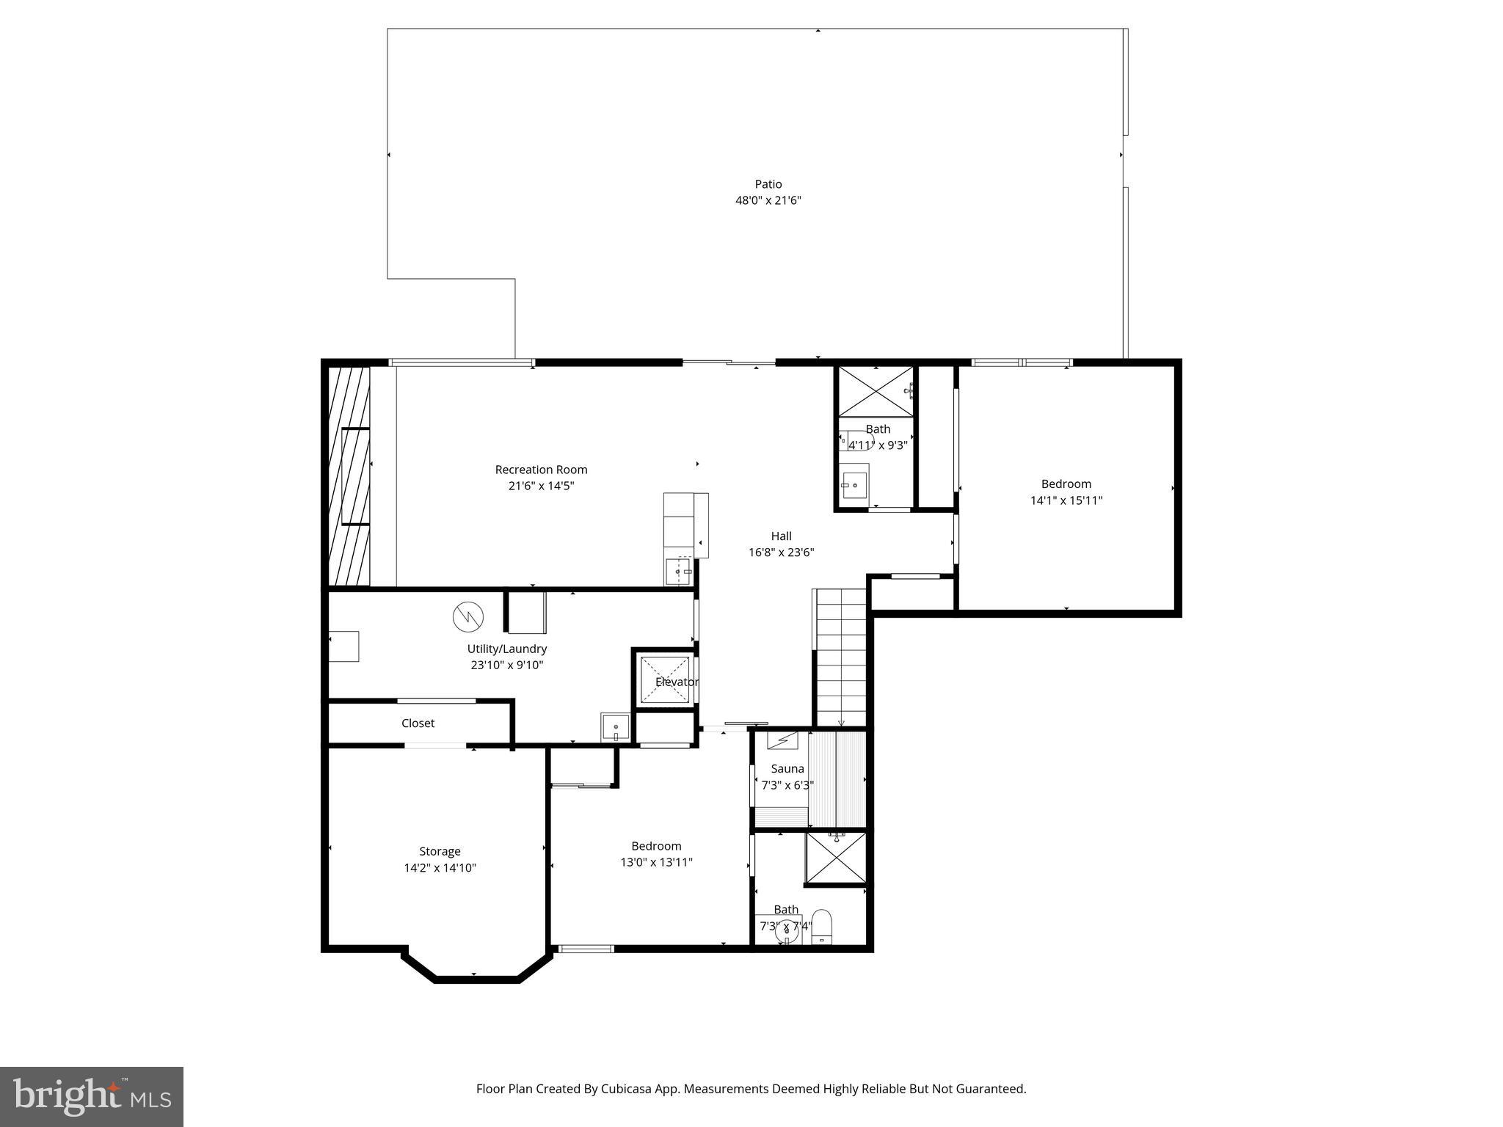
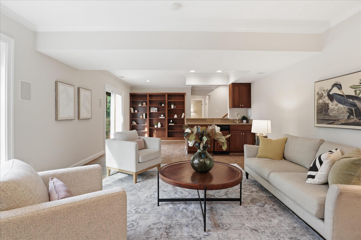
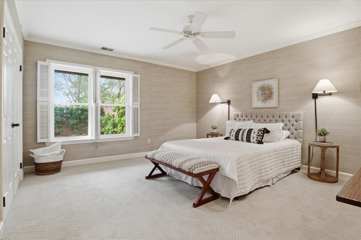
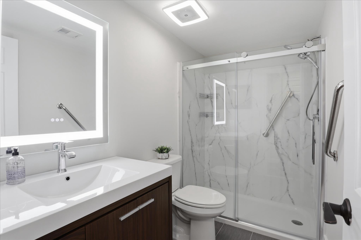
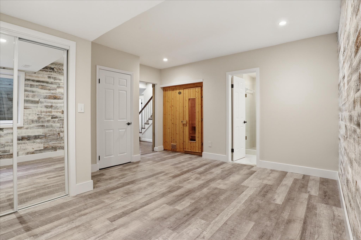
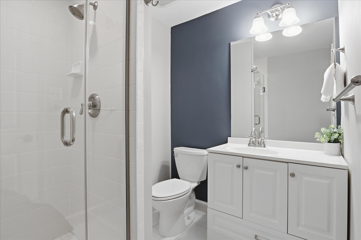
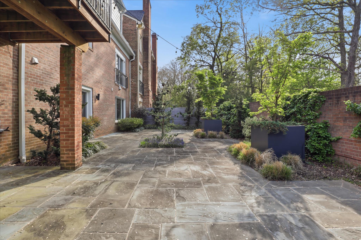
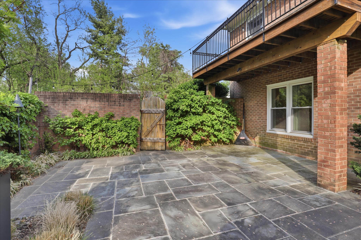
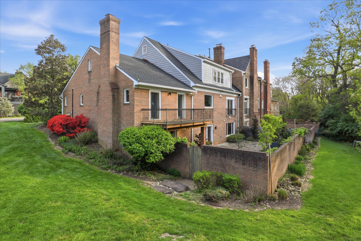
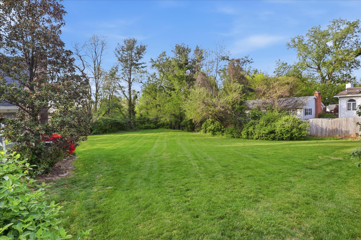
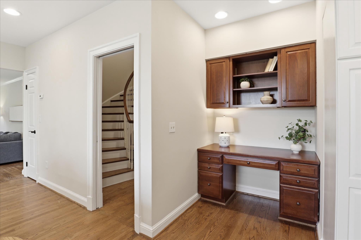
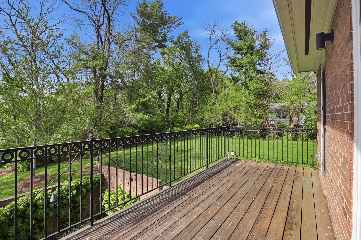
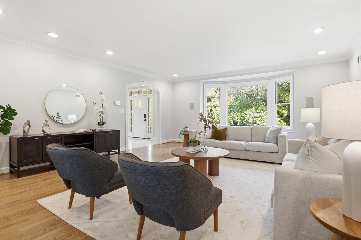
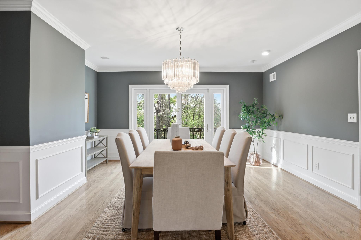
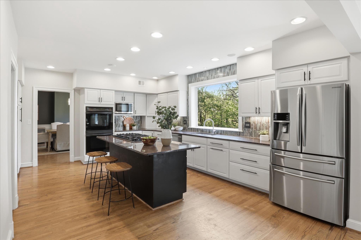
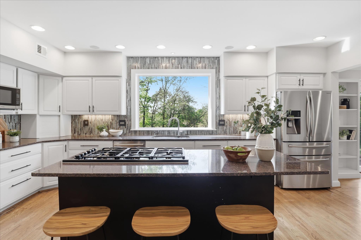
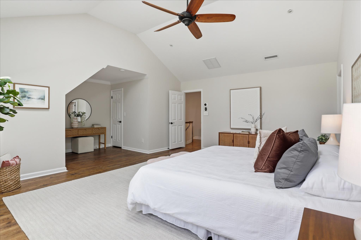
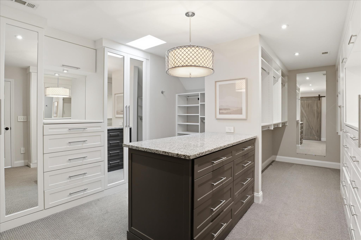
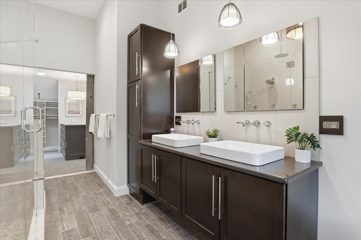
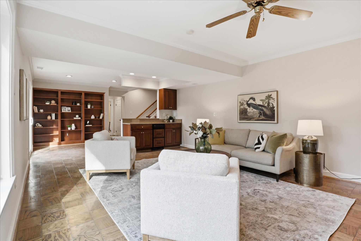
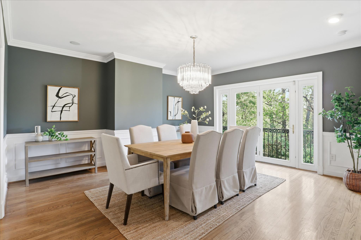
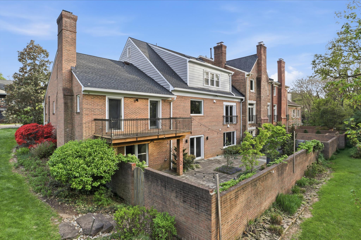
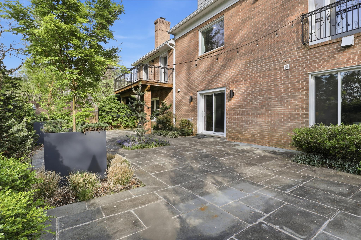
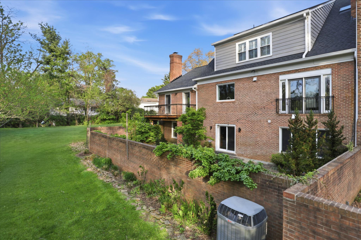
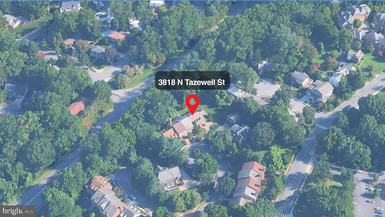
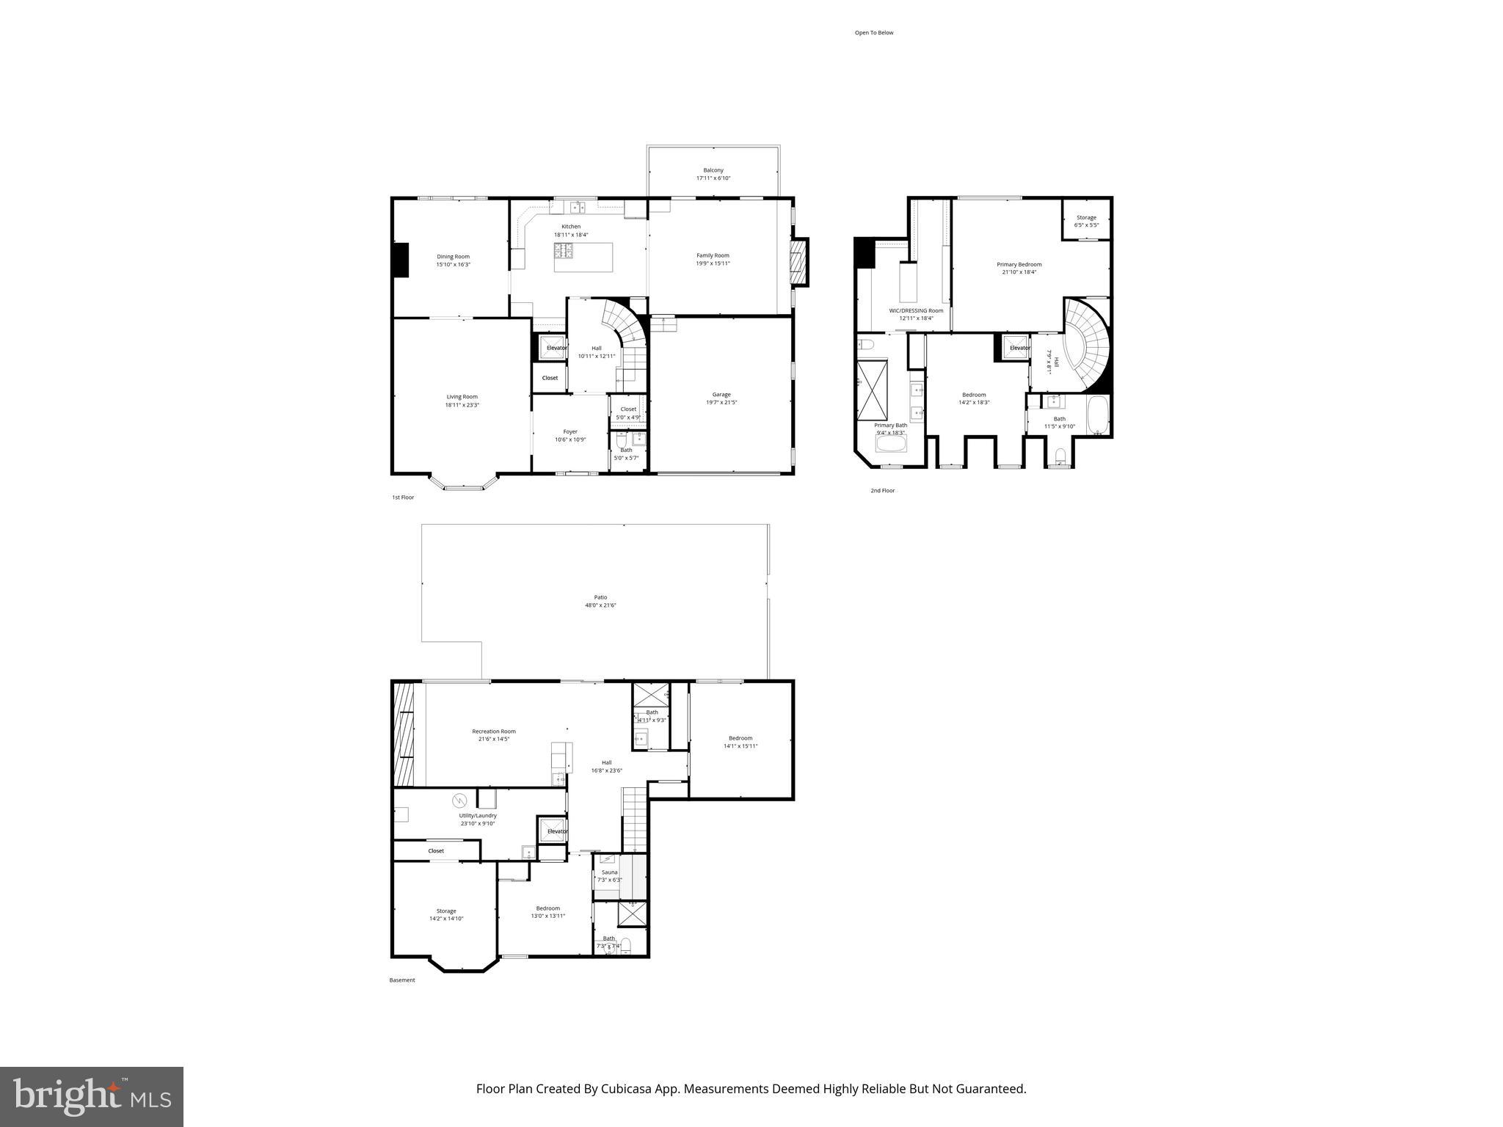
An exceptional opportunity to own one of the largest and most versatile homes available in the Jamestown–Williamsburg–Yorktown school pyramid —offering just under 4,800 square feet, elevator access, and a unique low-maintenance lifestyle.<br><br>Tucked quietly into one of North Arlington’s most private enclaves, The Glebe townhome community is a rare and often-overlooked sanctuary. Comprised of just 30 luxury elevator residences built by respected Washington-area builder Gruver Cooley, the community is defined by its sense of calm, with no through traffic and a neighborly setting surrounded by Arlington County parklands and green space.<br><br>3818 N Tazewell St offers a rare opportunity, suited to a variety of buyer needs. As the largest model in the community, the home offers thoughtfully designed living spaces and a floorplan reflective of a single family home. With four bedrooms, four-and-a-half baths, and a rare attached two-car garage, buyers looking for more space will be hard pressed to find a better North Arlington option. At the same time, its elevator access and HOA-provided services make it equally compelling for those looking to downsize without compromising comfort, scale, or quality.<br><br>The home’s elegance is evident upon entry. A marble-floored foyer introduces the main level, where a curved staircase, nine-foot ceilings, and detailed crown molding create a timeless design. Formal living and dining rooms offer generous, well-proportioned spaces for both daily living and larger gatherings. The kitchen, with its large picture window overlooking Arlington County parkland, brings the outdoors in with regular sightings of deer, fox, and avian wildlife, while the adjoining family room offers a comfortable gathering space, anchored by a gas fireplace and a striking stone feature wall. Direct access to an outdoor balcony and the garage enhances daily convenience.<br><br>Upstairs, two expansive bedrooms feature private en suite bathrooms. The primary suite was reimaged in 2015 with cathedral ceilings and skylights that bring light and volume to the space. A sitting area or office nook, along with a masterful walk-in closet and custom built-ins, do not disappoint! The beautifully redesigned bath features a dual-sink vanity, soaking tub, and a spacious spa-like multi-head shower.<br><br>The walk out lower level, continues the home’s spacious feel with nine-foot ceilings, parquet hardwood floors, and abundant natural light. There are two additional bedrooms, two full baths, and a large secondary family room with a wet bar and wood-burning fireplace. With a private full bath and sauna, one bedroom is particularly well-suited for use as a home gym or wellness retreat. A laundry room with a chute from the primary suite and a substantial storage/work area complete this level.<br><br>Accessible from the lower level family room, the private Georgetown patio was recently transformed to create a true outdoor extension of the home. A slate patio, tailored landscaping, integrated lighting, and irrigation provide a setting well-suited for both quiet use and large gatherings. With a large, rarely used common lawn just outside the patio gate, this home offers the use of a larger yard—kept in pristine condition by HOA landscapers.<br><br>Recent updates include a new roof and gutters (2025), French drains, a full irrigation system, and replacement of most windows and doors within the past several years. Dual HVAC systems (2022 and 2016), along with fresh paint and new bedroom carpeting (2026), contribute to the home’s overall condition.<br><br>Offering impressive scale, privacy, and a well-designed, livable layout, this home provides the feel of a single-family residence—making it an ideal option for those who value space and separation, as well as for downsizers seeking ease without compromise.
Features & Amenities
Interior
-
Other Interior Features
Central Vacuum, Eat-in Kitchen, Bar, Ceiling Fan(s), Elevator, Kitchen Island, Recessed Lighting, Solar Tube(s), Sound System, Walk-In Closet(s), Sauna, Cathedral Ceiling(s), High Ceilings, Built-in Features, Crown Molding, Open Floorplan, Soaking Tub
-
Total Bedrooms
4
-
Bathrooms
4
-
1/2 Bathrooms
1
-
Above Grade Finished Area
2744.0
-
Basement YN
YES
-
Cooling YN
YES
-
Cooling
Central Air, Heat Pump, Ceiling Fan(s), Multi Units, Zoned, Electric
-
Fireplace YN
YES
-
Heating YN
YES
-
Heating
Electric, Natural Gas, Forced Air, Zoned, Heat Pump
-
Pet friendly
Yes
Exterior
-
Garage
Yes
-
Garage spaces
2
-
Construction Materials
Brick Veneer, Brick, Stone, Wood Siding
-
Other Exterior Features
Balcony, Lighting, Rain Gutters
-
Parking
Oversized, Garage Door Opener, Off Street, On Street, Private, Lighted, Garage, Driveway, Inside Entrance, Attached
-
Patio and Porch Features
Patio
-
Pool
No
-
Waterfront YN
NO
-
View
Park/Greenbelt, Street, Trees/Woods, Garden
Area & Lot
-
Lot Features
Corner Lot, Cul-De-Sac, Front Yard, Private, Level, Cleared
-
Lot Size(acres)
0.15
-
Lot Size(square feet)
6578.0
-
Property Type
Residential
-
Property Sub Type
Townhouse
-
Architectural Style
Cape Cod, Colonial, Transitional, Traditional, Other
Price
-
Sales Price
$1,625,000
-
Tax Amount
$14,117
-
Zoning
R-10 1 FAM Residential
-
Sq. Footage
4, 788
-
Price/SqFt
$339
HOA
-
Association
Yes
-
Association Fee
$2,575
-
Association Fee Frequency
Annually
-
Association Fee Includes
N/A
School District
-
Elementary School
JAMESTOWN
-
Middle School
WILLIAMSBURG
-
High School
YORKTOWN
Property Features
-
New Construction
NO
-
Accessibility Features
Accessible Elevator Installed
-
Foundation Details
Slab
-
Senior Community YN
NO
-
Sewer
Public Sewer
-
Tax Lot
18
-
Water Source
Public
Schedule a Showing
Showing scheduled successfully.
Mortgage calculator
Estimate your monthly mortgage payment, including the principal and interest, property taxes, and HOA. Adjust the values to generate a more accurate rate.
Your payment
Principal and Interest:
$
Property taxes:
$
HOA fees:
$
Total loan payment:
$
Total interest amount:
$
Location
County
ARLINGTON
Elementary School
JAMESTOWN
Middle School
WILLIAMSBURG
High School
YORKTOWN
Listing Courtesy of Beth Ann O , Samson Properties
RealHub Information is provided exclusively for consumers' personal, non-commercial use, and it may not be used for any purpose other than to identify prospective properties consumers may be interested in purchasing. All information deemed reliable but not guaranteed and should be independently verified. All properties are subject to prior sale, change or withdrawal. RealHub website owner shall not be responsible for any typographical errors, misinformation, misprints and shall be held totally harmless.

AGENT
Laurie Hailey
Call Laurie today to schedule a private showing.

* Listings on this website come from the FMLS IDX Compilation and may be held by brokerage firms other than the owner of this website. The listing brokerage is identified in any listing details. Information is deemed reliable but is not guaranteed. If you believe any FMLS listing contains material that infringes your copyrighted work please click here to review our DMCA policy and learn how to submit a takedown request.© 2024 FMLS.
Related Properties
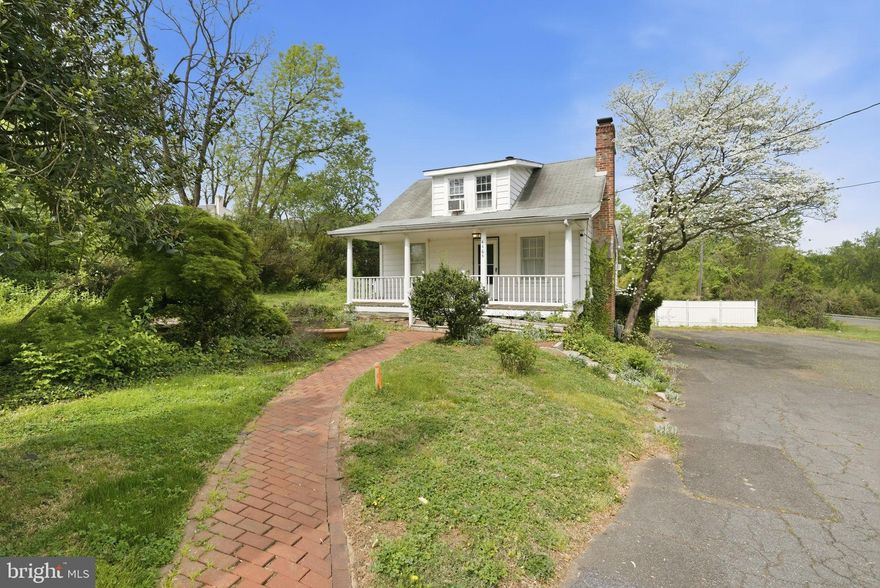
ARLINGTON
4464 N OLD GLEBE ROAD
1 Beds
2 Baths
1,740 Sq.Ft.
$1,850,000
MLS#: VAAR2070822
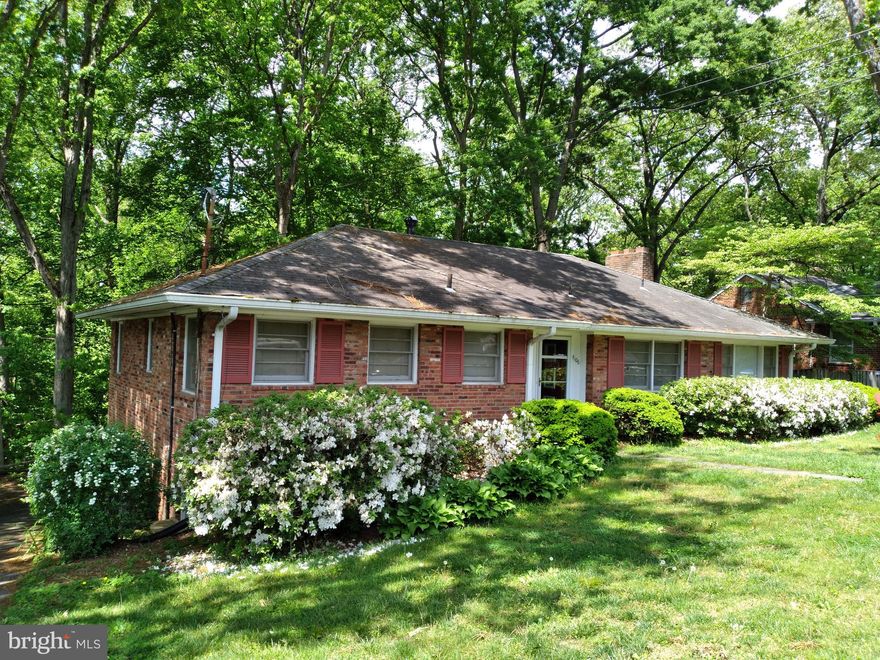
ARLINGTON
4106 N RICHMOND STREET
4 Beds
None Baths
2,715 Sq.Ft.
$1,381,800
MLS#: VAAR2071532

ARLINGTON
1720 N BRYAN STREET
4 Beds
2 Baths
1,152 Sq.Ft.
$1,475,000
MLS#: VAAR2072630
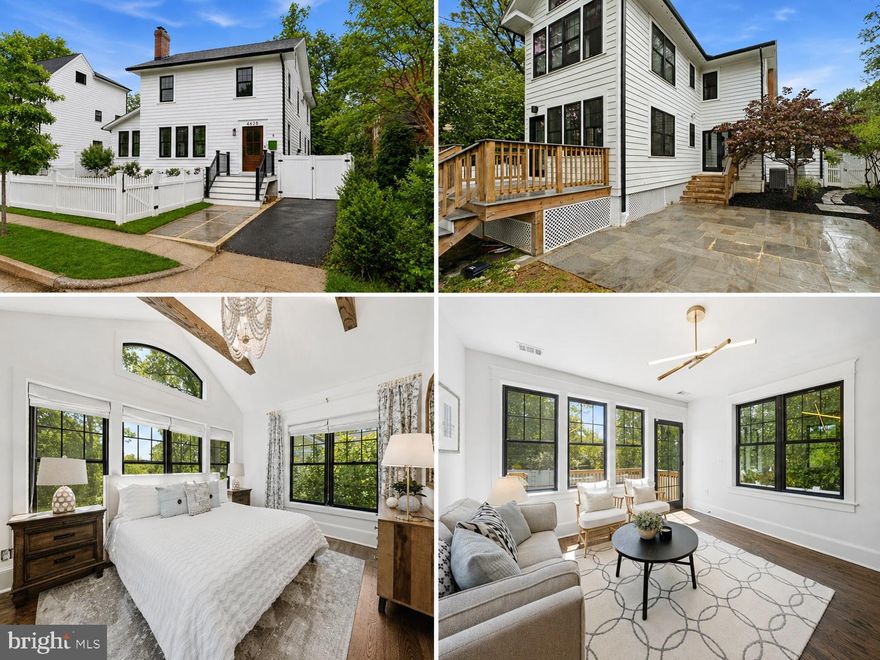
ARLINGTON
4628 13TH STREET N
4 Beds
3 Baths
2,515 Sq.Ft.
$1,499,000
MLS#: VAAR2071820
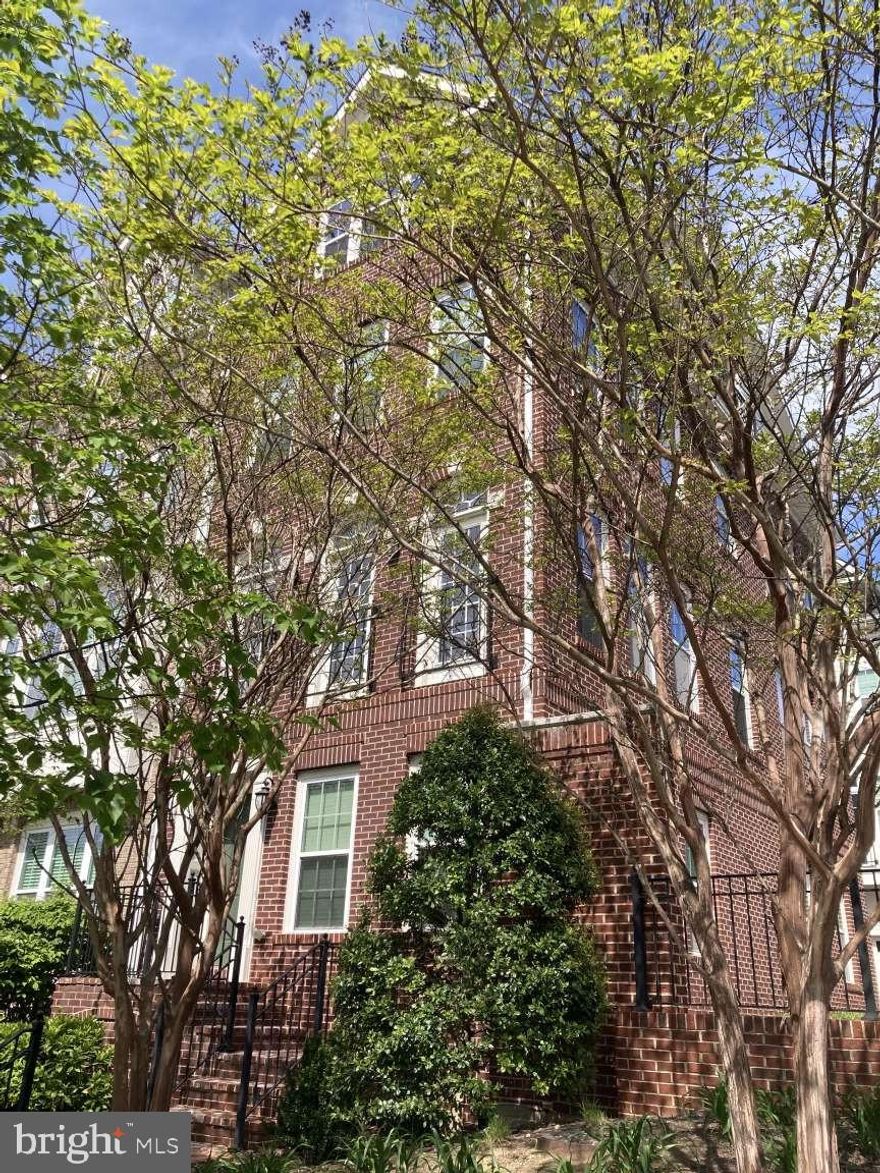
ARLINGTON
805 N WOODROW STREET
3 Beds
3 Baths
2,112 Sq.Ft.
$1,459,000
MLS#: VAAR2073446

ARLINGTON
3505 17TH STREET S
3 Beds
1 Baths
720 Sq.Ft.
$1,750,000
MLS#: VAAR2073820
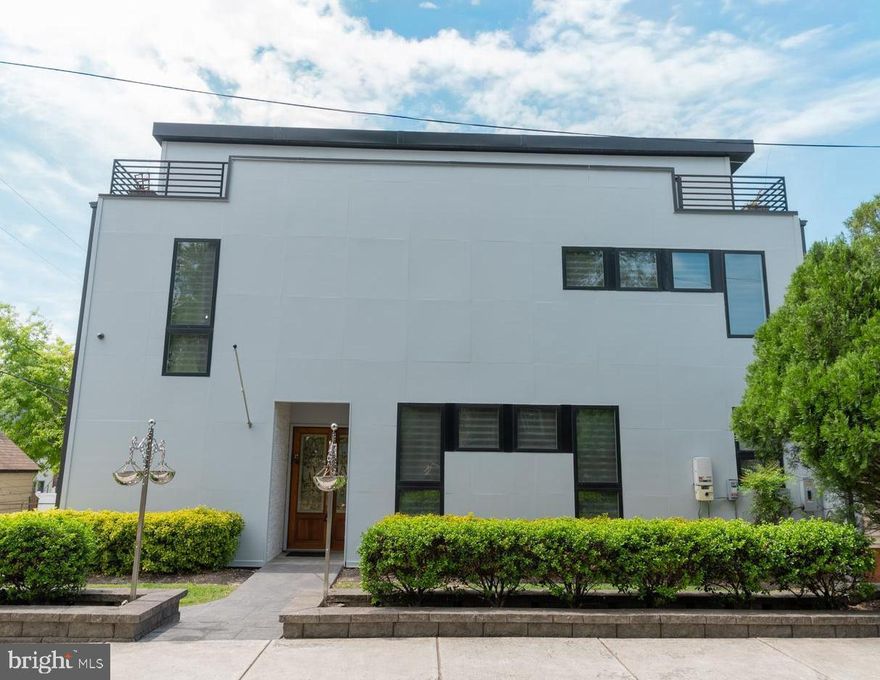
ARLINGTON
900 20TH STREET S
6 Beds
4 Baths
4,811 Sq.Ft.
$1,688,500
MLS#: VAAR2072244
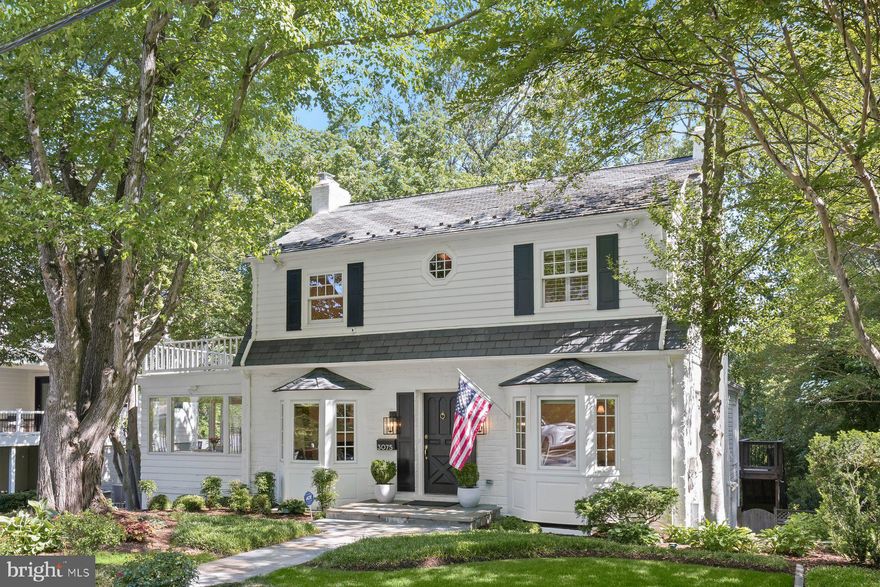
ARLINGTON
3075 N POLLARD STREET N
4 Beds
3 Baths
3,338 Sq.Ft.
$1,695,000
MLS#: VAAR2073524
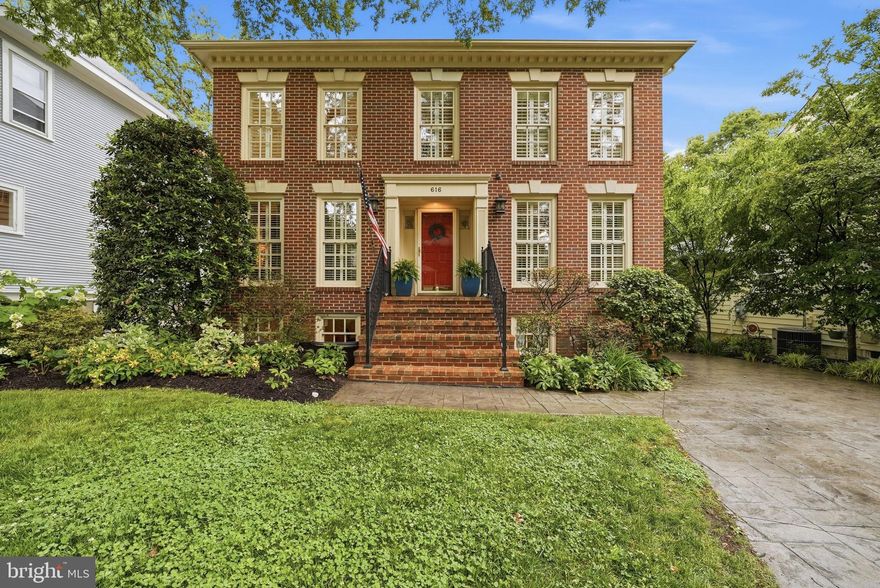
ARLINGTON
616 26TH STREET S
5 Beds
3 Baths
3,349 Sq.Ft.
$1,625,000
MLS#: VAAR2073410
ARLINGTON
2000 N GEORGE MASON DRIVE
4 Beds
3 Baths
3,101 Sq.Ft.
$1,389,000
MLS#: VAAR2071596
.png)