
Property
Beds
4
Full Baths
3
1/2 Baths
1
Year Built
1941
Sq.Footage
3,338
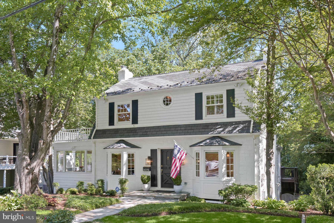
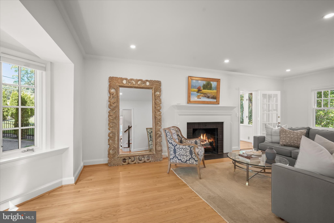
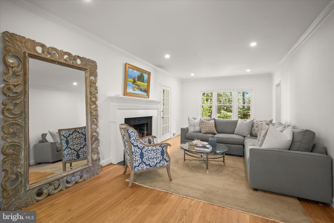
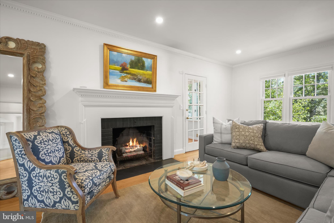
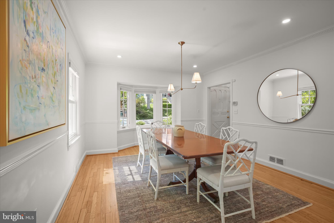
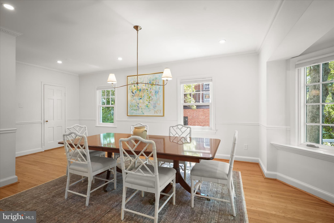
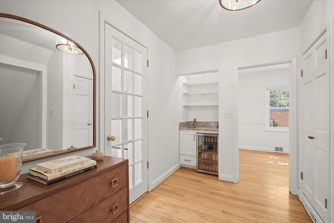
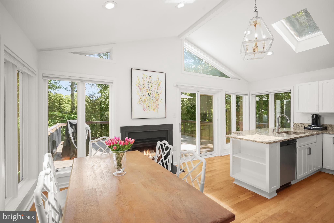
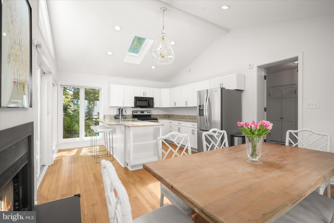
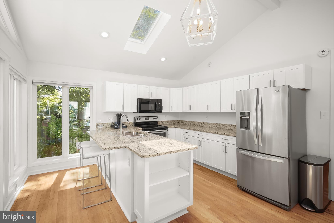
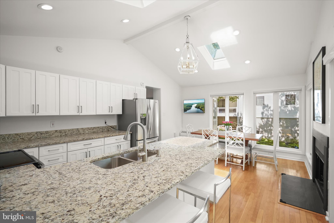
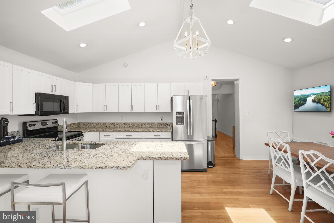
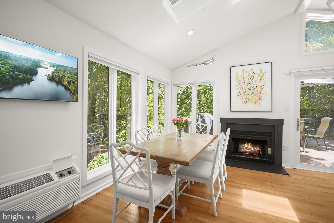
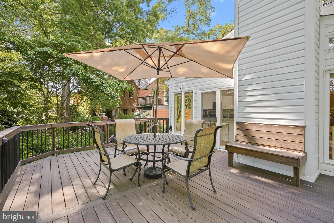
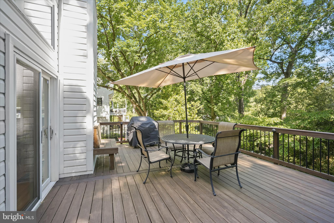
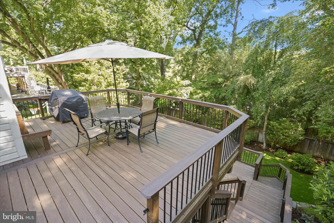
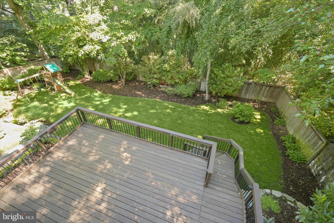
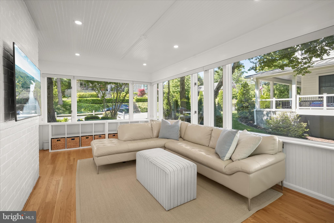
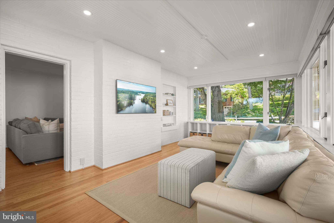
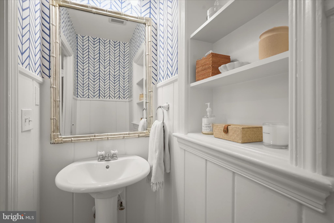
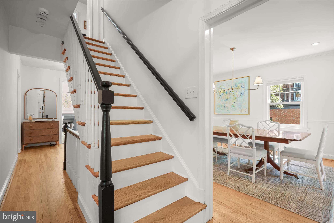
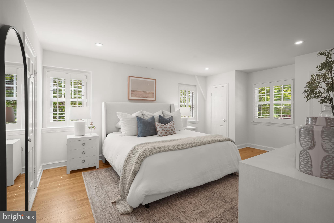
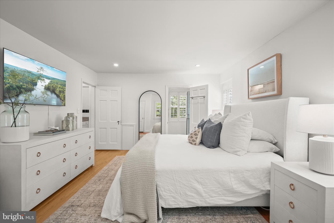
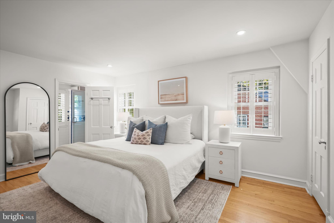
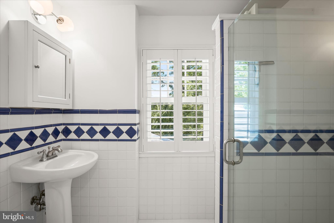
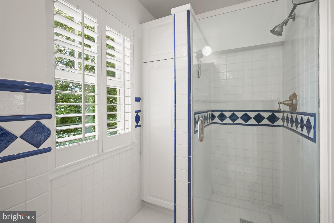
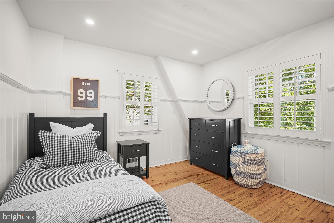
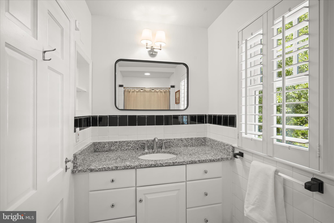
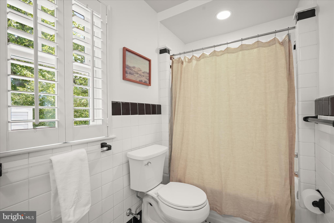
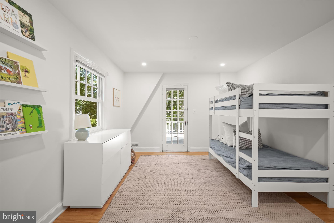
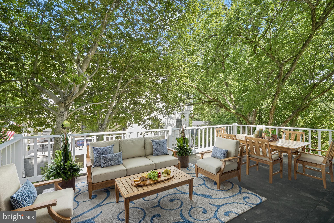
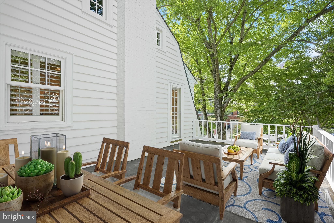
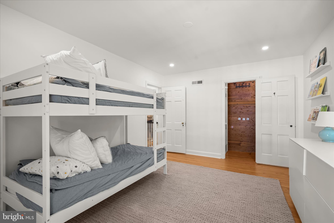
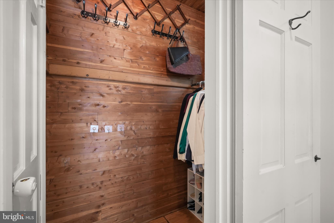
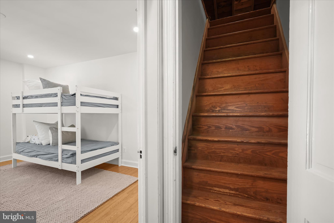
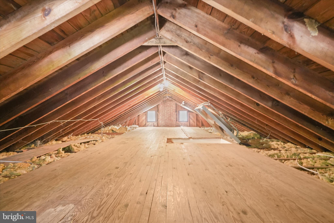
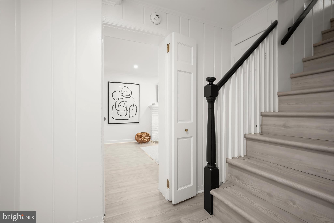
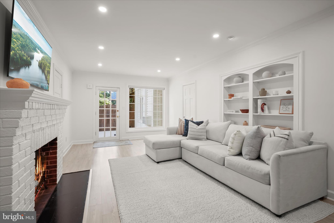
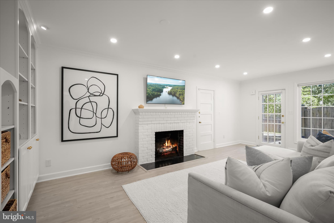
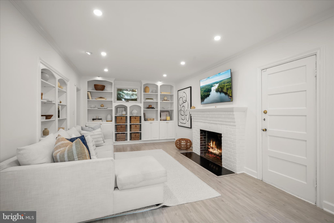
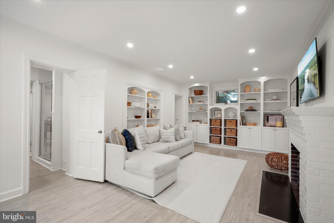
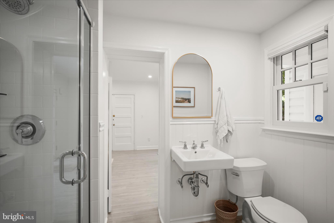
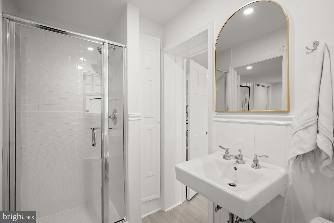
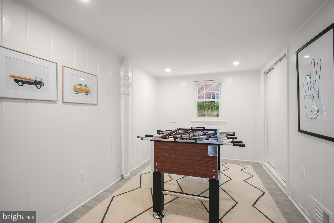
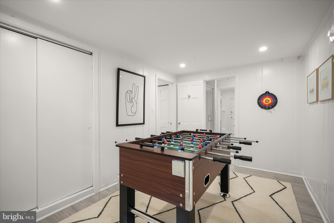
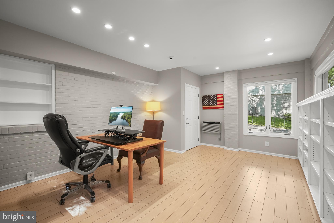
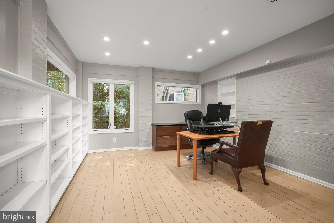
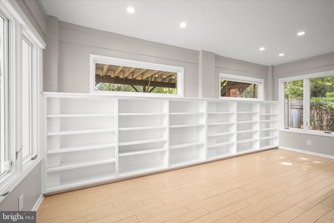
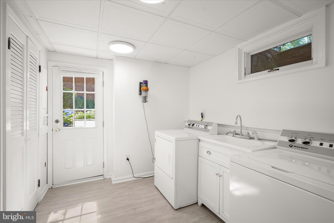
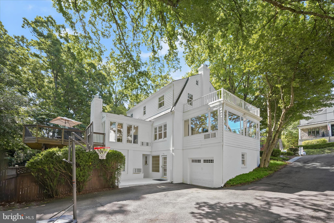
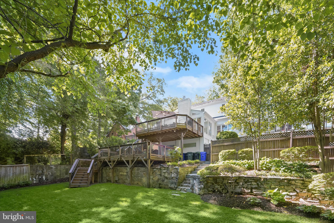
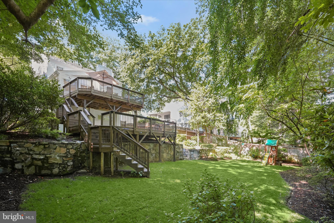
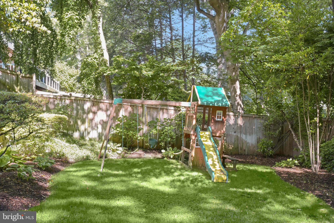
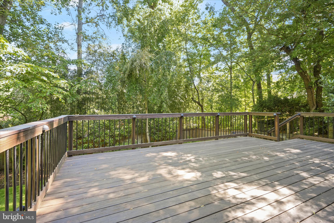
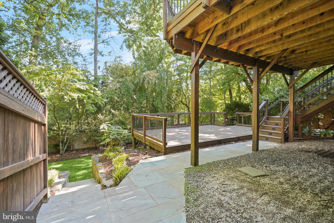
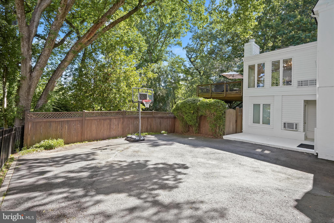
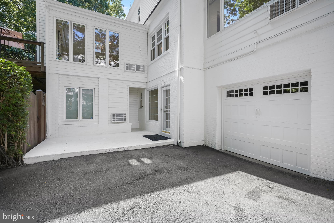
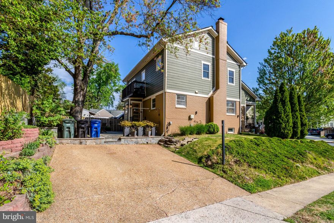
Tucked away on a quiet street in the highly coveted Bellevue Forest neighborhood, this picture-perfect residence blends timeless character with modern comfort in one of Arlington’s most desirable locations. Surrounded by mature trees and lush landscaping, the home offers outstanding curb appeal with a welcoming stone walkway, expansive driveway with ample parking and play space, and a fully fenced backyard retreat. Ideally located in the sought-after Jamestown Elementary district, this special property is just minutes from Arlington restaurants and shopping, local parks, downtown DC, and so much more. Inside, the home is filled with natural light and thoughtful architectural details throughout. A gracious formal living room with a bay window, wood-burning fireplace, and hardwood floors opens to an inviting sunroom wrapped in picture windows with lush green views. The dining room, framed by another bay window and ample sunlight, creates a warm and inviting setting for gatherings and entertaining. A stylish powder room and sophisticated wet bar with built-in shelving and a beverage refrigerator add both charm and functionality. At the heart of the home, the open eat-in kitchen with soaring ceilings and skylights offers incredible flexibility for casual dining and everyday living, anchored by a second fireplace and seamless access to the multi-level decks overlooking the private, tree-lined yard. The upper level features a peaceful primary suite complete with plantation shutters, a cozy window seat, dual closets, and a sunlit en suite bath with a walk-in shower. Generously sized secondary bedrooms offer abundant light, spacious closets, recessed lighting, and thoughtful details throughout, including one bedroom with direct access to the expansive rooftop deck. A walk-up attic provides rare additional storage space and exciting potential for future expansion. Hardwood floors continue throughout the upper level, enhancing the home’s warmth and cohesive design. The walkout lower level offers exceptional versatility with a bright recreation room featuring luxury vinyl plank flooring, a third fireplace, built-in shelving, and direct access to the patio and garage. An additional bedroom and adjacent updated full bath create an ideal setup for guests, an au pair, or extended stays. The oversized laundry room includes a utility sink, new Speed Queen washer and dryer, and abundant storage space. A separately accessed finished area with built-ins and walls of windows provides the perfect private home office or creative retreat. Outside, the spacious fenced yard, flat play area, and tiered decks create an ideal backdrop for relaxing, entertaining, and enjoying the outdoors. With updated fixtures and tasteful finishes throughout, this picture-perfect Bellevue Forest home is a rare opportunity to enjoy classic charm, flexible living spaces, and an unbeatable Arlington location. Square footage is based on tax records and third-party information; please independently verify.
Features & Amenities
Interior
-
Other Interior Features
Eat-in Kitchen, Bar, Cedar Closet(s), Recessed Lighting, Vaulted Ceiling(s), High Ceilings, Built-in Features, Crown Molding, Pantry
-
Total Bedrooms
4
-
Bathrooms
3
-
1/2 Bathrooms
1
-
Above Grade Finished Area
2234.0
-
Basement YN
YES
-
Cooling YN
YES
-
Cooling
Central Air, Electric
-
Fireplace YN
YES
-
Heating YN
YES
-
Heating
Natural Gas, Forced Air
-
Pet friendly
N/A
Exterior
-
Garage
Yes
-
Garage spaces
1
-
Construction Materials
Aluminum Siding, Stone
-
Other Exterior Features
Lighting
-
Parking
Garage Door Opener, Off Street, On Street, Garage, Driveway, Basement, Inside Entrance, Attached
-
Patio and Porch Features
Deck, Patio
-
Pool
No
-
Waterfront YN
NO
-
View
Trees/Woods, Garden
Area & Lot
-
Lot Size(acres)
0.25
-
Lot Size(square feet)
10800.0
-
Property Type
Residential
-
Property Sub Type
Single Family Residence
Price
-
Sales Price
$1,695,000
-
Tax Amount
$14,449
-
Sq. Footage
3, 338
-
Price/SqFt
$507
HOA
-
Association
No
School District
-
Elementary School
JAMESTOWN
-
Middle School
WILLIAMSBURG
-
High School
YORKTOWN
Property Features
-
New Construction
NO
-
Foundation Details
Block
-
Senior Community YN
NO
-
Sewer
Public Sewer
-
Tax Lot
7
-
Water Source
Public
Schedule a Showing
Showing scheduled successfully.
Mortgage calculator
Estimate your monthly mortgage payment, including the principal and interest, property taxes, and HOA. Adjust the values to generate a more accurate rate.
Your payment
Principal and Interest:
$
Property taxes:
$
HOA fees:
$
Total loan payment:
$
Total interest amount:
$
Location
County
ARLINGTON
Elementary School
JAMESTOWN
Middle School
WILLIAMSBURG
High School
YORKTOWN
Listing Courtesy of Carolyn N Sappenfield , TTR Sotheby's International Realty
RealHub Information is provided exclusively for consumers' personal, non-commercial use, and it may not be used for any purpose other than to identify prospective properties consumers may be interested in purchasing. All information deemed reliable but not guaranteed and should be independently verified. All properties are subject to prior sale, change or withdrawal. RealHub website owner shall not be responsible for any typographical errors, misinformation, misprints and shall be held totally harmless.

AGENT
Laurie Hailey
Call Laurie today to schedule a private showing.

* Listings on this website come from the FMLS IDX Compilation and may be held by brokerage firms other than the owner of this website. The listing brokerage is identified in any listing details. Information is deemed reliable but is not guaranteed. If you believe any FMLS listing contains material that infringes your copyrighted work please click here to review our DMCA policy and learn how to submit a takedown request.© 2024 FMLS.
Related Properties
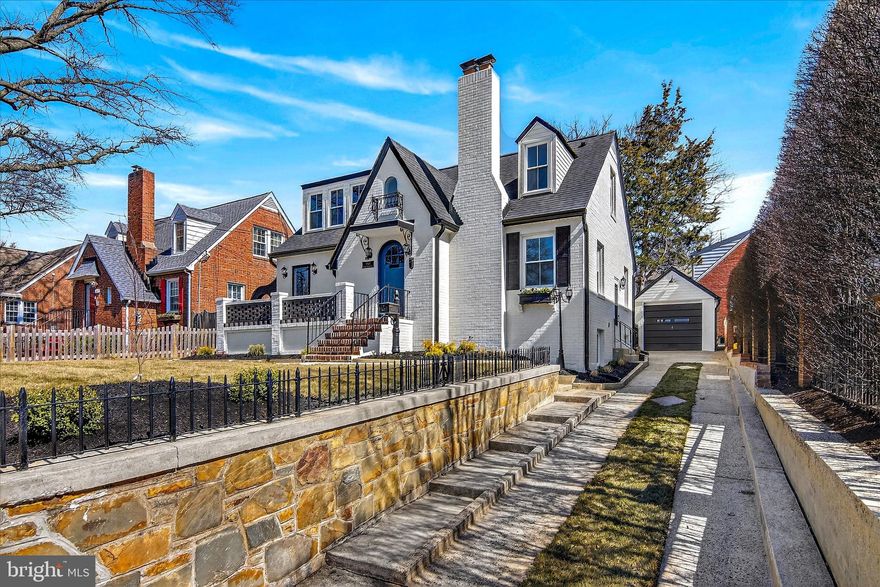
ARLINGTON
1607 N GLEBE ROAD
6 Beds
4 Baths
3,167 Sq.Ft.
$1,579,900
MLS#: VAAR2072180
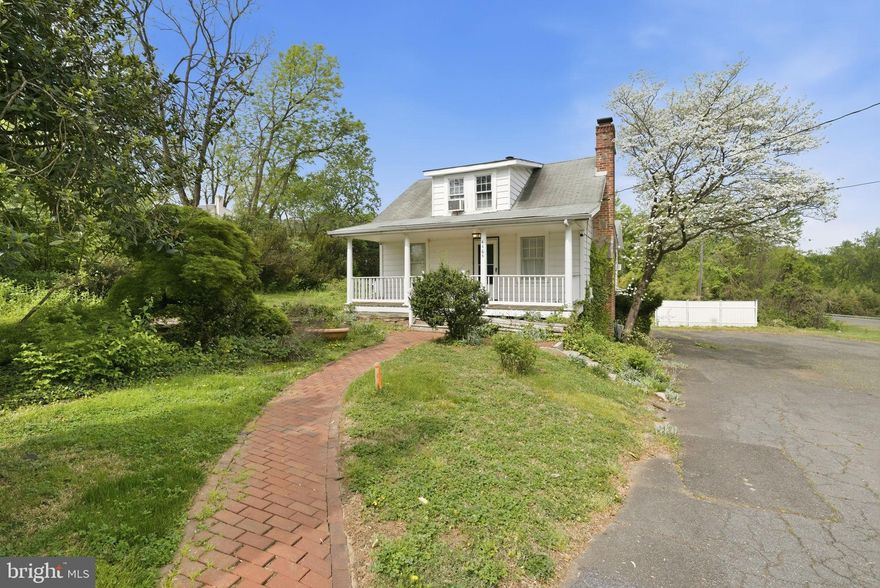
ARLINGTON
4464 N OLD GLEBE ROAD
1 Beds
2 Baths
1,740 Sq.Ft.
$1,850,000
MLS#: VAAR2070822
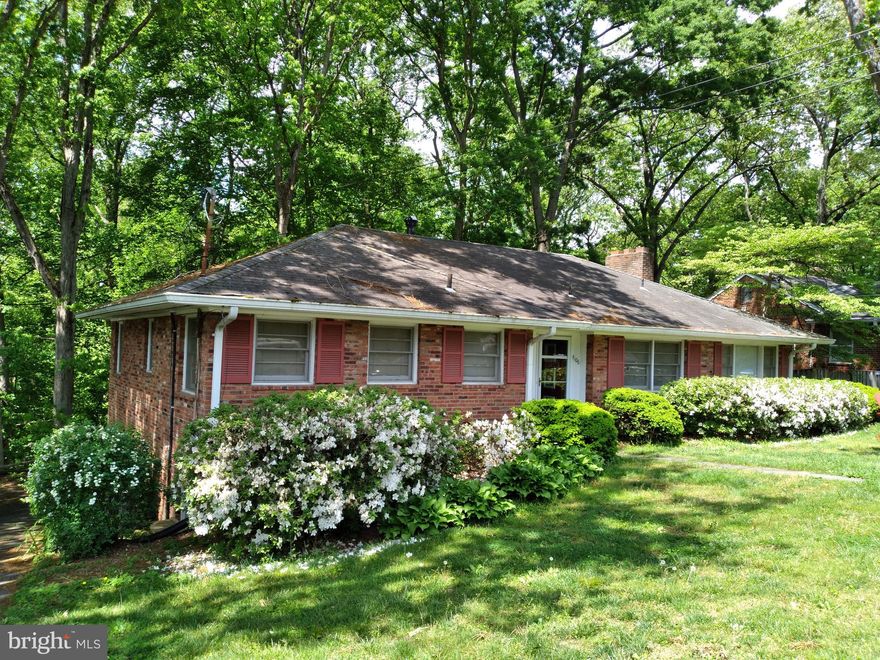
ARLINGTON
4106 N RICHMOND STREET
4 Beds
None Baths
2,715 Sq.Ft.
$1,381,800
MLS#: VAAR2071532

ARLINGTON
1720 N BRYAN STREET
4 Beds
2 Baths
1,152 Sq.Ft.
$1,475,000
MLS#: VAAR2072630
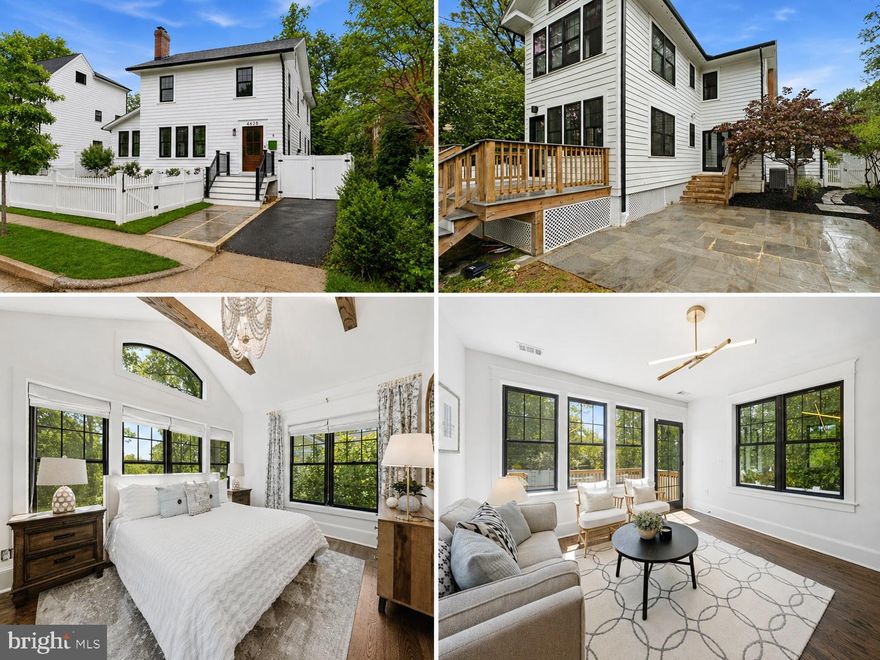
ARLINGTON
4628 13TH STREET N
4 Beds
3 Baths
2,515 Sq.Ft.
$1,499,000
MLS#: VAAR2071820
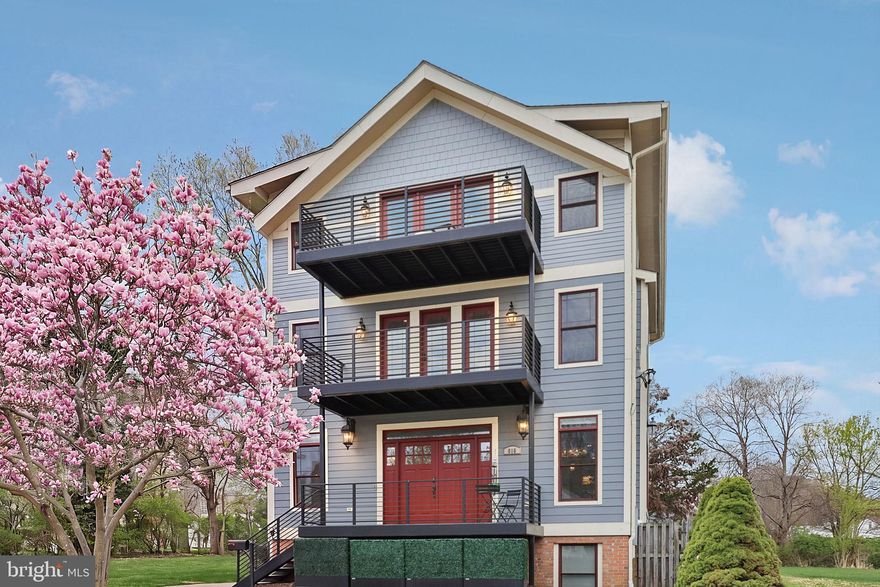
ARLINGTON
816 S VEITCH STREET
6 Beds
4 Baths
5,043 Sq.Ft.
$1,850,000
MLS#: VAAR2071052
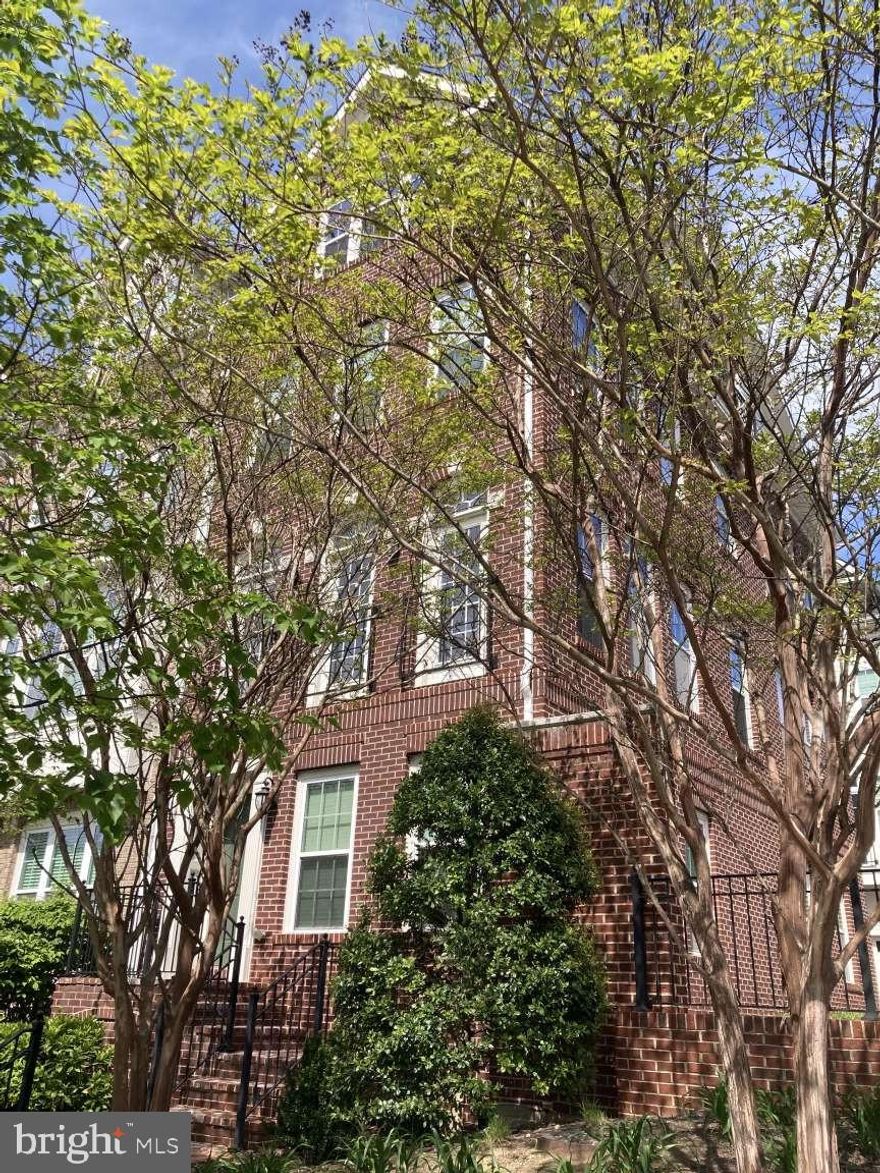
ARLINGTON
805 N WOODROW STREET
3 Beds
3 Baths
2,112 Sq.Ft.
$1,459,000
MLS#: VAAR2073446

ARLINGTON
3505 17TH STREET S
3 Beds
1 Baths
720 Sq.Ft.
$1,750,000
MLS#: VAAR2073820
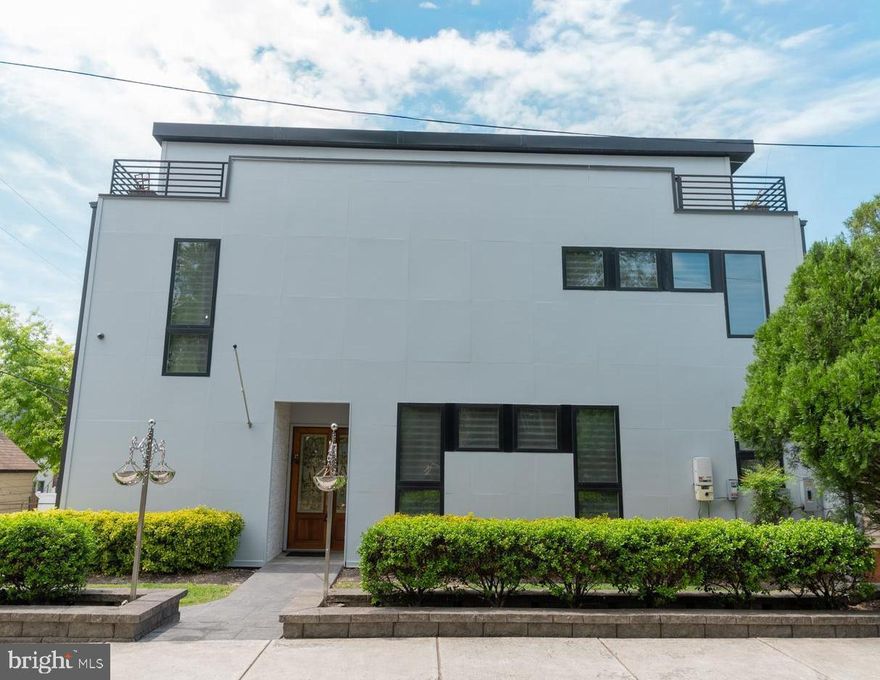
ARLINGTON
900 20TH STREET S
6 Beds
4 Baths
4,811 Sq.Ft.
$1,688,500
MLS#: VAAR2072244
ARLINGTON
2000 N GEORGE MASON DRIVE
4 Beds
3 Baths
3,101 Sq.Ft.
$1,389,000
MLS#: VAAR2071596
.png)