

Property
Beds
5
Full Baths
4
1/2 Baths
1
Year Built
1964
Sq.Footage
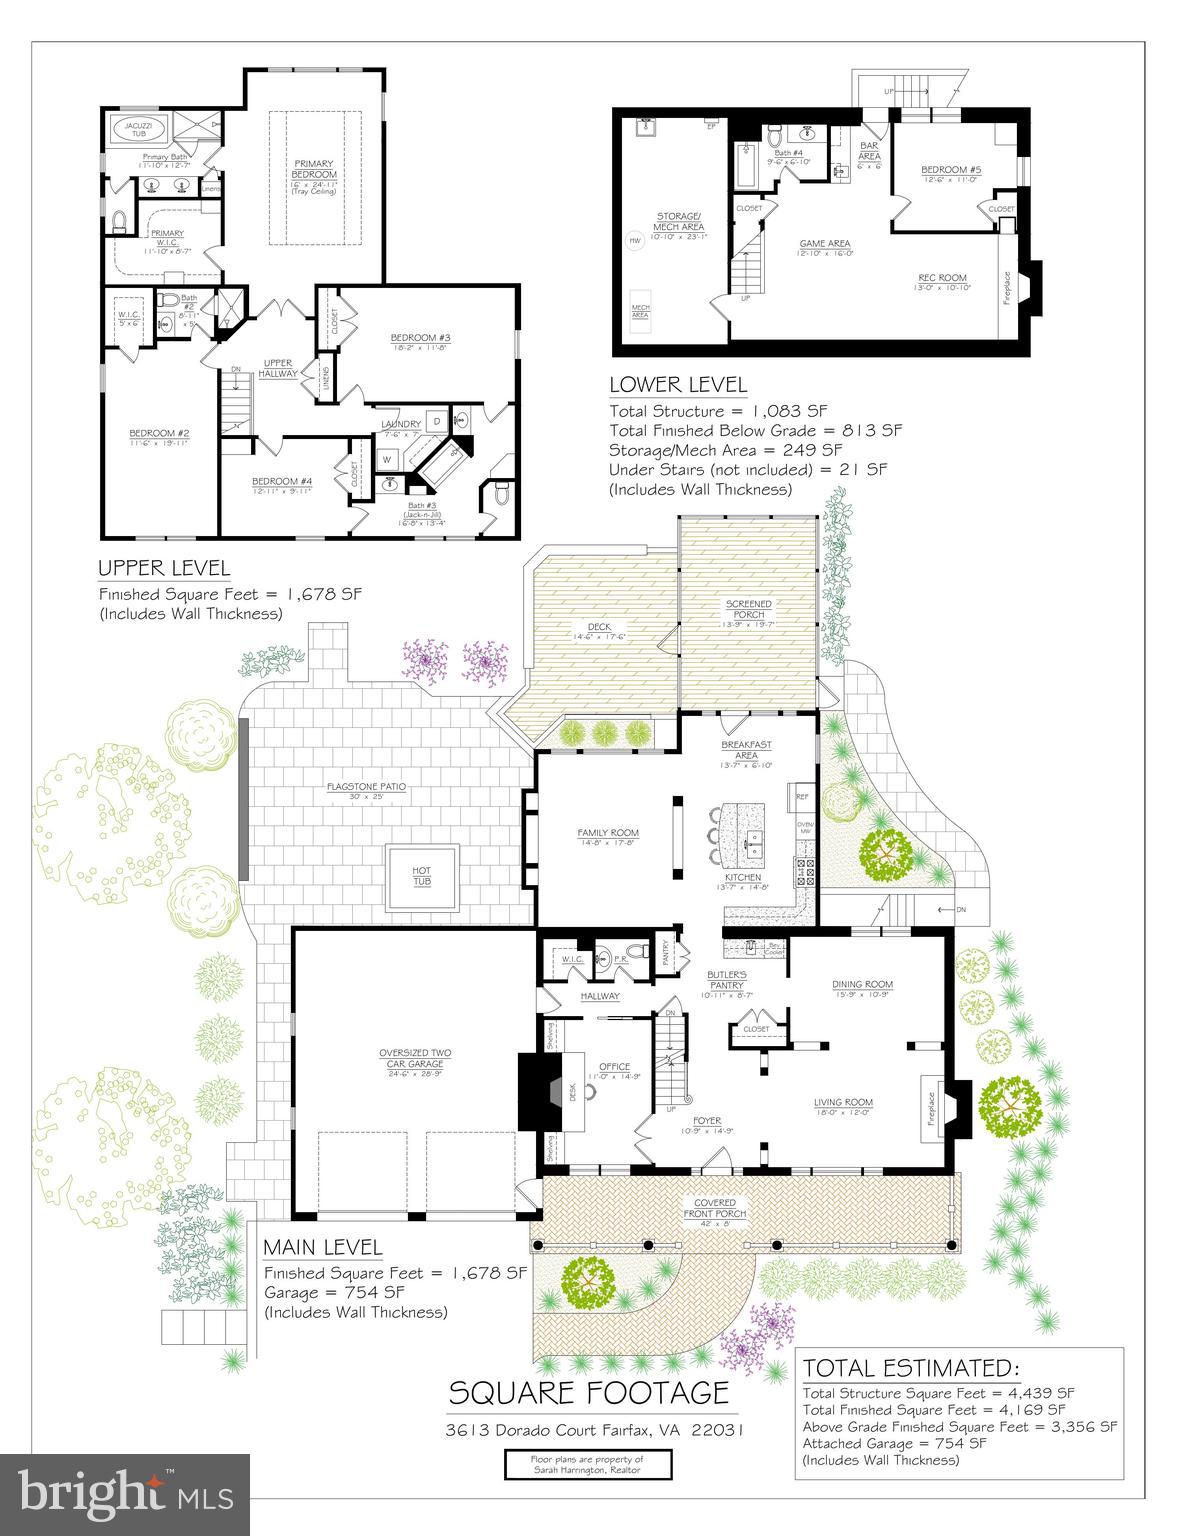
4,169
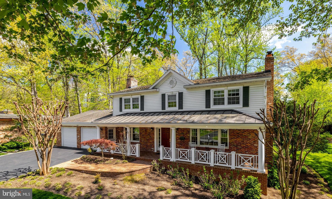
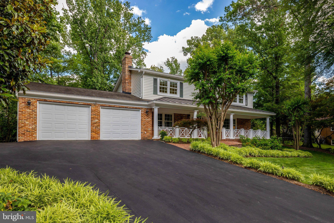
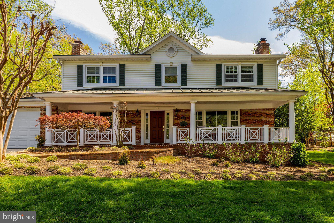
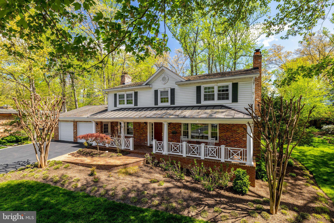
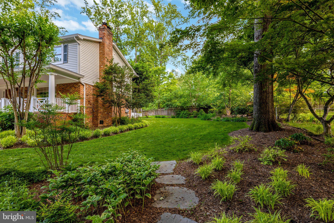
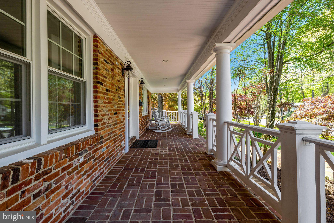
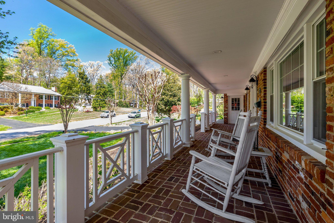
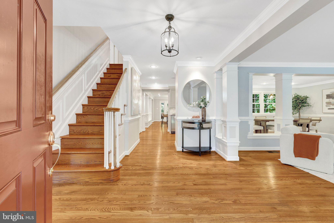
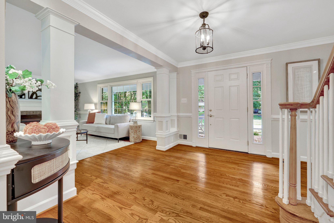
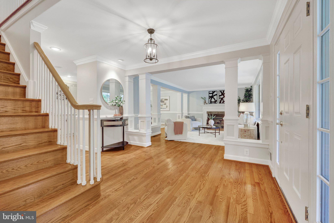
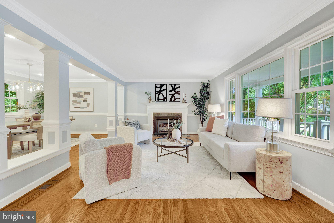
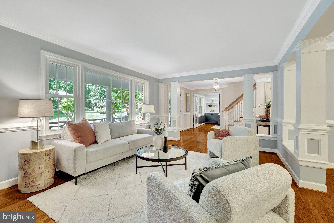
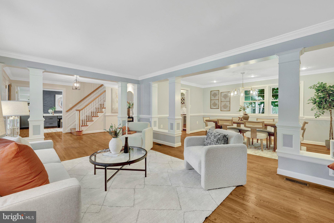
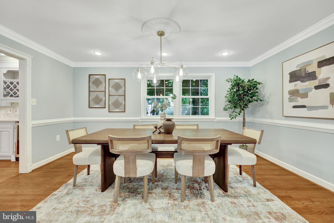
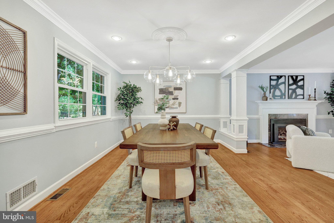
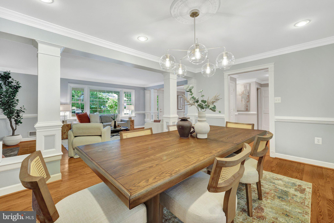
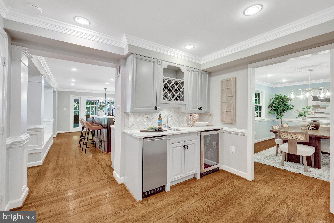
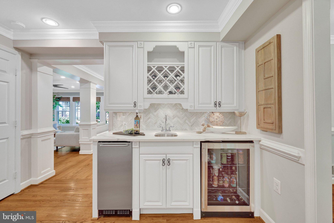
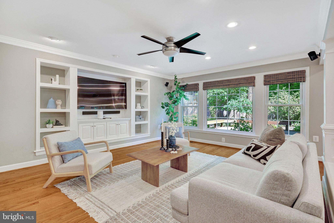
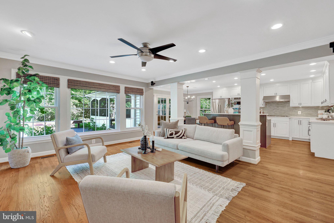
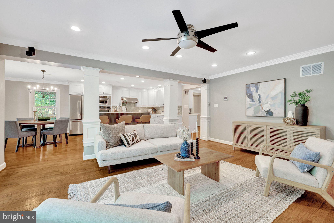
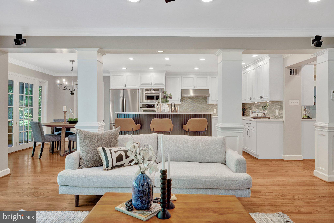
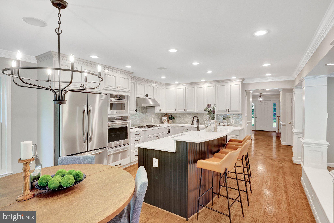
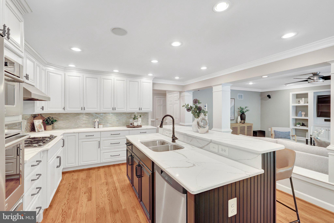
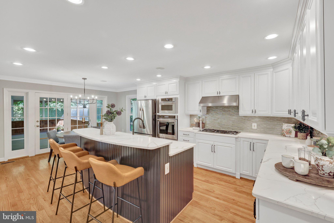
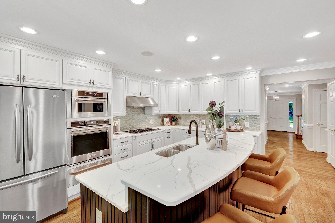
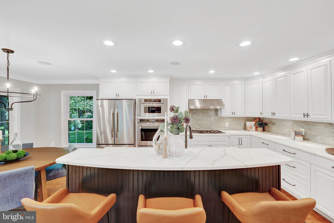
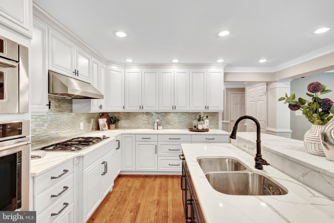
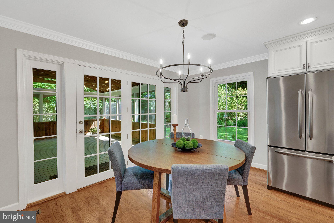
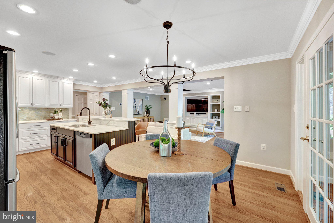
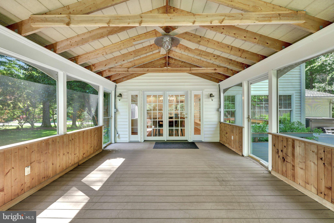
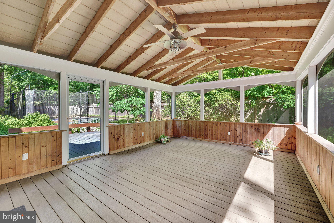
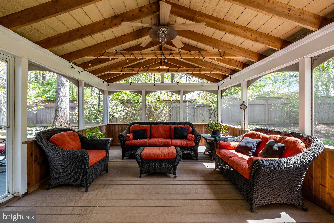
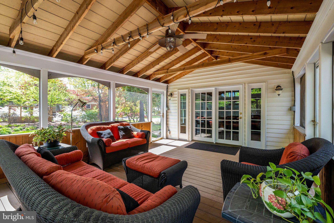
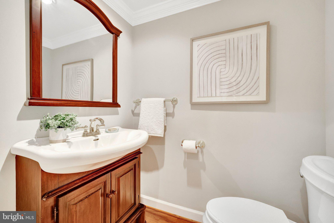
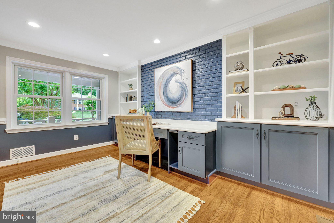
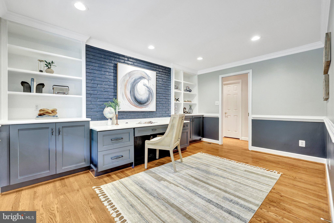
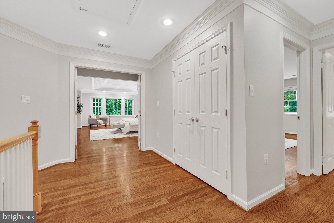
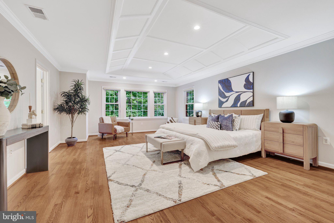
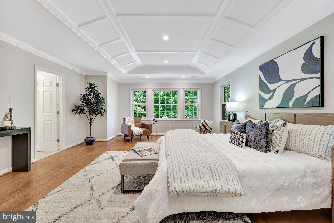
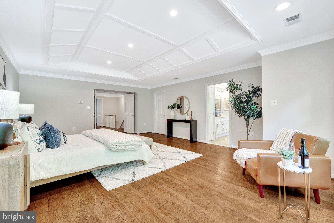
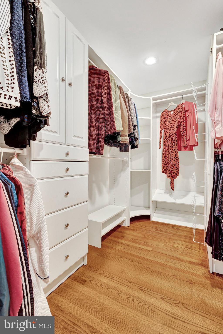
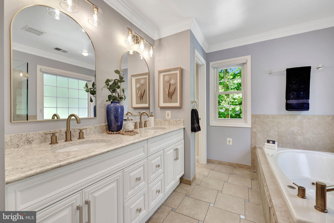
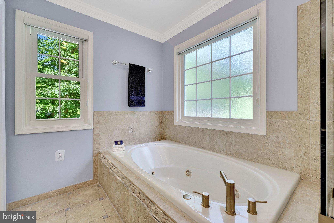
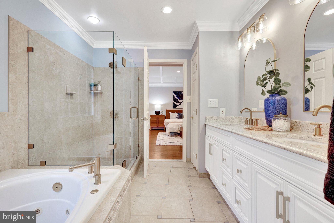
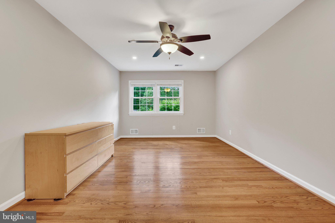
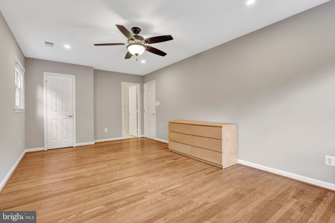
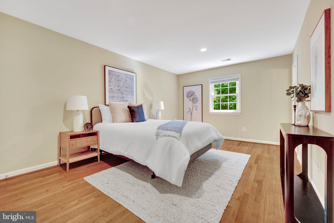
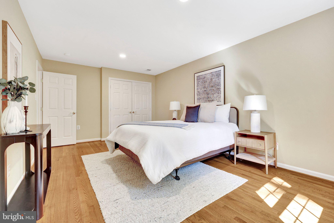
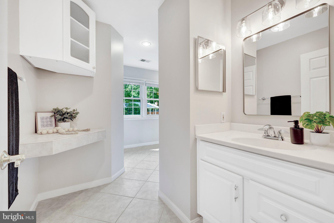
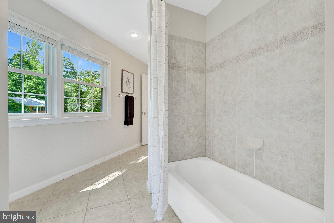
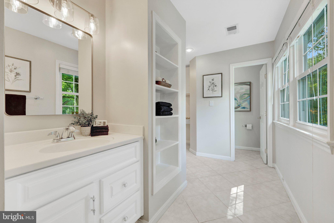
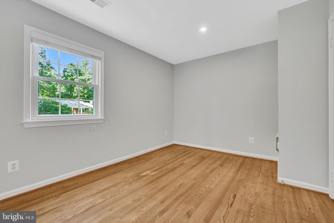
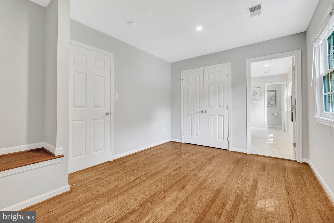
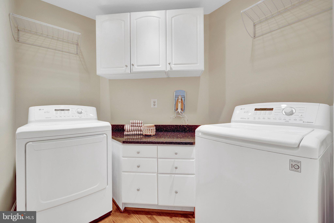
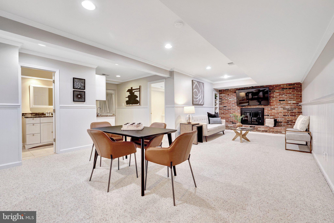
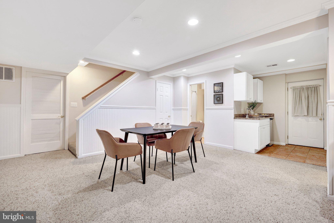
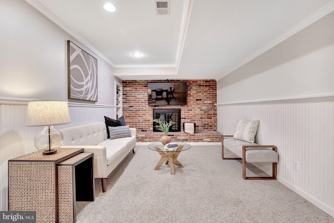
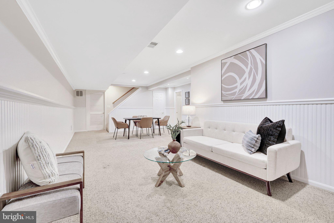
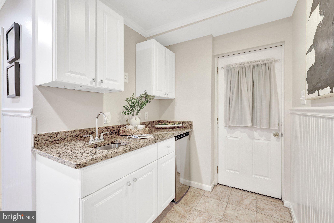
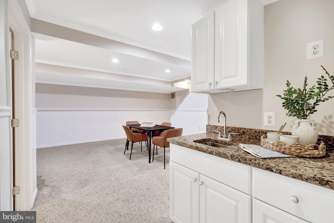
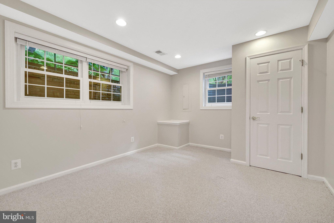
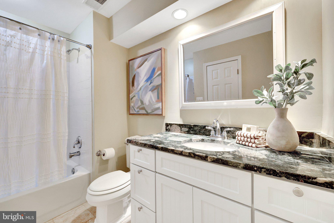
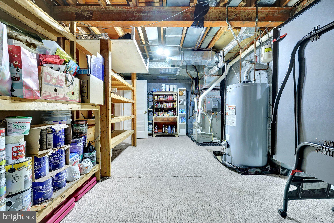
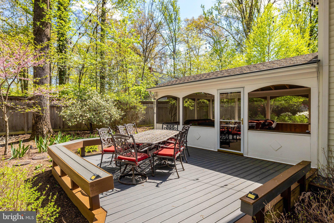
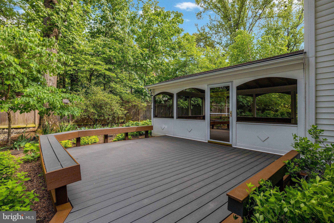
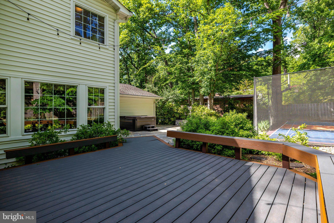
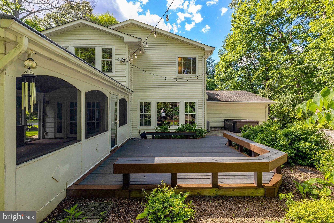
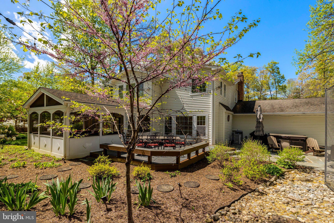
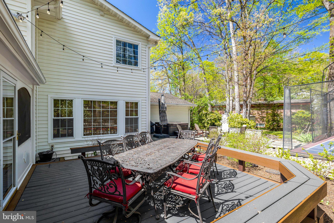
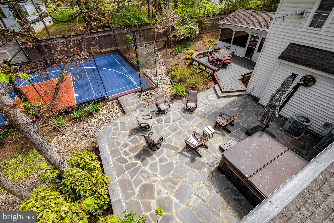
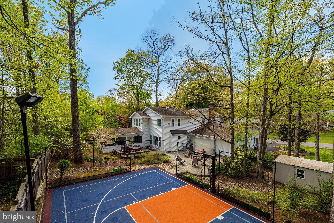
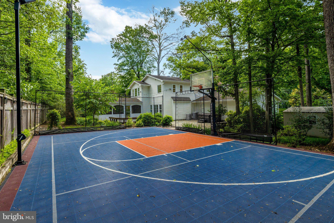
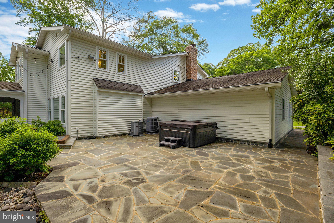
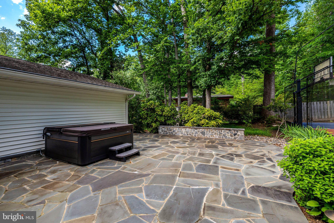
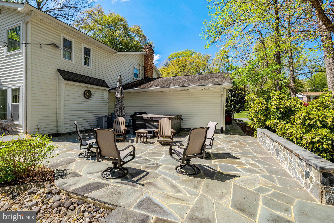
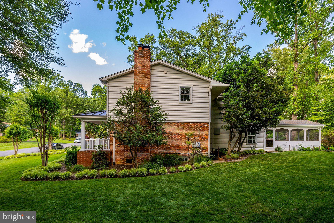
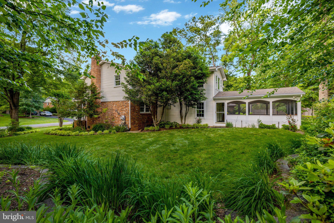
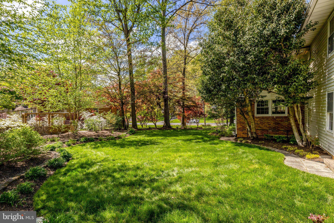
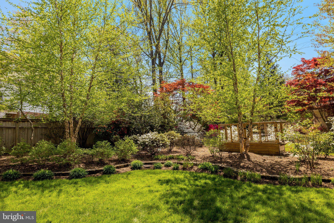
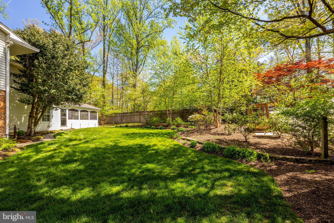
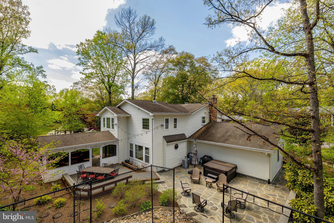
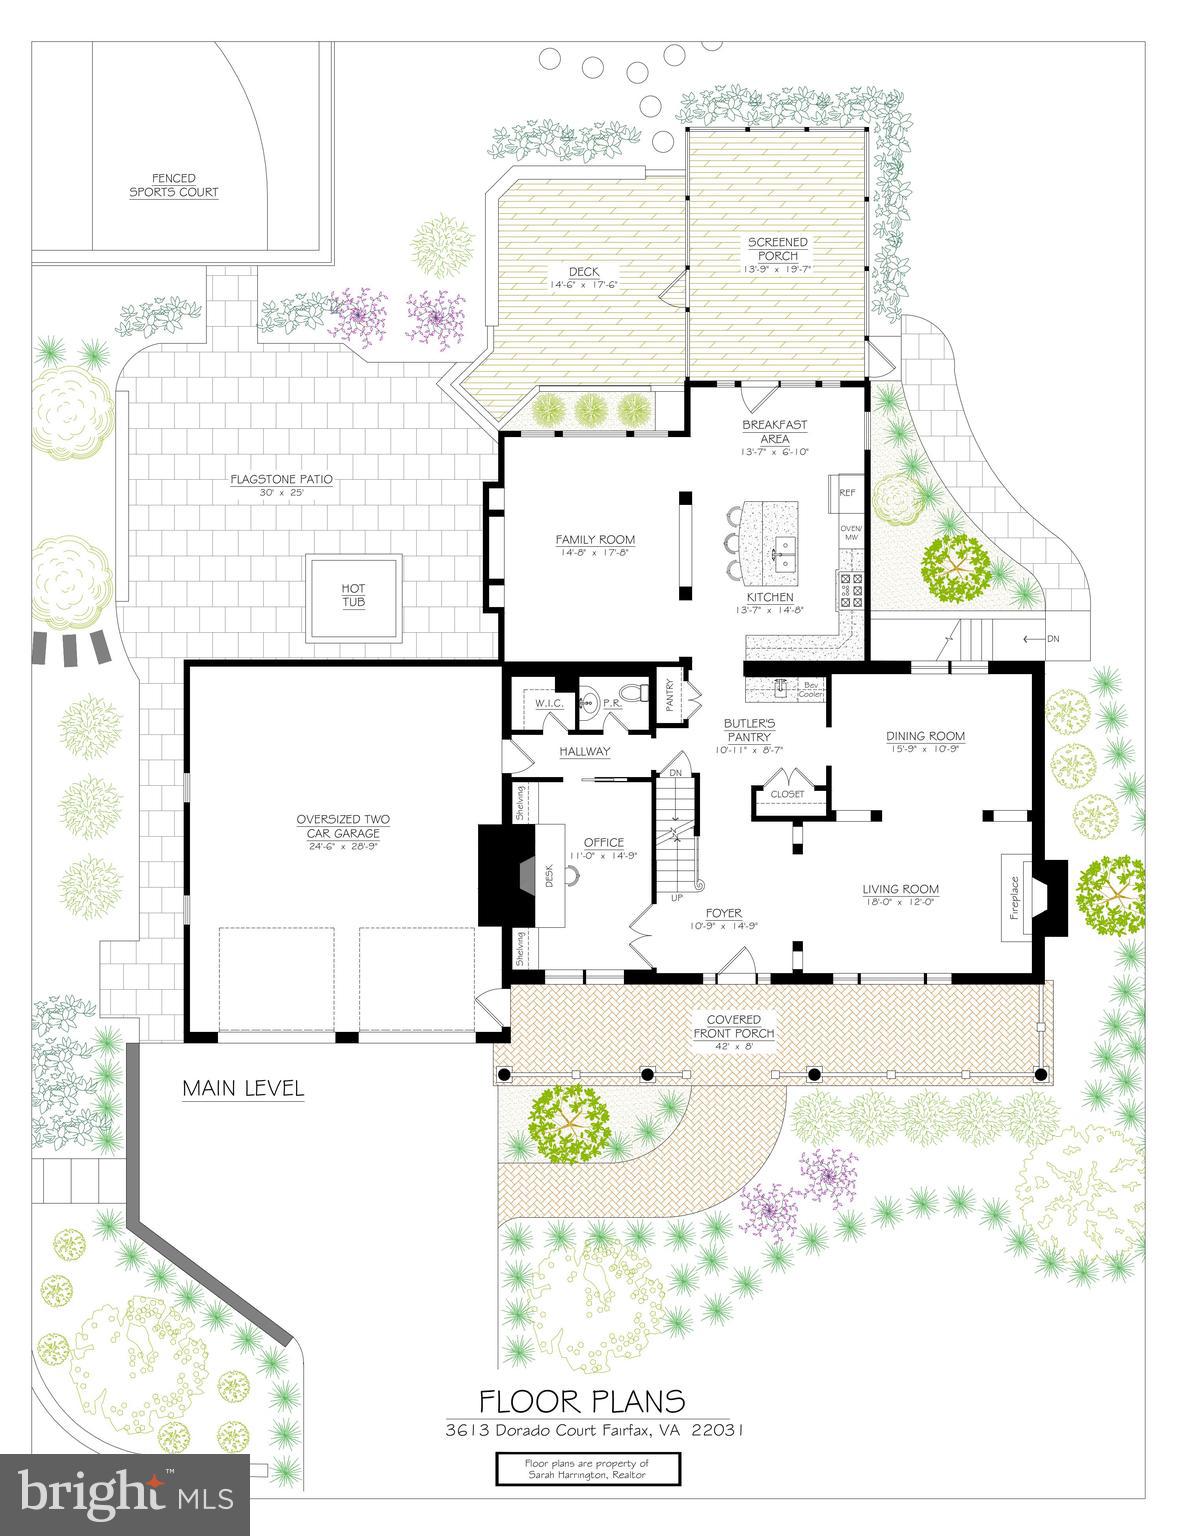
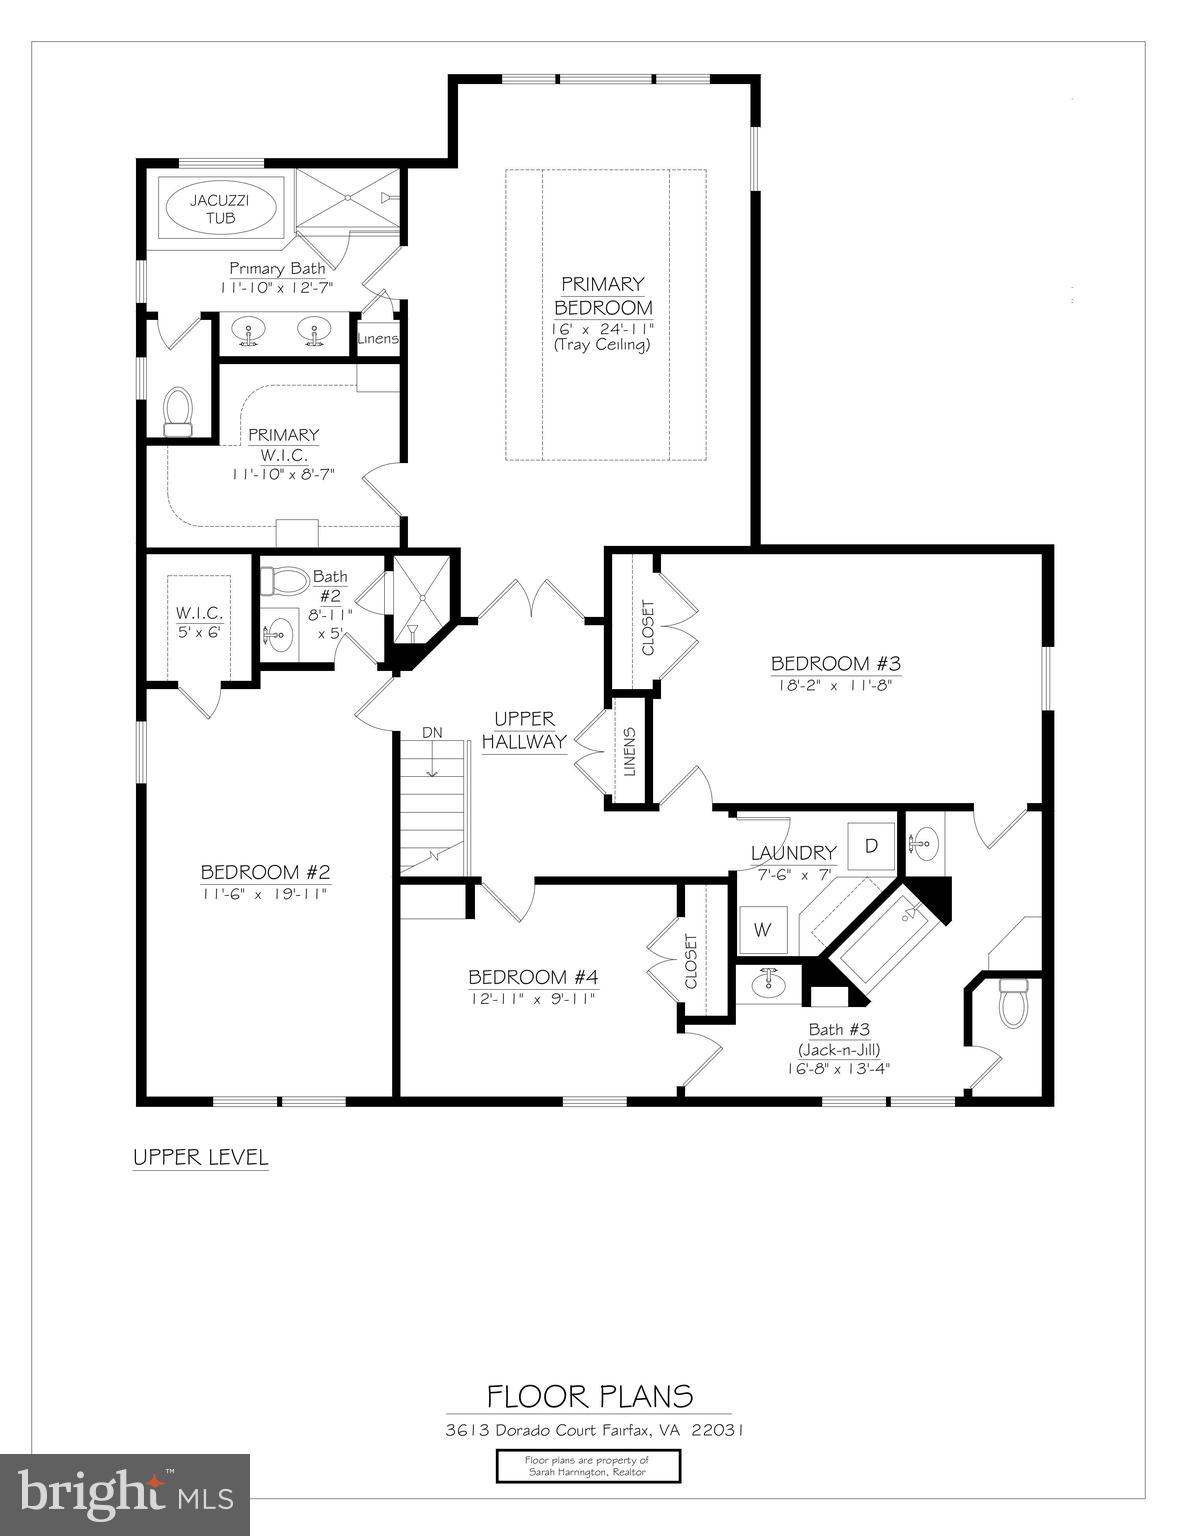
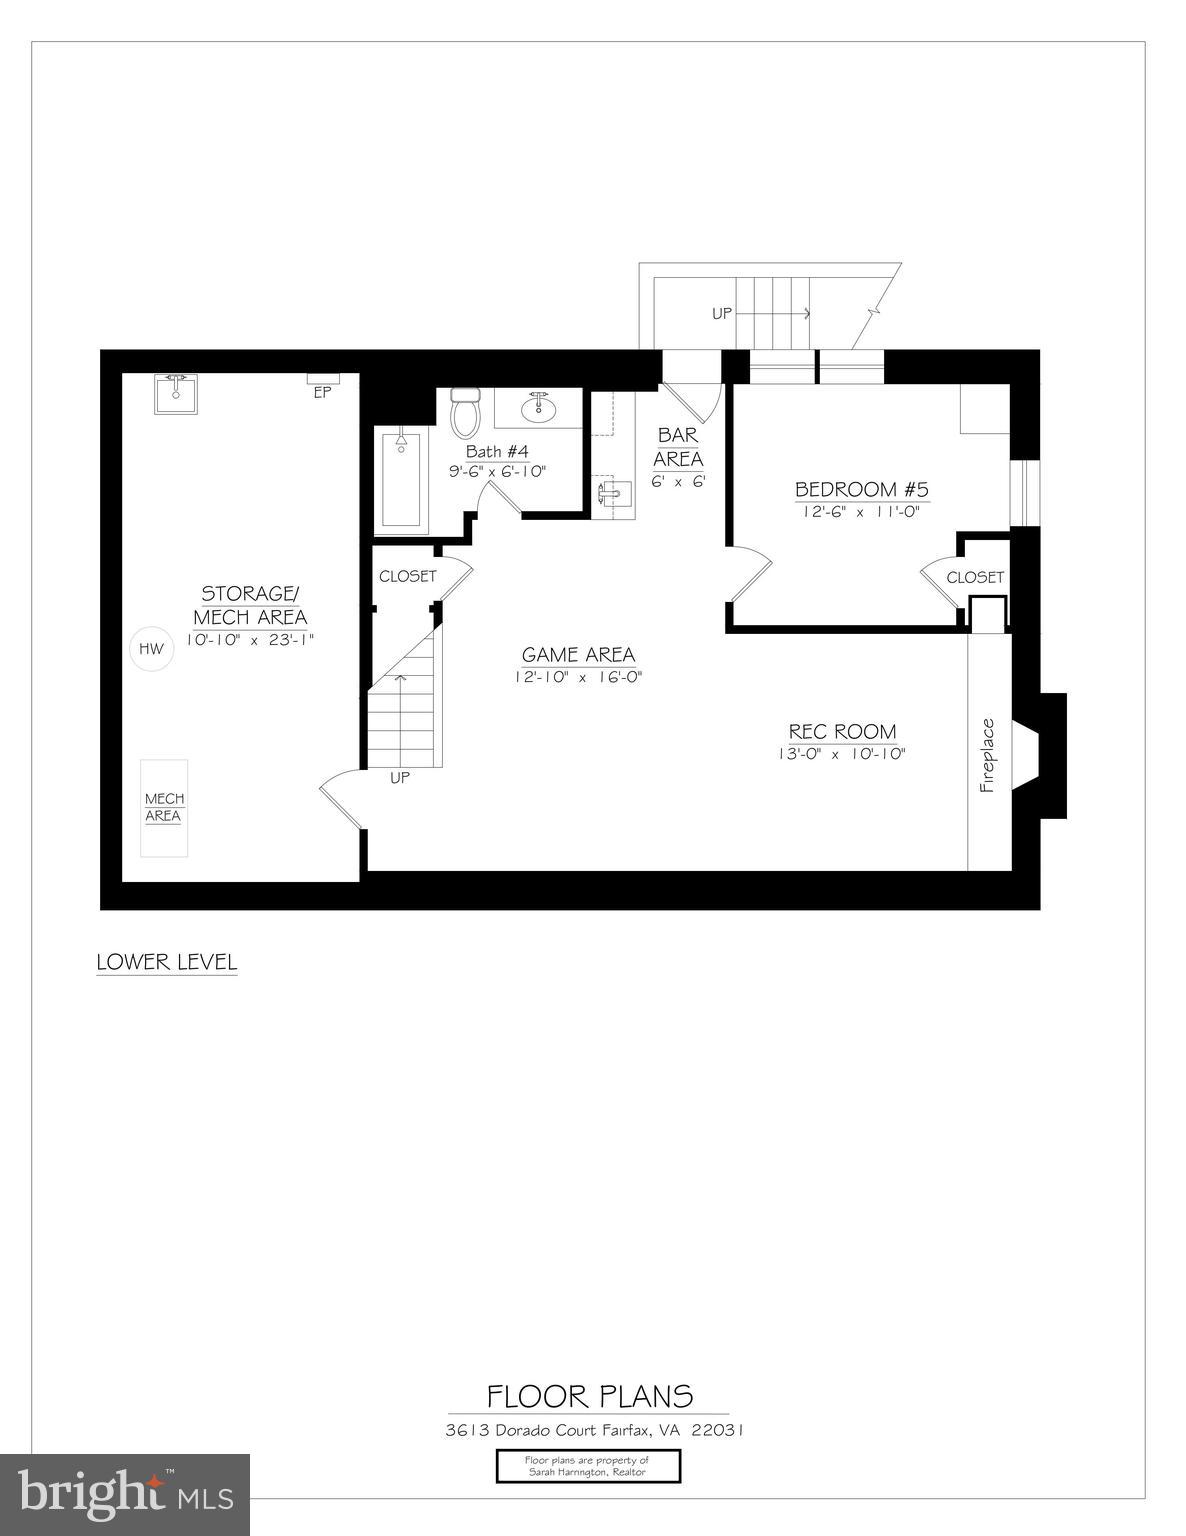
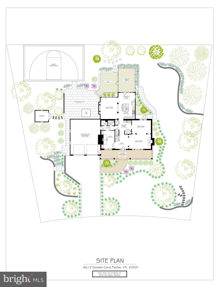
Once in a while a special property comes along .... Upscale features and thoughtfully expanded, this exceptional Mantua home offers over 4,100 finished square feet on a quiet half-acre cul-de-sac lot, along with outstanding indoor and outdoor living spaces. Completely renovated and expanded in 2005 when the current owner purchased, this home has been lovingly maintained, improved and expanded further over the last 21 years. This is a rare opportunity to own a distinctive property in one of Mantua’s most sought-after settings. The refreshed kitchen features recent Quartz countertops, quality cabinets were painted, stainless steel oven and microwave replaced in 2021, along with new backsplash and hardware. The floor plan allows for an open flow to the spacious breakfast area and inviting family room with built-in bookshelves. A glass door leads to the generous screened-in porch, creating an easy connection to the home’s remarkable outdoor entertaining spaces. The main level also includes a butler’s pantry, separate dining room, elegant living room with gas fireplace, and a dedicated office with built-ins. Upstairs, four generously sized bedrooms include a spacious primary suite with tray ceiling, walk-in closet, and ensuite bath with Jacuzzi tub and separate shower. A princess suite offers its own walk-in closet and private bath, while two additional bedrooms share a Jack-and-Jill bath. The laundry room is conveniently located in a dedicated room on the upper level with a Silestone folding surface and cabinets. The walk-up lower level provides excellent additional living space with a game room/recreation room featuring a brick fireplace, as well as a fifth bedroom, full bath, and a large storage and utility room. Gleaming hardwood floors throughout main and upper level. This home and its outdoor setting is truly special. Designed for entertaining and everyday enjoyment, it includes a Trex deck and a a flagstone patio, updated approximately five years ago, a fabulous fenced sports court, and a recently added therapy massage hot tub. Beautiful stone paths, mature landscaping, a lawn area with a whole site sprinkler system, and a storage shed complete the backyard. The list of updates is extensive and includes major capital improvements: New Thompson Creek windows throughout the home (2021) New HVAC for the main level and basement, including air cleaner, humidifier, warranty, high-efficiency A/C, multi-stage system for longer life, and Wi-Fi programmable thermostat (2023) 75 gallon water heater (2022)- great for 5 bedrooms. Kitchen and wet bar remodel with new hardware, disposal, sink, backsplash, convection oven, convection microwave, and granite countertops (2021) New roof to be installed beginning of June 2026 - Certainteed 30 year Architectural Shingles See the Updates and Features sheet in the documents section for additional improvements and details. Don't miss this opportunity to purchase not only an incredible property, but in a wonderful sought after neighborhood, with excellent commuting options - easy access to major routes, Vienna metro. Mosaic district is just 10 minutes away, as well as Fairfax Inova Hospital. Woodson HS. Open Saturday May 30, 2-4 pm and Sunday May 31, 2-4 pm
Features & Amenities
Interior
-
Other Interior Features
Kitchen Island, Tray Ceiling(s), Built-in Features, Bar
-
Total Bedrooms
5
-
Bathrooms
4
-
1/2 Bathrooms
1
-
Above Grade Finished Area
3356.0
-
Basement YN
YES
-
Cooling YN
YES
-
Cooling
Central Air, Ceiling Fan(s), Electric
-
Fireplace YN
YES
-
Heating YN
YES
-
Heating
Exhaust Fan, Natural Gas, Forced Air
-
Pet friendly
N/A
Exterior
-
Garage
Yes
-
Garage spaces
2
-
Construction Materials
Brick Veneer, Brick, Metal Siding, Shingle Siding, Vinyl Siding
-
Other Exterior Features
Lighting
-
Parking
Garage Door Opener, Asphalt, Garage, Attached
-
Patio and Porch Features
Patio, Porch, Screened
-
Pool
Yes
-
Pool Features
Community
-
Waterfront YN
NO
-
View
Trees/Woods
Area & Lot
-
Lot Size(acres)
0.48
-
Lot Size(square feet)
20825.0
-
Property Type
Residential
-
Property Sub Type
Single Family Residence
-
Architectural Style
Colonial
Price
-
Sales Price
$1,650,000
-
Tax Amount
$14,623
-
Sq. Footage
4, 169
-
Price/SqFt
$395
HOA
-
Association
No
School District
-
Elementary School
MANTUA
-
Middle School
FROST
-
High School
WOODSON
Property Features
-
New Construction
NO
-
Accessibility Features
Therapeutic Whirlpool
-
Association Amenities
Sport Court
-
Foundation Details
Slab
-
Senior Community YN
NO
-
Sewer
Public Sewer
-
Tax Lot
79
-
Water Source
Public
Schedule a Showing
Showing scheduled successfully.
Mortgage calculator
Estimate your monthly mortgage payment, including the principal and interest, property taxes, and HOA. Adjust the values to generate a more accurate rate.
Your payment
Principal and Interest:
$
Property taxes:
$
HOA fees:
$
Total loan payment:
$
Total interest amount:
$
Location
County
FAIRFAX
Elementary School
MANTUA
Middle School
FROST
High School
WOODSON
Listing Courtesy of Sarah Harrington , Long & Foster Real Estate, Inc.
RealHub Information is provided exclusively for consumers' personal, non-commercial use, and it may not be used for any purpose other than to identify prospective properties consumers may be interested in purchasing. All information deemed reliable but not guaranteed and should be independently verified. All properties are subject to prior sale, change or withdrawal. RealHub website owner shall not be responsible for any typographical errors, misinformation, misprints and shall be held totally harmless.

AGENT
Laurie Hailey
Call Laurie today to schedule a private showing.

* Listings on this website come from the FMLS IDX Compilation and may be held by brokerage firms other than the owner of this website. The listing brokerage is identified in any listing details. Information is deemed reliable but is not guaranteed. If you believe any FMLS listing contains material that infringes your copyrighted work please click here to review our DMCA policy and learn how to submit a takedown request.© 2024 FMLS.
Related Properties
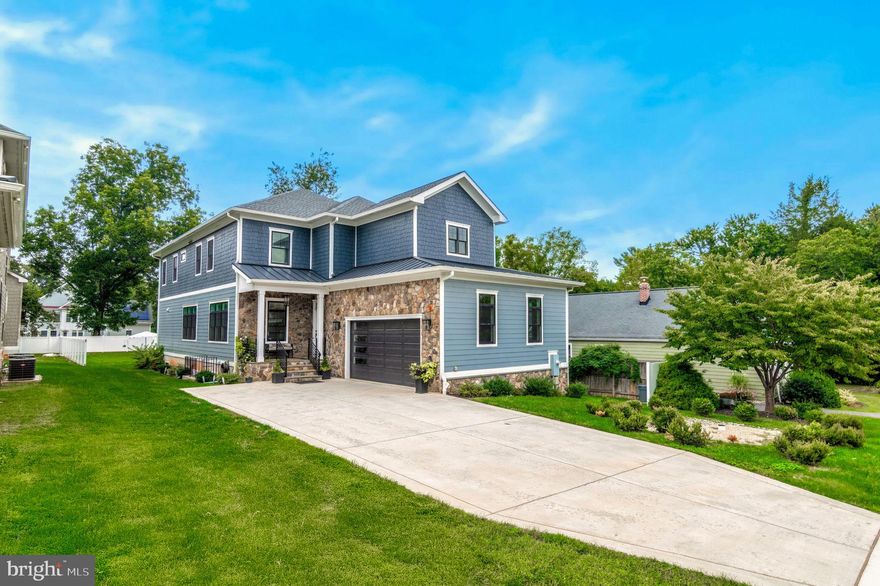
FAIRFAX
10708 WARWICK AVENUE
6 Beds
5 Baths
5,700 Sq.Ft.
$1,850,000
MLS#: VAFC2007300

FAIRFAX
8901 HARGROVE COURT
5 Beds
4 Baths
6,424 Sq.Ft.
$1,599,000
MLS#: VAFX2306056
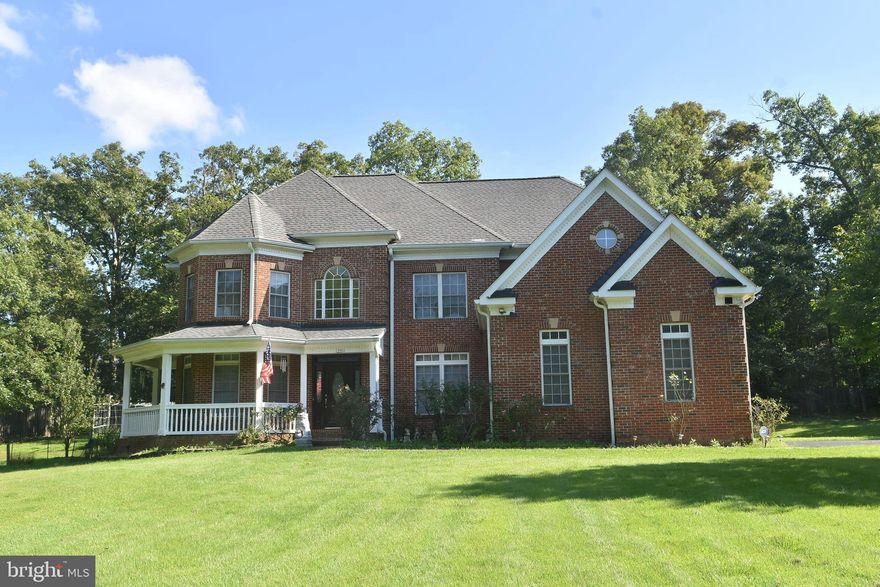
FAIRFAX
12511 ROCHESTER DRIVE
7 Beds
5 Baths
3,650 Sq.Ft.
$1,449,000
MLS#: VAFX2309640
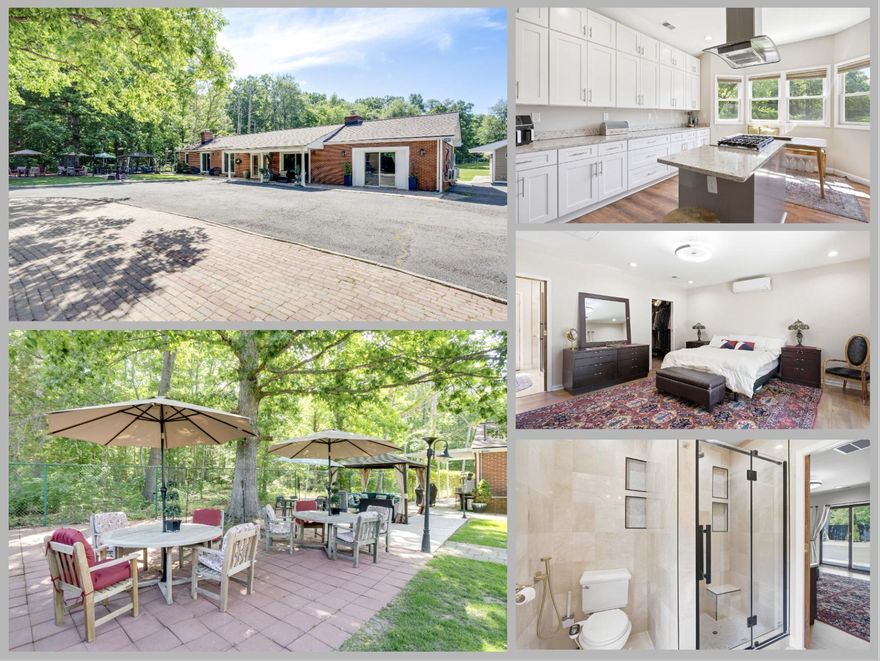
FAIRFAX
11701 BRADDOCK ROAD
5 Beds
4 Baths
3,086 Sq.Ft.
$1,499,888
MLS#: VAFX2304764

FAIRFAX
4222 LAMARRE DRIVE
4 Beds
4 Baths
3,220 Sq.Ft.
$1,392,000
MLS#: VAFX2314998
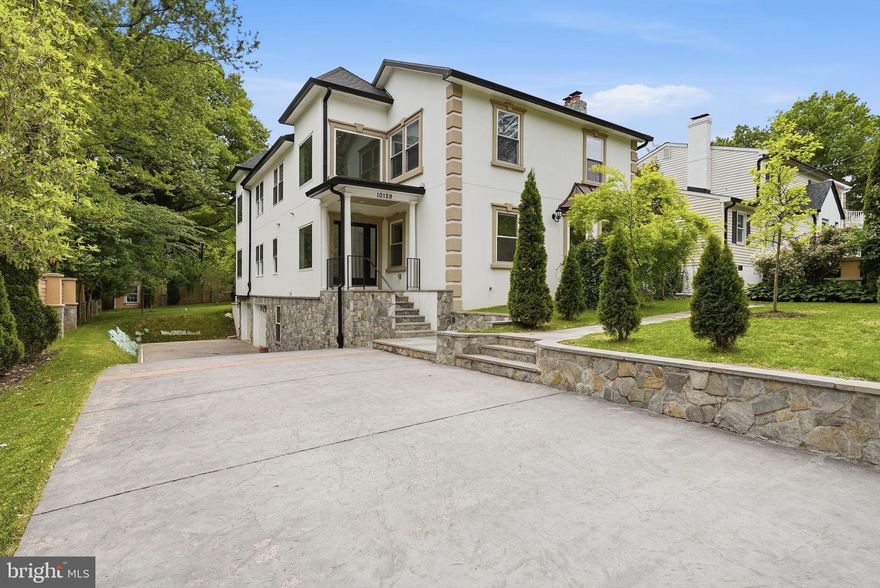
FAIRFAX
10129 DWIGHT AVENUE
5 Beds
3 Baths
3,397 Sq.Ft.
$1,349,000
MLS#: VAFC2008266
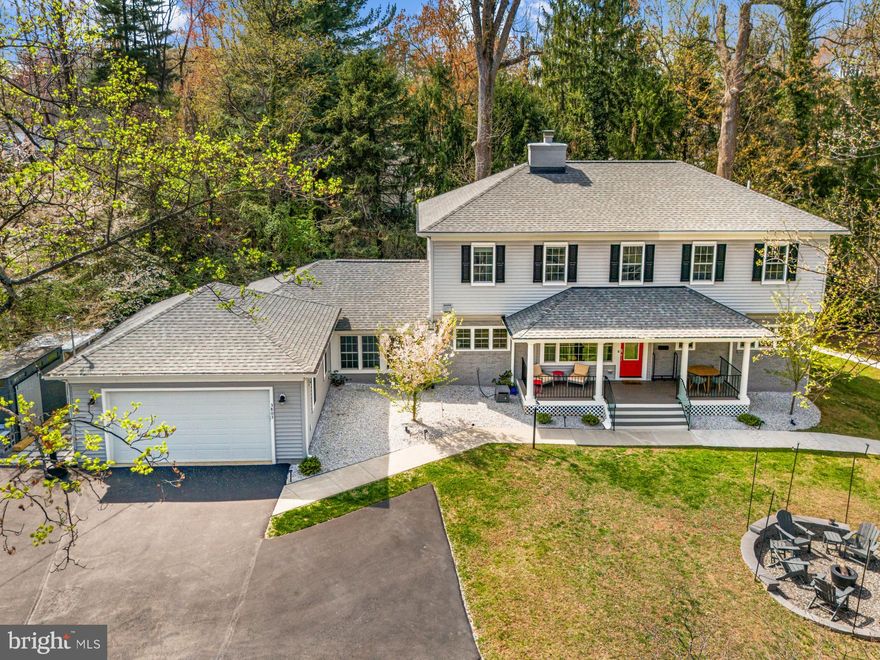
FAIRFAX
3803 ESTEL ROAD
5 Beds
4 Baths
3,392 Sq.Ft.
$1,395,000
MLS#: VAFC2008032
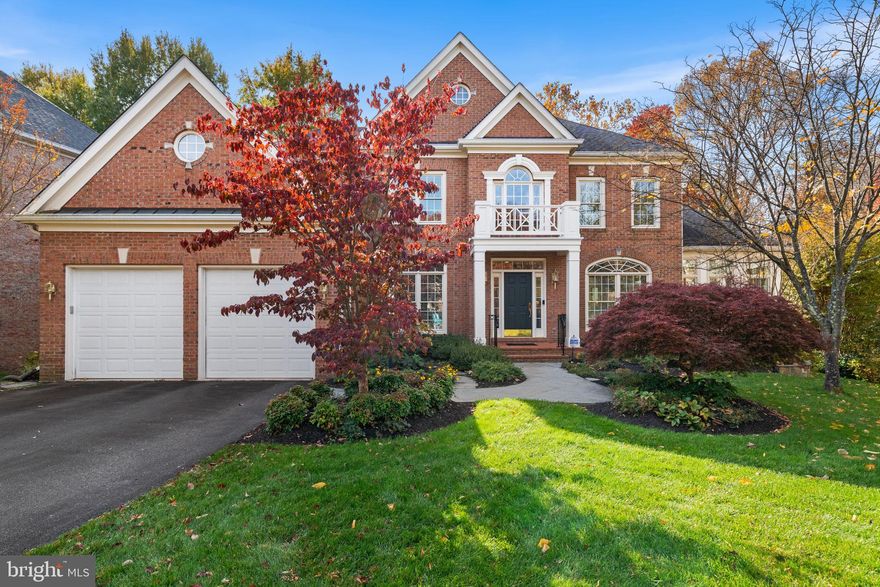
FAIRFAX
10121 RATCLIFFE MANOR DRIVE
6 Beds
5 Baths
6,071 Sq.Ft.
$1,695,000
MLS#: VAFC2007372

FAIRFAX
12221 HARBOR TOWN CIRCLE
4 Beds
3 Baths
4,754 Sq.Ft.
$1,390,000
MLS#: VAFX2314878
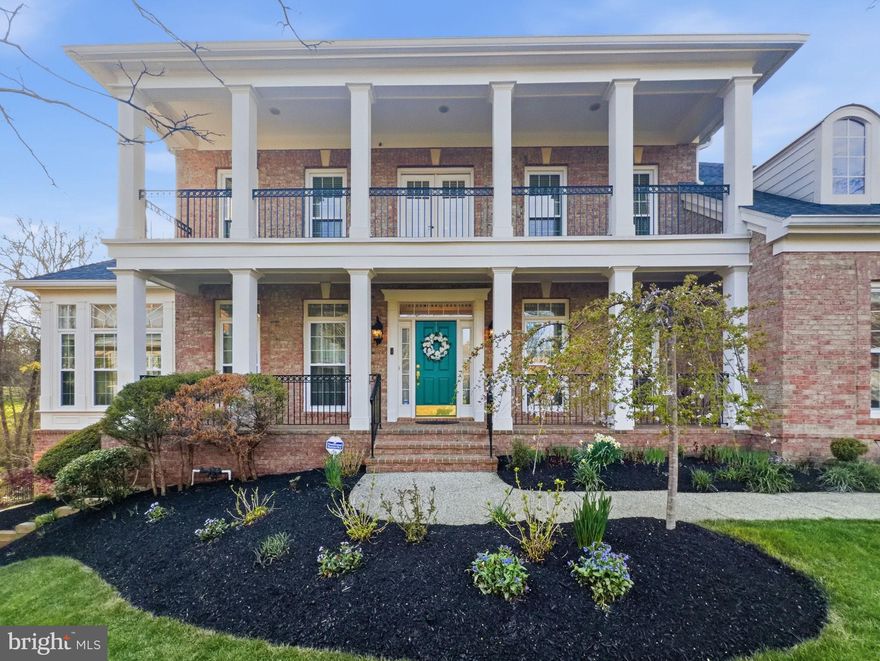
FAIRFAX
10123 RATCLIFFE MANOR DRIVE
6 Beds
5 Baths
6,651 Sq.Ft.
$1,799,900
MLS#: VAFC2008064
.png)