

Property
Beds
4
Full Baths
3
1/2 Baths
1
Year Built
2001
Sq.Footage
4,754
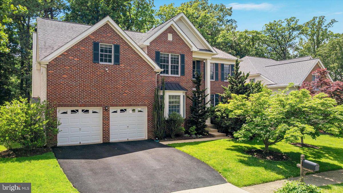
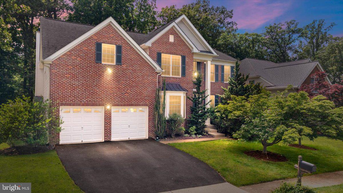
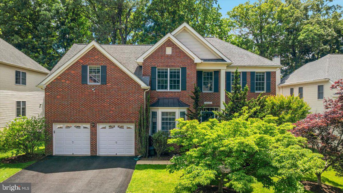
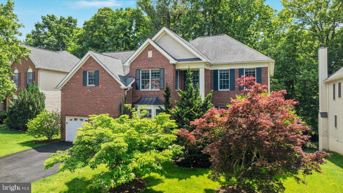
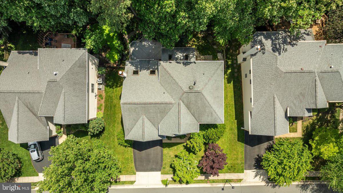
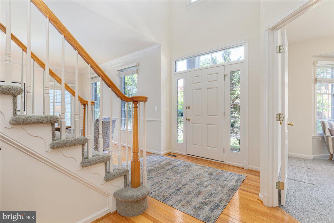
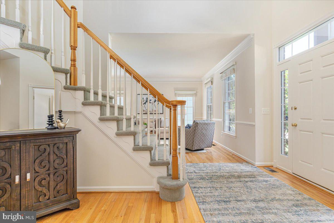
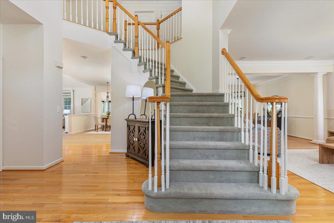
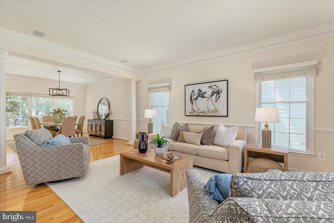
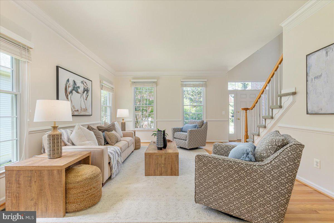
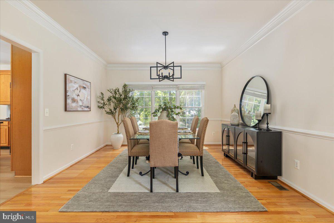
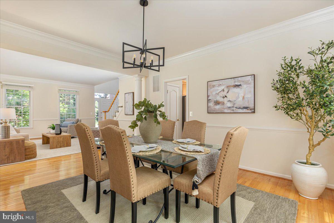
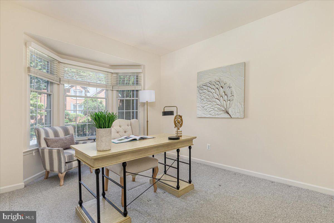
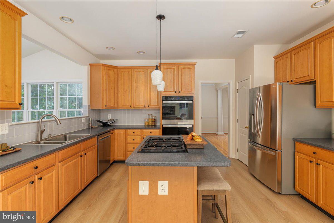
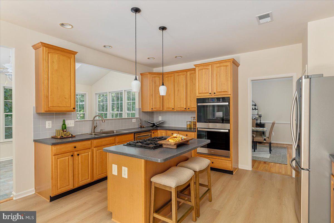
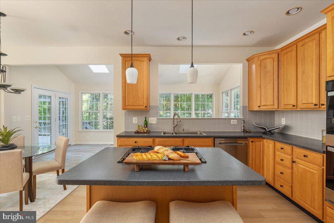
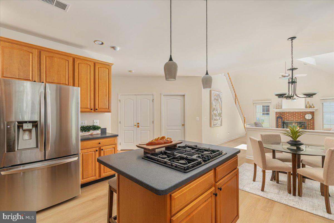
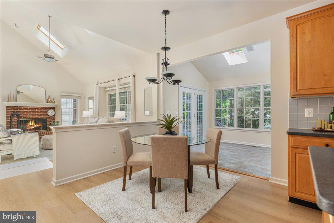
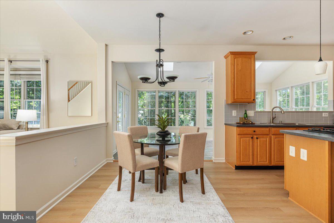
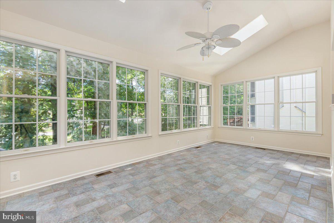
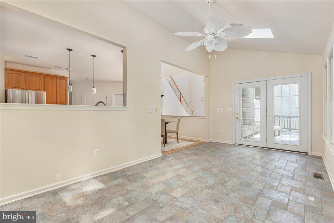
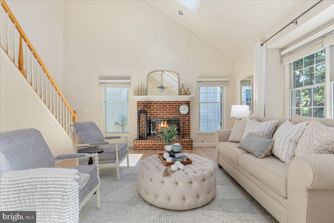
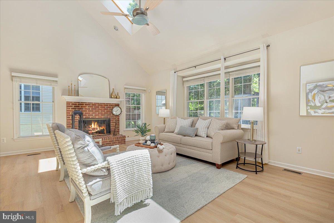
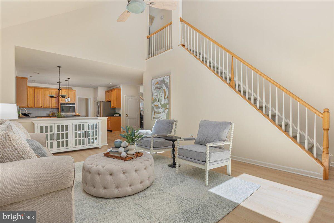
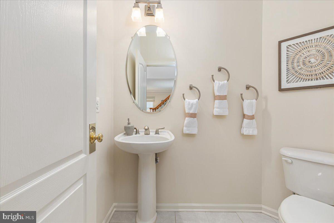
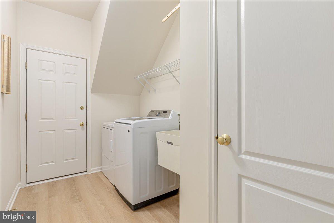
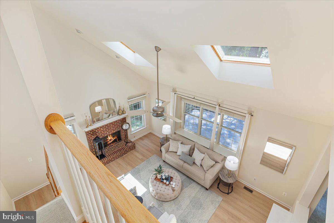
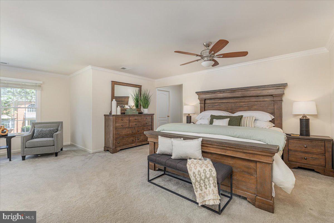
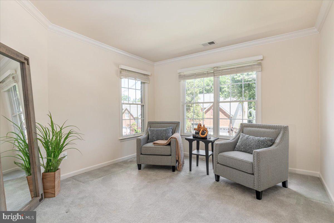
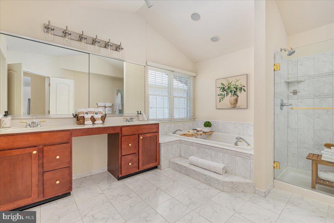
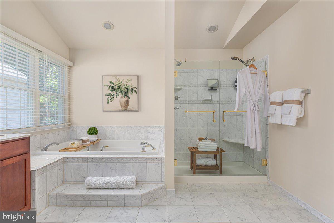
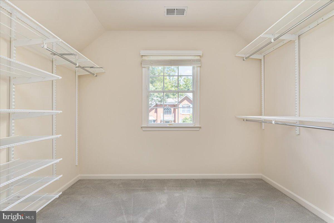
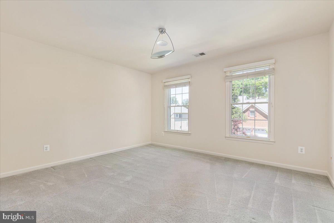
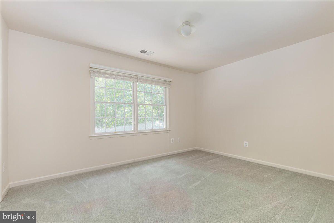
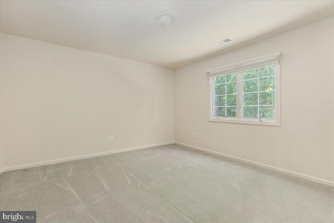
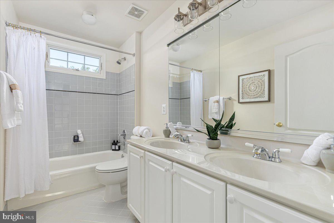
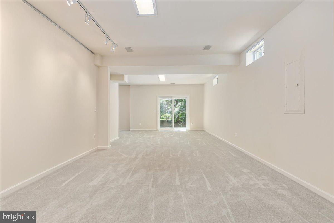
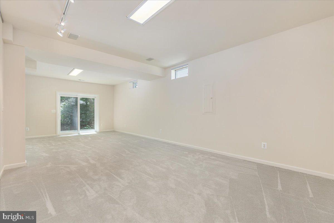
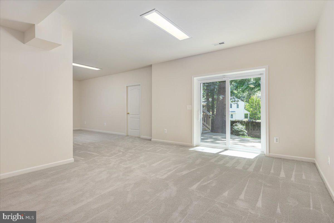
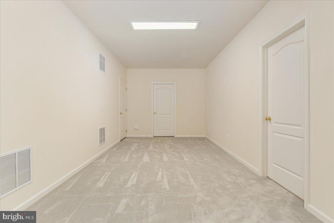
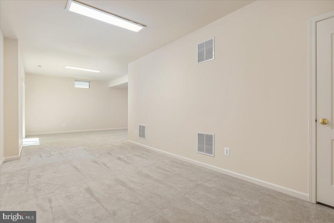
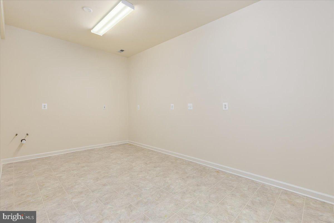
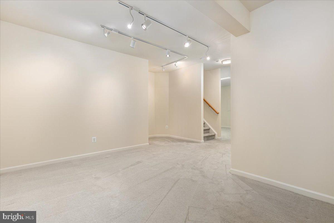
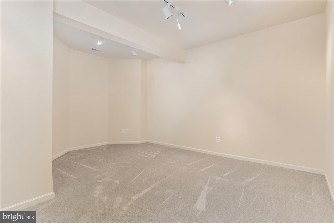
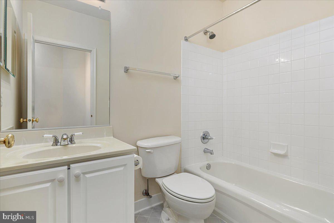
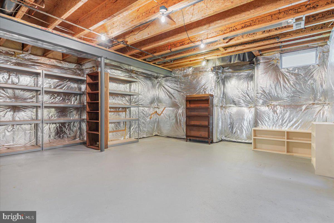
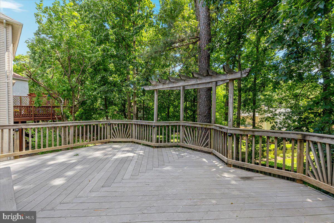
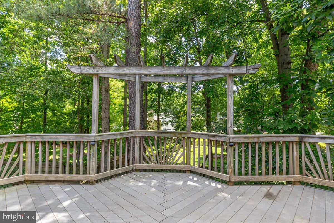
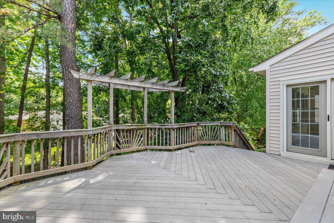
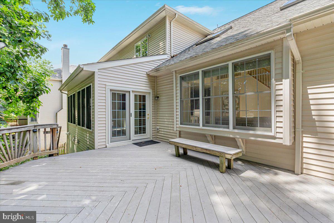
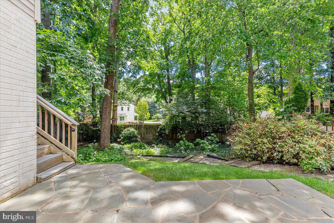
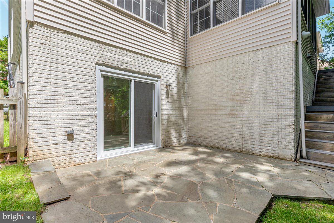
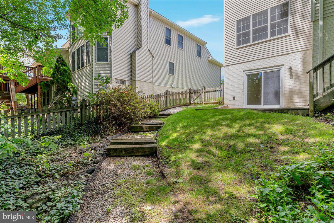
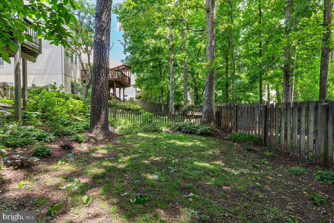
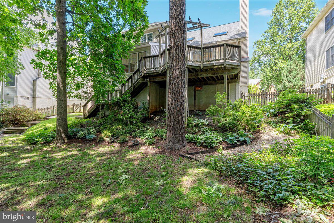
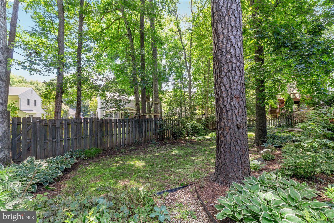
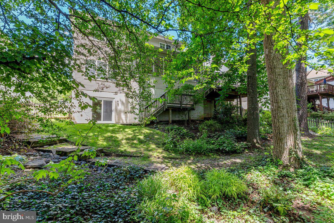
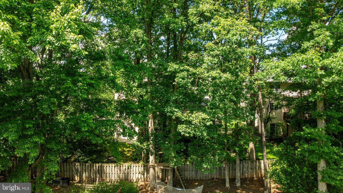
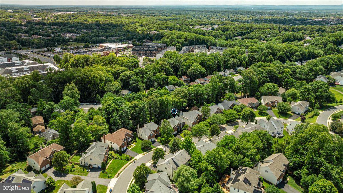
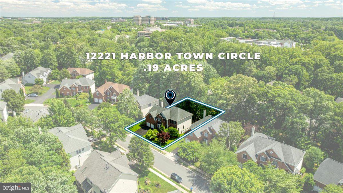
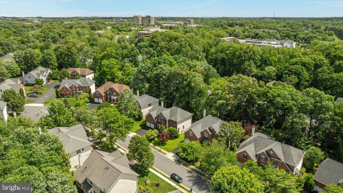
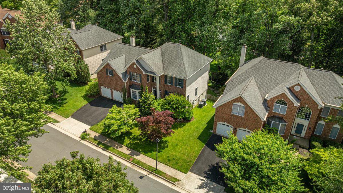
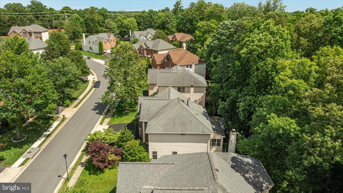
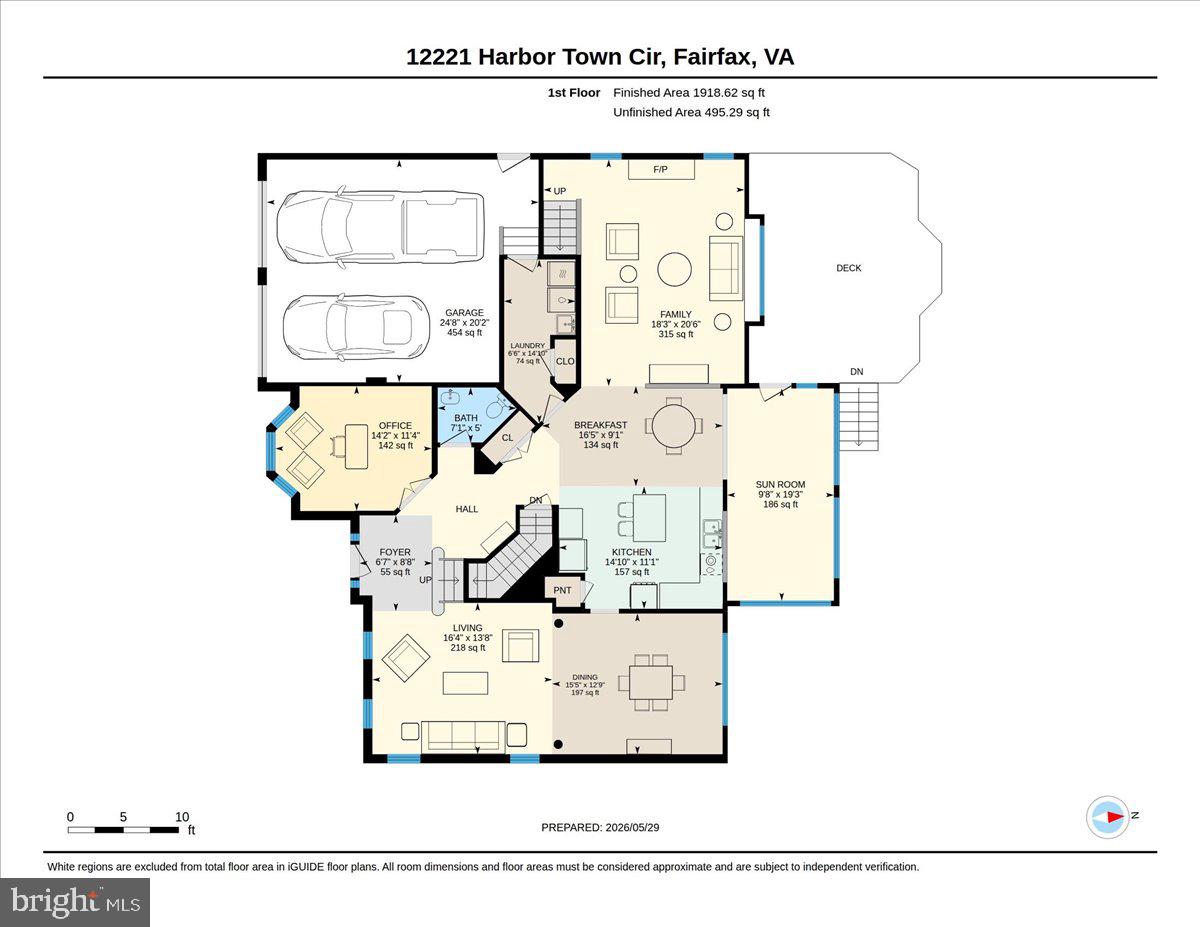
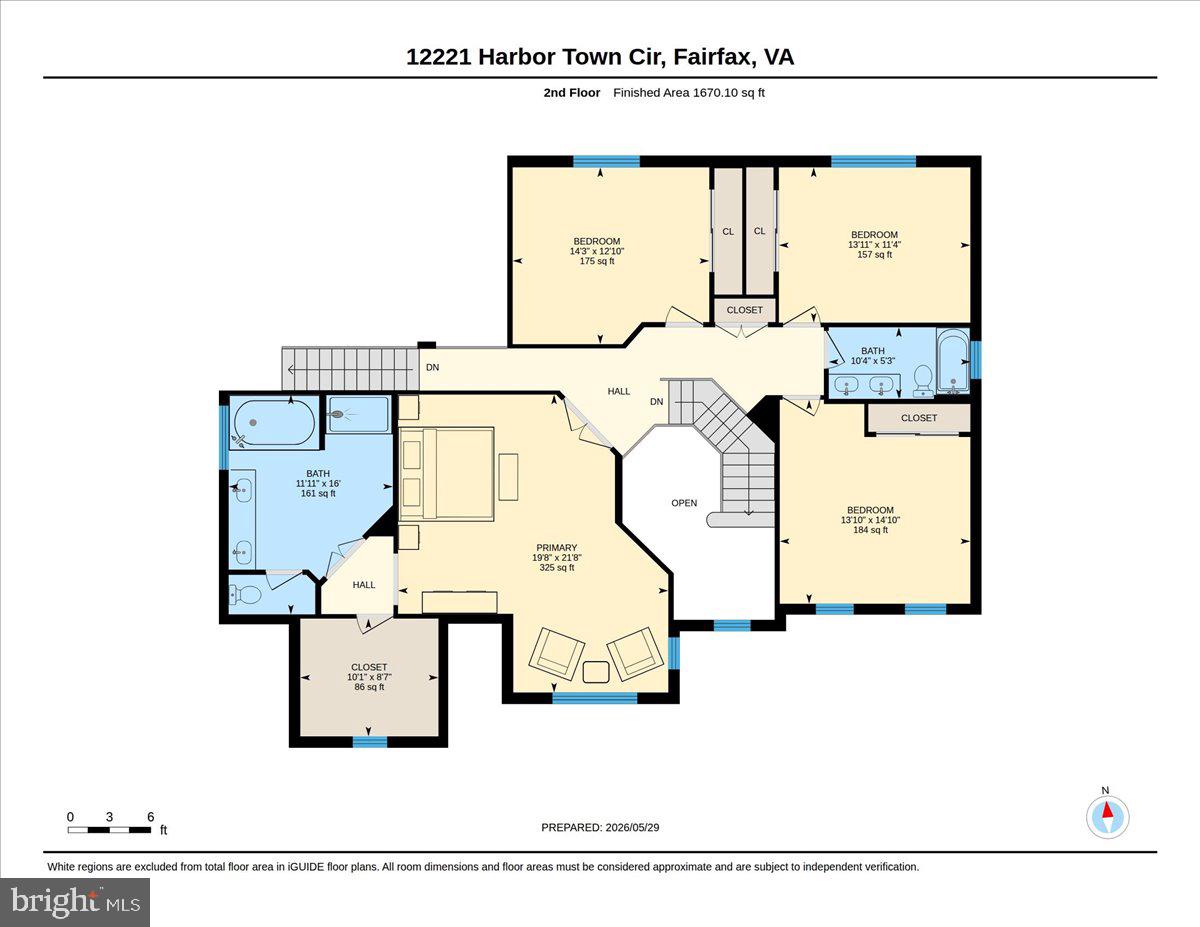
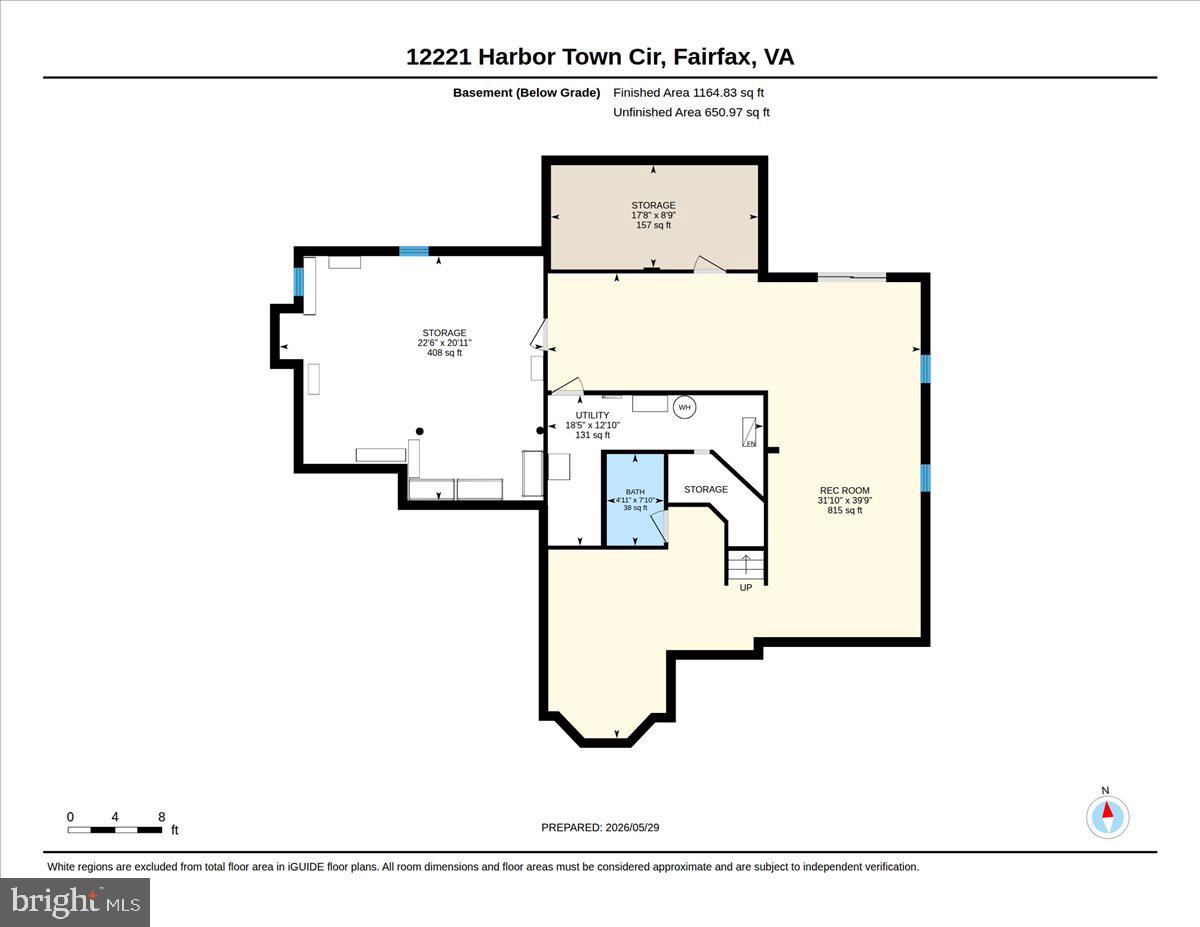
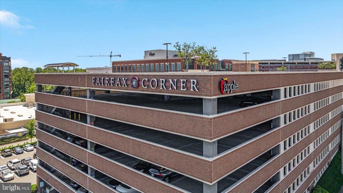
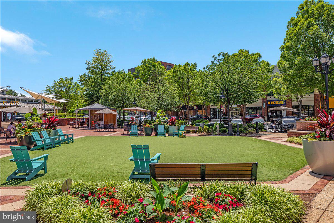
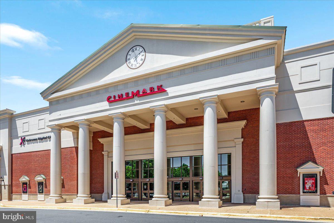
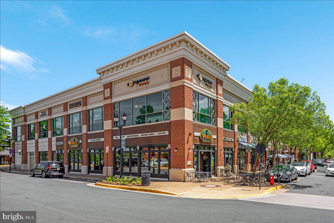
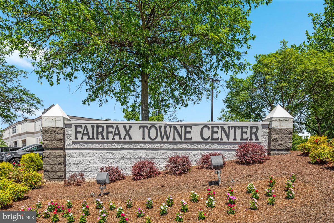
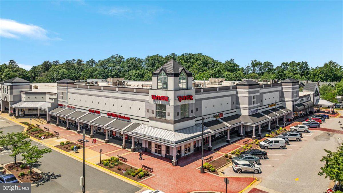
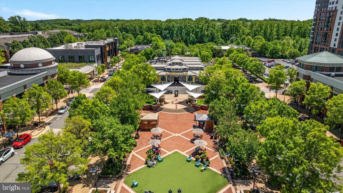
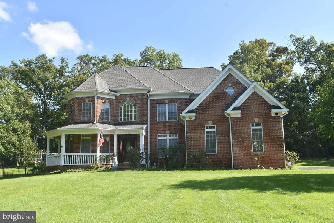
A beautifully maintained Colonial in the sought-after Fair Oaks Chase community, this spacious Toll Brothers home offers around 4,800 square feet of finished living space with 4 bedrooms, 3.5 baths, and a premium wooded lot. Located in one of Fairfax’s most desirable neighborhoods and served by Oakton High, Franklin Middle, and Navy Elementary, the home combines timeless style with everyday comfort. The northeast-facing orientation fills the rear of the home with natural sunlight throughout the day, while the large deck and tree-lined backyard create a peaceful setting for entertaining or relaxing outdoors. Meticulously cared for and move-in ready, this home stands out for its setting, condition and convenience. <br><br> Inside, the impressive two-story foyer welcomes you, flanked by formal living and dining rooms on one side and a private study on the other. Thoughtfully designed with 9-foot ceilings on both the main and lower levels and large windows throughout, the home offers an open, airy feel filled with abundant natural light. Hardwood floors and premium Luxury Vinyl Plank flooring add to the warmth and luxury on the main level. The updated center-island kitchen features stainless steel appliances, upgraded cabinetry, and easy flow into the spacious family room with vaulted ceilings and a gas fireplace. The sunroom overlooking the wooded backyard is a standout feature, offering direct access to the deck and a perfect place to unwind. Built-in speakers in parts of the home add an enhanced sound experience for entertaining and everyday living. A secondary staircase and convenient laundry room complete the main level. <br><br> Upstairs, the spacious primary suite includes a sitting area, large walk-in closet, and an updated bath with a jacuzzi tub, frameless glass shower, and dual vanities. Three additional bedrooms and a hallway bath complete the upper level. The walkout basement offers an excellent recreation room, a versatile bonus room, a full bath and a spacious storage room. Fresh neutral paint, updated lighting, an irrigation system, and major updates including the roof and both HVAC systems within the last several years add lasting value and peace of mind. <br><br> Ideally located just minutes from Fairfax Town Center, Fairfax Corner, Fair Oaks Mall, Reston Town Center, grocery stores, dining, and commuter routes including the nearby Fairfax Connector bus within a mile, this exceptional Fairfax home offers space, convenience, and a beautiful setting all in one.
Features & Amenities
Interior
-
Other Interior Features
Ceiling Fan(s), Kitchen Island, Pantry, Recessed Lighting, Sound System, Walk-In Closet(s), Vaulted Ceiling(s), High Ceilings, Built-in Features, Crown Molding, Open Floorplan, Soaking Tub
-
Total Bedrooms
4
-
Bathrooms
3
-
1/2 Bathrooms
1
-
Above Grade Finished Area
3589.0
-
Basement YN
YES
-
Cooling YN
YES
-
Cooling
Central Air, Heat Pump, Ceiling Fan(s), Zoned, Electric
-
Fireplace YN
YES
-
Heating YN
YES
-
Heating
Exhaust Fan, Central, Natural Gas, Forced Air, Zoned, Heat Pump
-
Pet friendly
N/A
Exterior
-
Garage
Yes
-
Garage spaces
2
-
Construction Materials
Brick, Vinyl Siding
-
Parking
Garage Door Opener, Asphalt, Private, Garage, Inside Entrance, Attached
-
Pool
No
-
Waterfront YN
NO
-
View
Trees/Woods
Area & Lot
-
Lot Features
Front Yard, Back Yard
-
Lot Size(acres)
0.19
-
Lot Size(square feet)
8441.0
-
Property Type
Residential
-
Property Sub Type
Single Family Residence
-
Architectural Style
Colonial
Price
-
Sales Price
$1,390,000
-
Tax Amount
$13,459
-
Sq. Footage
4, 754
-
Price/SqFt
$292
HOA
-
Association
Yes
-
Association Fee
$350
-
Association Fee Frequency
Quarterly
-
Association Fee Includes
N/A
School District
-
Elementary School
NAVY
-
Middle School
FRANKLIN
-
High School
OAKTON
Property Features
-
New Construction
NO
-
Association Amenities
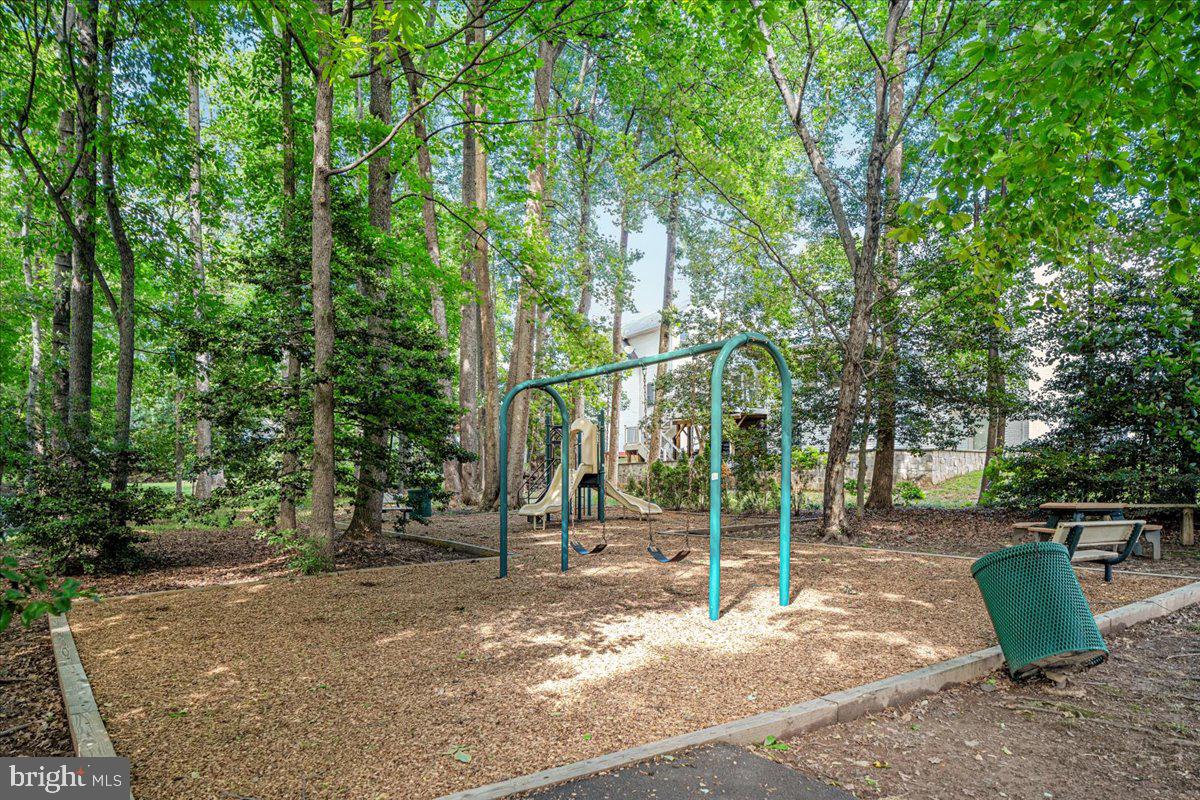
Playground
-
Foundation Details
Other
-
Senior Community YN
NO
-
Sewer
Public Sewer
-
Tax Lot
58
-
Water Source
Public
Schedule a Showing
Showing scheduled successfully.
Mortgage calculator
Estimate your monthly mortgage payment, including the principal and interest, property taxes, and HOA. Adjust the values to generate a more accurate rate.
Your payment
Principal and Interest:
$
Property taxes:
$
HOA fees:
$
Total loan payment:
$
Total interest amount:
$
Location
County
FAIRFAX
Elementary School
NAVY
Middle School
FRANKLIN
High School
OAKTON
Listing Courtesy of Sharat Ahuja , Real Broker, LLC
RealHub Information is provided exclusively for consumers' personal, non-commercial use, and it may not be used for any purpose other than to identify prospective properties consumers may be interested in purchasing. All information deemed reliable but not guaranteed and should be independently verified. All properties are subject to prior sale, change or withdrawal. RealHub website owner shall not be responsible for any typographical errors, misinformation, misprints and shall be held totally harmless.

AGENT
Laurie Hailey
Call Laurie today to schedule a private showing.

* Listings on this website come from the FMLS IDX Compilation and may be held by brokerage firms other than the owner of this website. The listing brokerage is identified in any listing details. Information is deemed reliable but is not guaranteed. If you believe any FMLS listing contains material that infringes your copyrighted work please click here to review our DMCA policy and learn how to submit a takedown request.© 2024 FMLS.
Related Properties

FAIRFAX
8901 HARGROVE COURT
5 Beds
4 Baths
6,424 Sq.Ft.
$1,599,000
MLS#: VAFX2306056
FAIRFAX
12511 ROCHESTER DRIVE
7 Beds
5 Baths
3,650 Sq.Ft.
$1,449,000
MLS#: VAFX2309640
FAIRFAX
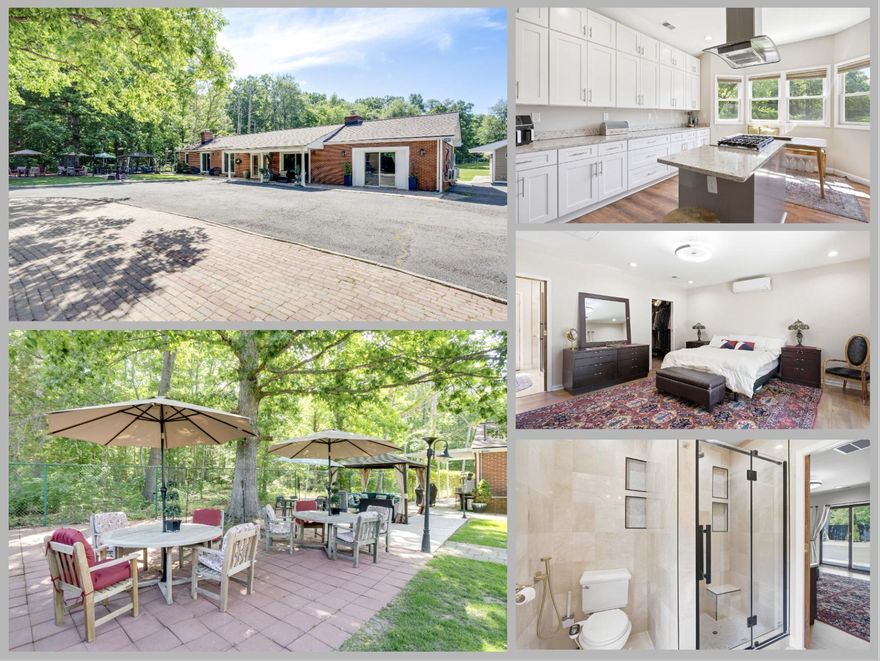
11701 BRADDOCK ROAD
5 Beds
4 Baths
3,086 Sq.Ft.
$1,499,888
MLS#: VAFX2304764
FAIRFAX
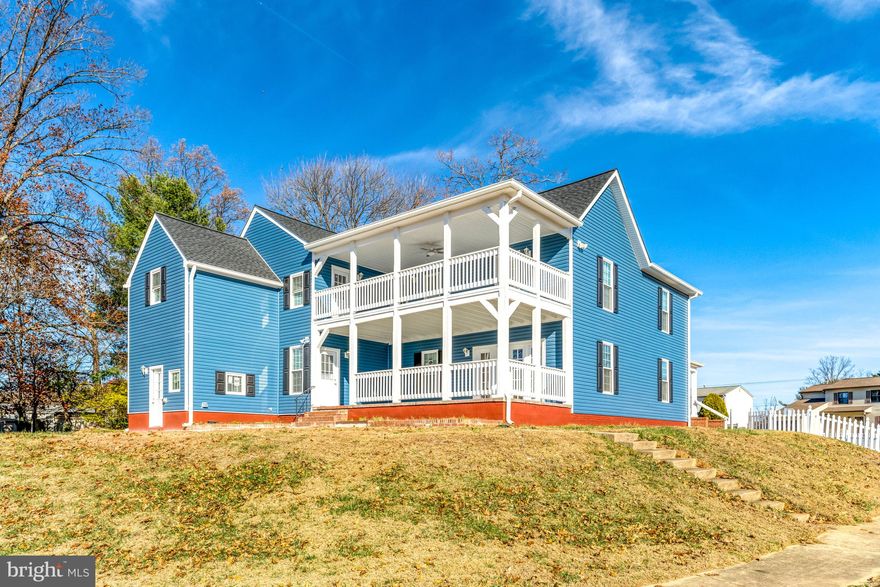
3010 STEVEN MARTIN DRIVE
5 Beds
3 Baths
3,272 Sq.Ft.
$1,250,000
MLS#: VAFX2298014

FAIRFAX
4222 LAMARRE DRIVE
4 Beds
4 Baths
3,220 Sq.Ft.
$1,392,000
MLS#: VAFX2314998
FAIRFAX
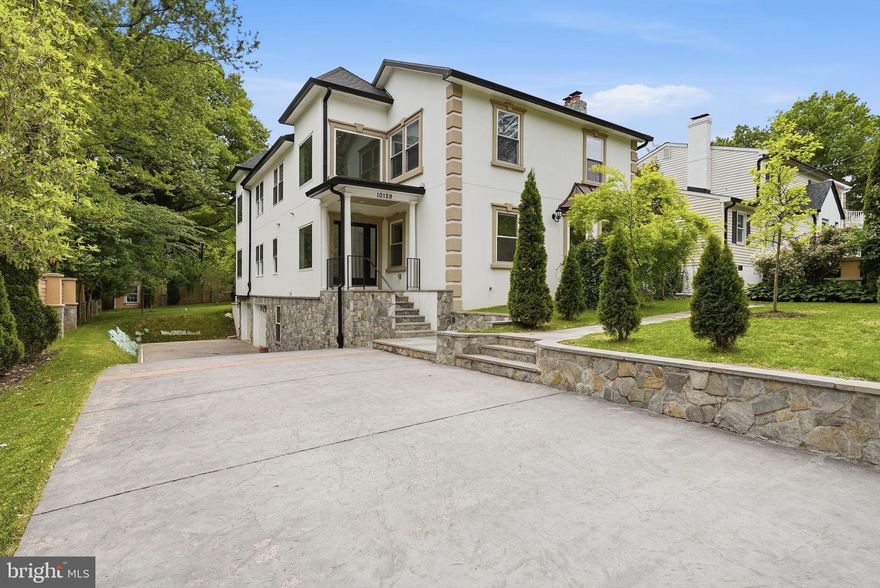
10129 DWIGHT AVENUE
5 Beds
3 Baths
3,397 Sq.Ft.
$1,349,000
MLS#: VAFC2008266
FAIRFAX
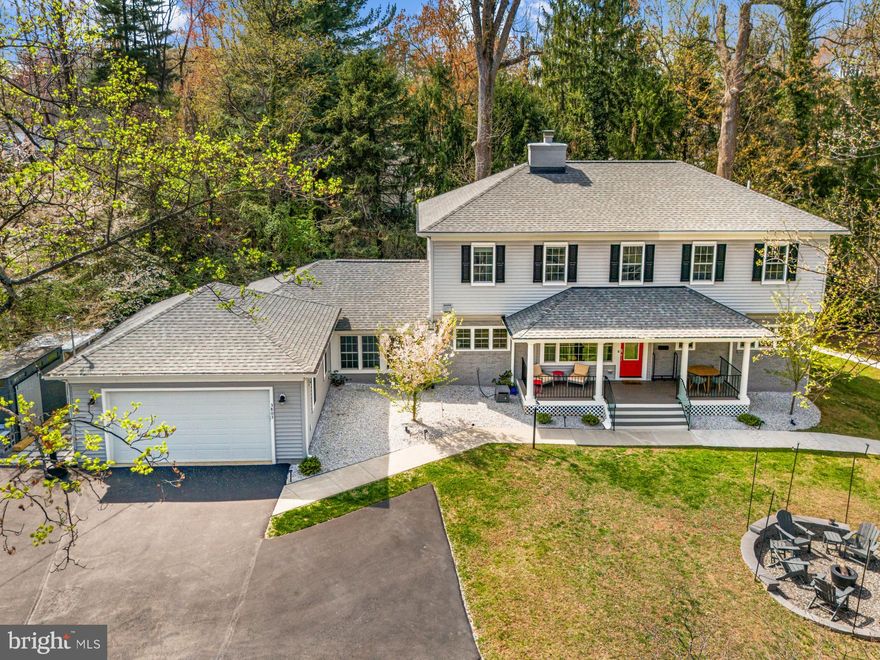
3803 ESTEL ROAD
5 Beds
4 Baths
3,392 Sq.Ft.
$1,395,000
MLS#: VAFC2008032
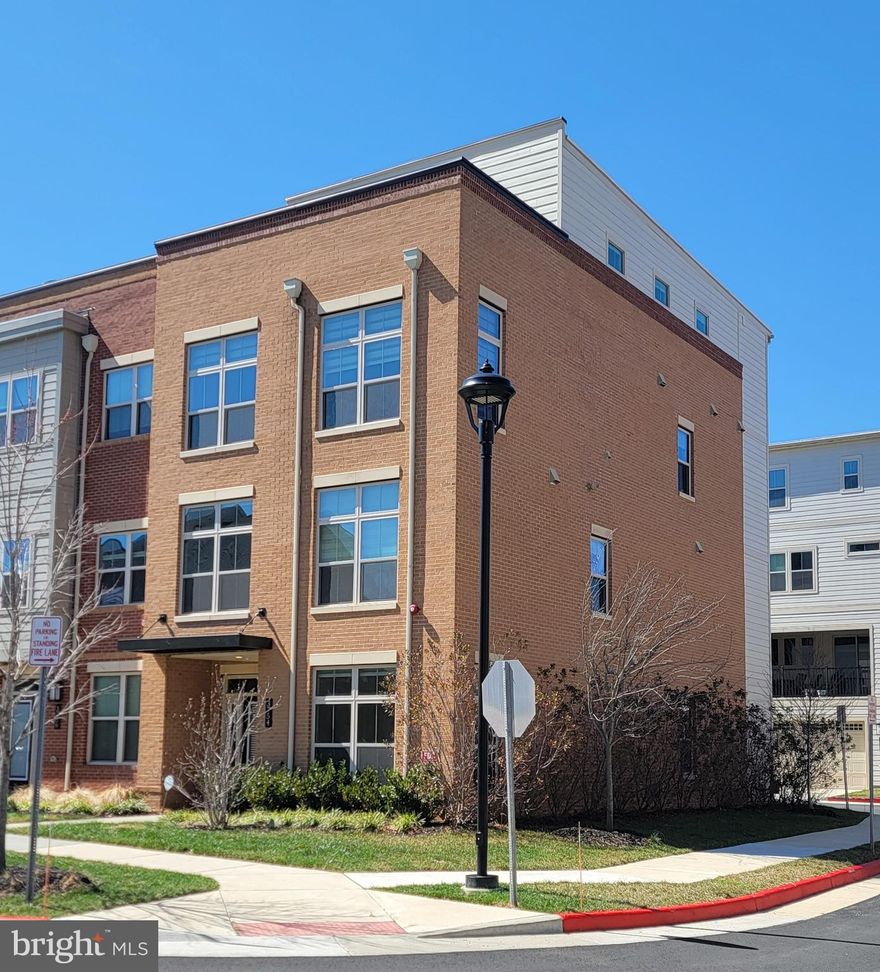
FAIRFAX
3754 MAYORS WAY
4 Beds
4 Baths
3,390 Sq.Ft.
$1,169,000
MLS#: VAFC2007976

FAIRFAX
10704 HOWERTON AVENUE
4 Beds
3 Baths
3,122 Sq.Ft.
$1,199,999
MLS#: VAFC2007972
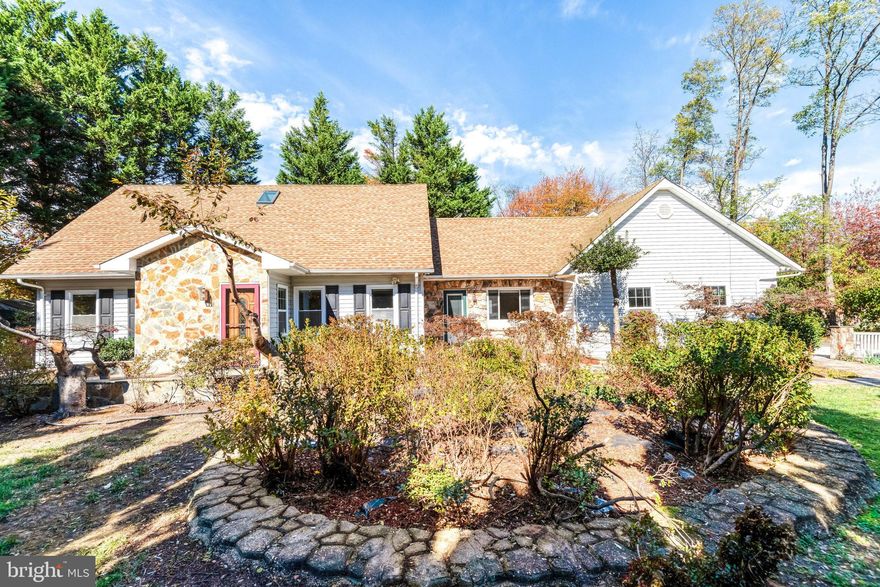
FAIRFAX
9720 FIVE OAKS ROAD
6 Beds
4 Baths
3,470 Sq.Ft.
$1,150,000
MLS#: VAFX2297486
.png)