Features & Amenities

Interior

  • Other Interior Features

    Vaulted Ceiling(s), Cathedral Ceiling(s)

  • Total Bedrooms

    3

  • Bathrooms

    3

  • Above Grade Finished Area

    2056.0

  • Basement YN

    YES

  • Cooling YN

    NO

  • Cooling

    Central Air

  • Fireplace YN

    NO

  • Heating YN

    YES

  • Heating

    Propane, Central

  • Main Level Bedrooms

    2

  • Pet friendly

    N/A

Exterior

  • Garage

    No

  • Construction Materials

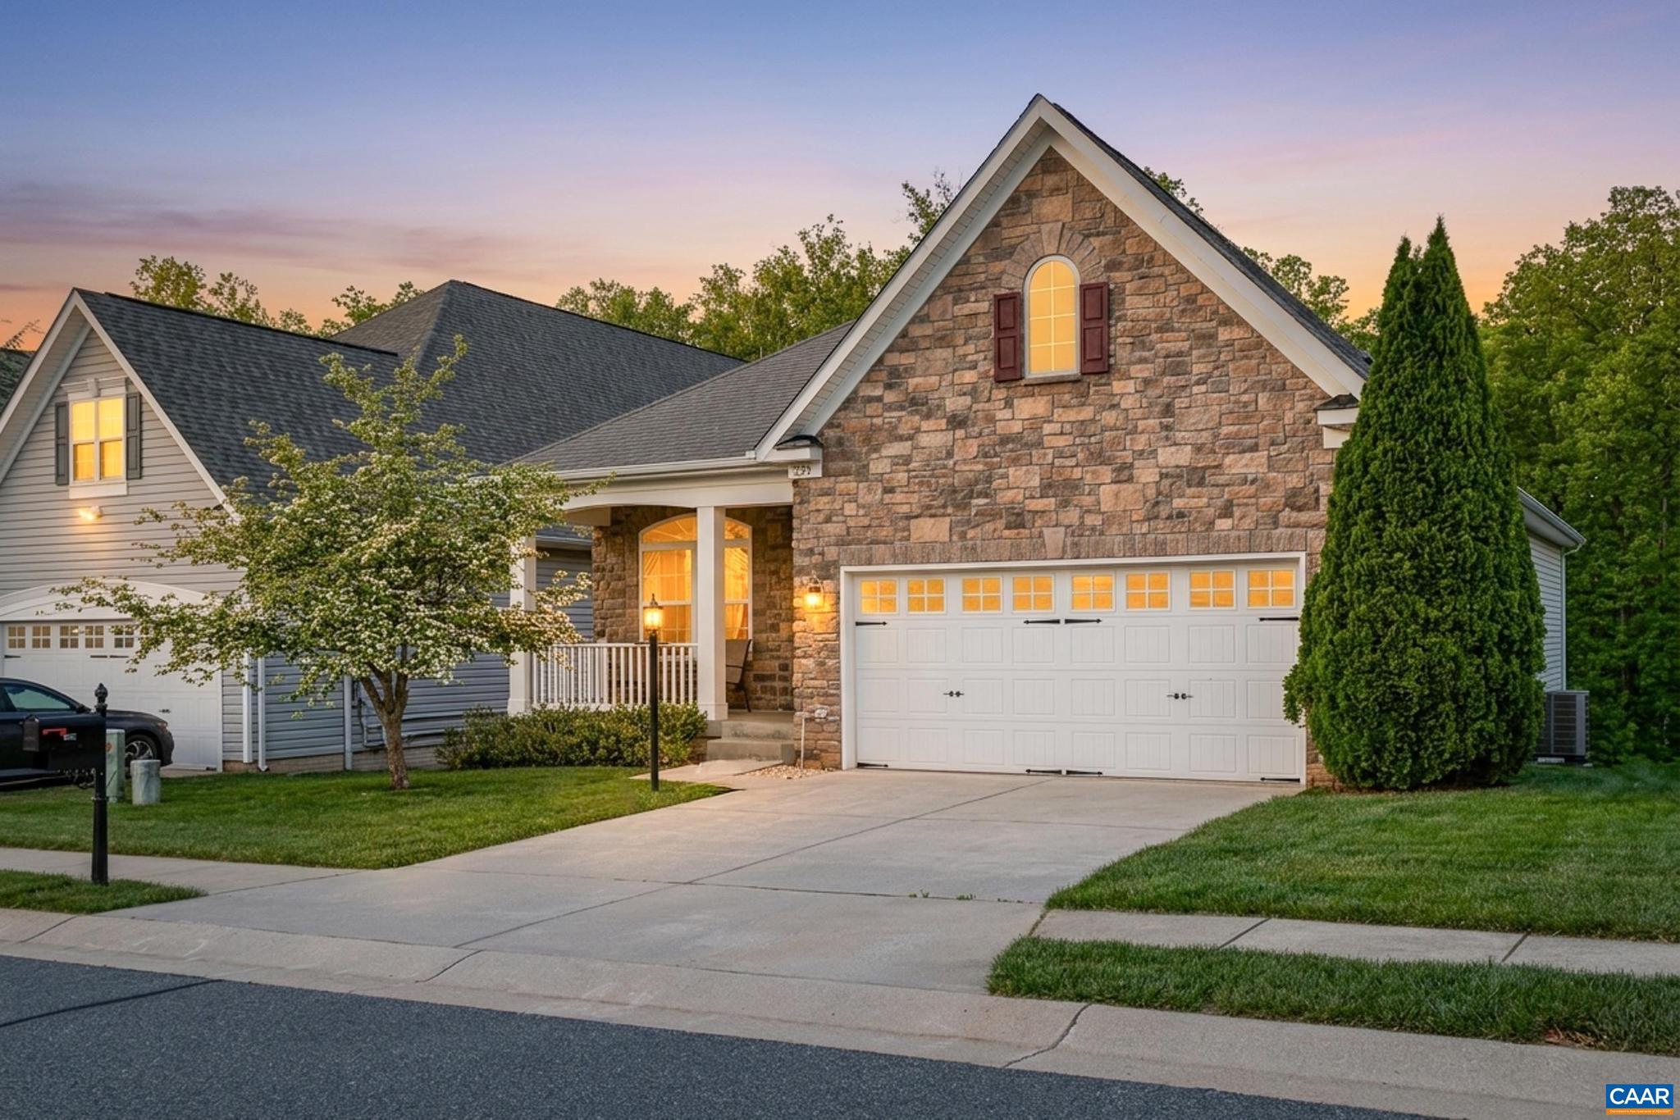
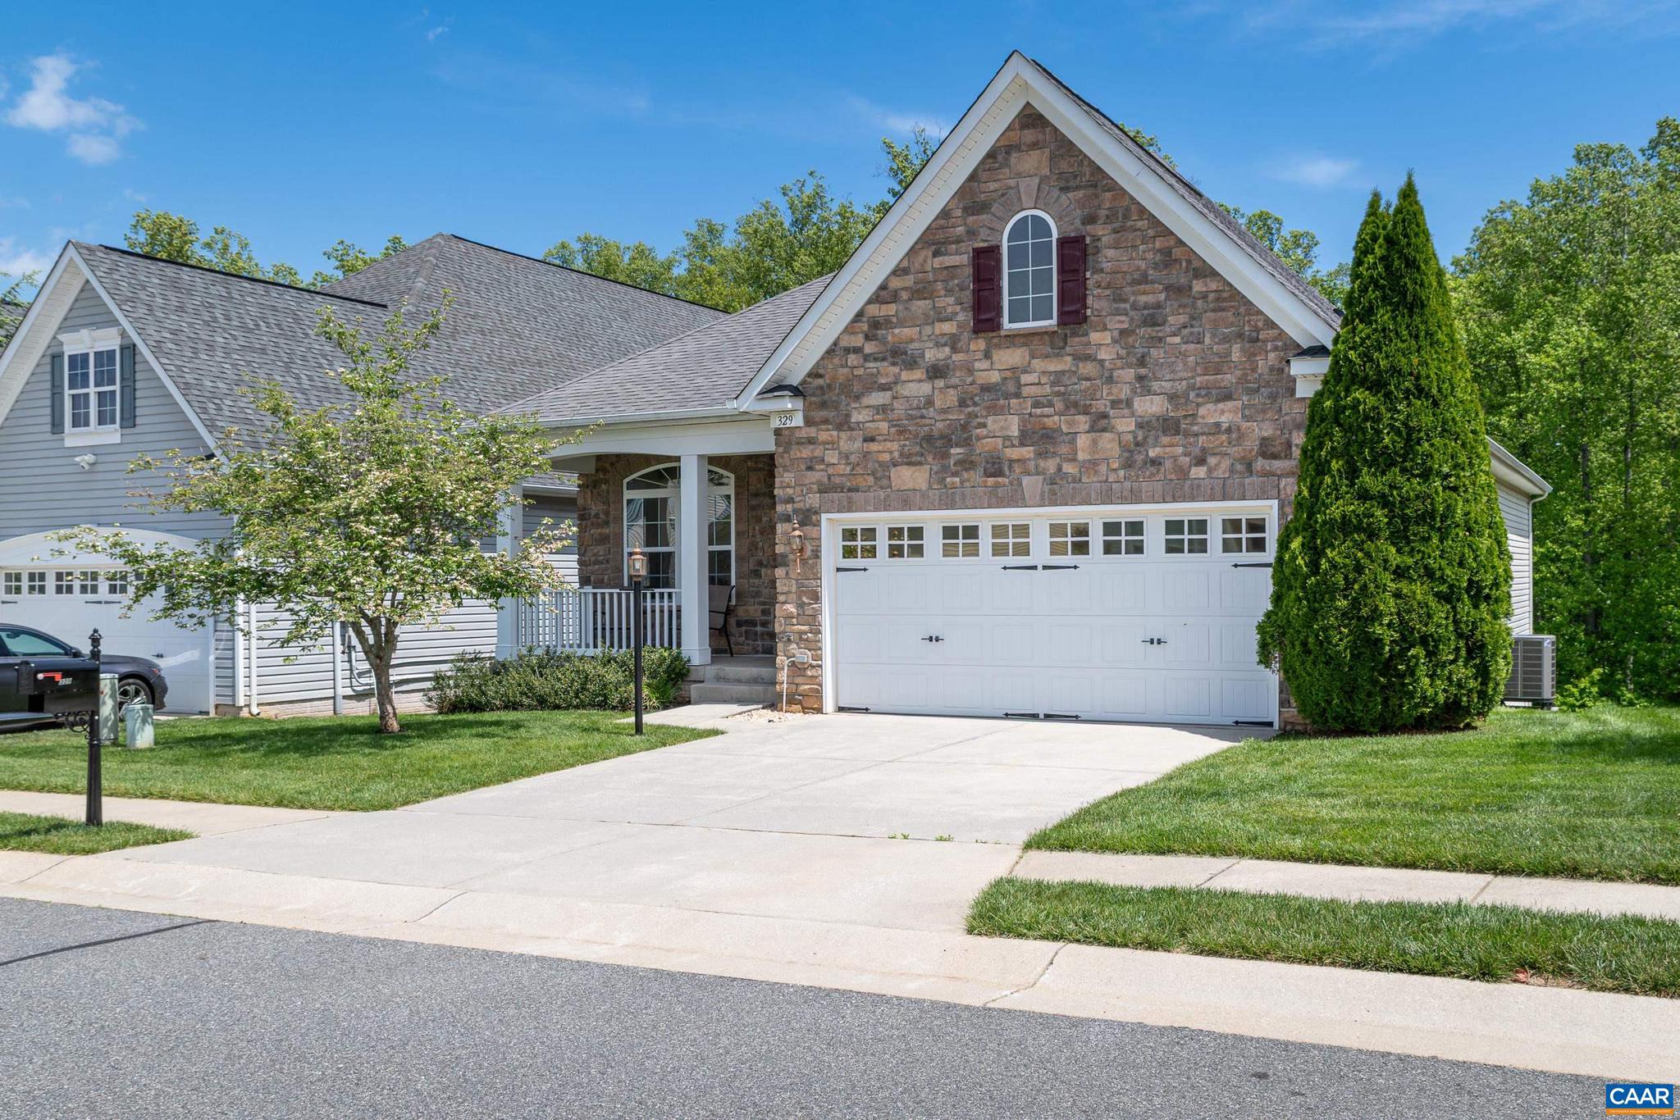
    Stone, Vinyl Siding

  • Pool

    No

Area & Lot

  • Lot Size(acres)

    0.13

  • Property Type

    Residential

  • Property Sub Type

    Single Family Residence

  • Architectural Style

    Traditional

Price

  • Sales Price

    $560,000

  • Tax Amount

    $3,440

  • Zoning

    Senior Residential

  • Sq. Footage

    3, 322

  • Price/SqFt

    $168

HOA

  • Association

    Yes

  • Association Fee 2

    $970

  • Association Fee

    $300

  • Association Fee Frequency

    Monthly

  • Association Fee 2 Frequency

    One Time

  • Association Fee Includes

    N/A

School District

  • Elementary School

    RUCKERSVILLE

  • Middle School

    N/A

  • High School

    WILLIAM MONROE

Property Features

  • New Construction

    NO

  • Association Amenities

    Billiard Room, Clubhouse, Meeting Room, Picnic Area, Fitness Center, Jogging Path

  • Foundation Details

    Concrete Perimeter

  • Senior Community YN

    YES

  • Sewer

    Public Sewer

  • Water Source

    Public

Schedule a Showing

Showing scheduled successfully.

<
>
IN PERSON
VIA CHAT

What is 3 + 4 ?


Change time

Mortgage calculator

Estimate your monthly mortgage payment, including the principal and interest, property taxes, and HOA. Adjust the values to generate a more accurate rate.

Your payment

Principal and Interest:

$

Property taxes:

$

HOA fees:

$

Total loan payment:

$

Total interest amount:

$

Location

County

GREENE

Elementary School

RUCKERSVILLE

Middle School

High School

WILLIAM MONROE

Listing Courtesy of LINDA WILLER , RE/MAX REALTY SPECIALISTS-CHARLOTTESVILLE

RealHub Information is provided exclusively for consumers' personal, non-commercial use, and it may not be used for any purpose other than to identify prospective properties consumers may be interested in purchasing. All information deemed reliable but not guaranteed and should be independently verified. All properties are subject to prior sale, change or withdrawal. RealHub website owner shall not be responsible for any typographical errors, misinformation, misprints and shall be held totally harmless.

Agent Laurie Hailey

AGENT

Laurie Hailey

Call Laurie today to schedule a private showing.


* Listings on this website come from the FMLS IDX Compilation and may be held by brokerage firms other than the owner of this website. The listing brokerage is identified in any listing details. Information is deemed reliable but is not guaranteed. If you believe any FMLS listing contains material that infringes your copyrighted work please click here to review our DMCA policy and learn how to submit a takedown request.© 2024 FMLS.
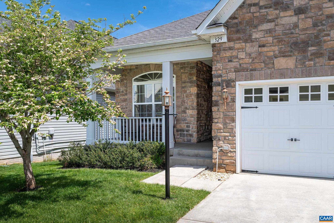
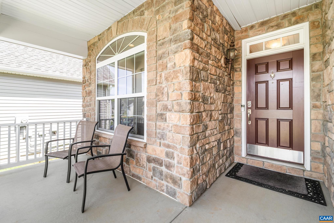
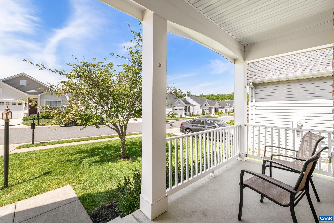
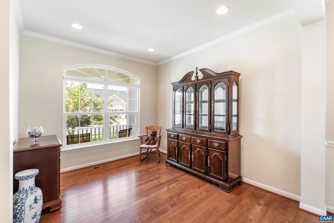
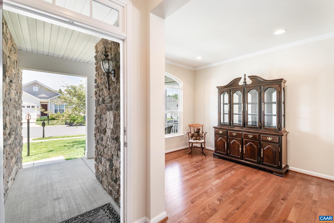
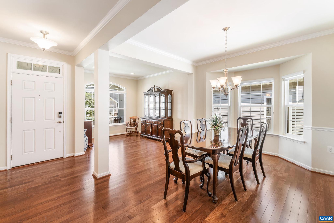
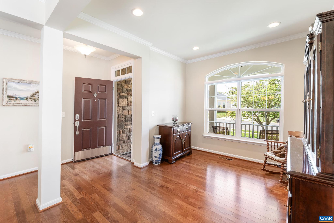
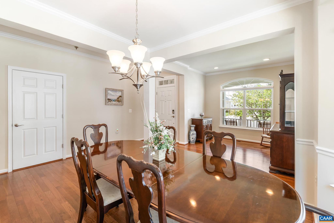
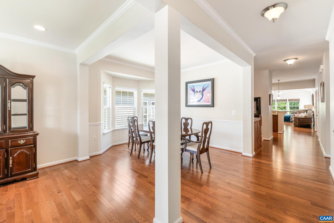
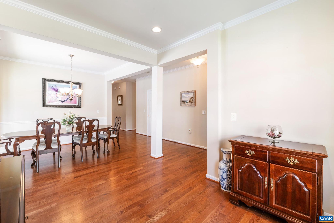
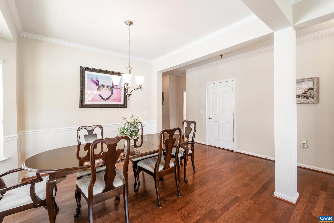
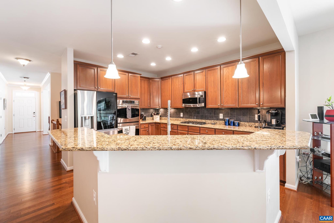
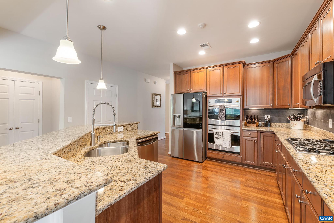
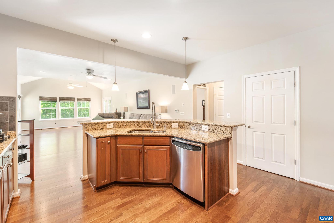
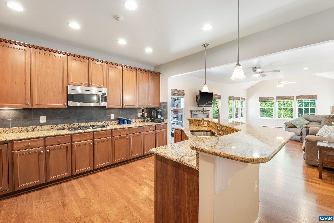
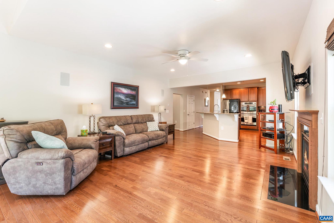
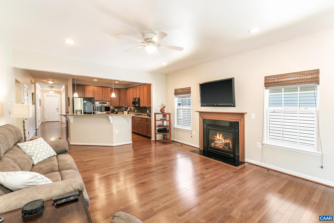
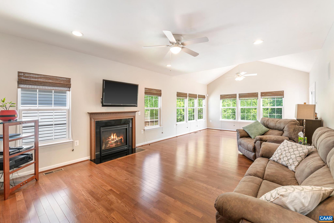
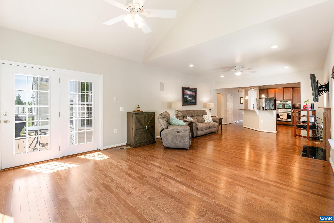
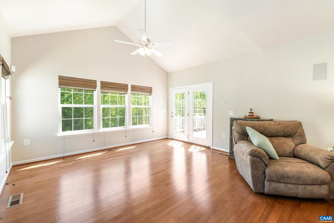
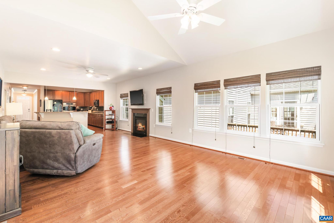
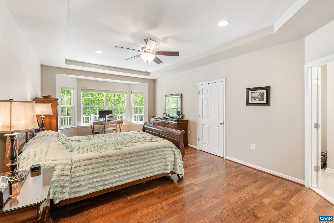
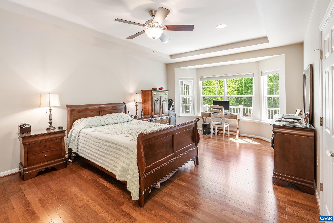
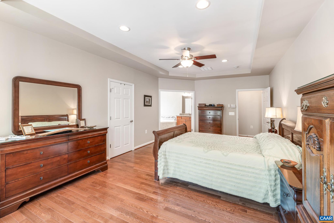
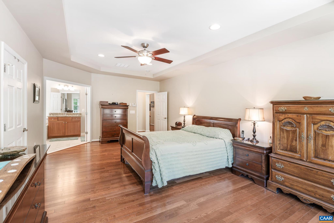
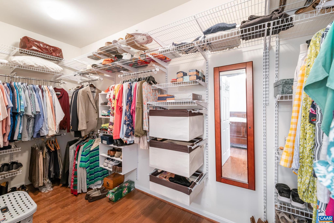
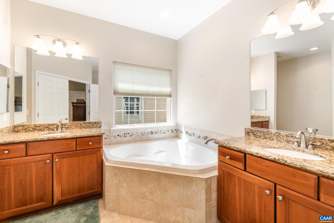
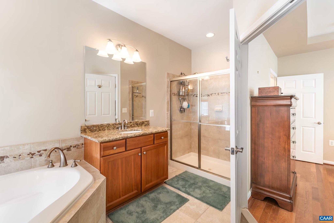
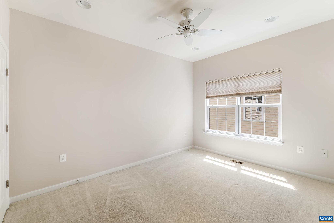
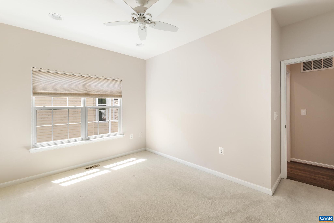
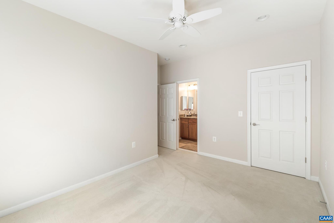
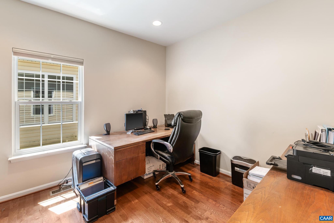
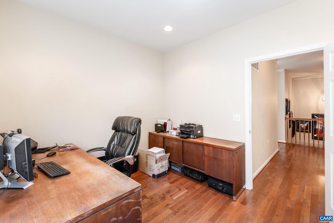
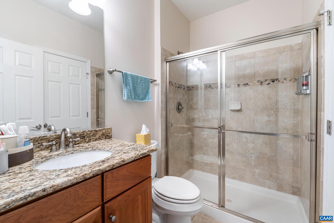
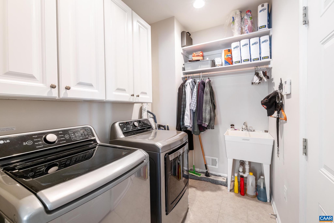
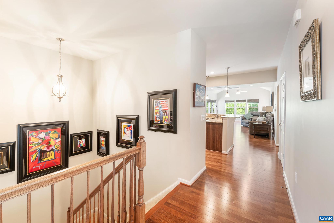
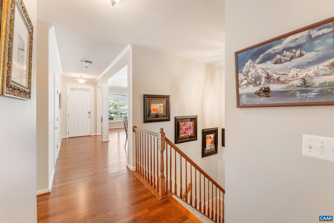
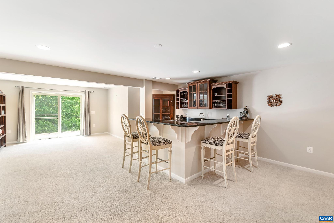
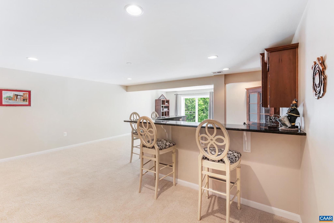
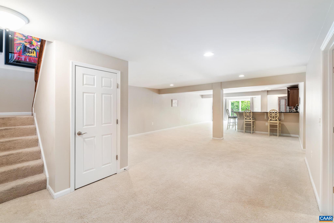
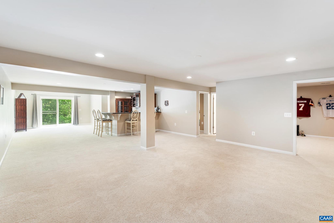
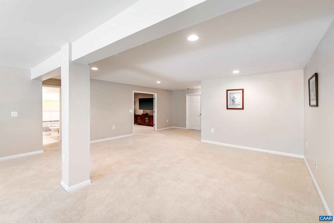
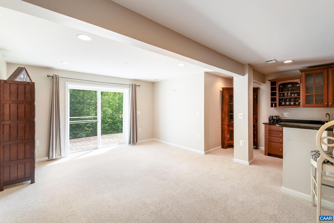
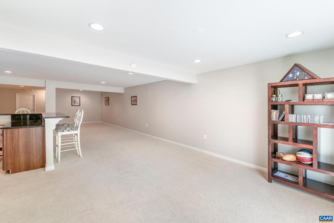
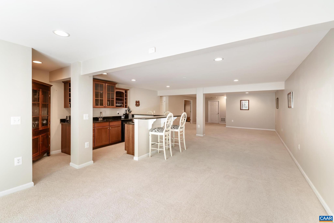
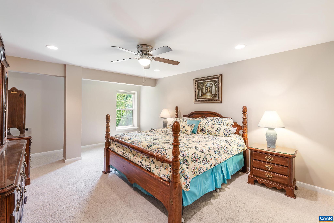
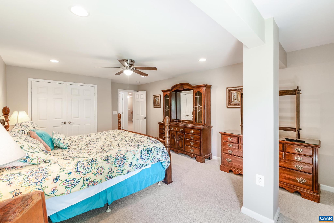
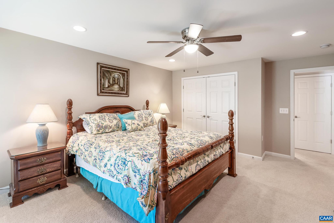
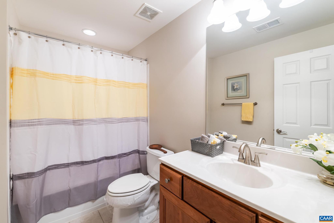
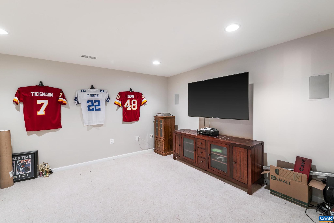
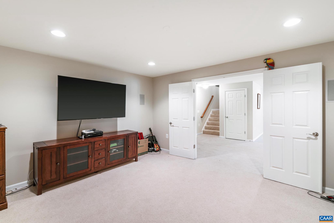
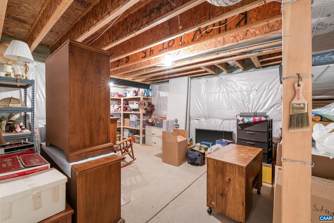
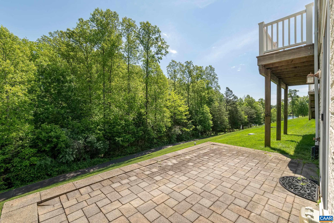
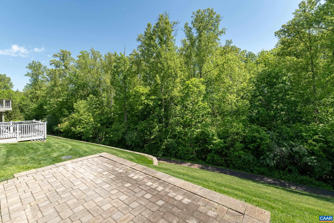
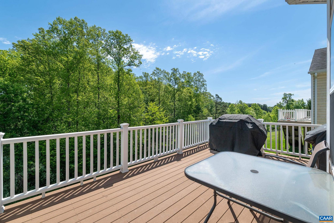
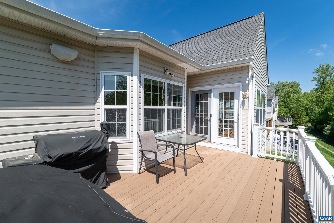
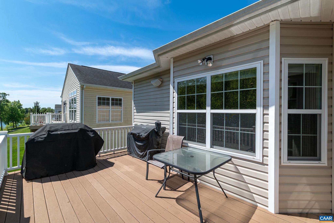
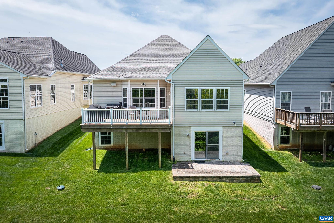
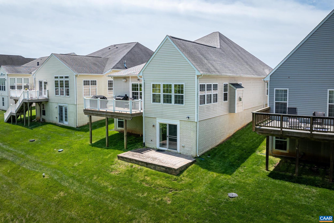
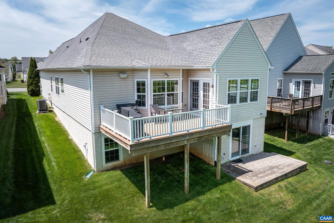
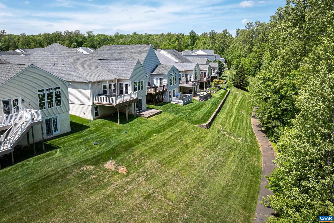
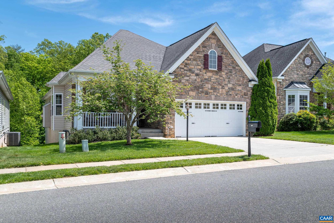
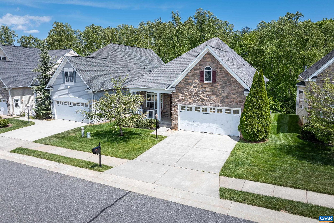
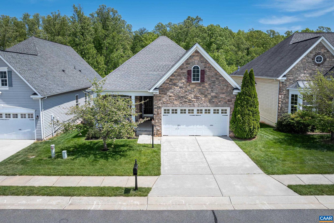
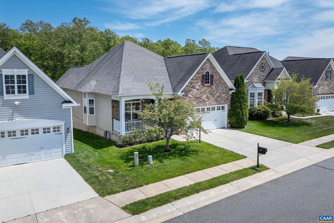
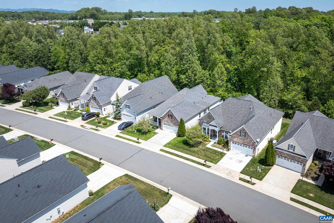
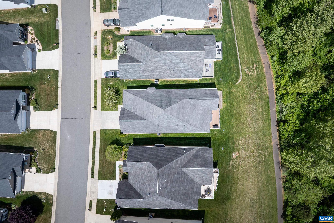
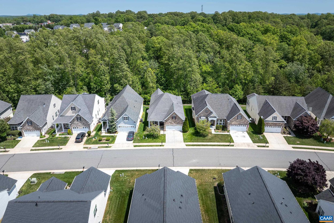
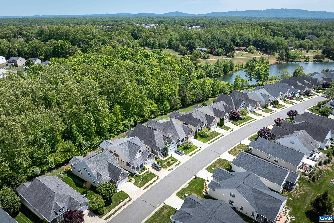
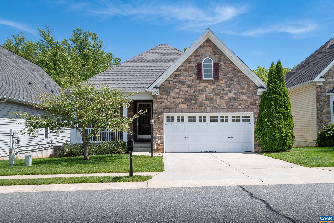
BEAUTIFUL home on one of the most BEAUTIFUL lots in the Four Seasons 55+ Neighborhood. This home backs up to the wooded common area with partial views of Rucker Lake - ENJOY peace/privacy off the back deck & patio. ENJOY great curb appeal with the stone exterior and pretty landscaping. The main level has gorgeous hardwood floors & PLENTY of room for entertaining with a formal dining area & huge, gorgeous kitchen with gas range, double ovens, granite counters, cherry cabinets, pantry & plenty of counter space. Spacious living room with gas fireplace & a sunny area in the back of the home that walks out to the deck. The primary bedroom is huge with walk-in closet & a wonderful primary bath. There is also a guest bedroom, full bath, parlor, office & laundry room on the main level.  The terrace level has an amazing wet bar & rec room, another bedroom & full bath, & walks out to a nice back patio. Resort style living where it's easy to make friends with a stunning club house where you can grab a coffee, ENJOY a full calendar of activities & games, workout in the gym or yoga room, ENJOY the pool, walking trails, blue ridge views & all around good community feel. Just one mile from Walmart/Lowes & many restaurants. Convenience Abounds!,Cherry Cabinets,Granite Counter,Fireplace in Living Room

329 JOHN RUCKER DR

Message successfully sent.

What would you like to know?

What is 3 + 4 ?

I agree to receive email communication and understand I can unsubscribe at any time.

I agree to be contacted by Charis Realty Group via call, email, and text for real estate services. To opt out, you can reply 'stop' at any time or reply 'help' for assistance. You can also click the unsubscribe link in the emails. Message and data rates may apply. Message frequency may vary. Privacy Policy

Related Properties

Come take a look at this well cared for home on a large corner lot. Although Four Seasons is generally a 55 and over community there are exceptions and 598 Mistland Trail is one of them. This home can be yours as long as no one living in the home is under age 19. If you're looking for a conveniently located, quiet neighborhood with a clubhouse that includes an indoor pool, gym, billiard room, & more, a paved path that circles the community and an HOA that takes care of mowing the lawn, this is your place. The 3 BR, 3 BA home?s kitchen has a breakfast room, bay window, pantry and there?s a $3,500 credit so you can choose your new appliances! There is hardwood flooring in the living area and a window walled sunroom that opens to the deck where you can watch the sunrise over Lake Rucker. The primary suite has 2 walk-in closets and an attached bath with a double-sink vanity. The walk-out basement has room to spread out and a bedroom and bathroom for guests. There is storage galore, too! A few of the many improvements to the home include new HVAC and heat pump (2025), fresh paint throughout and new light fixtures (see the complete list). You?ll appreciate the yard with an irrigation system and the professionally maintained garden.,Solid Surface Counter,Wood Cabinets
#674967

RUCKERSVILLE

598 MISTLAND TRL

3 Beds

3 Baths

2,947 Sq.Ft.

$525,000

MLS#: 674967
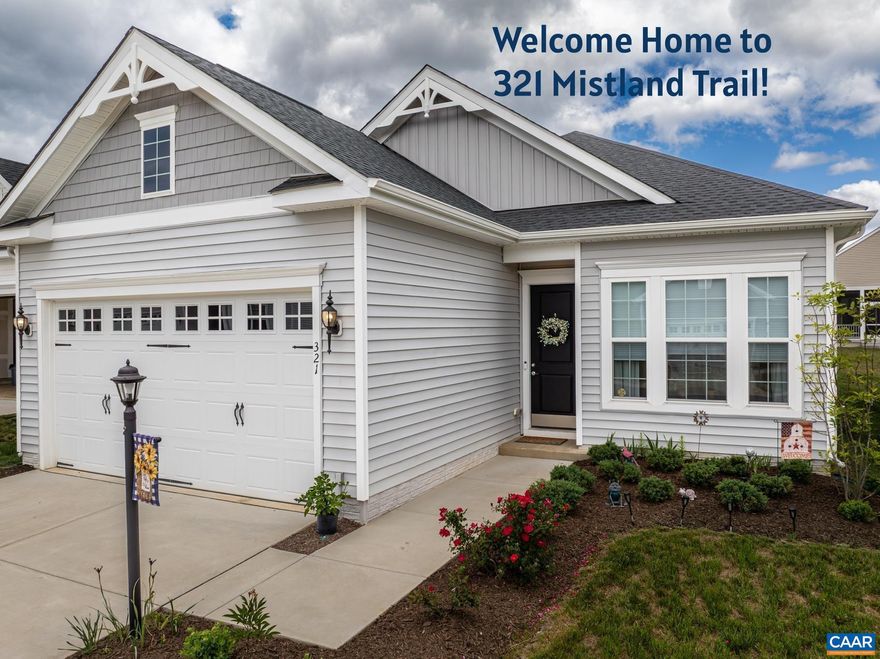
This beautifully designed, 2-year-old home in the popular 55+ Four Seasons community is one you should see! Entering the home you'll notice the 10' ceilings and the low-maintenance luxury vinyl plank flooring. The gourmet kitchen has stainless appliances, a large island with pendant lights overhead, white cabinets, a gas cooktop, double wall ovens, a herringbone backsplash & a large pantry you'll delight in. Your kitchen, dining and great room flow from one space to another. The large, newly built screened deck is the perfect place to relax. In the primary suite there is a walk-in closet, an attached bathroom & enough room for a sitting area. The primary bathroom has a double sink vanity, a tiled walk-in shower with a bench and a water closet. There are 2 additional bedrooms and a 2nd full bathroom with a tub for soaking. There's room for folding clothes in the sizable laundry room, or set-up a drop zone for when you walk into the house from your garage. This home is a short walk to the community clubhouse and a 2-minute walk to the 1.5-mile paved path that circles the community. The lively Four Seasons clubhouse has a full gym, an indoor pool, a billiard room and so much more. It's the perfect place to meet your new neighbors!,Granite Counter,White Cabinets
#677236

RUCKERSVILLE

321 MISTLAND TRL

3 Beds

2 Baths

1,825 Sq.Ft.

$450,000

MLS#: 677236
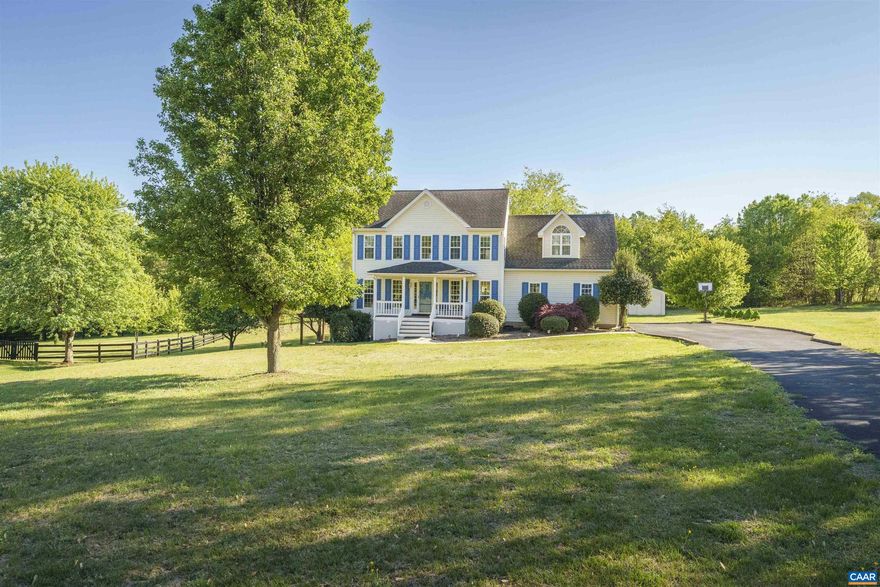
A 4-bedroom, 3.5-bath colonial with a separately accessed 814 finished square feet lower-level apartment: one bedroom, an additional flex room, full kitchen, full bath, in-unit laundry, private exterior entrance. The lower level works as extended family quarters, a guest space, or a dedicated home office. It has also been used as income: most recently rented at $2,000 per month. The main residence offers 2,134 finished square feet above grade, hardwood floors, gas fireplace, attached 2-car garage, and sits on a landscaped 0.76-acre lot. Outside: wood deck, concrete patio with pergola, fire pit, storage shed, and a cleared, gently rolling yard set back from a quiet cul-de-sac. Twenty minutes to Charlottesville. Minutes to NGIC and DIA. Designed as one home, functions as two.,Granite Counter,Wood Cabinets,Fireplace in Living Room
#676178

RUCKERSVILLE

156 SOUTHRIDGE DR

4 Beds

3 Baths

2,948 Sq.Ft.

$619,000

MLS#: 676178

WATERFRONT Living in Ruckersville.  This like new home offers an open spacious floorplan. On the main level there are 3 bedrooms, 2 full baths, laundry hook up and gorgeous oak hardwood flooring. The finished lower level features a bonus room, as well as another large bedroom and a full bath, perfect for guests or multi-generations. In addition to the laundry closet on the main level, there is a full size laundry room and generous storage area on the lower level. Walk out onto your large deck from the primary bedroom and kitchen for easy entertaining and enjoyment of the lake views. There is a large deck off of the lower level with walk out access, perfect for accessing lake activities. Set on a spacious acre+ lot with direct access to the water. Natural light and water views add to the overall feel of the home without overcomplicating it. Outside, the setting does the work?open space, water access, and plenty of privacy and room.    Located just off Route 29, you?re minutes to shopping, NGIC, and an easy drive to Charlottesville, while still enjoying a quieter, more private setting.,Granite Counter,Painted Cabinets,Fireplace in Living Room
#676785

RUCKERSVILLE

474 W DAFFODIL RD

4 Beds

3 Baths

2,415 Sq.Ft.

$475,000

MLS#: 676785
New on site 4 days ago
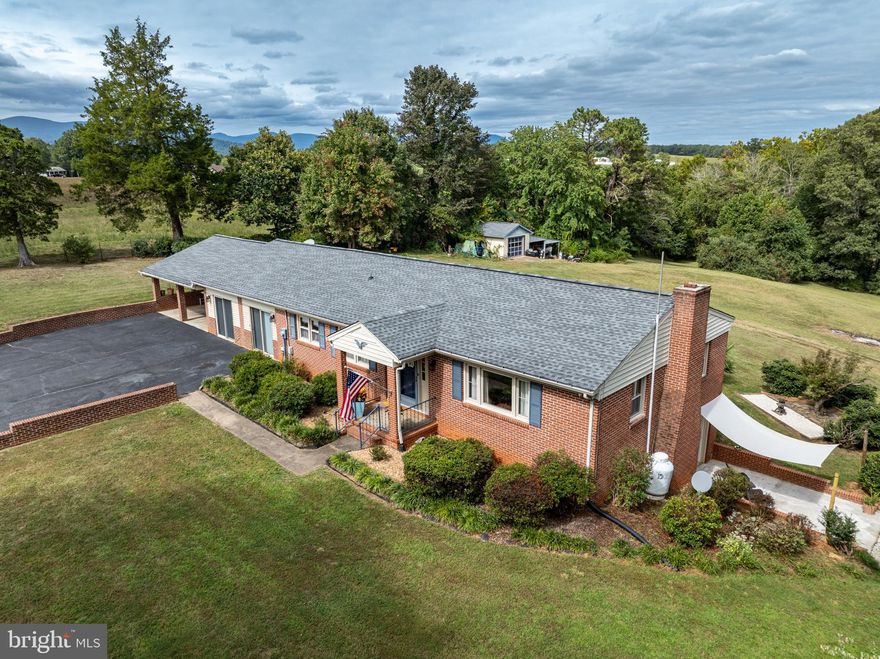
Welcome home to this well-maintained brick ranch that truly has it all!  Perfectly situated just minutes from Shenandoah National Park, Charlottesville and Culpeper, this property offers both convenience and natural beauty.  
Enjoy the year-round views of the Blue Ridge Mountains,  or take a refreshing dip in the pool during the summer months.  With no HOA and 2.36 acres, you'll have plenty of privacy and space to grow.  
Inside, you'll find comfortable living with room to entertain.  
The main floor boasts 3 bedrooms and 1.5 bathrooms, kitchen, dining room, and a large sunroom with a bar ready to host your next big party.
The finished basement offers a bonus room, kitchenette, closet space, bathroom, office/laundry room, brick fireplace and private entrance.  If you're looking for extra space for your growing family-this home has you covered.  
Outside you'll enjoy a spacious front and back yard complete with a cozy fire pit, fenced -in pool, carport, and garage/workshop.  
Recent upgrades include a brand-new roof with 30-year warranty shingles, a new distribution box, and new well pump.  
Come see for yourself all that this home has to offer.  With it's peaceful setting, convenience to amenities, versatile living spaces, and room to make it your own, it's the perfect place to put down roots and create lasting memories.
#VAGR2000868

RUCKERSVILLE

175 WILDWOOD DRIVE

3 Beds

2 Baths

2,843 Sq.Ft.

$544,900

MLS#: VAGR2000868
New on site 3 days ago
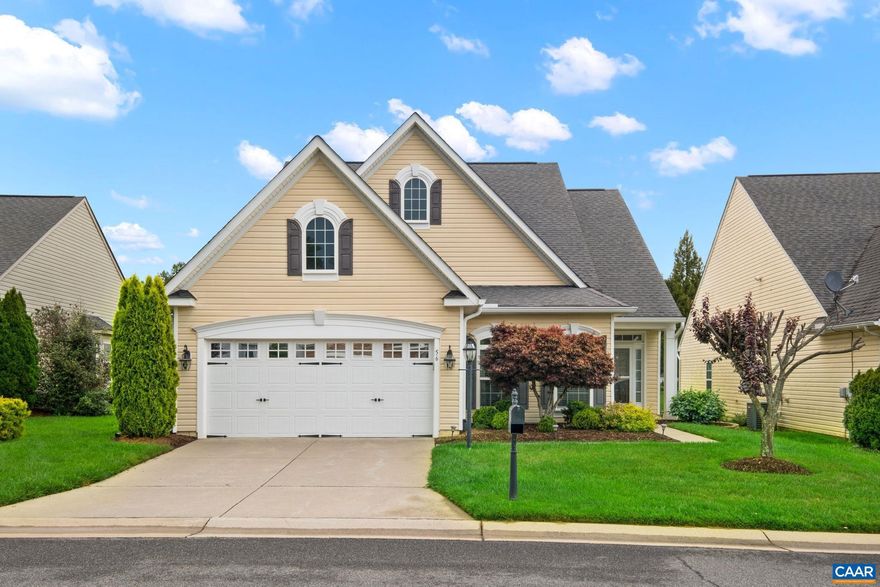
LUXURY LIVING IN FOUR SEASONS! Impeccably maintained and thoughtfully designed, this stunning home offers elegant main-level living in one of the area?s premier 55+ communities. 9ft ceilings, gleaming hardwood floors, and abundant natural light create a warm and inviting atmosphere. The chef?s kitchen features upgraded quartz countertops, double wall ovens, gas cooktop, and newer stainless appliances, flowing seamlessly into formal and casual living spaces ideal for entertaining. The spacious main-level primary suite offers dual walk-in closets, double vanities, and an oversized spa-style shower. A dedicated office with custom built-ins, second bedroom, and laundry room complete the main level. Upstairs features an additional bedroom, full bath, and versatile loft perfect for hobbies, media, or guest space. Enjoy relaxing outdoors on the private patio with retractable awning. Four Seasons at Charlottesville amenities include a heated indoor pool, clubhouse, fitness center, dining room, billiards, and more. Conveniently located near shopping, dining, Charlottesville?Albemarle Airport, and Charlottesville.,Wood Cabinets,Fireplace in Living Room
#677717

RUCKERSVILLE

56 JOHN RUCKER DR

3 Beds

3 Baths

2,852 Sq.Ft.

$545,000

MLS#: 677717
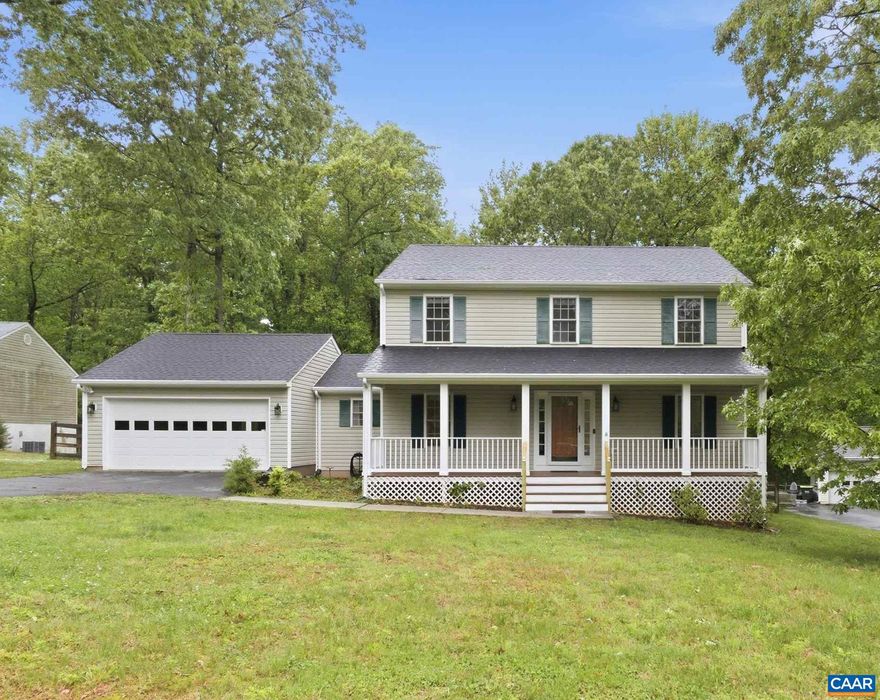
OPEN HOUSE SATURDAY (5/16) 2-4pm and SUNDAY (5/17) 11-1pm. Tucked away on a quiet cul-de-sac in Deer Lake Estates, this beautifully maintained Colonial offers the space, privacy, and updates buyers are looking for. Set on a generous 0.76-acre lot with a large fenced backyard, this 3-bedroom, 2.5-bath home combines everyday comfort with timeless charm. The main level features hardwood floors, granite countertops, stainless steel appliances, and a cozy gas fireplace that creates the perfect gathering space. Upstairs, you?ll find spacious bedrooms and a comfortable primary suite with a walk-in closet and private bath. So many thoughtful updates have already been completed, including an architectural shingle roof replaced in 2019, appliances replaced at the end of 2018, backyard fence installed in 2019, septic pumped in 2026, conditioned crawlspace, security system, whole-house humidifier/dehumidifier system, and fresh interior paint completed in 2026. Enjoy peaceful neighborhood living while staying conveniently close to shopping, dining, Route 29, NGIC/DIA, and UVA Research Park.,Granite Counter,White Cabinets,Wood Cabinets,Fireplace in Living Room
#677092

RUCKERSVILLE

155 DOE DR N

3 Beds

2 Baths

2,004 Sq.Ft.

$489,900

MLS#: 677092
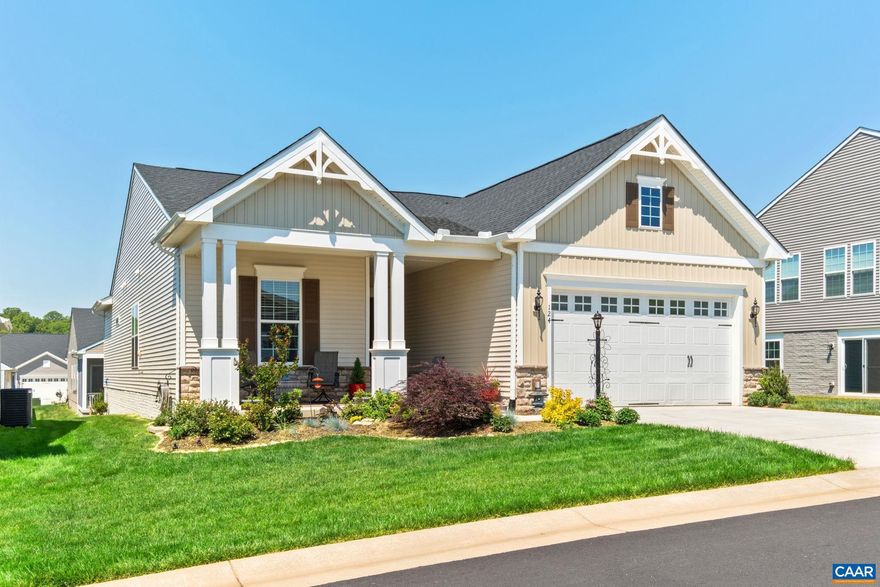
A premier property in Four Seasons 55+, this beautifully upgraded home offers single-level living positioned high in the community offering beautiful sunrises, sunsets and mountain views.  The property combines comfort, privacy and low-maintenance living with an elevated lifestyle feel. The open floor plan features soaring 10-foot ceilings and a spacious great room that flows seamlessly into the dining area and gourmet kitchen. The kitchen is loaded with upgrades including high-end stainless appliances, gas cooktop with premium exhaust system, built-in wall oven and combination microwave oven, oversized island, quartz counters and pantry. The primary suite offers a luxurious retreat with seated shower, upgraded double vanity, quartz counters and an enormous walk-in closet. A spacious second and third bedrooms (or office/den) and oversized laundry/mud room with built-in valet center and additional storage provide flexibility and function. Extensive owner upgrades for comfort and low maintenance:  custom blinds and shades, whole home humidifier, add'l insulation, kitchen reverse osmosis system, smart irrigation and professional landscaping.  Lawn maintenance, trash, snow removal and beautiful clubhouse included!,Painted Cabinets,Quartz Counter,Fireplace in Living Room
#677469

RUCKERSVILLE

124 STODGHILL DR

3 Beds

2 Baths

2,137 Sq.Ft.

$519,000

MLS#: 677469
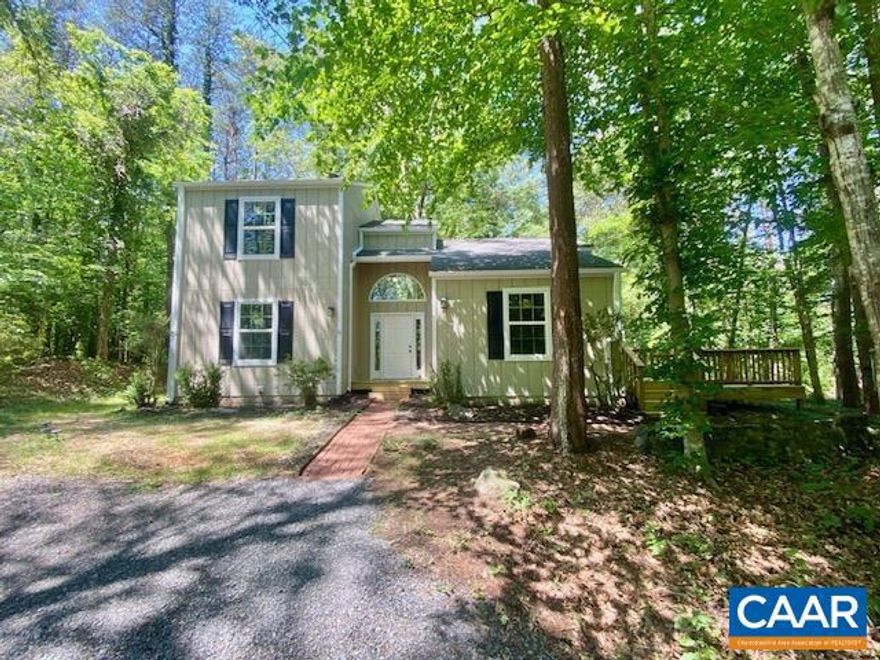
Welcome to a rare opportunity for space, privacy, and flexibility on 2.74 wooded acres in Greene County?without the restrictions of an HOA. Tucked at the end of a quiet cul-de-sac, this thoughtfully updated home offers the perfect balance of peaceful living and everyday convenience, just minutes from shopping, dining, and Charlottesville access. Inside, the open-concept main level features vaulted ceilings and a natural flow between the living room and kitchen, creating an comfortable space for daily living. The kitchen is equipped with NEW appliances and modern finishes, while large windows bring in abundant natural light throughout. A main-level bedroom, full bath, and dedicated office provide flexible living options ideal for guests, remote work, or multi-generational needs. Upstairs, additional bedroom and primary en-suite offer a quiet place to reset. EXTENSIVE UPDATES?including  NEW roof, windows, siding, flooring, and systems?deliver true MOVE IN READY confidence. Step outside to a newly built deck overlooking a private, wooded setting with ample space for gardening, recreation, or a small homestead. With no HOA and agricultural potential, the property invites you to live how you choose.,Granite Counter,Painted Cabinets
#672782

RUCKERSVILLE

93 W CEDAR DR

3 Beds

2 Baths

1,680 Sq.Ft.

$459,990

MLS#: 672782

 - property

Send a message

Message successfully sent.

Your message

What is 3 + 4 ?

Reason for contacting?

I agree to receive email communication and understand I can unsubscribe at any time.

I agree to be contacted by Charis Realty Group via call, email, and text for real estate services. To opt out, you can reply 'stop' at any time or reply 'help' for assistance. You can also click the unsubscribe link in the emails. Message and data rates may apply. Message frequency may vary. Privacy Policy

Sign Out

Virtual Assistant

Would you like to take the next step with this property? We can help you schedule a showing or virtual tour, or send you more details.

Yes, I would like more information.

Thank You for Your Reply, One of Our Agents will contact you as soon as possible

No, maybe later.

Thank you, you can always contact me via email, phone number or through the contact form.

Realhub AI

Lucy - Your AI-Powered Realtor

Update Your Temporary Password

Personalize your search

Enter your email and we'll notify you immediately when new listings match what you're looking for.

or enter email address

Already have an account ? Login here

Continue your home search

I agree to receive communications and understand I can unsubscribe at any time.

I agree to be contacted by Charis Realty Group via call, email, and text for real estate services. To opt out, you can reply 'stop' at any time or reply 'help' for assistance. You can also click the unsubscribe link in the emails. Message and data rates may apply. Message frequency may vary. Privacy Policy

Already have an account ? Login here

We use cookies

We use cookies primarily for analytics to enhance your experience. By accepting, you agree to our use of these cookies. You can manage your preferences or learn more about our cookies policy.