


Property
Beds
4
Full Baths
7
1/2 Baths
1
Year Built
1990
Sq.Footage
9,607
Extraordinary all brick custom 9,500+ sq. ft. estate in the rolling hills of Great Falls. Professionally landscaped, the long circular driveway brings you to the welcoming main entrance of this immaculate home. Step into the dramatic 2 story Italian marble 18' x 18' Grand Foyer with an exquisite chandelier and curved staircase. The gracious open floor plan is ideal for large family gatherings and parties. Both the formal Dining Room and Living Room have beautiful hardwood floors, recessed lighting and crown molding with cove lighting. The large Formal Living Room additionally has a walk-in bay with marble fireplace and carved wood mantle. It's elegant Library has French doors and custom built oak paneled walls, book cases and cabinetry. There is a two story Great Room with cathedral ceilings, a 20 ft. raised hearth stone fireplace, over-sized windows and full wet-bar. The Gourmet kitchen has an L-shaped center Island, extensive cherry cabinetry, Sub Zero refrigerator, Thermodor cook-top, double oven, dual sinks and dishwashers, as well as a large walk-in pantry and planning desk. From the kitchen, step down into an octagonal sun-drenched breakfast room with glass doors leading to the large back deck space. This main level also includes one full bath and large powder room. The upper level features a large Gallery-Lounge overlooking the Great Room and Foyer and three large bedrooms with marble private baths. The Master Suite is 21' x20' with crown molding, cove lighting, a private balcony, exercise area, vaulted ceilings with recessed lighting, wet-bar and his and her walk-in closets. Additionally, within the Master Suite there is a separate 13'x 11' Sitting Room with fireplace. The opulent Master Bath has dramatic black and white marble, double vanity, over-sized marble shower, sky lights and a large soaking Jacuzzi tub. This upper level also includes a large hall laundry room with washer/dryer, laundry tub and a separate hall cedar closet. Upper Level 2, includes a 600 sq. ft retreat/bonus room with, vaulted ceiling, skylights and a wet bar. Heading down to the Club/Lower Level there is an open 38' x 36' Recreation area with crown molding, wine closet with wrought iron door, marble gas fireplace and full kitchen/bar area. You will also find two flex rooms that can be used for an au pair, media room, den or exercise room, both with full marble bathrooms. There is also an additional laundry room and endless storage space. Take a stroll out to the backyard oasis, ample for entertaining, it has a multilevel deck with hot tub and professionally maintained extensive landscape. This impressive and meticulously maintained home also boasts a new roof, exterior molded brick on all four sides, 3 zone gas heat and electric air conditioning, fresh paint throughout, newly refinished hardwood floors, crown molding , Low-E energy efficient windows, central vacuum and security system. Lastly, there is a 3-car garage with extensive storage and both an upper and lower level back staircase.
Features & Amenities
Interior
-
Other Interior Features
Central Vacuum, Bar, Cedar Closet(s), Ceiling Fan(s), Pantry, Recessed Lighting, Walk-In Closet(s), Cathedral Ceiling(s), High Ceilings, Tray Ceiling(s), Built-in Features, Crown Molding, Soaking Tub
-
Total Bedrooms
4
-
Bathrooms
7
-
1/2 Bathrooms
1
-
Above Grade Finished Area
6708.0
-
Basement YN
YES
-
Cooling YN
YES
-
Cooling
Central Air, Ceiling Fan(s), Zoned, Electric
-
Fireplace YN
YES
-
Heating YN
YES
-
Heating
Exhaust Fan, Fireplace Insert, Electric, Natural Gas, Central, Forced Air, Zoned
-
Pet friendly
Yes
Exterior
-
Garage
Yes
-
Garage spaces
3
-
Construction Materials
Brick
-
Other Exterior Features
Balcony, Lighting, Storage
-
Parking
Oversized, Garage Door Opener, Circular Driveway, Lighted, Garage, Inside Entrance, Attached
-
Patio and Porch Features
Deck
-
Pool
No
-
Waterfront YN
NO
-
View
Trees/Woods, Garden
Area & Lot
-
Lot Size(acres)
1.0
-
Lot Size(square feet)
43,560
-
Property Type
Residential
-
Property Sub Type
Single Family Residence
-
Architectural Style
Colonial
Price
-
Sales Price
$1,625,000
-
Tax Amount
$14,233
-
Sq. Footage
9,607
-
Price/SqFt
$169
HOA
-
Association
No
Property Resources
-
Horse Property
NO
School District
-
Elementary School
GREAT FALLS
-
Middle School
COOPER
-
High School
LANGLEY
Property Features
-
New Construction
NO
-
Accessibility Features
Therapeutic Whirlpool
-
Foundation Details
Slab
-
Senior Community YN
NO
-
Tax Lot
4
-
Water Source
Well
Schedule a Showing
Showing scheduled successfully.
Mortgage calculator
Estimate your monthly mortgage payment, including the principal and interest, property taxes, and HOA. Adjust the values to generate a more accurate rate.
Your payment
Principal and Interest:
$
Property taxes:
$
HOA fees:
$
Total loan payment:
$
Total interest amount:
$
Location
County
FAIRFAX
Elementary School
GREAT FALLS
Middle School
COOPER
High School
LANGLEY
Listing Courtesy of Marianne Sipple, Weichert, REALTORS
RealHub Information is provided exclusively for consumers' personal, non-commercial use, and it may not be used for any purpose other than to identify prospective properties consumers may be interested in purchasing. All information deemed reliable but not guaranteed and should be independently verified. All properties are subject to prior sale, change or withdrawal. RealHub website owner shall not be responsible for any typographical errors, misinformation, misprints and shall be held totally harmless.

Salesperson, Realtor
Laurie Hailey
Call Laurie today to schedule a private showing.

* Listings on this website come from the FMLS IDX Compilation and may be held by brokerage firms other than the owner of this website. The listing brokerage is identified in any listing details. Information is deemed reliable but is not guaranteed. If you believe any FMLS listing contains material that infringes your copyrighted work please click here to review our DMCA policy and learn how to submit a takedown request.© 2024 FMLS.
Related Properties

GREAT FALLS
10022 COLVIN RUN
4 Beds
2 Baths
2,317 Sq.Ft.
$1,499,900
MLS#: VAFX2339822
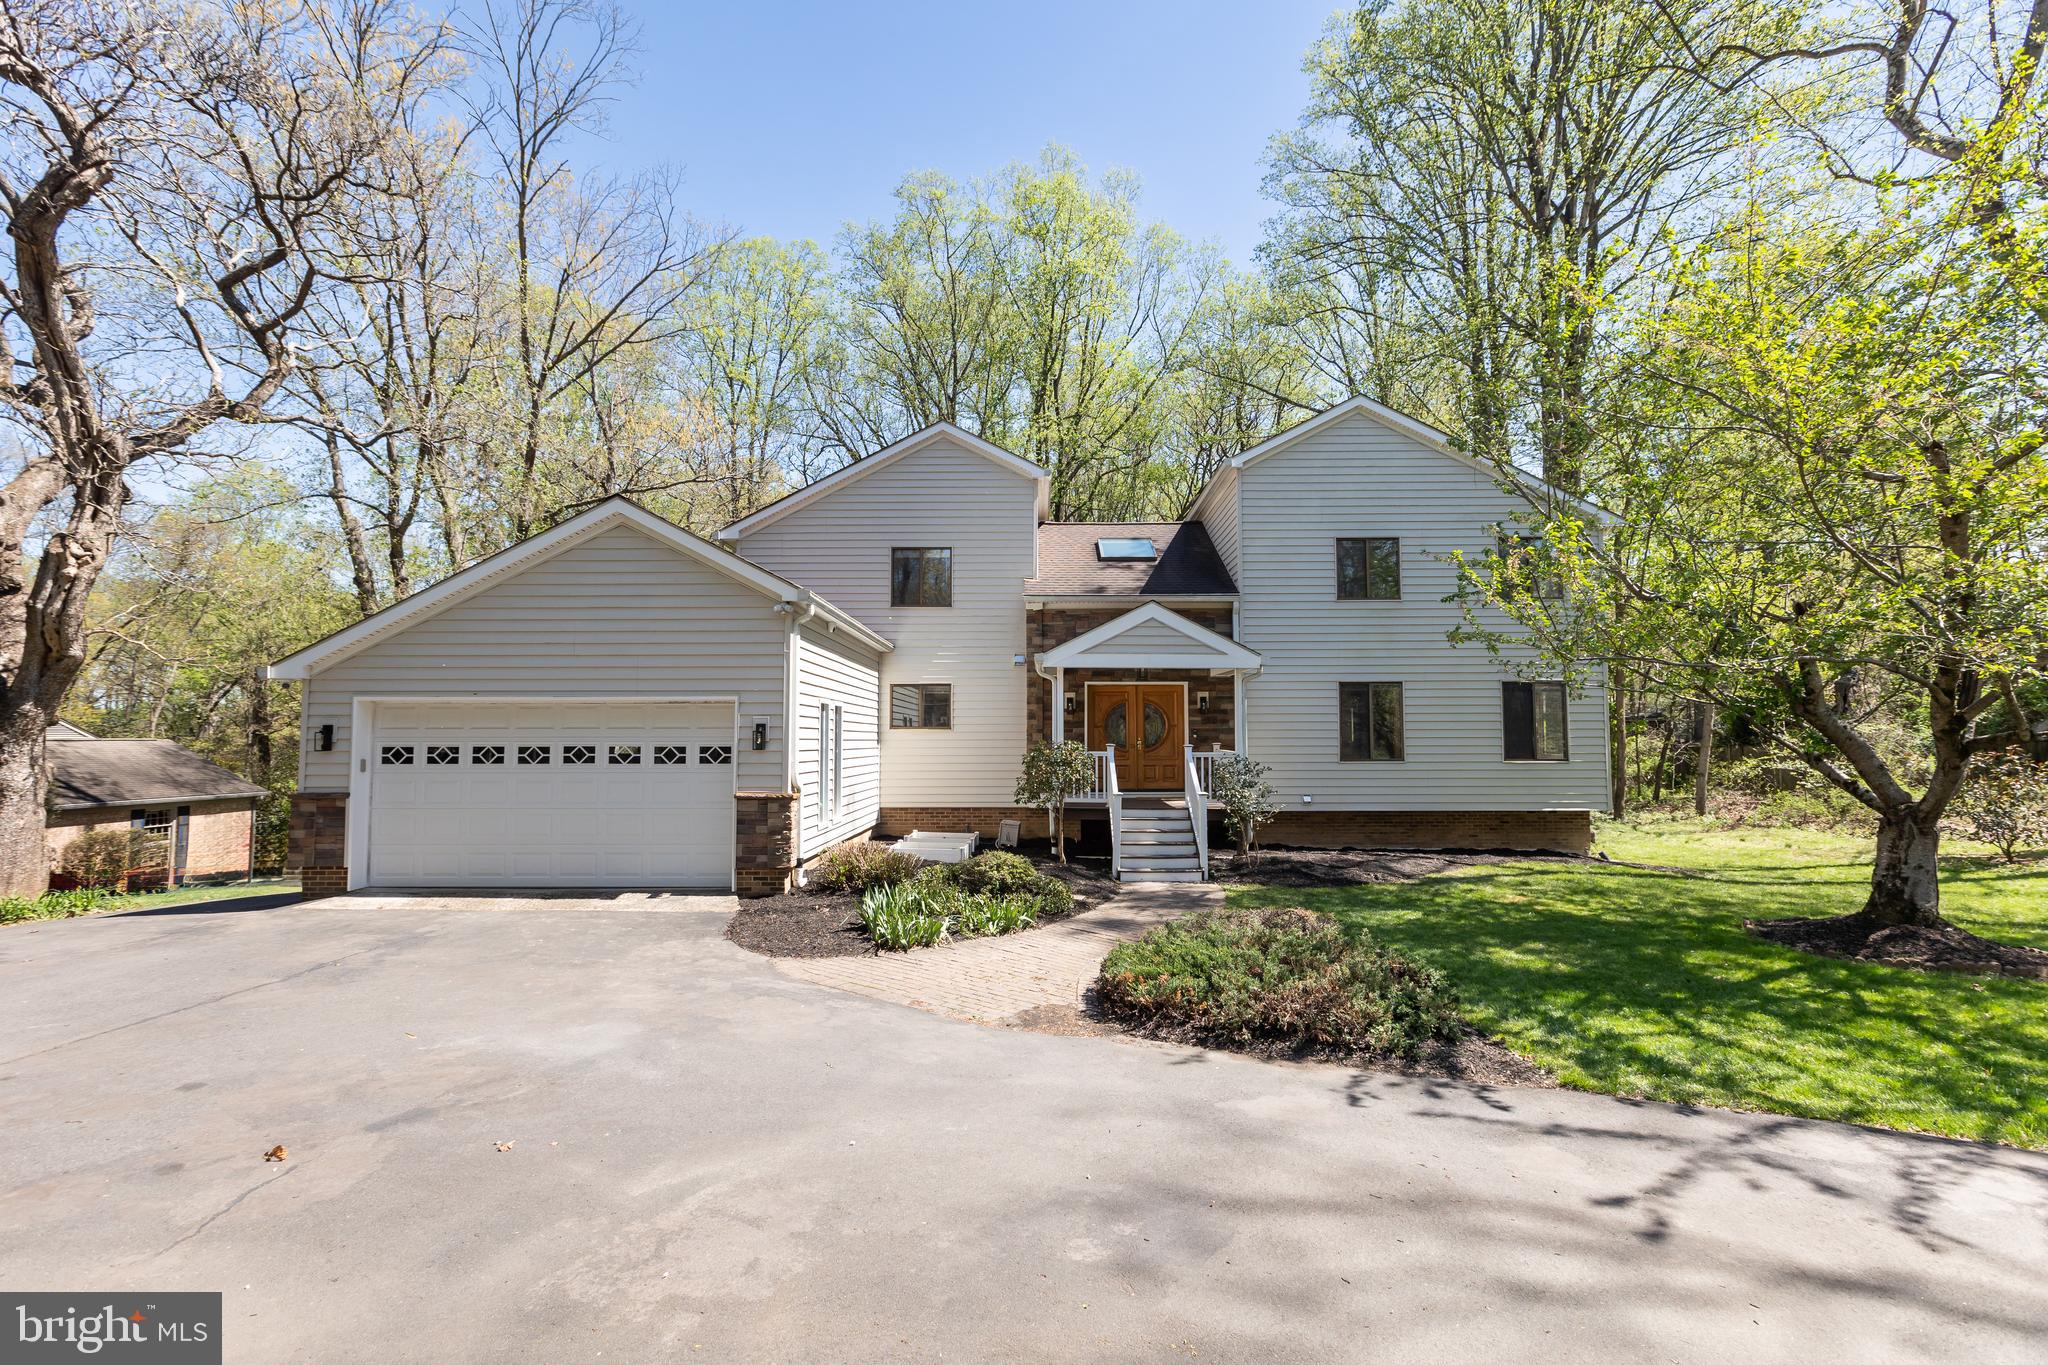
GREAT FALLS
513 SPRINGVALE ROAD
5 Beds
4 Baths
4,207 Sq.Ft.
$1,380,000
MLS#: VAFX2321666

GREAT FALLS
717 KENTLAND DRIVE
4 Beds
3 Baths
3,889 Sq.Ft.
$1,449,900
MLS#: VAFX2340604

GREAT FALLS
756 APPLEWOOD LANE
6 Beds
3 Baths
3,142 Sq.Ft.
$1,450,000
MLS#: VAFX2344372

GREAT FALLS
94 INTERPROMONTORY ROAD
4 Beds
2 Baths
3,135 Sq.Ft.
$1,775,000
MLS#: VAFX2342740

GREAT FALLS
328 CANTERWOOD
4 Beds
5 Baths
4,360 Sq.Ft.
$1,850,000
MLS#: VAFX2332374
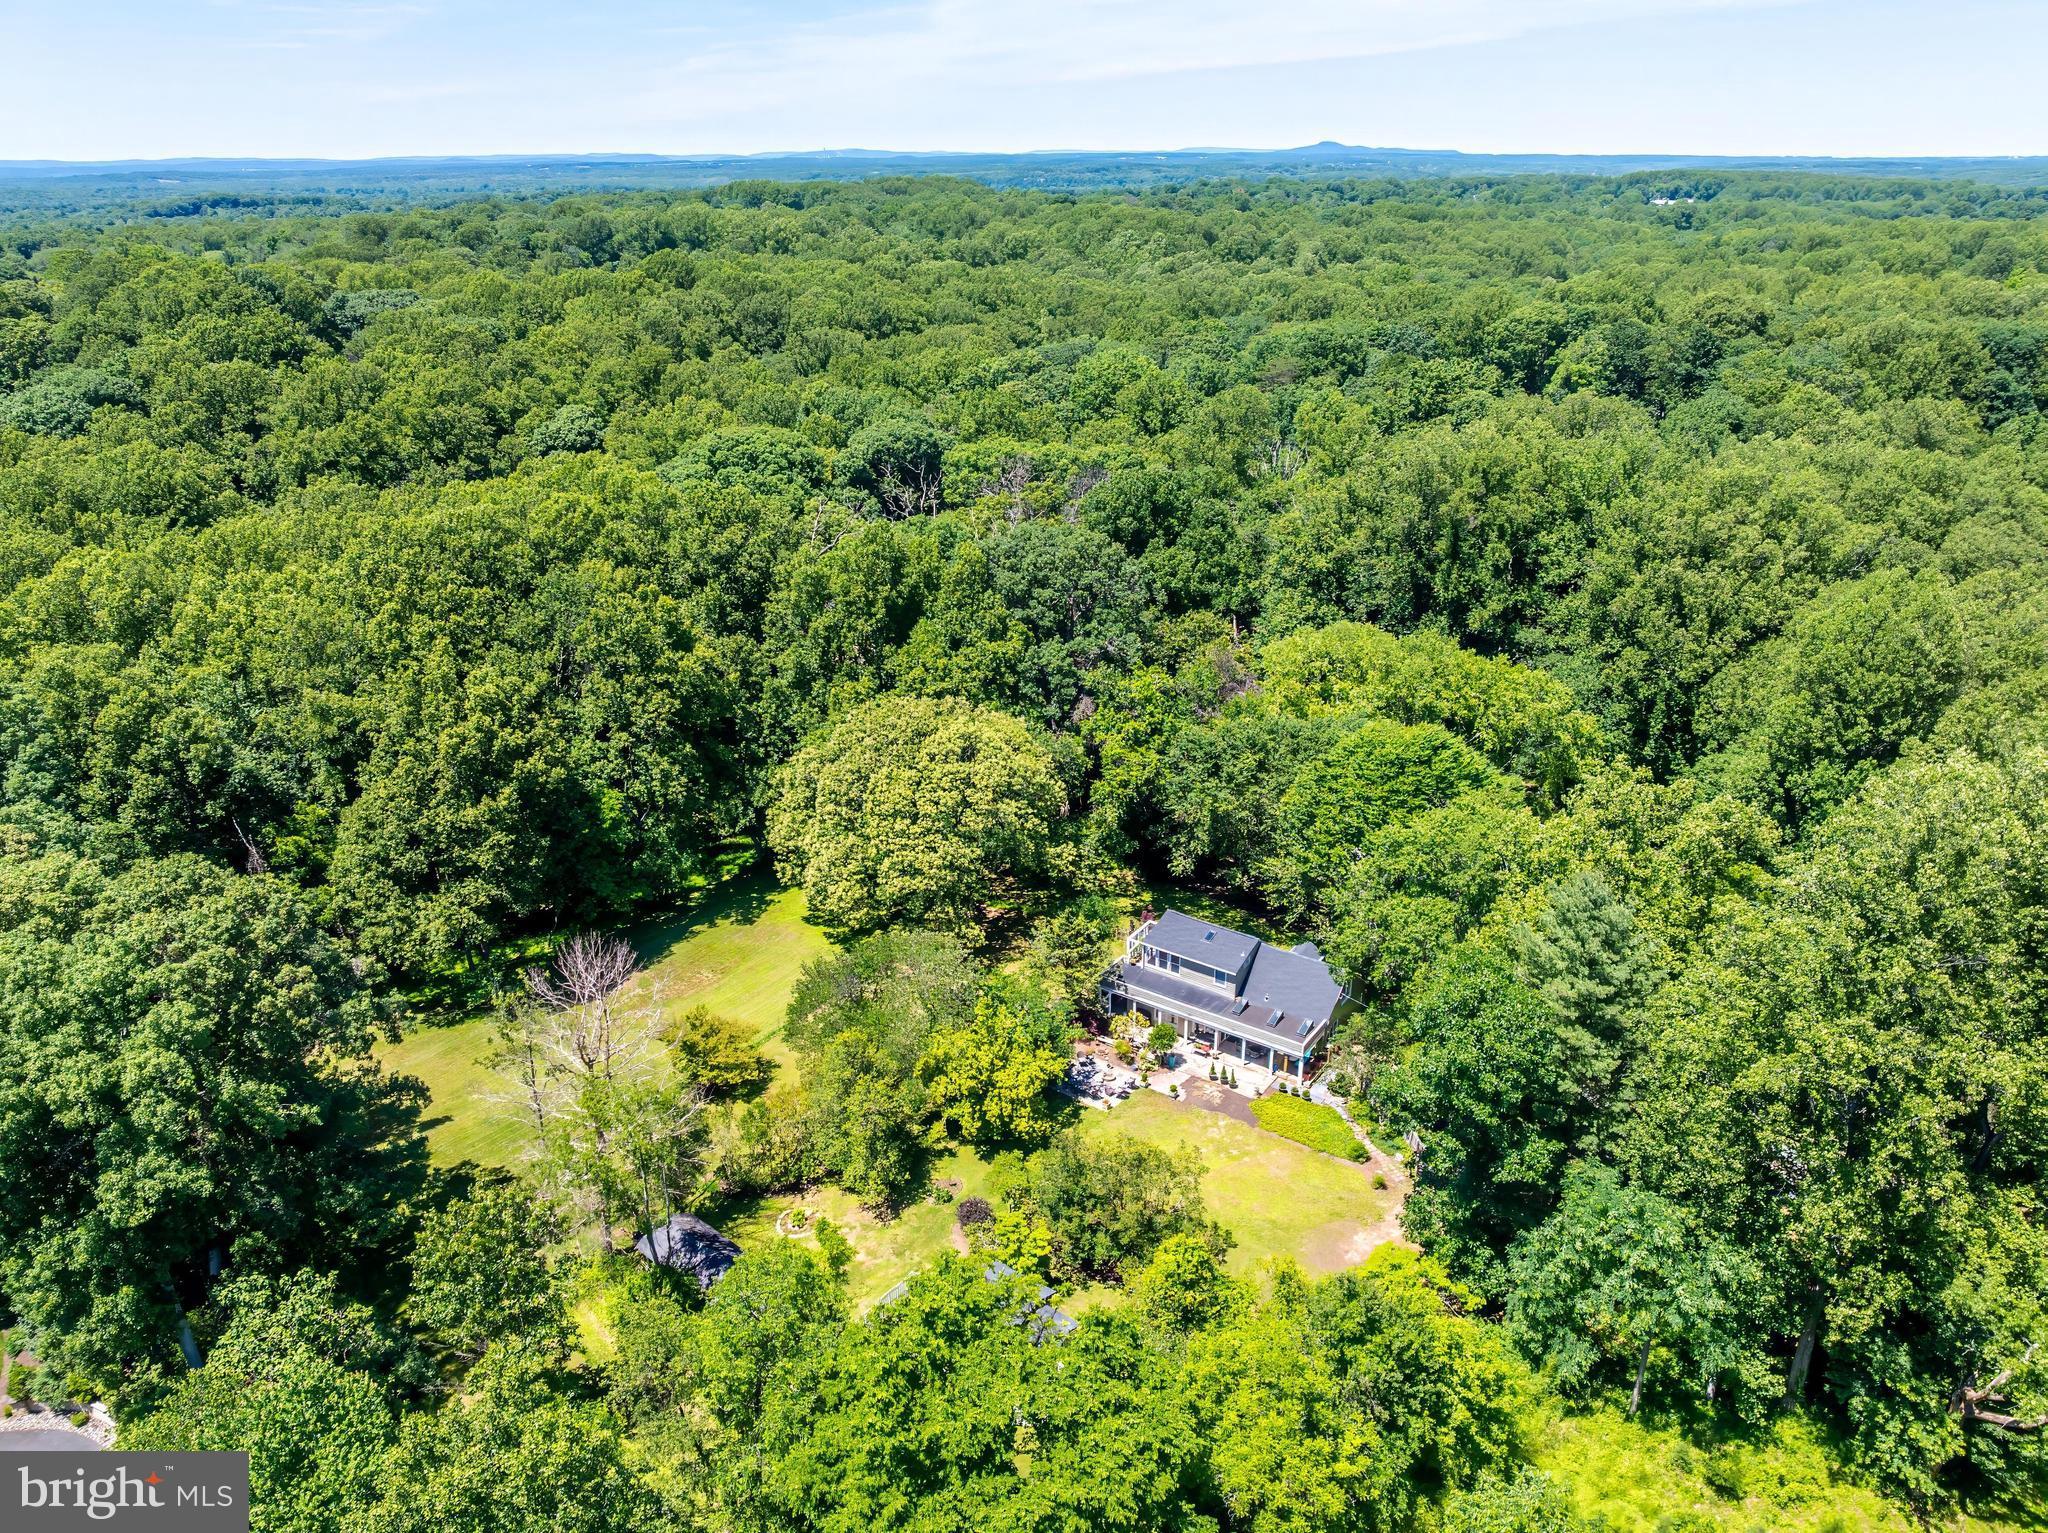
GREAT FALLS
518 GOLDSMITH LANE
2 Beds
2 Baths
1,725 Sq.Ft.
$1,600,000
MLS#: VAFX2329772
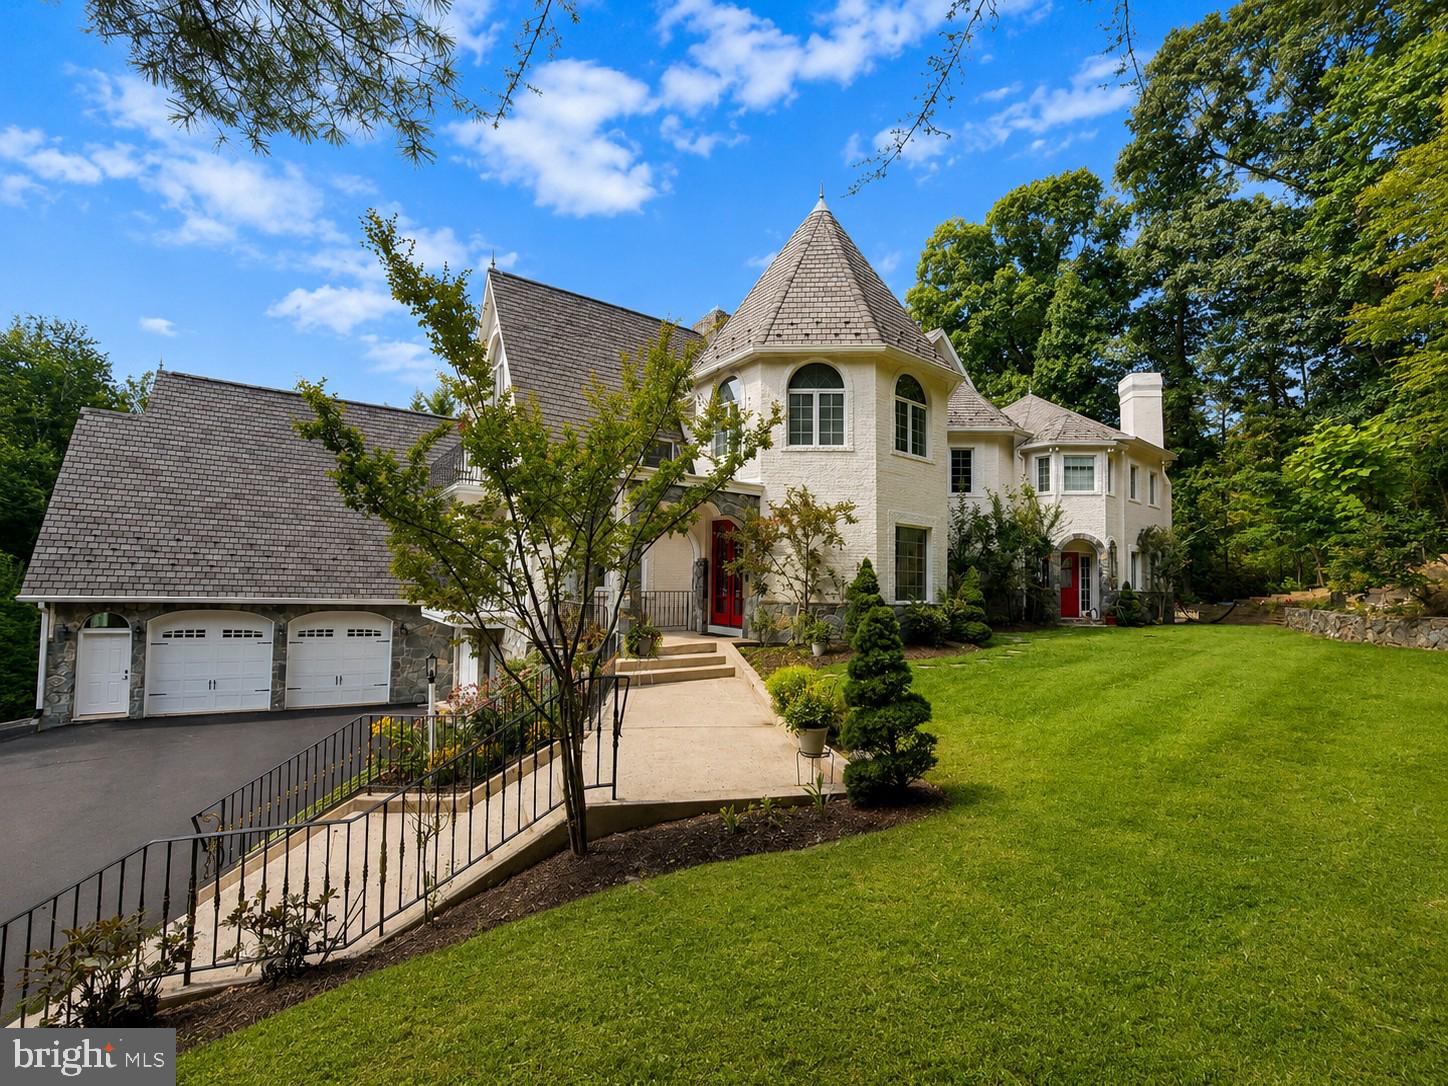
GREAT FALLS
10900 WOODLEAF LANE
4 Beds
4 Baths
5,960 Sq.Ft.
$1,899,900
MLS#: VAFX2322728
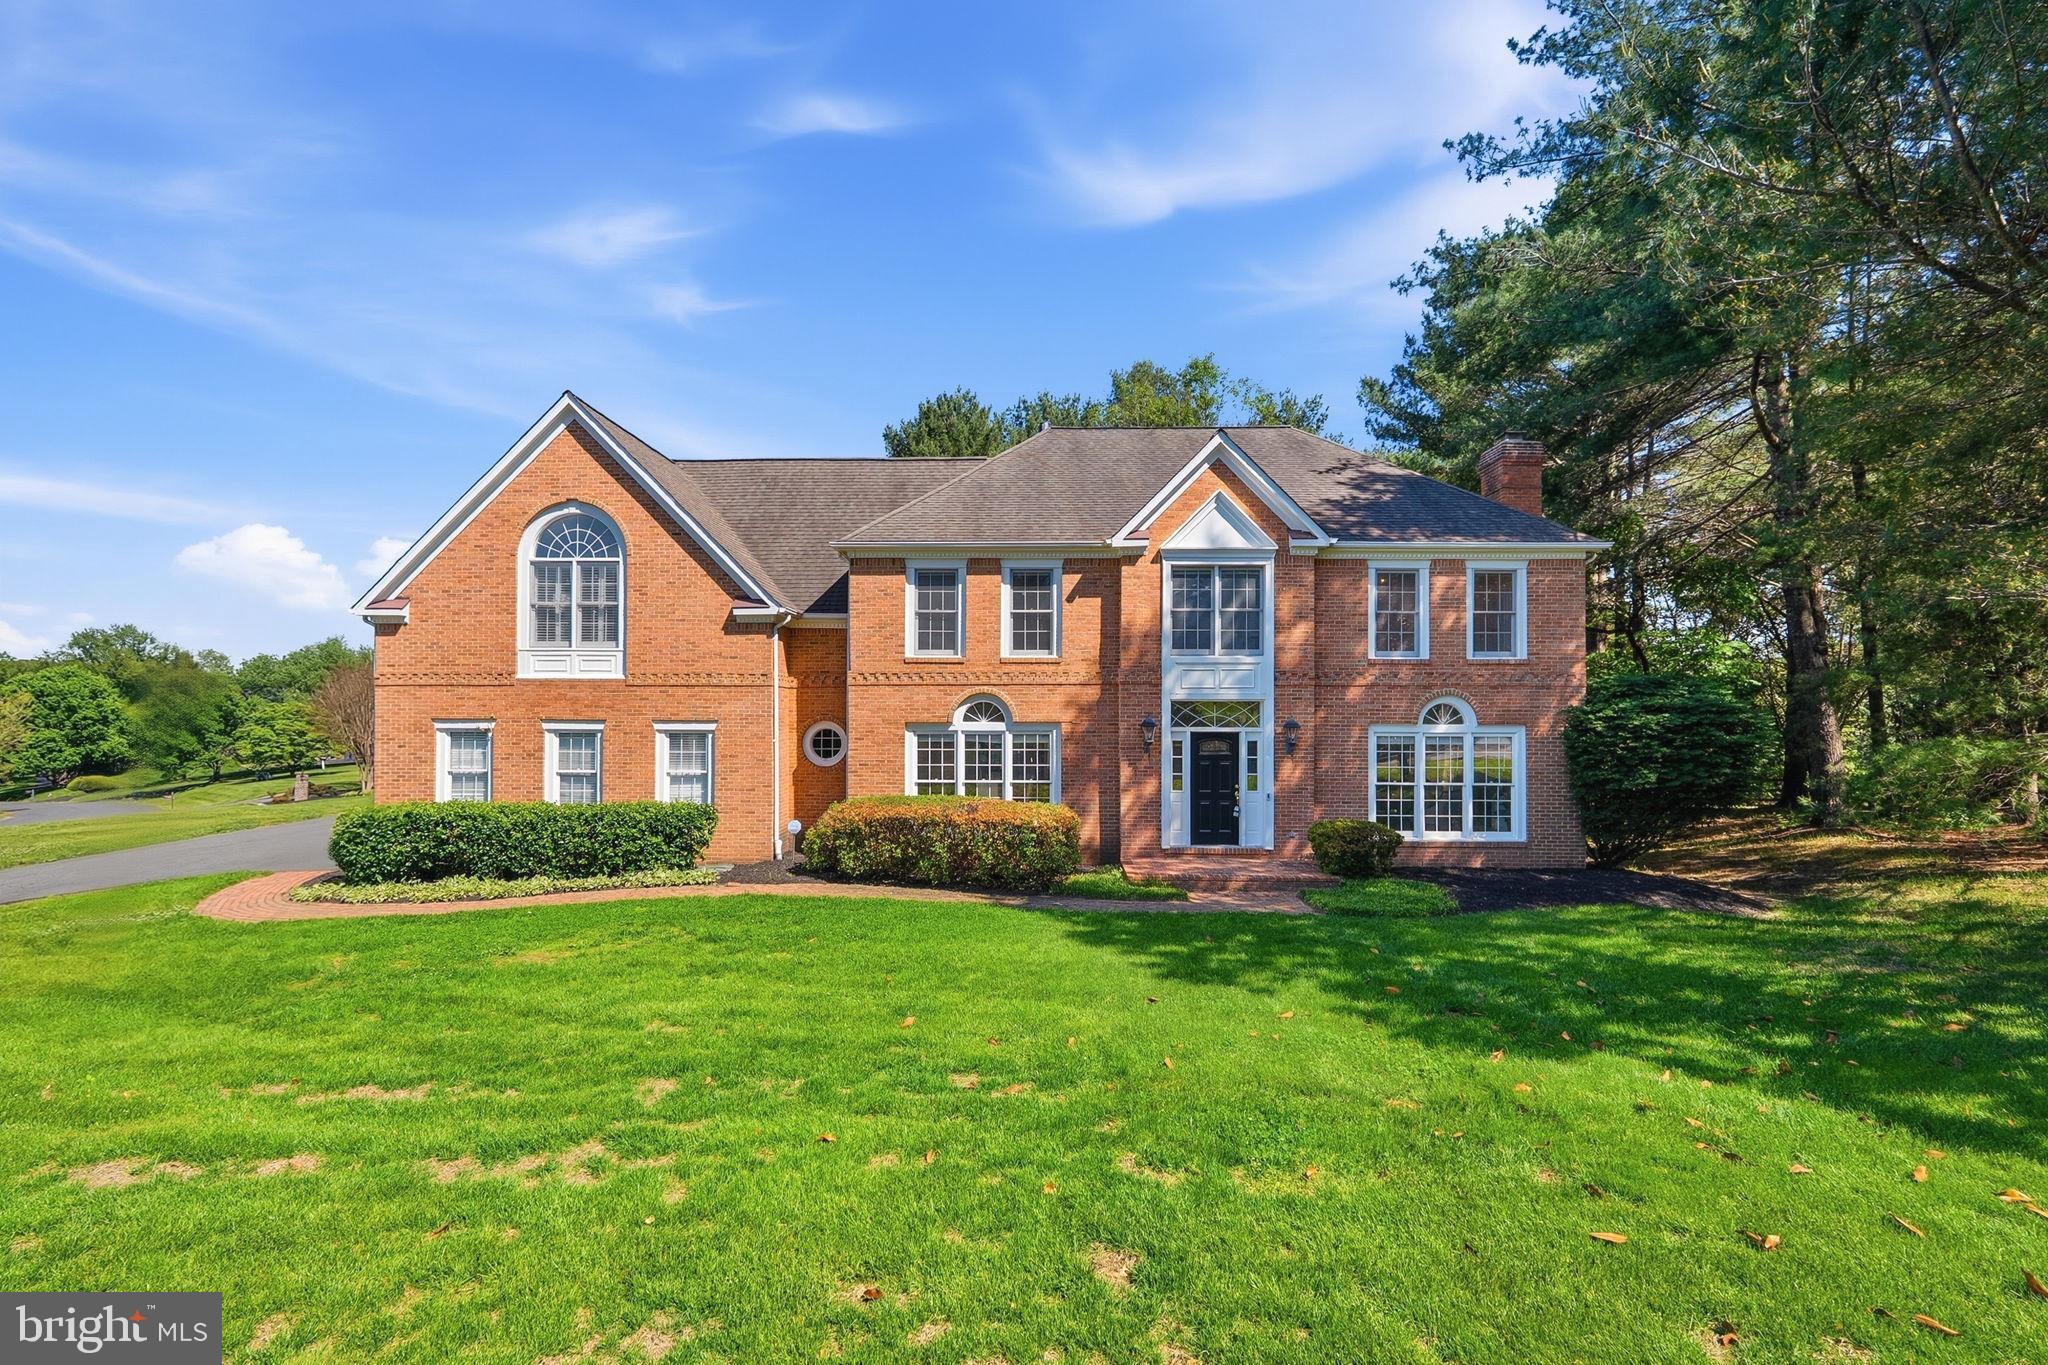
GREAT FALLS
915 WINSTEAD STREET
5 Beds
5 Baths
6,317 Sq.Ft.
$1,950,000
MLS#: VAFX2305540

GREAT FALLS
9982 BLACKBERRY LANE
6 Beds
4 Baths
3,587 Sq.Ft.
$1,775,000
MLS#: VAFX2337886
.png)