Features & Amenities

Interior

  • Total Bedrooms

    2

  • Bathrooms

    2

  • Above Grade Finished Area

    1725.0

  • Basement YN

    NO

  • Cooling YN

    YES

  • Cooling

    Central Air, Electric

  • Heating YN

    YES

  • Heating

    Electric, Heat Pump

  • Main Level Bedrooms

    2

  • Pet friendly

    N/A

Exterior

  • Garage

    No

  • Construction Materials

    Vinyl Siding

  • Parking

    Driveway

  • Pool

    No

  • Waterfront YN

    NO

  • View

    Trees/Woods

Area & Lot

  • Lot Features

    Few Trees

  • Lot Size(acres)

    6.22

  • Lot Size(square feet)

    270,943

  • Property Type

    Residential

  • Property Sub Type

    Single Family Residence

  • Architectural Style

    Traditional

Price

  • Sales Price

    $1,600,000

  • Tax Amount

    $11,815

  • Sq. Footage

    1,725

  • Price/SqFt

    $927

HOA

  • Association

    No

School District

  • Elementary School

    GREAT FALLS

  • Middle School

    COOPER

  • High School

    LANGLEY

Property Features

  • New Construction

    NO

  • Foundation Details

    Concrete Perimeter

  • Senior Community YN

    NO

  • Sewer

    Septic Tank

  • Water Source

    Well

Schedule a Showing

Showing scheduled successfully.

<
>
IN PERSON
VIA CHAT

What is 3 + 4 ?


Change time

Mortgage calculator

Estimate your monthly mortgage payment, including the principal and interest, property taxes, and HOA. Adjust the values to generate a more accurate rate.

Your payment

Principal and Interest:

$

Property taxes:

$

HOA fees:

$

Total loan payment:

$

Total interest amount:

$

Location

County

FAIRFAX

Elementary School

GREAT FALLS

Middle School

COOPER

High School

LANGLEY

Listing Courtesy of Daan De Raedt, Property Collective

RealHub Information is provided exclusively for consumers' personal, non-commercial use, and it may not be used for any purpose other than to identify prospective properties consumers may be interested in purchasing. All information deemed reliable but not guaranteed and should be independently verified. All properties are subject to prior sale, change or withdrawal. RealHub website owner shall not be responsible for any typographical errors, misinformation, misprints and shall be held totally harmless.

Agent Laurie Hailey

Salesperson, Realtor

Laurie Hailey

Call Laurie today to schedule a private showing.


* Listings on this website come from the FMLS IDX Compilation and may be held by brokerage firms other than the owner of this website. The listing brokerage is identified in any listing details. Information is deemed reliable but is not guaranteed. If you believe any FMLS listing contains material that infringes your copyrighted work please click here to review our DMCA policy and learn how to submit a takedown request.© 2024 FMLS.
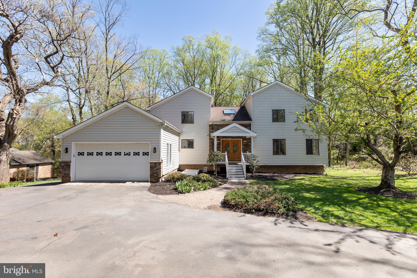
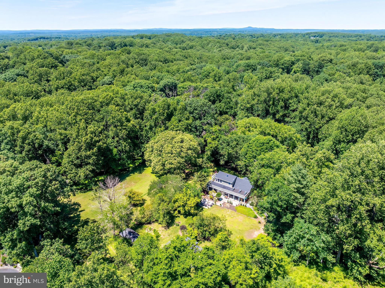
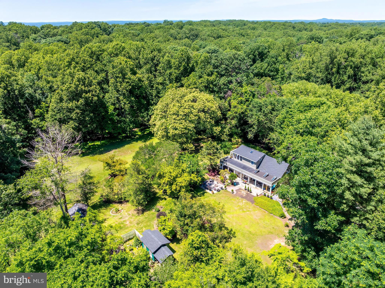
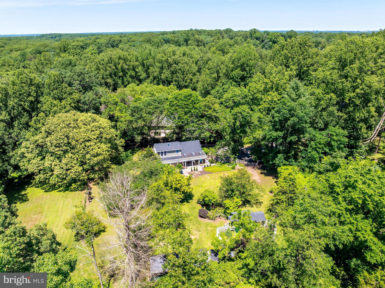
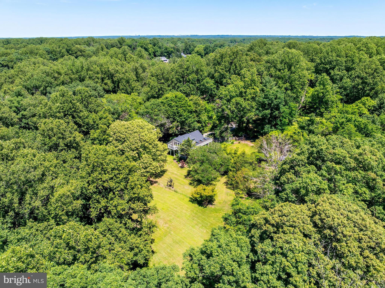
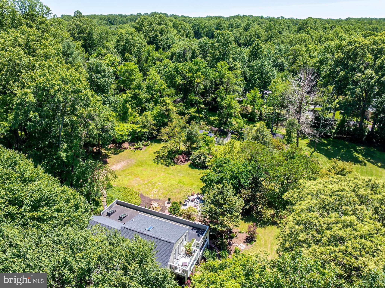
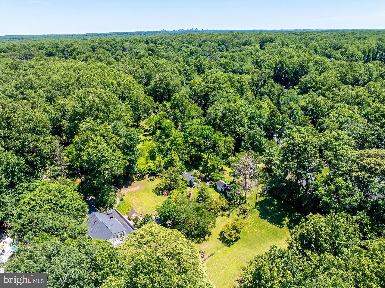
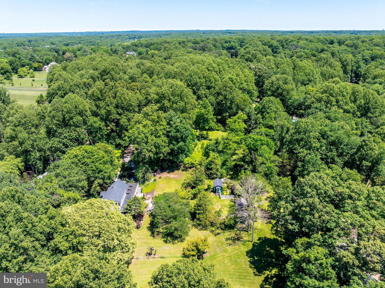
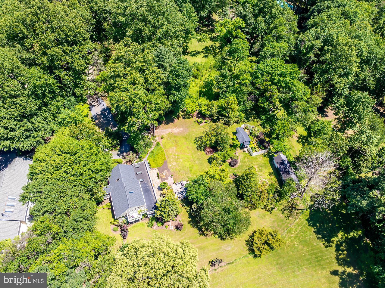
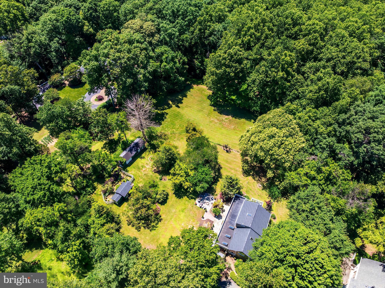
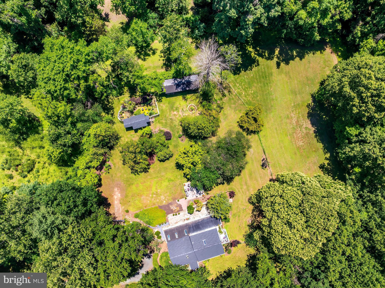
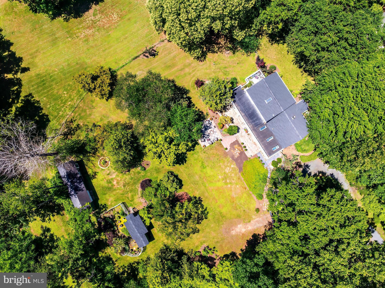
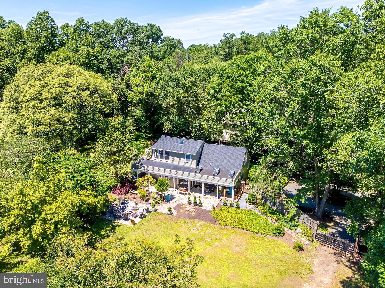
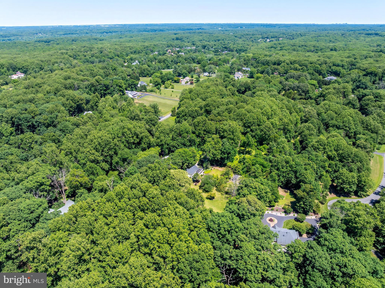
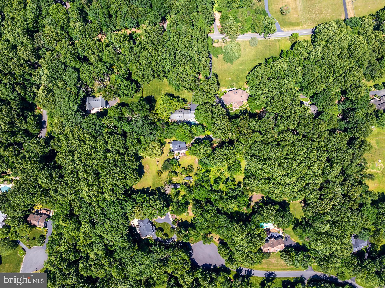
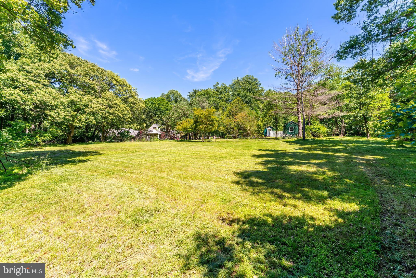
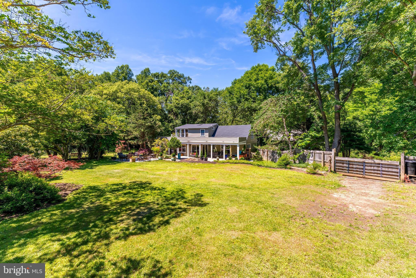
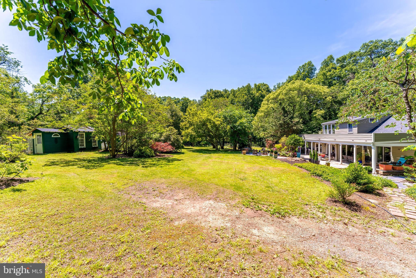
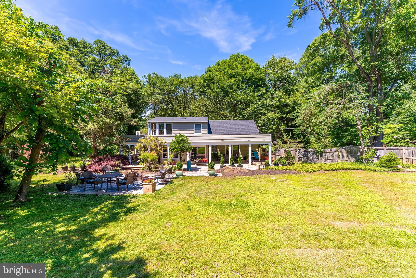
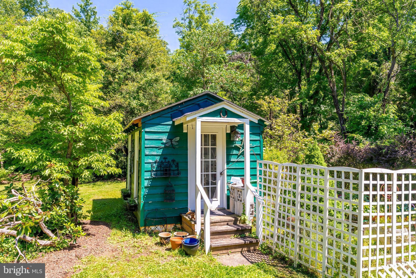
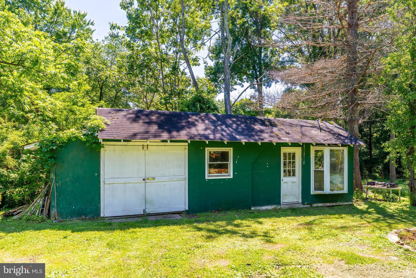
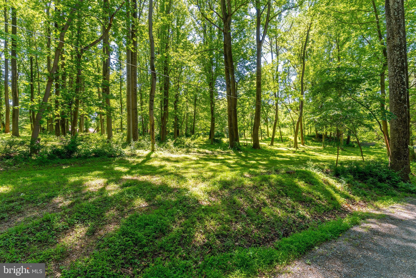
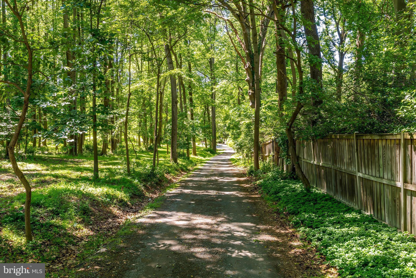
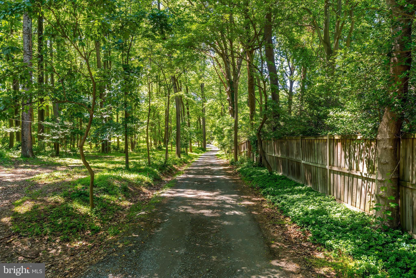
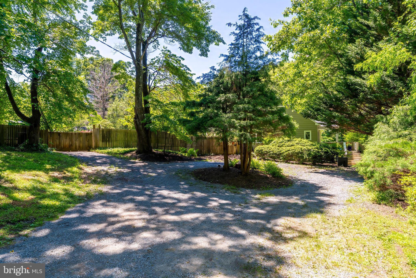
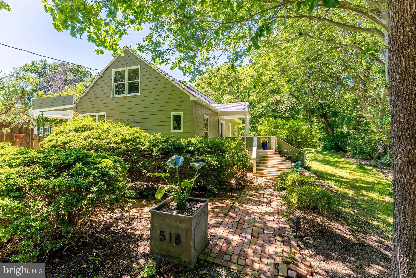
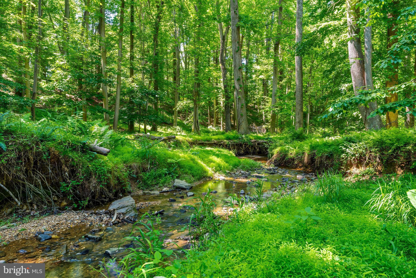
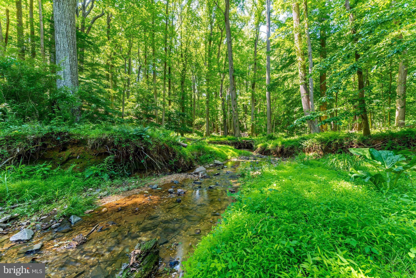
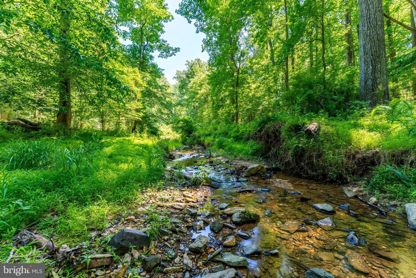
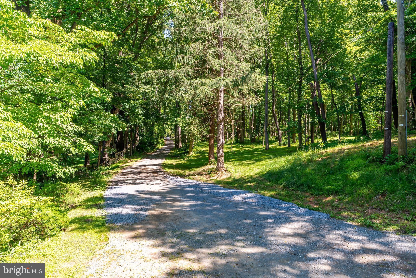
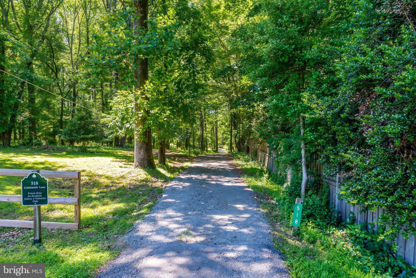
Land only. Agent must be present for all showings. No access to house permitted. Welcome to 518 Goldsmith Lane—a rare opportunity to own a private 6.2 acre luxury estate property in the heart of Great Falls. This exceptional offering combines natural beauty, privacy, and endless potential. Tucked away in a secluded setting, the land features a flowing creek along its western boundary, framed by mature hardwoods and picturesque woodland views.

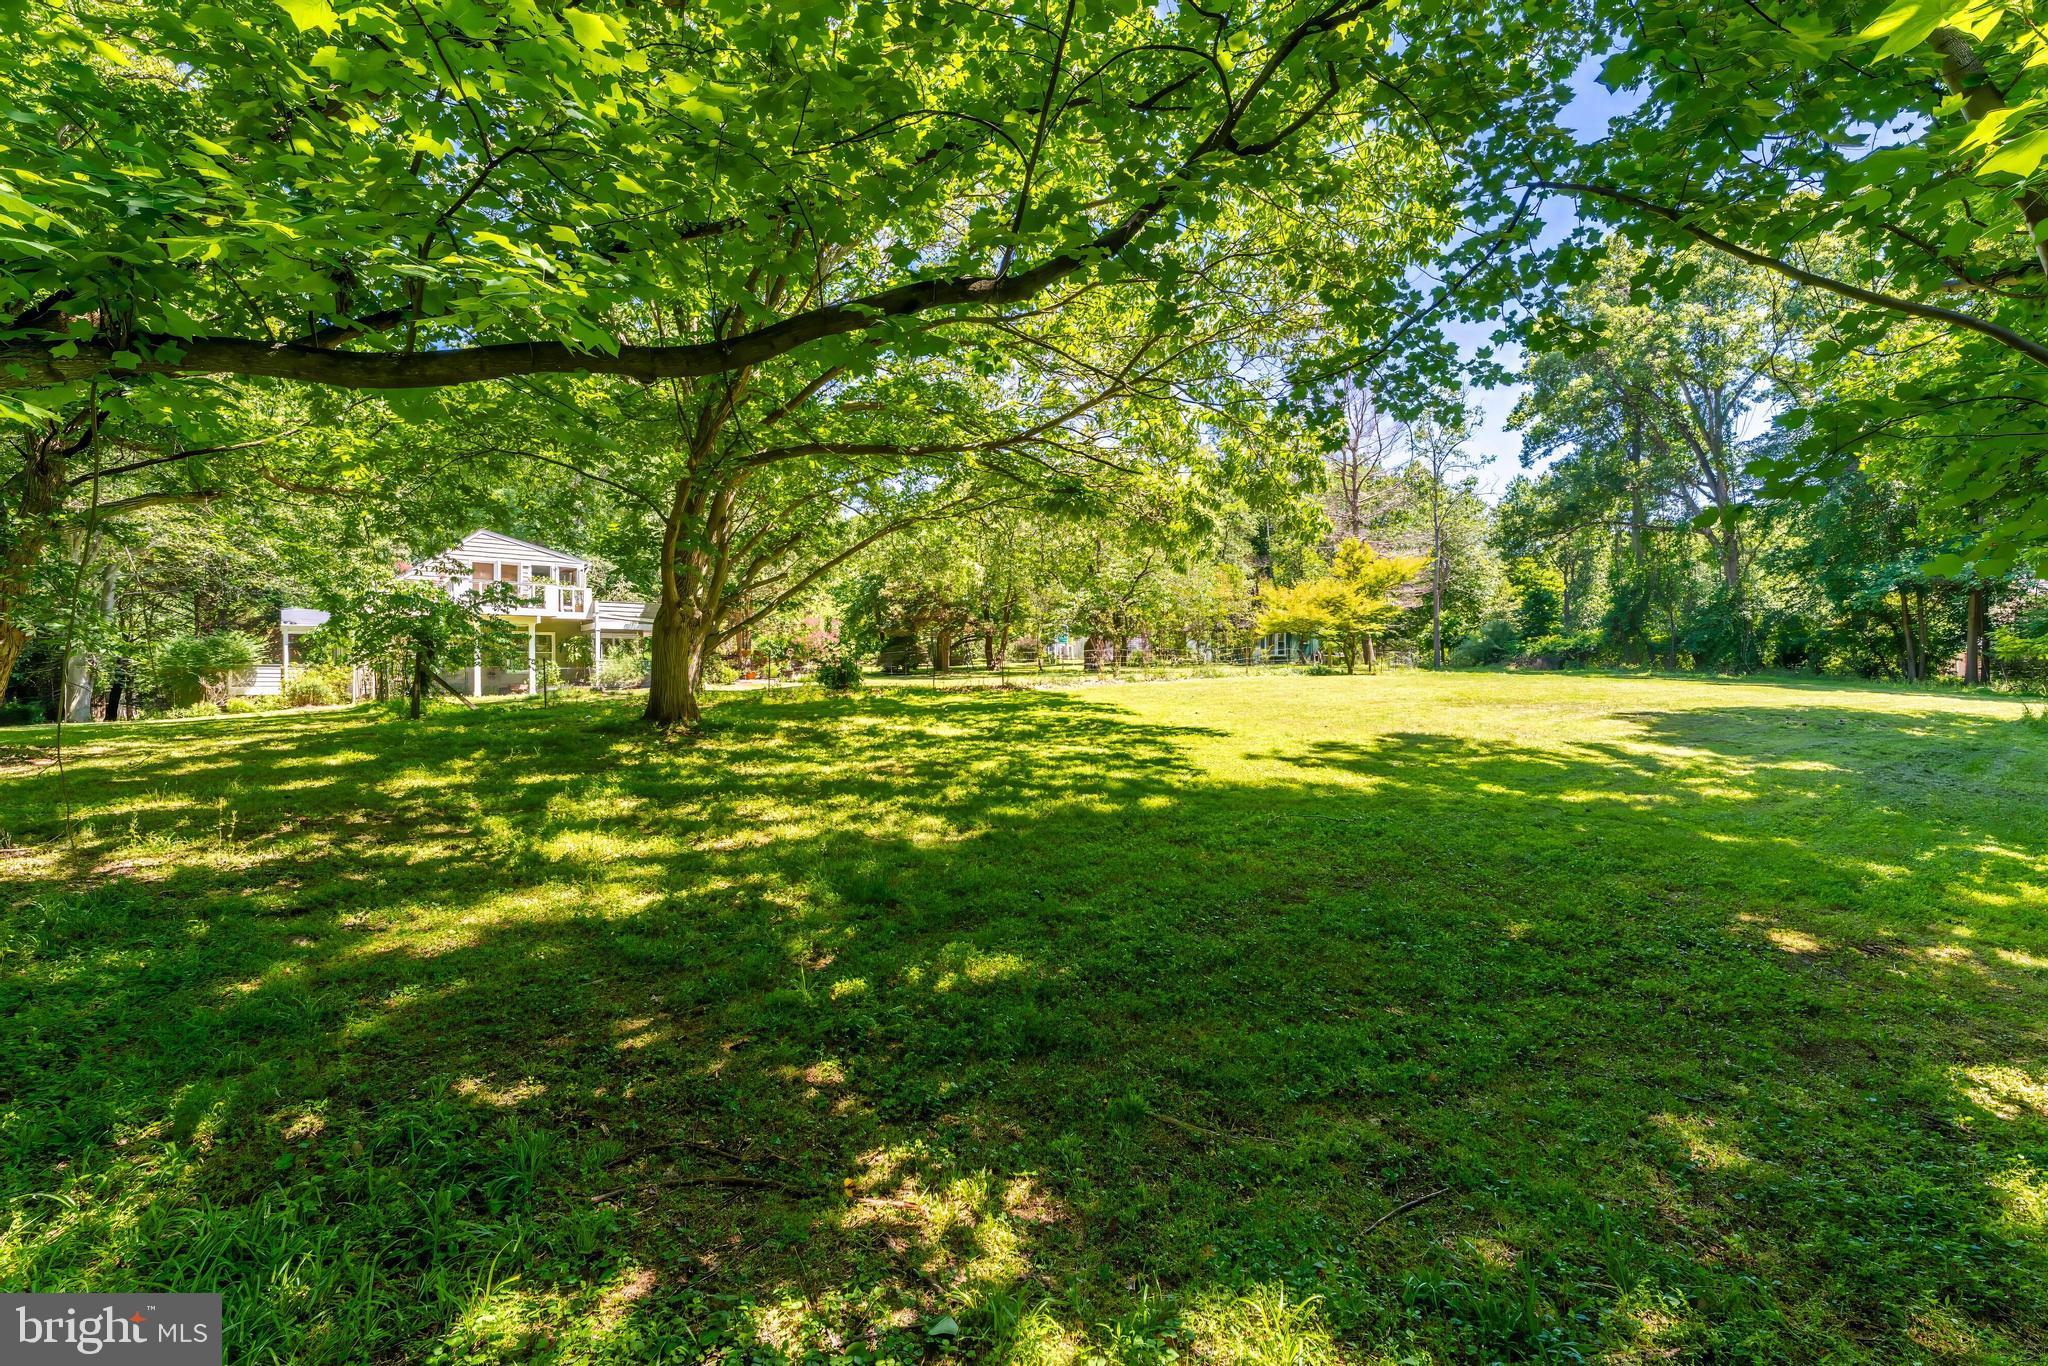
At the crest of the hill, open meadows and fields provide an idyllic homesite with sweeping vistas of the surrounding woods and the scenic stream valley leading toward the Potomac River. The remaining 4.5+ acres gently slope to the west and north, encompassing approximately 2 acres of mature woodland and 2.5 acres of open pasture and meadowland.

Whether envisioned as a grand custom estate or a private retreat, this extraordinary property offers the perfect canvas while embracing the tranquility and natural beauty that define Great Falls living. Enjoy the rare combination of privacy, convenience, and elevated living, just minutes from Great Falls Village Centre, Tysons, Reston, and Washington, D.C. Located within the highly sought-after Langley High School pyramid.

518 GOLDSMITH LANE

Message successfully sent.

What would you like to know?

What is 3 + 4 ?

I agree to receive email communication and understand I can unsubscribe at any time.

I agree to be contacted by Charis Realty Group - Christine Issler, Broker via call, email, and text for real estate services. To opt out, you can reply 'stop' at any time or reply 'help' for assistance. You can also click the unsubscribe link in the emails. Message and data rates may apply. Message frequency may vary. Privacy Policy

Related Properties

PRICE REDUCED! A rare jewel nestled in the heart of Great Falls. This unique contemporary home offers a sophisticated blend of luxurious living, entertainment, and a tranquil, nature-focused environment. The residence features five exceptionally spacious bedrooms and 4.5 bathrooms. The main floor is designed with an open, light-filled layout, including a living and dining area with high ceilings and direct access to both a sunroom and a deck. The kitchen is a standout feature, finished with vibrant red cabinets, white quartz countertops, and a new range and refrigerator. An ACCESSORY KITCHEN provides additional prep space. The MAIN-LEVEL MASTER SUITE serves as a private retreat with a NEWLY RENOVATED BATHROOM featuring a soaking tub, separate shower, and dual vanity. A second bedroom on the main level offers versatile options for use as a home office or a guest room. On the upper level, you will find a THIRD BEDROOM WITH AN EN-SUITE BATH, a fourth bedroom, and an additional full bath. A KEY HIGHLIGHT OF THE UPPER LEVEL IS THE EXPANSIVE FAMILY RECREATION ROOM, ideal for hosting gatherings. The lower level is equally impressive, featuring a fifth bedroom, a full bath, and an OVERSIZED STATE-OF-THE-ART HOME THEATER equipped with a large screen, surround sound, and nine reclining sofas. The property's exterior is ideal for nature lovers, featuring cherry trees, grapevines, and various fruit trees. For recreation and entertaining, the grounds include a basketball court and a deck with a dedicated gas line hook-up for summer cookouts. A spacious two-car garage provides ample storage and vehicle space. The property has significant RENOVATIONS AND UPGRADES. 2026: NEW MASTER BATHROOM, ENTIRE HOUSE FRESHLY PAINTED, NEW OR REFINISHED HARDWOOD FLOORS, NEW REFRIGERATOR (MAIN KITCHEN), and full lot landscaping. 2021 & 2025: two 50-Gallon water heaters. 2025: well pump.  2024: New heat pump compressor (lower level). 2011–2012: Roof (50-year warranty), all sidings (Thompson Creek, lifetime warranty), garage door, main kitchen and appliances, accessory kitchen and appliances, and bathrooms, and one of the septic tanks rebuilt. For more details, please refer to the list of renovations and upgrades. The property is under video surveillance. Please note some of the pictures are virtually staged.
#VAFX2321666

GREAT FALLS

513 SPRINGVALE ROAD

5 Beds

4 Baths

4,207 Sq.Ft.

$1,380,000

MLS#: VAFX2321666

Discover the potential of this exceptional 2.07-acre property in sought-after Great Falls, offering a rare opportunity for homeowners, builders, and investors. Whether you envision building your own luxury dream home, renovating the existing property, or developing a high-end residence for the market, this private and spacious parcel is full of possibilities.

Enjoy the tranquility and privacy of Great Falls while being conveniently located near Tysons Corner, Washington, D.C., Ronald Reagan Washington National Airport (DCA), Dulles International Airport, Great Falls Village, Reston, Route 7, and the Dulles Technology Corridor, with excellent access to major commuter routes.

A prime opportunity to create, renovate, or develop a luxury estate in one of Northern Virginia’s most desirable communities. Property is being sold AS-IS.
#VAFX2339822

GREAT FALLS

10022 COLVIN RUN

4 Beds

2 Baths

2,317 Sq.Ft.

$1,499,900

MLS#: VAFX2339822

Exceptional Great Falls opportunity offering nearly two private acres, with a fully renovated home. A true find in one of Northern Virginia’s most desirable communities with the best schools. 
 
Located at 717 Kentland Drive on a quiet street in an established Great Falls neighborhood, this property combines usable land, immediate move-in appeal, and the potential to create a future custom estate. The residence was completely renovated this year, It has a fresh, modern feel throughout. A brand-new roof, new baths, flooring and more. The real value is in the Land so you’re getting this redone home for free. 


The unfinished lower level provides substantial additional upside. With walls already framed, the space is ready to be tailored to the next owner’s needs—whether envisioned as a recreation room, home gym, office, media room, theater, guest space, or additional living area, and of course it can just remain as is for storge. 


For buyers seeking a turnkey lifestyle, the home is ready to enjoy today. The completed renovations eliminate the need for an immediate major project, allowing you to enjoy the privacy, space, and relaxed setting that make Great Falls so special. 


For those with a longer-term vision, the nearly two-acre homesite creates exceptional flexibility. Live comfortably in the renovated residence while thoughtfully designing a custom home, selecting a builder, and planning a future estate without the pressure of beginning construction immediately. Alternatively, the property offers an attractive opportunity for buyers ready to pursue a new-build project now. 


The property also lends itself to a strategic long-term hold: purchase and occupy the home, rent it, retain it while planning a future build, or begin construction when the timing is right. Few Great Falls properties offer this combination of immediate usability, meaningful land value, renovation quality, and future optionality. 


Convenient to the Great Falls Village Center, Silver Line Metro, approximately 15–20 minutes to Wiehle-Reston East Station, with easy access to Tysons, Reston, Dulles Toll Road and Dulles International Airport. The home is also within the highly regarded Langley High School pyramid.
 
717 Kentland Drive offers a rare chance to secure nearly two acres in Great Falls with a completely renovated home already in place—and the freedom to decide what comes next. Move in and enjoy it today, hold it for the future, or create a custom residence uniquely your own.
#VAFX2340604

GREAT FALLS

717 KENTLAND DRIVE

4 Beds

3 Baths

3,889 Sq.Ft.

$1,449,900

MLS#: VAFX2340604

New on site 1 day ago
Discover the potential of this exceptional 1.68-acre property in sought-after Great Falls, offering a rare opportunity for homeowners, builders, and investors. Whether you envision building your own luxury dream home, renovating the existing property, or developing a high-end residence for the market, this private and spacious parcel is full of possibilities.

Enjoy the tranquility and privacy of Great Falls while being conveniently located near Tysons Corner, Washington, D.C., Ronald Reagan Washington National Airport (DCA), Dulles International Airport, Great Falls Village, Reston, Route 7, and the Dulles Technology Corridor, with excellent access to major commuter routes.

A prime opportunity to create, renovate, or develop a luxury estate in one of Northern Virginia’s most desirable communities. Property is being sold AS-IS.
#VAFX2339814

GREAT FALLS

10024 COLVIN RUN ROAD

5 Beds

2 Baths

2,609 Sq.Ft.

$1,299,900

MLS#: VAFX2339814
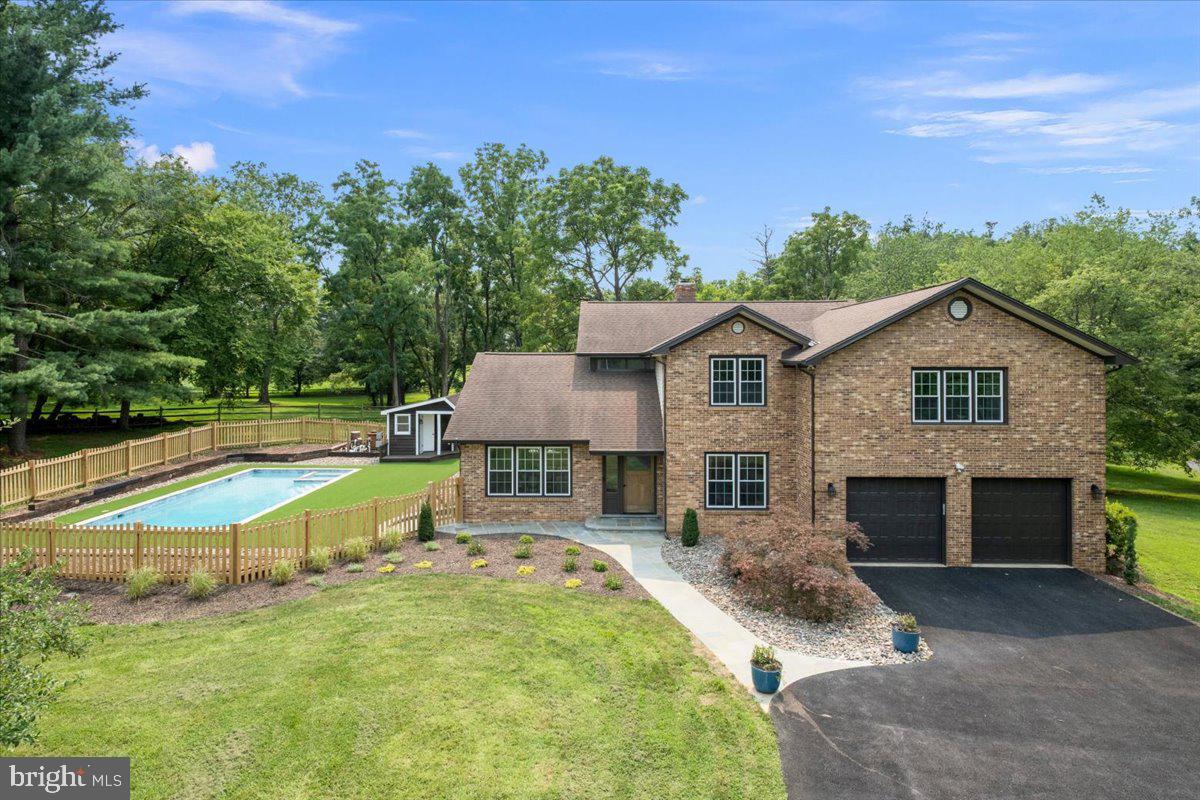
Back on the Market - Welcome to 328 Canterwood Ln, a hidden gem nestled in the heart of Great Falls, Virginia. This remarkable property offers a private oasis on 2 acres that seamlessly blends impeccable design with unparalleled entertaining spaces. This exceptional home is where timeless charm meets modern comfort, offering an ideal blend of elegant living spaces and incredible indoor-outdoor entertaining. From the expansive front yard and inviting covered front porch to the thoughtfully designed interior, every detail has been crafted for both everyday living and memorable gatherings.

Step inside the formal entryway, where to the right you'll find a welcoming seating area with custom built-ins that sets the tone for the home's warm and inviting atmosphere. The formal dining room is a true showpiece, featuring a beautiful fireplace and dramatic floor-to-ceiling windows overlooking the backyard oasis and sparkling pool.
The heart of the home is the well-appointed kitchen, complete with stainless steel appliances (new fridge and microwave), granite countertops, a large center island, and abundant workspace for preparing meals and entertaining guests. Just beyond, the sunken family room offers a vaulted ceiling, custom built-ins, and a cozy gas fireplace, with seamless access to a private front patio, a screened-in porch, and a spacious rear deck.
The main level also includes a convenient mudroom, and a full bath featuring a step-down shower with direct access to the pool—perfect for entertaining or enjoying summer days outdoors.

As you go upstairs, you will be greeted with the skylit landing area that leads to a generous primary suite that includes a private balcony, an en-suite bathroom, and a walk-in closet. Three additional bedrooms and two hall bathrooms complete this level, offering comfort and convenience for everyone. 
The lower level presents a spacious walk-out recreation room with carpet and recessed lights, a fifth bedroom (non-egress)/office space, a fifth full bathroom, and ample storage space.  

Outside, the backyard is truly an entertainer's dream. Enjoy the built-in outdoor kitchen and grill on the expansive deck, a stunning in-ground pool surrounded by generous patio space, a firepit gathering area, an above-ground hot tub (new cover), and a large fenced rear yard with apple trees offering plenty of room to relax, play, or host family and friends. The pool equipment boasts upgrades such as the filter (2025), pump (2025), heater (2024) and a custom made pool cover. 

Other notable updates and features to the home include the two HVAC units (2024 and 2025) along with the water heater (2019). There is also a whole house generator. 

Completing the property is a freshly paved driveway that leads to a two-car garage. You will also find a detached storage shed, both which provide exceptional storage and functionality. This remarkable home offers the perfect combination of comfort, style, and resort-like outdoor living—ready to be enjoyed for years to come.

Conveniently located, this property offers access to Langley school pyramid and is within walking distance to Seneca Park. Enjoy easy reach to shops, restaurants, fitness centers, and entertainment options at Potomac Falls, Dulles Town Center, and Lowes Island.
#VAFX2332374

GREAT FALLS

328 CANTERWOOD

4 Beds

5 Baths

4,360 Sq.Ft.

$1,850,000

MLS#: VAFX2332374

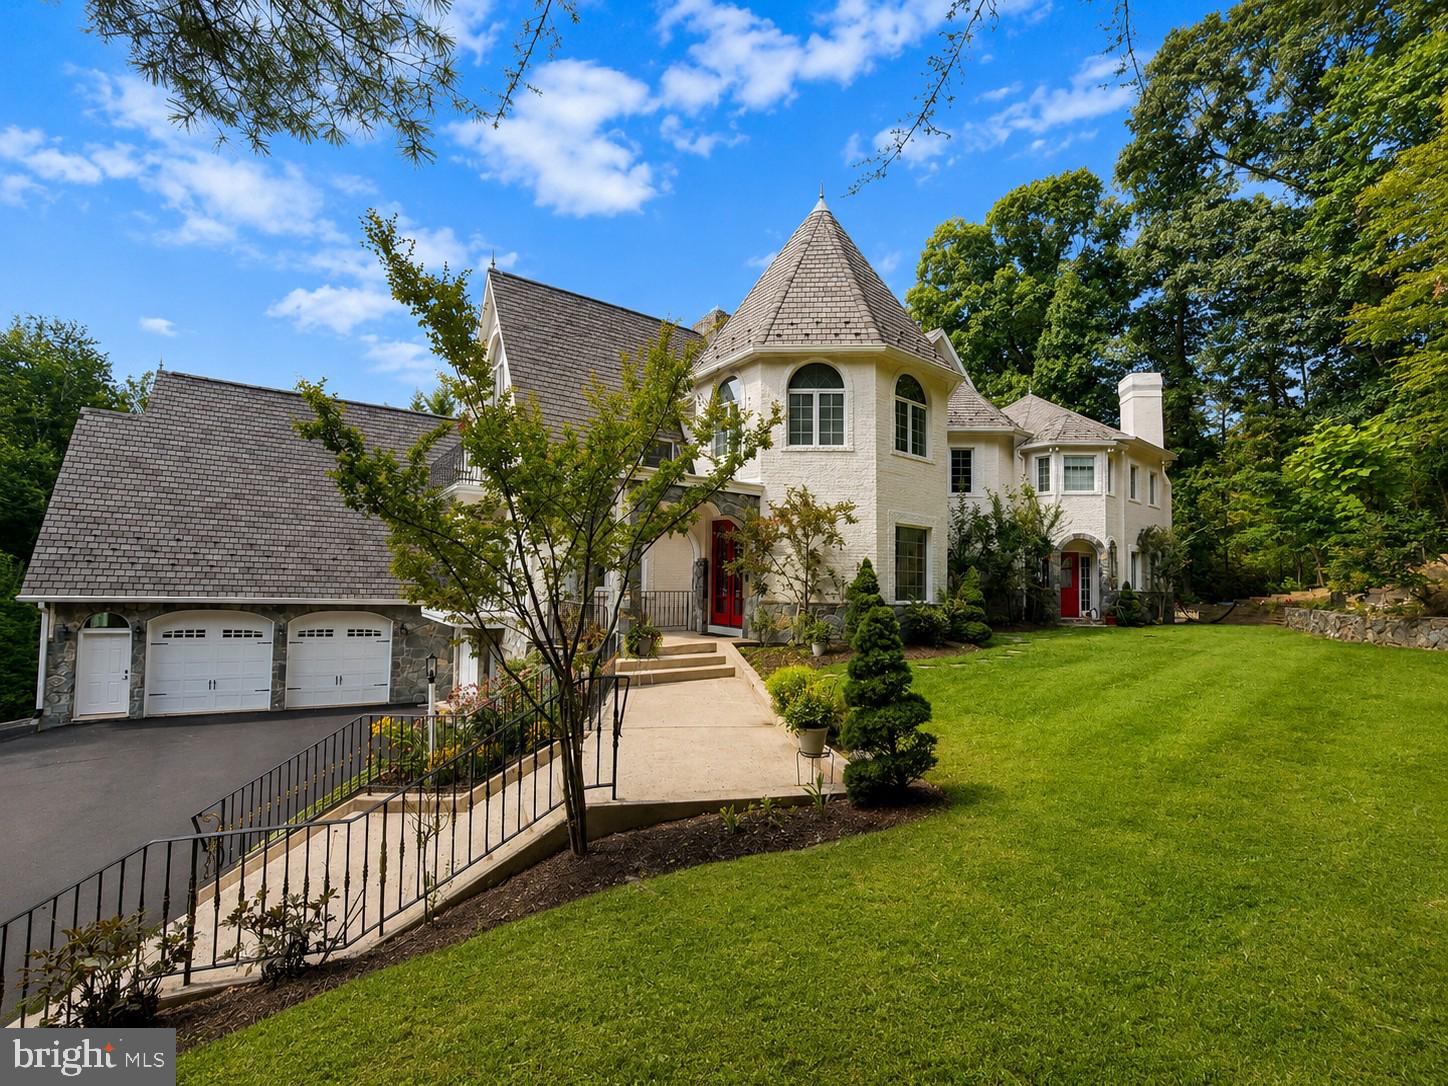
For details/??? ADERAS, INC. - 11911 FREEDOM Dr, SUITE 650, RESTON, VA 20190. Welcome to 10900 Woodleaf Ln, this a truly distinctive Great Falls. THE SELLER WILL CONSIDER UP TO $25,000 TOWARD BUYER CLOSING COSTS OR AN INTEREST-RATE BUYDOWN WITH AN ACCEPTABLE OFFER, providing buyers the flexibility to reduce upfront expenses or potentially lower their monthly mortgage payment. The SEPTIC SYSTEM PROFESSIONALLY EMPTIED AND CLEANED JUST FEW WEEKS AGO. Experience timeless European elegance in this exceptional French Château, thoughtfully designed and constructed with uncompromising attention to detail. Unlike homes that simply borrow from the style, this distinctive residence features authentic natural stone masonry, premium building materials, and exceptional craftsmanship throughout. Graceful turrets, dramatic rooflines, arched stone porticos, wrought-iron balconies, and custom architectural details create the character and presence of a classic French estate, while the interior delivers the comfort, functionality, and modern conveniences expected for today’s lifestyle. Inside, refined finishes, rich materials, custom craftsmanship, and generously proportioned living spaces create an atmosphere that is elegant without feeling overly formal. The home is equally suited for everyday living, entertaining, and hosting family and guests. Set on a private, beautifully landscaped property in Great Falls, this residence offers exceptional privacy, architectural character, and enduring quality in one of Northern Virginia’s most desirable communities. This is a compelling opportunity to own a truly distinctive Great Falls residence. Timeless architecture. Exceptional craftsmanship. Modern luxury. ADERAS, INC. - 11911 FREEDOM Dr, SUITE 650, RESTON, VA 20190.
#VAFX2322728

GREAT FALLS

10900 WOODLEAF LANE

4 Beds

4 Baths

5,960 Sq.Ft.

$1,899,900

MLS#: VAFX2322728

New on site today
A rare offering ----94 Interpromontory Rd in Great Falls, a private woodland setting where architecture, light, and nature are seamlessly intertwined. Live among the trees in this distinctive mid-century modern retreat on five private acres in coveted Southdown within the Langley HS pyramid.****Surrounded by towering hardwoods and overlooking two tranquil ponds, this exceptional 4-bedroom home embraces the fundamental beauty of mid-century modern design—clean lines, simplicity, open living spaces, abundant natural light, and a seamless connection between indoors and out. Expansive walls of glass, dramatic rooflines, natural materials, and multiple decks make the surrounding woodland an integral part of the home. The experience is remarkably like living in a sophisticated treehouse immersed in nature.****From the moment you enter, the home’s generous, open foyer immediately establishes its sense of light and space. The architectural design creates a natural flow from one living area to the next. The formal dining area is open to the foyer and living spaces, allowing light and views to move effortlessly throughout the home.****At the heart of the house is the expansive kitchen and adjacent dining area, a warm and inviting gathering space designed for both everyday living and casual entertaining. Multiple sliding glass doors open to views of greenery and the side yard, creating an easy connection to the outdoors. The kitchen features gas cooking and a large walk-in pantry, combining the clean aesthetic of the home with exceptional functionality.****The main level also features a spacious primary suite with a newly renovated primary bath, ample closet and storage space plus an additional bedroom or optional sitting room for the primary bedroom. Beyond the formal dining area, a large and inviting living room offers a wonderful contrast to the home’s clean architectural lines, with a brick fireplace and floor-to-ceiling windows framing the surrounding woods. Natural light, wooded views, and the warmth of the fireplace create an especially comfortable gathering space.****At the far end of the home is a fabulous private study with a dramatic cathedral ceiling and walk-out deck overlooking the ponds—a truly special setting for working, reading, or simply enjoying the changing seasons. The walk-out lower level provides additional flexibility with a large family room opening directly to a deck and wooded backyard. Two additional bedrooms and a full bath are also in the lower level.****Recent improvements include a new roof, new asphalt driveway and fresh interior paint and newer HVAC. A detached garage provides additional convenience and storage. The property is served by public sewer and a private well, an especially valuable and uncommon combination in Great Falls, and includes a generator. 

Located adjacent to parkland and set within Southdown, known for its large estates, equestrian properties, and riding trails, the property is ideally situated near the Potomac River. Yet once inside this idyllic retreat, the feeling is wonderfully removed from the outside world—a private woodland setting where architecture, light, and nature are seamlessly intertwined.*****A truly special mid-century modern property, 94 Interpromontory Rd is architecturally distinctive, beautifully situated, and exceptionally connected to its natural surroundings.
#VAFX2342740

GREAT FALLS

94 INTERPROMONTORY ROAD

4 Beds

2 Baths

3,135 Sq.Ft.

$1,775,000

MLS#: VAFX2342740

Set on 5.6 private acres in Great Falls, this beautifully renovated 6-bedroom, 4-bath home combines refined interiors with peaceful surroundings. Hardwood floors run throughout, enhancing the home’s bright, open feel. The main level features a light-filled living room with deck access, a chef’s kitchen with Viking range, wall oven, granite countertops, and maple cabinetry, plus a dining room and inviting family room with wood-burning fireplace. A stunning sunroom with walls of windows and skylights opens to the wraparound deck. A main-level bedroom/office, full bath, and spacious mudroom/laundry complete this floor. Upstairs, the owner’s suite offers multiple closets and a renovated bath with travertine floors, double vanity, and frameless glass shower. Two additional bedrooms, a loft, bonus room, and full bath provide flexible living space. The newly renovated walk-out lower level  offers spacious rec room with wet bar and sliding glass doors to patio.  Additionally there is a full bathroom and 2 bedrooms.
#VAFX2337886

GREAT FALLS

9982 BLACKBERRY LANE

6 Beds

4 Baths

3,587 Sq.Ft.

$1,775,000

MLS#: VAFX2337886
Nestled in the heart of Great Falls, this home is far more than a collection of rooms — it is a tapestry of decades of laughter, holiday gatherings, and quiet Sunday mornings. A brother and sister team spent the last year-and-a-half pouring their hearts into a comprehensive, down-to-the-studs renovation. Every finish was carefully curated to honor the home's character while elevating it with contemporary luxury. The wall between the kitchen and dining area came down, opening the main level into the light-filled gathering space it was always meant to be. New 7-inch wide-plank brushed white oak floors were laid throughout, their matte finish warm and quiet underfoot. Fresh drywall, closed-cell spray foam insulation, and new paint gave the home the clean bones it deserved. The kitchen became the heart of it all. A large quartz peninsula anchors the space, flanked by custom two-tone cabinetry and a pot-filler above a high-efficiency induction cooktop. A dedicated barista bar with its own water line, an oversized stainless sink, an integrated column refrigerator, and soft LED uplighting inside and above the cabinets complete a kitchen that invites you to linger. Upstairs, the primary and junior bedroom layouts were reconfigured — closets and bathrooms relocated to unlock each room's full potential. The primary bath is spa-caliber: floor-to-ceiling stone and marble tile, a deep soaking tub, a rain head shower with integrated body sprays, radiant heated floors, a custom oak double vanity with built-in LED lighting, anti-fog mirrors, and a bidet. The junior bath follows the same philosophy, and even the guest bath received a thoughtful refresh, including a new pocket door for en-suite access. A brand-new laundry room was added to the upper level for everyday convenience, and a mudroom with built-in cubbies anchors the main floor entry. The lower level now features a modern media room with integrated lighting and plush carpeting, while the family room and additional spaces are finished with luxury vinyl plank flooring.  Then we turned our attention outward. A 42-inch solid mahogany door anchors a fully redesigned front porch that sets the tone from the moment you arrive. The deck was expanded from its original 1989 footprint with low-maintenance Fiberon composite decking and modern wire railing. The pool was fully renovated — re-plastered, outfitted with new pool pump, and enclosed by a new wooden privacy fence alongside a remodeled pool bath. New landscaping, a fresh asphalt driveway, new garage doors, and careful tree canopy maintenance round out an exterior that is as considered as the interior. Every decision was made with the same intention we would bring to their own homes — because this was their home. The next owners won't just move into a house; they'll step into a place that has been loved, respected, and masterfully prepared for its next chapter. We are honored to pass the keys to someone who will appreciate this legacy as much as we have.
#VAFX2328716

GREAT FALLS

353 GALLOP WOOD PLACE

5 Beds

4 Baths

5,046 Sq.Ft.

$1,879,000

MLS#: VAFX2328716

Send a message

Message successfully sent.

Your message

What is 3 + 4 ?

Reason for contacting?

I agree to receive email communication and understand I can unsubscribe at any time.

I agree to be contacted by Charis Realty Group - Christine Issler, Broker via call, email, and text for real estate services. To opt out, you can reply 'stop' at any time or reply 'help' for assistance. You can also click the unsubscribe link in the emails. Message and data rates may apply. Message frequency may vary. Privacy Policy

Sign Out

Virtual Assistant

Would you like to take the next step with this property? We can help you schedule a showing or virtual tour, or send you more details.

Yes, I would like more information.

Thank You for Your Reply, One of Our Agents will contact you as soon as possible

No, maybe later.

Thank you, you can always contact me via email, phone number or through the contact form.

Realhub AI

Lucy - Your AI-Powered Realtor

Update Your Temporary Password

Personalize your search

Enter your email and we'll notify you immediately when new listings match what you're looking for.

or enter email address

Already have an account ? Login here

Continue your home search

I agree to receive communications and understand I can unsubscribe at any time.

I agree to be contacted by Charis Realty Group - Christine Issler, Broker via call, email, and text for real estate services. To opt out, you can reply 'stop' at any time or reply 'help' for assistance. You can also click the unsubscribe link in the emails. Message and data rates may apply. Message frequency may vary. Privacy Policy

Already have an account ? Login here

We use cookies

We use cookies primarily for analytics to enhance your experience. By accepting, you agree to our use of these cookies. You can manage your preferences or learn more about our cookies policy.