Features & Amenities

Interior

  • Other Interior Features

    Walk-In Closet(s), Pantry, Recessed Lighting, Vaulted Ceiling(s)

  • Total Bedrooms

    4

  • Bathrooms

    3

  • 1/2 Bathrooms

    1

  • Above Grade Finished Area

    2836.0

  • Basement YN

    YES

  • Cooling YN

    YES

  • Cooling

    Central Air

  • Fireplace YN

    YES

  • Heating YN

    YES

  • Heating

    Exhaust Fan, Electric

  • Pet friendly

    N/A

Exterior

  • Garage

    Yes

  • Garage spaces

    2

  • Construction Materials

    Brick, Vinyl Siding

  • Parking

    Attached

  • Patio and Porch Features

    Deck, Patio, Enclosed

  • Pool

    No

  • Waterfront YN

    NO

Area & Lot

  • Lot Features

    Front Yard, Level

  • Lot Size(acres)

    0.43

  • Lot Size(square feet)

    18,731

  • Property Type

    Residential

  • Property Sub Type

    Single Family Residence

  • Architectural Style

    Colonial

Price

  • Sales Price

    $615,000

  • Financing Options

    Conventional

  • Zoning

    Residential

  • Sq. Footage

    3,640

  • Price/SqFt

    $168

HOA

  • Association

    No

School District

  • Elementary School

    CUB RUN

  • Middle School

    MONTEVIDEO

  • High School

    SPOTSWOOD

Property Features

  • Foundation Details

    Slab

  • Senior Community YN

    NO

  • Sewer

    Public Sewer

  • Tax Lot

    113

  • Water Source

    Public

Schedule a Showing

Showing scheduled successfully.

<
>
IN PERSON
VIA CHAT

What is 3 + 4 ?


Change time

Mortgage calculator

Estimate your monthly mortgage payment, including the principal and interest, property taxes, and HOA. Adjust the values to generate a more accurate rate.

Your payment

Principal and Interest:

$

Property taxes:

$

HOA fees:

$

Total loan payment:

$

Total interest amount:

$

Location

County

ROCKINGHAM

Elementary School

CUB RUN

Middle School

MONTEVIDEO

High School

SPOTSWOOD

Listing Courtesy of Christopher Abrams Rooker, Nest Realty Shenandoah Valley

RealHub Information is provided exclusively for consumers' personal, non-commercial use, and it may not be used for any purpose other than to identify prospective properties consumers may be interested in purchasing. All information deemed reliable but not guaranteed and should be independently verified. All properties are subject to prior sale, change or withdrawal. RealHub website owner shall not be responsible for any typographical errors, misinformation, misprints and shall be held totally harmless.

Agent Laurie Hailey

Salesperson, Realtor

Laurie Hailey

Call Laurie today to schedule a private showing.


* Listings on this website come from the FMLS IDX Compilation and may be held by brokerage firms other than the owner of this website. The listing brokerage is identified in any listing details. Information is deemed reliable but is not guaranteed. If you believe any FMLS listing contains material that infringes your copyrighted work please click here to review our DMCA policy and learn how to submit a takedown request.© 2024 FMLS.
Spacious Barrington home with three finished levels! Main level features 12x13 parlor and 12x13 dining room with crown moulding & paneled wainscoting, half bath with pedestal sink, 15x21 sun room with 11-ft. vaulted ceiling & new carpet, completely open 13x47 living area & eat-in kitchen with gas fireplace, recessed built-ins, tile backsplash, Corian counters, stainless KitchenAid appliances, 5-burner gas range, 6x8 pantry. Kitchen area has vaulted ceiling, and most areas of main level have gorgeous hardwood floors. Upstairs are 3 bedrooms and 2 full baths, including owner's suite with 15x17 bedroom with 10-ft. tray ceiling, 2 walk-in closets, double vanity, and  laundry closet. One bedroom has skylight, and all have new carpet. Basement features huge rec room (across the entire width of the house) with gas fireplace, 4th bedroom, 3rd full bath (with tiled shower), 12x13 storage room. Built-in speakers throughout the home. Outside areas include 14x18 rear deck, 15x20 screened porch (off basement level), 14x16 patio (under deck), large back yard with raised beds and 12x20 shed with electric. Extensive "Gladiator" cabinets in garage. Brand new roof.

3080 BROOKSHIRE DRIVE

Message successfully sent.

What would you like to know?

What is 3 + 4 ?

I agree to receive email communication and understand I can unsubscribe at any time.

I agree to be contacted by Charis Realty Group - Christine Issler, Broker via call, email, and text for real estate services. To opt out, you can reply 'stop' at any time or reply 'help' for assistance. You can also click the unsubscribe link in the emails. Message and data rates may apply. Message frequency may vary. Privacy Policy

Related Properties

Two-story Belmont home with 4,000+ finished square feet above ground! Renovated main-floor primary suite with tiled walk-in shower, two sinks, separate lavatory, and a walk-in closet with tile floor and extensive built-in organizer. The rest of the main level handles daily living, with a two-story great room with built-ins, dining area with wainscoting, kitchen with breakfast nook, half bath, and a second living area anchored by a built-in TV center with a gas fireplace. Laundry is off the kitchen with a utility sink, cabinets, and access to the spacious two-car garage. Upstairs holds four more bedrooms, two full baths, and a huge office/bonus room with built-in cabinetry, and connected to a separate craft room. Real space for two work-from-home setups or flex spaces without giving up a guest bedroom! Covered front porch facing a wide street. Back cement patio, shed, garden beds, and mature landscaping on a third of an acre. Four-acre community park with tennis courts, basketball court, soccer field, picnic shelter, and playground just several blocks away!
#VARO2003078

ROCKINGHAM

855 WILD CHERRY LANE

5 Beds

3 Baths

4,400 Sq.Ft.

$665,000

MLS#: VARO2003078

Built in 2020, this home puts the whole daily routine on one floor. Inside, the kitchen, living, and dining rooms flow together as one continuous space, room to gather at the granite island with dinner going on the gas range, and abundant windows that brighten the living room. The primary suite has three tall windows, a soaking tub, and a separate tiled shower with a built-in bench. A second bedroom sits up front, and an open study nook off the main level makes an easy work space without giving up a bedroom. Out back, a concrete patio sits against a row of evergreens that gives the yard some privacy, and the covered front porch is the spot for morning coffee. Nothing's waiting to be redone, the appliances stay, and with the HOA taking care of the lawn and the snow, the yard never turns into a weekend project. About five minutes to Sentara RMH, with the community center and pool inside the neighborhood.
#VARO2003324

ROCKINGHAM

3013 RUTLEGE ROAD

2 Beds

2 Baths

2,184 Sq.Ft.

$499,900

MLS#: VARO2003324
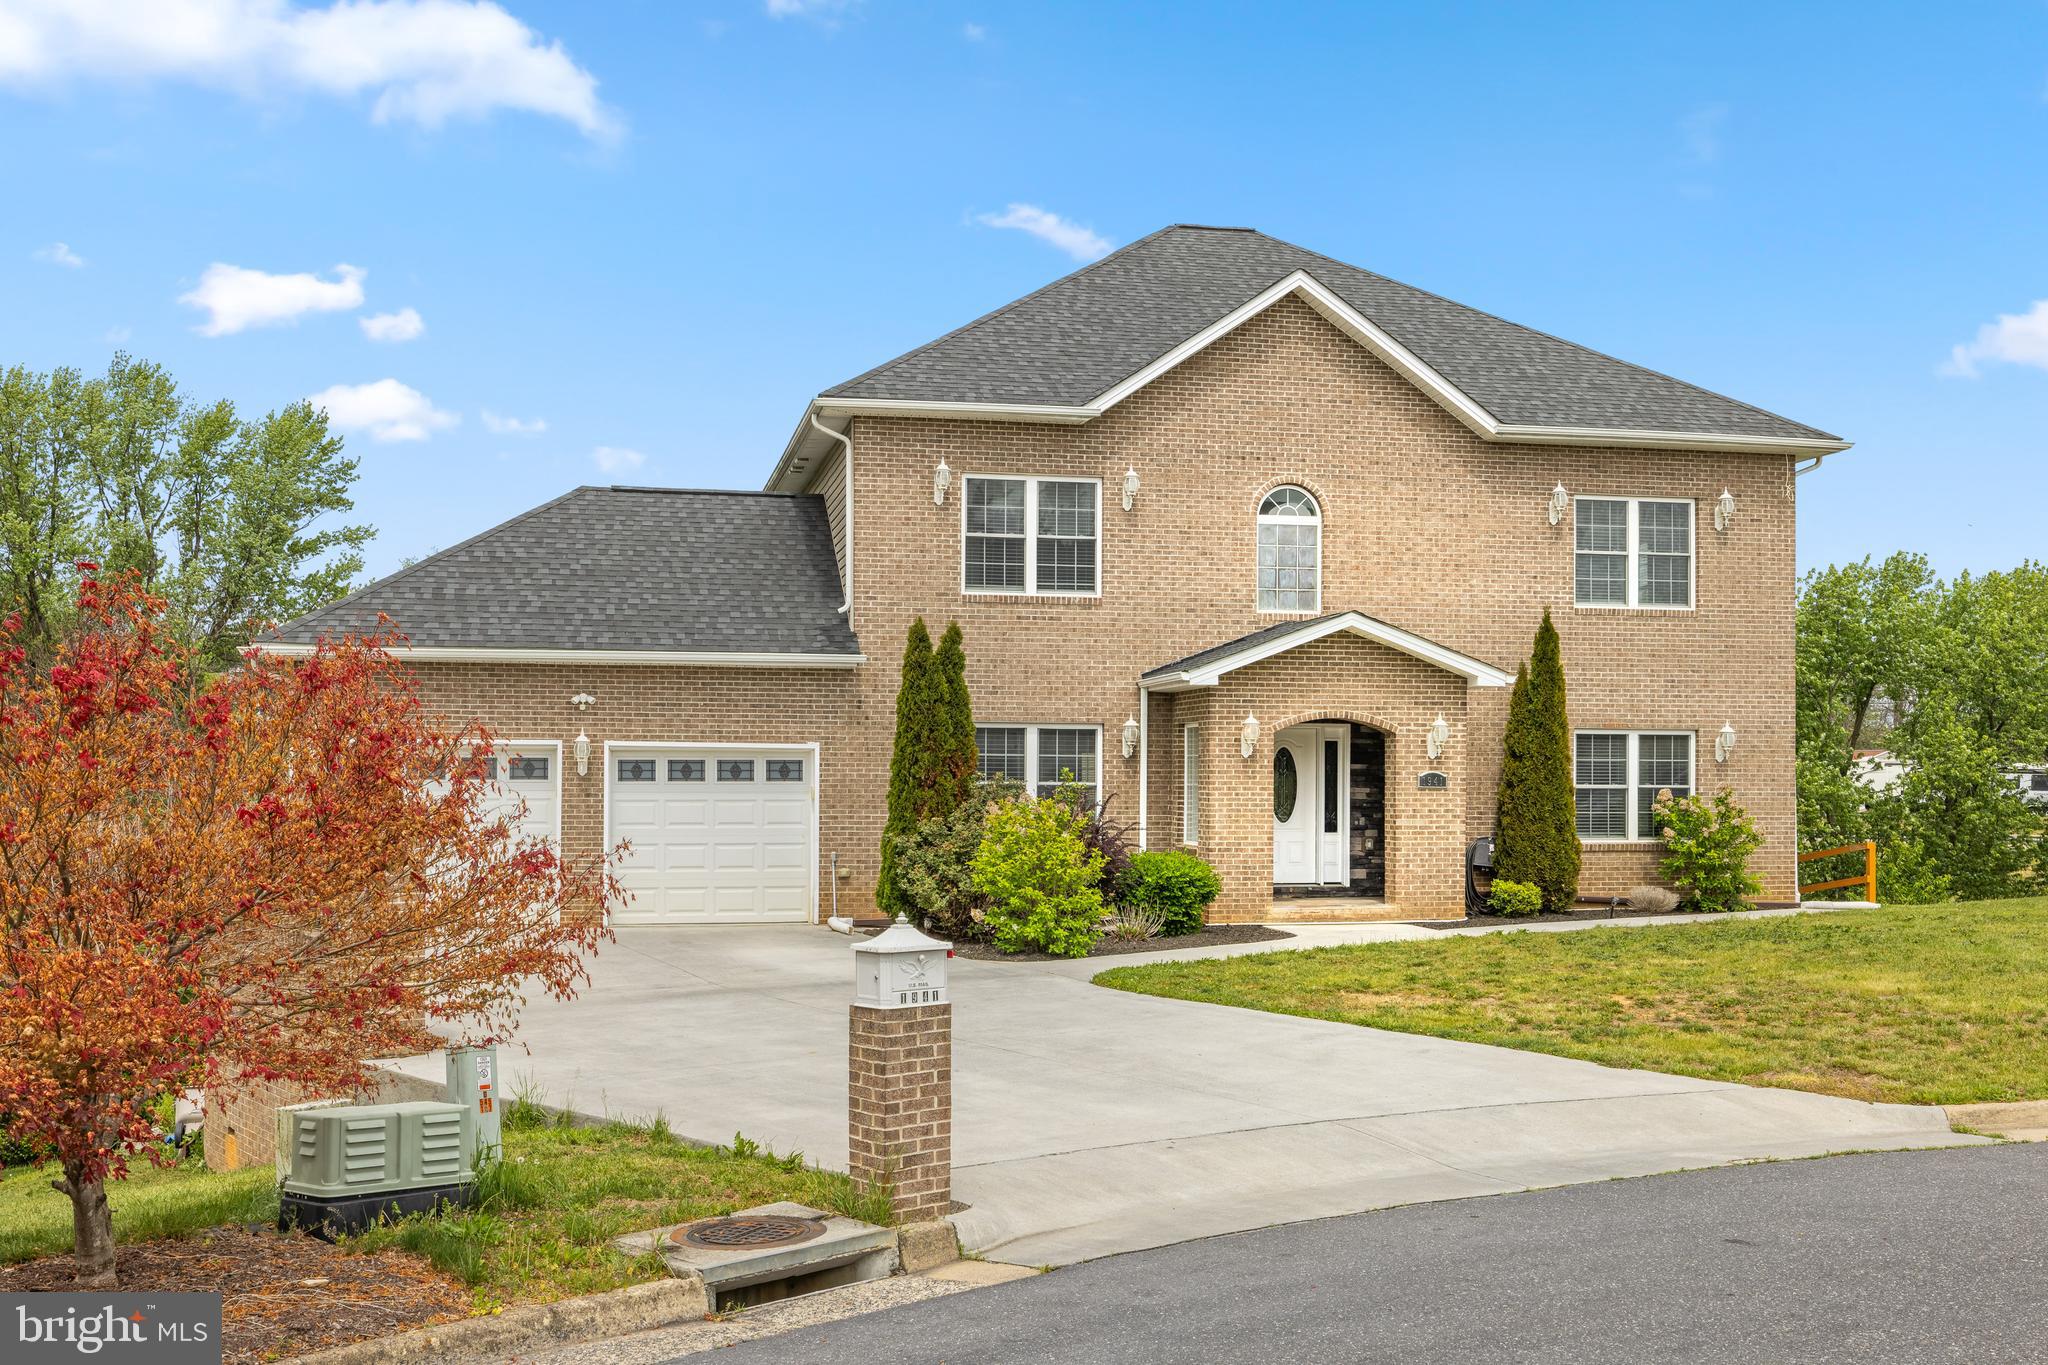
Welcome to 1941 Rhianon Lane, a beautiful two-story home with a full finished basement, tucked at the end of a quiet cul-de-sac in Hampshire Estates. Built in 2018 and well maintained, this home offers over 4,800 sq ft of finished living space, abundant natural light, and a 7-BR, 4-bath layout. Step inside to an entry hall featuring vaulted ceilings, crown molding, and tiled/hardwood floors throughout the 1st floor. The main level offers generous living and entertaining spaces, including a spacious living room, a comfortable family room, and a first-floor BR/Full bath option. The open-concept kitchen features stainless steel appliances with wine cooler, granite countertops, a large island, and ample cabinetry. Upstairs, you’ll find 4 BRs and 3 full baths, including a spacious primary suite with a private bath featuring a tiled walk-in shower, double vanity, and large walk-in closets. The fully finished basement offers a separate in-law suite with new LVP flooring, its own kitchen, dining and living areas, two BRs, and a full bath. Additional highlights include a double garage and large deck. This home is located steps from the City of Harrisonburg line while still benefiting from Rockingham County taxes and the TA school district, with easy access to JMU, Heritage Oaks golf Course, shopping, dining and downtown Harrisonburg!
#VARO2003020

ROCKINGHAM

1941 RHIANON LANE

7 Beds

4 Baths

4,875 Sq.Ft.

$730,000

MLS#: VARO2003020

Send a message

Message successfully sent.

Your message

What is 3 + 4 ?

Reason for contacting?

I agree to receive email communication and understand I can unsubscribe at any time.

I agree to be contacted by Charis Realty Group - Christine Issler, Broker via call, email, and text for real estate services. To opt out, you can reply 'stop' at any time or reply 'help' for assistance. You can also click the unsubscribe link in the emails. Message and data rates may apply. Message frequency may vary. Privacy Policy

Sign Out

Virtual Assistant

Would you like to take the next step with this property? We can help you schedule a showing or virtual tour, or send you more details.

Yes, I would like more information.

Thank You for Your Reply, One of Our Agents will contact you as soon as possible

No, maybe later.

Thank you, you can always contact me via email, phone number or through the contact form.

Realhub AI

Lucy - Your AI-Powered Realtor

Update Your Temporary Password

Personalize your search

Enter your email and we'll notify you immediately when new listings match what you're looking for.

or enter email address

Already have an account ? Login here

Continue your home search

I agree to receive communications and understand I can unsubscribe at any time.

I agree to be contacted by Charis Realty Group - Christine Issler, Broker via call, email, and text for real estate services. To opt out, you can reply 'stop' at any time or reply 'help' for assistance. You can also click the unsubscribe link in the emails. Message and data rates may apply. Message frequency may vary. Privacy Policy

Already have an account ? Login here

We use cookies

We use cookies primarily for analytics to enhance your experience. By accepting, you agree to our use of these cookies. You can manage your preferences or learn more about our cookies policy.