Features & Amenities

Interior

  • Total Bedrooms

    5

  • Bathrooms

    3

  • 1/2 Bathrooms

    1

  • Above Grade Finished Area

    4400.0

  • Basement YN

    NO

  • Cooling YN

    YES

  • Cooling

    Central Air, Electric

  • Heating YN

    YES

  • Heating

    Electric, Heat Pump

  • Main Level Bedrooms

    1

  • Pet friendly

    N/A

Exterior

  • Garage

    Yes

  • Garage spaces

    2

  • Construction Materials

    Vinyl Siding

  • Parking

    Garage Door Opener, Garage, Driveway, Attached

  • Pool

    No

  • Waterfront YN

    NO

Area & Lot

  • Lot Size(acres)

    0.38

  • Lot Size(square feet)

    16,552

  • Property Type

    Residential

  • Property Sub Type

    Single Family Residence

  • Architectural Style

    Colonial

Price

  • Sales Price

    $665,000

  • Tax Amount

    $4,284.68

  • Sq. Footage

    4,400

  • Price/SqFt

    $151

HOA

  • Association

    No

School District

  • Elementary School

    MOUNTAIN VIEW

  • Middle School

    WILBUR S PENCE

  • High School

    TURNER ASHBY

Property Features

  • New Construction

    NO

  • Accessibility Features

    Accessible Full Bath

  • Foundation Details

    Block

  • Senior Community YN

    NO

  • Sewer

    Public Sewer

  • Water Source

    Public

Schedule a Showing

Showing scheduled successfully.

<
>
IN PERSON
VIA CHAT

What is 3 + 4 ?


Change time

Mortgage calculator

Estimate your monthly mortgage payment, including the principal and interest, property taxes, and HOA. Adjust the values to generate a more accurate rate.

Your payment

Principal and Interest:

$

Property taxes:

$

HOA fees:

$

Total loan payment:

$

Total interest amount:

$

Location

County

ROCKINGHAM

Elementary School

MOUNTAIN VIEW

Middle School

WILBUR S PENCE

High School

TURNER ASHBY

Listing Courtesy of Christopher Abrams Rooker, Nest Realty Harrisonburg

RealHub Information is provided exclusively for consumers' personal, non-commercial use, and it may not be used for any purpose other than to identify prospective properties consumers may be interested in purchasing. All information deemed reliable but not guaranteed and should be independently verified. All properties are subject to prior sale, change or withdrawal. RealHub website owner shall not be responsible for any typographical errors, misinformation, misprints and shall be held totally harmless.

Agent Laurie Hailey

Salesperson, Realtor

Laurie Hailey

Call Laurie today to schedule a private showing.


* Listings on this website come from the FMLS IDX Compilation and may be held by brokerage firms other than the owner of this website. The listing brokerage is identified in any listing details. Information is deemed reliable but is not guaranteed. If you believe any FMLS listing contains material that infringes your copyrighted work please click here to review our DMCA policy and learn how to submit a takedown request.© 2024 FMLS.
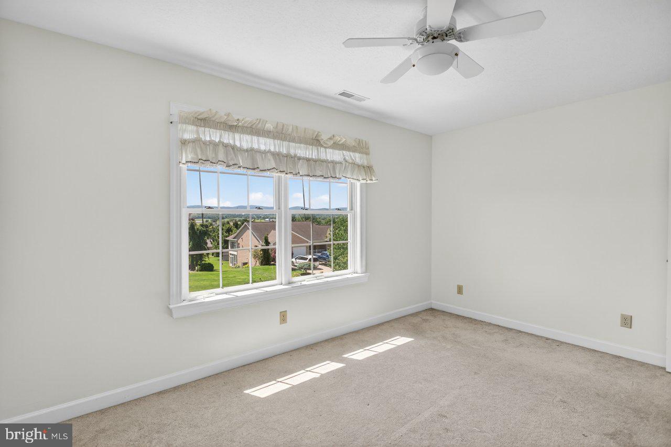
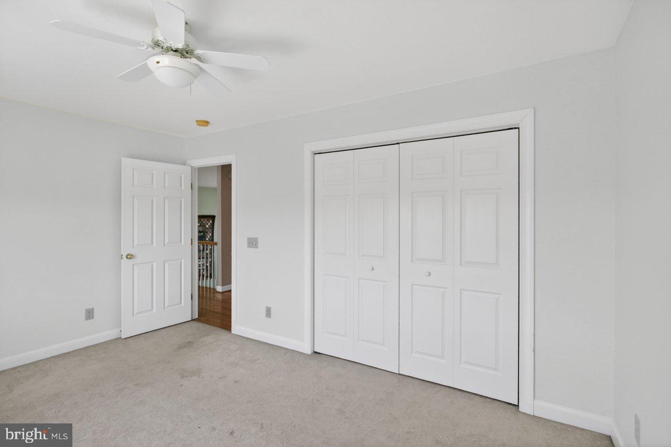
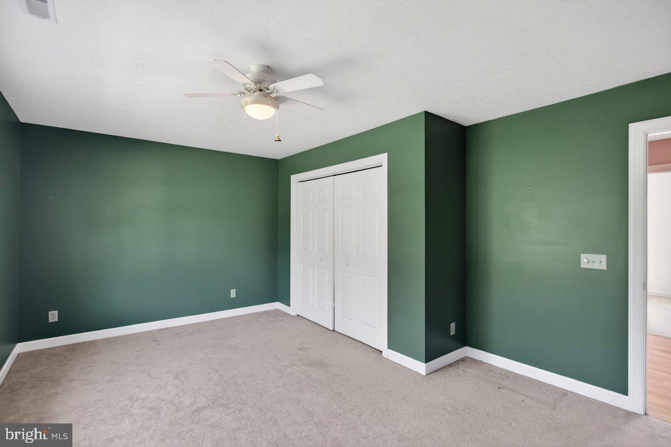
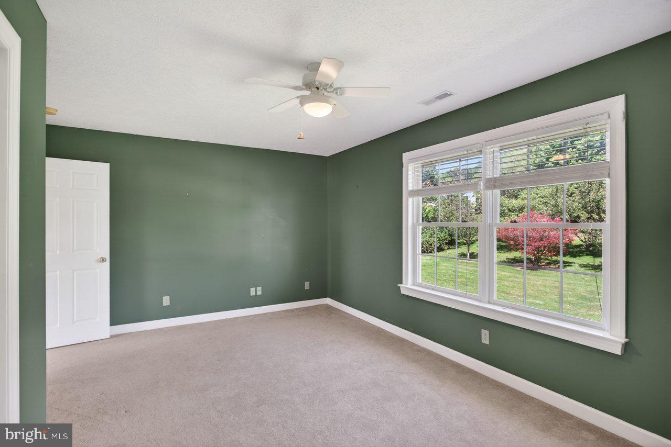
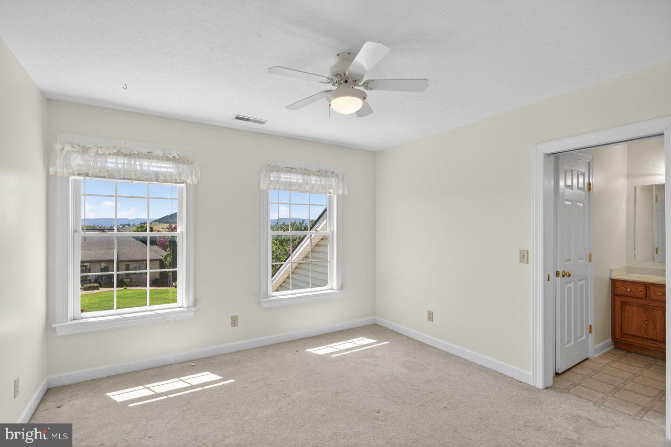
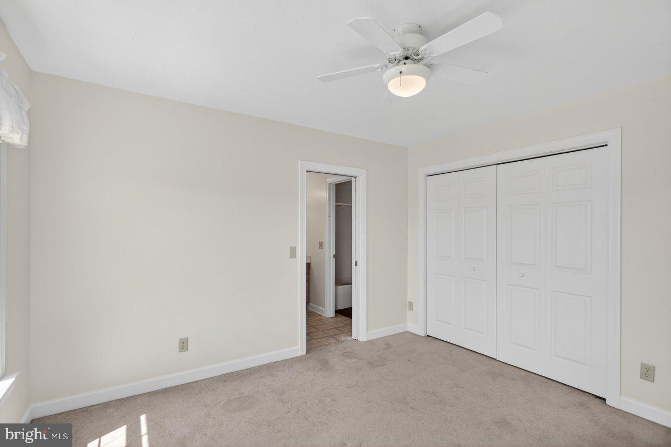
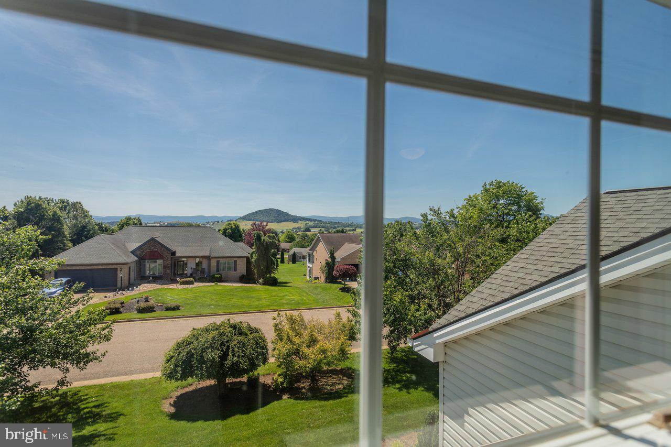
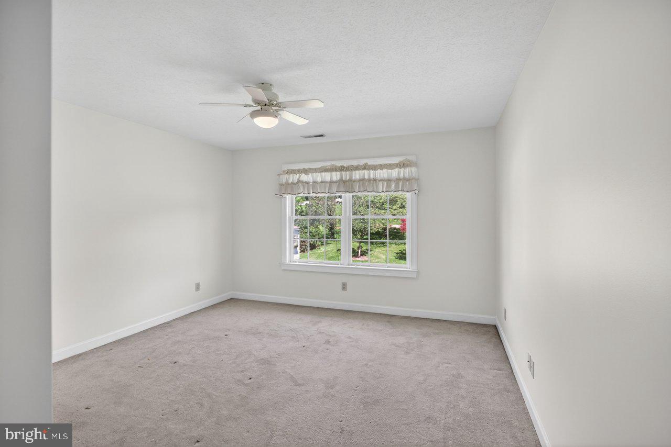
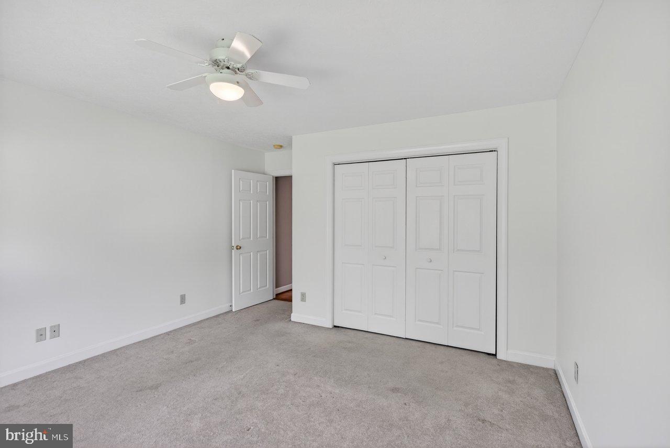
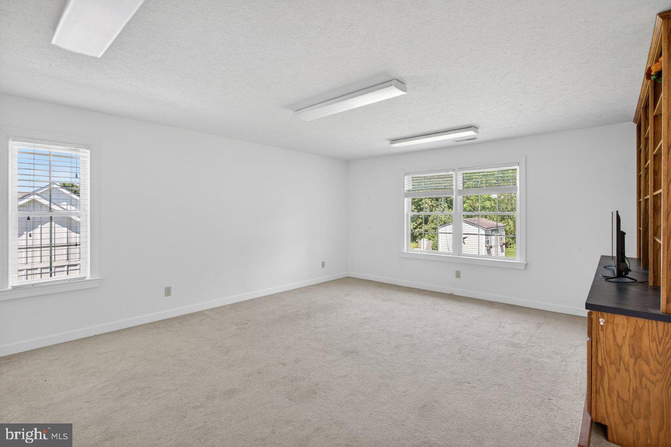
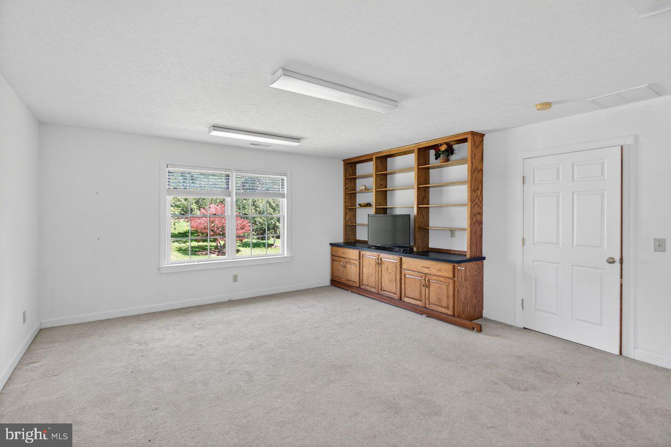
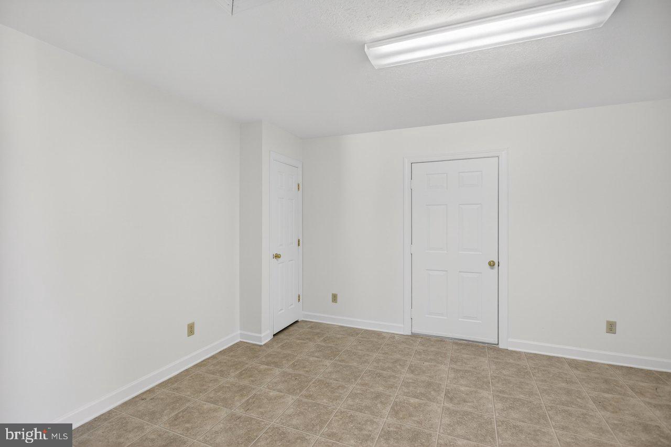
Two-story Belmont home with 4,000+ finished square feet above ground! Renovated main-floor primary suite with tiled walk-in shower, two sinks, separate lavatory, and a walk-in closet with tile floor and extensive built-in organizer. The rest of the main level handles daily living, with a two-story great room with built-ins, dining area with wainscoting, kitchen with breakfast nook, half bath, and a second living area anchored by a built-in TV center with a gas fireplace. Laundry is off the kitchen with a utility sink, cabinets, and access to the spacious two-car garage. Upstairs holds four more bedrooms, two full baths, and a huge office/bonus room with built-in cabinetry, and connected to a separate craft room. Real space for two work-from-home setups or flex spaces without giving up a guest bedroom! Covered front porch facing a wide street. Back cement patio, shed, garden beds, and mature landscaping on a third of an acre. Four-acre community park with tennis courts, basketball court, soccer field, picnic shelter, and playground just several blocks away!

855 WILD CHERRY LANE

Message successfully sent.

What would you like to know?

What is 3 + 4 ?

I agree to receive email communication and understand I can unsubscribe at any time.

I agree to be contacted by Charis Realty Group - Christine Issler, Broker via call, email, and text for real estate services. To opt out, you can reply 'stop' at any time or reply 'help' for assistance. You can also click the unsubscribe link in the emails. Message and data rates may apply. Message frequency may vary. Privacy Policy

Related Properties

You could live entirely on the main floor of this custom home if you wanted to! The primary suite has wood-beamed ceilings, a clawfoot tub, and a tiled walk-in shower, with the laundry and a half bath a few steps away. At the center is a kitchen built for gathering, with a center island, granite counters, a gas range, and a farmhouse sink, opening into a living room with tall ceilings, a gas fireplace, and sliding doors to the deck, the kind of open flow where whoever's cooking is still part of the room. Upstairs adds a sitting area, two more bedrooms, and a full bath. The finished lower level lives on its own, with a big rec room, two bedrooms that flex just as easily to an office or studio, a full bath, a wet bar, and its own exterior entrance. Up top, a rooftop deck that's part screened and part open, the spot you'll end up on more nights than you planned. No HOA, and located on a cul-de-sac deep inside the neighborhood, backing up to farmland. Downtown Harrisonburg is about 11 minutes out, and the neighborhood's four-acre central park, with tennis and basketball courts and a picnic shelter, is close by.
#VARO2003318

ROCKINGHAM

3525 WHITE OAK DRIVE

5 Beds

3 Baths

3,871 Sq.Ft.

$795,000

MLS#: VARO2003318

The photos introduce the home; an in-person visit reveals its true scale and versatility.  This home needs to be experienced in person.  A hidden gem of 4500 sq. ft. with soaring ceilings and high style tucked away on a quiet cul-de-sac in popular Highland Park.  A spectacular one-level-living residence with double the space and the ability to age-in-place.  Lower level has a private entrance for potential multigenerational living. Abundant natural light creates an open, airy atmosphere. A smart floor plan design features up to seven bedrooms, stylish kitchen of stainless, granite and tile, a primary suite with spa-style  bath and boudoir-size walk-in closet. Three ensuites on main floor. Five baths showcase custom tile work. This home adapts to a variety of lifestyles with dedicated spaces for rest, work, fitness, hobbies, home school.  The open stairs and spacious layout flow swimmingly, two tucked away covered verandas and level backyard for sports, entertaining, or peaceful evenings. An added dimension to the lifestyle: quiet, connected streets to Lake Pointe invite walking/biking/running and access to the VA Bird & Wildlife Trail and Lake Shenandoah recreation loop.  This home combines the convenience of one-level with the scale and flexibility rarely found in today's market.  Convenient to sought-after Rockingham County schools and just minutes from JMU, Sentara RMH, and I-81.
#VARO2002784

ROCKINGHAM

4261 AJAX COURT

6 Beds

4 Baths

4,540 Sq.Ft.

$779,000

MLS#: VARO2002784

Set on an impressive .75-acre homesite with no HOA, this stately executive residence enjoys views from the front and a lush, private backyard sanctuary. Exceptional space, privacy,  and timeless craftsmanship come together beautifully in sought-after Lake Pointe. The superb craftsmanship is evident: rich hardwood, heated flooring, wood cabinetry, built-ins and custom molding. Two NEW heat pumps. Designed for everyday living, entertaining and working from home, the main level offers gracious living and dining spaces, a handsome private office with a wall of built-ins, and an open concept kitchen featuring Madura granite and stainless appliances. The breakfast/family room flows to the veranda, extending living outdoors and overlooking the private backyard. Oversized windows bring in abundant natural light. Four generous BRS/4.5 baths include a serene primary retreat with sitting area, dual walk-ins, and spa-inspired bath. Lower level is ready for movie nights, game day gatherings, billiards, sleepovers, hobbies, fitness, storage and workshop. Ample parking + turnaround for multiple vehicles. Adj. to Shen Lake and VA Bird & Wildlife Trail. Minutes to Sentara, JMU, I-81.  (Some photos are virtual.)
#VARO2003348

ROCKINGHAM

3525 TRAVELER ROAD

4 Beds

4 Baths

4,534 Sq.Ft.

$749,900

MLS#: VARO2003348
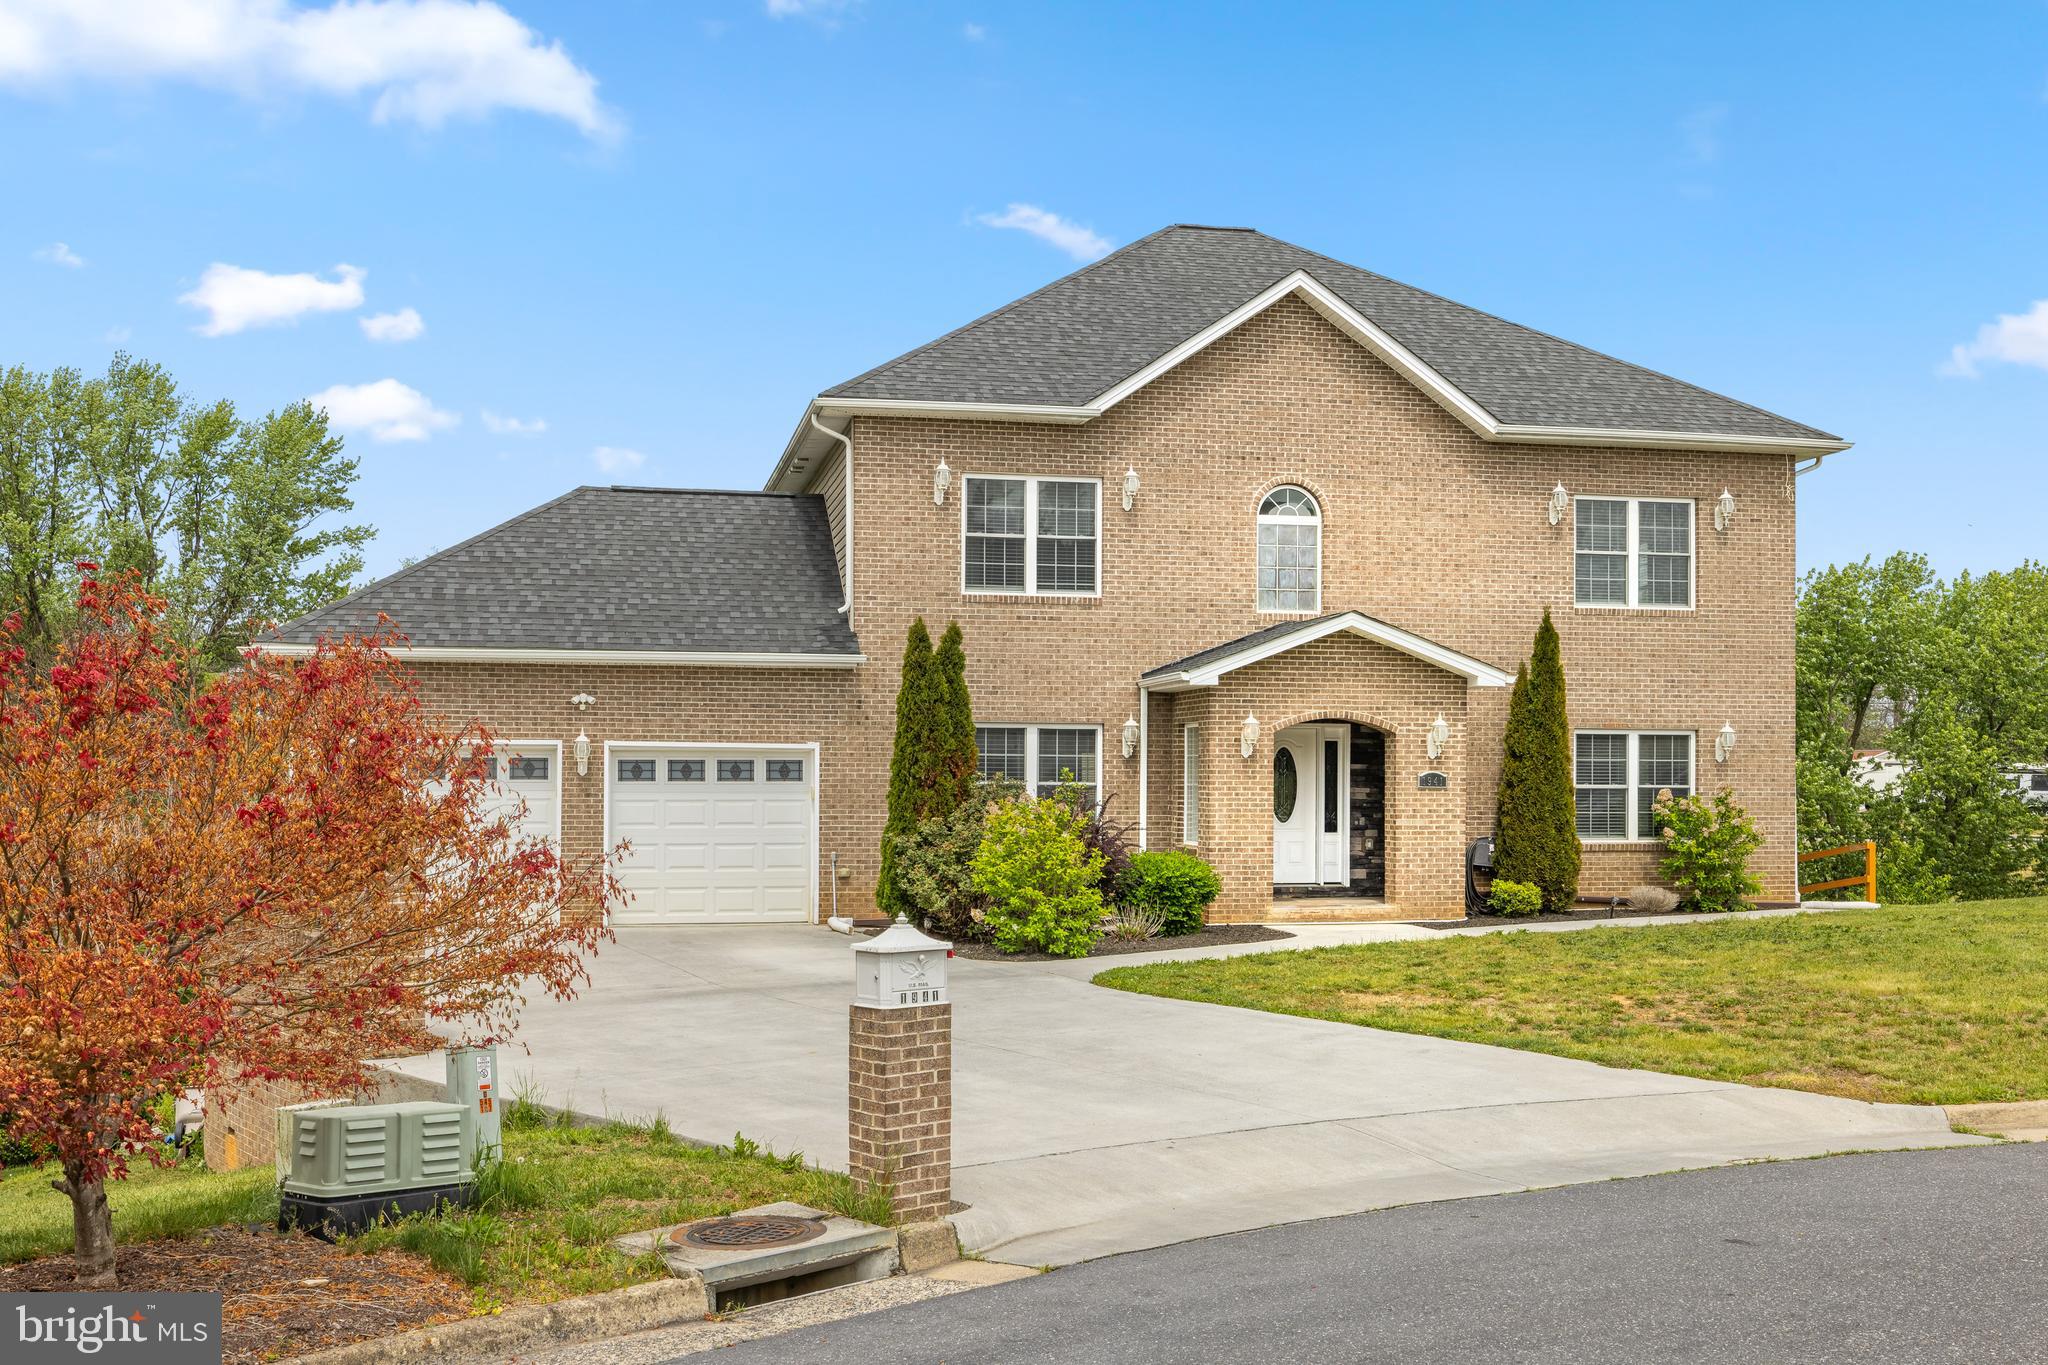
Welcome to 1941 Rhianon Lane, a beautiful two-story home with a full finished basement, tucked at the end of a quiet cul-de-sac in Hampshire Estates. Built in 2018 and well maintained, this home offers over 4,800 sq ft of finished living space, abundant natural light, and a 7-BR, 4-bath layout. Step inside to an entry hall featuring vaulted ceilings, crown molding, and tiled/hardwood floors throughout the 1st floor. The main level offers generous living and entertaining spaces, including a spacious living room, a comfortable family room, and a first-floor BR/Full bath option. The open-concept kitchen features stainless steel appliances with wine cooler, granite countertops, a large island, and ample cabinetry. Upstairs, you’ll find 4 BRs and 3 full baths, including a spacious primary suite with a private bath featuring a tiled walk-in shower, double vanity, and large walk-in closets. The fully finished basement offers a separate in-law suite with new LVP flooring, its own kitchen, dining and living areas, two BRs, and a full bath. Additional highlights include a double garage and large deck. This home is located steps from the City of Harrisonburg line while still benefiting from Rockingham County taxes and the TA school district, with easy access to JMU, Heritage Oaks golf Course, shopping, dining and downtown Harrisonburg!
#VARO2003020

ROCKINGHAM

1941 RHIANON LANE

7 Beds

4 Baths

4,875 Sq.Ft.

$730,000

MLS#: VARO2003020

Send a message

Message successfully sent.

Your message

What is 3 + 4 ?

Reason for contacting?

I agree to receive email communication and understand I can unsubscribe at any time.

I agree to be contacted by Charis Realty Group - Christine Issler, Broker via call, email, and text for real estate services. To opt out, you can reply 'stop' at any time or reply 'help' for assistance. You can also click the unsubscribe link in the emails. Message and data rates may apply. Message frequency may vary. Privacy Policy

Sign Out

Virtual Assistant

Would you like to take the next step with this property? We can help you schedule a showing or virtual tour, or send you more details.

Yes, I would like more information.

Thank You for Your Reply, One of Our Agents will contact you as soon as possible

No, maybe later.

Thank you, you can always contact me via email, phone number or through the contact form.

Realhub AI

Lucy - Your AI-Powered Realtor

Update Your Temporary Password

Personalize your search

Enter your email and we'll notify you immediately when new listings match what you're looking for.

or enter email address

Already have an account ? Login here

Continue your home search

I agree to receive communications and understand I can unsubscribe at any time.

I agree to be contacted by Charis Realty Group - Christine Issler, Broker via call, email, and text for real estate services. To opt out, you can reply 'stop' at any time or reply 'help' for assistance. You can also click the unsubscribe link in the emails. Message and data rates may apply. Message frequency may vary. Privacy Policy

Already have an account ? Login here

We use cookies

We use cookies primarily for analytics to enhance your experience. By accepting, you agree to our use of these cookies. You can manage your preferences or learn more about our cookies policy.