Features & Amenities

Interior

  • Other Interior Features

    Open Floorplan

  • Total Bedrooms

    4

  • Bathrooms

    3

  • Above Grade Finished Area

    1204.0

  • Basement YN

    YES

  • Cooling YN

    YES

  • Cooling

    Central Air, Electric

  • Heating YN

    YES

  • Heating

    Natural Gas, Forced Air

  • Pet friendly

    N/A

Exterior

  • Garage

    No

  • Construction Materials

    Brick, HardiPlank Type

  • Parking

    Driveway

  • Pool

    No

  • Waterfront YN

    NO

Area & Lot

  • Lot Size(acres)

    0.21

  • Lot Size(square feet)

    9,148

  • Property Type

    Residential

  • Property Sub Type

    Single Family Residence

  • Architectural Style

    Split Level

Price

  • Sales Price

    $869,000

  • Tax Amount

    $9,302

  • Sq. Footage

    1,721

  • Price/SqFt

    $504

HOA

  • Association

    No

School District

  • Elementary School

    TIMBER LANE

  • Middle School

    JACKSON

  • High School

    FALLS CHURCH

Property Features

  • New Construction

    NO

  • Foundation Details

    Other

  • Senior Community YN

    NO

  • Sewer

    Public Sewer

  • Tax Lot

    62

  • Water Source

    Public

Schedule a Showing

Showing scheduled successfully.

<
>
IN PERSON
VIA CHAT

What is 3 + 4 ?


Change time

Mortgage calculator

Estimate your monthly mortgage payment, including the principal and interest, property taxes, and HOA. Adjust the values to generate a more accurate rate.

Your payment

Principal and Interest:

$

Property taxes:

$

HOA fees:

$

Total loan payment:

$

Total interest amount:

$

Location

County

FAIRFAX

Elementary School

TIMBER LANE

Middle School

JACKSON

High School

FALLS CHURCH

Listing Courtesy of Kim Kreeb, Corcoran McEnearney

RealHub Information is provided exclusively for consumers' personal, non-commercial use, and it may not be used for any purpose other than to identify prospective properties consumers may be interested in purchasing. All information deemed reliable but not guaranteed and should be independently verified. All properties are subject to prior sale, change or withdrawal. RealHub website owner shall not be responsible for any typographical errors, misinformation, misprints and shall be held totally harmless.

Agent Laurie Hailey

Salesperson, Realtor

Laurie Hailey

Call Laurie today to schedule a private showing.


* Listings on this website come from the FMLS IDX Compilation and may be held by brokerage firms other than the owner of this website. The listing brokerage is identified in any listing details. Information is deemed reliable but is not guaranteed. If you believe any FMLS listing contains material that infringes your copyrighted work please click here to review our DMCA policy and learn how to submit a takedown request.© 2024 FMLS.
This is the one you have been searching for!  Centrally located in the Greenway Downs neighborhood, this refreshed and renovated home is truly move-in ready!  The entire home has been freshly painted, inside and out.  Updates are numerous; new luxury vinyl plank floors, new carpet in all four bedrooms, all new interior doors, new stair railings and refinished stairs. As you step inside on the main level you will find an open floorplan with  lots of natural light, and easy flow from living room to dining room to kitchen.  The updated kitchen offers plenty of cabinet storage, new quartz counters and tile backsplash, new sink and faucet, new refrigerator, new microwave, and newer range (2025) and dishwasher (2024). Through the sliding door in the dining room, you access the expansive freshly stained deck with plenty of space for grilling, dining, and lounging while overlooking the large fully fenced backyard. A freshly painted storage shed with a new roof provides additional space to store yard and garden items, bikes, tools, lawnmower, sports gear, and anything else you can think of. Upstairs, you will find three generously sized bedrooms with roomy closets, and two full bathrooms with new vanities, faucets and light fixtures.  Downstairs, you will find a large family room with numerous windows; the fourth bedroom and attached bathroom with new vanity, faucet and light fixtures; and the laundry room with extra storage space, new washer and dryer, and new natural gas hot water heater. The driveway allows parking for at least three cars, and street parking is plentiful. While this home is located on a quiet street tucked in the neighborhood, it is also so close to grocery stores, restaurants, shopping, neighborhood parks, and more. Easy access to commuter routes, bus service and East Falls Church metro station. Here's your chance to make this home yours - schedule a showing today!

2830 CAMERON ROAD

Message successfully sent.

What would you like to know?

What is 3 + 4 ?

I agree to receive email communication and understand I can unsubscribe at any time.

I agree to be contacted by Charis Realty Group - Christine Issler, Broker via call, email, and text for real estate services. To opt out, you can reply 'stop' at any time or reply 'help' for assistance. You can also click the unsubscribe link in the emails. Message and data rates may apply. Message frequency may vary. Privacy Policy

Related Properties

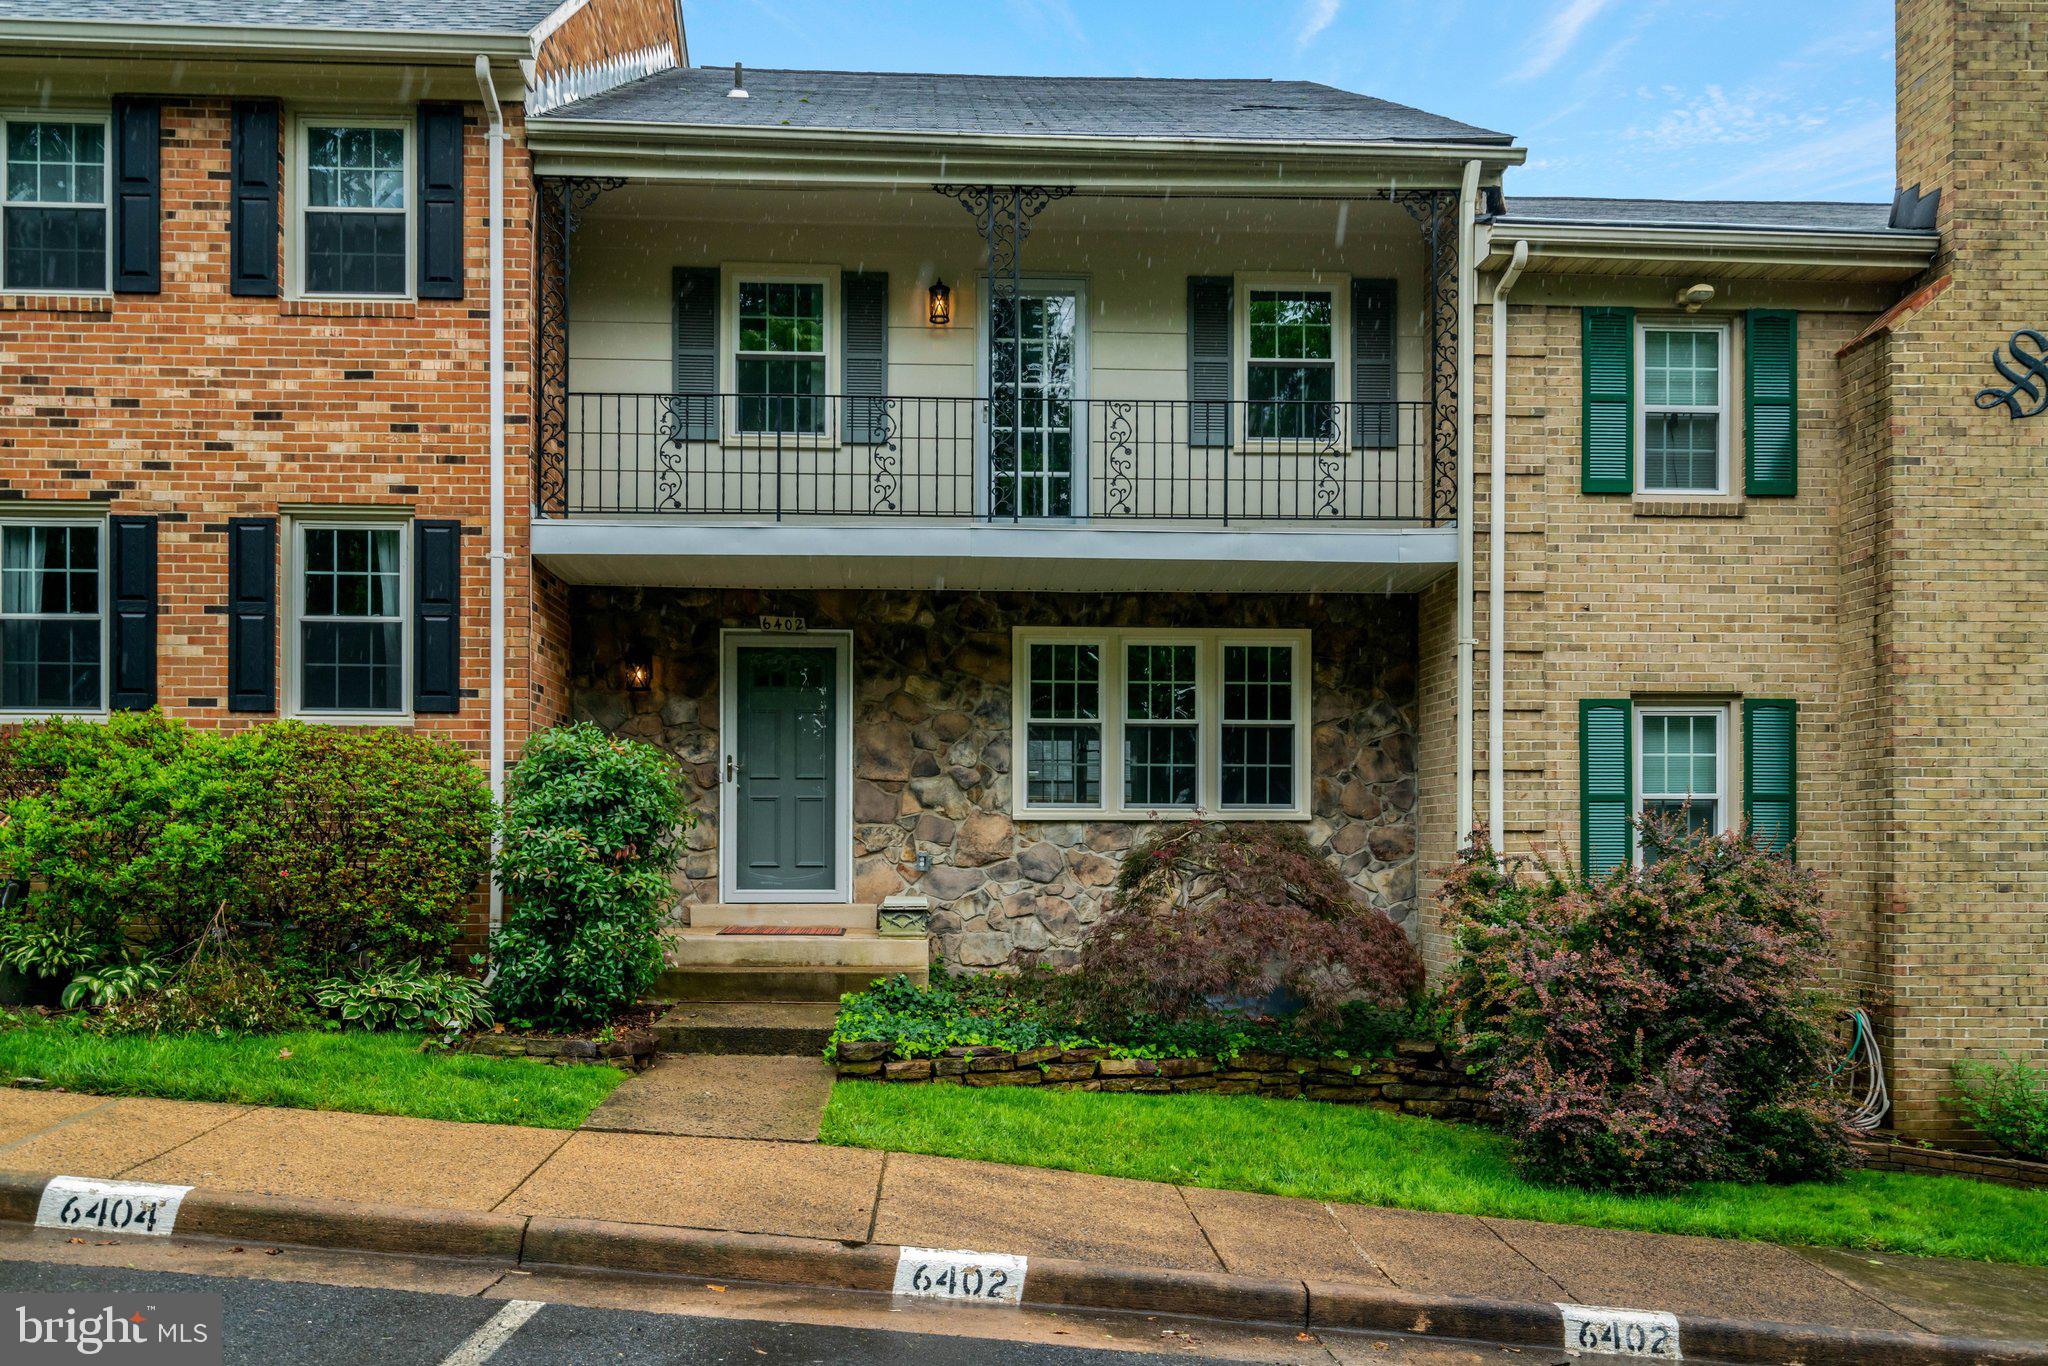
Tucked away in the desirable Seven Oaks community, this beautifully updated turnkey townhome offers stylish living in an unbeatable Falls Church location. Featuring three finished levels, spacious living areas, and tasteful updates throughout, the home blends comfort and convenience with easy access to major commuter routes, Metro, shopping, dining, and local favorites like the Falls Church farmers market.
#VAFX2303214

FALLS CHURCH

6402 SEVEN OAKS COURT

3 Beds

3 Baths

1,772 Sq.Ft.

$750,000

MLS#: VAFX2303214
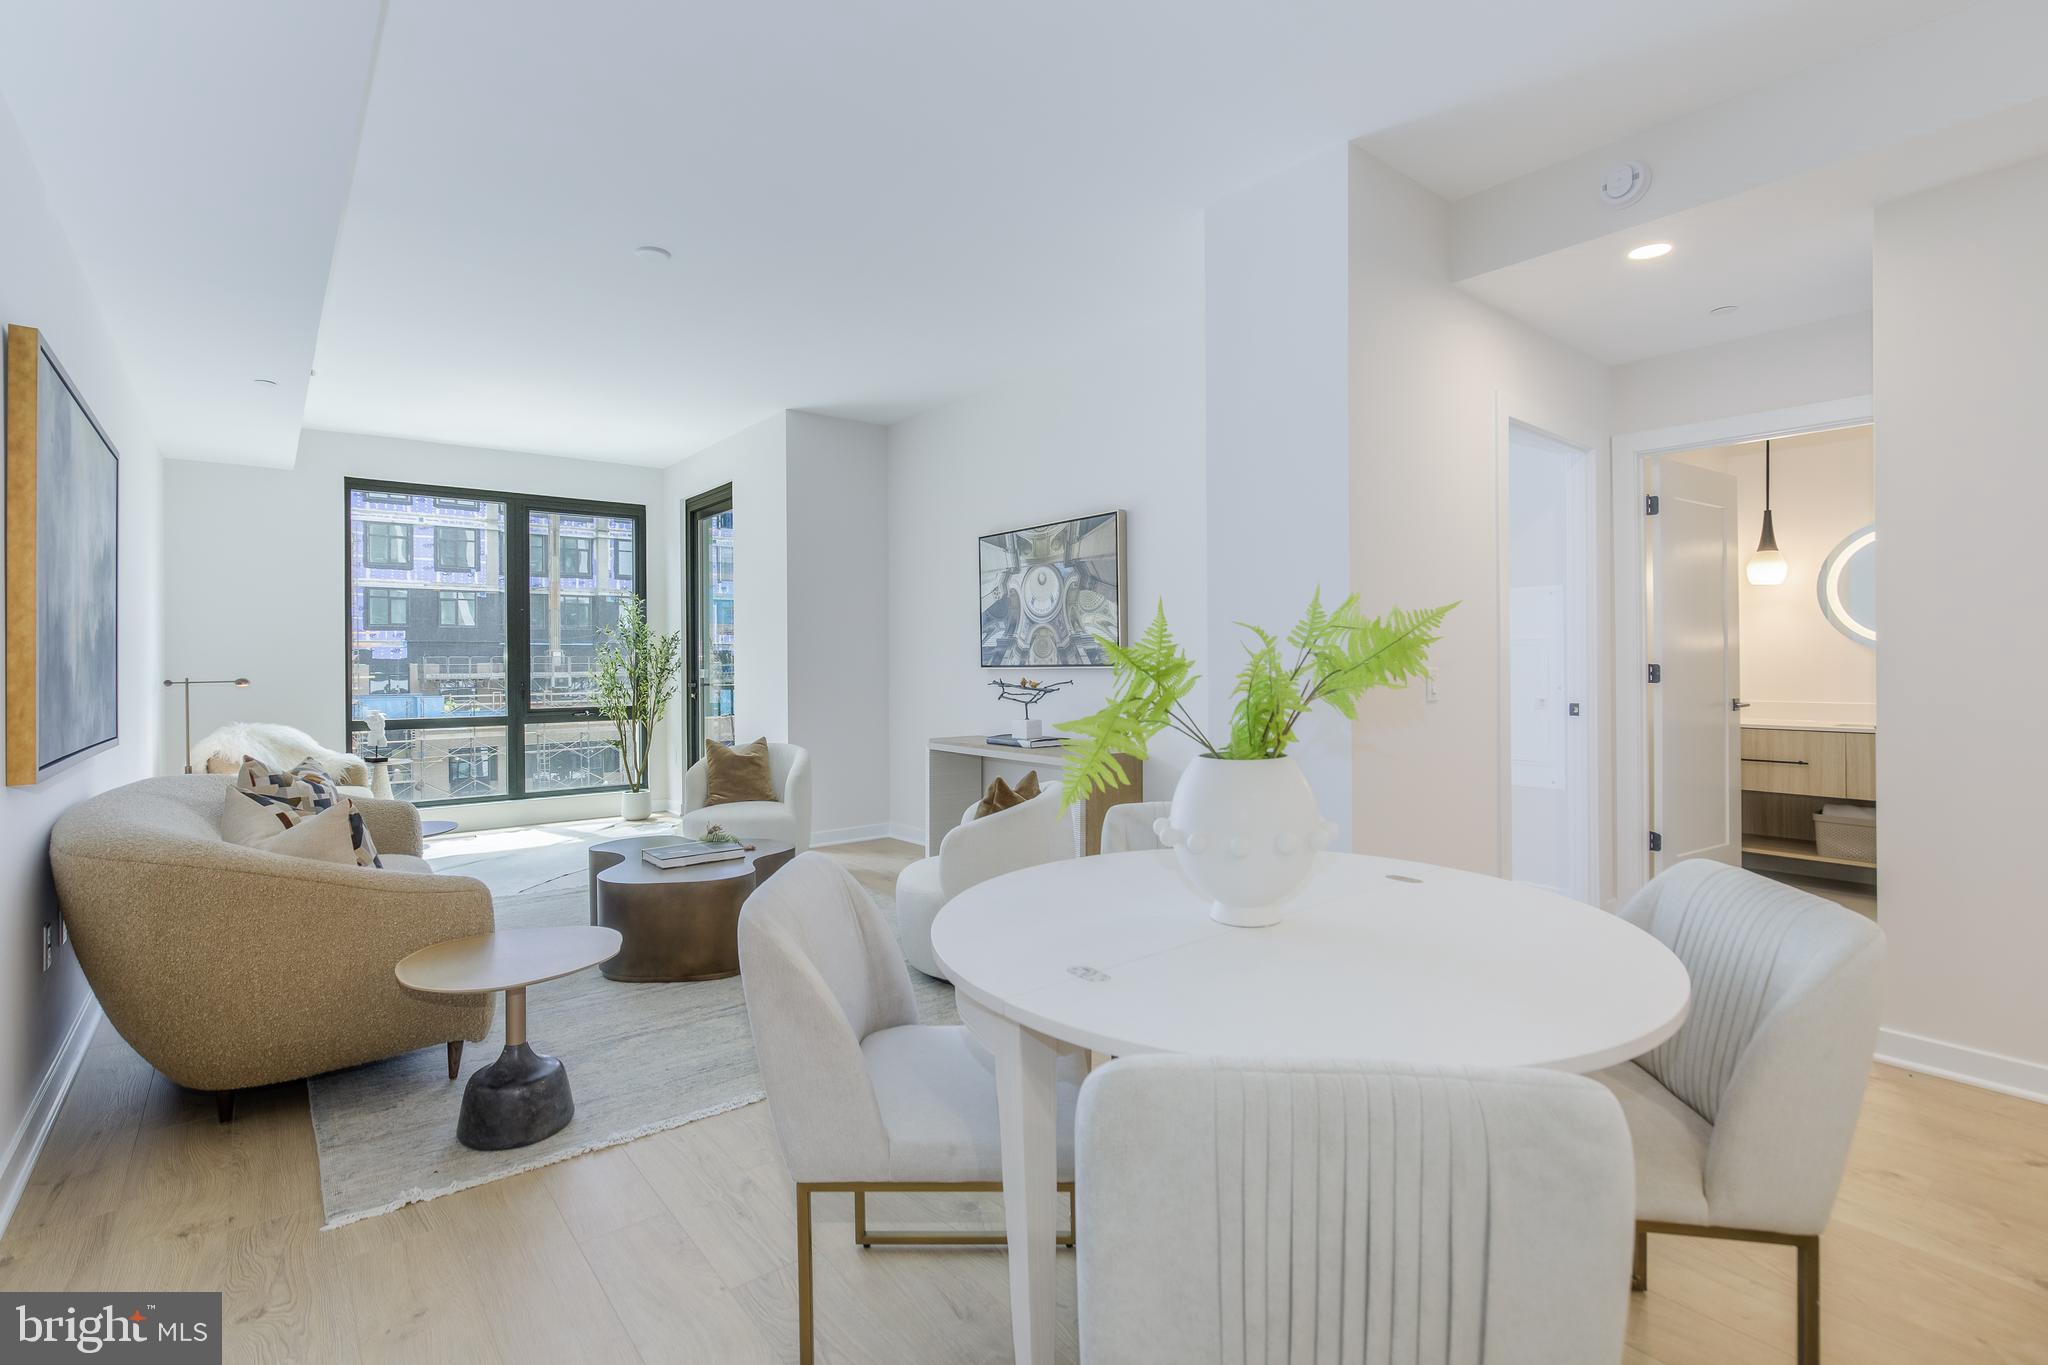
Schedule an appointment to tour The Oak, now over 65% sold and "move-in" ready.  

Unit 505 is a 2BD /2BA unit with a balcony and includes 1 parking space.  This unit has an open floorplan, two-tone European inspired frameless kitchen cabinetry, matte black hardware and fixtures, quartz countertops, tile kitchen backsplash, kitchen islands, ENERGY STAR® Bosch kitchen appliances, full-size GE washer/dryers, LED light fixtures, Porcelanosa wide-plank wood-style flooring, high ceilings and expansive windows. 

Building Amenities Include: 5,000 SF outdoor terrace with gas grills, bar seating, dining and lawn, cozy penthouse terrace with dining and lounge seating, residents’ lounge with fireplace, lounge and communal dining, fitness center with cardio equipment and free weights, 24-hour front desk, secure bike storage, car detailing station, and pet washing station.
#VAFA2004066

FALLS CHURCH

255 W. FALLS STATION BOULEVARD 505

2 Beds

2 Baths

1,235 Sq.Ft.

$794,000

MLS#: VAFA2004066

- Coming Soon - 
Priced for a quick sale, this deceptively spacious home combines a prime "Inside the Beltway" location with incredible value. Tucked away at the end of a private gravel driveway, this property offers a hidden oasis of privacy and seclusion, completely insulated from the busy main road. The expanded and versatile floor plan boasts a large upper-level bedroom, a rear addition, a full basement, and a generous utility room. The home is situated on a premium, half-acre lot that backs to serene, mature woods, featuring an expansive rear deck that is absolutely perfect for outdoor living, relaxing, and entertaining. Enjoy an unbeatable, commuter-friendly location with rapid access to I-66, I-495, Route 7, the Dulles Toll Road, and multiple Metro stations. You are minutes from the world-class shopping of Tysons Corner, as well as major employment hubs in Tysons, Arlington, and Washington, D.C. This property offers a private country residential feel without sacrificing a single urban convenience. The home is fully functional, livable, and move-in ready, allowing you to move right in and update at your own pace. Sold strictly as-is, this property represents a rare, high-equity opportunity to buy below market value in one of Falls Church's most sought-after pockets. Don't miss out!
#VAFX2338034

FALLS CHURCH

7806 OAK STREET

3 Beds

2 Baths

1,952 Sq.Ft.

$795,000

MLS#: VAFX2338034
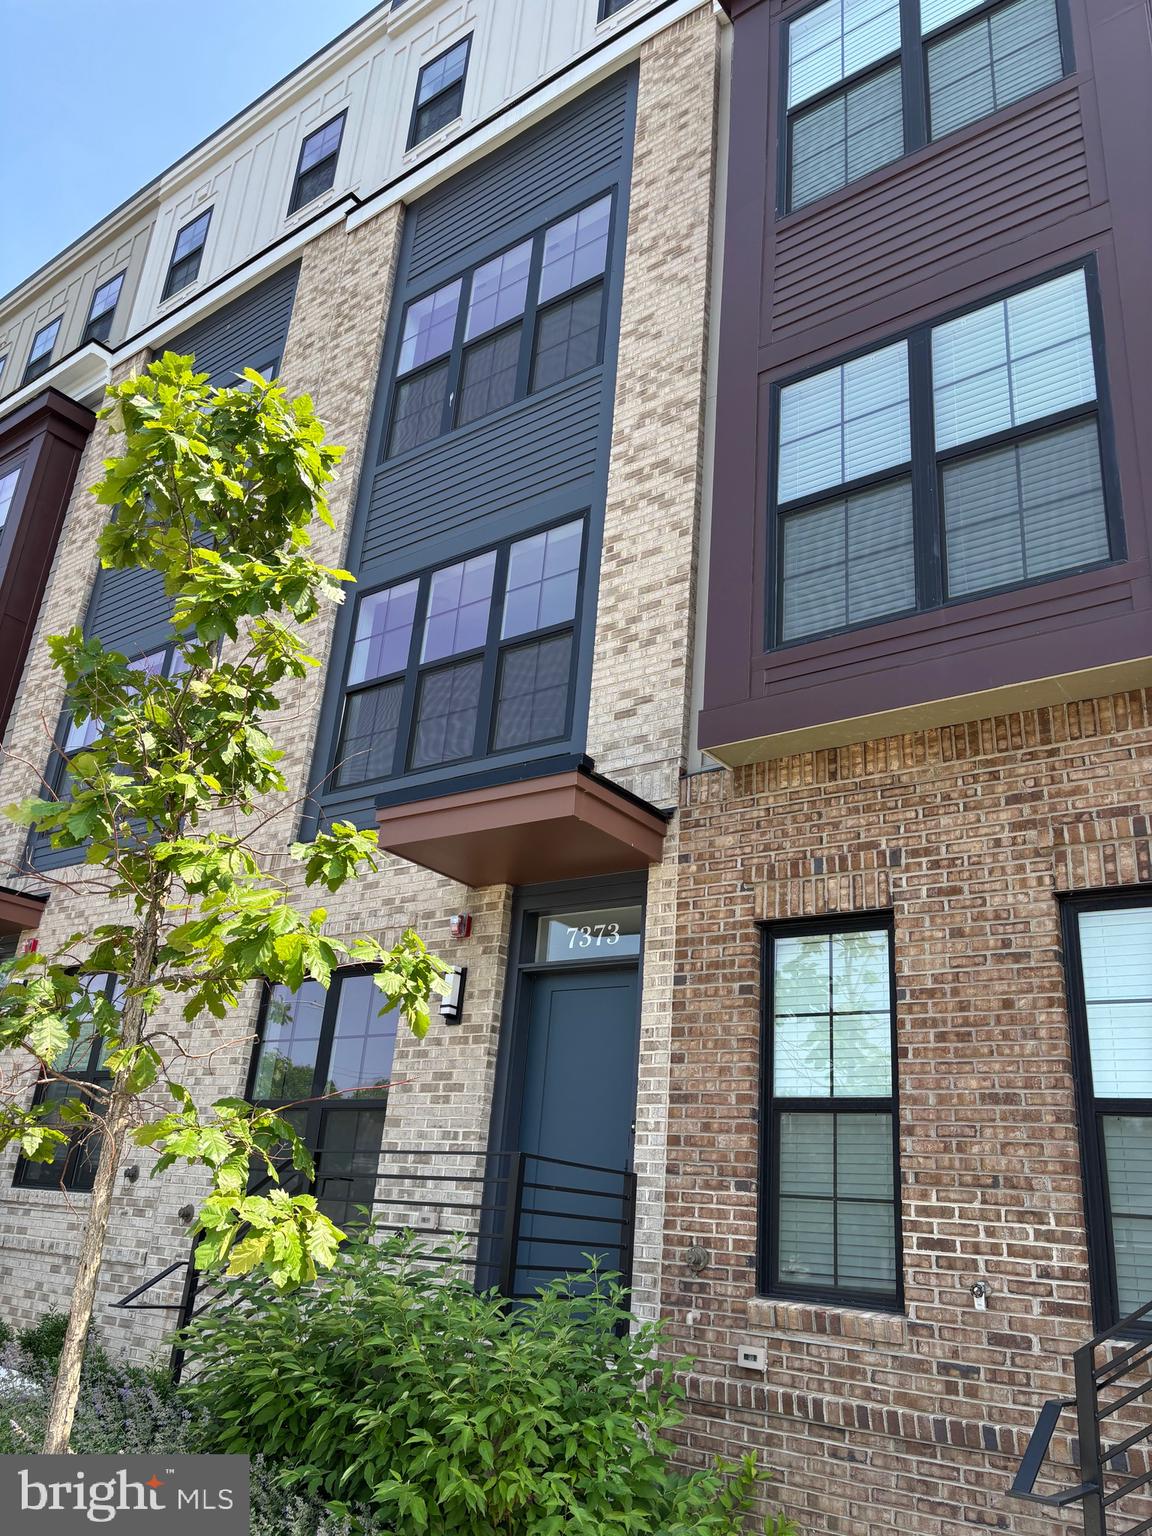
Welcome to this never-occupied new townhome by EYA at Graham Park in Falls Church, Virginia!. 
This  MOVE-IN READY townhome is ideally located inside the Beltway, 2 miles from Mosaic District, 3 miles from Dunn Loring Metro and under 10 miles from Washington, D.C.  This townhome offers 3 bedrooms and 2.5 bathrooms spanning over 1,480 sq ft of living space.  Spacious and open floorplan, modern kitchen, balcony access, powder room and  beautiful vinyl plank floor throughout the entire house. The  kitchen features a sophisticated contemporary design with quartz countertops, stainless steel appliances , and a white tiled backsplash.  On the bedroom level, two spacious bedrooms, 1 bathroom with duo sink vanity.  The top level  loft with a rooftop deck, creating an indoor/outdoor living space: the master suite has a big walk-in closet and full bathroom with duo sink vanity and shower room.  Park with ease in the secure two-car tandem garage.   This home is just steps away from vibrant shops, dining options, grocery stores, parks and a public library.  Enjoy seamless convenience with easy access to: Mosaic District, Dunn Loring and East Falls Church Metro stations, Tysons Corner, Fairfax Hospital, Arlington and Downtown DC.  Major routes include I-495, I-66, Route 50, Route 29.  Inside the beltway.

Sellers will contribute $1,700 toward stackable washer and dryer.
#VAFX2322582

FALLS CHURCH

7373 ARLINGTON BOULEVARD

3 Beds

2 Baths

1,428 Sq.Ft.

$815,000

MLS#: VAFX2322582

Welcome to this beautifully updated 4-bedroom, 3 full-bath home in highly sought-after Sleepy Hollow Manor, where timeless character meets today's most desired updates. The main level features a bright living room and kitchen, both enhanced by beautiful bow windows, along with hardwood floors, plantation shutters throughout, granite countertops, and stainless steel appliances. The showstopper is the spectacular 11' x 26' sunroom featuring three walls of windows, two skylights, and beautiful brick flooring. Flooded with natural light, this sun-drenched space is perfect for everyday living, entertaining, or simply relaxing while overlooking the backyard. Upstairs, you'll find the primary ensuite, two additional bedrooms, and a refreshed full hall bath. The versatile lower level offers exceptional flexibility as a spacious primary suite, family room, or both, with plenty of room for games, media, or relaxing in front of the floor-to-ceiling brick fireplace. A full bath with granite-topped dual-sink vanity and seamless glass walk-in shower, plus a large laundry room with exterior access, complete the space. Outside, enjoy a large, fully fenced backyard with a brick patio, pergola draped in beautiful wisteria, mature landscaping, stone retaining wall with planting beds, and spectacular sunset views. Major improvements include a new roof (2022), A/C (2023), furnace (2025), mini-split (2025), French drain (2025), all 22 windows replaced (2026), refreshed hall bath (2026), and fresh interior and exterior paint (2026). All of this in one of Falls Church's most desirable neighborhoods, known for its tree-lined streets, spacious lots, and NO HOA! Just minutes to East Falls Church Metro, major commuter routes, Falls Church City, Mosaic District, Seven Corners, Tysons Corner, parks, trails, shopping, and dining—and approximately eight miles to Washington, D.C. Beautifully updated, full of character, and truly move-in ready!
#VAFX2334844

FALLS CHURCH

3115 SHADELAND DRIVE

4 Beds

3 Baths

2,132 Sq.Ft.

$925,000

MLS#: VAFX2334844

OPEN HOUSE SUNDAY, 9/20, 1:00 - 3:00pm.
Welcome to this light-filled end-unit townhome in the highly desirable Yacht Club at Sequoia Village, a gated community offering resort-style amenities and beautiful lake views. Very low monthly HOA fee for the abundance of amenities this community offers! This spacious home features a one-car garage and thoughtfully designed living spaces across multiple levels.

The main level welcomes you with an inviting two-story family room, dining room, and well-appointed kitchen with a convenient eat-in area, along with a powder room. Upstairs, an open-concept recreation room/office provides a flexible space for work, relaxation, or entertaining, while the primary suite offers a private retreat with an en-suite bath.

The uppermost level features a large, versatile room with vaulted ceilings and abundant natural light, opening to a private deck overlooking the lake. A second full bathroom with dual vanities, a dedicated changing area, and ample closet space add comfort and functionality to this exceptional level. This home offers 1 garage parking space, 1 driveway space, and 1 additional assigned parking (space #61). The community also has a lot of dedicated guest parking!

Residents of the Yacht Club enjoy an array of amenities, including a community clubhouse, sparkling pool, private lake, and the added security and privacy of a gated community. Ideally located with easy access to I-495 and I-66, the Mosaic District, downtown Falls Church, shopping, dining, and Washington, DC. A wonderful opportunity to enjoy spacious living, beautiful surroundings, and exceptional community amenities in a highly convenient Northern Virginia location.
#VAFX2338808

FALLS CHURCH

7561 CHRISLAND CV COVE

2 Beds

2 Baths

1,640 Sq.Ft.

$698,000

MLS#: VAFX2338808

**ASSUMABLE VA LOAN AT APPROXIMATELY 5.125%!** Subject to lender approval, buyer qualification, and verification of terms.

Welcome to exceptional downtown living in the heart of Falls Church City! Rare corner unit, spacious 2-bedroom, 2-bath condo offers approximately 1,300+ square feet of comfortable living space, a private balcony, and the convenience of two assigned parking spaces in the secure resident garage. Ideally located within easy walking distance of the library, parks, City Hall, restaurants, shops, and all that vibrant downtown Falls Church has to offer, with convenient access toward Washington, DC.

Inside, enjoy a well-appointed home featuring newer appliances, a newer stackable washer and dryer, and an upgraded kitchen with backsplash and an induction cooktop. A 240V electrical line was added to provide flexibility for induction or electric cooking while the existing gas line remains in place. The HVAC system has also been recently serviced/reworked, and the thermostat has been upgraded. Step outside to the balcony for a breath of fresh air or enjoy the extensive amenities offered throughout Spectrum Condominium.

Residents enjoy concierge/front desk service, a fitness center, landscaped interior courtyard, rooftop terrace, recreation/common room, mail room, secure resident parking, guest parking, and convenient 24/7 trash service. The building is also dog-friendly, with a dog station and welcoming pet amenities. Water is included in the condo fee.

Enjoy the best of Falls Church City with an unbeatable combination of space, amenities, parking, and a truly walkable location. Falls Church City schools and an exceptional urban lifestyle make this a wonderful place to call home!
#VAFA2004194

FALLS CHURCH

444 BROAD STREET 229

2 Beds

2 Baths

1,332 Sq.Ft.

$714,900

MLS#: VAFA2004194
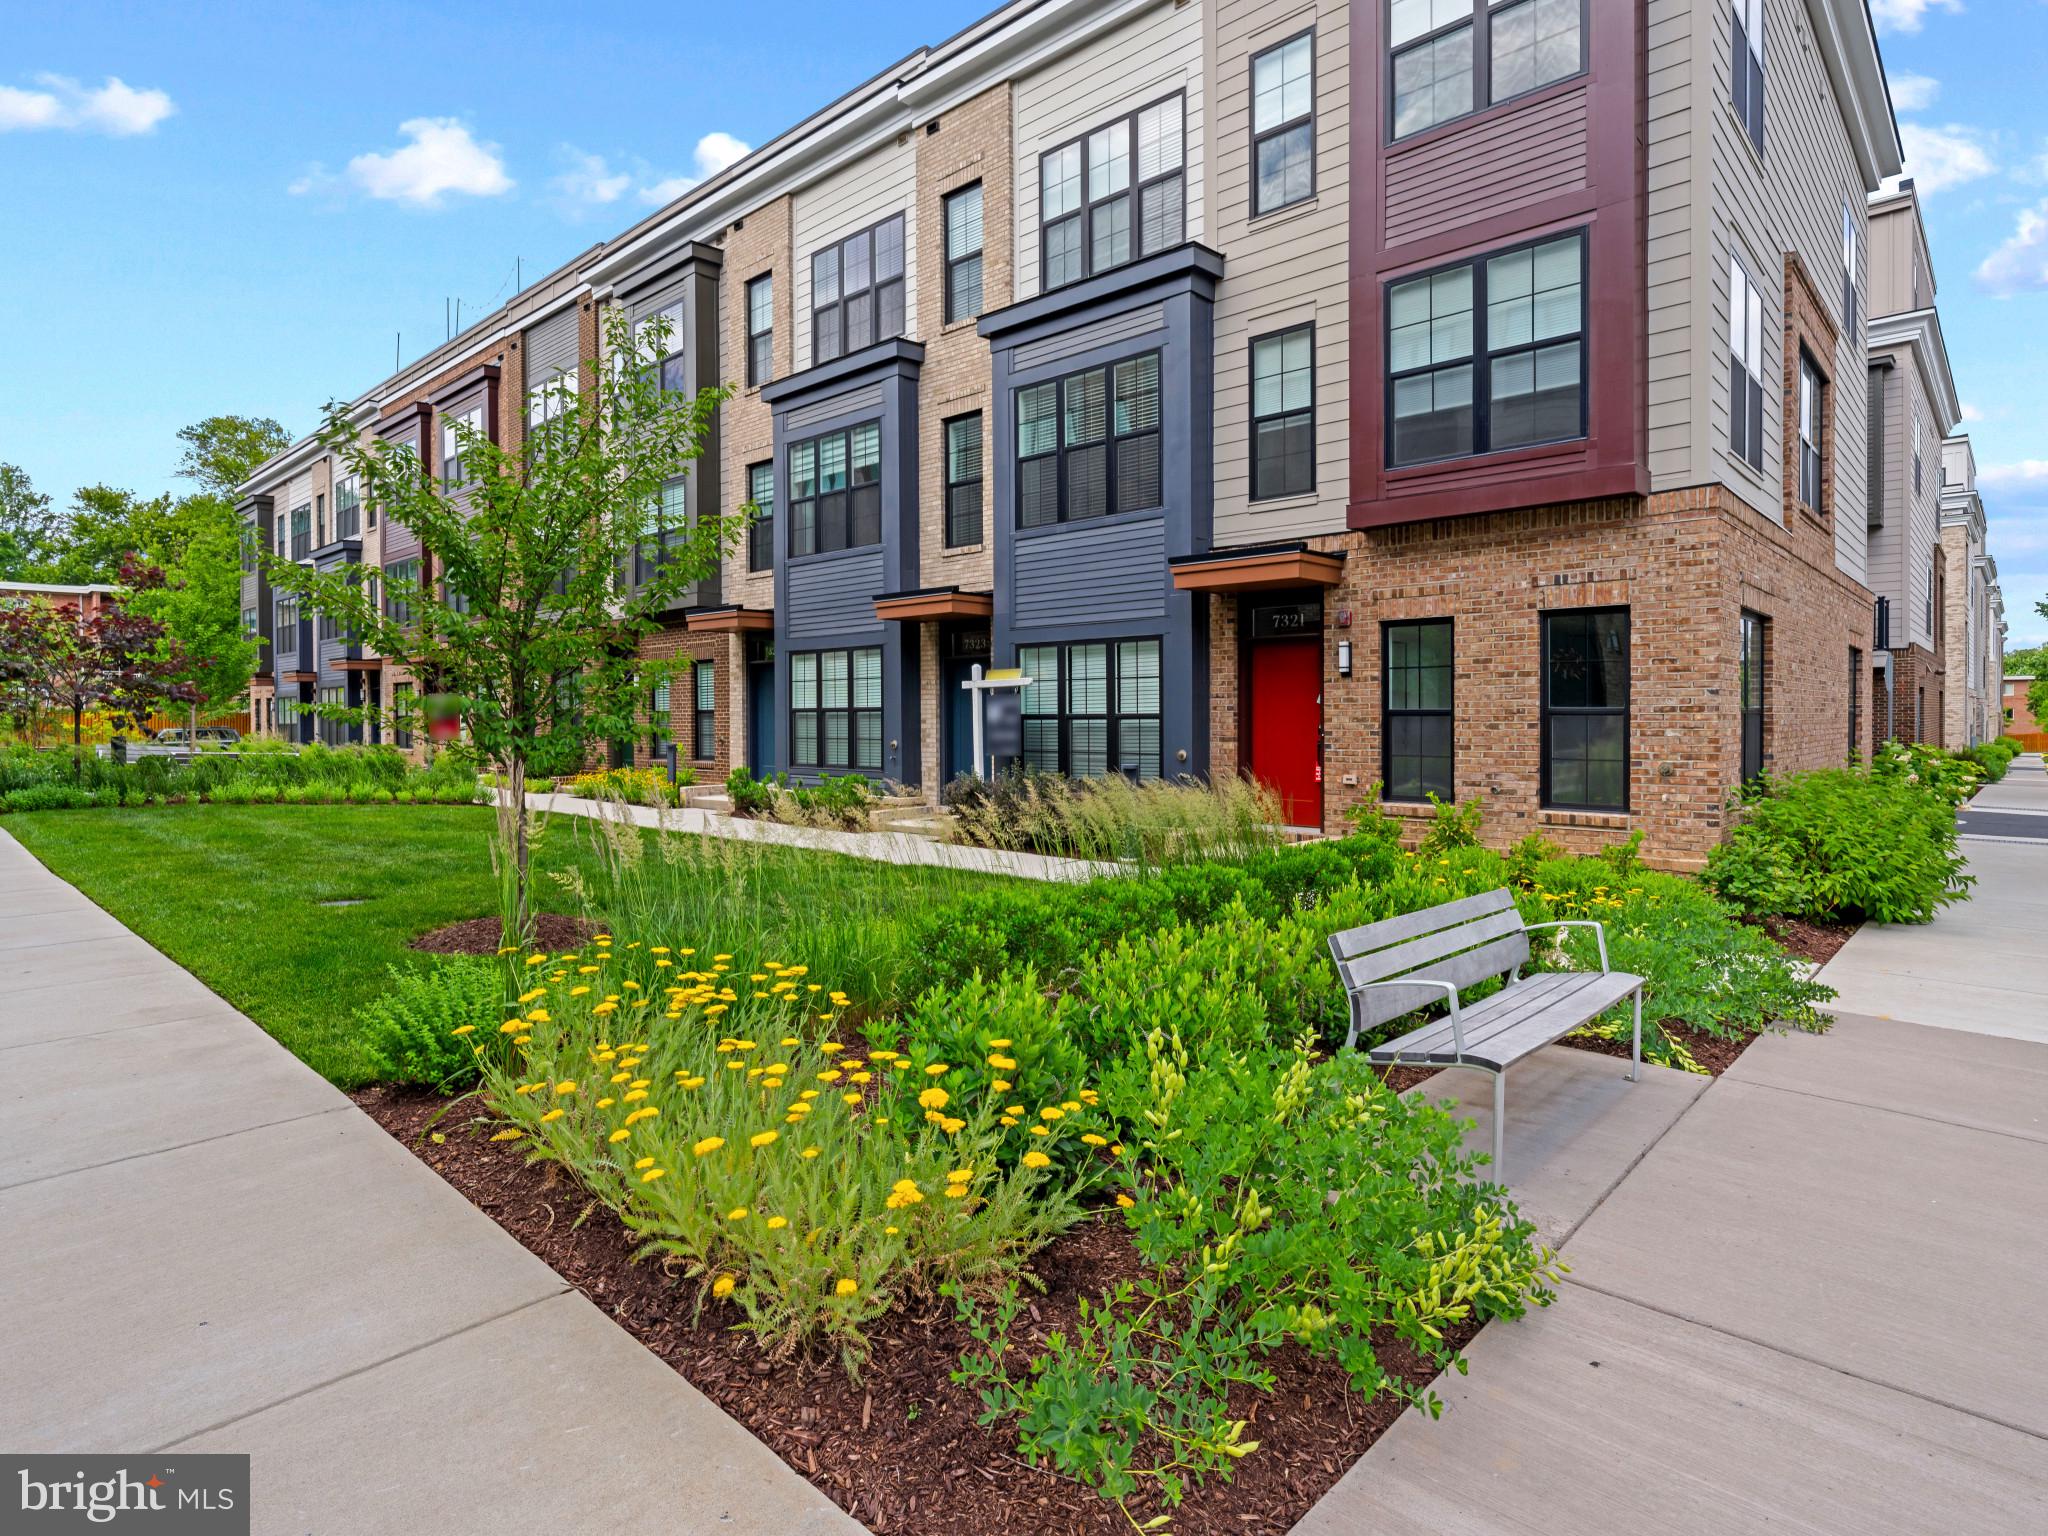
Contemporary 3-bed, 3.5-bath townhome offers over 1,600 sq ft and a 2-car garage in the sought-after Graham Park, Falls Church (Fairfax County Schools). Move-in ready with a bright, open floor plan and premium EYA finishes throughout. Rare premium lot with unobstructed open views.

Gourmet kitchen features quartz countertops, soft-close cabinetry, stainless steel appliances, a large pantry, and an oversized island—perfect for entertaining. Sun-filled main level with high ceilings and luxury flooring.
Enjoy two outdoor spaces, including a private rooftop terrace with a retractable awning. Versatile fourth-level loft ideal for media room, office, or guest suite. All bedrooms include en-suite baths.
Prime location just minutes to the Mosaic District, with easy access to I-495, I-66, and Route 50. Close to shopping, dining, and parks. 
Welcome Home!
#VAFX2310374

FALLS CHURCH

7323 BLADE DRIVE

3 Beds

3 Baths

1,620 Sq.Ft.

$829,000

MLS#: VAFX2310374

**Open House Saturday Sept 26th 1pm-3pm**Unbeatable Falls Church value inside the Beltway! Built in 2023 by acclaimed builder EYA, this turn-key townhome at Graham Park delivers effortless living over 4 floors with 3 bedrooms, 2 car garage, 2.5 bathrooms, and stunning rooftop terrace. WHAT MAKES THIS UNIT STAND OUT? A rare chance to own a virtually brand-new build without the wait and decision-fatique of new construction. The gourmet kitchen serves as the hub of the main level, flowing effortlessly into bright dining and living spaces with expansive windows. Each guest bedroom enjoys ample natural light while the entire top floor functions as a secluded primary retreat opening directly to an expansive roofdeck perfect for outdoor relaxation. Complete with an attached two-car garage with extra storage space, this property checks every box! IMPRESSIVE FEATURES: Upgrades abound throughout, including wide-plank flooring, quartz surfaces, elevated bathroom tile, upgraded kitchen cabinetry, hood and microwave, oversized custom kitchen window, enhanced insulation on the North facing exterior wall, 2 zone HVAC, tankless water heater, added gas line on the roof terrace and new LG washer dryer. Nest camera doorbell and all window treatments convey. WHAT MAKES THIS HOA STAND OUT? Constructed by EYA, one of the region’s most respected design-build firms known for high-quality craft and sustainable urban planning. Situated within the newly established Townhomes at Graham Park, the neighborhood offers low-maintenance townhome living with modern construction standards, energy-efficient building practices, clean architectural lines, and beautifully maintained courtyard, common grounds, visitor parking, community gazebo, and expansive playground. HOA fee includes all trash, recycling, landscaping and snow removal for easy stress-free living. WHAT MAKES THIS LOCATION STAND OUT? Exceptional inner-Beltway convenience tucked quietly within the community yet steps from a neighborhood Giant Food and local amenities. The vibrant Mosaic District is less than two miles away with a seasonal farmers markets right at your doorstep. Walkable to both the Providence recreation center and the library. Commuters benefit from rapid access to Route 50, I-495, I-66, and 3 bus lines including to the Dunn Loring-Merrifield Metro, making travel to D.C. quick and direct.
#VAFX2338990

FALLS CHURCH

7371 ARLINGTON BOULEVARD

3 Beds

2 Baths

1,428 Sq.Ft.

$715,000

MLS#: VAFX2338990

New on site 2 days ago
Modern Comfort in the Heart of Falls Church<br><br>Updated detached home tucked away on a quiet cul-de-sac in the highly convenient Falls Church/Merrifield area, just inside the Capital Beltway! Offering three finished levels, an attached one-car garage, generous outdoor space & a deck, this home combines comfort, functionality and an exceptional commuter-friendly location.<br><br>The sellers have made numerous thoughtful improvements, making this home truly move-in ready. Recent upgrades include Updated kitchen & Bathrooms, newer ROOF & WINDOWS (2020) newer HVAC system with UV light (2021), new appliances, electrical updates, fresh interior paint, new luxury vinyl plank flooring, and high-speed internet cabling throughout the home, ideal for working from home, streaming and today’s connected lifestyle. The finished lower level has been further enhanced with a new full bathroom & kitchenette adding valuable flexibility for a recreation room, home office, guest space or additional living area. The garage has been fully insulated and enhanced with a dedicated secondary electrical panel, providing additional capacity and making it ready for EV charging.<br><br>Step outside and enjoy the deck and yard, perfect for relaxing, grilling or entertaining. The attached garage and driveway provide convenient off-street parking, while the cul-de-sac setting offers a welcome neighborhood feel rarely found this close to everything.<br><br>Location is one of this home's greatest advantages. Convenient access to I-495, I-66, Route 50 and Route 29 makes commuting throughout Northern Virginia and the Washington, D.C. region exceptionally convenient. Nearby Dunn Loring–Merrifield Metro provides another excellent commuting option.<br><br>Just minutes away, enjoy the restaurants, shopping, entertainment and fitness options of the Mosaic District, along with nearby Tysons Corner, Inova Fairfax Hospital, grocery stores, parks and everyday conveniences. The neighborhood also provides easy access to Holmes Run-area trails and recreation. Nearby Fairfax Connector service connects the area with Dunn Loring Metro, Mosaic District, Inova Fairfax and Tysons. Reagan National and Dulles International airports are also readily accessible via the region's major transportation corridors.
#VAFX2340070

FALLS CHURCH

7807 FREEHOLLOW DRIVE

3 Beds

3 Baths

1,410 Sq.Ft.

$880,000

MLS#: VAFX2340070

Send a message

Message successfully sent.

Your message

What is 3 + 4 ?

Reason for contacting?

I agree to receive email communication and understand I can unsubscribe at any time.

I agree to be contacted by Charis Realty Group - Christine Issler, Broker via call, email, and text for real estate services. To opt out, you can reply 'stop' at any time or reply 'help' for assistance. You can also click the unsubscribe link in the emails. Message and data rates may apply. Message frequency may vary. Privacy Policy

Sign Out

Virtual Assistant

Would you like to take the next step with this property? We can help you schedule a showing or virtual tour, or send you more details.

Yes, I would like more information.

Thank You for Your Reply, One of Our Agents will contact you as soon as possible

No, maybe later.

Thank you, you can always contact me via email, phone number or through the contact form.

Realhub AI

Lucy - Your AI-Powered Realtor

Update Your Temporary Password

Personalize your search

Enter your email and we'll notify you immediately when new listings match what you're looking for.

or enter email address

Already have an account ? Login here

Continue your home search

I agree to receive communications and understand I can unsubscribe at any time.

I agree to be contacted by Charis Realty Group - Christine Issler, Broker via call, email, and text for real estate services. To opt out, you can reply 'stop' at any time or reply 'help' for assistance. You can also click the unsubscribe link in the emails. Message and data rates may apply. Message frequency may vary. Privacy Policy

Already have an account ? Login here

We use cookies

We use cookies primarily for analytics to enhance your experience. By accepting, you agree to our use of these cookies. You can manage your preferences or learn more about our cookies policy.