
Property
Beds
4
Full Baths
3
1/2 Baths
1
Year Built
1984
Sq.Footage
3,888
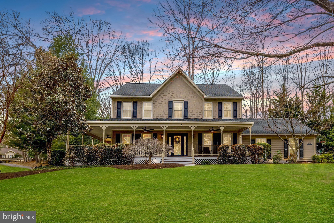
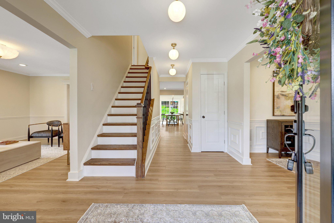
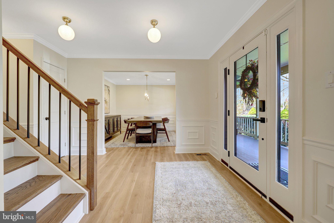
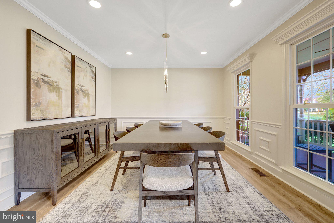
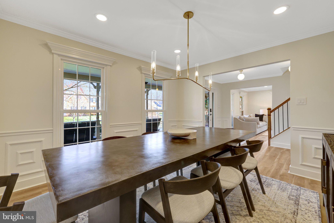
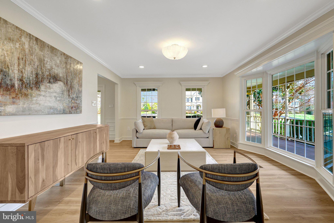
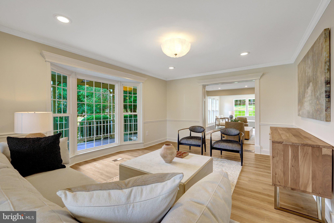
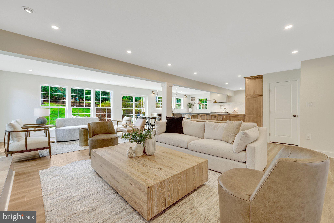
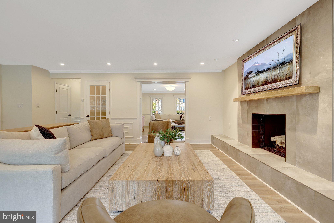
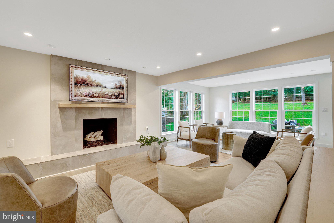
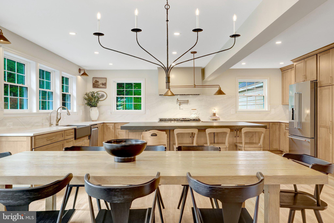
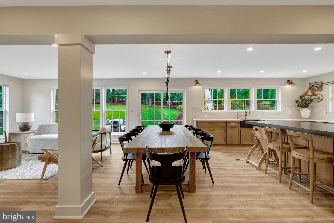
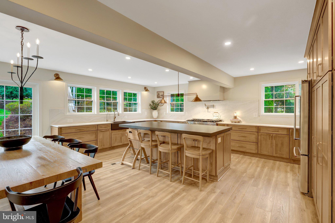
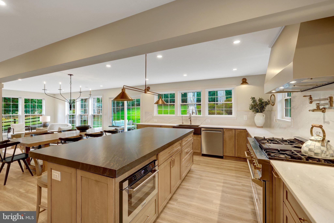
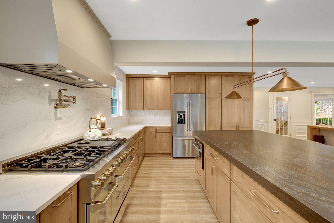
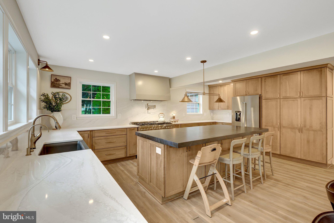
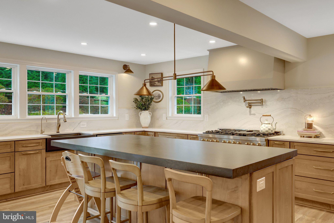
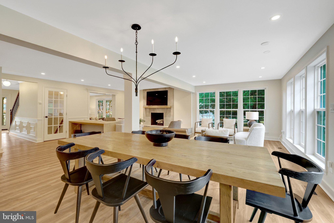
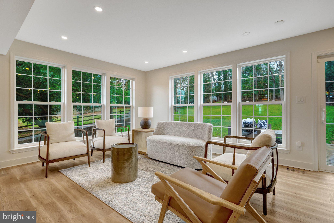
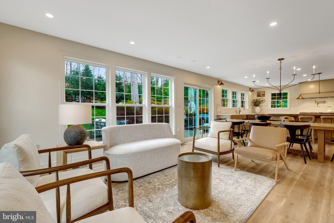
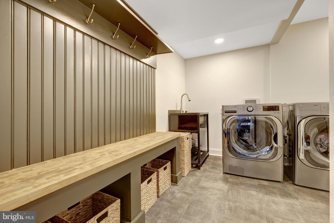
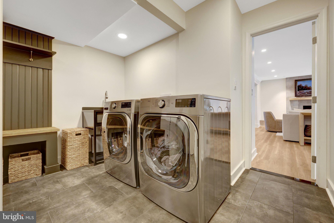
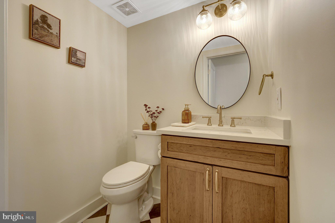
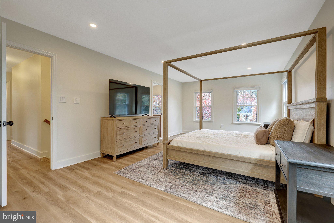
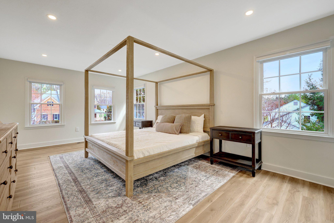
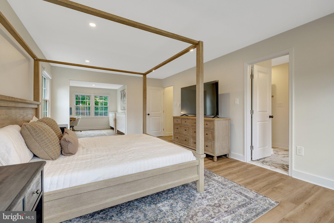
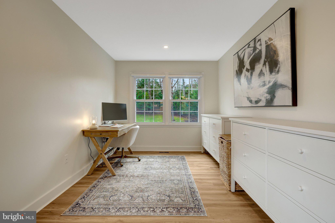
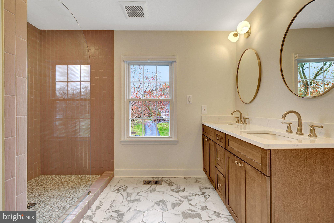
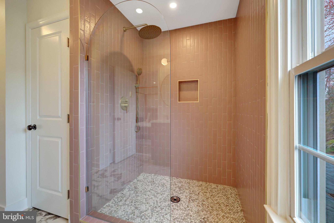
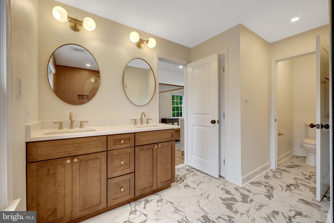
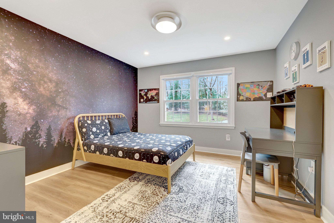
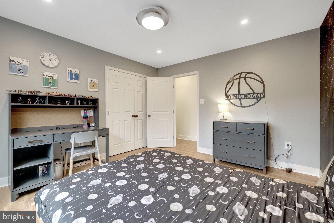
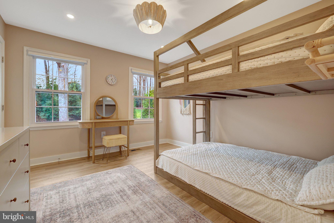
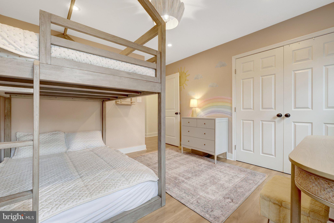
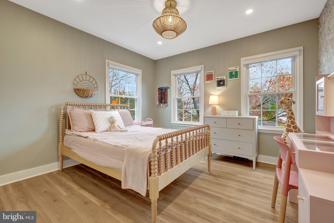
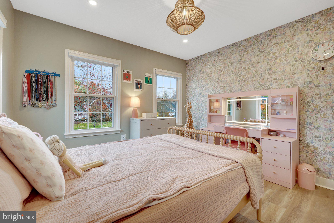
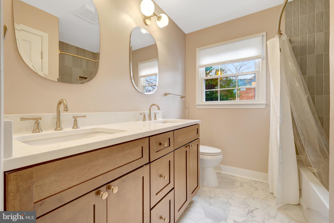
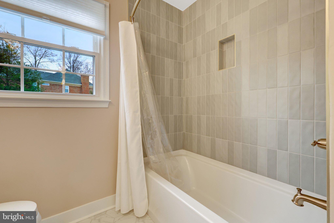
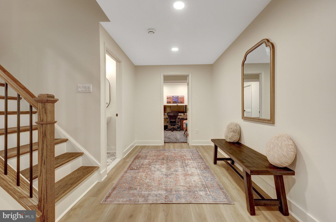
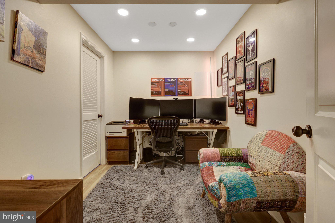
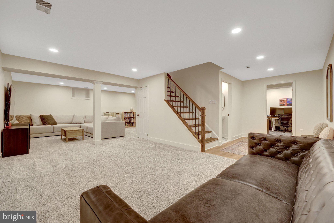
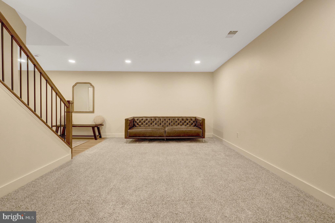
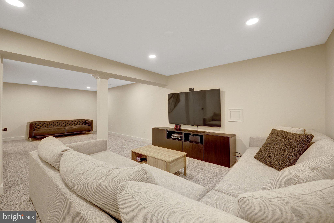
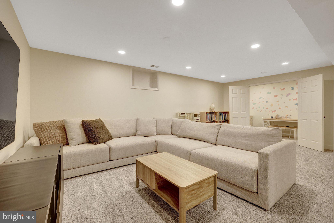
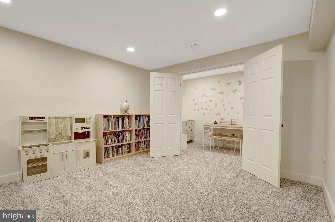
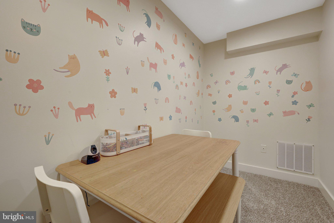
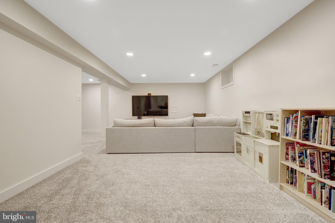
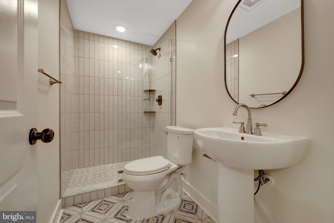
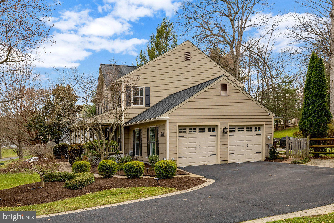
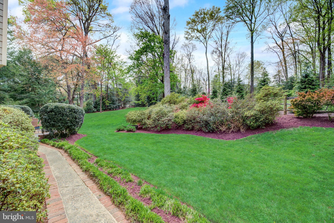
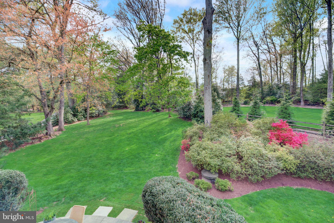
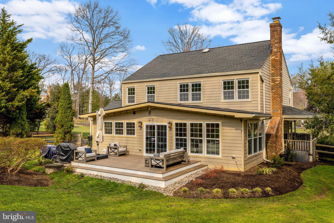
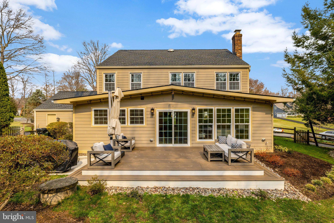
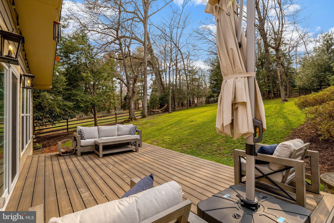
Nestled on a picturesque 1.05-acre homesite in one of Oakton’s most sought-after neighborhoods, this home is a rare offering that seamlessly blends timeless Colonial charm with sophisticated modern luxury. A welcoming wrap-around porch and impeccable curb appeal set the tone for the exceptional craftsmanship and thoughtful renovations found throughout this beautifully reimagined home. Inside, a light-filled interior unfolds with refined finishes, rich moldings, and an elegant yet comfortable atmosphere designed for both everyday living and unforgettable gatherings. The heart of the home is the new Executive Gourmet Kitchen, a true showpiece for culinary enthusiasts. Custom oak cabinetry, Cambria quartz countertops carried up the backsplash, and a statement quartz island with thick mitered edges create a striking and functional workspace. Premium KitchenAid and ZLINE appliances, including a 48-inch 8-burner gas range with custom wood chef’s hood with powerful TradeWinds 1200 CFM ventilation system and pot filler, make entertaining effortless. A Kohler Neoroc farmhouse sink and under-sink water filtration system add both beauty and practicality. The kitchen flows effortlessly into an expansive extended family room, enhanced by a 600SQFT addition featuring dramatic floor-to-ceiling windows that frame serene backyard views and flood the space with natural light. A beautifully upgraded stone fireplace with rustic wood mantel and accent lighting anchors the room, creating a warm and inviting gathering place. The formal dining room offers the perfect backdrop for hosting elegant dinners, while the thoughtfully designed mudroom with custom built-ins and LG high-capacity washer and dryer keeps everyday life organized. Upstairs, the luxurious primary suite serves as a private retreat, highlighted by a spa-inspired bath featuring a rain showerhead, designer stone flooring, gold accents, and custom maple cabinetry. Additional bedrooms are generously sized and beautifully appointed, while every bathroom throughout the home has been meticulously renovated with designer lighting, new cabinetry, and elegant stone finishes. Extensive upgrades elevate both style and functionality throughout the residence, including wide-plank luxury vinyl plank flooring, additional new windows, updated stair rails, fresh paint, recessed designer lighting, and plush new carpeting in the lower level. The finished basement offers additional living space ideal for recreation, guests, or a private retreat. Outside, the property continues to impress with a professionally landscaped yard, a new Trex patio perfect for outdoor entertaining, and a fully fenced backyard offering privacy and room to relax or play. Additional exterior improvements include James Hardie siding, a newer roof (2021), freshly painted porch, upgraded outdoor lighting, and a custom front door with smart key entry. Modern comforts and smart home features further enhance the home’s appeal, including a Nest Eco Green HVAC system, whole-home humidifier and dehumidifier, ultraviolet air filtration system, SimpliSafe wireless security, epoxy garage flooring, and two 240V electric vehicle charging outlets. Beyond the home itself, Oakton offers a lifestyle that is hard to match in Northern Virginia. Enjoy nearby Cross County Trail and Difficult Run for scenic hiking, biking, and nature escapes, or spend weekends exploring the charming shops, restaurants, and cafés of Downtown Vienna. With close proximity to Tysons Corner, Fairfax, I-66, the Beltway, Washington D.C., and the entire Dulles Technology Corridor, commuting and entertainment options are effortlessly within reach. Meticulously renovated, thoughtfully designed, and ideally located, 2818 Center Ridge Drive is more than just a home—it is an elevated living experience in the heart of Oakton.
Features & Amenities
Interior
-
Other Interior Features
Eat-in Kitchen, Kitchen Island, Recessed Lighting, Walk-In Closet(s), Ceiling Fan(s), Built-in Features, Crown Molding
-
Total Bedrooms
4
-
Bathrooms
3
-
1/2 Bathrooms
1
-
Above Grade Finished Area
2808.0
-
Basement YN
YES
-
Cooling YN
YES
-
Cooling
Central Air, Ceiling Fan(s), Electric
-
Fireplace YN
YES
-
Heating YN
YES
-
Heating
Natural Gas, Central
-
Pet friendly
Yes
Exterior
-
Garage
Yes
-
Garage spaces
2
-
Construction Materials
HardiPlank Type
-
Parking
Garage, Inside Entrance, Attached
-
Patio and Porch Features
Porch, Wrap Around, Deck
-
Pool
No
-
Waterfront YN
NO
-
View
Trees/Woods
Area & Lot
-
Lot Features
Back Yard
-
Lot Size(acres)
1.05
-
Lot Size(square feet)
45,853
-
Property Type
Residential
-
Property Sub Type
Single Family Residence
-
Architectural Style
Colonial
Price
-
Sales Price
$1,649,900
-
Tax Amount
$16,694
-
Sq. Footage
3,888
-
Price/SqFt
$424
HOA
-
Association
YES
-
Association Fee
$450
-
Association Fee Frequency
Annually
-
Association Fee Includes
N/A
Property Resources
-
Horse Property
NO
School District
-
Elementary School
FLINT HILL
-
Middle School
THOREAU
-
High School
MADISON
Property Features
-
New Construction
NO
-
Association Amenities
Other, Jogging Path
-
Foundation Details
Slab
-
Senior Community YN
NO
-
Tax Lot
10
-
Water Source
Public
Schedule a Showing
Showing scheduled successfully.
Mortgage calculator
Estimate your monthly mortgage payment, including the principal and interest, property taxes, and HOA. Adjust the values to generate a more accurate rate.
Your payment
Principal and Interest:
$
Property taxes:
$
HOA fees:
$
Total loan payment:
$
Total interest amount:
$
Location
County
FAIRFAX
Elementary School
FLINT HILL
Middle School
THOREAU
High School
MADISON
Listing Courtesy of Kelly Martinez, EXP Realty, LLC
RealHub Information is provided exclusively for consumers' personal, non-commercial use, and it may not be used for any purpose other than to identify prospective properties consumers may be interested in purchasing. All information deemed reliable but not guaranteed and should be independently verified. All properties are subject to prior sale, change or withdrawal. RealHub website owner shall not be responsible for any typographical errors, misinformation, misprints and shall be held totally harmless.

Salesperson, Realtor
Laurie Hailey
Call Laurie today to schedule a private showing.

* Listings on this website come from the FMLS IDX Compilation and may be held by brokerage firms other than the owner of this website. The listing brokerage is identified in any listing details. Information is deemed reliable but is not guaranteed. If you believe any FMLS listing contains material that infringes your copyrighted work please click here to review our DMCA policy and learn how to submit a takedown request.© 2024 FMLS.
Related Properties

OAKTON
12187 BRECKNOCK STREET
5 Beds
4 Baths
4,362 Sq.Ft.
$1,649,000
MLS#: VAFX2297718

OAKTON
11404 GREEN MOOR LANE
5 Beds
4 Baths
5,187 Sq.Ft.
$1,695,000
MLS#: VAFX2335740

OAKTON
3203 WHEATLAND FARMS DRIVE
5 Beds
4 Baths
5,902 Sq.Ft.
$1,800,000
MLS#: VAFX2343306

OAKTON
2617 SLEDDING HILL ROAD
5 Beds
4 Baths
6,732 Sq.Ft.
$1,900,000
MLS#: VAFX2340912

OAKTON
2530 LEEDS ROAD
4 Beds
3 Baths
4,590 Sq.Ft.
$1,500,000
MLS#: VAFX2342132
OAKTON
11728 STUART MILL ROAD
5 Beds
3 Baths
4,712 Sq.Ft.
$1,699,000
MLS#: VAFX2288990
.png)