


Property
Beds
5
Full Baths
4
1/2 Baths
1
Year Built
1997
Sq.Footage
6,732
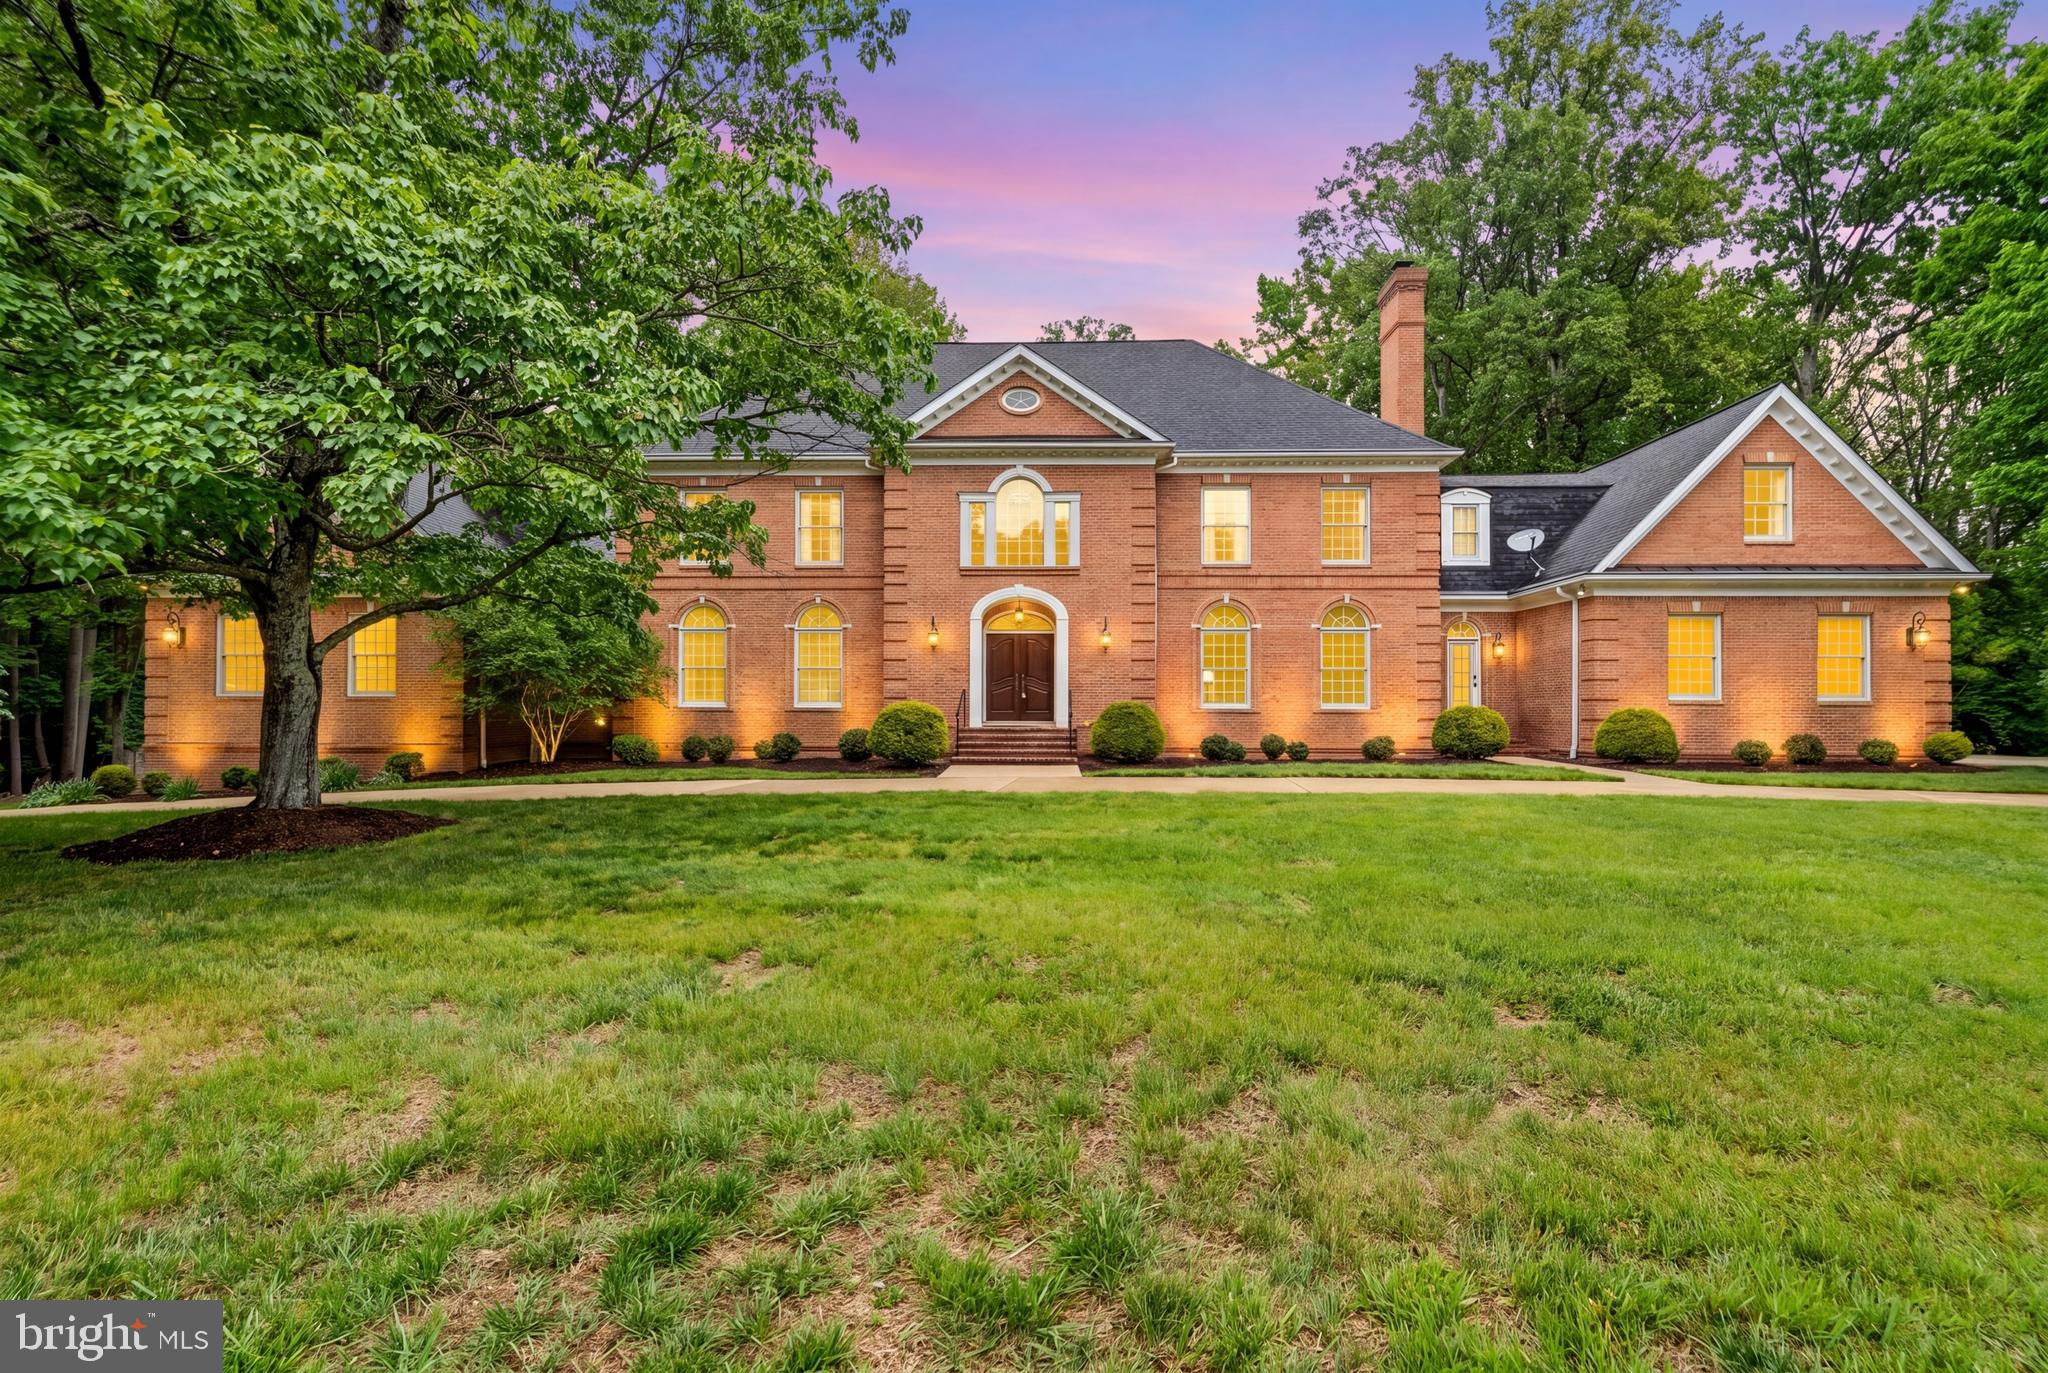
Welcome to this spacious Colonial offering approximately 6,000 square feet of living space across three levels, set on nearly an acre in the desirable Oakton Retreat community. With generous room sizes, distinctive architectural details, and an abundance of natural light, this home offers an exceptional opportunity for buyers looking to personalize and update a substantial property in a sought-after Northern Virginia location. The home features beautiful architectural elements including hardwood floors, extensive moldings, recessed lighting, two-story ceilings, French doors, a palladium window, skylights, and two fireplaces. The kitchen opens to a breakfast area and expansive family room featuring soaring two-story windows and a fireplace. Guests are welcomed through the impressive two-story foyer, which leads to a living room with a two-sided fireplace, a central open staircase, and a bright, inviting sunroom. The upper level features a spacious primary suite with a sitting area and two walk-in closets. The primary bath includes a soaking tub, separate shower, and dual vanities. A second bedroom offers a private bath and skylight, while bedrooms three and four share a full hallway bath. The lower level provides an impressive recreation area with a built-in wet bar and seating, a dedicated theater room, an office with glass-paneled windows and French doors, and a spacious fifth bedroom with a walk-in closet and views of the backyard. A large, multi-level deck extends from the breakfast area and living room, providing plenty of space for outdoor entertaining and enjoying the expansive lot. The property is being offered and sold in its present “AS-IS” condition. Buyers should anticipate that the home may benefit from cosmetic updating and improvements. This presents an opportunity for a buyer to bring their own vision and make updates to the home while taking advantage of its size, setting, architectural features, and location. Enjoy the natural beauty of the Oakton area, with mature trees, trails, streams, and convenient access to everyday amenities. Located near the Town of Vienna, I-66, Tysons, shopping, dining, and major Northern Virginia employment centers, this home combines a peaceful setting with exceptional convenience. COSMETIC WORK IS STILL IN PROCESS CONTACT LISTING AGENT FOR DETAILS
Features & Amenities
Interior
-
Other Interior Features
Eat-in Kitchen, Kitchen Island, Pantry, Walk-In Closet(s), Bar, Open Floorplan
-
Total Bedrooms
5
-
Bathrooms
4
-
1/2 Bathrooms
1
-
Above Grade Finished Area
4488.0
-
Basement YN
YES
-
Cooling YN
YES
-
Cooling
Zoned, Electric
-
Fireplace YN
YES
-
Heating YN
YES
-
Heating
Electric, Natural Gas, Zoned
-
Main Level Bedrooms
5
-
Pet friendly
N/A
Exterior
-
Garage
Yes
-
Garage spaces
2
-
Construction Materials
Vinyl Siding, Concrete
-
Other Exterior Features
Barbecue
-
Parking
Garage Door Opener, On Street, Garage, Driveway, Attached
-
Pool
No
-
Waterfront YN
NO
Area & Lot
-
Lot Size(acres)
0.9
-
Lot Size(square feet)
39,223
-
Property Type
Residential
-
Property Sub Type
Single Family Residence
-
Architectural Style
Colonial
Price
-
Sales Price
$1,900,000
-
Tax Amount
$20,702
-
Financing Options
Cash, Conventional
-
Sq. Footage
6,732
-
Price/SqFt
$282
HOA
-
Association
YES
-
Association Fee
$630
-
Association Fee Frequency
Annually
-
Association Fee Includes
N/A
School District
-
Elementary School
OAKTON
-
Middle School
THOREAU
-
High School
MADISON
Property Features
-
New Construction
NO
-
Accessibility Features
Accessible Hallway(s)
-
Foundation Details
Slab, Concrete Perimeter
-
Senior Community YN
NO
-
Sewer
Septic Tank
-
Water Source
Public
Schedule a Showing
Showing scheduled successfully.
Mortgage calculator
Estimate your monthly mortgage payment, including the principal and interest, property taxes, and HOA. Adjust the values to generate a more accurate rate.
Your payment
Principal and Interest:
$
Property taxes:
$
HOA fees:
$
Total loan payment:
$
Total interest amount:
$
Location
County
FAIRFAX
Elementary School
OAKTON
Middle School
THOREAU
High School
MADISON
Listing Courtesy of James C Maloney, James Maloney
RealHub Information is provided exclusively for consumers' personal, non-commercial use, and it may not be used for any purpose other than to identify prospective properties consumers may be interested in purchasing. All information deemed reliable but not guaranteed and should be independently verified. All properties are subject to prior sale, change or withdrawal. RealHub website owner shall not be responsible for any typographical errors, misinformation, misprints and shall be held totally harmless.

Salesperson, Realtor
Laurie Hailey
Call Laurie today to schedule a private showing.

* Listings on this website come from the FMLS IDX Compilation and may be held by brokerage firms other than the owner of this website. The listing brokerage is identified in any listing details. Information is deemed reliable but is not guaranteed. If you believe any FMLS listing contains material that infringes your copyrighted work please click here to review our DMCA policy and learn how to submit a takedown request.© 2024 FMLS.
Related Properties

OAKTON
12187 BRECKNOCK STREET
5 Beds
4 Baths
4,362 Sq.Ft.
$1,649,000
MLS#: VAFX2297718

OAKTON
11404 GREEN MOOR LANE
5 Beds
4 Baths
5,187 Sq.Ft.
$1,695,000
MLS#: VAFX2335740
OAKTON
11102 PRINCE EDWARD COURT
7 Beds
6 Baths
11,445 Sq.Ft.
$2,275,000
MLS#: VAFX2305568

OAKTON
3203 WHEATLAND FARMS DRIVE
5 Beds
4 Baths
5,902 Sq.Ft.
$1,800,000
MLS#: VAFX2343306

OAKTON
3415 MILLER HEIGHTS ROAD
4 Beds
4 Baths
6,850 Sq.Ft.
$1,699,000
MLS#: VAFX2338720

OAKTON
11040 HEATHLAND DRIVE
5 Beds
4 Baths
7,100 Sq.Ft.
$2,149,000
MLS#: VAFX2306554
OAKTON
11728 STUART MILL ROAD
5 Beds
3 Baths
4,712 Sq.Ft.
$1,749,000
MLS#: VAFX2288990
.png)