Features & Amenities

Interior

  • Other Interior Features

    Bar, Ceiling Fan(s), Kitchen Island, Pantry, Recessed Lighting, Soaking Tub, Sound System, Walk-In Closet(s), High Ceilings, Crown Molding, Open Floorplan

  • Total Bedrooms

    5

  • Bathrooms

    6

  • 1/2 Bathrooms

    1

  • Above Grade Finished Area

    4391.0

  • Basement YN

    YES

  • Cooling YN

    YES

  • Cooling

    Central Air, Heat Pump, Ceiling Fan(s), Electric

  • Fireplace YN

    NO

  • Heating YN

    YES

  • Heating

    Exhaust Fan, Natural Gas, Forced Air

  • Main Level Bedrooms

    1

  • Pet friendly

    N/A

Exterior

  • Garage

    Yes

  • Garage spaces

    3

  • Construction Materials

    Other, Fiber Cement

  • Other Exterior Features

    Barbecue, Lighting, Rain Gutters

  • Parking

    Asphalt, Garage, Driveway, Attached

  • Patio and Porch Features

    Patio, Porch

  • Pool

    Yes

  • Pool Features

    Filtered, Gunite, Heated, In Ground, Pool/Spa Combo, Salt Water, Private, Lap

  • Waterfront YN

    NO

  • View

    Mountain(s), Pasture, Trees/Woods

Area & Lot

  • Lot Features

    Waterfall

  • Lot Size(acres)

    0.73

  • Lot Size(square feet)

    31,799

  • Property Type

    Residential

  • Property Sub Type

    Single Family Residence

  • Architectural Style

    Colonial, Farmhouse/National Folk

Price

  • Sales Price

    $1,719,990

  • Tax Amount

    $12,773

  • Sq. Footage

    5,983

  • Price/SqFt

    $287

HOA

  • Association

    YES

  • Association Fee

    $243

  • Association Fee Frequency

    Monthly

  • Association Fee Includes

    N/A

School District

  • Elementary School

    N/A

  • Middle School

    N/A

  • High School

    N/A

Property Features

  • Accessibility Features

    Accessible Doors

  • Association Amenities

    Clubhouse, Dog Park, Party Room, Picnic Area, Tennis Court(s), Trail(s), Jogging Path, Boat Dock, Recreation Facilities, Playground, Sport Court

  • Foundation Details

    Concrete Perimeter

  • Senior Community YN

    NO

  • Sewer

    Public Sewer

  • Tax Lot

    6

  • Water Source

    Public

Schedule a Showing

Showing scheduled successfully.

<
>
IN PERSON
VIA CHAT

What is 3 + 4 ?


Mortgage calculator

Estimate your monthly mortgage payment, including the principal and interest, property taxes, and HOA. Adjust the values to generate a more accurate rate.

Your payment

Principal and Interest:

$

Property taxes:

$

HOA fees:

$

Total loan payment:

$

Total interest amount:

$

Location

County

LOUDOUN

Elementary School

Middle School

High School

Listing Courtesy of Kelli A Chatman, CENTURY 21 New Millennium

RealHub Information is provided exclusively for consumers' personal, non-commercial use, and it may not be used for any purpose other than to identify prospective properties consumers may be interested in purchasing. All information deemed reliable but not guaranteed and should be independently verified. All properties are subject to prior sale, change or withdrawal. RealHub website owner shall not be responsible for any typographical errors, misinformation, misprints and shall be held totally harmless.

Agent Laurie Hailey

Salesperson, Realtor

Laurie Hailey

Call Laurie today to schedule a private showing.


* Listings on this website come from the FMLS IDX Compilation and may be held by brokerage firms other than the owner of this website. The listing brokerage is identified in any listing details. Information is deemed reliable but is not guaranteed. If you believe any FMLS listing contains material that infringes your copyrighted work please review our DMCA policy and learn how to submit a takedown request.© 2024 FMLS.
Step into the splendor of this magnificent STRATFORD HALL home, nestled in the enchanting and picturesque landscape of the esteemed WILLOWSFORD community. Experience the joy of embracing this exquisite 5-bedroom, 6.5-bathroom home as your own, a place you will proudly and contentedly call "HOME."

Prepare culinary delights in the stunning gourmet kitchen, boasting exquisite finishes and top-of-the-line appliances, providing the ideal canvas for crafting unforgettable meals and hosting gatherings with flair. The kitchen opens to the beautiful Great Room with soaring 2-story ceilings that create a sense of grandeur. Flooded with natural light from captivating picturesque windows, the space not only inspires culinary creativity but also offers a backdrop for entertaining guests in an atmosphere of elegance and warmth. Whether you're a culinary enthusiast or love hosting social gatherings, this kitchen is a masterpiece that effortlessly blends style and functionality for a truly exceptional living experience.

Unwind in the opulent primary suite, featuring luxurious amenities that create a retreat, where tranquility and comfort awaits. Indulge in the generously sized closet, with beautiful built-ins and strategically placed windows that flood the space with natural light.  This closet is not just a storage area but a delightful sanctuary you won't want to leave.

Descend into the lower level, designed for true entertainment, featuring a beautifully crafted bar where cocktails flow effortlessly. Engage in friendly competition with a game of pool, or a fun game of basketball.  Immerse yourself in the ultimate cinematic experience in the state-of-the-art home theater complete with a convenient snack bar.  Perfect for movie nights, gaming marathons, or catching up on your favorite shows.

For moments of relaxation, step into the heated outdoor jacuzzi or take a refreshing dip in the pool where you can swim laps for a rejuvenating exercise session. The outdoor space is an entertainer's dream, featuring an outdoor kitchen equipped with a Traeger smoker and grill – perfect for hosting barbecues. Picture a lively swim party under the stars while enjoying a movie projected on the big screen outdoors.

This residence is not just a home; it's a haven for enjoyment, offering a harmonious blend of luxury, entertainment, and comfort for a truly unparalleled living experience.

Outside, step into the heated spa for relaxation and rejuvenation under the open sky. Take a refreshing dip in the inviting pool, perfect for invigorating laps or hosting lively swim parties with close friends and family.  This outdoor oasis is perfect for preparing delicious meals or hosting a barbecue extravaganza with the Traeger smoker and Grill in the outdoor kitchen. Elevate the ambiance by combining a swim party with the joy of watching a movie under the twinkling stars, creating unforgettable moments in your own backyard.

With every amenity for enjoyment and relaxation, this luxury home is a haven of comfort and entertainment, offering a lifetime of memories.

Beyond this remarkable home the “GREENS SOUTH AT WILLOWSFORD”  community presents an array of resort-style amenities including Community Pools, a Clubhouse, a Fitness Center, Community Events, a zip line, tree houses, lakes, fishing ponds, a water splash park, Willowsford Farm, and more! Easy access to Dulles Airport, Shopping, Restaurants, Vineyards, Commuter Routes, and Metro Rail Extension is only 10 min out.   WELCOME HOME!

OPEN HOUSE CANCELLED FOR 02/18/24

25186 METHLEY PLUM PLACE

Message successfully sent.

What would you like to know?

What is 3 + 4 ?

I agree to receive email communication and understand I can unsubscribe at any time.

I agree to be contacted by Charis Realty Group - Christine Issler, Broker via call, email, and text for real estate services. To opt out, you can reply 'stop' at any time or reply 'help' for assistance. You can also click the unsubscribe link in the emails. Message and data rates may apply. Message frequency may vary. Privacy Policy

Related Properties

Tucked away on a quiet cul-de-sac in amenity-filled Lenah Mill, this Duke Lexington floor plan makes an unforgettable first impression with a dramatic two-story foyer, curved oak staircase, and elegant crown and picture-frame molding. Open sightlines connect the foyer to the formal living and dining rooms and draw your eye toward the soaring two-story family room - one of the Duke’s signature spaces. Filled with natural light, the family room offers impressive architectural scale while its seamless connection to the kitchen and breakfast area keeps everyday living comfortable and inviting. Designed with the home chef in mind, the spacious kitchen features GE Profile stainless steel appliances, including double wall ovens and a cooktop, abundant cabinetry and counter space, and a large center island. A generously sized private office completes the main level. Just off the kitchen, the screened and covered porch with Trex decking creates an outdoor living room perfect for relaxing, watching TV, or entertaining. Step down to the slate patio with a built-in grill and enjoy the tranquility and privacy and mature trees. Follow the curved staircase to the upper-level gallery, where open views overlook both the foyer and family room below. The expansive primary suite is a true retreat, complete with a private sitting room and dedicated dressing area. The oversized primary bath is equally impressive, featuring a cathedral ceiling, Roman soaking tub, separate shower, and additional dressing area. Three generously sized secondary bedrooms and two additional full baths complete the upper level. The fully finished walk-up lower level was made for entertaining. An expansive recreation room is complemented by a wet bar with seating, beverage refrigerator, and microwave, while a separate playroom is wired for a home theater. A large bedroom with its own private full bath provides an ideal guest or extended-stay suite, and a second full bath adds even more flexibility to this exceptional level. This home offers both privacy and access to an extraordinary collection of neighborhood amenities. At the heart of the community is the Lenah Mill Club, featuring a health and fitness studio, 25-meter competition pool, Splash & Play pool, tennis pavilion, Fireside Club Room, and Party Patio with an outdoor grill and fireplace. Miles of trails, the Fitness First Trail Network, and Lenah Mill Adventure Park offer even more ways to enjoy the outdoors.Beyond the neighborhood, Loudoun County offers an exceptional mix of recreation, wineries, historic destinations, shopping, dining, arts, and entertainment, with Washington, D.C. and the greater Northern Virginia region within easy reach.
#VALO2137854

ALDIE

41541 DEER POINT COURT

5 Beds

5 Baths

5,661 Sq.Ft.

$1,550,000

MLS#: VALO2137854

Welcome to an exceptional residence in Hartland, where thoughtful design, refined finishes, and uncompromising attention to detail come together. No detail has been spared in creating this extraordinary home, offering an elevated living experience with luxurious spaces designed for both everyday living and effortless entertaining.

At the heart of the home is this spectaular gourmet kitchen which is  beautifully appointed for the most discerning chef. A 6-burner Wolf range takes center stage, complemented by a Sub-Zero refrigerator and a double wall oven,  generous preparation space, and exceptional storage. The kitchen is further enhanced by the spacious walk-in pantry and elegant **butler’s pantry


, providing the perfect combination of function, organization, and style.

The home’s private bedroom suites offer an exceptional level of comfort and privacy, with every bedroom featuring its own en-suite bathroom and walk-in closet. Whether hosting guests or enjoying quiet personal retreats, each space has been thoughtfully designed to feel both luxurious and inviting.

Life in Hartland offers an exceptional array of amenities including miles of scenic walking and nature trails, the Hartland House with its outdoor pool and gym, a playground, tennis courts, and the nearby **Old Farm Winery**—creating an ideal setting for an active, connected, and truly enjoyable lifestyle.

This is more than a beautiful home, it is a meticulously designed residence where luxury, functionality, and timeless style come together in one of Hartland’s most desirable settings. Schedule a tour today!
#VALO2134798

ALDIE

23750 GREAT BEND LANE

5 Beds

6 Baths

6,173 Sq.Ft.

$1,899,000

MLS#: VALO2134798

Beautiful Single family lived in, this stunning home by Vanmetre, completed in 2024, is ready to become your perfect sanctuary. The Grandin III floor plan masterfully blends thoughtful design with long-lasting quality, creating a space that evolves with you and your lifestyle.

The open and flexible layout of this home flows effortlessly from room to room, allowing for easy daily living and ideal spaces for hosting friends and family. The primary suite is a highlight, featuring two spacious walk-in closets that offer ample storage and comfort, making it a true retreat within your home.

Located in the highly desirable Hartland community in Aldie, VA, this neighborhood is designed to promote a balanced, active lifestyle. With exceptional amenities like tennis courts, a modern fitness center, a luxurious pool, parks, and trails, Hartland is more than just a place to live—it’s a place to thrive. Whether you’re seeking peace and relaxation or fun and fitness, this community offers the best of both worlds.

Come explore the potential of this beautiful new home in a vibrant, welcoming community that’s ready to offer you the lifestyle you’ve been looking for.
#VALO2132246

ALDIE

23971 PURDUE HILLS DRIVE

4 Beds

4 Baths

5,501 Sq.Ft.

$1,425,000

MLS#: VALO2132246

This thoughtfully designed 2019-built single-family home in the Lenah Mill subdivision features an open-concept living space with upscale kitchen finishes and appliances. This stunning home offers four bedrooms and three full bathrooms on the upper level, with a beautifully designed primary bedroom including two walk-in closets and a gorgeous primary bathroom, a main-level home office/bedroom plus a half bath, and a fully finished walk-up basement featuring a dedicated home theater, full bar, and versatile bonus room ideal for a gym or additional living space. A spacious three-car garage adds exceptional convenience and storage.

The true showstopper is the luxury outdoor living space, featuring an enclosed porch, Techo-Bloc patio, and dramatic three-panel pocket door that seamlessly connects the interior living spaces to the outdoors. A motorized screen allows you to enjoy the porch comfortably during warmer months, making this an ideal setting for relaxing and entertaining.

Enjoy Lenah Mill’s exceptional amenities, including a clubhouse, fitness center, pool, tennis court, playgrounds, walking trails, amphitheater, dog park, and basketball and volleyball courts, along with scenic green spaces. Nearby, enjoy dining and entertainment at Quattro Goombas Brewery, Lark Brewing Co., and Old Farm Winery at Hartland. Outdoor enthusiasts will appreciate easy access to Hal and Berni Hanson Regional Park, Aldie Mill Historic Park, Gilbert’s Corner Regional Park, and Meadow Glen Park. Conveniently located near Route 50, Braddock Road, shopping centers, restaurants, and everyday conveniences, this beautifully appointed home offers a truly exceptional combination of luxury, comfort, recreation, and lifestyle.
#VALO2133506

ALDIE

24590 LENAH CROSSING DRIVE

5 Beds

4 Baths

5,268 Sq.Ft.

$1,399,999

MLS#: VALO2133506

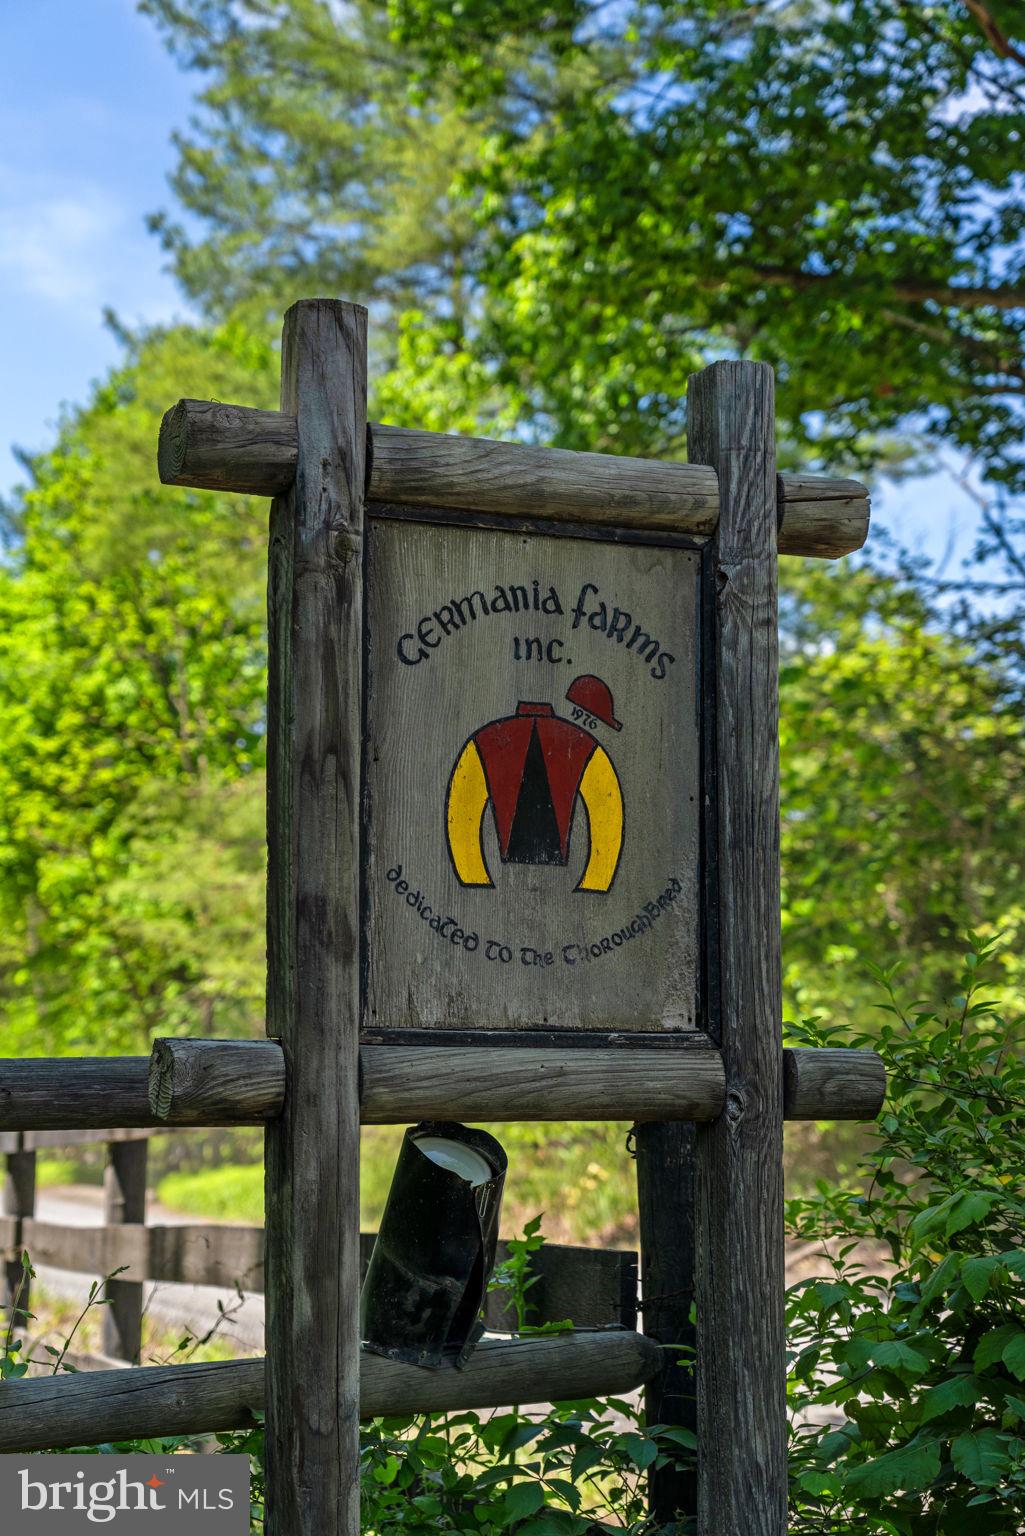
“Germania Farm” — gracefully offered for the first time since 1985 — is a truly rare and distinguished offering set on 20.3 breathtaking acres along New Road in Aldie. Perfectly positioned just minutes from Creighton Farms, Middleburg, and Dulles International Airport, the property offers an exceptional blend of refined country living and effortless accessibility. A long, private approach reveals the elegant frame and brick contemporary residence, thoughtfully designed to capture natural light and sweeping views of the Bull Run Mountains.  Property fronts on Bull Run Creek.  Inside, soaring ceilings, expansive living spaces, and two fireplaces create an atmosphere of warmth and understated sophistication. The home offers 5 spacious bedrooms and 4 full baths and elevator, ideal for both relaxed daily living and gracious entertaining. The grounds are equally impressive, presenting a picturesque setting with open land and mature surroundings that ensure privacy and tranquility. Zoned AR2, Germania Farm is perfectly suited for a premier equestrian estate, boutique country inn, or an extraordinary private residence. Equestrian and lifestyle amenities include a well-appointed 4-stall barn with tack room, a substantial 4-car garage, additional storage building, and a serene in-ground pool—perfect for enjoying the peaceful landscape and mountain vistas.
#VALO2120846

ALDIE

24680 GERMANIA LANE

4 Beds

4 Baths

3,133 Sq.Ft.

$1,900,000

MLS#: VALO2120846

Welcome to 23656 Everett Valley Drive, a beautifully upgraded home in Aldie’s sought-after Hartland community. Offering three finished levels, this move-in-ready home features flexible living spaces, modern finishes, and a desirable main-level bedroom with full bath. The bright, open interior features luxury vinyl plank flooring across two levels. The beautifully appointed kitchen showcases premium cabinetry, quartz countertops, a 6-burner gas cooktop, and double ovens, and flows seamlessly into the living area with a sleek linear fireplace. A formal dining area provides additional space for gatherings and entertaining. Upstairs, a versatile loft is perfect for a family room, playroom, or home office. The spacious primary bedroom includes two closets, while three additional bedrooms provide comfortable living space. The finished walk-out basement offers even more room for recreation, entertaining, a home gym, or media space, plus ample unfinished storage. Enjoy an inviting front porch, side-load three-car garage with two EV charging ports, irrigation system, built-in drop zone, and cordless blinds. The rear overlooks expansive landscaped green space, creating a beautiful sense of openness and privacy. Convenient to shopping, dining, recreation, and commuter 
routes.
#VALO2137754

ALDIE

23656 EVERETT VALLEY DRIVE

5 Beds

5 Baths

4,496 Sq.Ft.

$1,449,000

MLS#: VALO2137754

Send a message

Message successfully sent.

Your message

What is 3 + 4 ?

Reason for contacting?

I agree to receive email communication and understand I can unsubscribe at any time.

I agree to be contacted by Charis Realty Group - Christine Issler, Broker via call, email, and text for real estate services. To opt out, you can reply 'stop' at any time or reply 'help' for assistance. You can also click the unsubscribe link in the emails. Message and data rates may apply. Message frequency may vary. Privacy Policy

Sign Out

Virtual Assistant

Would you like to take the next step with this property? We can help you schedule a showing or virtual tour, or send you more details.

Yes, I would like more information.

Thank You for Your Reply, One of Our Agents will contact you as soon as possible

No, maybe later.

Thank you, you can always contact me via email, phone number or through the contact form.

Realhub AI

Lucy - Your AI-Powered Realtor

Update Your Temporary Password

Personalize your search

Enter your email and we'll notify you immediately when new listings match what you're looking for.

or enter email address

Already have an account ? Login here

Continue your home search

I agree to receive communications and understand I can unsubscribe at any time.

I agree to be contacted by Charis Realty Group - Christine Issler, Broker via call, email, and text for real estate services. To opt out, you can reply 'stop' at any time or reply 'help' for assistance. You can also click the unsubscribe link in the emails. Message and data rates may apply. Message frequency may vary. Privacy Policy

Already have an account ? Login here

We use cookies

We use cookies primarily for analytics to enhance your experience. By accepting, you agree to our use of these cookies. You can manage your preferences or learn more about our cookies policy.