


Property
Beds
4
Full Baths
3
1/2 Baths
None
Year Built
1983
Sq.Footage
2,300
Welcome to 235 Dower Ln in Strasburg—a charming 4 bedroom, 3 bath estate perfectly nestled on 3.4 private acres with breathtaking mountain views. This elegant residence boasts a welcoming curb appeal with a paved driveway and inviting front porch that sets the tone for the quality and warmth found throughout. Step into the foyer where beautiful hardwood floors extend seamlessly into every room. The light-filled living room offers a comfortable setting for gatherings, while the adjacent dining room features scenic mountain vistas through sliding glass doors that lead out to an expansive back deck—ideal for al fresco dining and entertaining. The heart of the home is its well-appointed kitchen, complete with exquisite cabinetry and a generous center island perfect for meal preparation. A full bathroom on the main level, featuring a walk-in shower, adds convenience to everyday living. The family room, anchored by a classic brick wood stove, provides cozy comfort with direct access to the covered portion of the back deck. A large laundry room conveniently connects to a main-level bedroom with its own private side deck, offering an ideal retreat for guests. Venture upstairs to discover two spacious bedrooms with ample closet space and a full hall bathroom, along with a luxurious primary suite that includes an ensuite bathroom and walk-in closet—creating a personal sanctuary with style and functionality. Outdoor living is taken to the next level with a 20’x40’ above-ground pool and a relaxing hot tub, all framed by spectacular mountain views. The back deck not only enhances the entertainment space but also provides a perfect setting for outdoor dining or simply soaking up the gorgeous views. Completing the property are two storage sheds for extra convenience and a fire pit area, ideal for memorable evenings under the stars. Experience the perfect blend of comfort, style, and natural beauty at 235 Dower Ln—a home that truly invites you to relax and enjoy the serene mountain lifestyle.
Features & Amenities
Interior
-
Total Bedrooms
4
-
Bathrooms
3
-
Above Grade Finished Area
2300.0
-
Basement YN
NO
-
Cooling YN
YES
-
Cooling
Central Air, Electric
-
Fireplace YN
YES
-
Heating YN
YES
-
Heating
Wood Stove, Electric, Forced Air
-
Main Level Bedrooms
1
-
Pet friendly
N/A
Exterior
-
Garage
No
-
Construction Materials
Vinyl Siding
-
Parking
Driveway
-
Patio and Porch Features
Deck, Porch
-
Pool
Yes
-
Pool Features
Above Ground, Fenced, Private
-
Waterfront YN
NO
-
View
Mountain(s), Scenic
Area & Lot
-
Lot Size(acres)
3.41
-
Lot Size(square feet)
148,627
-
Property Type
Residential
-
Property Sub Type
Single Family Residence
-
Architectural Style
Other
Price
-
Sales Price
$472,000
-
Tax Amount
$1,670
-
Financing Options
Conventional
-
Sq. Footage
2,300
-
Price/SqFt
$205
HOA
-
Association
No
School District
-
Elementary School
N/A
-
Middle School
N/A
-
High School
N/A
Property Features
-
New Construction
NO
-
Senior Community YN
NO
-
Sewer
Septic Tank
-
Tax Lot
049L
-
Water Source
Well
Schedule a Showing
Showing scheduled successfully.
Mortgage calculator
Estimate your monthly mortgage payment, including the principal and interest, property taxes, and HOA. Adjust the values to generate a more accurate rate.
Your payment
Principal and Interest:
$
Property taxes:
$
HOA fees:
$
Total loan payment:
$
Total interest amount:
$
Location
County
SHENANDOAH
Elementary School
Middle School
High School
Listing Courtesy of Amanda M Downs, LPT Realty, LLC
RealHub Information is provided exclusively for consumers' personal, non-commercial use, and it may not be used for any purpose other than to identify prospective properties consumers may be interested in purchasing. All information deemed reliable but not guaranteed and should be independently verified. All properties are subject to prior sale, change or withdrawal. RealHub website owner shall not be responsible for any typographical errors, misinformation, misprints and shall be held totally harmless.

Salesperson, Realtor
Laurie Hailey
Call Laurie today to schedule a private showing.

* Listings on this website come from the FMLS IDX Compilation and may be held by brokerage firms other than the owner of this website. The listing brokerage is identified in any listing details. Information is deemed reliable but is not guaranteed. If you believe any FMLS listing contains material that infringes your copyrighted work please click here to review our DMCA policy and learn how to submit a takedown request.© 2024 FMLS.
Related Properties
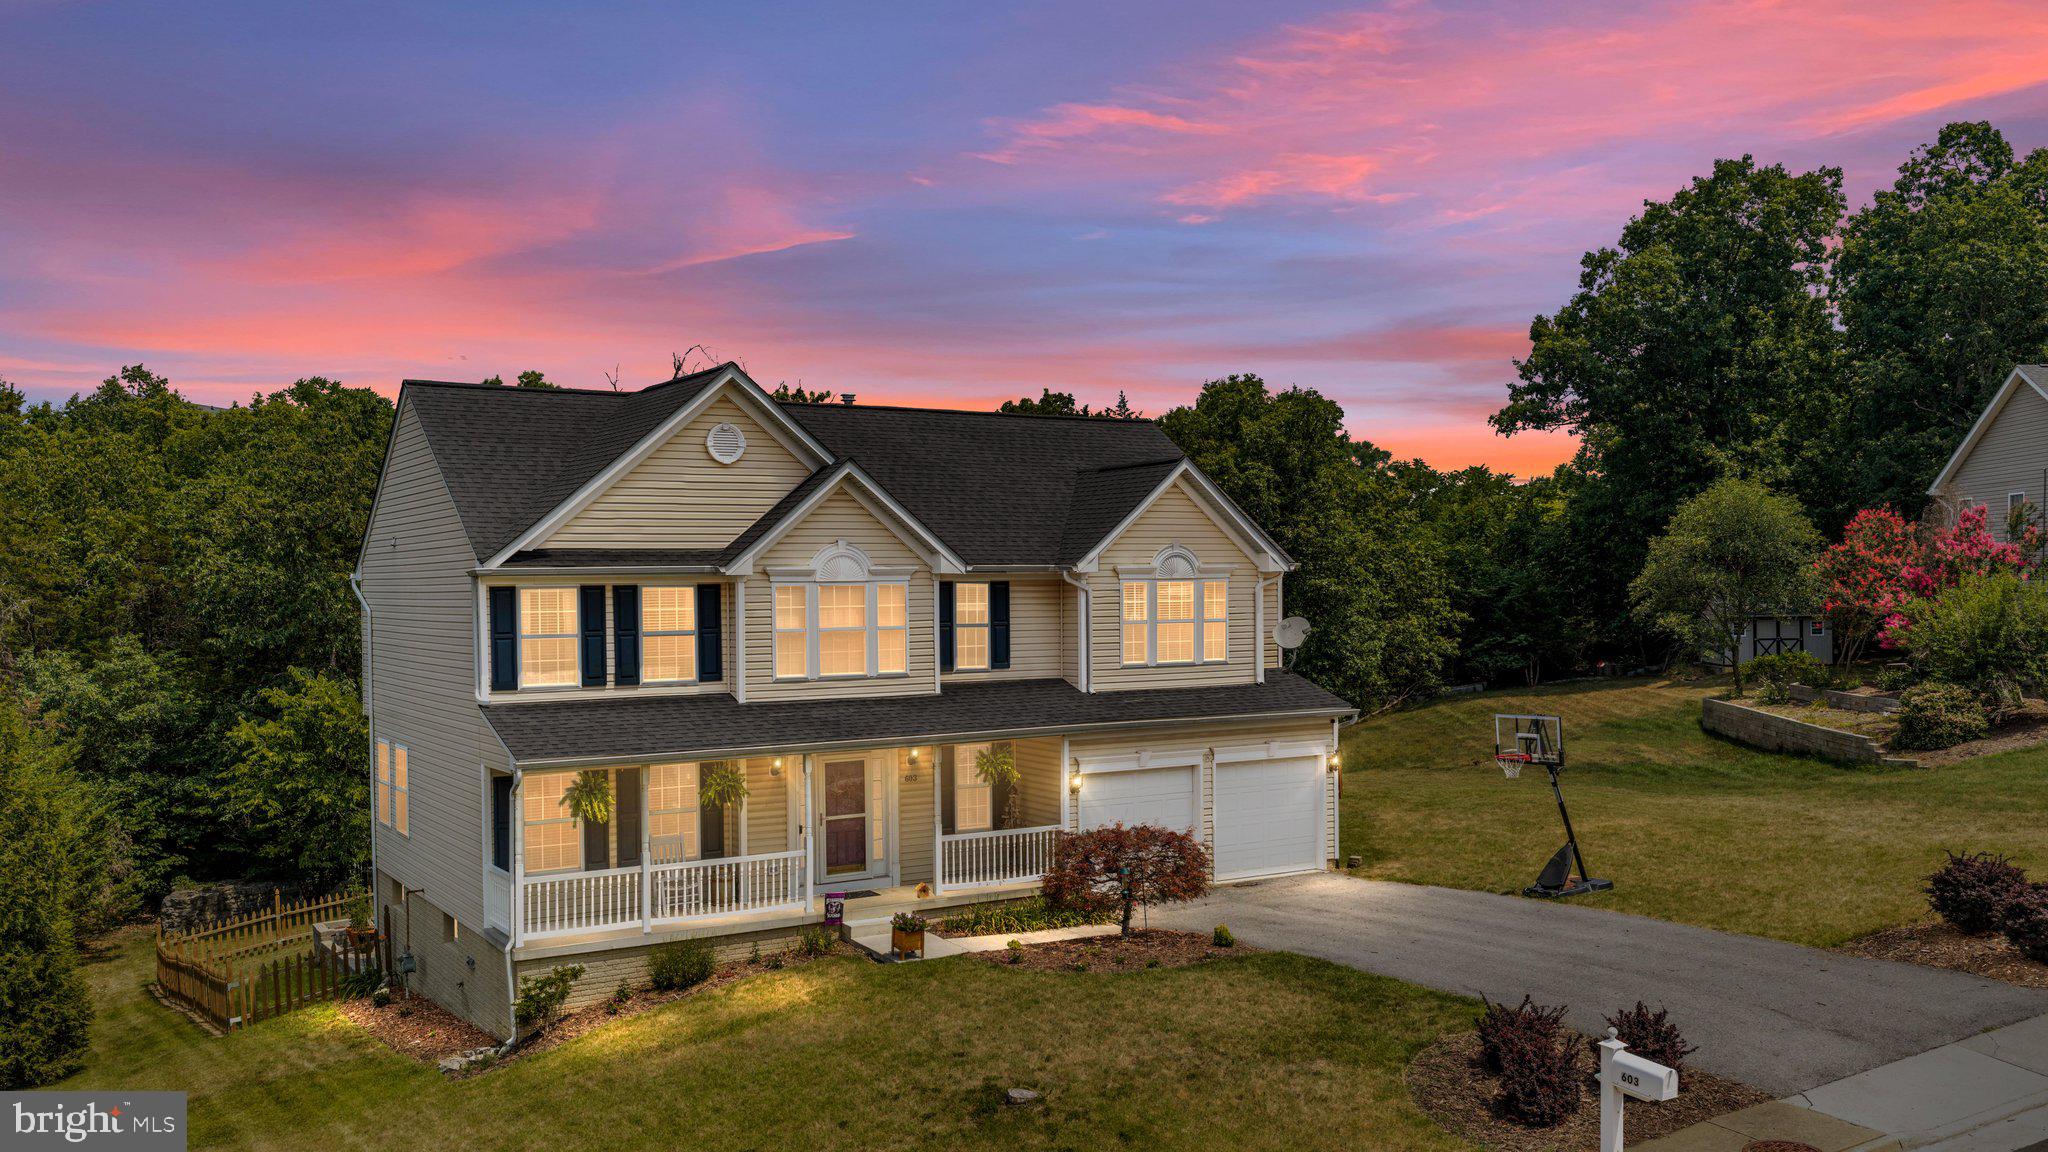
STRASBURG
603 CRYSTAL LANE
5 Beds
3 Baths
3,357 Sq.Ft.
$524,900
MLS#: VASH2015024

STRASBURG
112 CEDAR HILL ROAD
3 Beds
2 Baths
1,708 Sq.Ft.
$560,000
MLS#: VASH2014680

STRASBURG
21 RESERVOIR ROAD
5 Beds
2 Baths
2,880 Sq.Ft.
$450,000
MLS#: PALA2093634
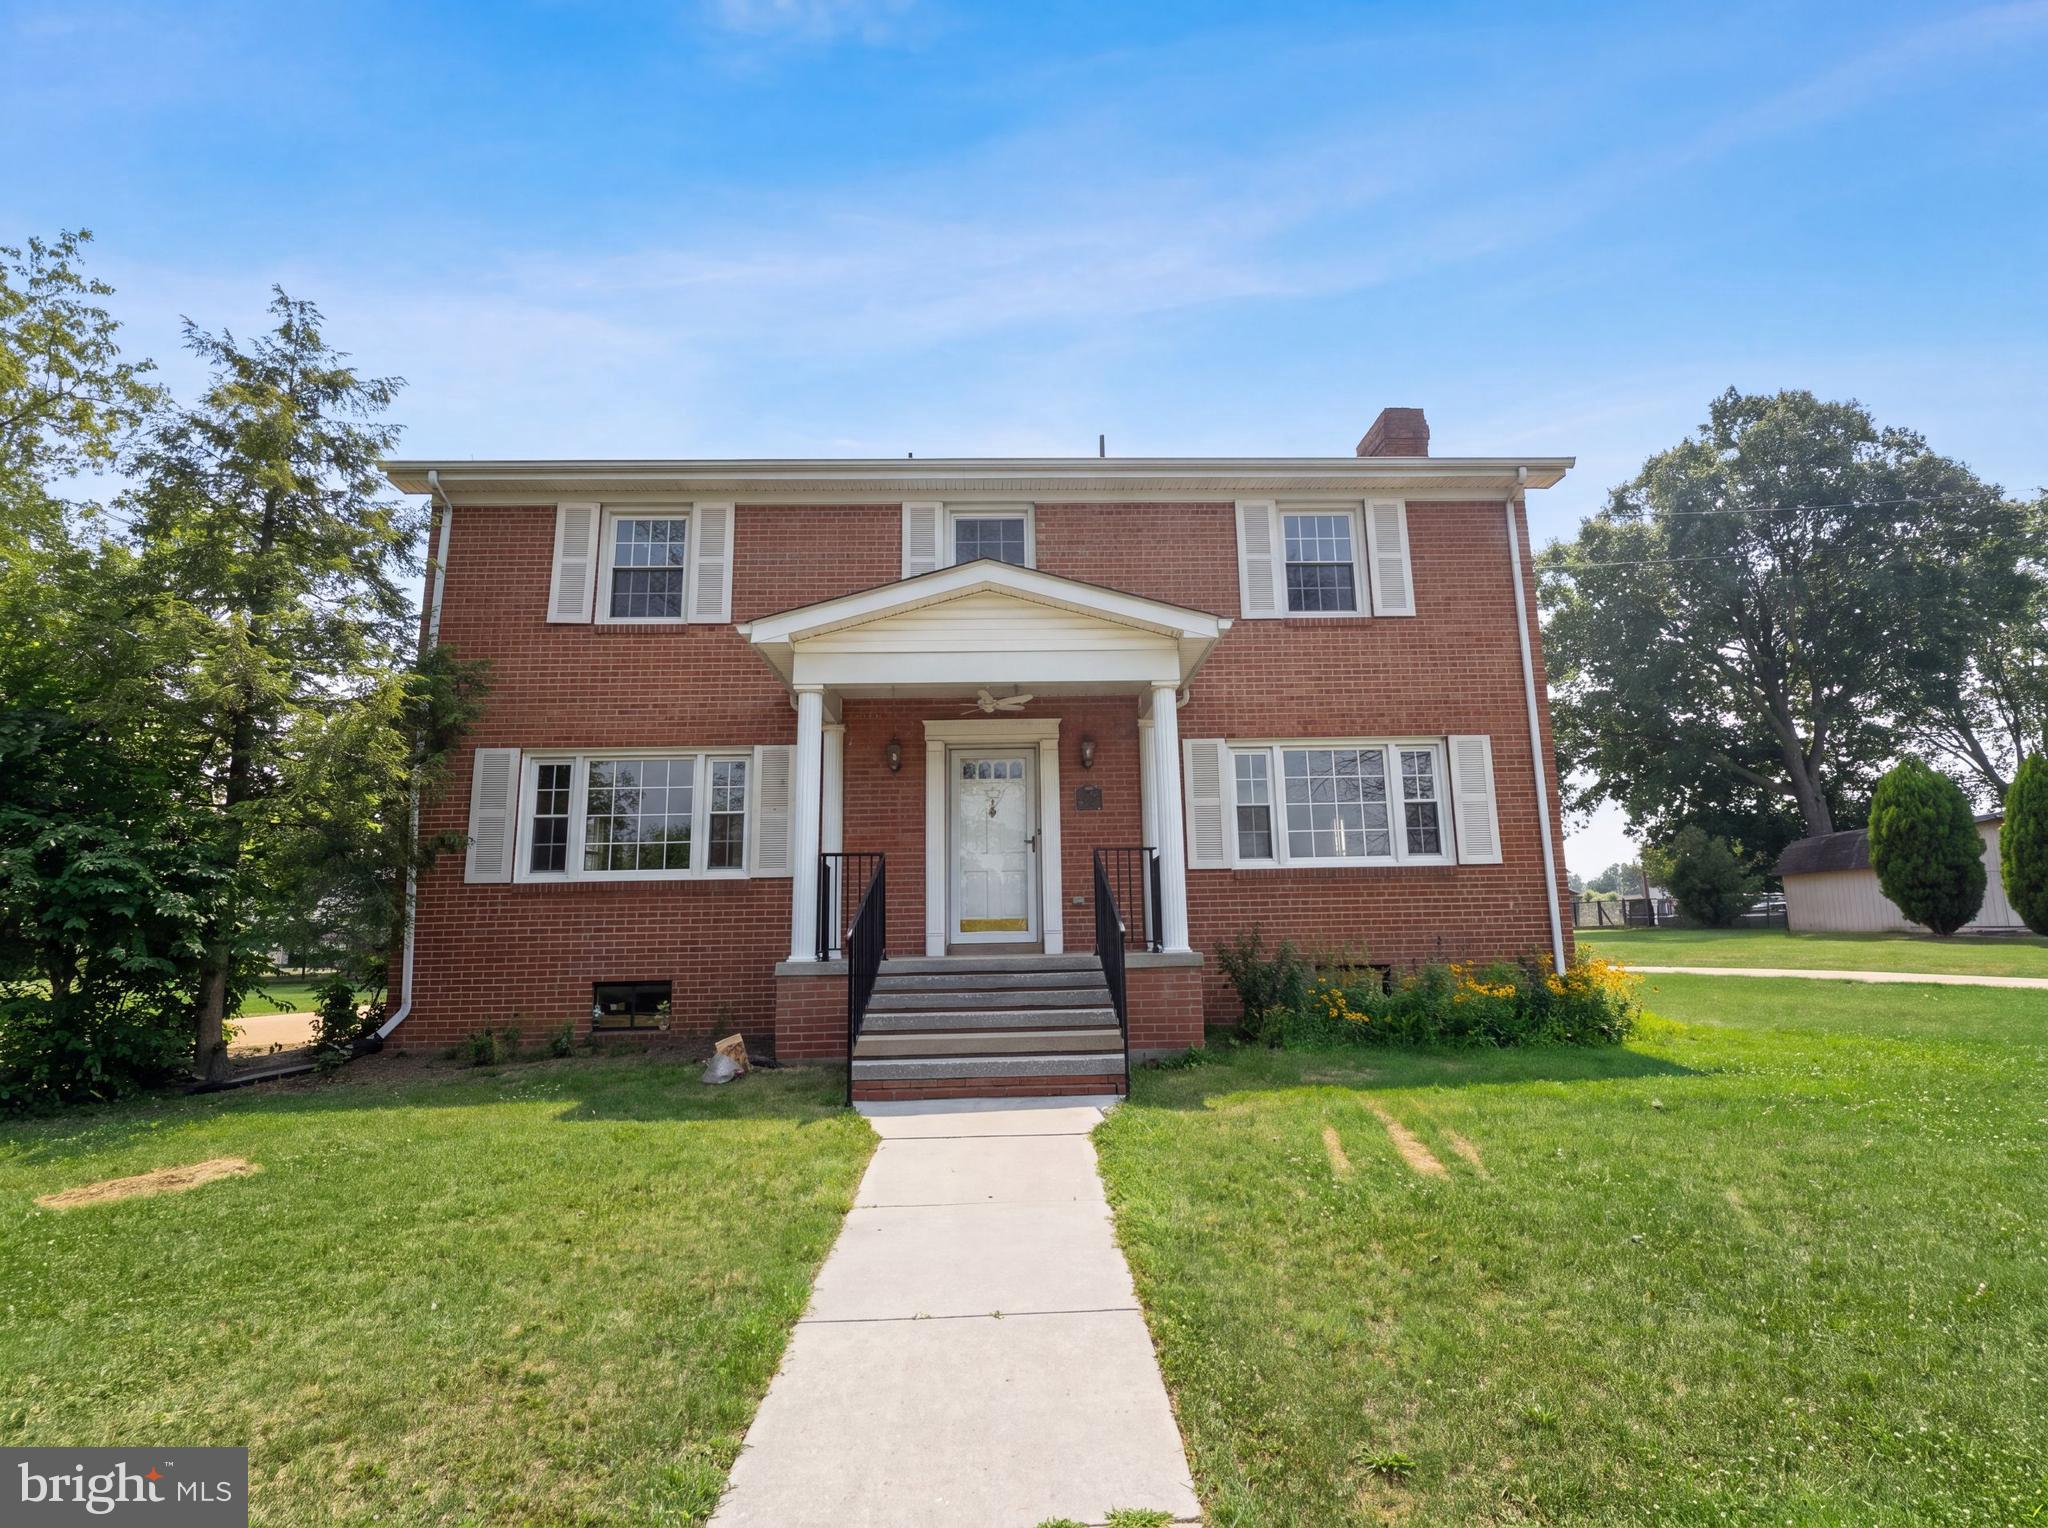
STRASBURG
494 WALTON STREET
4 Beds
2 Baths
2,986 Sq.Ft.
$437,000
MLS#: VASH2015142

STRASBURG
737 LOWER VALLEY ROAD
3 Beds
2 Baths
1,940 Sq.Ft.
$515,000
MLS#: VAWR2014972

STRASBURG
677 DELLINGER DRIVE
4 Beds
2 Baths
2,296 Sq.Ft.
$527,000
MLS#: VASH2014976

STRASBURG
153 S JACKSON STREET
3 Beds
1 Baths
1,360 Sq.Ft.
$379,000
MLS#: PALA2092210

STRASBURG
321 CEDAR SPRING DRIVE
3 Beds
2 Baths
2,265 Sq.Ft.
$475,000
MLS#: VASH2015330

STRASBURG
241 CEDAR SPRING DRIVE
3 Beds
2 Baths
2,316 Sq.Ft.
$499,000
MLS#: VASH2015604
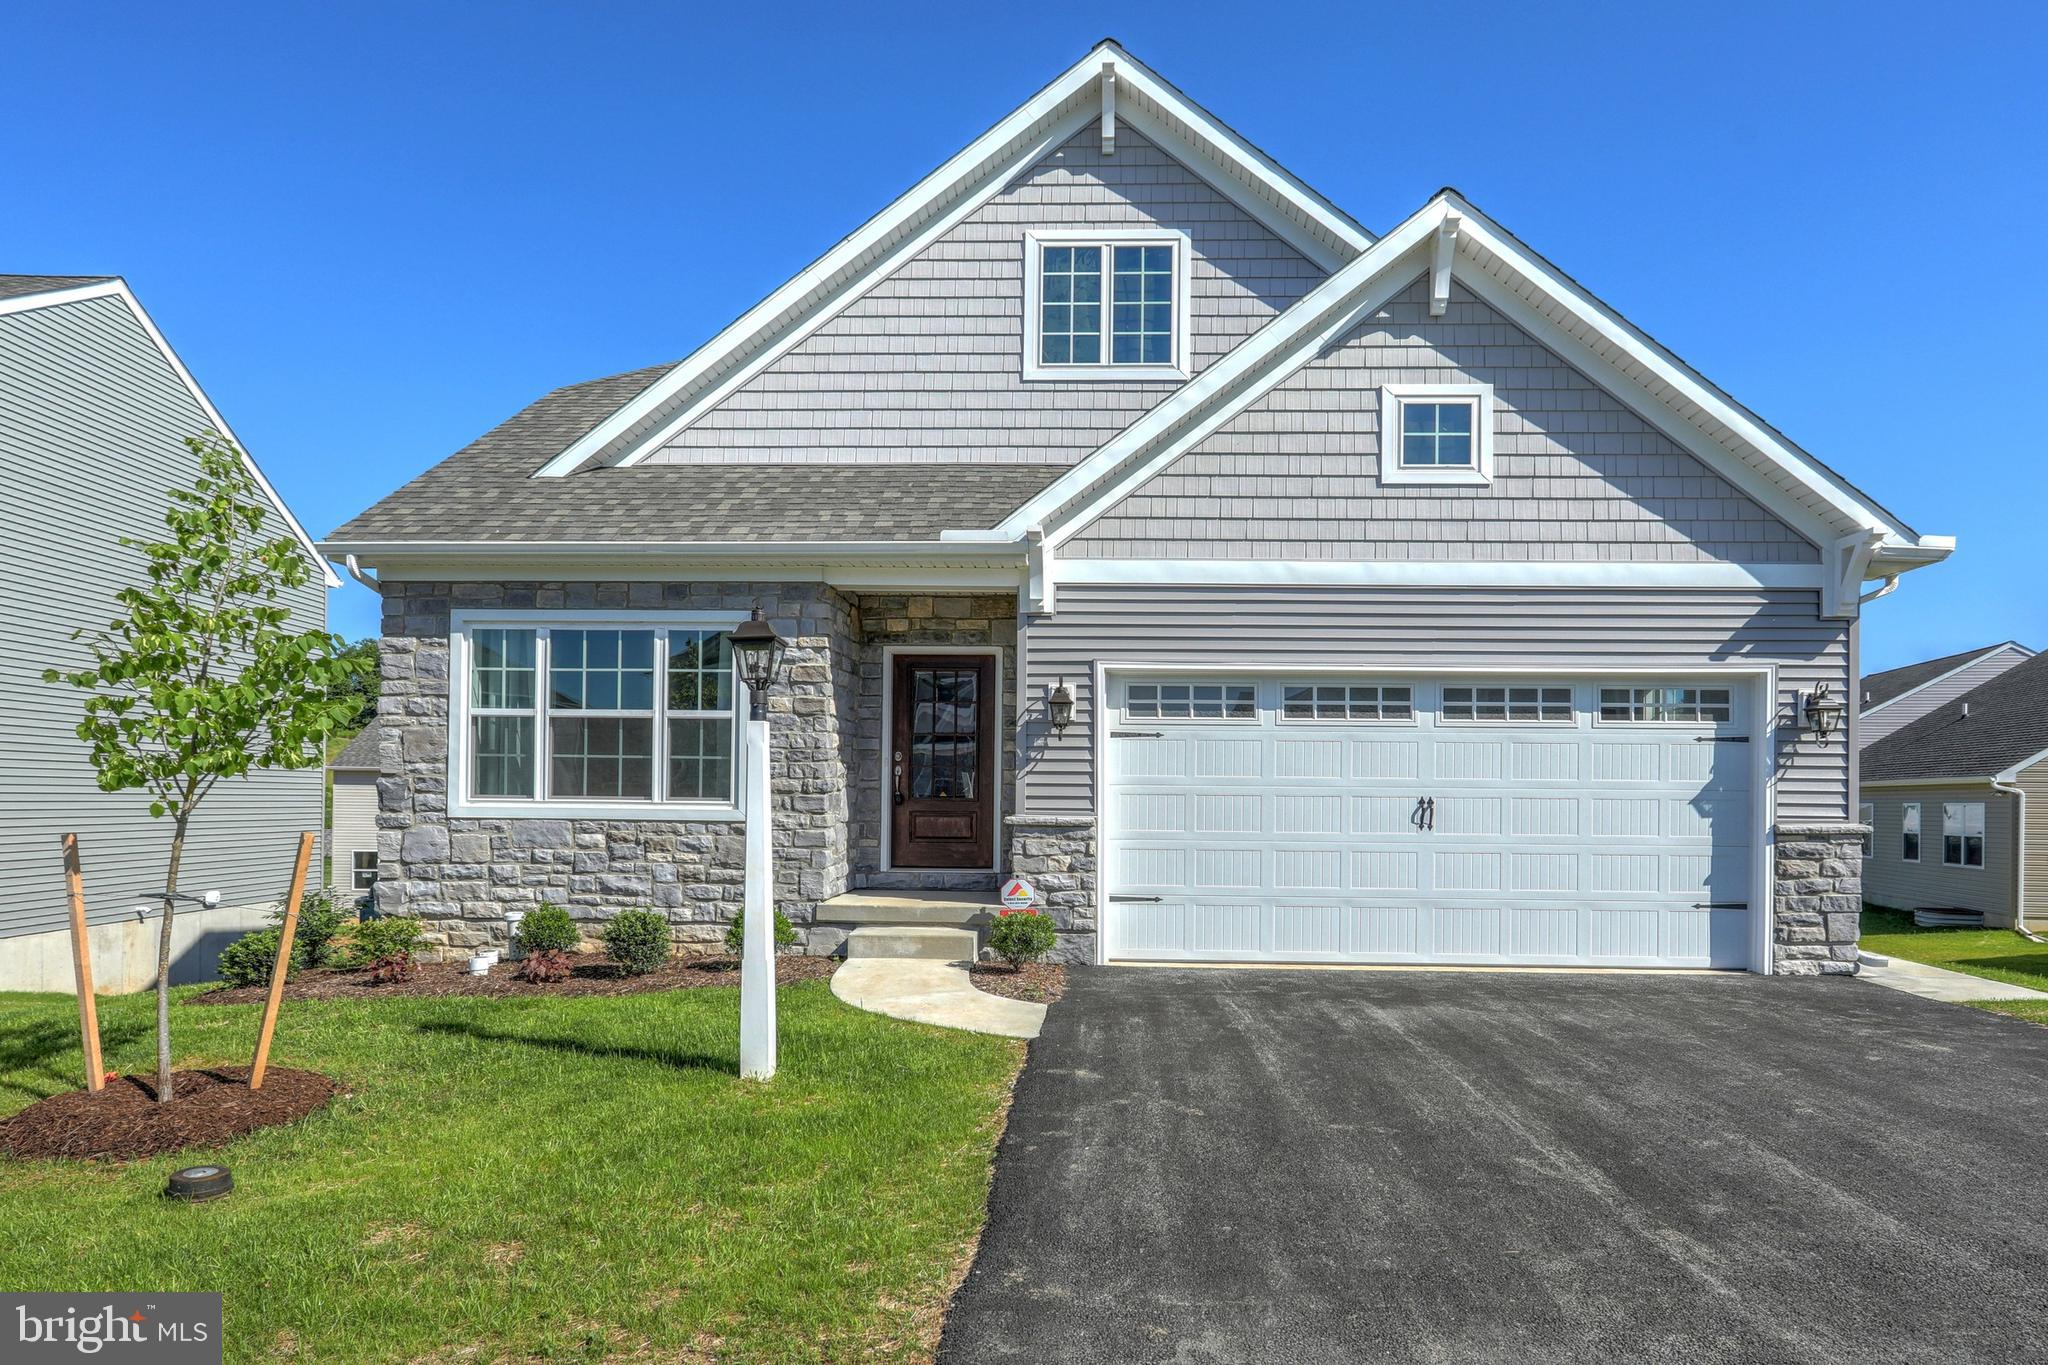
STRASBURG
300 SUNSET AVENUE ANDREWS
3 Beds
2 Baths
1,819 Sq.Ft.
$563,916
MLS#: PALA2037280
.png)