


Property
Beds
3
Full Baths
2
1/2 Baths
1
Year Built
2021
Sq.Footage
2,316
Peaceful, welcoming, and beautifully appointed, 241 Cedar Spring Dr is a home designed to be enjoyed. The open-concept main level combines thoughtful upgrades with a warm, comfortable feel, from the engineered oak floors and designer-inspired finishes to the stone-surround electric fireplace and stunning 12-foot-wide sliding glass door overlooking Signal Knob Mountain. The upgraded kitchen is the heart of the home, featuring white maple cabinetry with soft-close doors and drawers, quartz countertops, upgraded fixtures and hardware, a single-bowl stainless steel sink, and GE stainless steel appliances including a French-door refrigerator and double oven. Upstairs are three bedrooms and a versatile loft. The primary suite features an upgraded bath with dual sinks, quartz countertop, ceramic tile, frameless shower door, and custom barn door. The walk-out basement provides excellent potential for future living space, with a 3-piece bath rough-in already in place. Step outside and discover an exceptional outdoor retreat. The 12x20 Trex deck features a 10x12 pergola with two retractable sunshades, creating an inviting space for morning coffee, dinner, entertaining, or simply enjoying the mountain view. A 12x20 concrete patio sits below, while the professionally landscaped yard is enclosed by a 261-foot white vinyl fence with two gates. Tucked into the quiet Cedar Spring community, where neighbors know one another and the setting feels comfortably removed from the bustle, this home is also close to everything that makes Strasburg and the Shenandoah Valley special—including the Shenandoah River, Shenandoah National Park, George Washington National Forest, local farms and wineries, public art, and beloved community events. With a two-car attached garage, upgraded systems and finishes throughout, peaceful surroundings, and a view that changes with the seasons, this is more than a house—it is a place to settle in and enjoy.
Features & Amenities
Interior
-
Other Interior Features
High Ceilings, Open Floorplan
-
Total Bedrooms
3
-
Bathrooms
2
-
1/2 Bathrooms
1
-
Above Grade Finished Area
2316.0
-
Basement YN
YES
-
Cooling YN
YES
-
Cooling
Central Air, Electric
-
Fireplace YN
YES
-
Heating YN
YES
-
Heating
Electric, Heat Pump
-
Pet friendly
N/A
Exterior
-
Garage
Yes
-
Garage spaces
2
-
Construction Materials
Vinyl Siding, Frame
-
Parking
Garage Door Opener, Garage, Attached
-
Patio and Porch Features
Deck, Porch
-
Pool
No
-
Waterfront YN
NO
Area & Lot
-
Lot Size(acres)
0.21
-
Lot Size(square feet)
9,148
-
Property Type
Residential
-
Property Sub Type
Single Family Residence
-
Architectural Style
Contemporary
Price
-
Sales Price
$480,000
-
Tax Amount
$2,346
-
Sq. Footage
2,316
-
Price/SqFt
$207
HOA
-
Association
YES
-
Association Fee
$400
-
Association Fee Frequency
Annually
-
Association Fee Includes
N/A
-
Total Monthly Fees
true
School District
-
Elementary School
SANDY HOOK
-
Middle School
SIGNAL KNOB
-
High School
STRASBURG
Property Features
-
New Construction
NO
-
Association Amenities
Jogging Path, Playground
-
Foundation Details
Concrete Perimeter
-
Senior Community YN
NO
-
Sewer
Public Sewer
-
Water Source
Public
Schedule a Showing
Showing scheduled successfully.
Mortgage calculator
Estimate your monthly mortgage payment, including the principal and interest, property taxes, and HOA. Adjust the values to generate a more accurate rate.
Your payment
Principal and Interest:
$
Property taxes:
$
HOA fees:
$
Total loan payment:
$
Total interest amount:
$
Location
County
SHENANDOAH
Elementary School
SANDY HOOK
Middle School
SIGNAL KNOB
High School
STRASBURG
Listing Courtesy of Amanda Slate, Keller Williams Realty
RealHub Information is provided exclusively for consumers' personal, non-commercial use, and it may not be used for any purpose other than to identify prospective properties consumers may be interested in purchasing. All information deemed reliable but not guaranteed and should be independently verified. All properties are subject to prior sale, change or withdrawal. RealHub website owner shall not be responsible for any typographical errors, misinformation, misprints and shall be held totally harmless.

Salesperson, Realtor
Laurie Hailey
Call Laurie today to schedule a private showing.

* Listings on this website come from the FMLS IDX Compilation and may be held by brokerage firms other than the owner of this website. The listing brokerage is identified in any listing details. Information is deemed reliable but is not guaranteed. If you believe any FMLS listing contains material that infringes your copyrighted work please click here to review our DMCA policy and learn how to submit a takedown request.© 2024 FMLS.
Related Properties

STRASBURG
737 LOWER VALLEY ROAD
3 Beds
2 Baths
1,940 Sq.Ft.
$495,000
MLS#: VAWR2014972
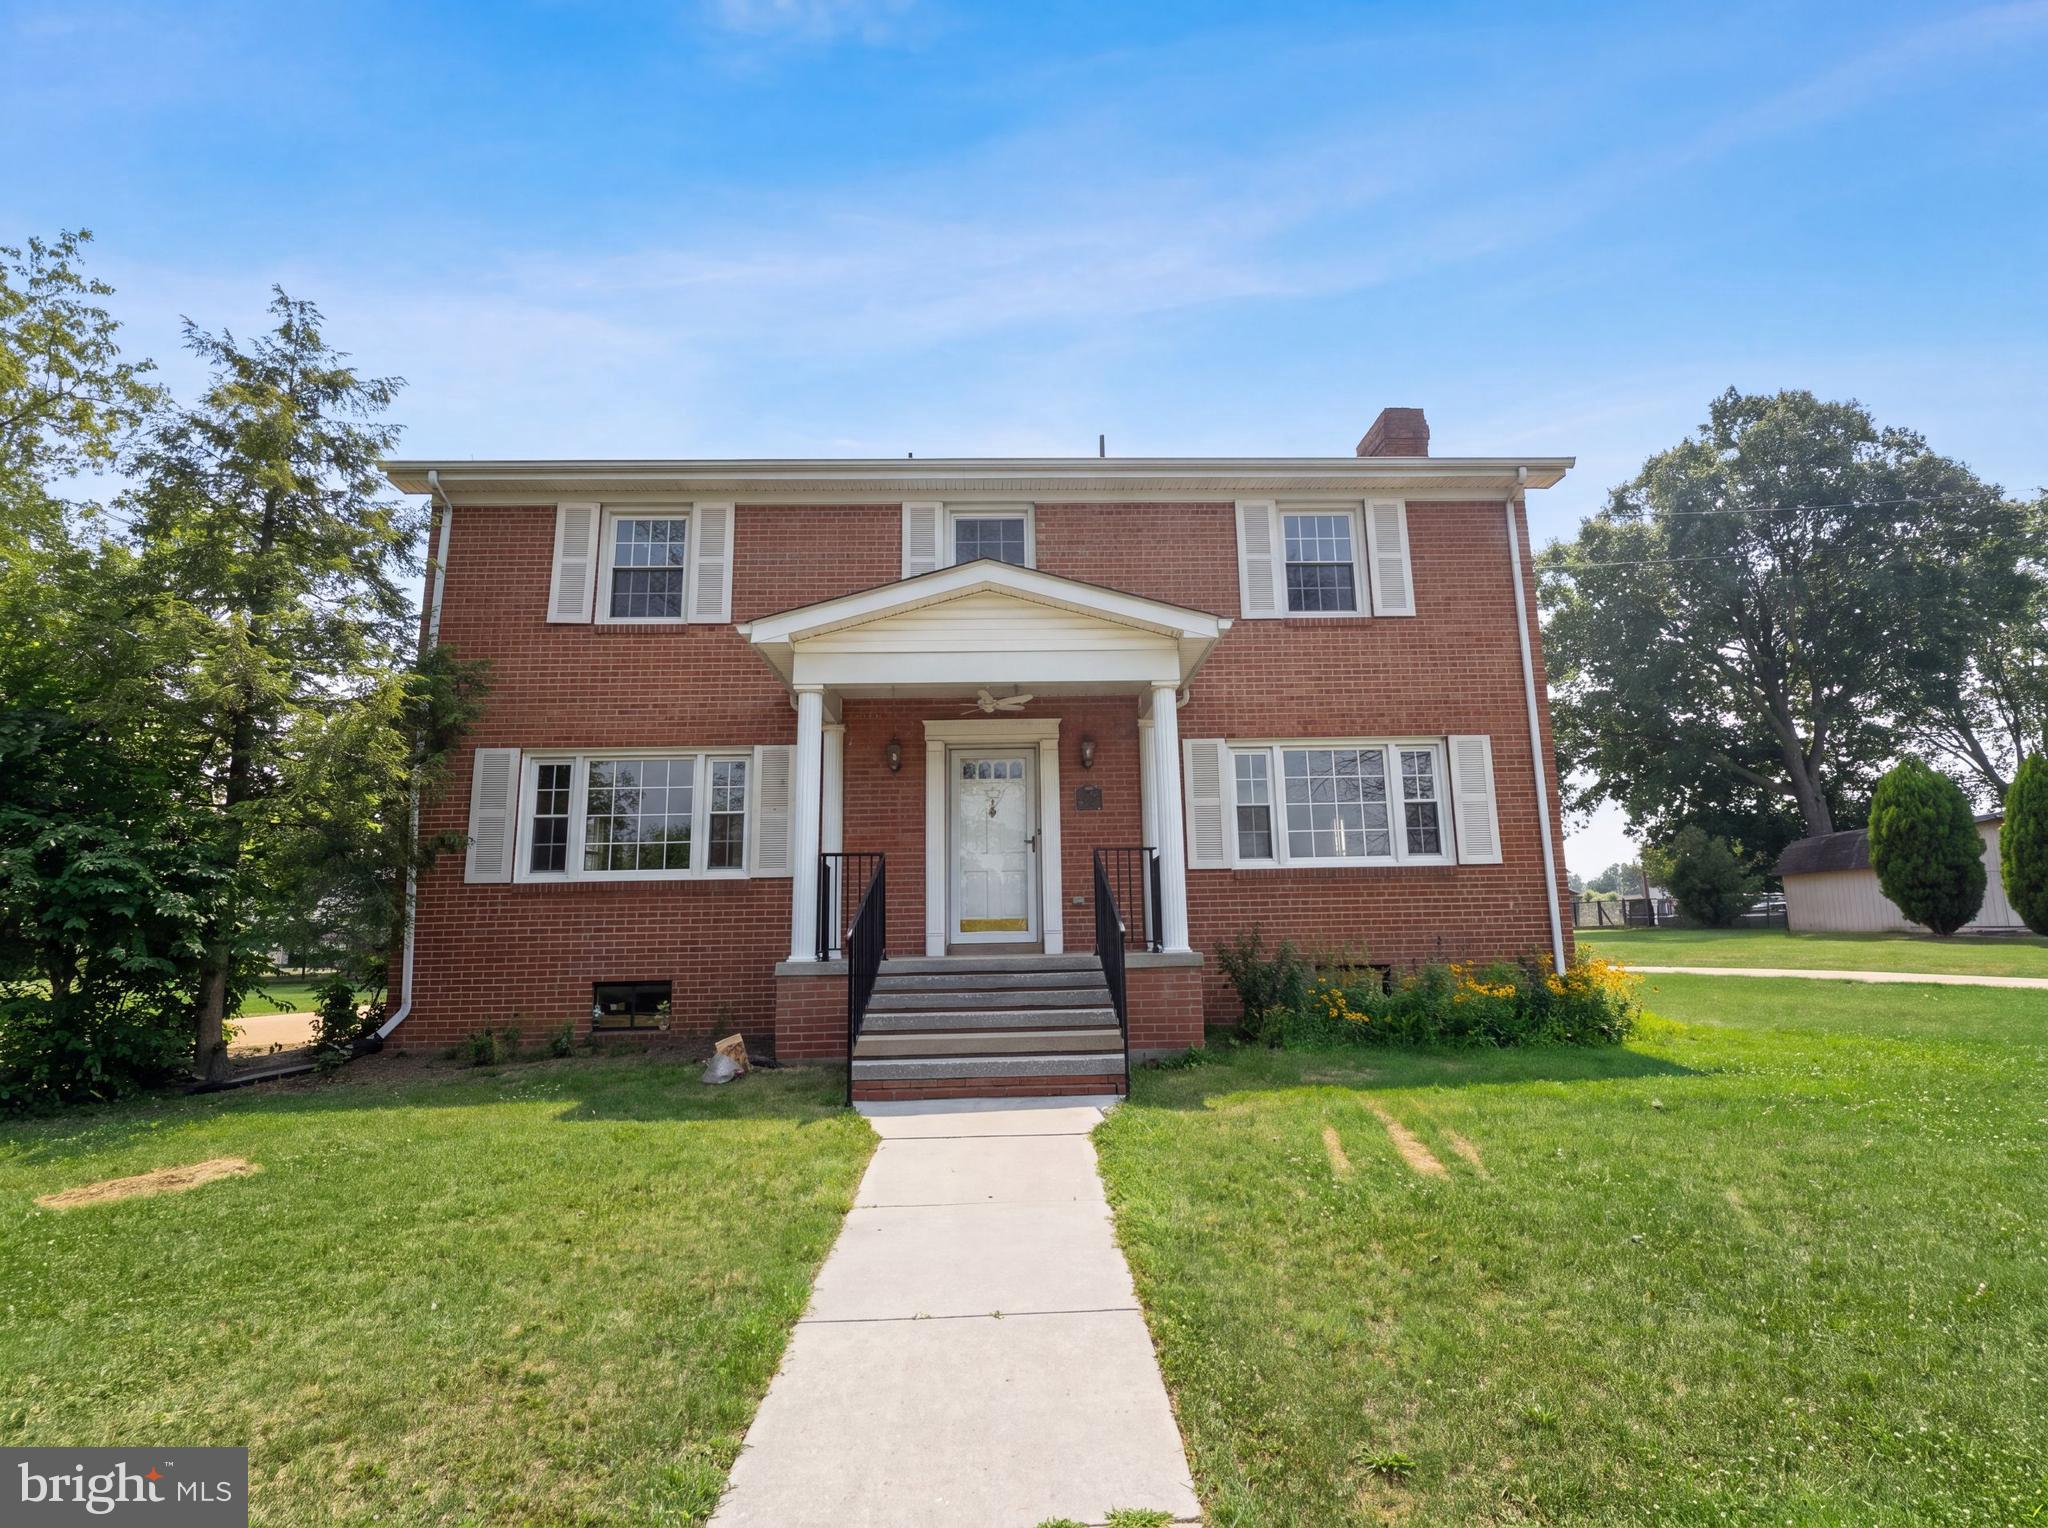
STRASBURG
494 WALTON STREET
4 Beds
2 Baths
2,986 Sq.Ft.
$411,000
MLS#: VASH2015142

STRASBURG
427 THOMPSON STREET
4 Beds
2 Baths
2,550 Sq.Ft.
$475,000
MLS#: VASH2015890
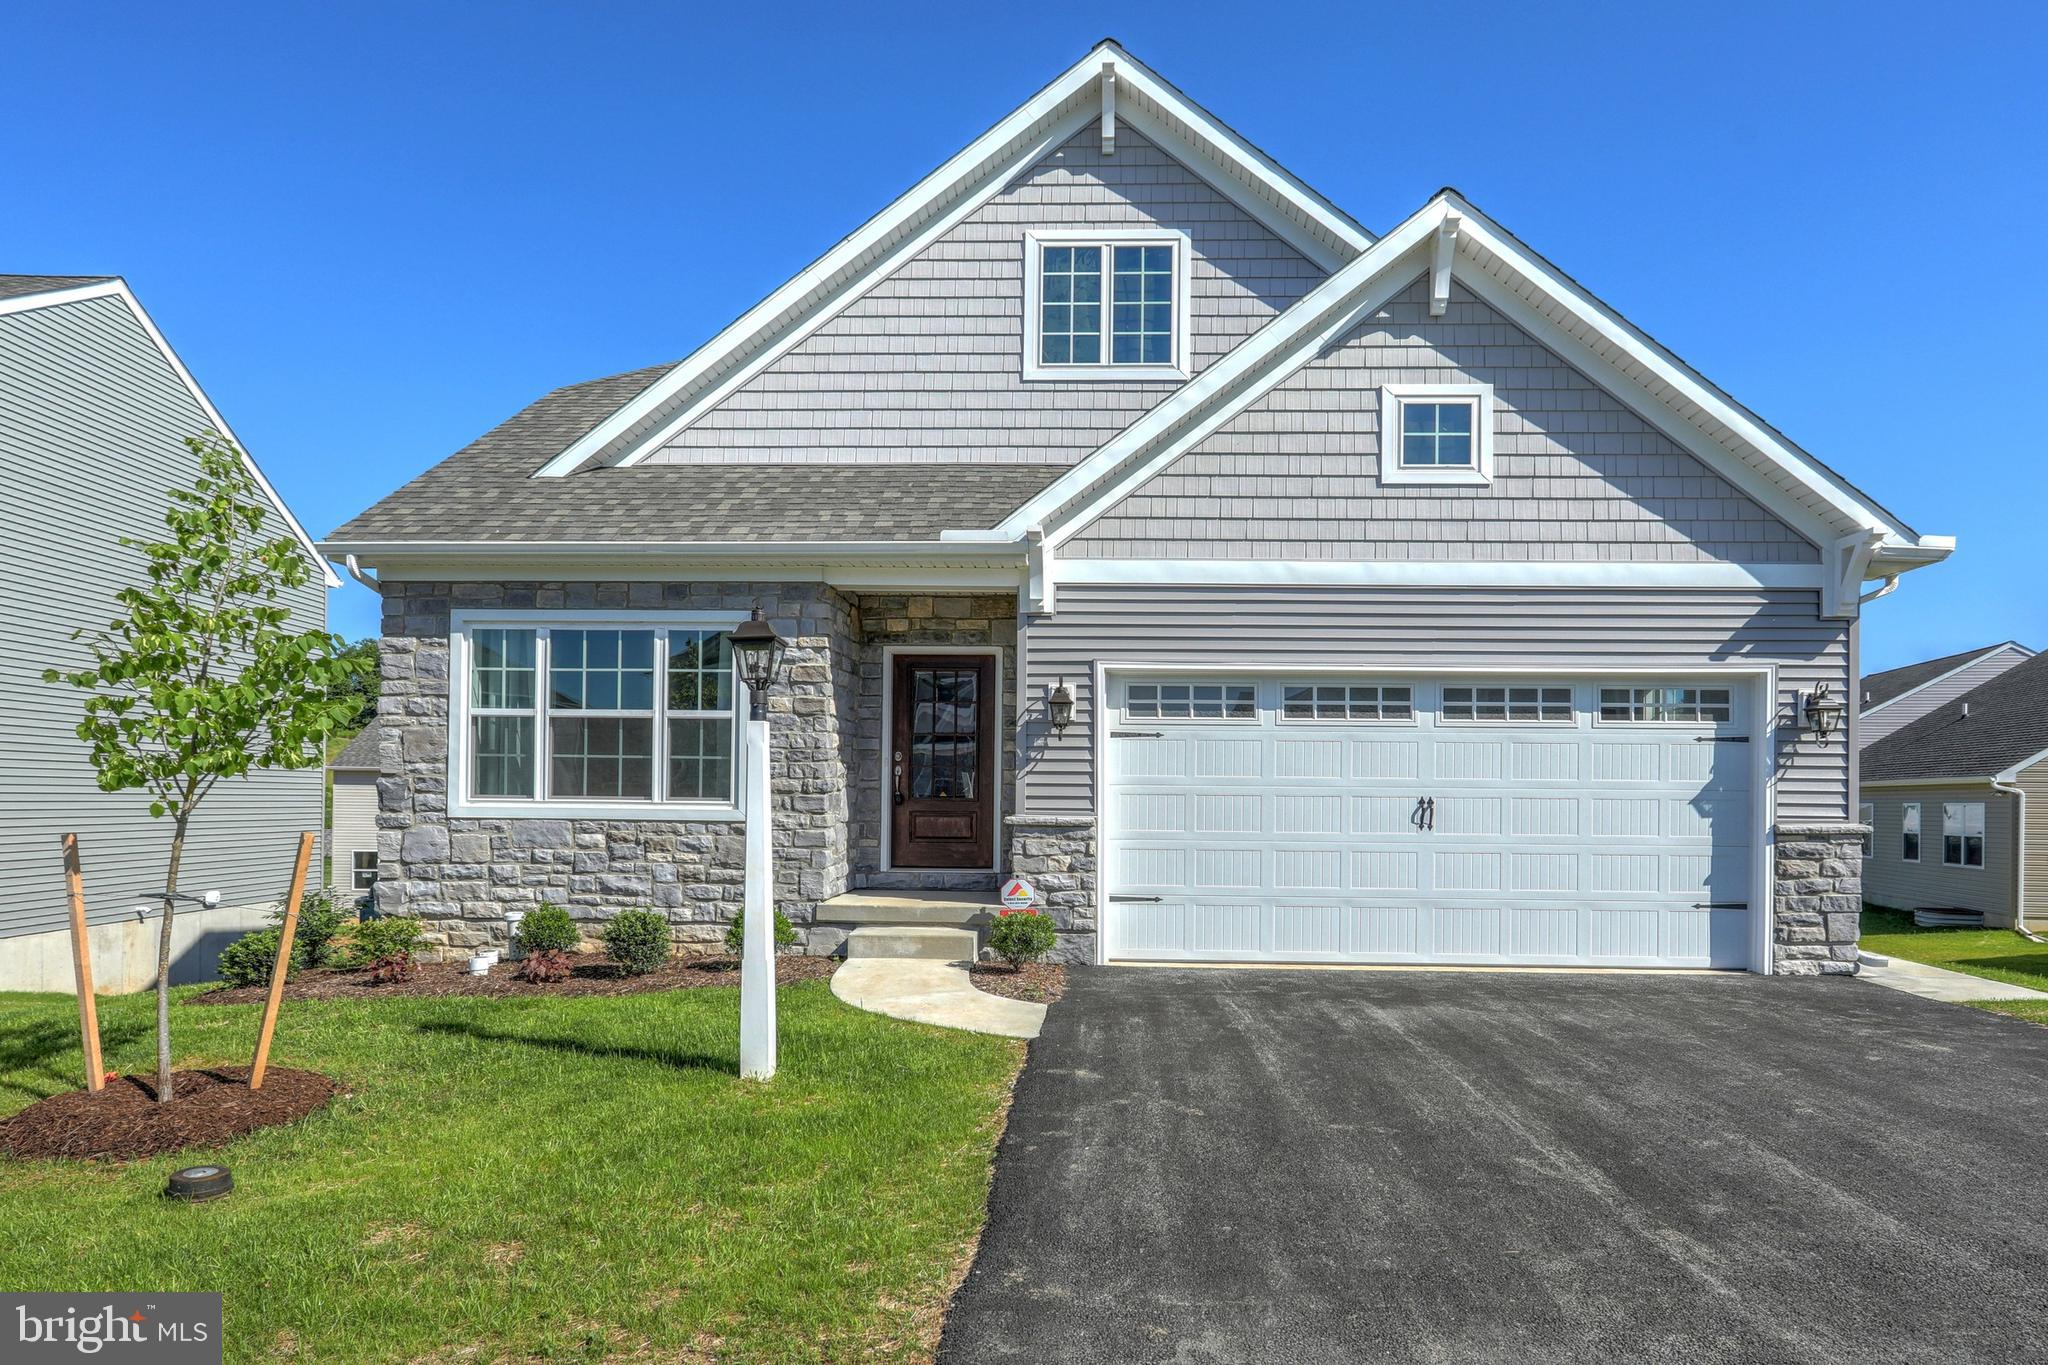
STRASBURG
300 SUNSET AVENUE ANDREWS
3 Beds
2 Baths
1,819 Sq.Ft.
$564,946
MLS#: PALA2037280

STRASBURG
677 DELLINGER DRIVE
4 Beds
2 Baths
2,296 Sq.Ft.
$505,000
MLS#: VASH2014976

STRASBURG
321 CEDAR SPRING DRIVE
3 Beds
2 Baths
2,265 Sq.Ft.
$465,000
MLS#: VASH2015330

STRASBURG
603 CRYSTAL LANE
5 Beds
3 Baths
3,357 Sq.Ft.
$524,900
MLS#: VASH2015024

STRASBURG
112 CEDAR HILL ROAD
3 Beds
2 Baths
1,708 Sq.Ft.
$560,000
MLS#: VASH2014680

STRASBURG
29674 OLD VALLEY PIKE
2 Beds
1 Baths
1,344 Sq.Ft.
$449,900
MLS#: VASH2015208
.png)