
Property
Beds
4
Full Baths
3
1/2 Baths
5
Year Built
2020
Sq.Footage
2,471
Nestled in the vibrant Brambleton Town Center, this exquisite end-of-row townhouse, completed in 2020, offers a luxurious lifestyle defined by modern elegance and comfort. Spanning 2,471 square feet, this meticulously crafted residence features four spacious bedrooms and three full bathrooms, complemented by two convenient half baths, ensuring ample space for both relaxation and entertaining. Step inside to discover an inviting open floor plan that seamlessly connects the gourmet kitchen, dining area, and family room. The kitchen is a chef's dream, equipped with high-end built-in appliances, including a microwave, range, and dishwasher, all designed to elevate your culinary experiences. A generous pantry ensures that all your essentials are within easy reach. Natural light floods the home through energy-efficient windows, enhancing the warm ambiance throughout. The formal dining room offers an elegant setting for special occasions, while the family room, conveniently located off the kitchen, creates a cozy atmosphere for everyday living. Plush carpeting adds a touch of comfort, making every step feel like a warm embrace. The fully finished basement expands your living space, providing endless possibilities for a home theater, gym, or play area. With an entry-level bedroom, this home is designed for convenience and flexibility, catering to various lifestyle needs. Outside, the community amenities are nothing short of exceptional. Enjoy access to a sparkling outdoor pool, tennis courts, and a well-equipped exercise room, all within a short stroll from your front door. The clubhouse and community center offer a welcoming space for gatherings and events, fostering a sense of community among residents. Parking is a breeze with a rear-entry attached garage and additional driveway space, ensuring that you and your guests always have a place to park. This property is not just a home; it's a lifestyle. Experience the perfect blend of luxury, comfort, and community in this stunning townhouse, where every detail has been thoughtfully designed to create a sanctuary you'll be proud to call your own. Embrace the opportunity to live in a place that truly feels like home.
Features & Amenities
Interior
-
Other Interior Features
Kitchen Island, Pantry, Open Floorplan
-
Total Bedrooms
4
-
Bathrooms
3
-
1/2 Bathrooms
5
-
Above Grade Finished Area
2471.0
-
Basement YN
YES
-
Cooling YN
YES
-
Cooling
Central Air, Electric
-
Heating YN
YES
-
Heating
Natural Gas, Forced Air
-
Main Level Bedrooms
4
-
Pet friendly
Yes
Exterior
-
Garage
Yes
-
Garage spaces
2
-
Parking
On Street, Garage, Driveway, Attached
-
Pool
Yes
-
Pool Features
Community
-
Waterfront YN
NO
Area & Lot
-
Lot Size(acres)
0.06
-
Lot Size(square feet)
2,614
-
Property Type
Residential
-
Property Sub Type
Townhouse
-
Architectural Style
Other
Price
-
Sales Price
$775,000
-
Tax Amount
$6,232
-
Financing Options
Cash, Conventional, VA
-
Sq. Footage
2,471
-
Price/SqFt
$313
HOA
-
Association
YES
-
Association Fee
$225
-
Association Fee Frequency
Monthly
-
Association Fee Includes
N/A
School District
-
Elementary School
MADISON'S TRUST
-
Middle School
BRAMBLETON
-
High School
BRIAR WOODS
Property Features
-
New Construction
YES
-
Association Amenities
Clubhouse, Tennis Court(s), Fitness Center, Playground
-
Foundation Details
Concrete Perimeter
-
Senior Community YN
NO
-
Sewer
Septic Tank
-
Tax Lot
5381
-
Water Source
Public
Schedule a Showing
Showing scheduled successfully.
Mortgage calculator
Estimate your monthly mortgage payment, including the principal and interest, property taxes, and HOA. Adjust the values to generate a more accurate rate.
Your payment
Principal and Interest:
$
Property taxes:
$
HOA fees:
$
Total loan payment:
$
Total interest amount:
$
Location
County
LOUDOUN
Elementary School
MADISON'S TRUST
Middle School
BRAMBLETON
High School
BRIAR WOODS
Listing Courtesy of Venkataramana R Mallasani , Samson Properties
RealHub Information is provided exclusively for consumers' personal, non-commercial use, and it may not be used for any purpose other than to identify prospective properties consumers may be interested in purchasing. All information deemed reliable but not guaranteed and should be independently verified. All properties are subject to prior sale, change or withdrawal. RealHub website owner shall not be responsible for any typographical errors, misinformation, misprints and shall be held totally harmless.

AGENT
Laurie Hailey
Call Laurie today to schedule a private showing.

* Listings on this website come from the FMLS IDX Compilation and may be held by brokerage firms other than the owner of this website. The listing brokerage is identified in any listing details. Information is deemed reliable but is not guaranteed. If you believe any FMLS listing contains material that infringes your copyrighted work please click here to review our DMCA policy and learn how to submit a takedown request.© 2024 FMLS.
Related Properties
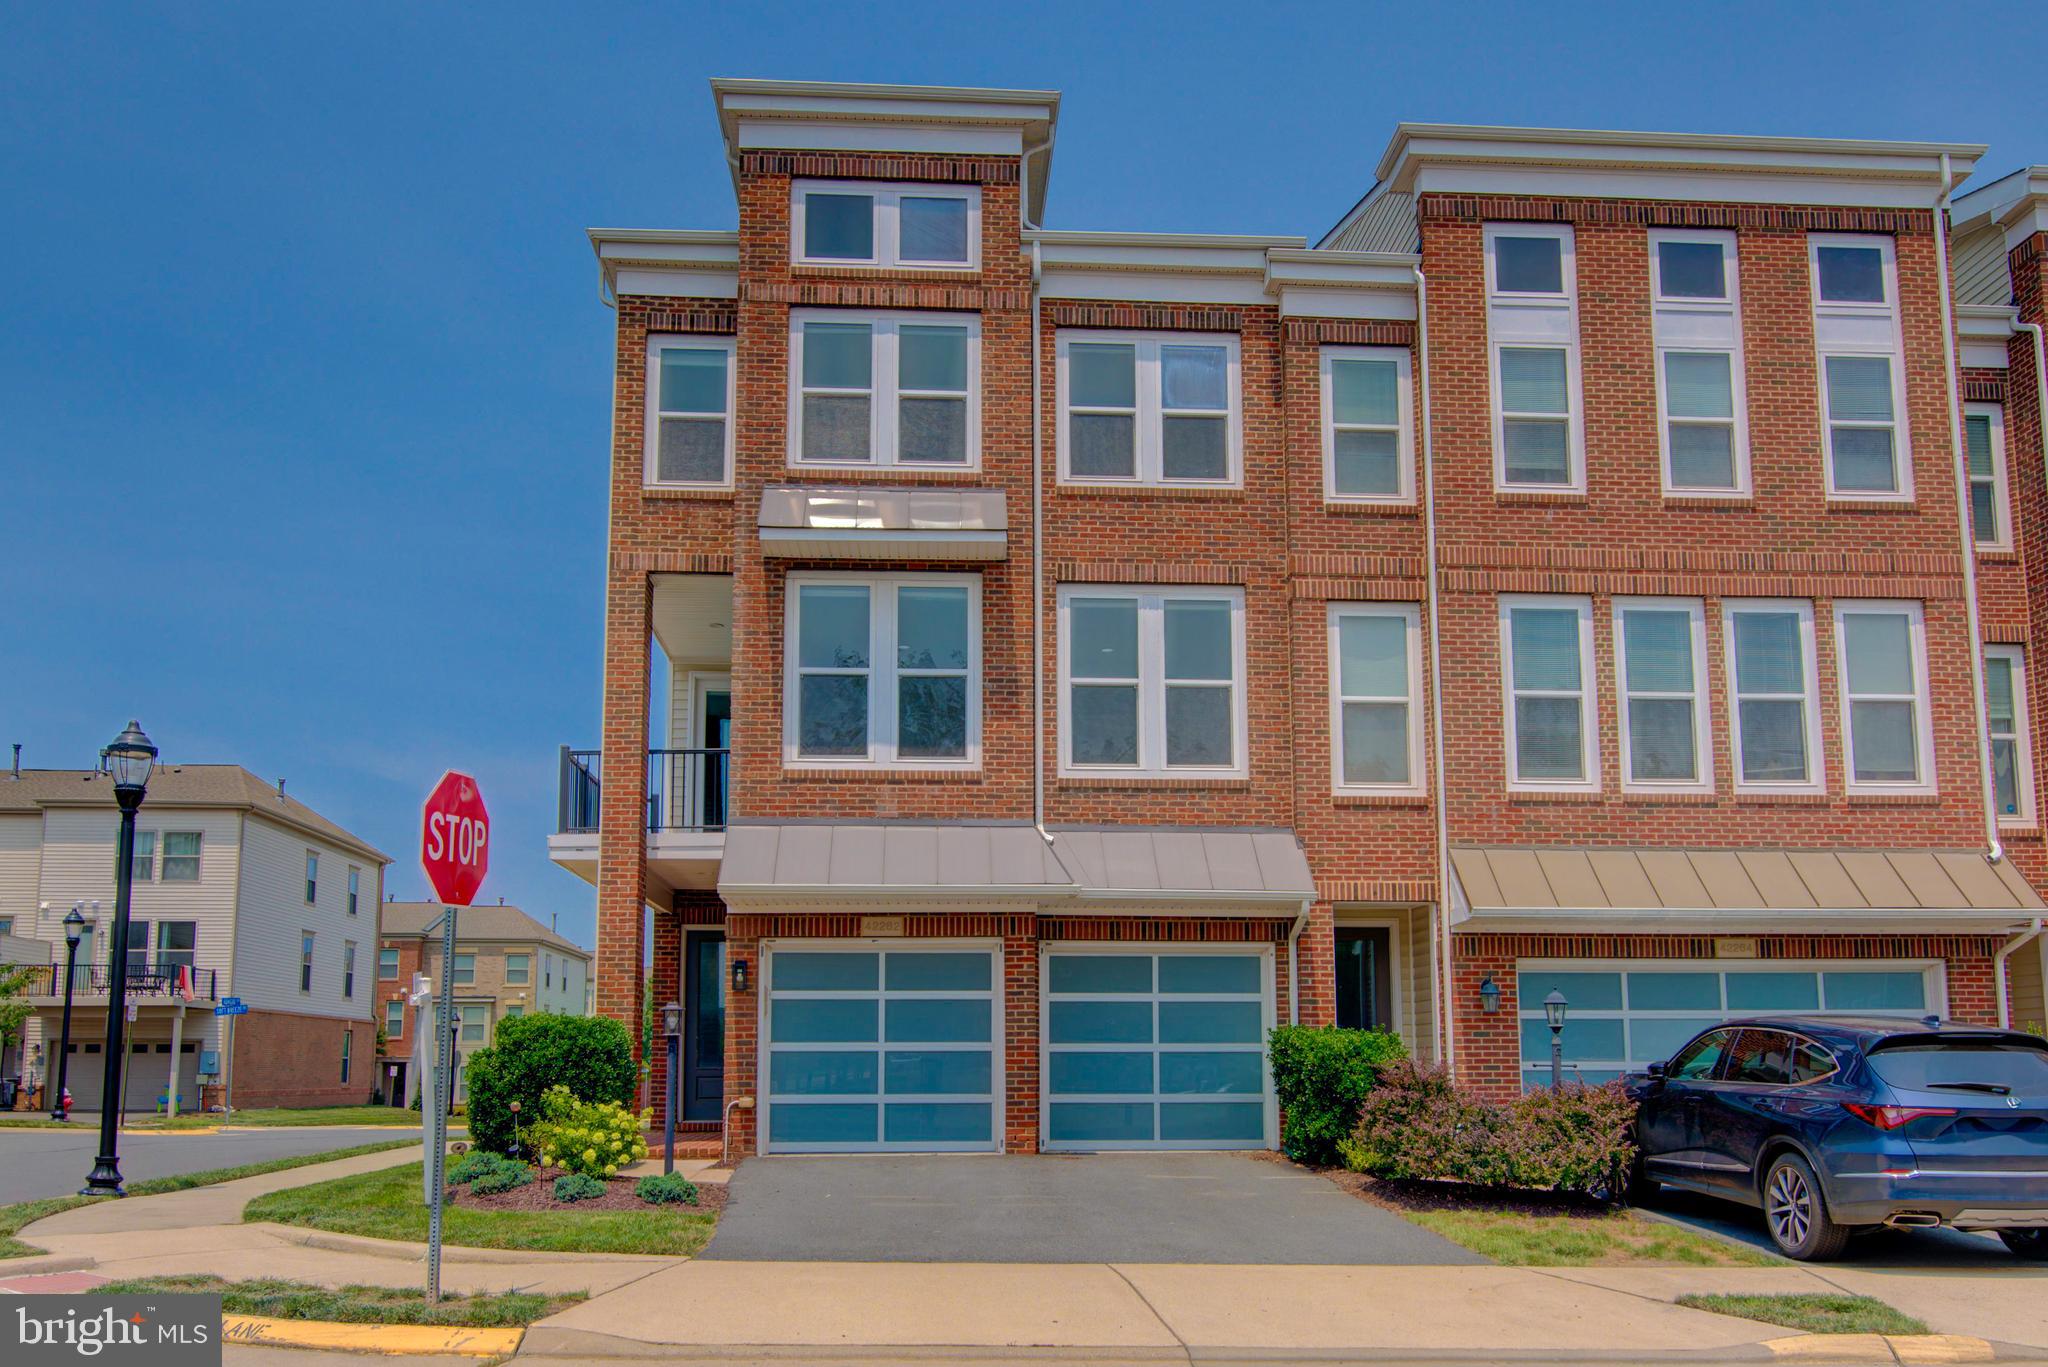
BRAMBLETON
42262 KNOTTY OAK TERRACE
4 Beds
3 Baths
3,263 Sq.Ft.
$825,000
MLS#: VALO2131490

BRAMBLETON
42322 SILLAS SQUARE
4 Beds
3 Baths
2,986 Sq.Ft.
$845,000
MLS#: VALO2131298
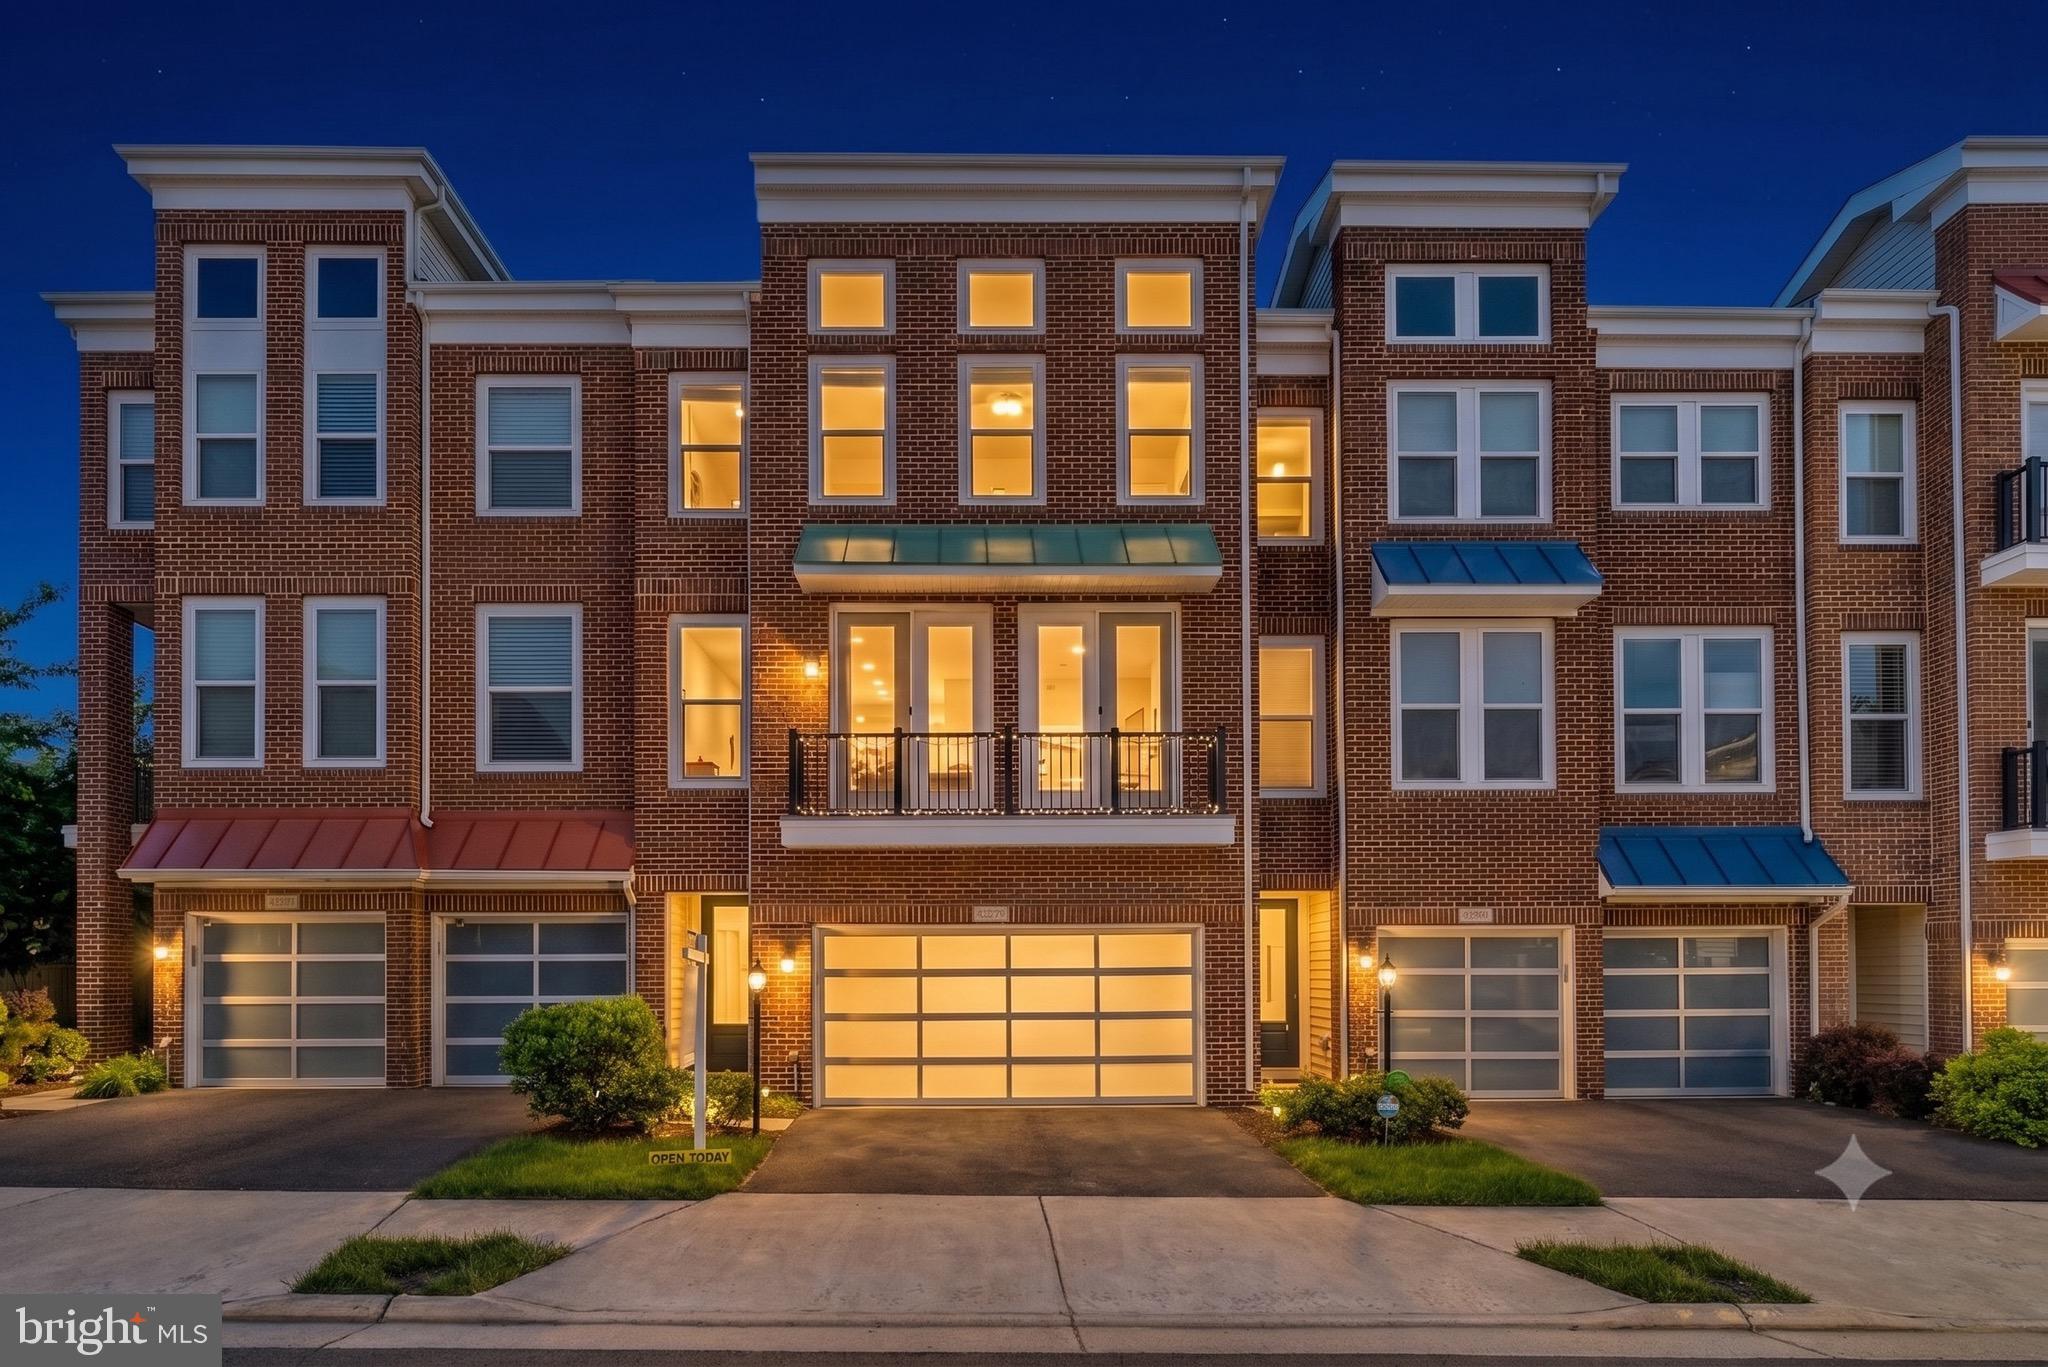
BRAMBLETON
42279 FOX TRACKS TERRACE
3 Beds
3 Baths
3,206 Sq.Ft.
$814,888
MLS#: VALO2123606
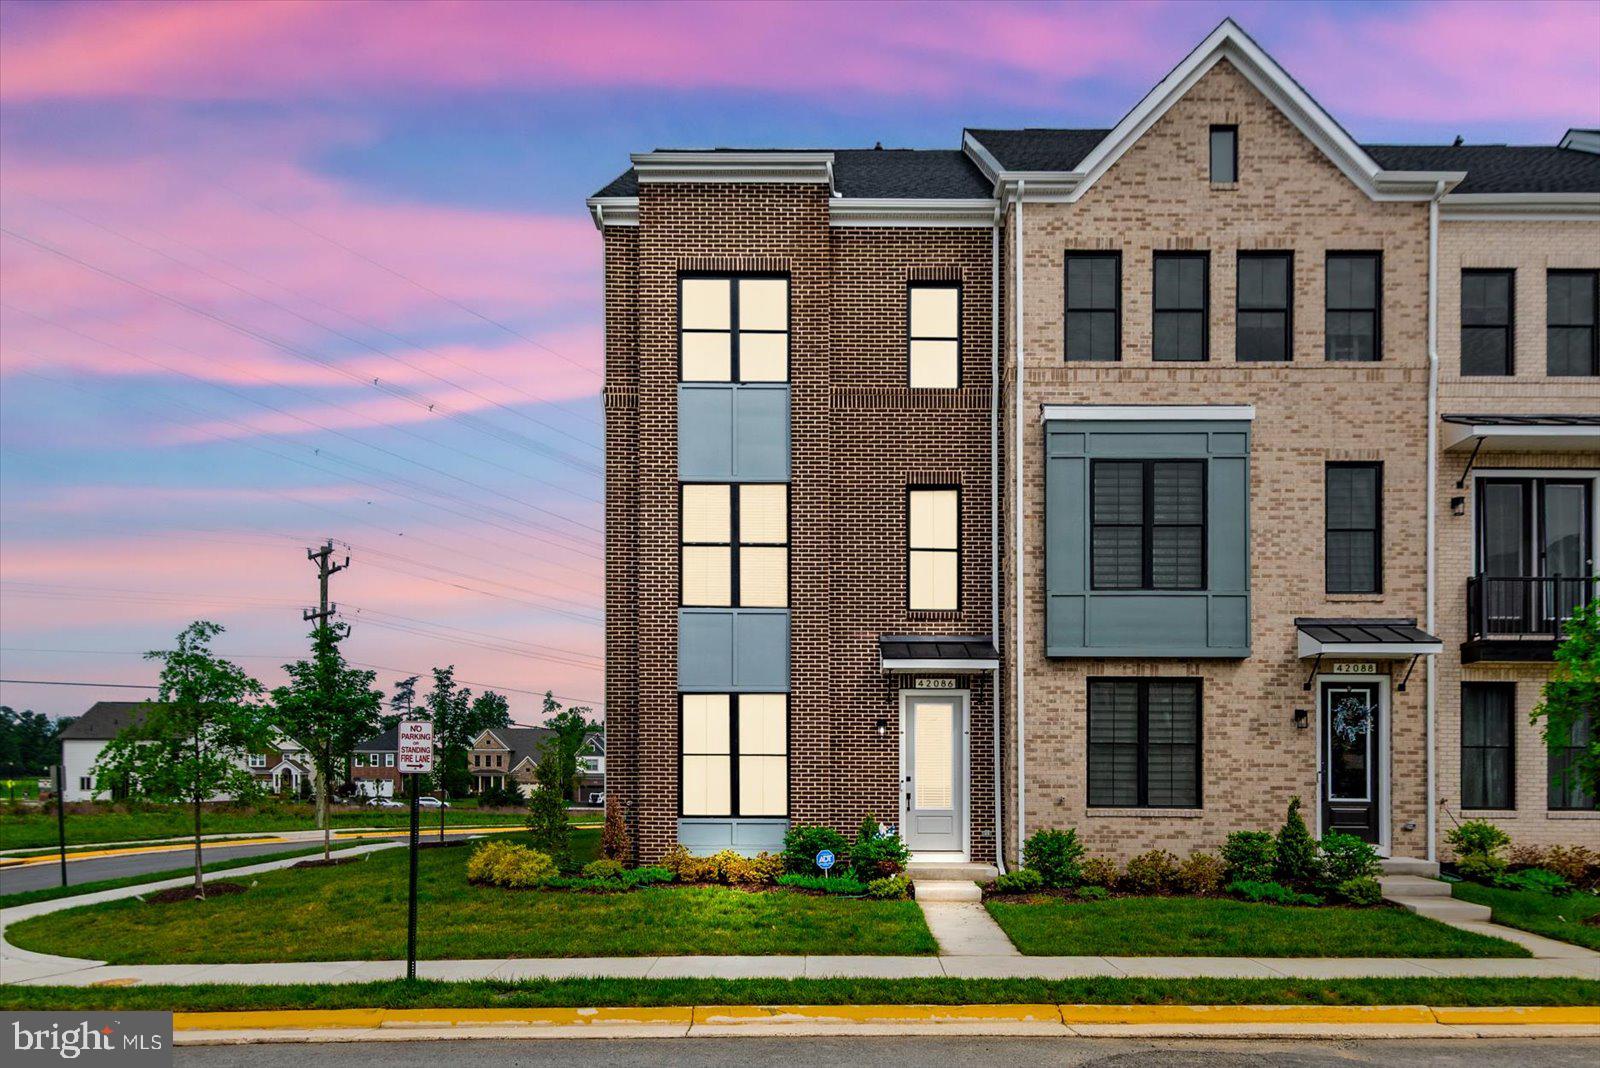
BRAMBLETON
42086 PICASSO SQUARE
3 Beds
2 Baths
2,677 Sq.Ft.
$795,000
MLS#: VALO2126118
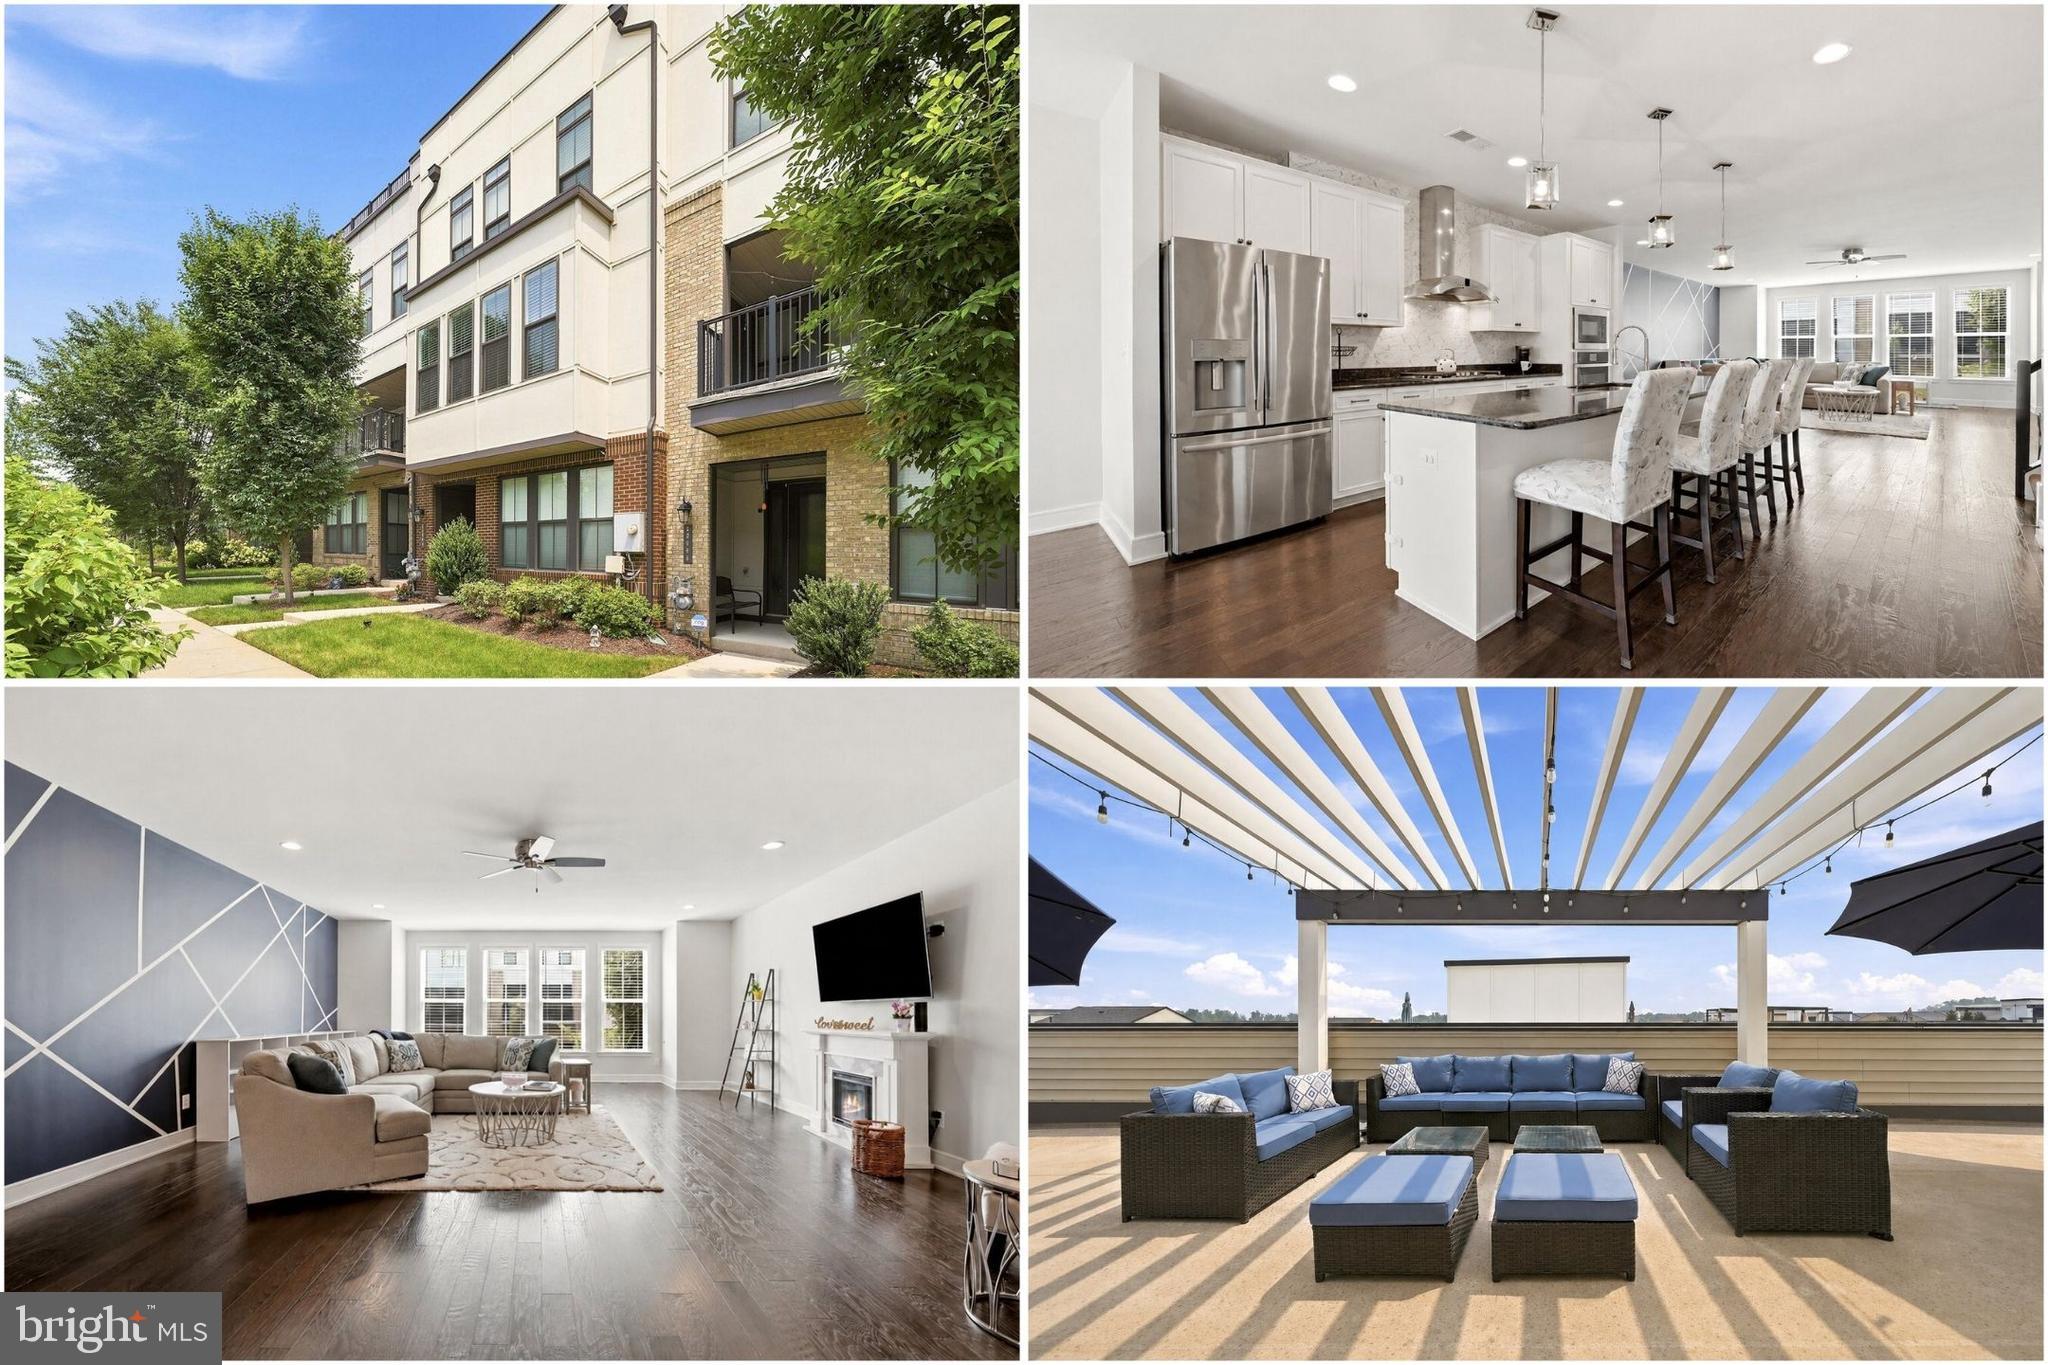
BRAMBLETON
23063 COTTONWILLOW SQUARE
4 Beds
3 Baths
3,144 Sq.Ft.
$900,000
MLS#: VALO2131510
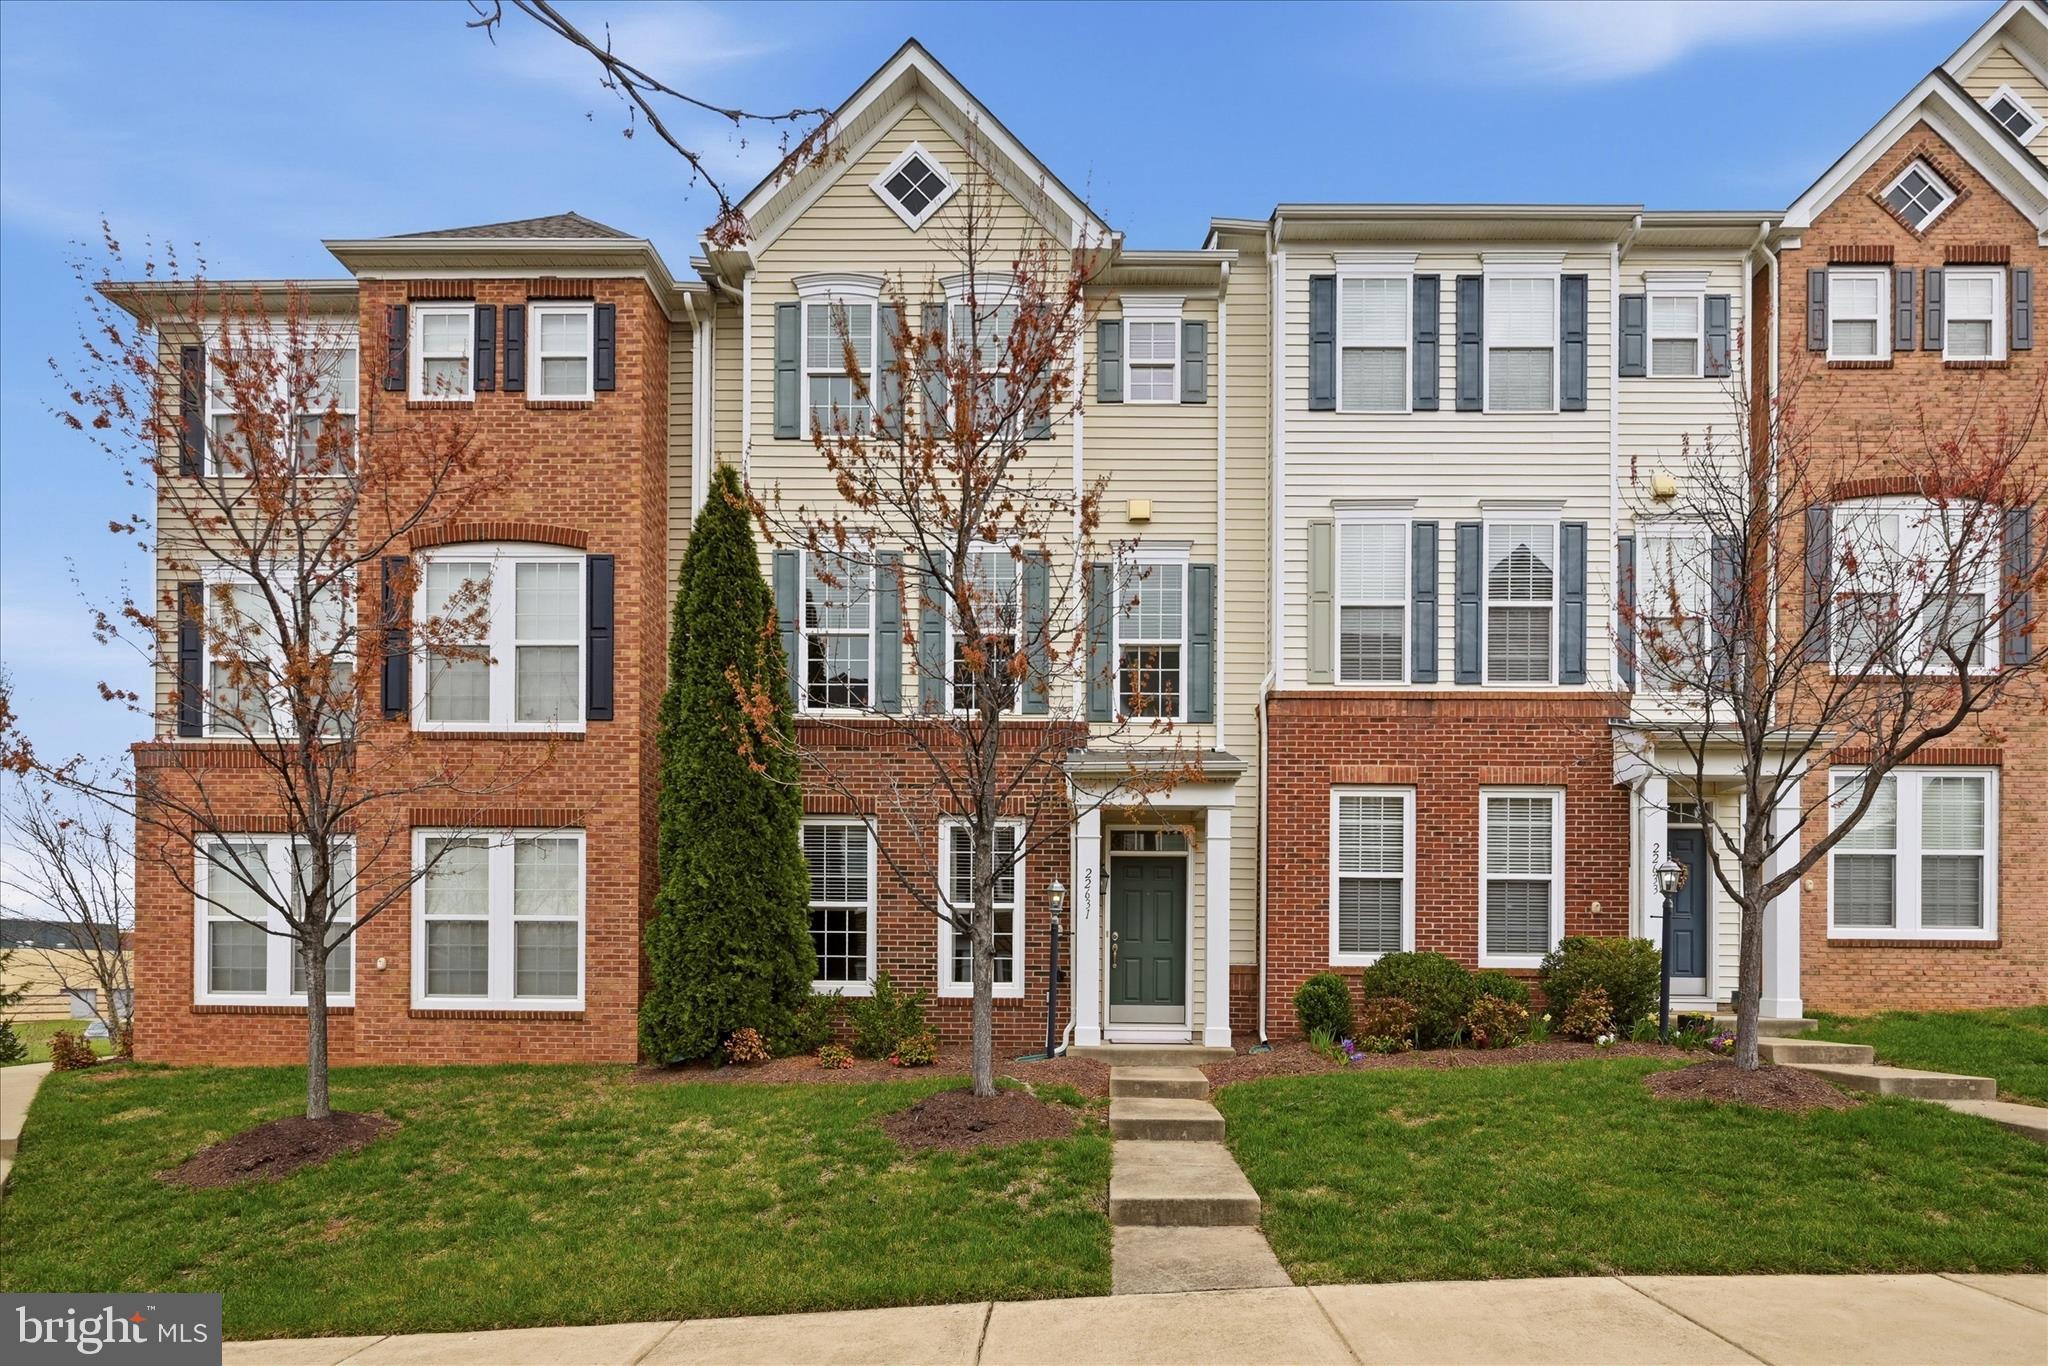
BRAMBLETON
22631 HAWKBILL SQUARE
3 Beds
3 Baths
2,392 Sq.Ft.
$725,000
MLS#: VALO2118880
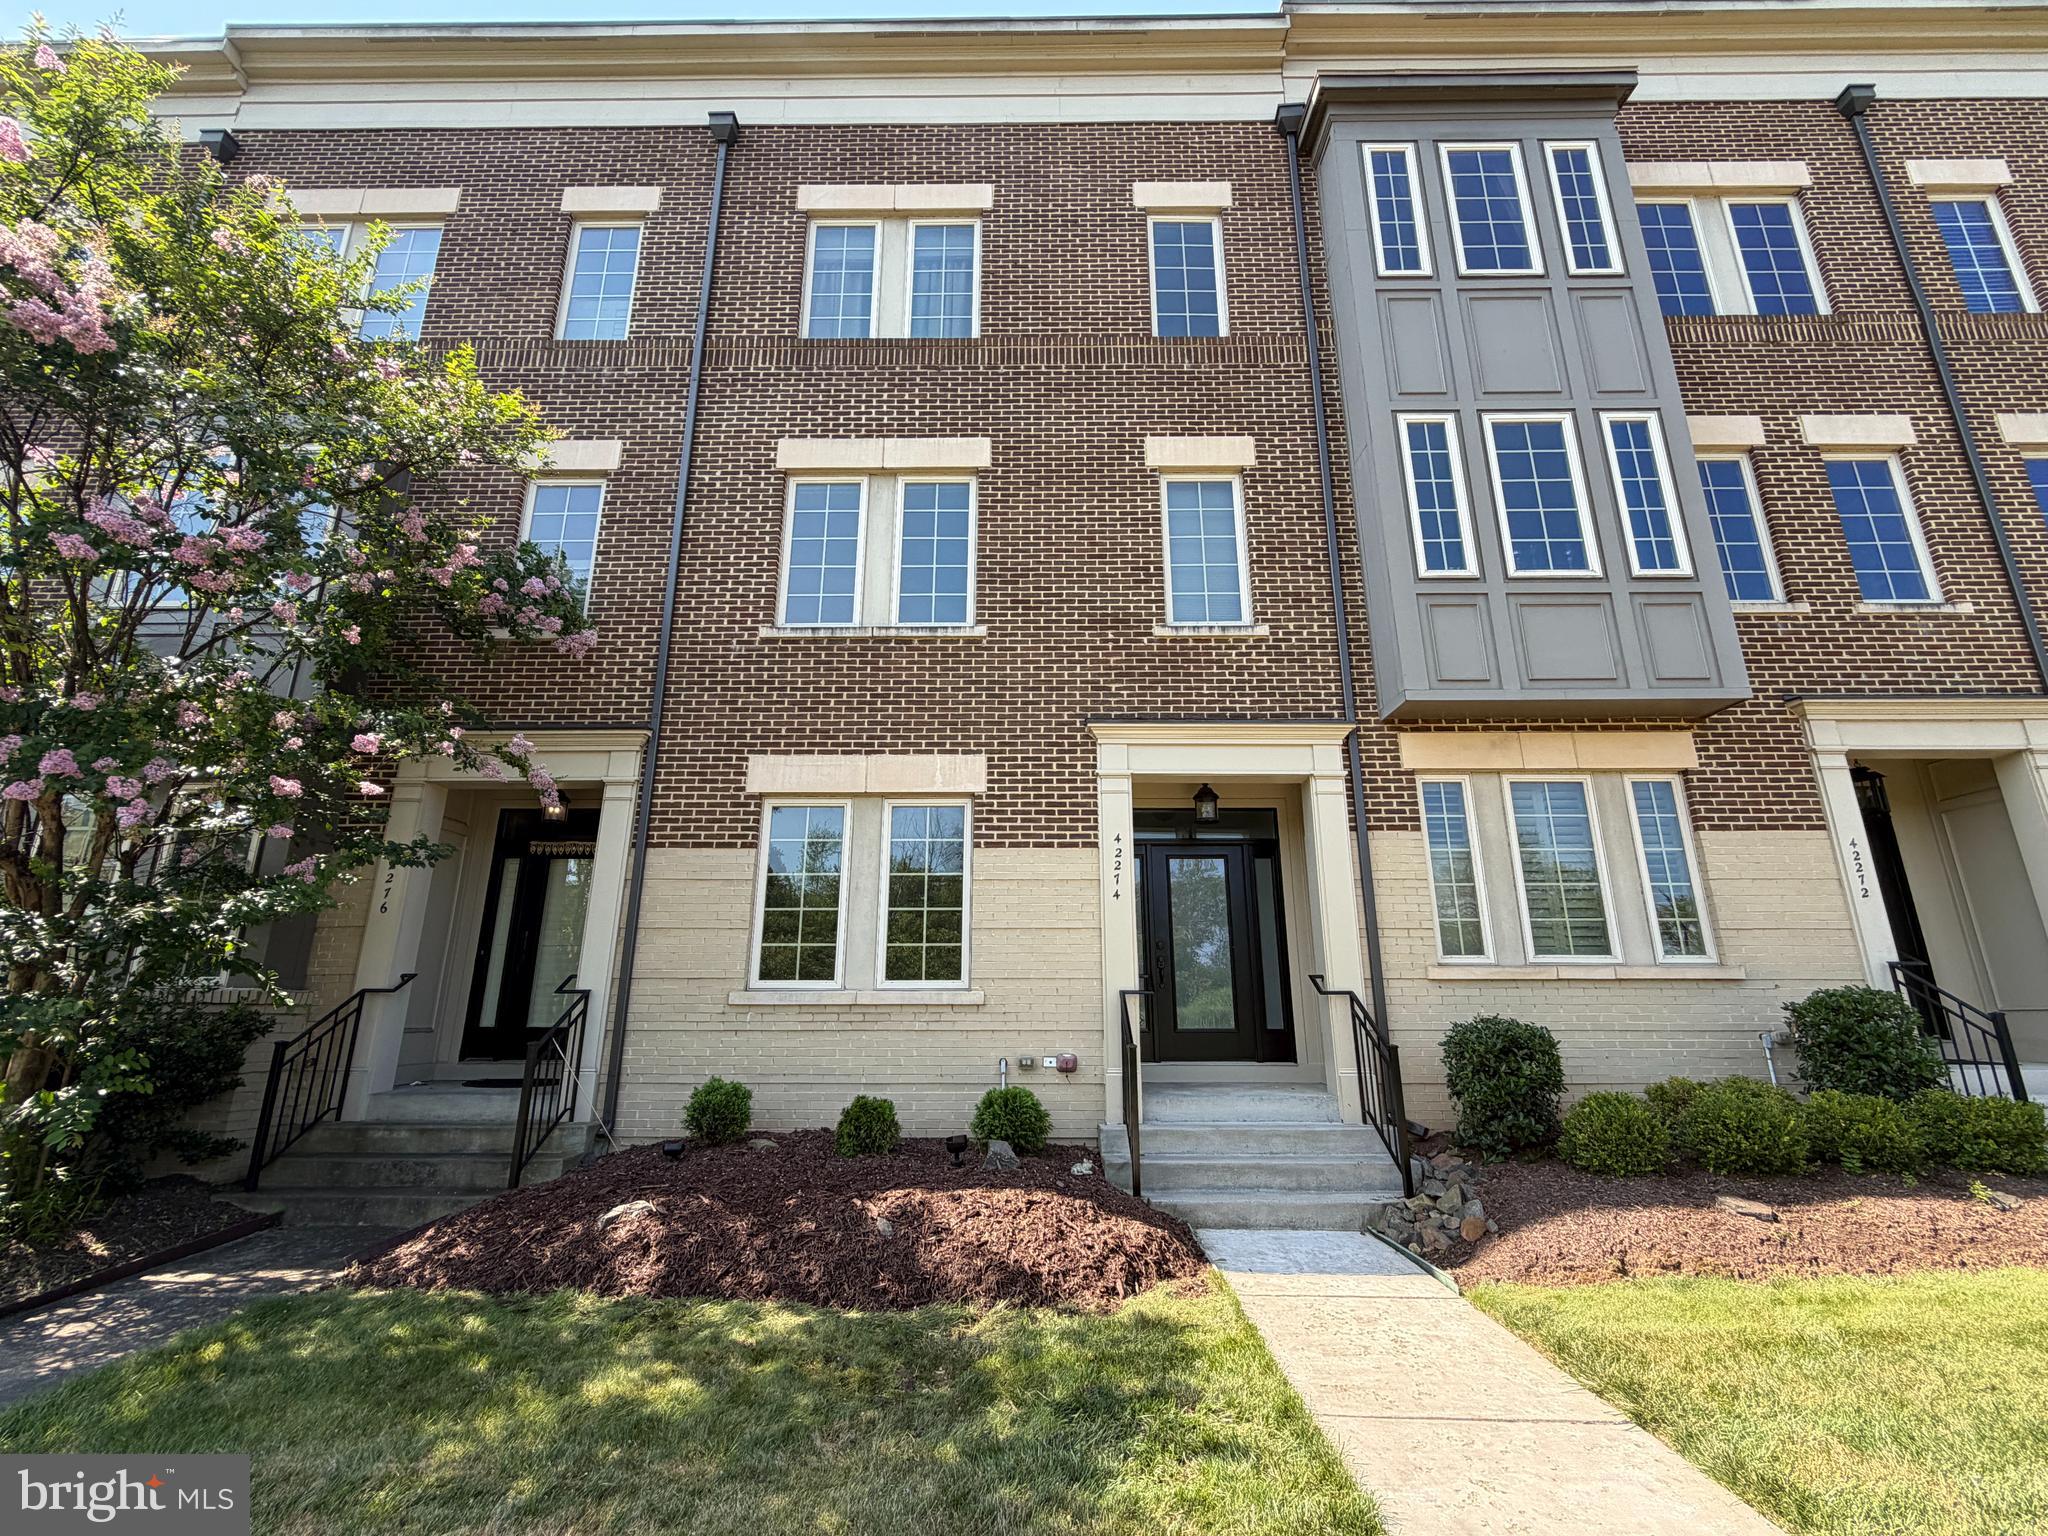
BRAMBLETON
42274 PEREGRINE TERRACE
4 Beds
3 Baths
2,512 Sq.Ft.
$760,000
MLS#: VALO2129360

BRAMBLETON
42236 BUNTING TERRACE
4 Beds
3 Baths
2,740 Sq.Ft.
$860,000
MLS#: VALO2130612
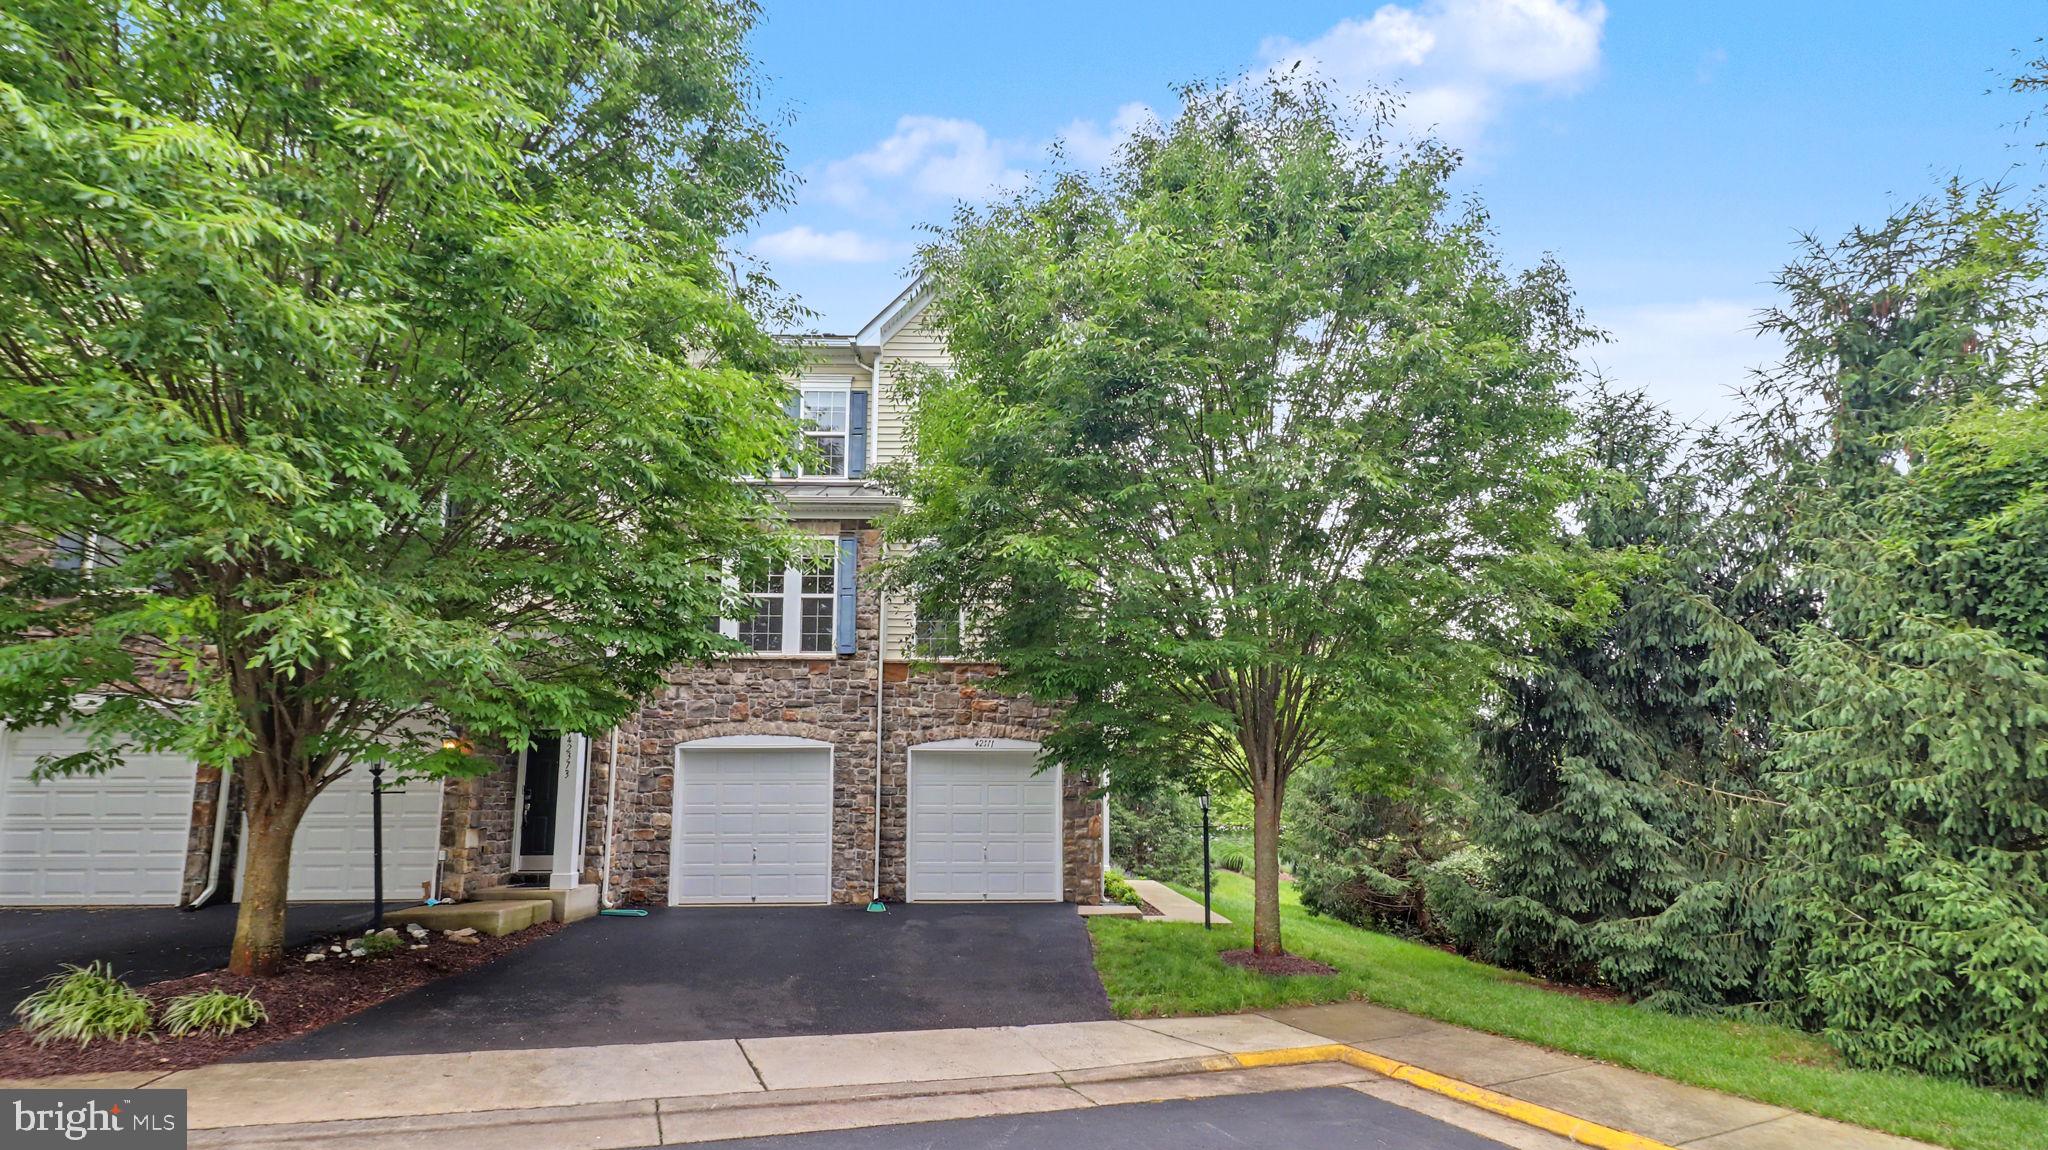
BRAMBLETON
42371 TRELLIS SQUARE
3 Beds
2 Baths
2,884 Sq.Ft.
$795,888
MLS#: VALO2125952
.png)