
Colonial
224 E SKYLINE DRIVE
PURCELLVILLE, VA 20132
MLS#: VALO2087730
$895,000


Property
Beds
4
Full Baths
2
1/2 Baths
2
Year Built
2002
Sq.Footage
3,906
Welcome to your dream home! This charming Colonial-style residence, built in 2002, offers a perfect blend of comfort and elegance. As you step inside, you’ll be greeted by a warm and inviting atmosphere, highlighted by a beautiful fireplace that serves as the heart of the living area. The open layout features hardwood floors throughout the main level which seamlessly connect the living spaces. An updated kitchen with quartz counters and stainless steel appliances is the ideal place for gatherings with friends and loved ones. A Trex deck, accessed from the breakfast nook, is the perfect spot for barbeques and evenings under the stars. The upper level has three spacious bedrooms and a primary suite with a sitting room, walk-in closet and renovated bathroom. In the fully finished basement you'll discover LVF flooring, a stone surround fireplace to cozy up to, and a wet bar ready to be stocked with your favorite spirits. Don’t miss the chance to make this delightful home yours. Experience the perfect blend of style, comfort, and functionality in a location that truly feels like home. Schedule your visit today and envision the wonderful memories waiting to be made here!
Features & Amenities
Interior
-
Total Bedrooms
4
-
Bathrooms
2
-
1/2 Bathrooms
2
-
Above Grade Finished Area
2806.0
-
Basement YN
YES
-
Cooling YN
YES
-
Cooling
Central Air, Ceiling Fan(s), Electric
-
Fireplace YN
YES
-
Heating YN
YES
-
Heating
Propane, Central
-
Pet friendly
N/A
Exterior
-
Garage
Yes
-
Garage spaces
2
-
Construction Materials
Aluminum Siding
-
Parking
Garage, Driveway, Attached
-
Pool
No
-
Waterfront YN
NO
Area & Lot
-
Lot Size(acres)
0.16
-
Lot Size(square feet)
6,970
-
Property Type
Residential
-
Property Sub Type
Single Family Residence
-
Architectural Style
Colonial
Price
-
Sales Price
$895,000
-
Tax Amount
$8,038
-
Sq. Footage
3,906
-
Price/SqFt
$229
HOA
-
Association
YES
-
Association Fee
$110
-
Association Fee Frequency
Quarterly
-
Association Fee Includes
N/A
School District
-
Elementary School
EMERICK
-
Middle School
BLUE RIDGE
-
High School
LOUDOUN VALLEY
Property Features
-
New Construction
NO
-
Foundation Details
Concrete Perimeter
-
Senior Community YN
NO
-
Sewer
Public Sewer
-
Tax Lot
133
-
Water Source
Public
Schedule a Showing
Showing scheduled successfully.
Mortgage calculator
Estimate your monthly mortgage payment, including the principal and interest, property taxes, and HOA. Adjust the values to generate a more accurate rate.
Your payment
Principal and Interest:
$
Property taxes:
$
HOA fees:
$
Total loan payment:
$
Total interest amount:
$
Location
County
LOUDOUN
Elementary School
EMERICK
Middle School
BLUE RIDGE
High School
LOUDOUN VALLEY
Listing Courtesy of Michael W Elias Sr., Century 21 Redwood Realty
RealHub Information is provided exclusively for consumers' personal, non-commercial use, and it may not be used for any purpose other than to identify prospective properties consumers may be interested in purchasing. All information deemed reliable but not guaranteed and should be independently verified. All properties are subject to prior sale, change or withdrawal. RealHub website owner shall not be responsible for any typographical errors, misinformation, misprints and shall be held totally harmless.

Salesperson, Realtor
Laurie Hailey
Call Laurie today to schedule a private showing.

* Listings on this website come from the FMLS IDX Compilation and may be held by brokerage firms other than the owner of this website. The listing brokerage is identified in any listing details. Information is deemed reliable but is not guaranteed. If you believe any FMLS listing contains material that infringes your copyrighted work please review our DMCA policy and learn how to submit a takedown request.© 2024 FMLS.
Related Properties

PURCELLVILLE
14147 SEYZAL LANE
4 Beds
2 Baths
2,997 Sq.Ft.
$950,000
MLS#: VALO2138274
PURCELLVILLE
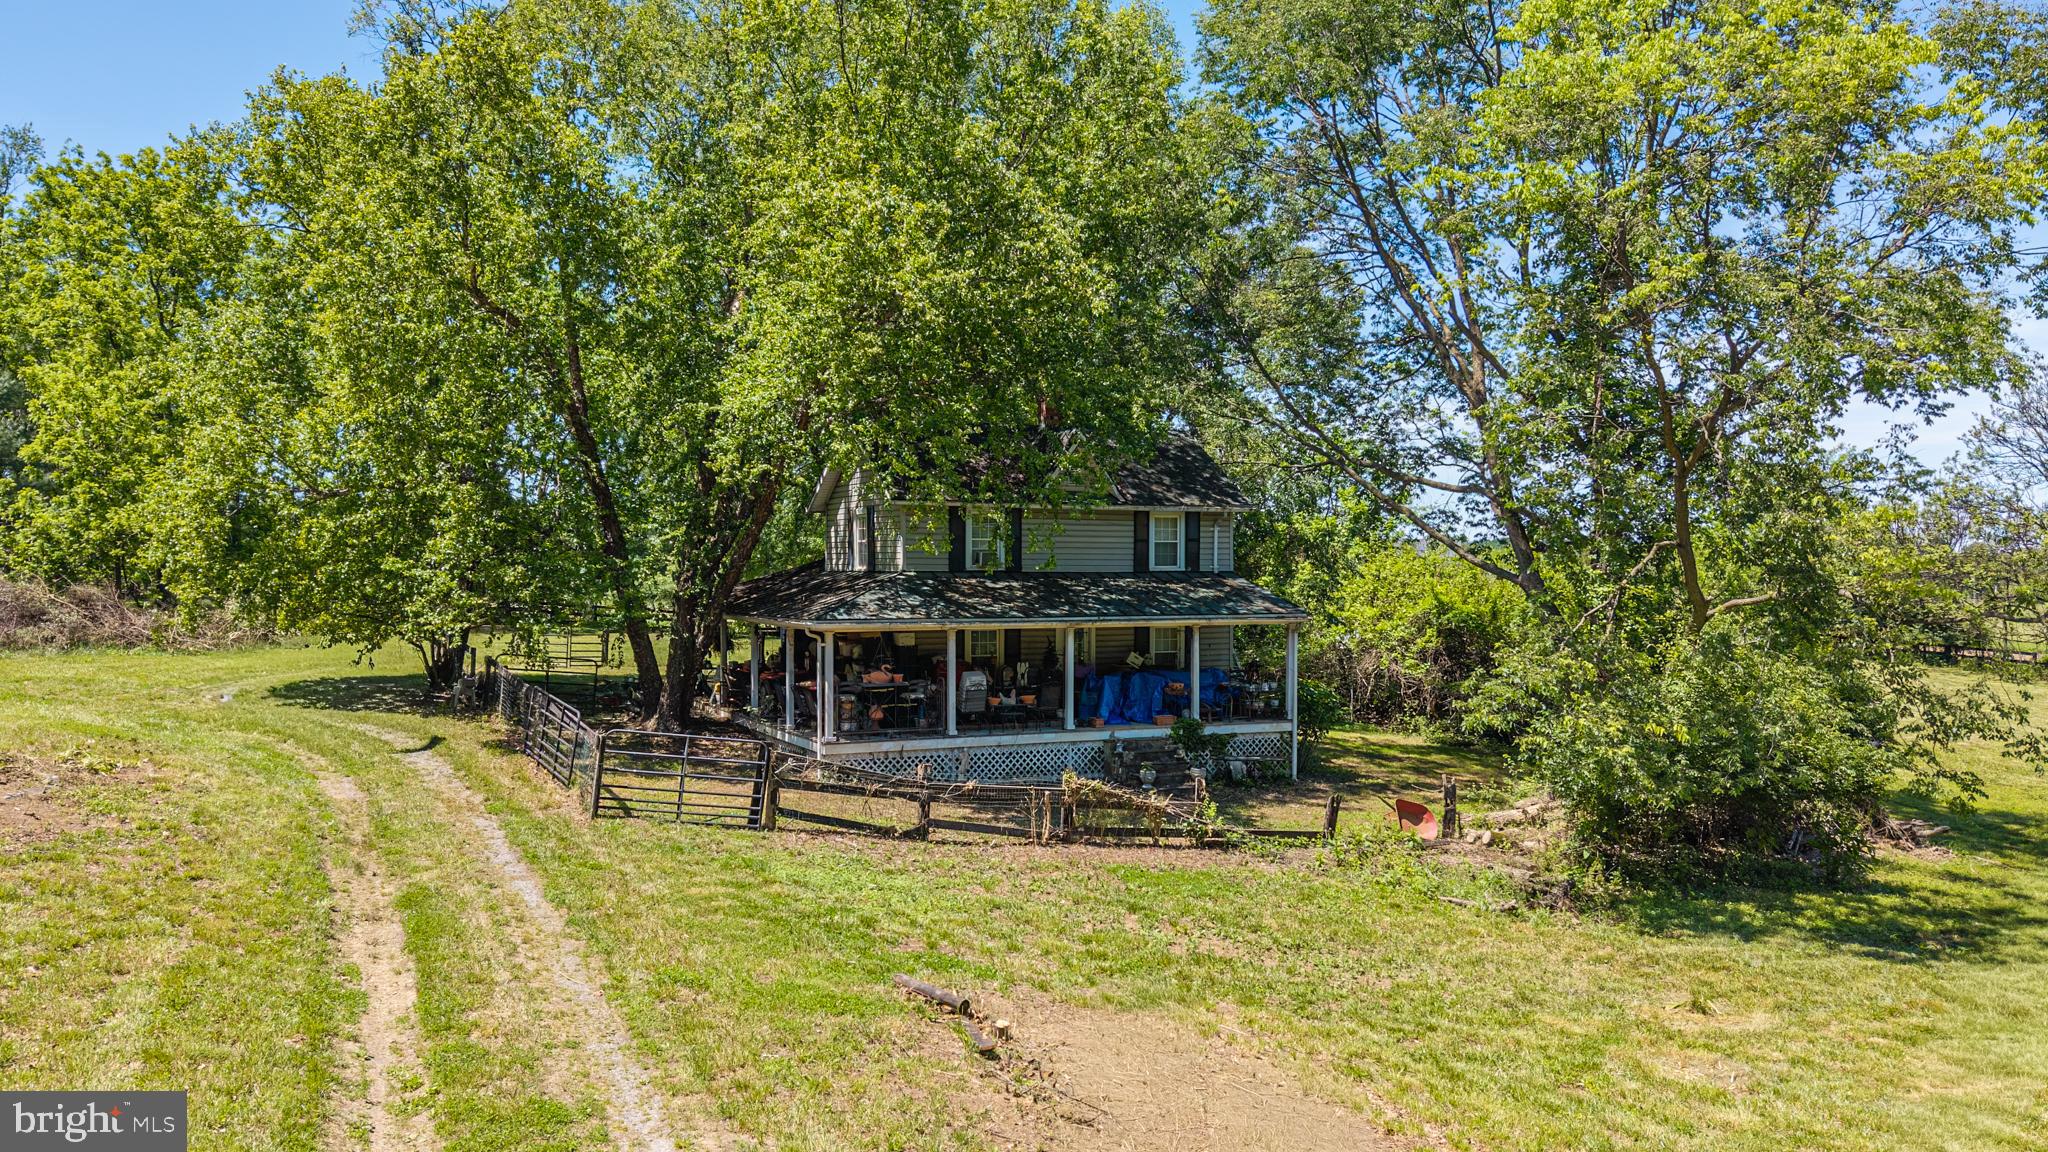
19647 TELEGRAPH SPRINGS ROAD
3 Beds
1 Baths
1,396 Sq.Ft.
$975,000
MLS#: VALO2125432

PURCELLVILLE
140 S 29TH STREET
5 Beds
3 Baths
3,260 Sq.Ft.
$869,900
MLS#: VALO2136136
PURCELLVILLE
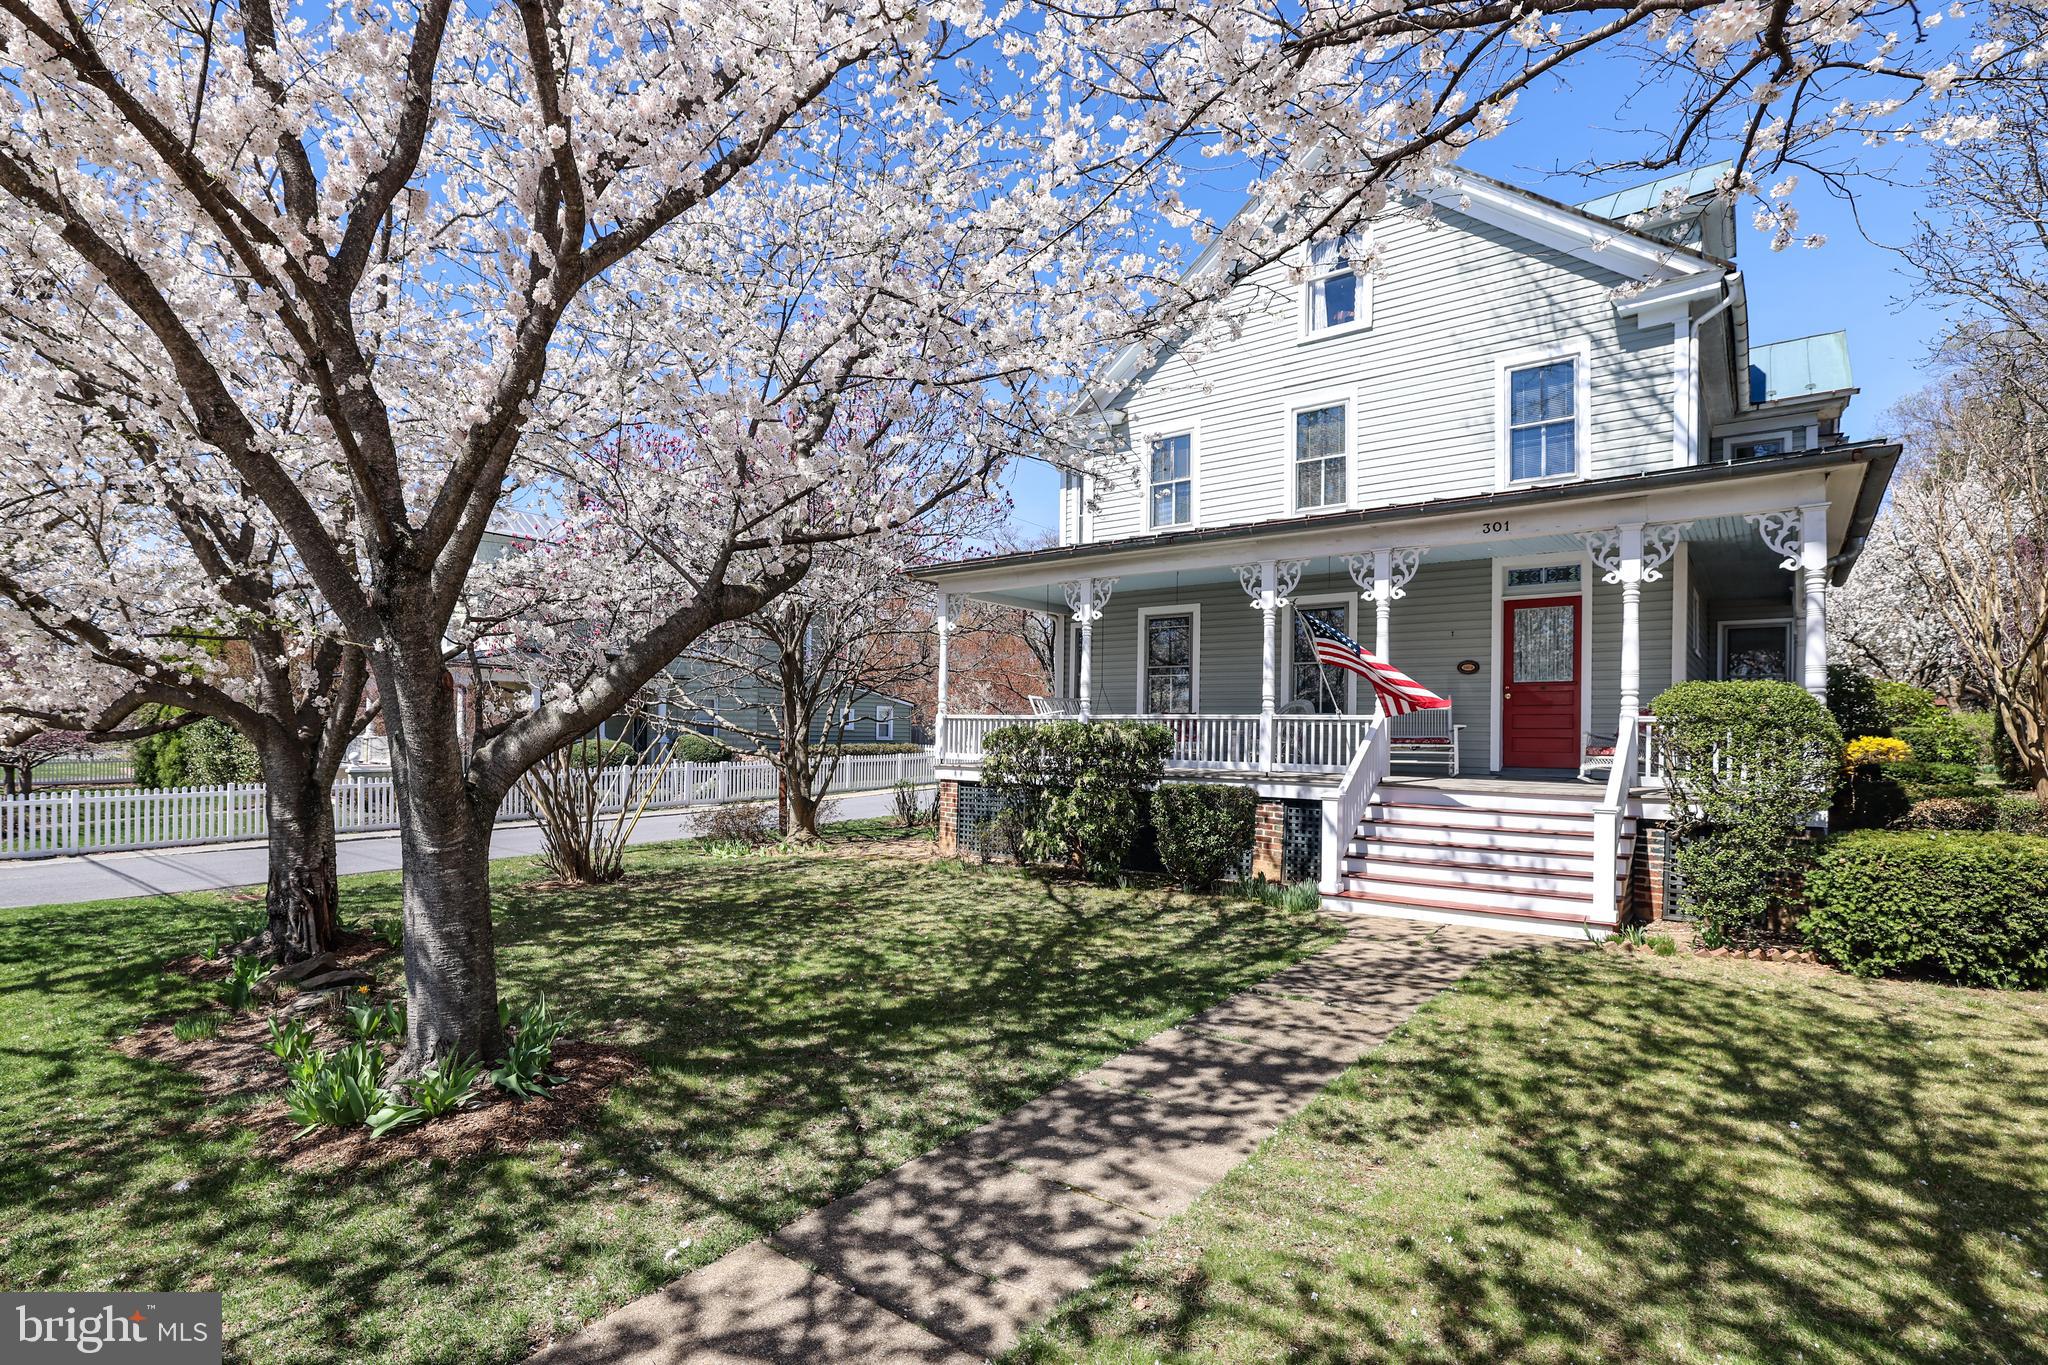
301 E MAIN STREET
4 Beds
2 Baths
2,190 Sq.Ft.
$859,900
MLS#: VALO2126200

PURCELLVILLE
232 E KING JAMES STREET
5 Beds
3 Baths
3,817 Sq.Ft.
$875,000
MLS#: VALO2127854

PURCELLVILLE
37860 CHARLES TOWN PIKE
4 Beds
2 Baths
1,760 Sq.Ft.
$870,000
MLS#: VALO2132288

PURCELLVILLE
220 W O STREET
5 Beds
3 Baths
2,052 Sq.Ft.
$719,000
MLS#: VALO2134820

PURCELLVILLE
801 VALLEY SPRINGS DRIVE
4 Beds
3 Baths
3,474 Sq.Ft.
$925,000
MLS#: VALO2138858

PURCELLVILLE
716 STURBRIDGE COURT
4 Beds
3 Baths
3,798 Sq.Ft.
$875,000
MLS#: VALO2139278

PURCELLVILLE
120 POSITANO
4 Beds
3 Baths
2,985 Sq.Ft.
$869,500
MLS#: VALO2136640
