


Property
Beds
5
Full Baths
3
1/2 Baths
1
Year Built
2004
Sq.Footage
3,817
Welcome to Old Dominion Valley in Purcellville! This well-maintained Colonial offers 5 bedrooms, 3.5 bathrooms, and 3,614 square feet of living space, with a functional layout, numerous recent improvements, and a convenient location close to everything Purcellville has to offer. <br><br> The current owner has made extensive updates throughout the home, including a new roof (2026), tankless water heater (2024), upper-level HVAC system (2023), lower-level HVAC system (2023, with exterior unit replaced in 2018), sump pump (2021), and garage door (2022). Additional improvements include updated lighting fixtures, new carpet, and fresh interior paint (2026), along with refreshed landscaping (2022) and an updated powder room (2023). <br><br> The covered front porch welcomes you to the home as you enter into a spacious floor plan featuring hardwood floors, comfortable living areas, and plenty of room for everyday life. The family room opens to the kitchen and breakfast area, creating a natural gathering space. The kitchen features stainless steel appliances, upgraded countertops, a center island, and a built-in oven and microwave combination. The dishwasher was replaced in 2021, with the cooktop and oven/microwave combination updated in 2025. A separate formal dining room features crown molding and chair rail detailing. <br><br> Upstairs, the primary suite offers a spacious walk-in closet with natural light and an en-suite bathroom featuring a soaking tub. Additional bedrooms are spacious, bright and offer ample closet space. Conveniently located on the upper level near the bedrooms, the laundry room features a new washer and dryer (2025), making everyday laundry easier without trips between floors. <br><br> The finished lower level adds even more usable space, whether for a recreation room, entertainment area, or home gym, with walk-up access to the backyard. It also features a fifth bedroom with egress, finished storage space, a full bathroom and wet bar. <br><br> Outside, enjoy the covered front porch, rear deck, and fenced backyard. The deck gazebo was added in 2023, with a replacement cover ready for spring 2027. The attached two-car garage and driveway provide convenient parking and storage. <br><br> Old Dominion Valley offers a neighborhood setting with sidewalks, common areas, and a connecting path to the Washington & Old Dominion (W&OD) Trail, providing easy access to recreation. Residents also enjoy proximity to downtown Purcellville's shops, restaurants, parks, and community amenities. <br><br> With major mechanical updates already completed, refreshed interior finishes, and a location that combines neighborhood living with access to outdoor recreation, this home offers a great opportunity to settle into one of Purcellville's established communities.<br><br>
Open Houses
Open house times are shown in the property’s local time.
Features & Amenities
Interior
-
Other Interior Features
Ceiling Fan(s), Kitchen Island, Walk-In Closet(s), Vaulted Ceiling(s), High Ceilings, Bar, Crown Molding, Open Floorplan, Soaking Tub
-
Total Bedrooms
5
-
Bathrooms
3
-
1/2 Bathrooms
1
-
Above Grade Finished Area
2720.0
-
Basement YN
YES
-
Cooling YN
YES
-
Cooling
Central Air, Ceiling Fan(s), Zoned, Electric
-
Fireplace YN
YES
-
Heating YN
YES
-
Heating
Electric, Propane, Forced Air, Zoned, Heat Pump
-
Pet friendly
N/A
Exterior
-
Garage
Yes
-
Garage spaces
2
-
Construction Materials
Vinyl Siding
-
Parking
Garage Door Opener, Asphalt, Garage, Driveway, Inside Entrance, Attached
-
Patio and Porch Features
Deck, Porch
-
Pool
No
-
Waterfront YN
NO
Area & Lot
-
Lot Size(acres)
0.21
-
Lot Size(square feet)
9,148
-
Property Type
Residential
-
Property Sub Type
Single Family Residence
-
Architectural Style
Colonial
Price
-
Sales Price
$875,000
-
Tax Amount
$8,823
-
Sq. Footage
3,817
-
Price/SqFt
$229
HOA
-
Association
YES
-
Association Fee
$117
-
Association Fee Frequency
Quarterly
-
Association Fee Includes
N/A
-
Total Monthly Fees
true
School District
-
Elementary School
MOUNTAIN VIEW
-
Middle School
BLUE RIDGE
-
High School
LOUDOUN VALLEY
Property Features
-
New Construction
NO
-
Association Amenities
Jogging Path
-
Foundation Details
Slab
-
Senior Community YN
NO
-
Sewer
Public Sewer
-
Tax Lot
81
-
Water Source
Public
Schedule a Showing
Showing scheduled successfully.
Mortgage calculator
Estimate your monthly mortgage payment, including the principal and interest, property taxes, and HOA. Adjust the values to generate a more accurate rate.
Your payment
Principal and Interest:
$
Property taxes:
$
HOA fees:
$
Total loan payment:
$
Total interest amount:
$
Location
County
LOUDOUN
Elementary School
MOUNTAIN VIEW
Middle School
BLUE RIDGE
High School
LOUDOUN VALLEY
Listing Courtesy of Jeremy Dalpiaz, Corcoran McEnearney
RealHub Information is provided exclusively for consumers' personal, non-commercial use, and it may not be used for any purpose other than to identify prospective properties consumers may be interested in purchasing. All information deemed reliable but not guaranteed and should be independently verified. All properties are subject to prior sale, change or withdrawal. RealHub website owner shall not be responsible for any typographical errors, misinformation, misprints and shall be held totally harmless.

Salesperson, Realtor
Laurie Hailey
Call Laurie today to schedule a private showing.

* Listings on this website come from the FMLS IDX Compilation and may be held by brokerage firms other than the owner of this website. The listing brokerage is identified in any listing details. Information is deemed reliable but is not guaranteed. If you believe any FMLS listing contains material that infringes your copyrighted work please review our DMCA policy and learn how to submit a takedown request.© 2024 FMLS.
Related Properties

PURCELLVILLE
14147 SEYZAL LANE
4 Beds
2 Baths
2,997 Sq.Ft.
$950,000
MLS#: VALO2138274
PURCELLVILLE
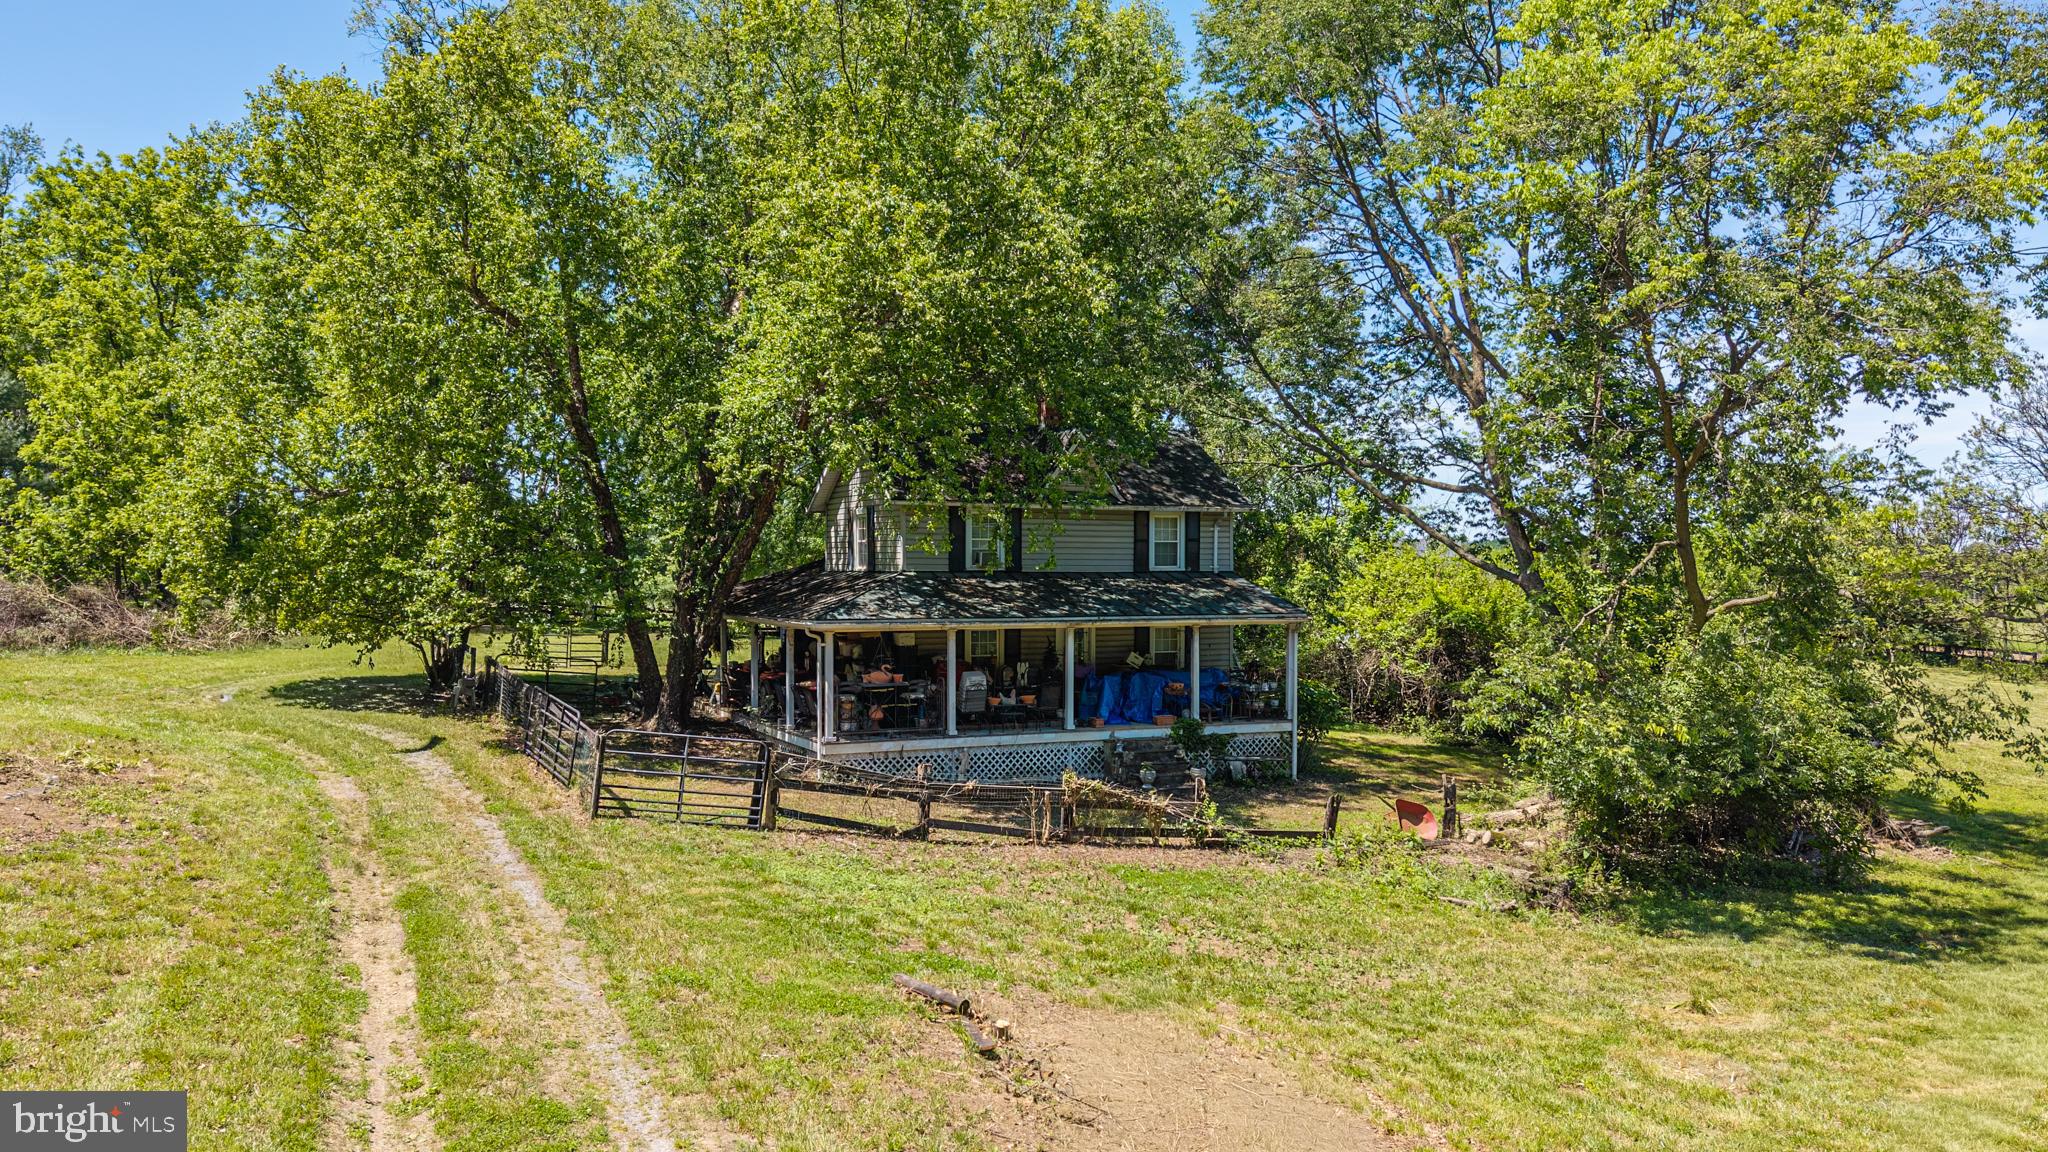
19647 TELEGRAPH SPRINGS ROAD
3 Beds
1 Baths
1,396 Sq.Ft.
$975,000
MLS#: VALO2125432

PURCELLVILLE
140 S 29TH STREET
5 Beds
3 Baths
3,260 Sq.Ft.
$869,900
MLS#: VALO2136136
PURCELLVILLE
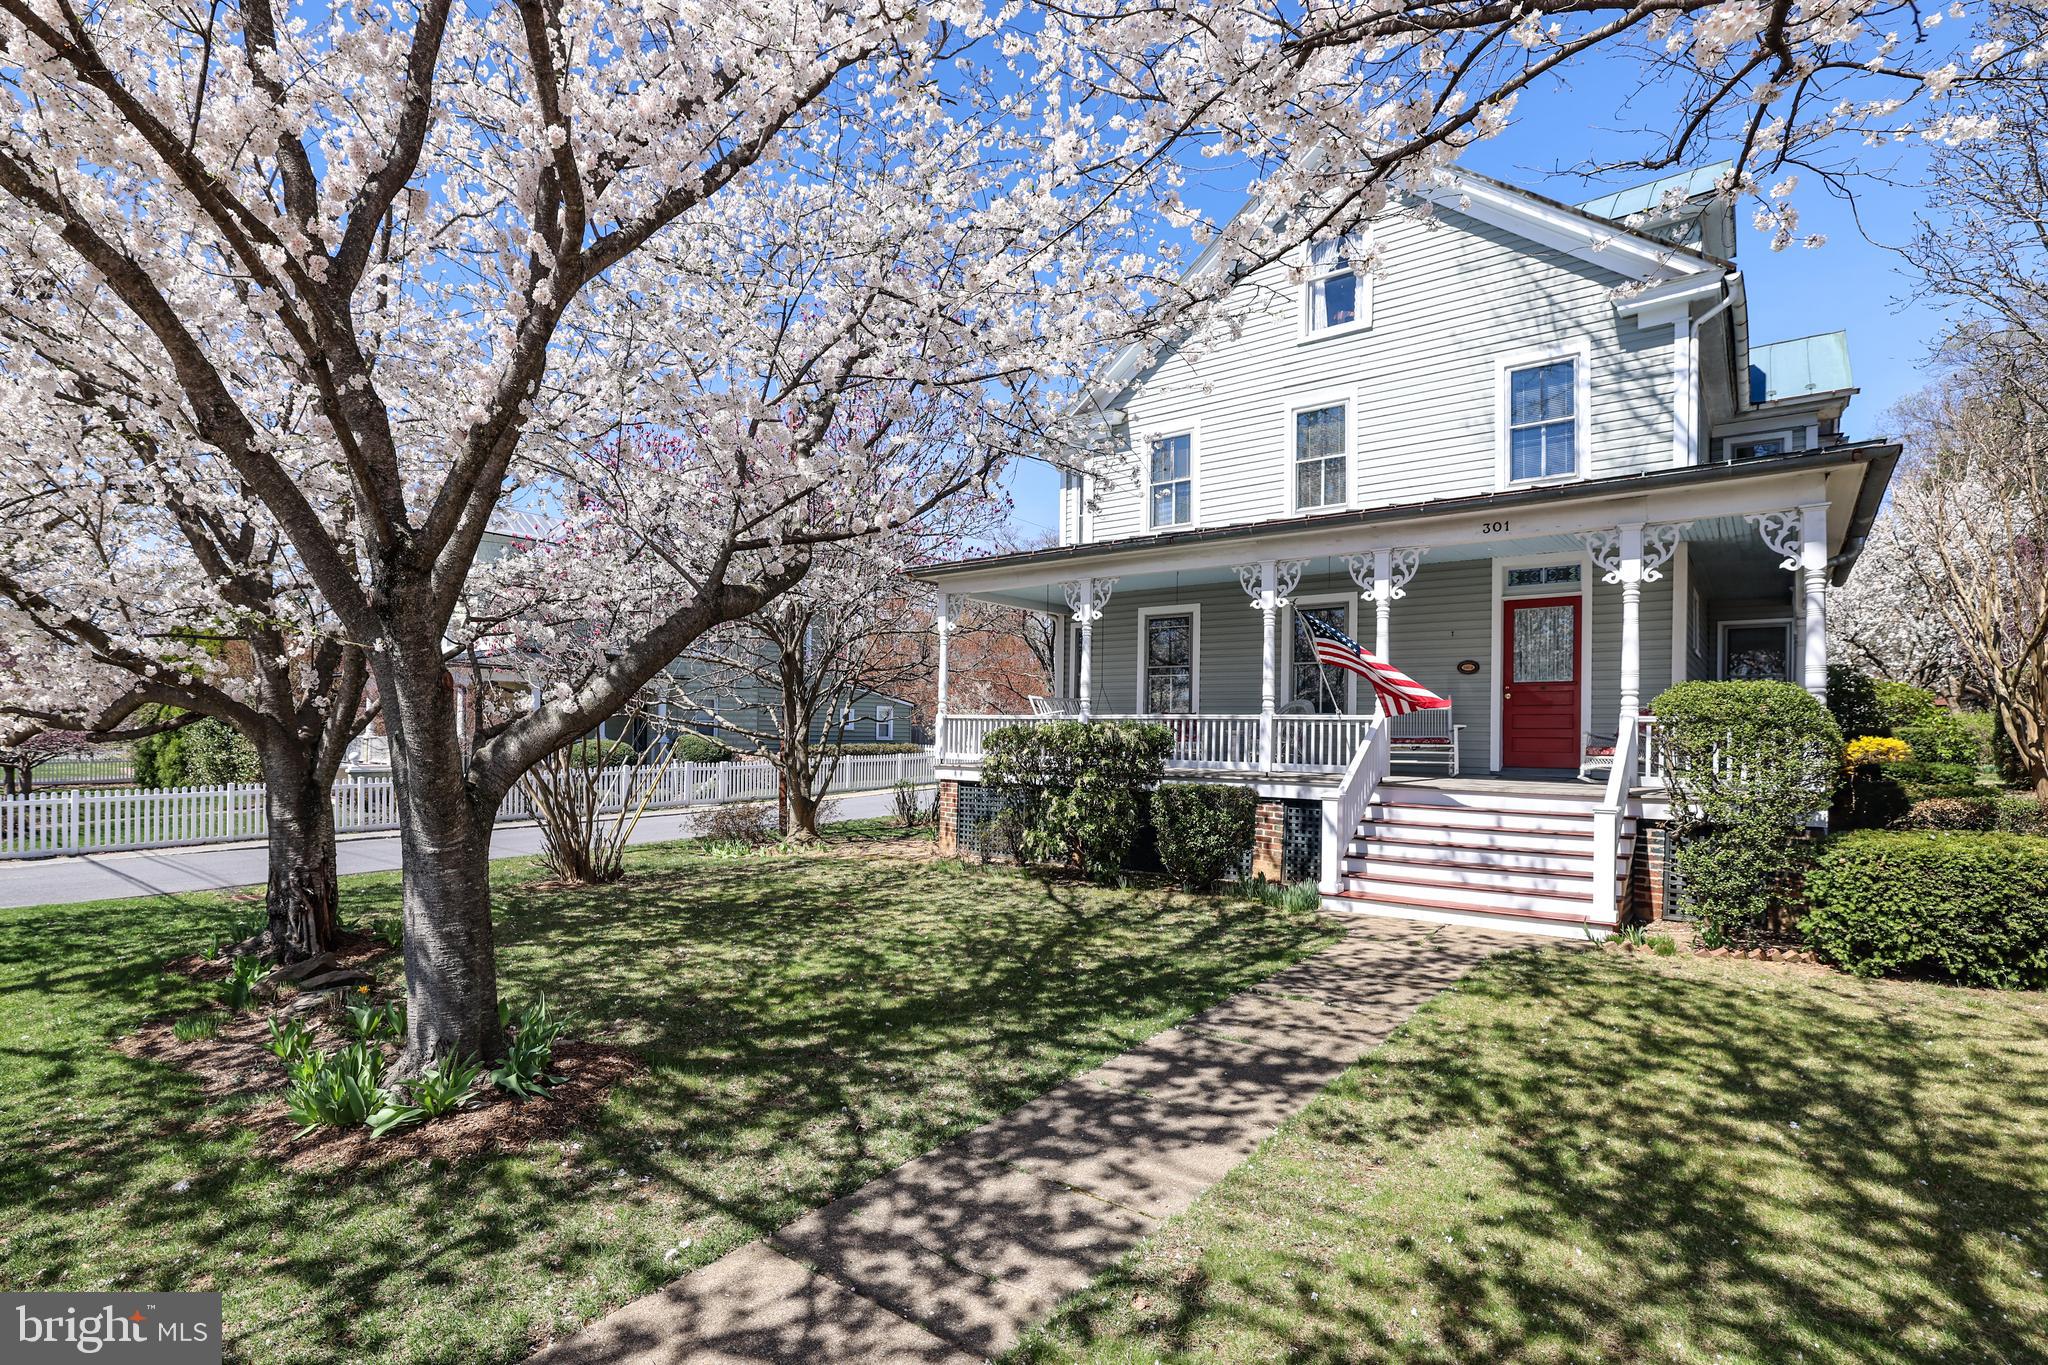
301 E MAIN STREET
4 Beds
2 Baths
2,190 Sq.Ft.
$859,900
MLS#: VALO2126200

PURCELLVILLE
37860 CHARLES TOWN PIKE
4 Beds
2 Baths
1,760 Sq.Ft.
$870,000
MLS#: VALO2132288

PURCELLVILLE
36474 WINDING OAK PLACE
4 Beds
2 Baths
2,758 Sq.Ft.
$849,900
MLS#: VALO2131436

PURCELLVILLE
220 W O STREET
5 Beds
3 Baths
2,052 Sq.Ft.
$719,000
MLS#: VALO2134820

PURCELLVILLE
716 STURBRIDGE COURT
4 Beds
3 Baths
3,798 Sq.Ft.
$875,000
MLS#: VALO2139278

PURCELLVILLE
801 VALLEY SPRINGS DRIVE
4 Beds
3 Baths
3,474 Sq.Ft.
$925,000
MLS#: VALO2138858
