


Property
Beds
4
Full Baths
2
1/2 Baths
2
Year Built
1980
Sq.Footage
4,060
THE PREMIER lot on all of Lake Audubon!! This cannot be missed. 145 feet of water front on .88 acres nestled among tall trees. Custom home on the serenity of lake front in Reston, yet 1 mile to Metro Station. Also convenient to shopping and all of the Reston trails. This home has been meticulously renovated within the last 5 years and offers views of the lake and privacy. A dramatic addition, was added ideal for dining and/or lounging with Nano doors that open completely for indoor and outdoor living. Expansive hardwood floors, two gas fireplaces are just some of the special features! A Chef's Kitchen that would delight any chef, large granite countertop, six-burner gas Viking, built in refrigerator, microwave and warming drawer! Cook with views of the water... Family room with charming fireplace overlooks an expansive deck built among the trees. This is an Entertaining home!! A large oversized garage with finished space above ideal for a Studio, Office, and/or Hobby area. The recreation room with WALLS of GLASS is an ideal party room complete with fireplace, pool table and wet bar!Four season views from this room are awesome! The Master Suite is an ideal oasis with a sitting area and large picture windows. Soaking tub allows one to look out on the lake and enjoy the views. Oversized shower, double sinks and heated floors are all part of this exquisite bathroom. An abundance of closet space in the dressing area is a MUST SEE! Three guest bedrooms on lowest level, share a large bath with double sinks. Walk out on masonry patio leading to the private dock. Beautiful grounds and slate pathway lead to the water. The hummingbirds and blue heron are just part of what makes this home special! A custom home with spectacular decking allow for an impressive escape, and allow one to LIVE IN RESTON and enjoy what it has to offer! Waterfront living is simply the BEST and RARELY available!
Features & Amenities
Interior
-
Other Interior Features
Kitchen Island, Recessed Lighting, Cathedral Ceiling(s), High Ceilings, Built-in Features, Open Floorplan
-
Total Bedrooms
4
-
Bathrooms
2
-
1/2 Bathrooms
2
-
Above Grade Finished Area
4060.0
-
Basement YN
YES
-
Cooling YN
YES
-
Cooling
Central Air, Heat Pump, Ceiling Fan(s), Multi Units, Electric
-
Fireplace YN
YES
-
Heating YN
YES
-
Heating
Exhaust Fan, Electric, Heat Pump
-
Pet friendly
Yes
Exterior
-
Garage
Yes
-
Garage spaces
2
-
Construction Materials
Brick, Cedar, Other
-
Other Exterior Features
Other
-
Parking
Oversized, Asphalt, Garage, Driveway, Other, Attached
-
Patio and Porch Features
Deck, Enclosed, Patio, Terrace
-
Pool
Yes
-
Pool Features
Community
-
Waterfront YN
YES
-
View
Water, Lake, Trees/Woods, Scenic
Area & Lot
-
Lot Features
Wooded, Secluded, Waterfront
-
Lot Size(acres)
0.42
-
Lot Size(square feet)
18,494
-
Property Type
Residential
-
Property Sub Type
Single Family Residence
-
Architectural Style
Contemporary
Price
-
Sales Price
$1,695,000
-
Tax Amount
$16,103
-
Sq. Footage
4,060
-
Price/SqFt
$417
HOA
-
Association
YES
-
Association Fee
$708
-
Association Fee Frequency
Annually
-
Association Fee Includes
N/A
Property Resources
-
Horse Property
NO
School District
-
Elementary School
TERRASET
-
Middle School
HUGHES
-
High School
SOUTH LAKES
Property Features
-
New Construction
NO
-
Senior Community YN
NO
-
Sewer
Public Sewer
-
Tax Lot
20
-
Water Source
Public
Schedule a Showing
Showing scheduled successfully.
Mortgage calculator
Estimate your monthly mortgage payment, including the principal and interest, property taxes, and HOA. Adjust the values to generate a more accurate rate.
Your payment
Principal and Interest:
$
Property taxes:
$
HOA fees:
$
Total loan payment:
$
Total interest amount:
$
Location
County
FAIRFAX
Elementary School
TERRASET
Middle School
HUGHES
High School
SOUTH LAKES
Listing Courtesy of Joanne Haring, Weichert, REALTORS
RealHub Information is provided exclusively for consumers' personal, non-commercial use, and it may not be used for any purpose other than to identify prospective properties consumers may be interested in purchasing. All information deemed reliable but not guaranteed and should be independently verified. All properties are subject to prior sale, change or withdrawal. RealHub website owner shall not be responsible for any typographical errors, misinformation, misprints and shall be held totally harmless.

Salesperson, Realtor
Laurie Hailey
Call Laurie today to schedule a private showing.

* Listings on this website come from the FMLS IDX Compilation and may be held by brokerage firms other than the owner of this website. The listing brokerage is identified in any listing details. Information is deemed reliable but is not guaranteed. If you believe any FMLS listing contains material that infringes your copyrighted work please click here to review our DMCA policy and learn how to submit a takedown request.© 2024 FMLS.
Related Properties

RESTON
2003 UPPER LAKE DRIVE
4 Beds
3 Baths
4,282 Sq.Ft.
$1,550,000
MLS#: VAFX2343462

RESTON
1317 DASHER LANE
5 Beds
3 Baths
4,829 Sq.Ft.
$1,480,000
MLS#: VAFX2345814

RESTON
11183 LONGWOOD GROVE DRIVE
5 Beds
3 Baths
4,815 Sq.Ft.
$1,599,000
MLS#: VAFX2338420
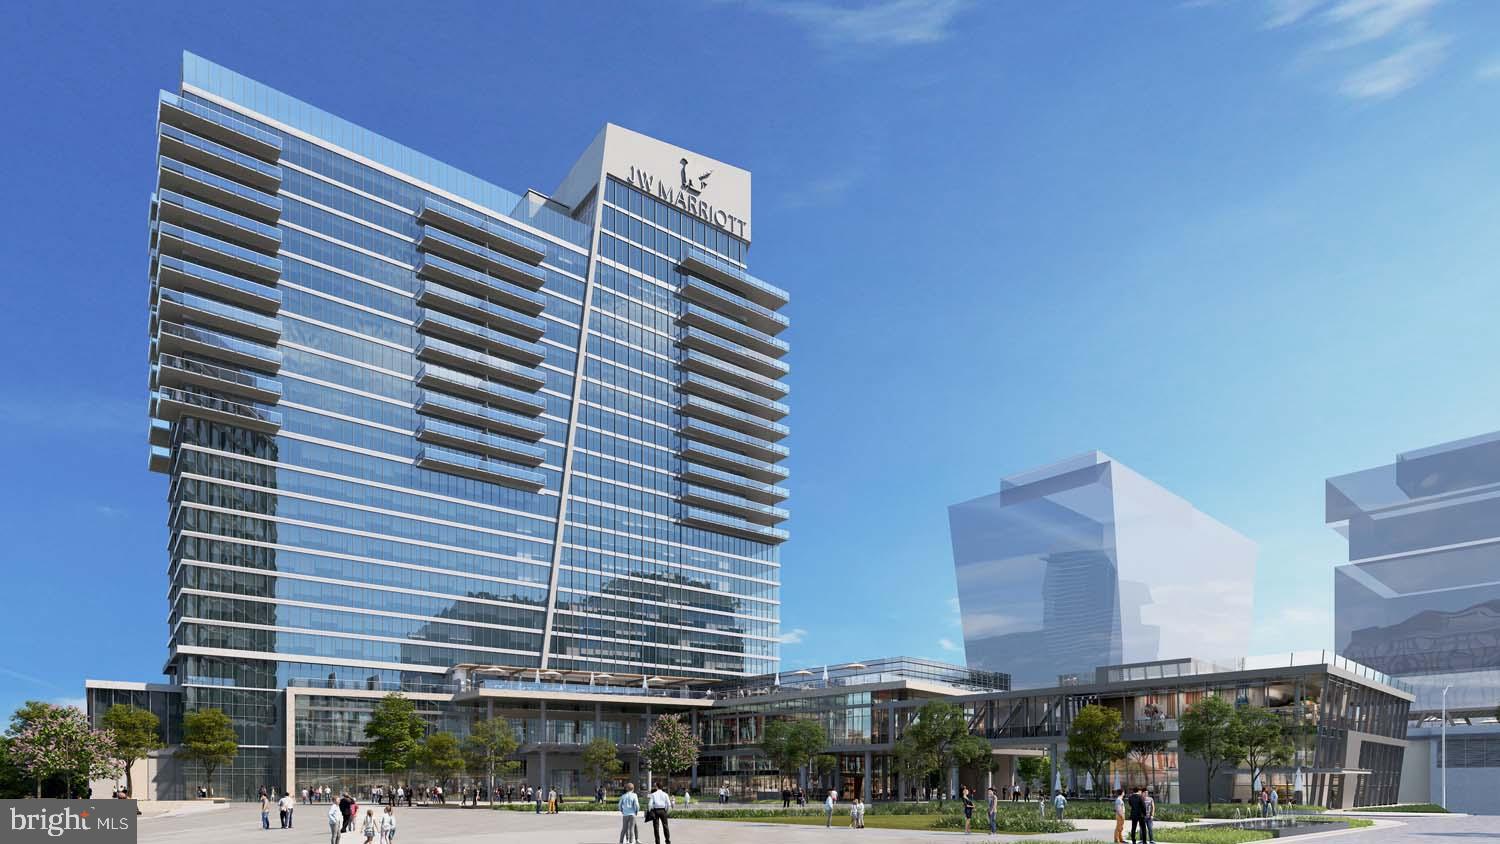
RESTON
1820 RESTON ROW PLAZA 1604
2 Beds
2 Baths
1,502 Sq.Ft.
$1,609,900
MLS#: VAFX2225802
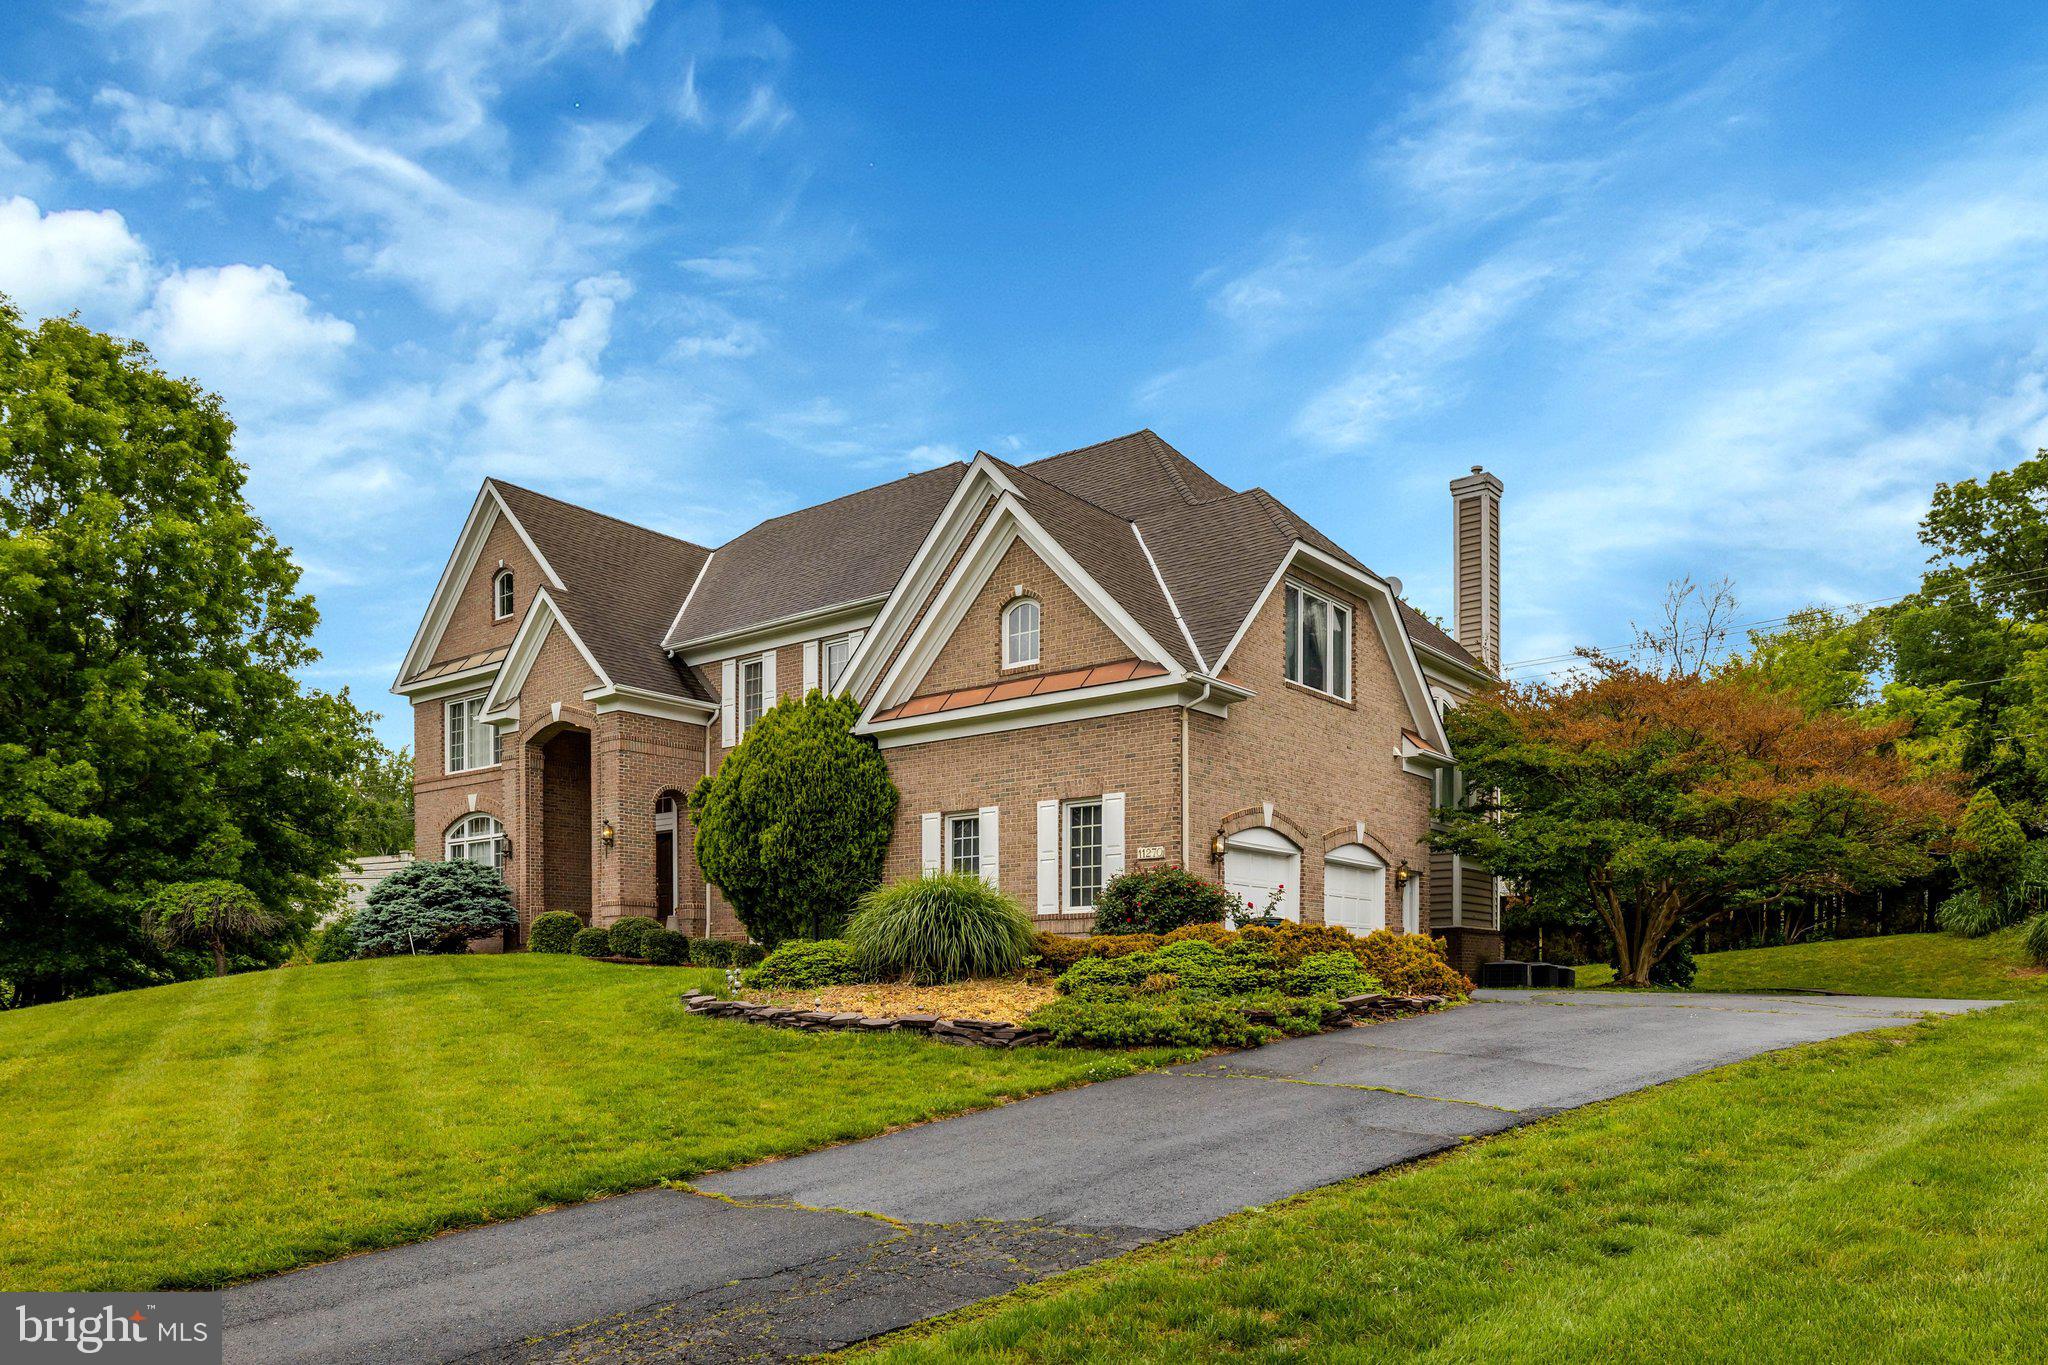
RESTON
11270 STONES THROW DRIVE
5 Beds
4 Baths
6,764 Sq.Ft.
$1,749,900
MLS#: VAFX2299992

RESTON
11990 MARKET STREET 1815
3 Beds
2 Baths
1,986 Sq.Ft.
$1,549,900
MLS#: VAFX2341936

RESTON
1871 OAKVIEW CREST DRIVE
3 Beds
3 Baths
3,741 Sq.Ft.
$1,646,550
MLS#: VAFX2343052

RESTON
11990 MARKET STREET 1802
3 Beds
3 Baths
2,283 Sq.Ft.
$1,850,000
MLS#: VAFX2335930

RESTON
1869 OAKVIEW CREST DRIVE
4 Beds
3 Baths
3,741 Sq.Ft.
$1,647,773
MLS#: VAFX2342496
