


Property
Beds
4
Full Baths
3
1/2 Baths
1
Year Built
1979
Sq.Footage
4,282
Welcome to lakeside living at its finest! This bright and sunny, stunning 4-bedroom, 3.5-bathroom contemporary home at 2003 Upper Lake Dr, Reston, VA offers an unparalleled lifestyle right across the street from Lake Thoreau. Meticulously maintained and heavily upgraded, this home blends modern elegance with a spectacular outdoor oasis and the best of the vibrant Reston community. Step inside to a sun-drenched, open interior highlighted by soaring 9' ceilings, gleaming solid oak hardwood floors, and expansive windows that fill the home with natural light. At the heart of the home is a sleek contemporary kitchen, perfectly designed for entertaining and daily living. Upstairs, the spacious layout includes beautifully updated bathrooms with crisp, modern finishes. The fully finished basement provides fantastic additional living space, including a dedicated workout room and plenty of storage. Car enthusiasts will appreciate the extensively upgraded garage, featuring new motion-sensing lighting, flooring, insulation, and cooling system (2025), plus a brand-new garage door. Brand new and expanded driveway in 2025 for curb appeal and ease of access. The exterior is a true private sanctuary, featuring incredible landscaping seamlessly integrated with extensive new hardscape (2025)—perfect for relaxing or entertaining. Just across the street, enjoy community access to Lake Thoreau for paddleboarding, kayaking, canoeing, and fishing. The location is truly unmatched. Nearby paths connect to Reston Station and the transformative Reston Row and Midline districts. Just minutes away, Reston Row is home to major employers including Google, Rolls-Royce North America, and Booz Allen Hamilton, along with expanding dining, retail, hospitality, entertainment, and grocery options. Many more are scheduled for 2027 and 2028. Head the other direction for South Lakes Village Center and its lakeside dining, shopping, and coffee, or explore the premier shops and restaurants at Reston Town Center. Also nearby are the renovated Lake Thoreau Pool (2024) and tennis courts at each ends of the street. Additional minutes to W&OD Trail, Wiehle-Reston East Metro, Dulles Toll Road, and Dulles International Airport. As an added bonus, the furniture on the property is negotiable! Major Updates: Roof (2018), HVAC and humidifier (2018), water heater (2019), Andersen windows (2017), Andersen sliding doors (2023), solid oak hardwood flooring (2015), renovated bathrooms including guest bath (2025), extensive hardscape and landscaping (2025), garage upgrades (2025), and new garage door (2026)."
Features & Amenities
Interior
-
Other Interior Features
Ceiling Fan(s), Pantry, Recessed Lighting, Cathedral Ceiling(s), High Ceilings, Open Floorplan, Soaking Tub
-
Total Bedrooms
4
-
Bathrooms
3
-
1/2 Bathrooms
1
-
Above Grade Finished Area
3312.0
-
Basement YN
YES
-
Cooling YN
YES
-
Cooling
Central Air, Ceiling Fan(s), Electric
-
Fireplace YN
YES
-
Heating YN
YES
-
Heating
Electric, Heat Pump
-
Pet friendly
Cats OK, Dogs OK, Yes
Exterior
-
Garage
Yes
-
Garage spaces
2
-
Construction Materials
Wood Siding, Brick
-
Other Exterior Features
Other, Lighting
-
Parking
Asphalt, Off Street, Garage, Driveway, Attached
-
Patio and Porch Features
Deck
-
Pool
Yes
-
Pool Features
Community
-
Waterfront YN
NO
Area & Lot
-
Lot Features
Wooded, Secluded, Few Trees, Back Yard
-
Lot Size(acres)
0.29
-
Lot Size(square feet)
12,812
-
Property Type
Residential
-
Property Sub Type
Single Family Residence
-
Architectural Style
Contemporary
Price
-
Sales Price
$1,550,000
-
Tax Amount
$16,225
-
Financing Options
Cash, Conventional, FHA, VA
-
Sq. Footage
4,282
-
Price/SqFt
$361
HOA
-
Association
YES
-
Association Fee
$890
-
Association Fee Frequency
Annually
-
Association Fee Includes
N/A
School District
-
Elementary School
N/A
-
Middle School
N/A
-
High School
N/A
Property Features
-
New Construction
NO
-
Association Amenities
Boat Dock, Dog Park, Fitness Center, Tennis Court(s), Meeting Room, Other, Basketball Court, Trail(s), Jogging Path, Playground
-
Foundation Details
Slab
-
Senior Community YN
NO
-
Sewer
Public Sewer
-
Tax Lot
56
-
Water Source
Public
Schedule a Showing
Showing scheduled successfully.
Mortgage calculator
Estimate your monthly mortgage payment, including the principal and interest, property taxes, and HOA. Adjust the values to generate a more accurate rate.
Your payment
Principal and Interest:
$
Property taxes:
$
HOA fees:
$
Total loan payment:
$
Total interest amount:
$
Location
County
FAIRFAX
Elementary School
Middle School
High School
Listing Courtesy of Liza Eller, EXP Realty, LLC
RealHub Information is provided exclusively for consumers' personal, non-commercial use, and it may not be used for any purpose other than to identify prospective properties consumers may be interested in purchasing. All information deemed reliable but not guaranteed and should be independently verified. All properties are subject to prior sale, change or withdrawal. RealHub website owner shall not be responsible for any typographical errors, misinformation, misprints and shall be held totally harmless.

Salesperson, Realtor
Laurie Hailey
Call Laurie today to schedule a private showing.

* Listings on this website come from the FMLS IDX Compilation and may be held by brokerage firms other than the owner of this website. The listing brokerage is identified in any listing details. Information is deemed reliable but is not guaranteed. If you believe any FMLS listing contains material that infringes your copyrighted work please click here to review our DMCA policy and learn how to submit a takedown request.© 2024 FMLS.
Related Properties

RESTON
11405 NORTHWIND COURT
4 Beds
3 Baths
4,720 Sq.Ft.
$1,299,000
MLS#: VAFX2333222
RESTON
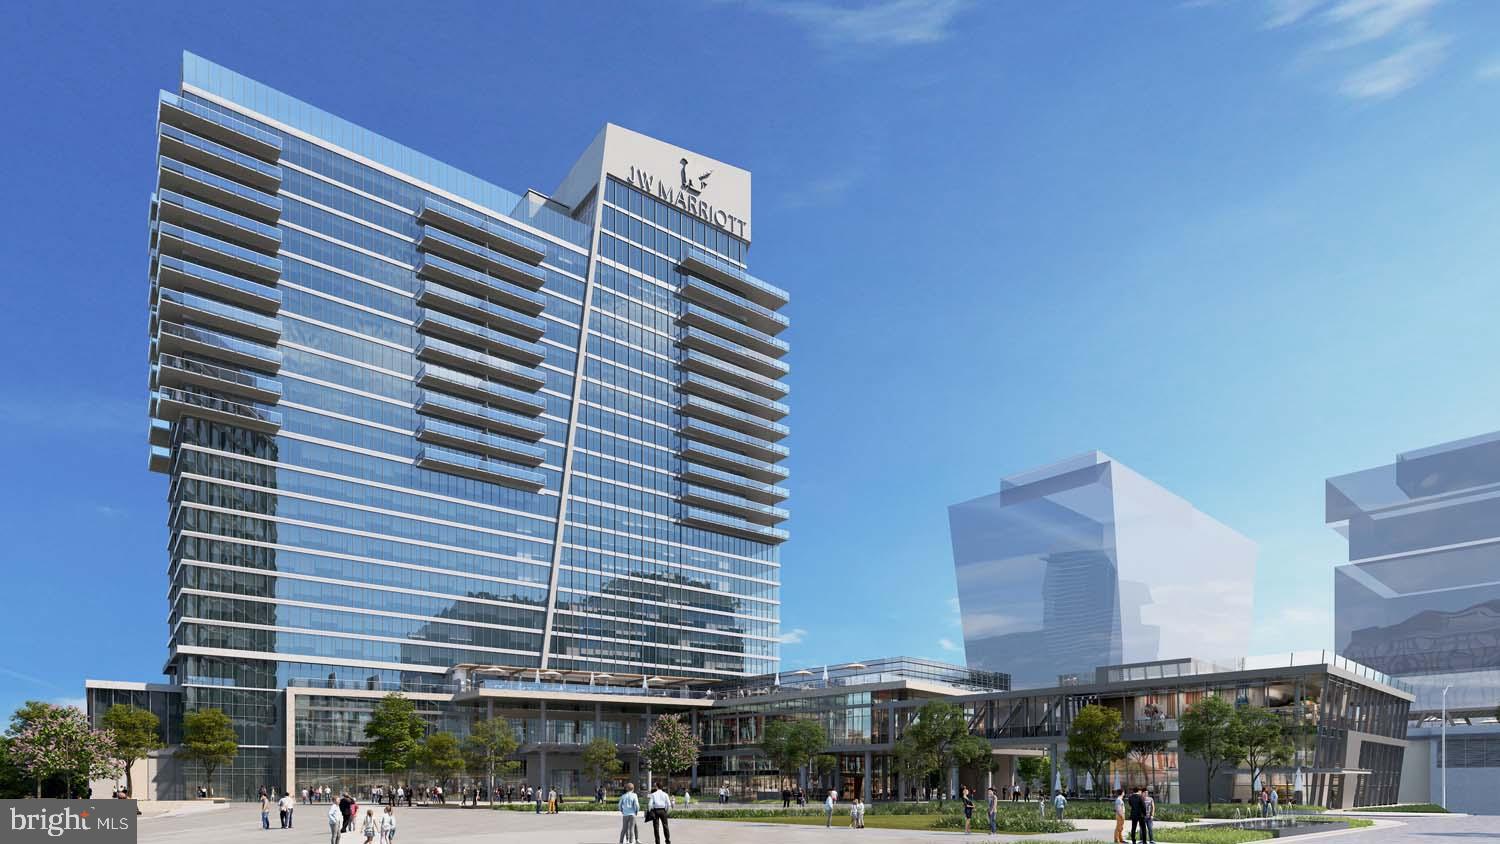
1820 RESTON ROW PLAZA 1604
2 Beds
2 Baths
1,502 Sq.Ft.
$1,609,900
MLS#: VAFX2225802

RESTON
11183 LONGWOOD GROVE DRIVE
5 Beds
3 Baths
4,815 Sq.Ft.
$1,599,000
MLS#: VAFX2338420
RESTON
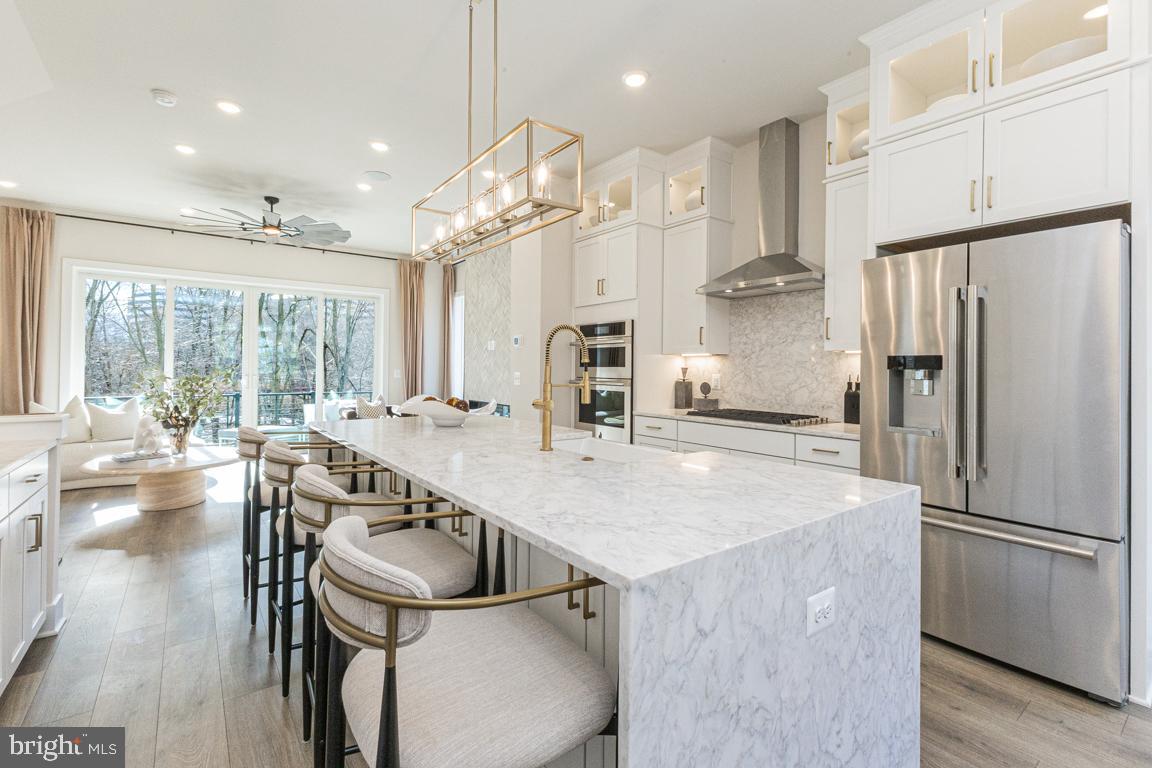
11595 PATRIOTIC LANE
3 Beds
3 Baths
2,731 Sq.Ft.
$1,248,329
MLS#: VAFX2329556
RESTON
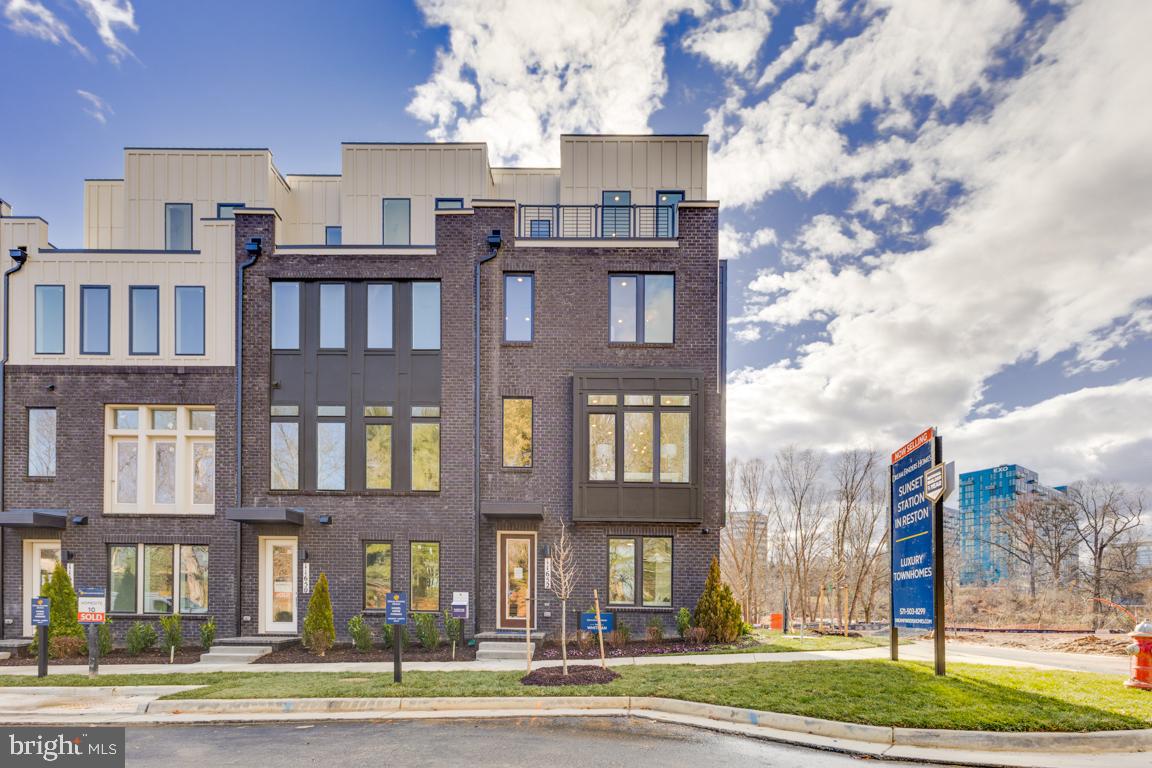
11597 PATRIOTIC LANE
4 Beds
3 Baths
2,731 Sq.Ft.
$1,246,196
MLS#: VAFX2321402
RESTON
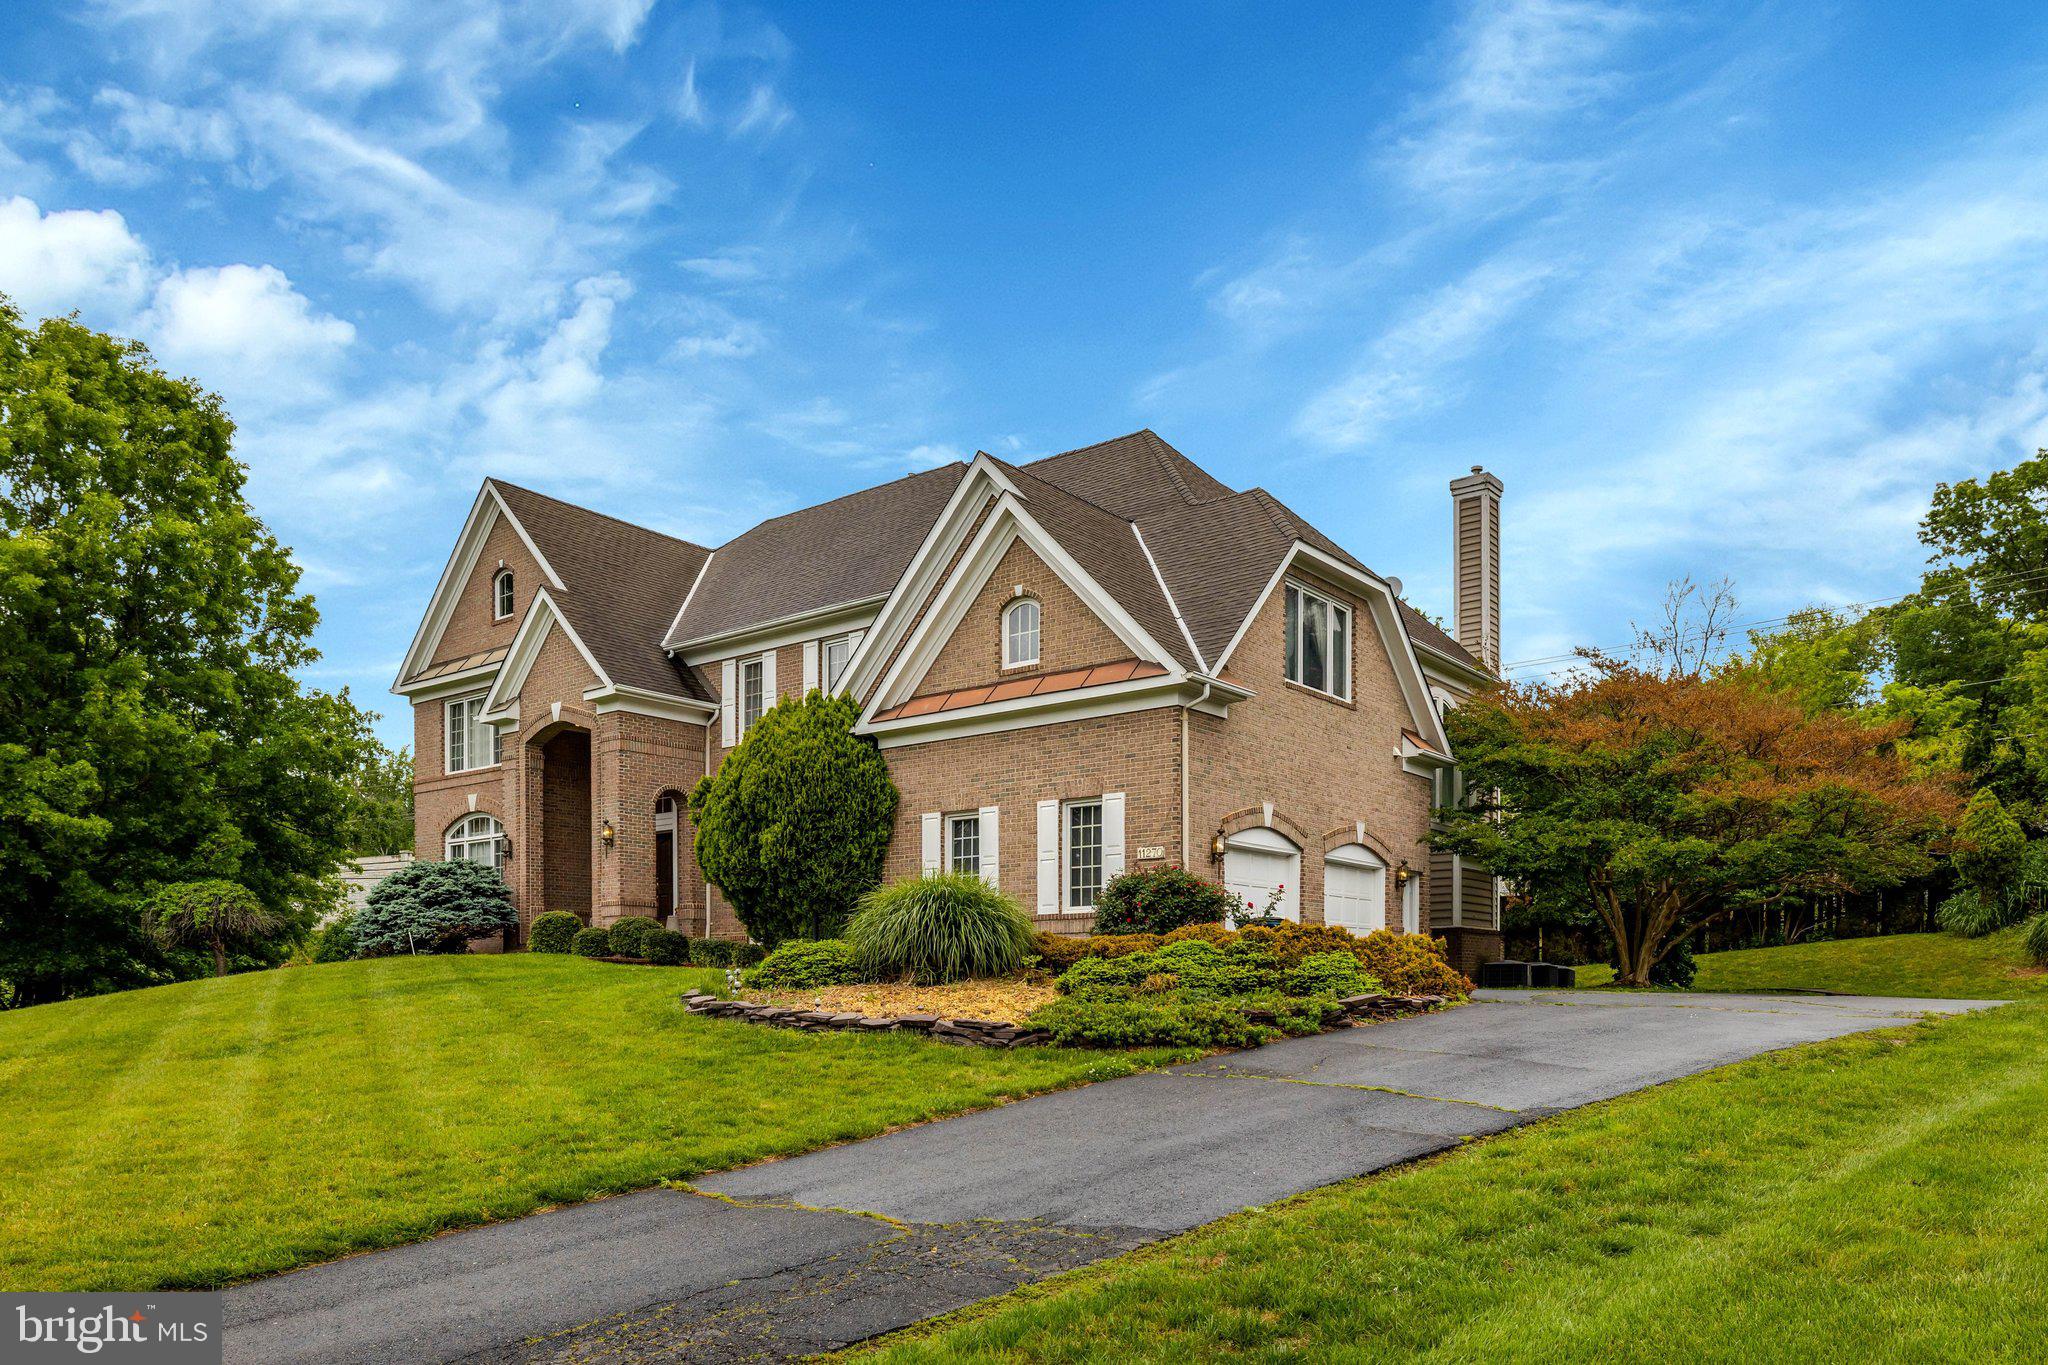
11270 STONES THROW DRIVE
5 Beds
4 Baths
6,764 Sq.Ft.
$1,749,900
MLS#: VAFX2299992

RESTON
1257 NEW BEDFORD LANE
6 Beds
5 Baths
6,120 Sq.Ft.
$1,825,000
MLS#: VAFX2338186

RESTON
11990 MARKET STREET 1802
3 Beds
3 Baths
2,283 Sq.Ft.
$1,850,000
MLS#: VAFX2335930

RESTON
11990 MARKET STREET 1815
3 Beds
2 Baths
1,986 Sq.Ft.
$1,575,000
MLS#: VAFX2341936

RESTON
1869 OAKVIEW CREST DRIVE
4 Beds
3 Baths
3,741 Sq.Ft.
$1,647,773
MLS#: VAFX2342496
.png)