


Property
Beds
3
Full Baths
4
1/2 Baths
None
Year Built
2001
Sq.Footage
3,644
Fall in Love with This Exceptional Reston Retreat! Some homes simply check all the boxes. Others make you feel something special the moment you walk through the door. Welcome to your dream retreat in the heart of Reston! Privately nestled on two beautifully landscaped, level acres at the end of a quiet cul-de-sac, this exceptional property offers a rare blend of peaceful country living, timeless character, and everyday convenience. A long, paved driveway leads to a gracious front porch overlooking mature trees, a fenced paddock, and a picturesque barn. Step inside and discover a light-filled home featuring an effortless flow, generously sized rooms, soaring cathedral ceilings, skylights, and beautiful reclaimed antique heart pine floors. Designed for entertaining and comfortable everyday living, the main level features an impressive family room with exposed wood beams, skylights, a gas fireplace, and custom built-ins. French doors open to a sun-drenched sunroom, perfect for enjoying quiet mornings and relaxing evenings. The spacious kitchen offers an oversized island, abundant workspace, clever storage, and a breakfast area surrounded by windows. French doors connect to the sunroom, creating a wonderful indoor-outdoor flow. A separate dining room, currently used as a game room, offers flexibility for entertaining, while a handsome private office off the foyer is ideal for working from home. An oversized mudroom/laundry area and full bath complete the main level. The luxurious main-level primary suite is a true private sanctuary, featuring soaring cathedral ceilings, a cozy gas fireplace with brick hearth, walls of windows overlooking parkland, and French doors opening to the sunroom. An expansive walk-in closet and spa-inspired bath with soaking tub, steam shower, dual vanities, and private water closet complete this beautiful retreat. The upper level overlooks the family room and offers two additional bedrooms, a spacious office, and a full bath. An expansive bonus room above the oversized three-car garage provides endless possibilities as a library, den, playroom, or additional office. The unfinished lower level offers an opportunity to create even more living space. The home's remarkable architectural details tell a story of their own. Reclaimed antique hardwood flooring was sourced from a barn in Chambersburg, while the distinctive mantels were crafted from columns salvaged from a Leesburg building that served as a hospital during the Civil War. And then there's the barn! Originally designed as a five-stall barn and now configured as a two-stall, center-aisle Amish-style Chambersburg barn, this impressive structure offers over 1,300 square feet, electricity, water, and a pellet stove for heat. Whether you're an equestrian enthusiast, animal lover, dreaming of a hobby farm or woodworker, the possibilities are extraordinary. Enjoy the best of both worlds: peaceful country living with suburban conveniences just minutes away. Ideally located near major commuter routes, Tysons Corner, Reston Town Center, the Metro Silver Line, and both Dulles International and Reagan National Airports. Great Falls Park, exceptional shopping, dining, and entertainment are all nearby, along with easy access to Washington, D.C. Located within the prestigious Langley High School pyramid, this remarkable property offers something increasingly difficult to find: space, privacy, historic character, and convenience, all in one extraordinary setting. A rare opportunity to experience the lifestyle you've been dreaming of. Come fall in love and make this exceptional property your own! Recent Updates: Whole House Generator (2026), Roof (2024) & PVC Rake boards (2026), HVAC/Humidifier (2026) & 2nd Floor (2017), Double Wall Ovens (2024)
Open Houses
Open house times are shown in the property’s local time.
Features & Amenities
Interior
-
Other Interior Features
Eat-in Kitchen, Ceiling Fan(s), Kitchen Island, Recessed Lighting, Walk-In Closet(s), Beamed Ceilings
-
Total Bedrooms
3
-
Bathrooms
4
-
Above Grade Finished Area
3644.0
-
Basement YN
YES
-
Cooling YN
YES
-
Cooling
Central Air, Heat Pump, Ceiling Fan(s), Multi Units, Electric
-
Fireplace YN
YES
-
Heating YN
YES
-
Heating
Electric, Natural Gas, Forced Air, Heat Pump
-
Main Level Bedrooms
1
-
Pet friendly
Cats OK, Dogs OK, Yes
Exterior
-
Garage
Yes
-
Garage spaces
3
-
Construction Materials
HardiPlank Type
-
Parking
Garage Door Opener, Asphalt, Circular Driveway, Garage, Driveway, Other, Attached
-
Patio and Porch Features
Porch
-
Pool
No
-
Waterfront YN
NO
-
View
Trees/Woods, Park/Greenbelt
Area & Lot
-
Lot Features
Front Yard, Level, Private
-
Lot Size(acres)
2.0
-
Lot Size(square feet)
87,120
-
Property Type
Residential
-
Property Sub Type
Single Family Residence
-
Architectural Style
Traditional, Colonial
Price
-
Sales Price
$1,559,000
-
Tax Amount
$16,482
-
Sq. Footage
3,644
-
Price/SqFt
$427
HOA
-
Association
No
Property Resources
-
Horse Property
YES
School District
-
Elementary School
FORESTVILLE
-
Middle School
COOPER
-
High School
LANGLEY
Property Features
-
New Construction
NO
-
Foundation Details
Concrete Perimeter
-
Senior Community YN
NO
-
Water Source
Public
Schedule a Showing
Showing scheduled successfully.
Mortgage calculator
Estimate your monthly mortgage payment, including the principal and interest, property taxes, and HOA. Adjust the values to generate a more accurate rate.
Your payment
Principal and Interest:
$
Property taxes:
$
HOA fees:
$
Total loan payment:
$
Total interest amount:
$
Location
County
FAIRFAX
Elementary School
FORESTVILLE
Middle School
COOPER
High School
LANGLEY
Listing Courtesy of Cynthia Exum Metcalf, Coldwell Banker Realty
RealHub Information is provided exclusively for consumers' personal, non-commercial use, and it may not be used for any purpose other than to identify prospective properties consumers may be interested in purchasing. All information deemed reliable but not guaranteed and should be independently verified. All properties are subject to prior sale, change or withdrawal. RealHub website owner shall not be responsible for any typographical errors, misinformation, misprints and shall be held totally harmless.

Salesperson, Realtor
Laurie Hailey
Call Laurie today to schedule a private showing.

* Listings on this website come from the FMLS IDX Compilation and may be held by brokerage firms other than the owner of this website. The listing brokerage is identified in any listing details. Information is deemed reliable but is not guaranteed. If you believe any FMLS listing contains material that infringes your copyrighted work please review our DMCA policy and learn how to submit a takedown request.© 2024 FMLS.
Related Properties

RESTON
1317 DASHER LANE
5 Beds
3 Baths
4,829 Sq.Ft.
$1,450,000
MLS#: VAFX2345814
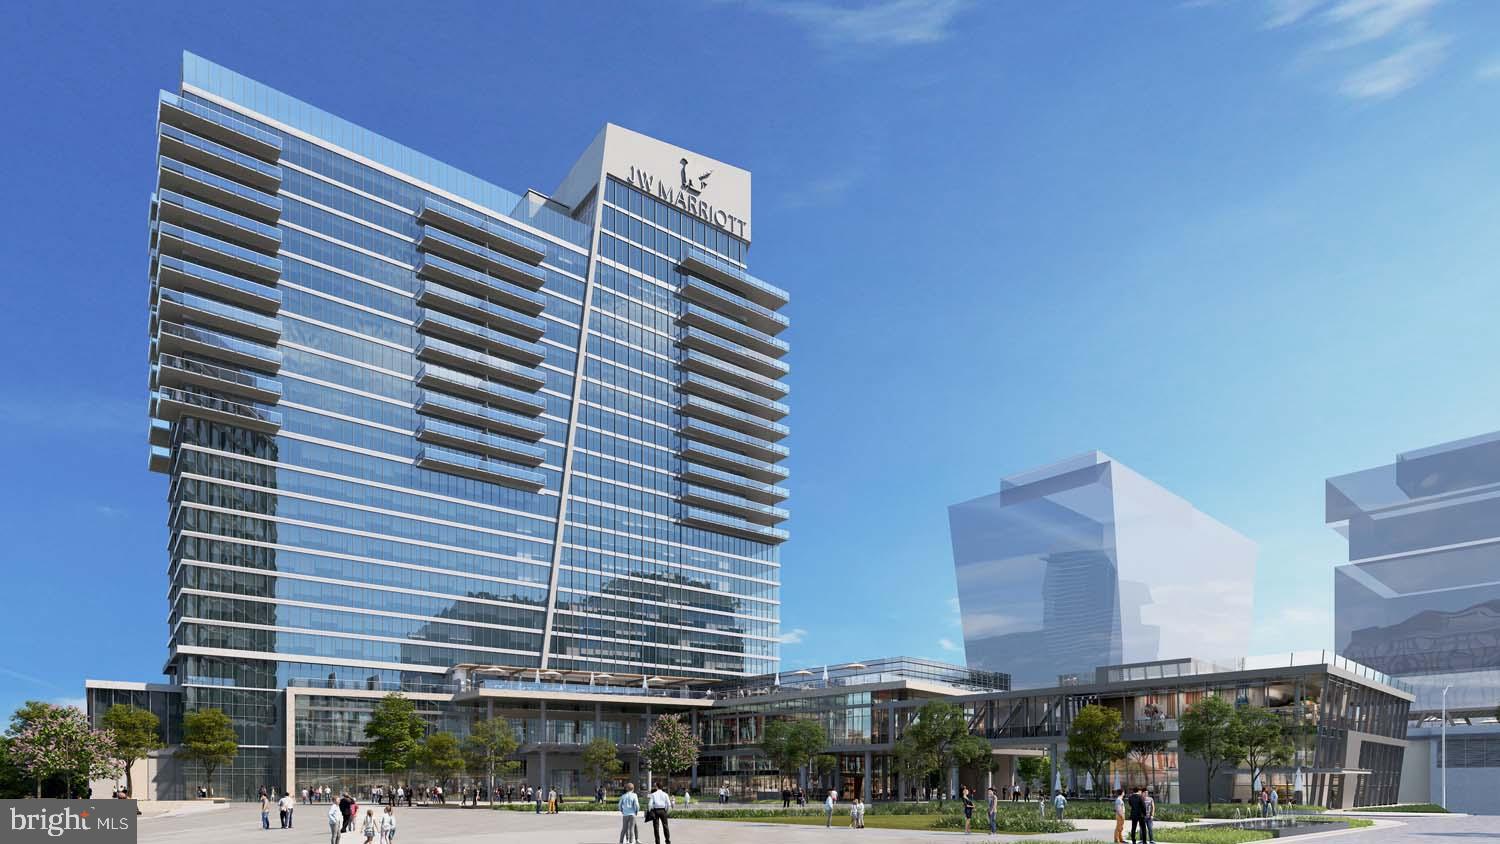
RESTON
1820 RESTON ROW PLAZA 1604
2 Beds
2 Baths
1,502 Sq.Ft.
$1,609,900
MLS#: VAFX2225802

RESTON
11183 LONGWOOD GROVE DRIVE
5 Beds
3 Baths
4,815 Sq.Ft.
$1,599,000
MLS#: VAFX2338420
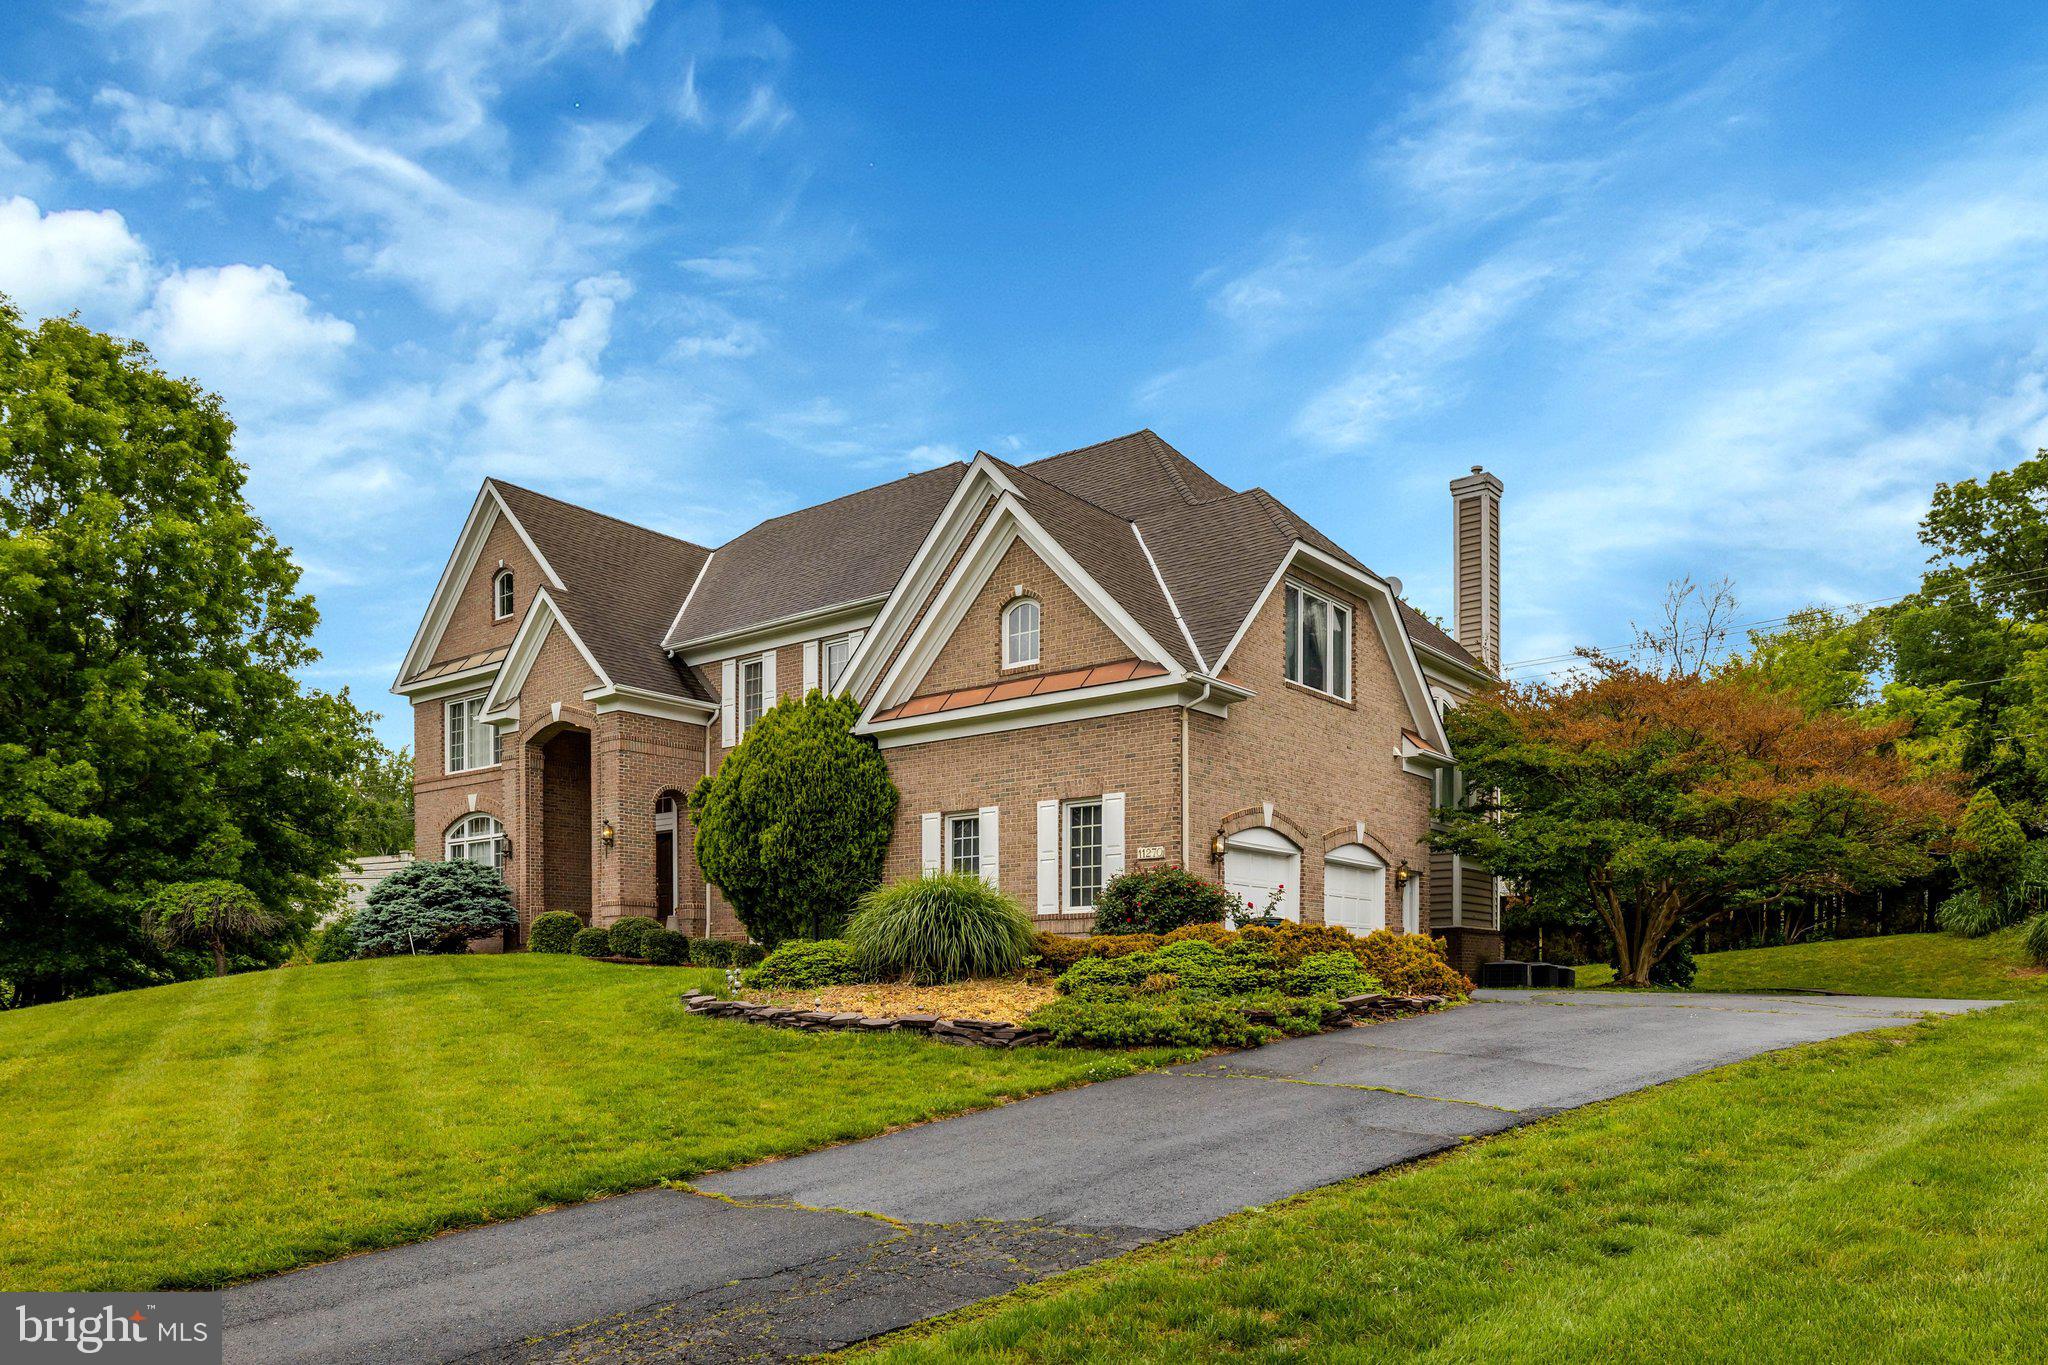
RESTON
11270 STONES THROW DRIVE
5 Beds
4 Baths
6,764 Sq.Ft.
$1,749,900
MLS#: VAFX2299992

RESTON
2003 UPPER LAKE DRIVE
4 Beds
3 Baths
4,282 Sq.Ft.
$1,550,000
MLS#: VAFX2343462

RESTON
1869 OAKVIEW CREST DRIVE
4 Beds
3 Baths
3,741 Sq.Ft.
$1,628,773
MLS#: VAFX2342496

RESTON
1871 OAKVIEW CREST DRIVE
3 Beds
3 Baths
3,741 Sq.Ft.
$1,626,550
MLS#: VAFX2343052

RESTON
11990 MARKET STREET 1802
3 Beds
3 Baths
2,283 Sq.Ft.
$1,775,000
MLS#: VAFX2335930
