Features & Amenities

Interior

  • Other Interior Features

    Walk-In Closet(s), Recessed Lighting, Kitchen Island, Ceiling Fan(s), High Ceilings, Tray Ceiling(s), Built-in Features

  • Total Bedrooms

    2

  • Bathrooms

    2

  • Above Grade Finished Area

    1323.0

  • Basement YN

    NO

  • Cooling YN

    YES

  • Cooling

    Central Air, Heat Pump, Ceiling Fan(s), Electric

  • Fireplace YN

    NO

  • Heating YN

    YES

  • Heating

    Electric, Forced Air, Heat Pump

  • Main Level Bedrooms

    2

  • Pet friendly

    Cats OK, Dogs OK, Number Limit, Yes

Exterior

  • Garage

    Yes

  • Garage spaces

    2

  • Other Exterior Features

    Balcony

  • Parking

    Assigned, Garage, Inside Entrance

  • Pool

    Yes

  • Pool Features

    Community

  • Waterfront YN

    NO

  • View

    Water, City, River, Scenic

Area & Lot

  • Property Type

    Residential

  • Property Sub Type

    Condominium

  • Architectural Style

    Contemporary

Price

  • Sales Price

    $1,599,995
  • Tax Amount

    $16,049

  • Sq. Footage

    1, 323

  • Price/SqFt

    $1,209

HOA

  • Association

    Yes

  • Association Fee 2

    $1,261.71

  • Association Fee 2 Frequency

    Monthly

  • Association Fee Includes

    N/A

School District

  • Elementary School

    INNOVATION

  • Middle School

    DOROTHY HAMM

  • High School

    YORKTOWN

Property Features

  • Stories

    27

  • New Construction

    NO

  • Association Amenities

    Concierge, Fitness Center, Party Room, Other, Storage, Elevator(s)

  • Senior Community YN

    NO

  • Sewer

    Public Sewer

  • Water Source

    Public

Schedule a Showing

Showing scheduled successfully.

<
>
IN PERSON
VIA CHAT

What is 3 + 4 ?


Change time

Mortgage calculator

Estimate your monthly mortgage payment, including the principal and interest, property taxes, and HOA. Adjust the values to generate a more accurate rate.

Your payment

Principal and Interest:

$

Property taxes:

$

HOA fees:

$

Total loan payment:

$

Total interest amount:

$

Location

County

ARLINGTON

Elementary School

INNOVATION

Middle School

DOROTHY HAMM

High School

YORKTOWN

Listing Courtesy of Jeffrey M Wilson , TTR Sotheby's International Realty

RealHub Information is provided exclusively for consumers' personal, non-commercial use, and it may not be used for any purpose other than to identify prospective properties consumers may be interested in purchasing. All information deemed reliable but not guaranteed and should be independently verified. All properties are subject to prior sale, change or withdrawal. RealHub website owner shall not be responsible for any typographical errors, misinformation, misprints and shall be held totally harmless.

Agent Laurie Hailey

AGENT

Laurie Hailey

Call Laurie today to schedule a private showing.


* Listings on this website come from the FMLS IDX Compilation and may be held by brokerage firms other than the owner of this website. The listing brokerage is identified in any listing details. Information is deemed reliable but is not guaranteed. If you believe any FMLS listing contains material that infringes your copyrighted work please click here to review our DMCA policy and learn how to submit a takedown request.© 2024 FMLS.
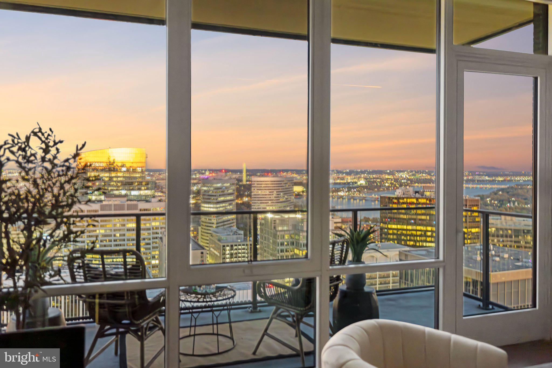
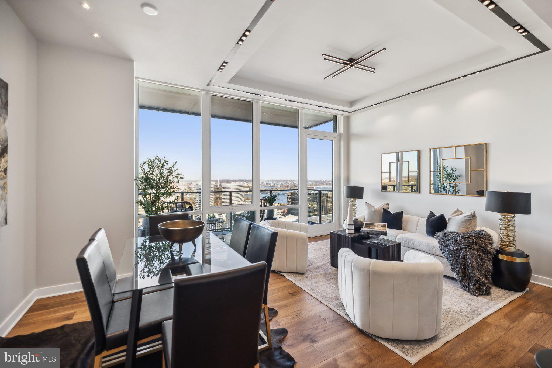
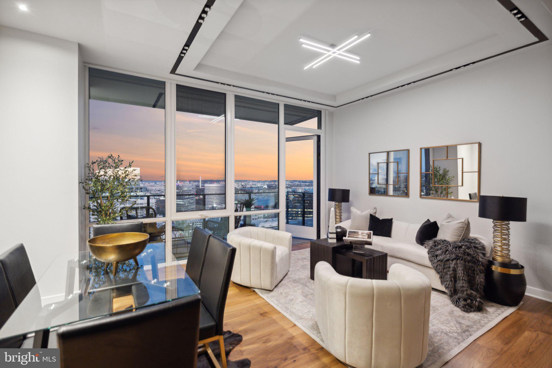
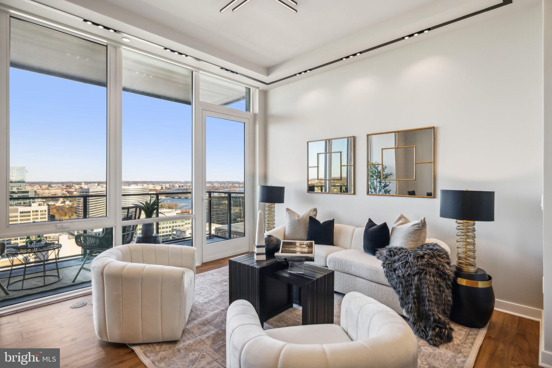
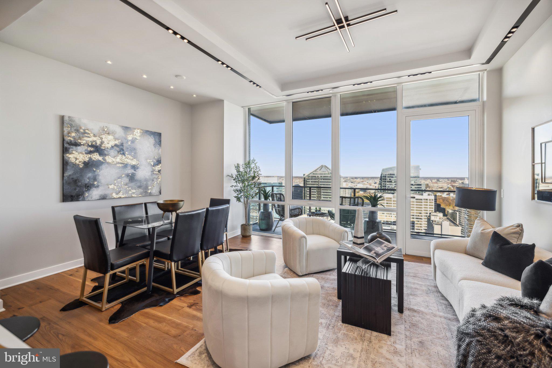

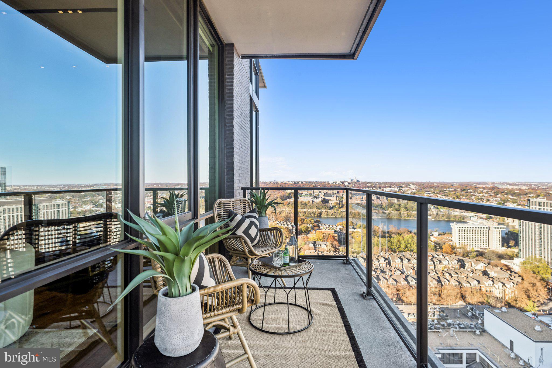
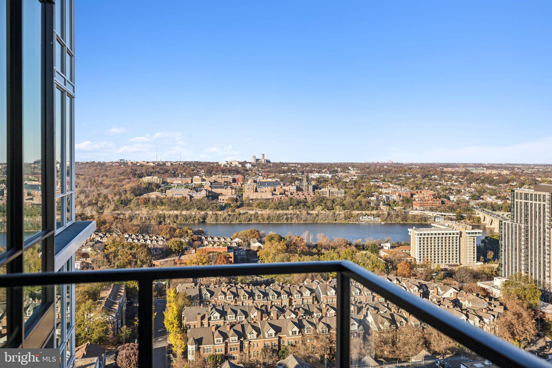
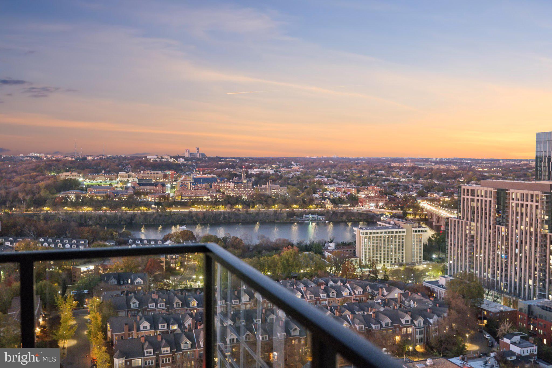
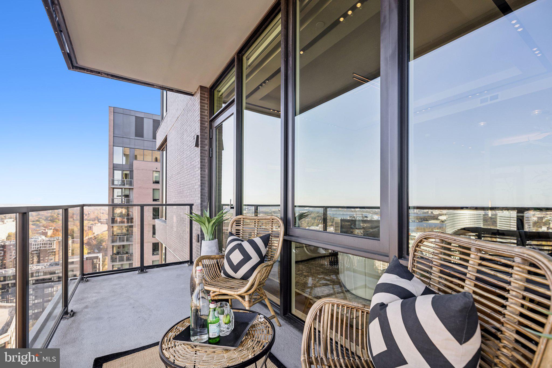
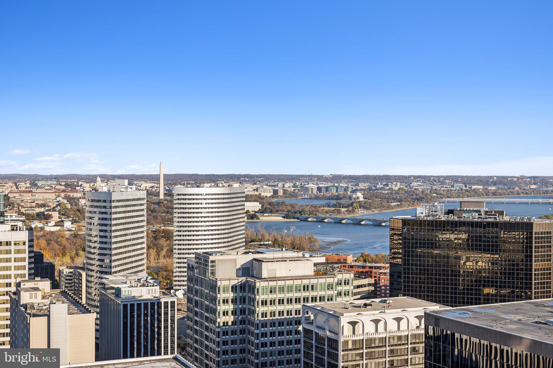
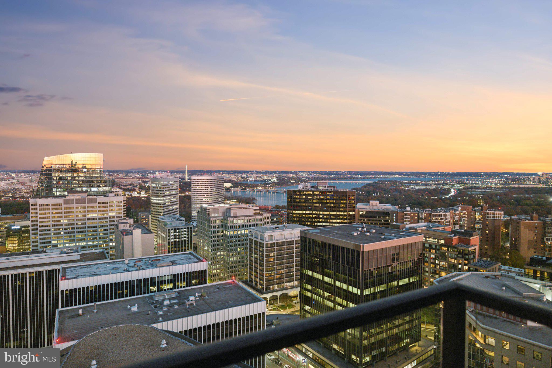
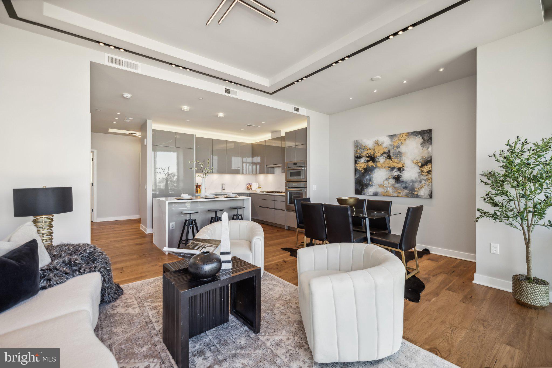
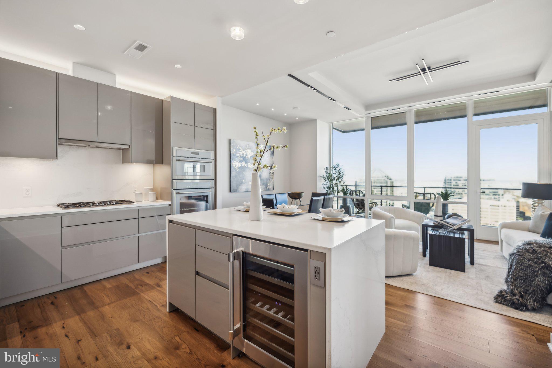
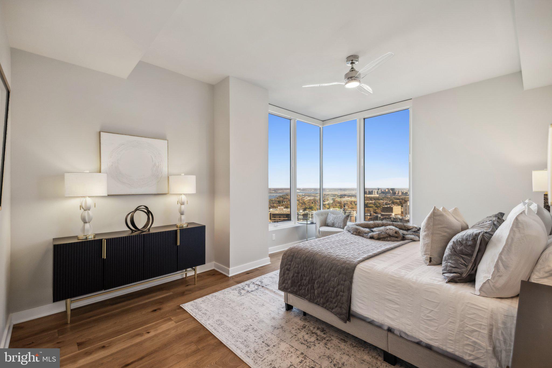

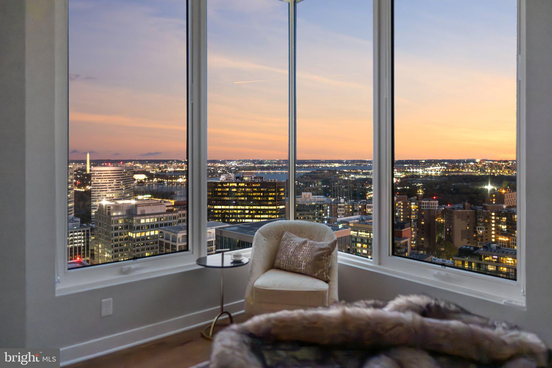
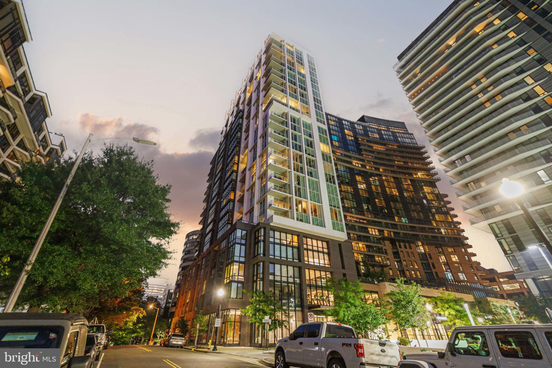
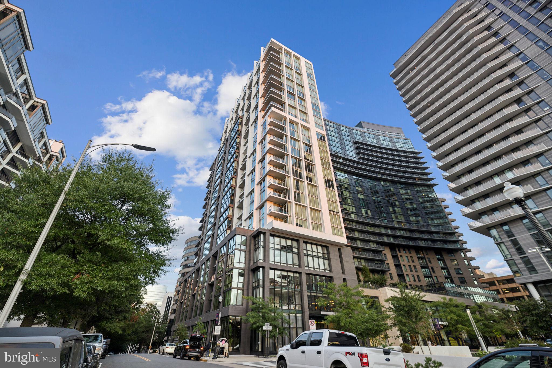
Welcome to the pinnacle of luxury living at The Pierce, where this exceptional residence stands as the premier offering in the building. Perched on 24th floor, this exclusive unit provides direct, sweeping views of the Potomac River, the DC skyline, and Washington’s iconic monuments. The sophisticated layout of this 1,323-square-foot residence delivers an unrivaled blend of style and comfort. Expansive floor-to-ceiling windows and added ceiling heights on this floor frame panoramic city and river vistas, while the private 15’ balcony extends the living space outdoors. 

Imagine sipping wine as you take in the sun glistening off the Washington Monument or hosting intimate gatherings as the sun sets with the city as your backdrop. In the spring, marvel at the breathtaking cherry blossoms that blanket the Tidal Basin in clouds of pink and white. Come summer, experience the awe-inspiring spectacle of Fourth of July fireworks lighting up the night sky over the National Mall. 

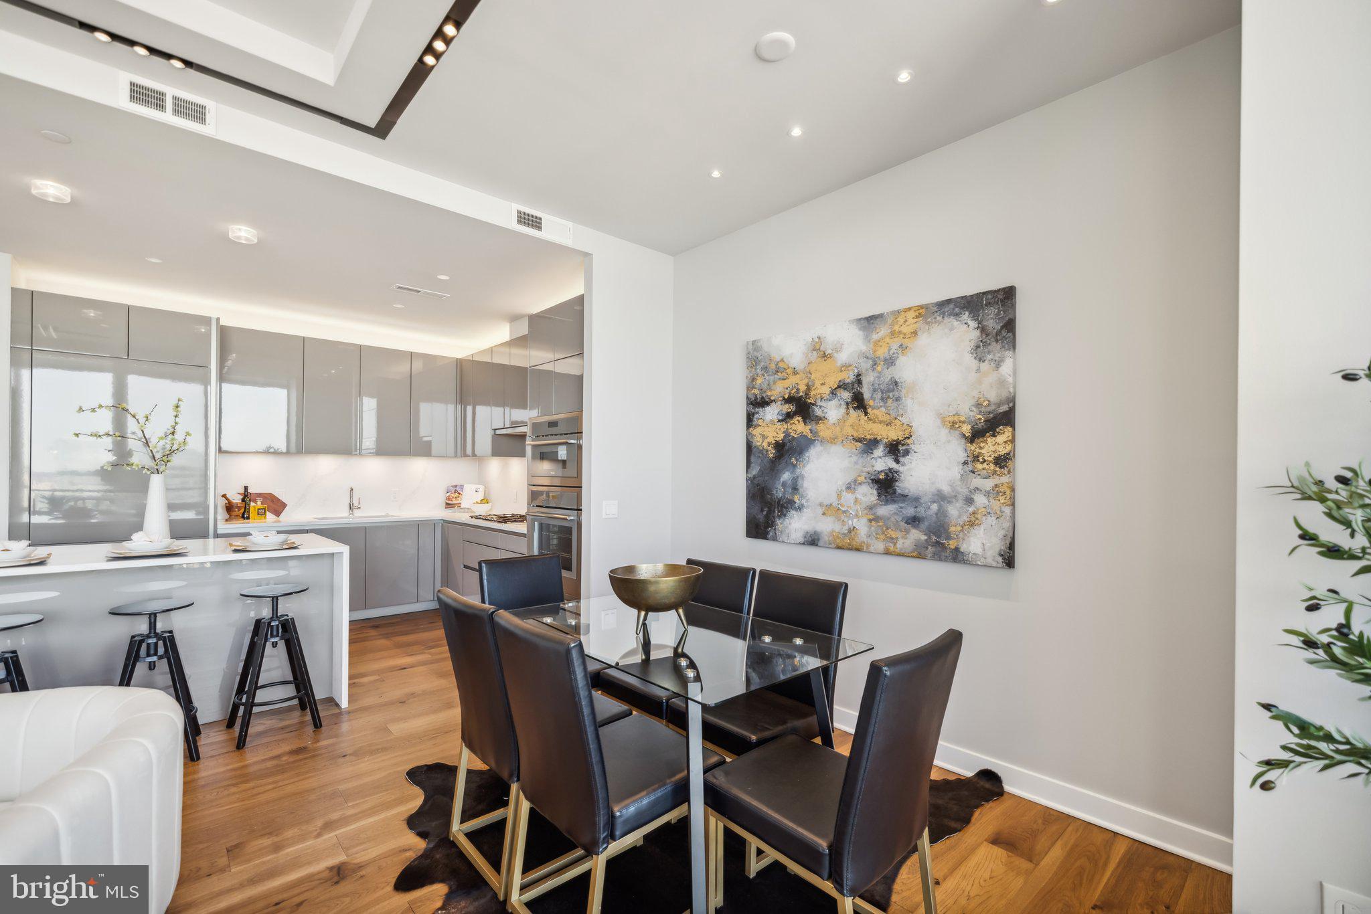
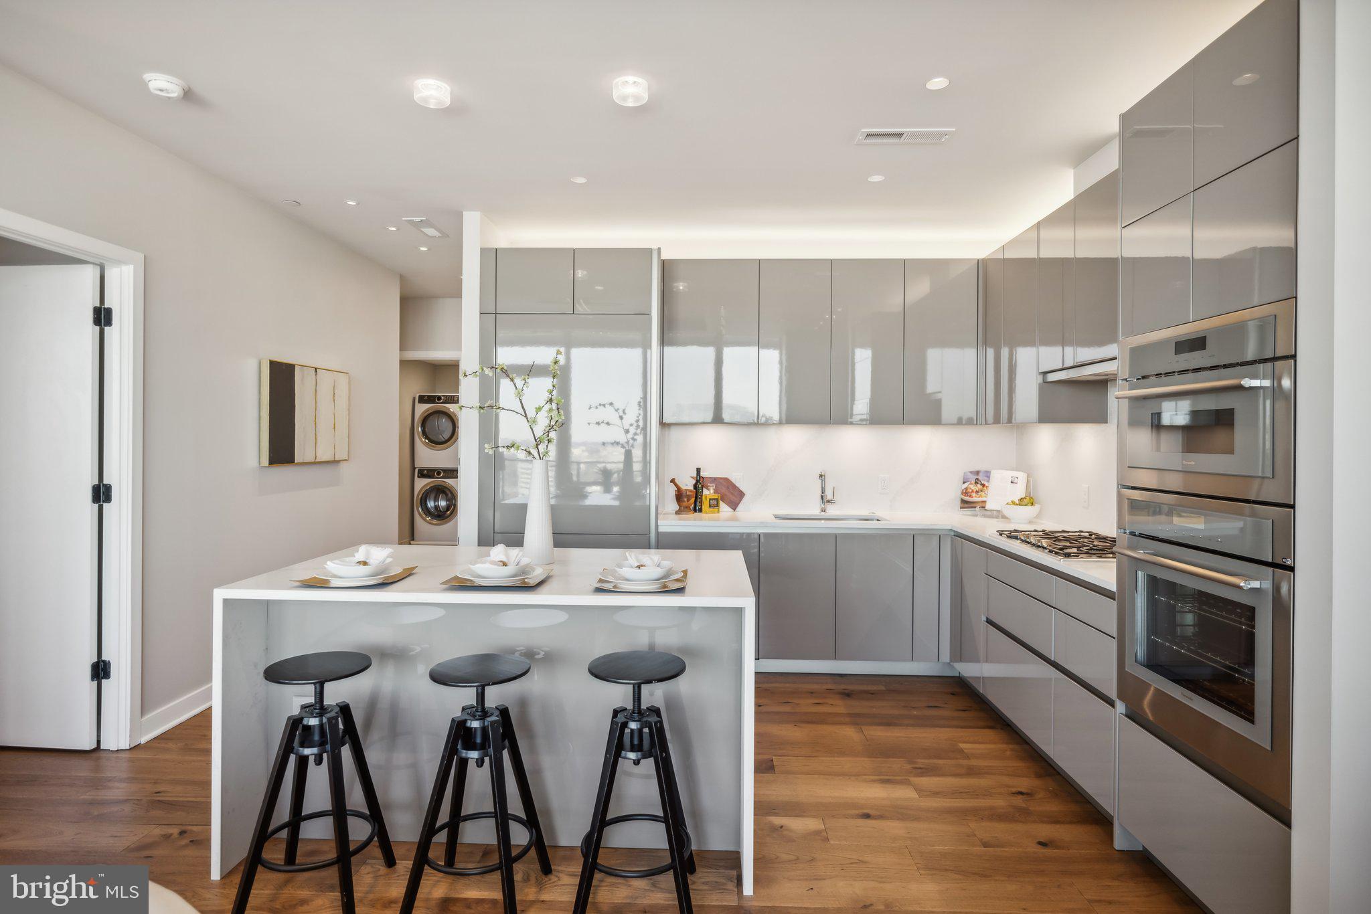
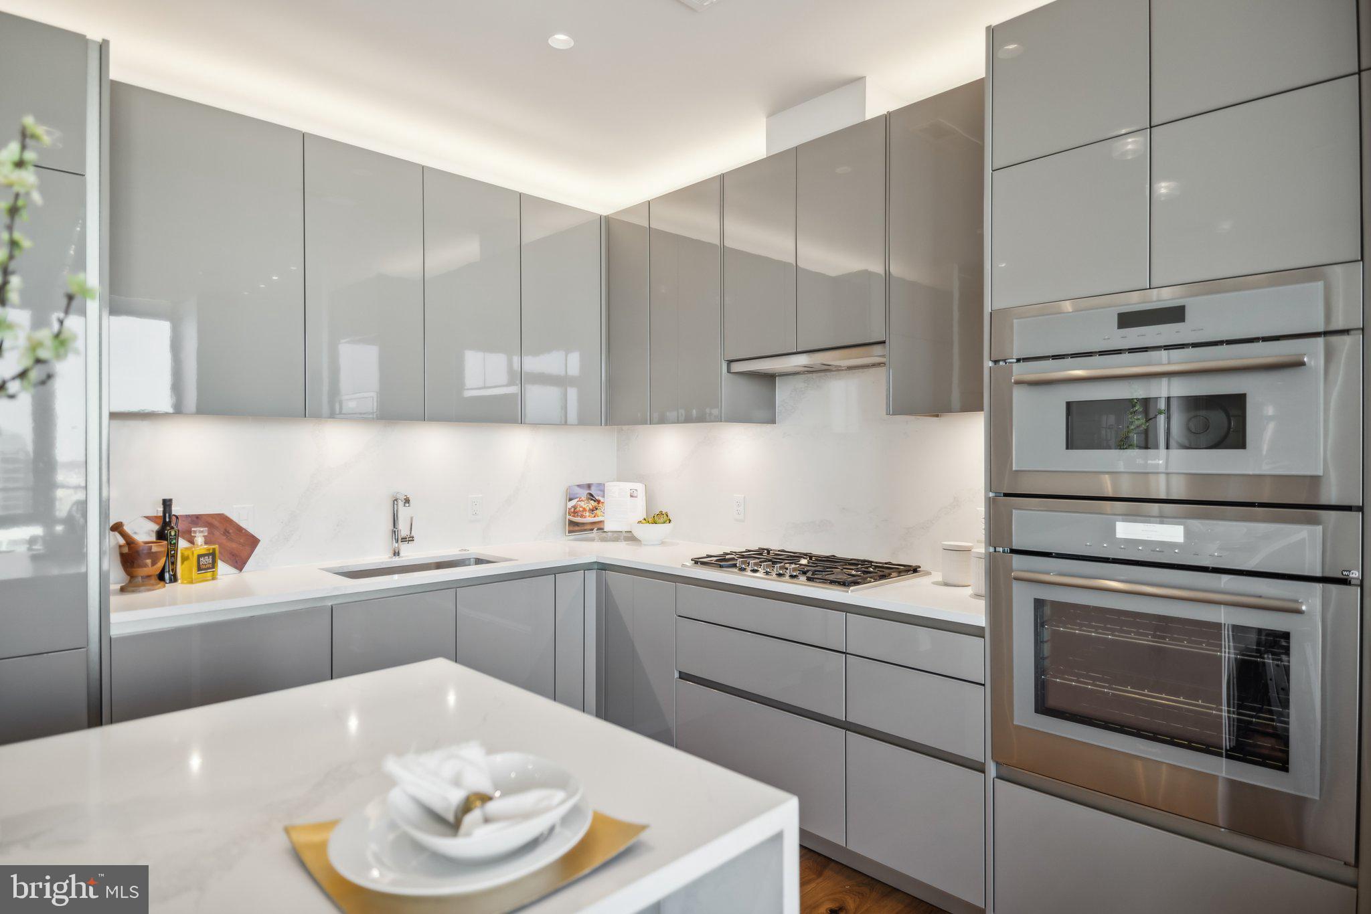
Every inch of this home is designed to the highest standards. The chef-inspired kitchen is equipped with Thermador appliances and Snaidero cabinetry, accented by sleek quartz countertops and an island breakfast bar perfect for both meal preparation and socializing. Entertain in style with a built-in wine refrigerator & entertaining space illuminated by gallery-quality lighting. Hand-scraped hickory floors run throughout, lending warmth and elegance to every room. 

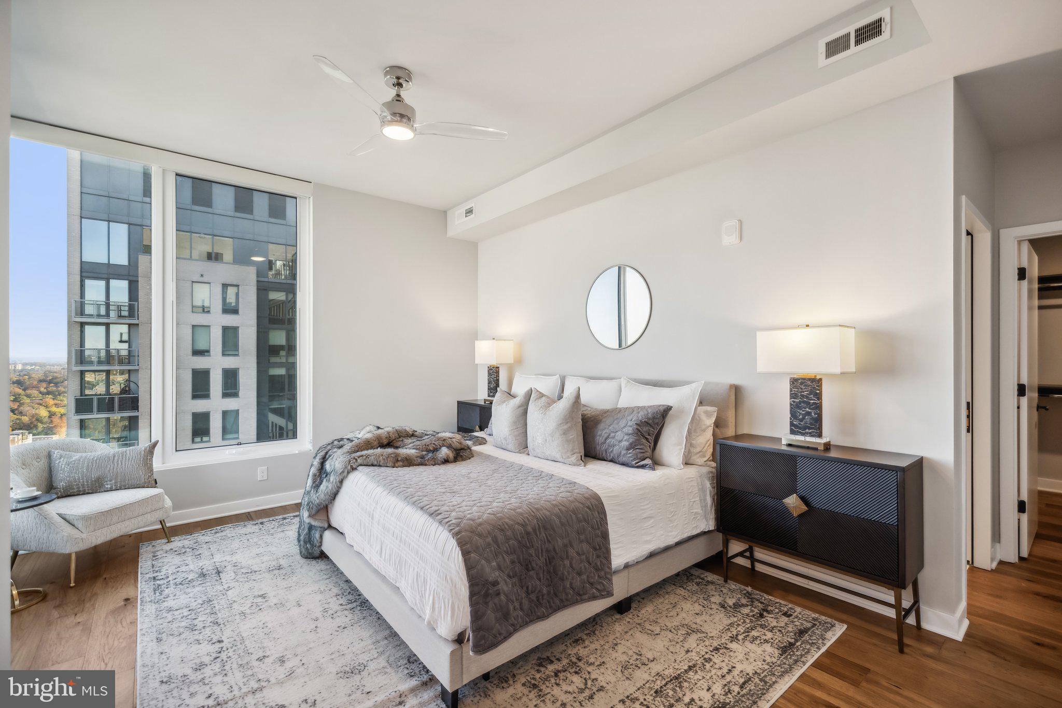
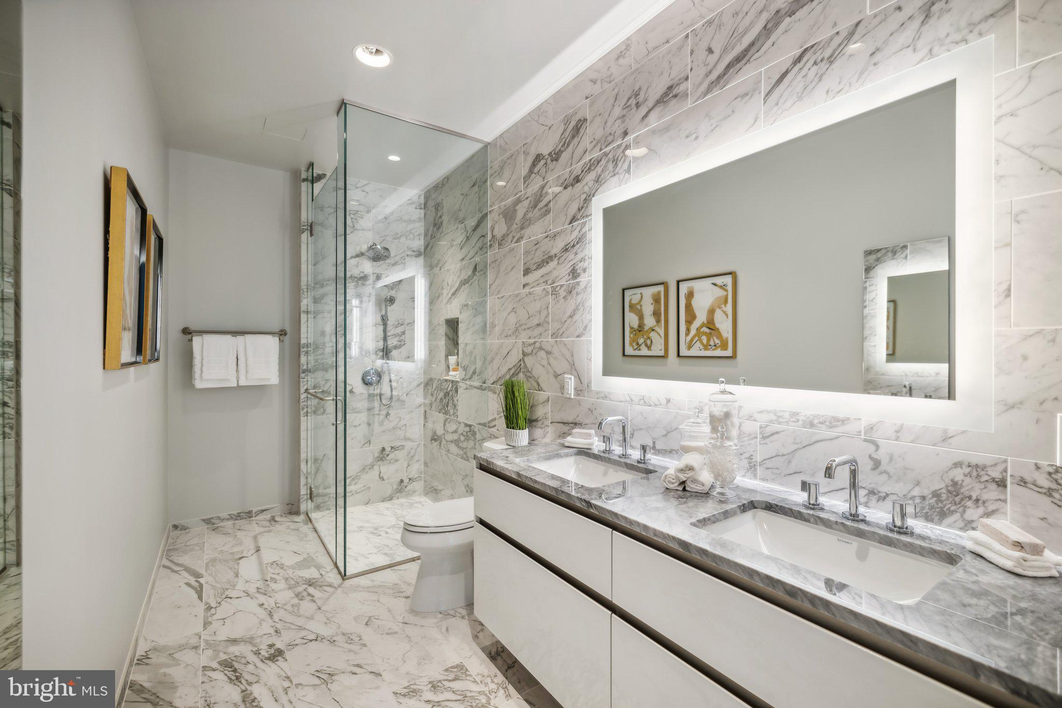
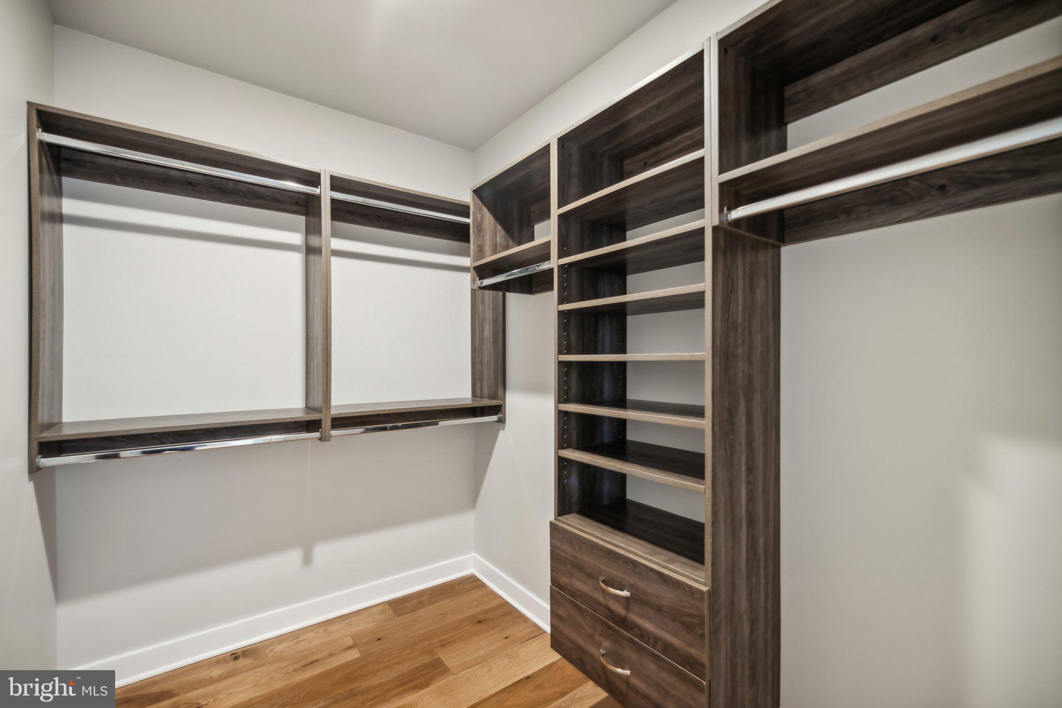

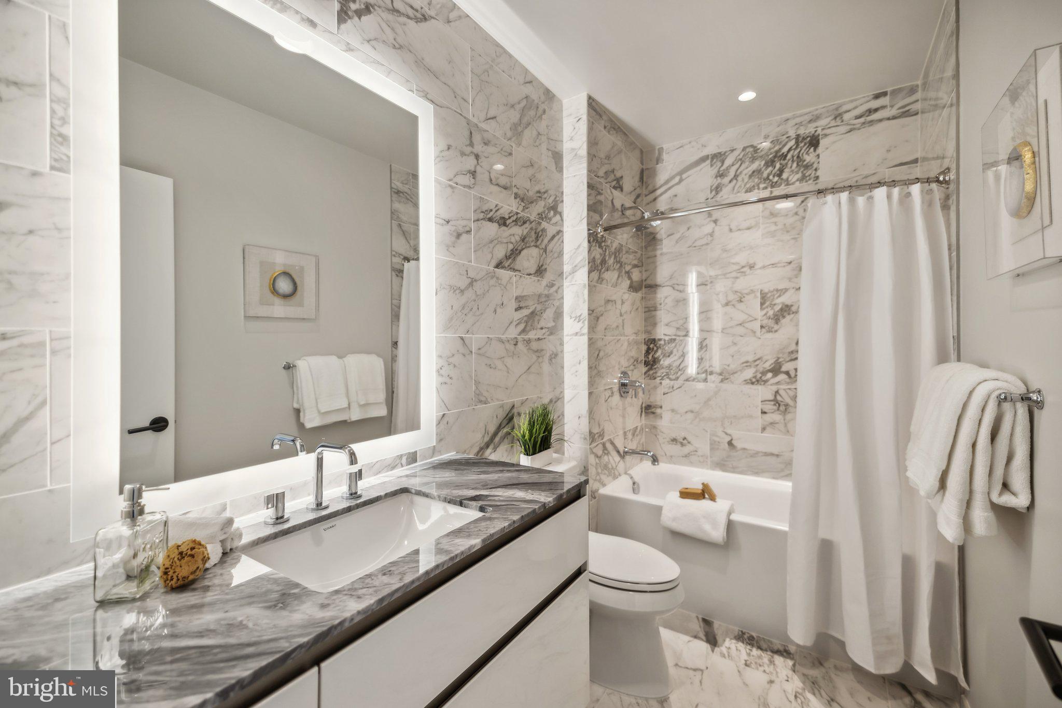
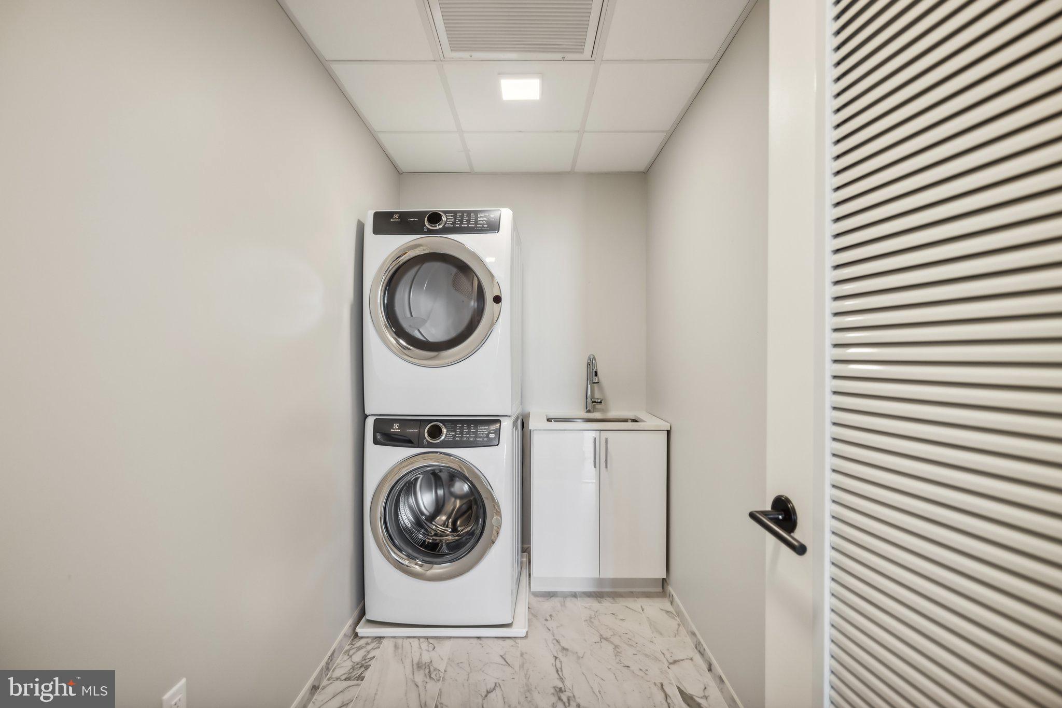
The private quarters of this residence are equally extraordinary. Spacious bedrooms serve as tranquil retreats, each offering river and skyline views. The owner’s suite is a masterpiece of luxury, featuring an exquisite marble bathroom with heated floors for ultimate comfort. The generous walk-in and second closet are beautifully outfitted and easily customizable to suit your needs. Every detail, from the premium fixtures to the carefully selected finishes, creates an atmosphere of understated opulence. A secondary bedroom offers an adjacent full bath and a double closet. The separate laundry room features a full-size washer and dryer with a wash sink. With two full-size garage parking spaces, a separate storage room, and on-site indoor bike storage, your day-to-day living is as seamless as it is sophisticated. 



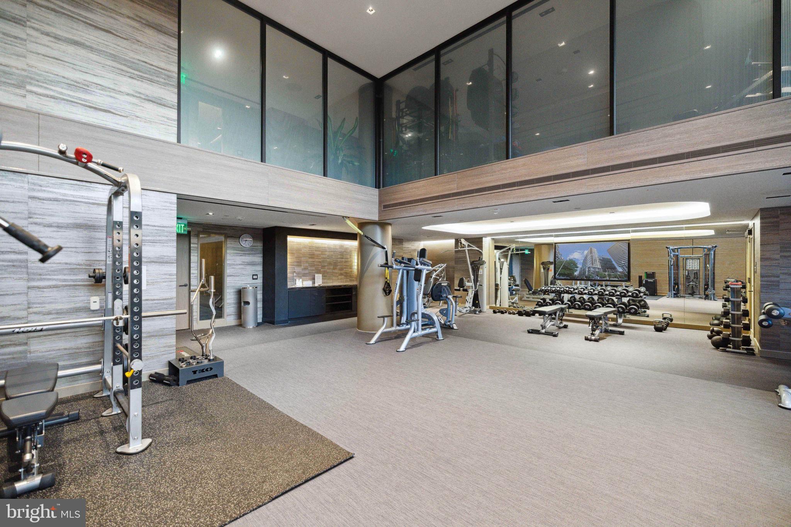
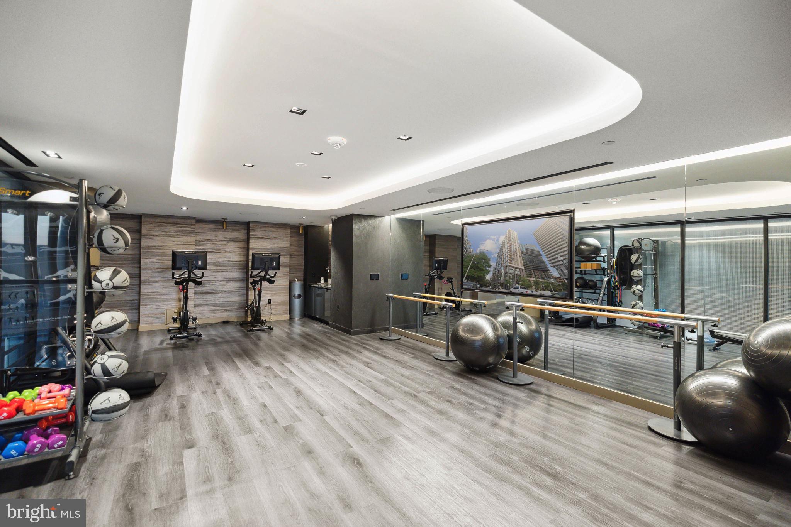
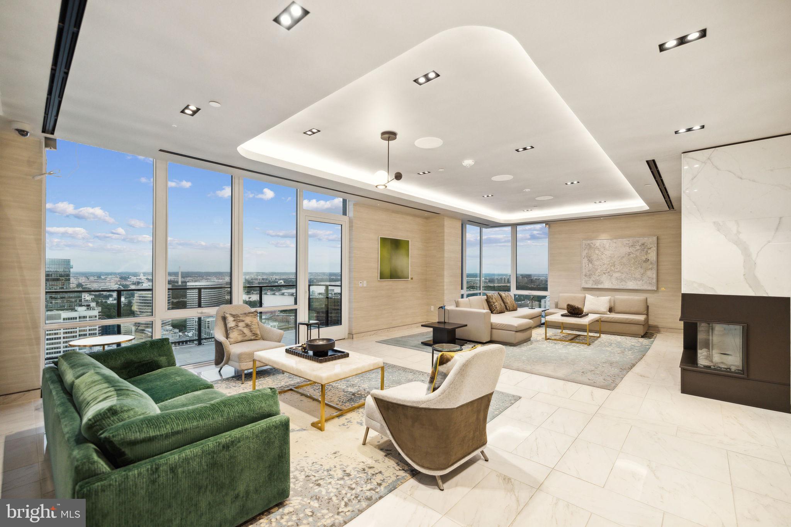

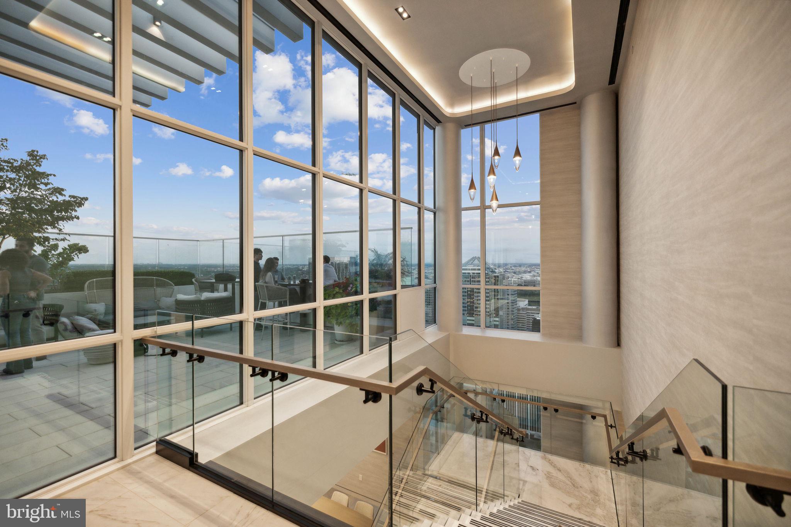
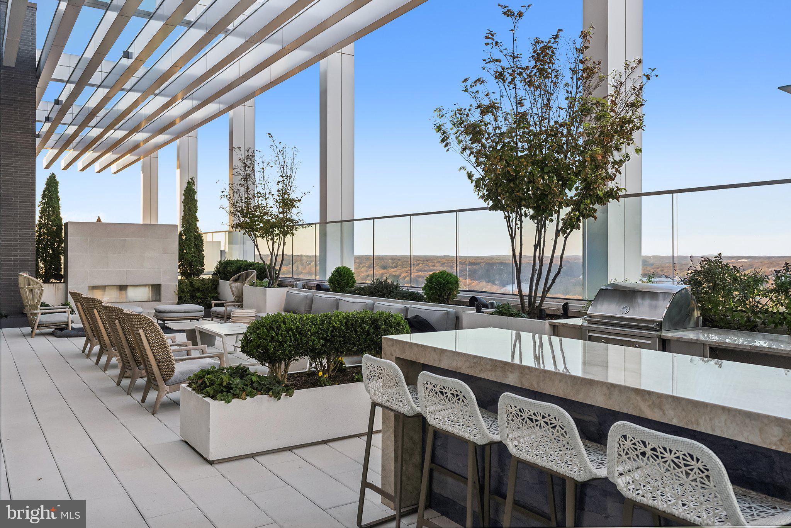
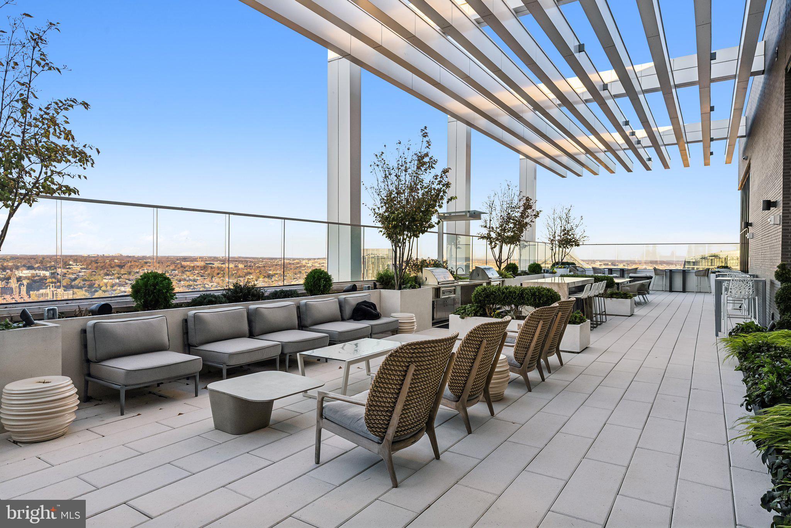
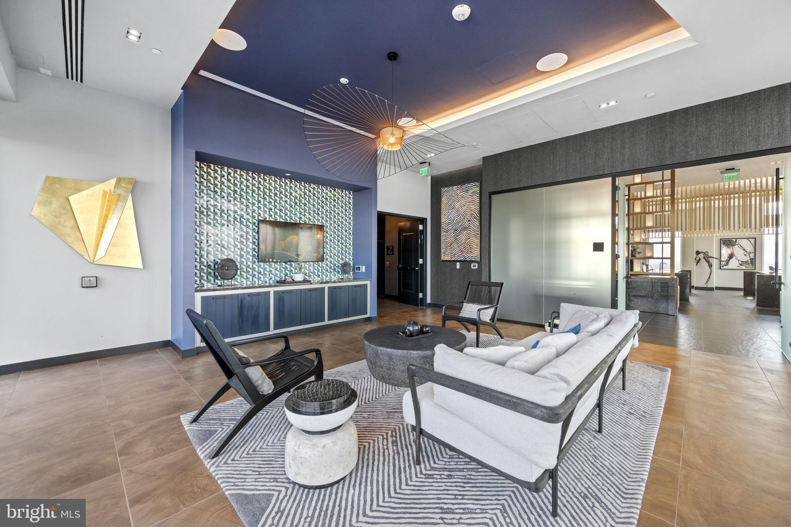
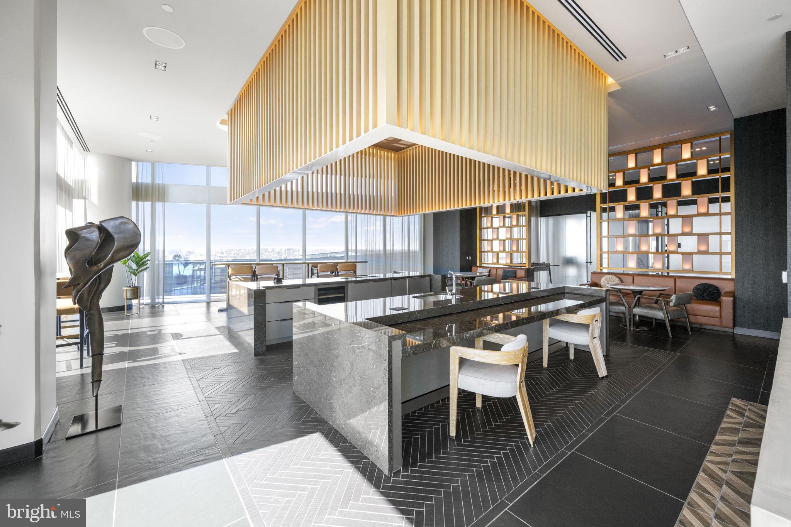
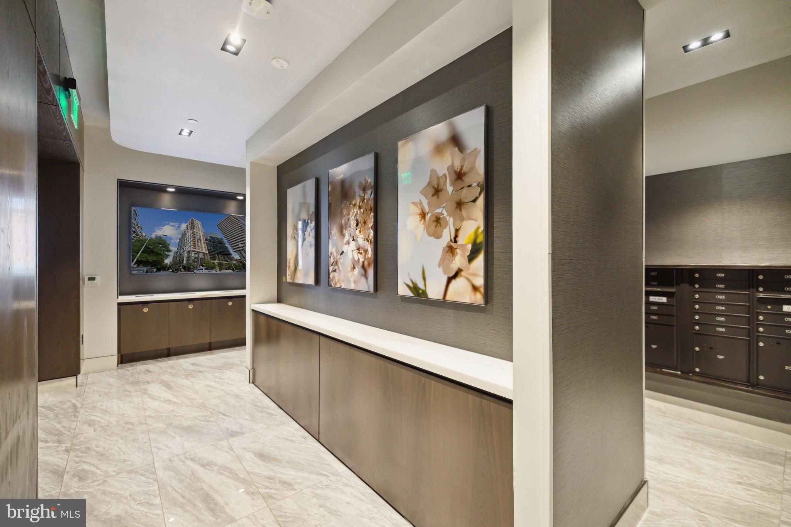
Living at the Pierce means enjoying access to a host of exclusive amenities that enhance both convenience and lifestyle. The 24-hour concierge service is at your disposal, offering white-glove assistance for all your needs, ensuring every day feels like a luxurious retreat. The luxe club room, 65-foot resort-style pool, and two-story fitness center provide the perfect venues for relaxation and recreation. The rooftop entertainment terrace, complete with lounge areas, cooking spaces, and scenic views, offers an outdoor sanctuary amidst the urban environment. 

Stepping out from Pierce’s luxurious, hotel-style lobby, you’re just minutes from the Rosslyn Metro, making it simple to access the best of Washington, DC. Whether you're heading to Georgetown for a world-class dinner, catching a lecture downtown, or attending a performance at the Kennedy Center, the finest of DC culture is at your fingertips. For daily conveniences, Safeway is located just next door, and the neighborhood offers an exciting mix of dining and wellness options. Outdoor enthusiasts will love the nearby Freedom Park, Gateway Park, and adjacent Rosslyn Highlands Park. This home represents a singular opportunity to experience a life of luxury, comfort, and convenience, all in a location that offers the very best of urban sophistication. Experience Arlington’s Most Elevated Address—a residence that is truly one-of-one.

1781 N PIERCE STREET 2404

Message successfully sent.

What would you like to know?

What is 3 + 4 ?

I agree to receive email communication and understand I can unsubscribe at any time.

I agree to be contacted by Charis Realty Group via call, email, and text for real estate services. To opt out, you can reply 'stop' at any time or reply 'help' for assistance. You can also click the unsubscribe link in the emails. Message and data rates may apply. Message frequency may vary. Privacy Policy

Related Properties

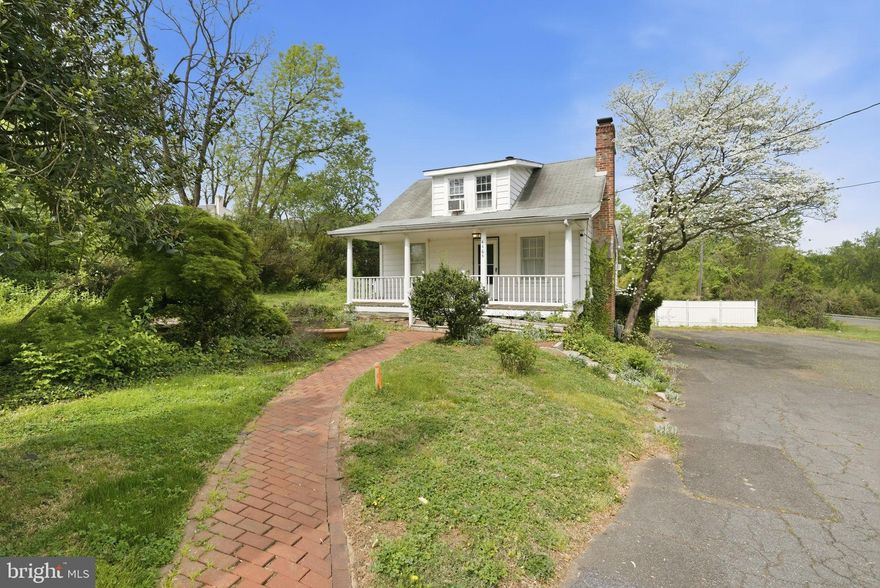
**Value is  in the 27,451 square foot  lot**It  can be   purchased  individually to  build  an impressive estate home  or  coupled  with adjoining  14,905 square foot lot for a  42,446 square foot  site with three by right building  lots**Seller is  contract purchaser for adjoining  property, and contract may be  assigned  to another purchaser** Please contact listing agent for  details**Benefit from Arlington County's less restrictive requirements, including about 2,000 square feet of existing impervious surface for enhanced lot coverage and simplified storm water management**This private enclave is located in the Jamestown, Williamsburg, Yorktown school pyramid and is convenient to commuter routes to Washington, suburban Maryland and Virginia.**Near neighborhood parks, community center, and nature center with trails to the Potomac River**To walk the lot please schedule on line with two hour notices.  Security cameras are mounted on the land.  Please do not walk the land without notice.**
#VAAR2070822

ARLINGTON

4464 N OLD GLEBE ROAD

1 Beds

2 Baths

1,740 Sq.Ft.

$1,850,000

MLS#: VAAR2070822
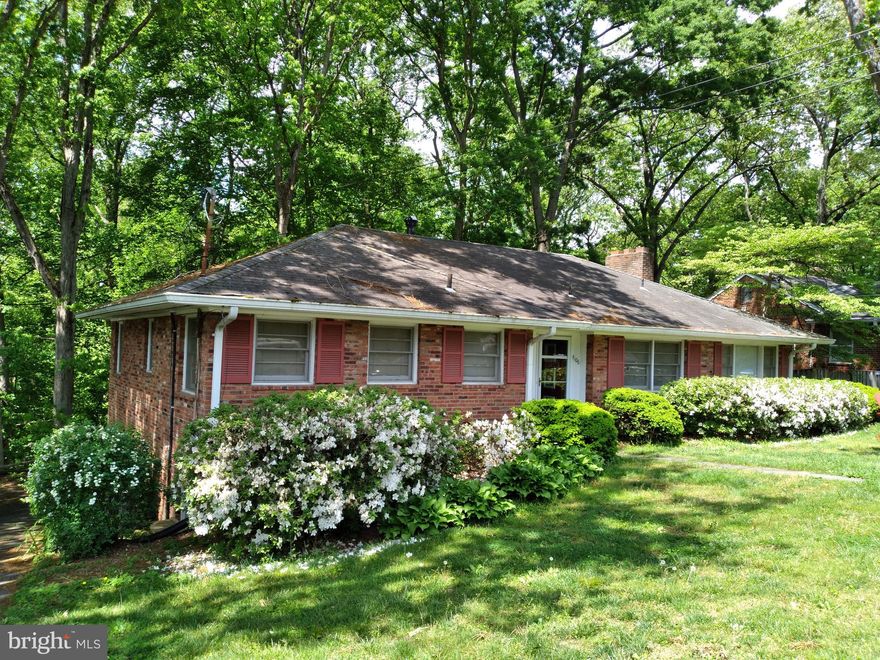
RARE opportunity to own property backing to Parkland.  All brick Rambler located in the coveted Arlingwood community. Main level features 3 bedrooms, 2 full baths, large Living Room, separate Dining Room and eat-in Kitchen. Lower lever with another bedroom and full bath Plus large Rec Room that opens out to a patio. 2 car Garage and a dedicated Hobby Shop. Backs to Parkland with trails leading to the Potomac River via Little Pimmit Run. Easy walk to Glebe Road Park, Chain Bridge and the C&O Canal. Owned by the same family for almost 60 years and very well cared for.
#VAAR2071532

ARLINGTON

4106 N RICHMOND STREET

4 Beds

None Baths

2,715 Sq.Ft.

$1,381,800

MLS#: VAAR2071532

1720 N Bryan St, nestled in the highly desired North Arlington neighborhood, offers a rare chance to build your dream home in an exceptional location. Sold AS-IS, this 6,500-square-foot lot is ideal for builders, investors, or buyers ready to create something truly special. Enjoy the best of North Arlington with nearby shops, dining, parks, and convenient access to major commuter routes, all within one of Arlington’s most sought-after communities. Bring your vision and make it your own.
#VAAR2072630

ARLINGTON

1720 N BRYAN STREET

4 Beds

2 Baths

1,152 Sq.Ft.

$1,475,000

MLS#: VAAR2072630
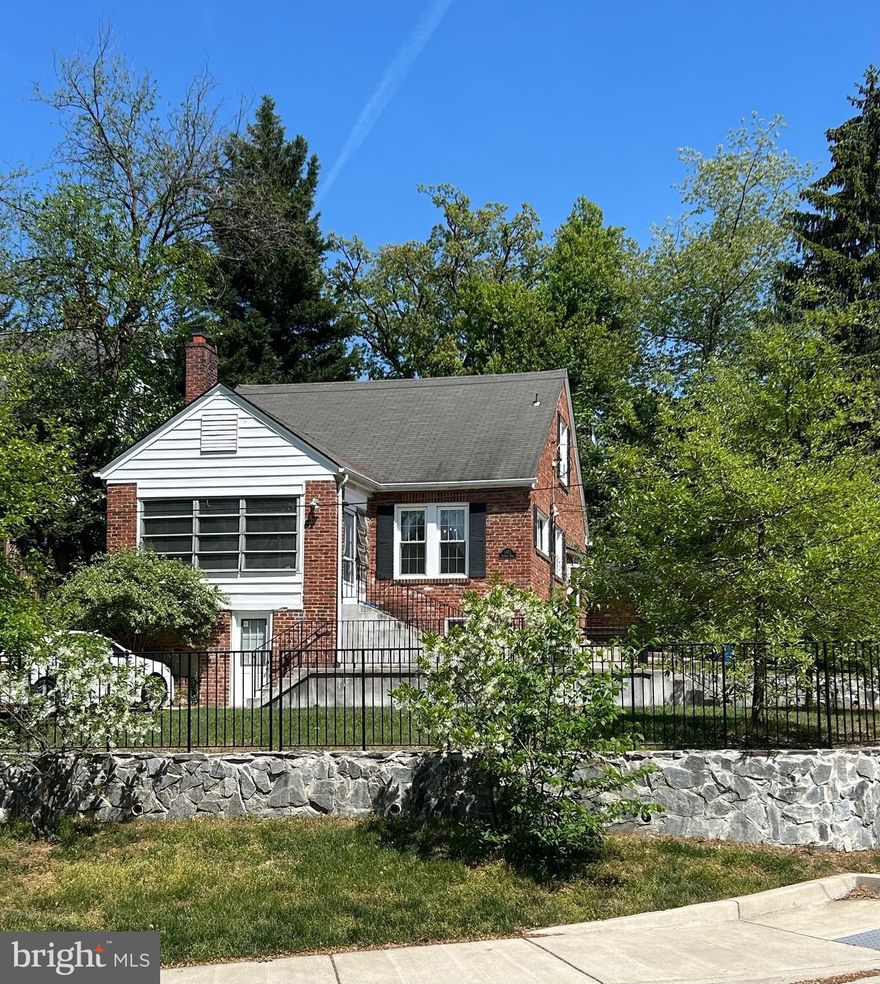
Welcome to Lyon Village, one of Arlington's most beloved and sought-after neighborhoods. Set on a prime corner lot with two private driveway spaces -one in front, one on the side- this classic 5 bedroom, 3 full bath home offers the kind of charm, space, and location that rarely comes available. Inside, the main level features a full kitchen and generous living spaces filled with warmth and traditional character. The fully equipped basement suite is complete with its own full kitchen and bath adding exceptional flexibility, whether for extended family, guests, or multi-generational living. Just minutes from the Clarendon Metro, Reagan National Airport, and Washington, D.C., the location speaks for itself. Lyon Village delivers tree-lined streets, a tight-knit community feel, and immediate access to everything the DMV has to offer. Whether you're a growing family looking to put down roots in one of Arlington's finest neighborhoods, an investor with a vision, or a builder ready to capitalize on a prime corner lot, the opportunity here is real and rare!
#VAAR2072100

ARLINGTON

1301 N KIRKWOOD

5 Beds

3 Baths

1,268 Sq.Ft.

$1,289,000

MLS#: VAAR2072100
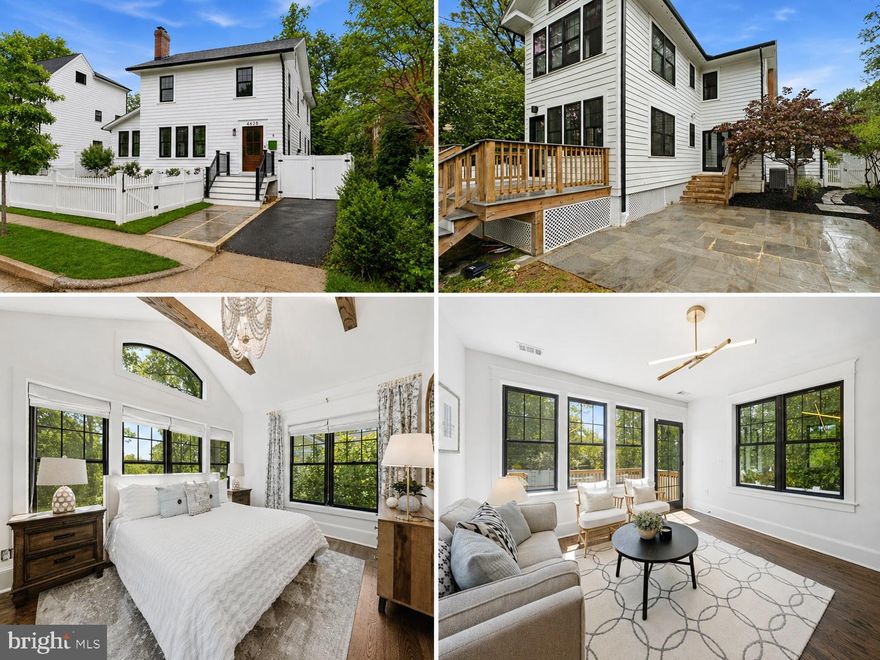
Circa 1930 4 bedroom, 3.5 bath classic with gorgeous top to bottom renovation and addition done in 2020. Located in Waycroft-Woodlawn with accessibility to all that makes Arlington great including the Custis Trail out the back door, easy access to DC via 66, close proximity to Ballston and Woodlawn Park just a block away. This home offers wonderful paces and loads of updates throughout. Inside the front door you’ll find a formal living room with fireplace, a windowed sunroom and a spacious formal dining room that leads to a flagstone patio just perfect for entertaining. A stunning kitchen with Quartz counters, tile backsplash and breakfast bar connects to an open family room that is adjacent to a fully fenced back yard. Upstairs, is a stunning primary suite with vaulted ceiling and custom walk-in closet and full bath. Three more generously sized bedrooms share the updated hall bath. A conveniently located laundry closet completes the upper level. The lower level features a Rec Room with kitchenette, loads of storage and a full bath. In the Glebe/Swanson/Washington-Liberty pyramid and so close to Ballston Metro and Ballston shopping, dining and entertainment!
#VAAR2071820

ARLINGTON

4628 13TH STREET N

4 Beds

3 Baths

2,515 Sq.Ft.

$1,499,000

MLS#: VAAR2071820
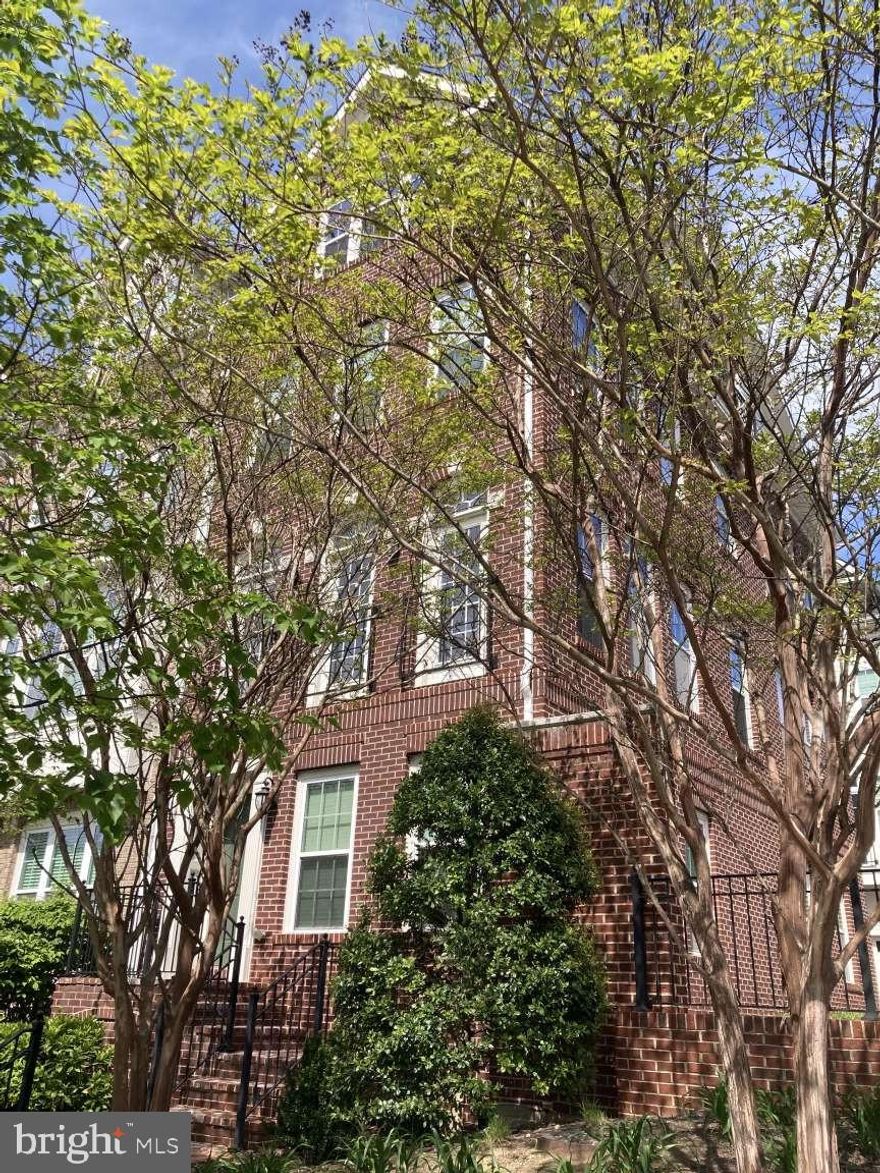
South facing sun-filled end unit townhome located in a cul-de-sac street, steps away from the Ballston metro station and Ballston Quarter mall. Wood floor throughout 4 levels, LEED certified, 9' ceilings, updated window screens and blinds. Quartz countertop backsplash kitchen with updated refrigerator, dishwasher, and cabinets. Excellent high school district and very walkable neighborhood.
#VAAR2073446

ARLINGTON

805 N WOODROW STREET

3 Beds

3 Baths

2,112 Sq.Ft.

$1,459,000

MLS#: VAAR2073446

Awesome price for an opportunity like this! The value is in the land — the property is already approved for two buildable lots, creating endless possibilities for homeowners, builders, or investors. Build your dream home, create a family compound, or develop both lots for maximum potential. Owner financing available for qualified buyers. Come build your own house, or let us build it for you!
#VAAR2073820

ARLINGTON

3505 17TH STREET S

3 Beds

1 Baths

720 Sq.Ft.

$1,750,000

MLS#: VAAR2073820
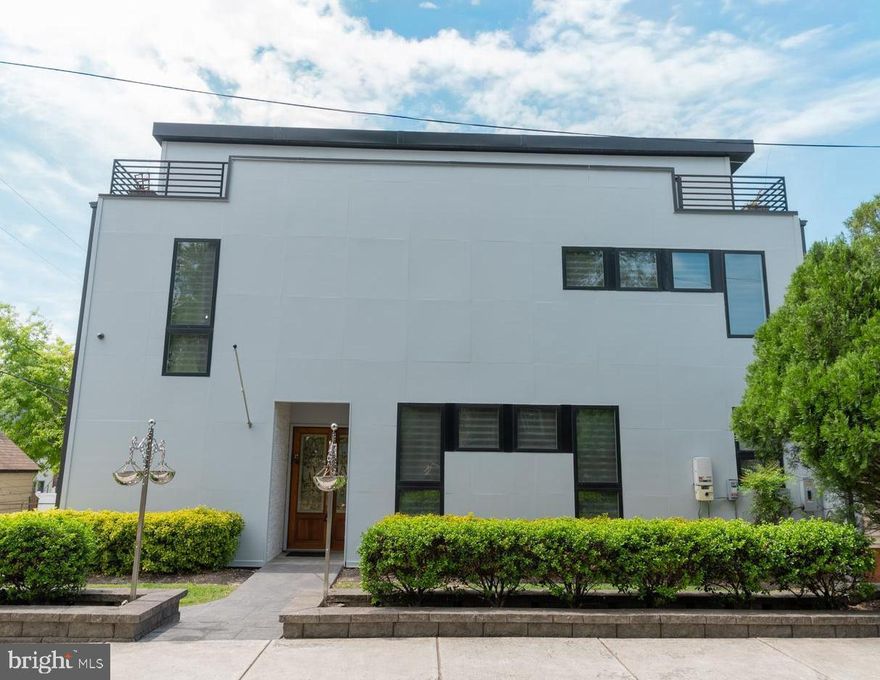
Located in the heart of Arlington, 900 20th St S is a rare opportunity to own a truly distinctive home that blends historic character with modern functionality. The original 1930s Sears home has been beautifully preserved, maintaining its charm and craftsmanship, while a thoughtfully designed 2019 addition seamlessly expands the living space. With over 6 bedrooms and 4.5 bathrooms, this home offers incredible flexibility—especially for large families, multi-generational living, or those in need of a private in-law or guest suite without sacrificing comfort or privacy.

What truly sets this property apart is how it lives. Multiple outdoor spaces—including a rooftop deck, welcoming front porch, expansive rear deck, and a private porch off the main suite—create a seamless indoor-outdoor lifestyle that’s hard to find this close to the city. The layout allows everyone to have their own space while still feeling connected, making it ideal for families who want room to grow, host, and entertain with ease.

Beyond the home itself, the location is exceptional. You’re just minutes from everything that makes Arlington so desirable—vibrant dining, shopping, parks, and easy access into Washington. With proximity to hubs like Pentagon City and Crystal City, plus major commuter routes and transit options, this is convenience at its highest level. Properties that offer this combination of character, scale, and location are incredibly rare—this is a home that not only stands out, but truly delivers.
#VAAR2072244

ARLINGTON

900 20TH STREET S

6 Beds

4 Baths

4,811 Sq.Ft.

$1,688,500

MLS#: VAAR2072244
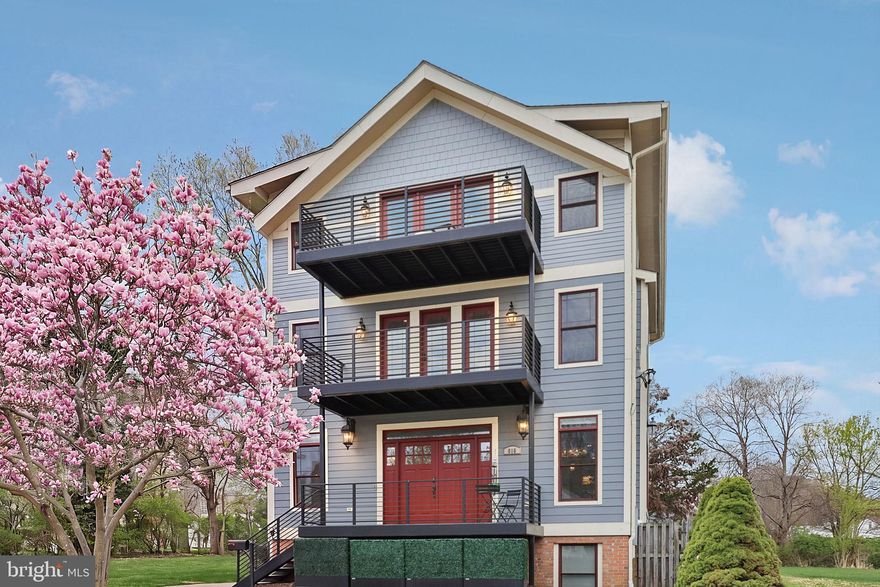
RARE 5,000+ sq ft custom home in friendly Penrose neighborhood 2 miles to Washington DC, Clarendon, Pentagon City,  & Reagan Nat. Airport—(rated A+ from Niche.com) w/ multiple kitchens, private suites, DC skyline views, parking for 10, multigenerational living and privacy for long-term guests.  Designed by local renowned architect Gavin Nichols, this home is solidly built to last- delivering space, durability, & a layout built for how people truly live today--10 min walk to highly rated Montessori Public School of Arlington & Arlington Tech High School & Brand NEW Grace Hopper Center, local restaurants, shops, parks, Giant grocery store, Starbucks, and more!
*Custom-built four-level residence with 5,043 sq ft of finished living space, designed by renowned architect Gavin Nichols for      flexible, high-end living.
*Six bedrooms and five baths (4 full, 1 half), including private bedroom suites and generous walk-in California closets throughout the home.
*Easy access to downtown DC, Clarendon, National Airport (DCA), and the Pentagon for straightforward commuting in every direction.
*Main gourmet kitchen with imported Italian granite and quartz countertops, high-end stainless steel appliances, Wolf double ovens, large island, and abundant storage. Include wet bar that extends from kitchen to dining room.
*Fully finished walk-out lower level with separate entrance, full kitchen, bedroom, bath, and large storage— can act as its own self-contained suite for guests, au pair, or auxiliary living space.
*Upper-level entertainment and recreation room with DC skyline views and a vantage point for fireworks.
*Spa-inspired wellness bath with steam/sauna-style shower and body jets.
*Brazilian cherry hardwood and tile flooring, three gas fireplaces, and abundant natural light.
*Priced at $1,850,000, or approximately $367 per square foot, offering substantial value for a custom, architect-designed home.
*Home warranty offered & sellers are flexible with move in dates & open to negotiations
#VAAR2071052

ARLINGTON

816 S VEITCH STREET

6 Beds

4 Baths

5,043 Sq.Ft.

$1,750,000

MLS#: VAAR2071052
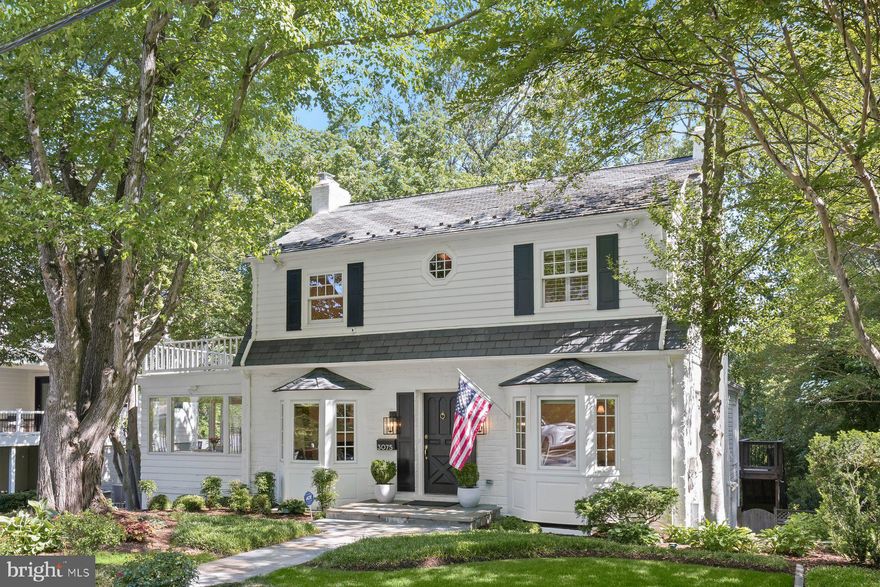
New on site 4 days ago
OPEN Saturday & Sunday, 2 to 4 PM! Tucked away on a quiet street in the highly coveted Bellevue Forest neighborhood, this picture-perfect residence blends timeless character with modern comfort in one of Arlington’s most desirable locations. Surrounded by mature trees and lush landscaping, the home offers outstanding curb appeal with a welcoming stone walkway, expansive driveway with ample parking and play space, and a fully fenced backyard retreat. Ideally located in the sought-after Jamestown Elementary district, this special property is just minutes from Arlington restaurants and shopping, local parks, downtown DC, and so much more.

Inside, the home is filled with natural light and thoughtful architectural details throughout. A gracious formal living room with a bay window, wood-burning fireplace, and hardwood floors opens to an inviting sunroom wrapped in picture windows with lush green views. The dining room, framed by another bay window and ample sunlight, creates a warm and inviting setting for gatherings and entertaining. A stylish powder room and sophisticated wet bar with built-in shelving and a beverage refrigerator add both charm and functionality. At the heart of the home, the open eat-in kitchen with soaring ceilings and skylights offers incredible flexibility for casual dining and everyday living, anchored by a second fireplace and seamless access to the multi-level decks overlooking the private, tree-lined yard.

The upper level features a peaceful primary suite complete with plantation shutters, a cozy window seat, dual closets, and a sunlit en suite bath with a walk-in shower. Generously sized secondary bedrooms offer abundant light, spacious closets, recessed lighting, and thoughtful details throughout, including one bedroom with direct access to the expansive rooftop deck. A walk-up attic provides rare additional storage space and exciting potential for future expansion. Hardwood floors continue throughout the upper level, enhancing the home’s warmth and cohesive design.

The walkout lower level offers exceptional versatility with a bright recreation room featuring luxury vinyl plank flooring, a third fireplace, built-in shelving, and direct access to the patio and garage. An additional bedroom and adjacent updated full bath create an ideal setup for guests, an au pair, or extended stays. The oversized laundry room includes a utility sink, new Speed Queen washer and dryer, and abundant storage space. A separately accessed finished area with built-ins and walls of windows provides the perfect private home office or creative retreat. Outside, the spacious fenced yard, flat play area, and tiered decks create an ideal backdrop for relaxing, entertaining, and enjoying the outdoors. With updated fixtures and tasteful finishes throughout, this picture-perfect Bellevue Forest home is a rare opportunity to enjoy classic charm, flexible living spaces, and an unbeatable Arlington location.

Square footage is based on tax records and third-party information; please independently verify.
#VAAR2073524

ARLINGTON

3075 N POLLARD STREET N

4 Beds

3 Baths

3,338 Sq.Ft.

$1,695,000

MLS#: VAAR2073524

 - property

Send a message

Message successfully sent.

Your message

What is 3 + 4 ?

Reason for contacting?

I agree to receive email communication and understand I can unsubscribe at any time.

I agree to be contacted by Charis Realty Group via call, email, and text for real estate services. To opt out, you can reply 'stop' at any time or reply 'help' for assistance. You can also click the unsubscribe link in the emails. Message and data rates may apply. Message frequency may vary. Privacy Policy

Sign Out

Virtual Assistant

Would you like to take the next step with this property? We can help you schedule a showing or virtual tour, or send you more details.

Yes, I would like more information.

Thank You for Your Reply, One of Our Agents will contact you as soon as possible

No, maybe later.

Thank you, you can always contact me via email, phone number or through the contact form.

Realhub AI

Lucy - Your AI-Powered Realtor

Update Your Temporary Password

Personalize your search

Enter your email and we'll notify you immediately when new listings match what you're looking for.

or enter email address

Already have an account ? Login here

Continue your home search

I agree to receive communications and understand I can unsubscribe at any time.

I agree to be contacted by Charis Realty Group via call, email, and text for real estate services. To opt out, you can reply 'stop' at any time or reply 'help' for assistance. You can also click the unsubscribe link in the emails. Message and data rates may apply. Message frequency may vary. Privacy Policy

Already have an account ? Login here

We use cookies

We use cookies primarily for analytics to enhance your experience. By accepting, you agree to our use of these cookies. You can manage your preferences or learn more about our cookies policy.