

Features & Amenities

Interior

  • Other Interior Features

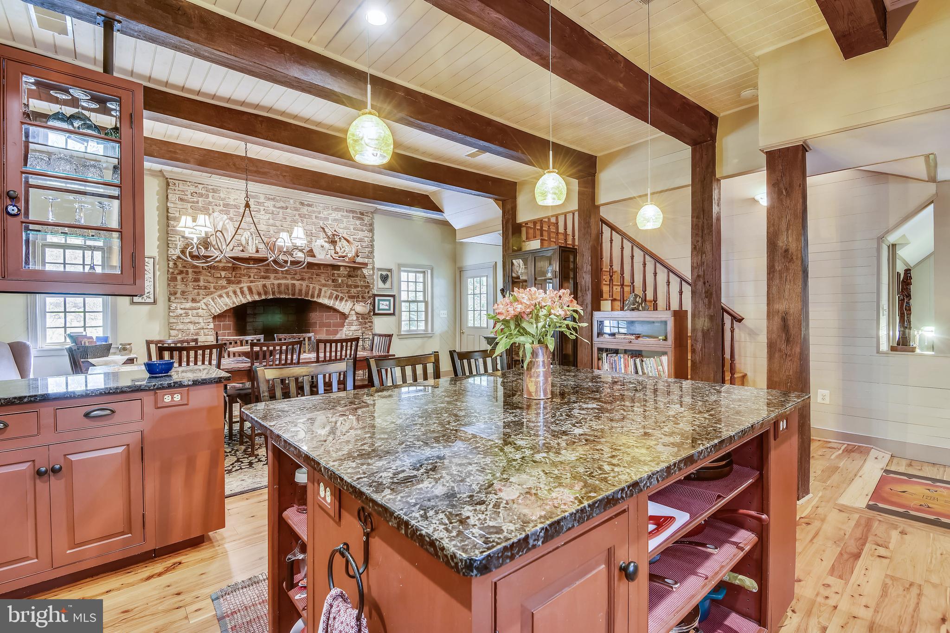
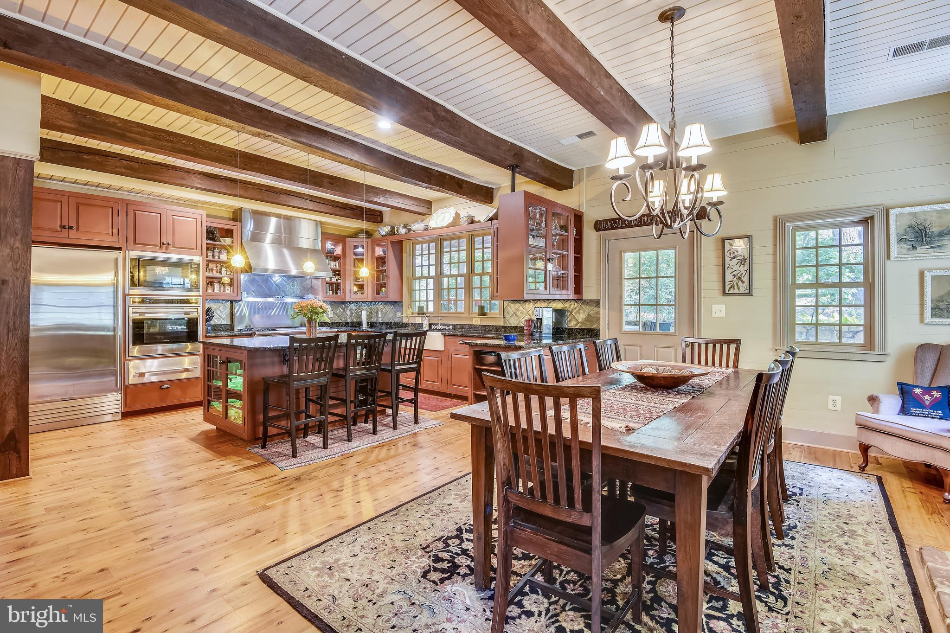
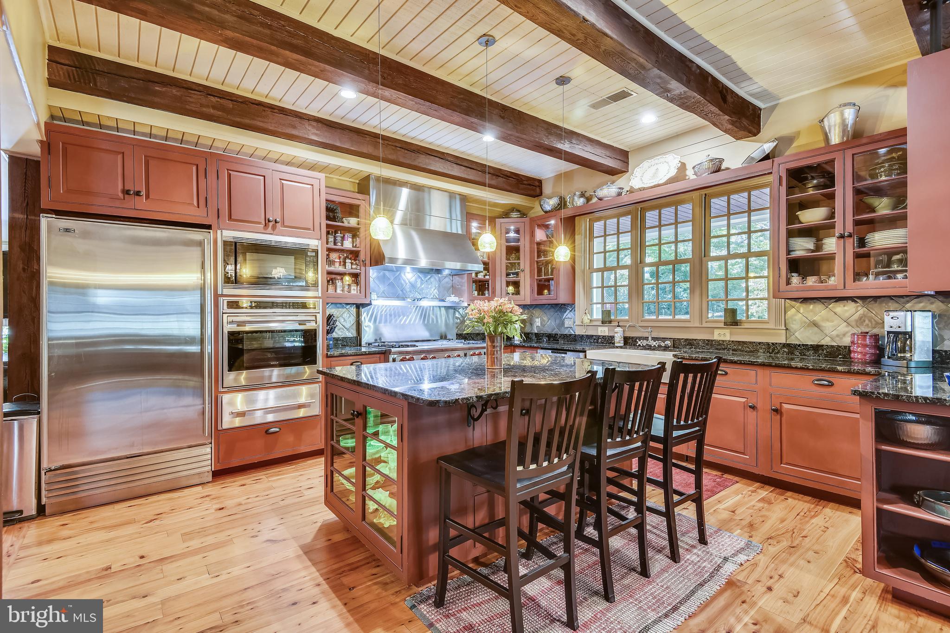
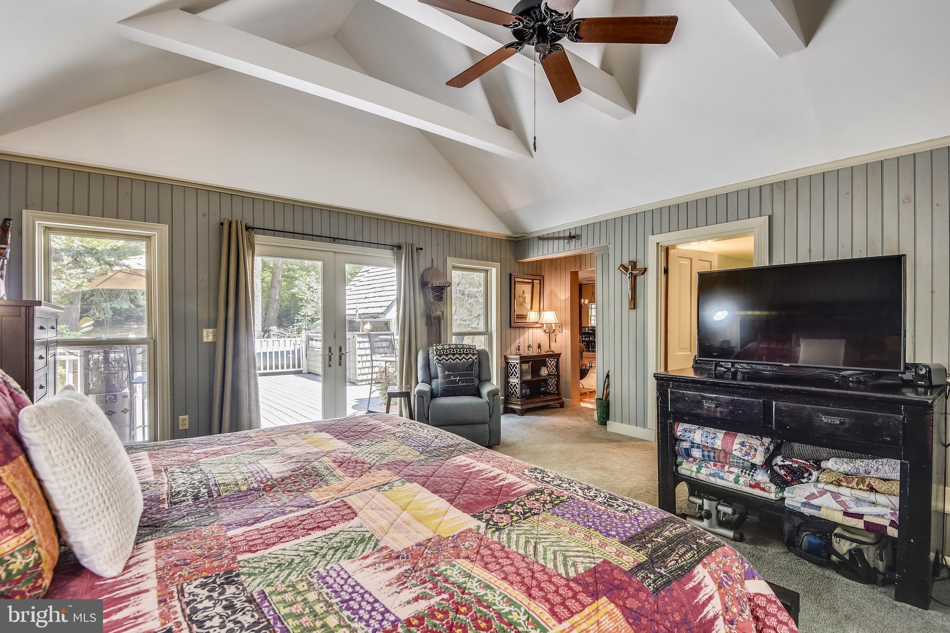
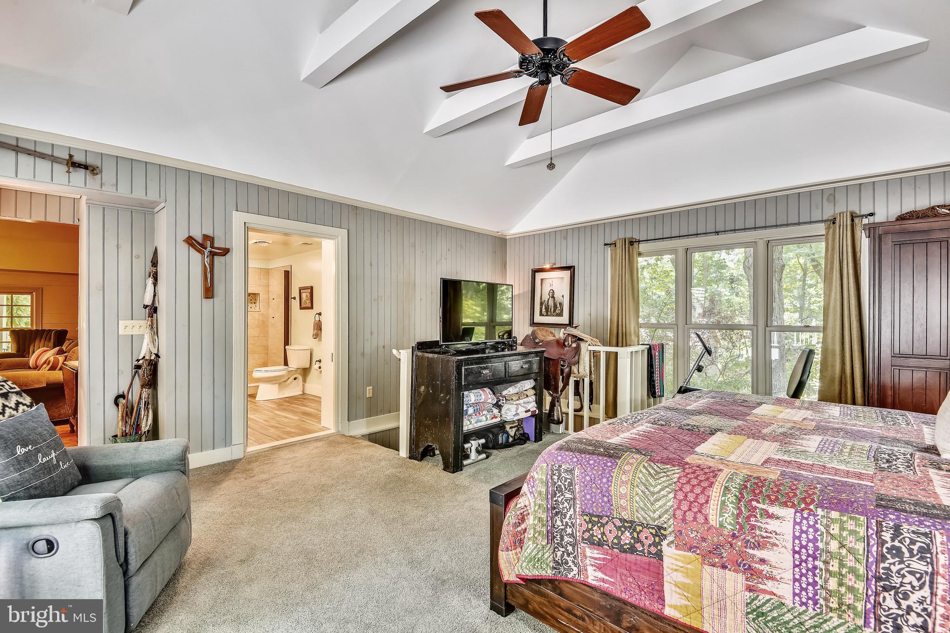
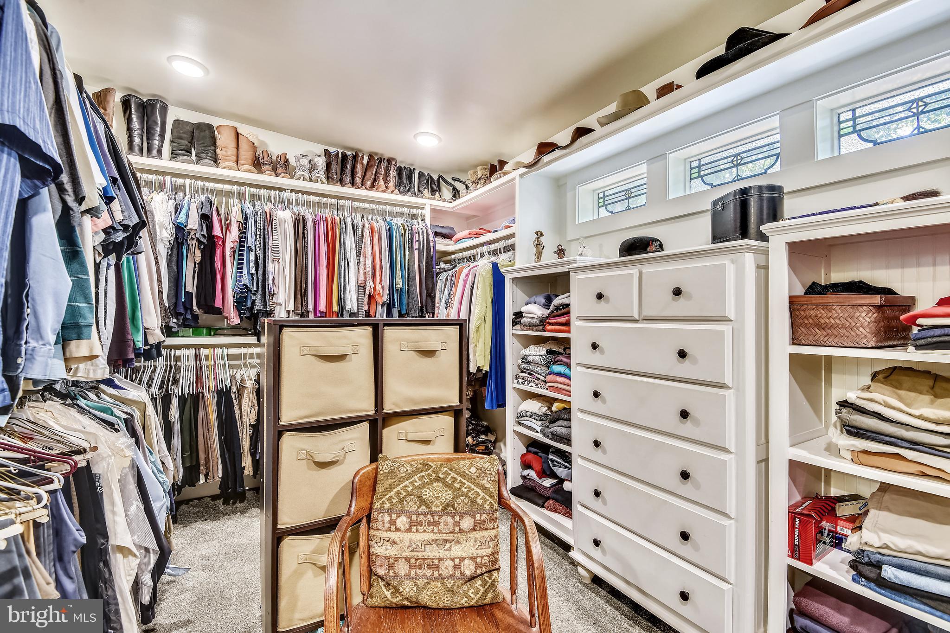
    Eat-in Kitchen, Ceiling Fan(s), Kitchen Island, Pantry, Recessed Lighting, Walk-In Closet(s), Beamed Ceilings, Built-in Features, Open Floorplan

  • Total Bedrooms

    2

  • Bathrooms

    2

  • 1/2 Bathrooms

    1

  • Above Grade Finished Area

    2008.0

  • Basement YN

    YES

  • Cooling YN

    YES

  • Cooling

    Central Air, Ceiling Fan(s), Wall Unit(s), Electric

  • Fireplace YN

    YES

  • Heating YN

    YES

  • Heating

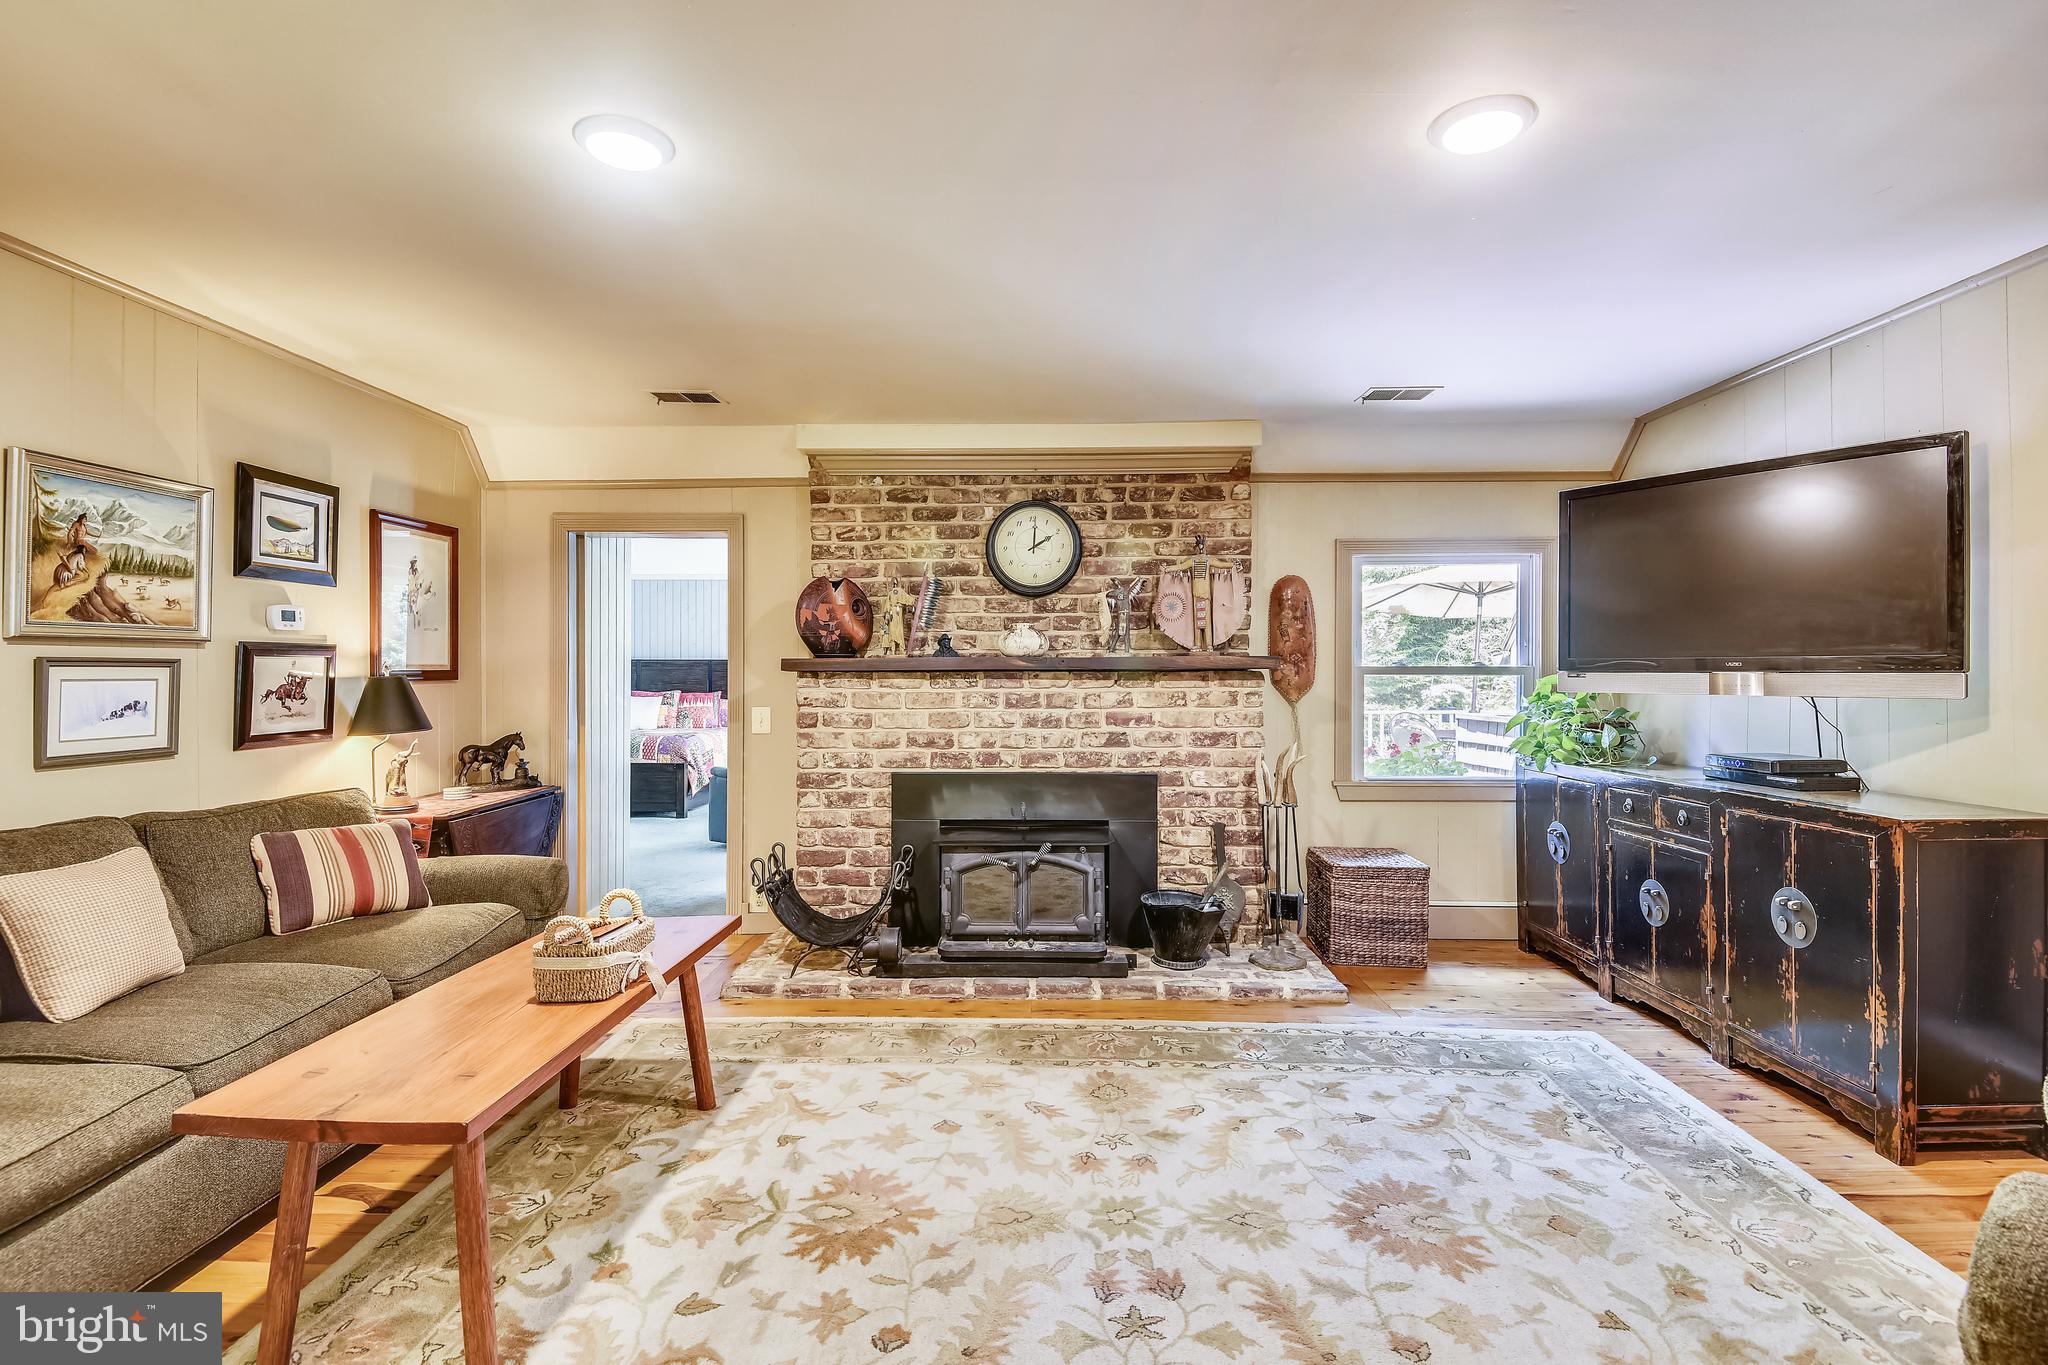
    Exhaust Fan, Wood Stove, Oil, Wood, Central

  • Main Level Bedrooms

    1

  • Pet friendly

    N/A

Exterior

  • Garage

    No

  • Construction Materials

    HardiPlank Type, Shingle Siding

  • Other Exterior Features

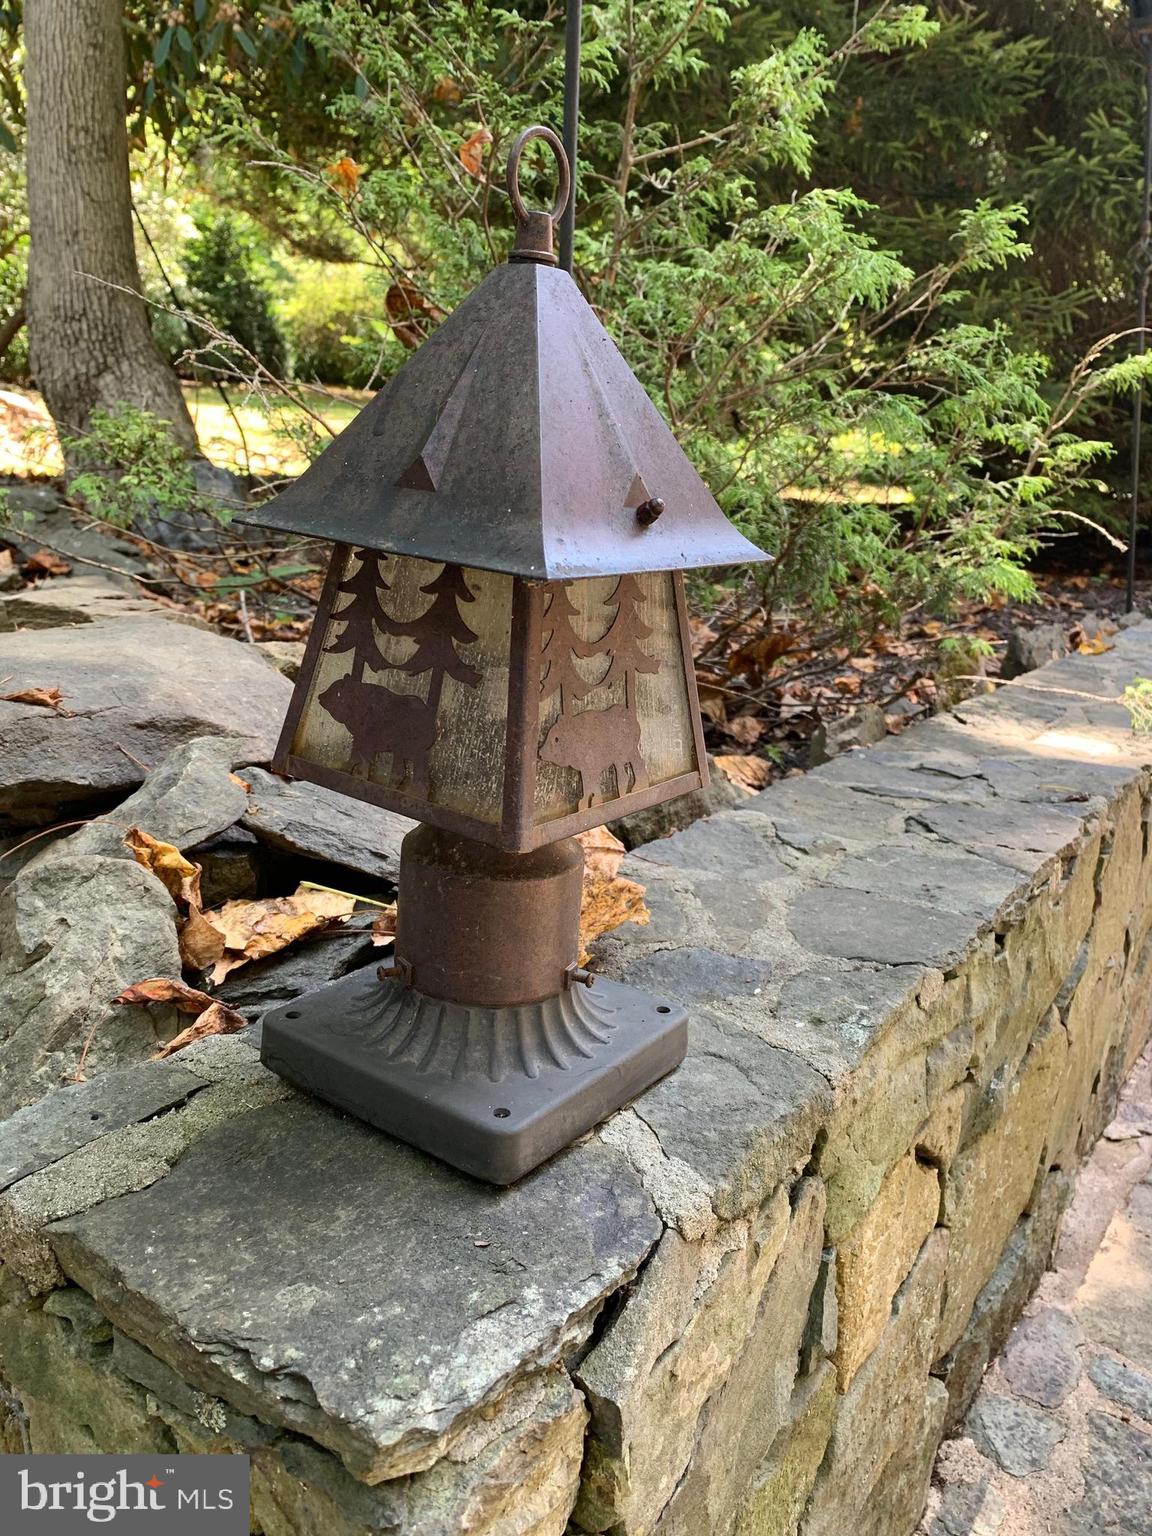
    Lighting, Storage

  • Parking

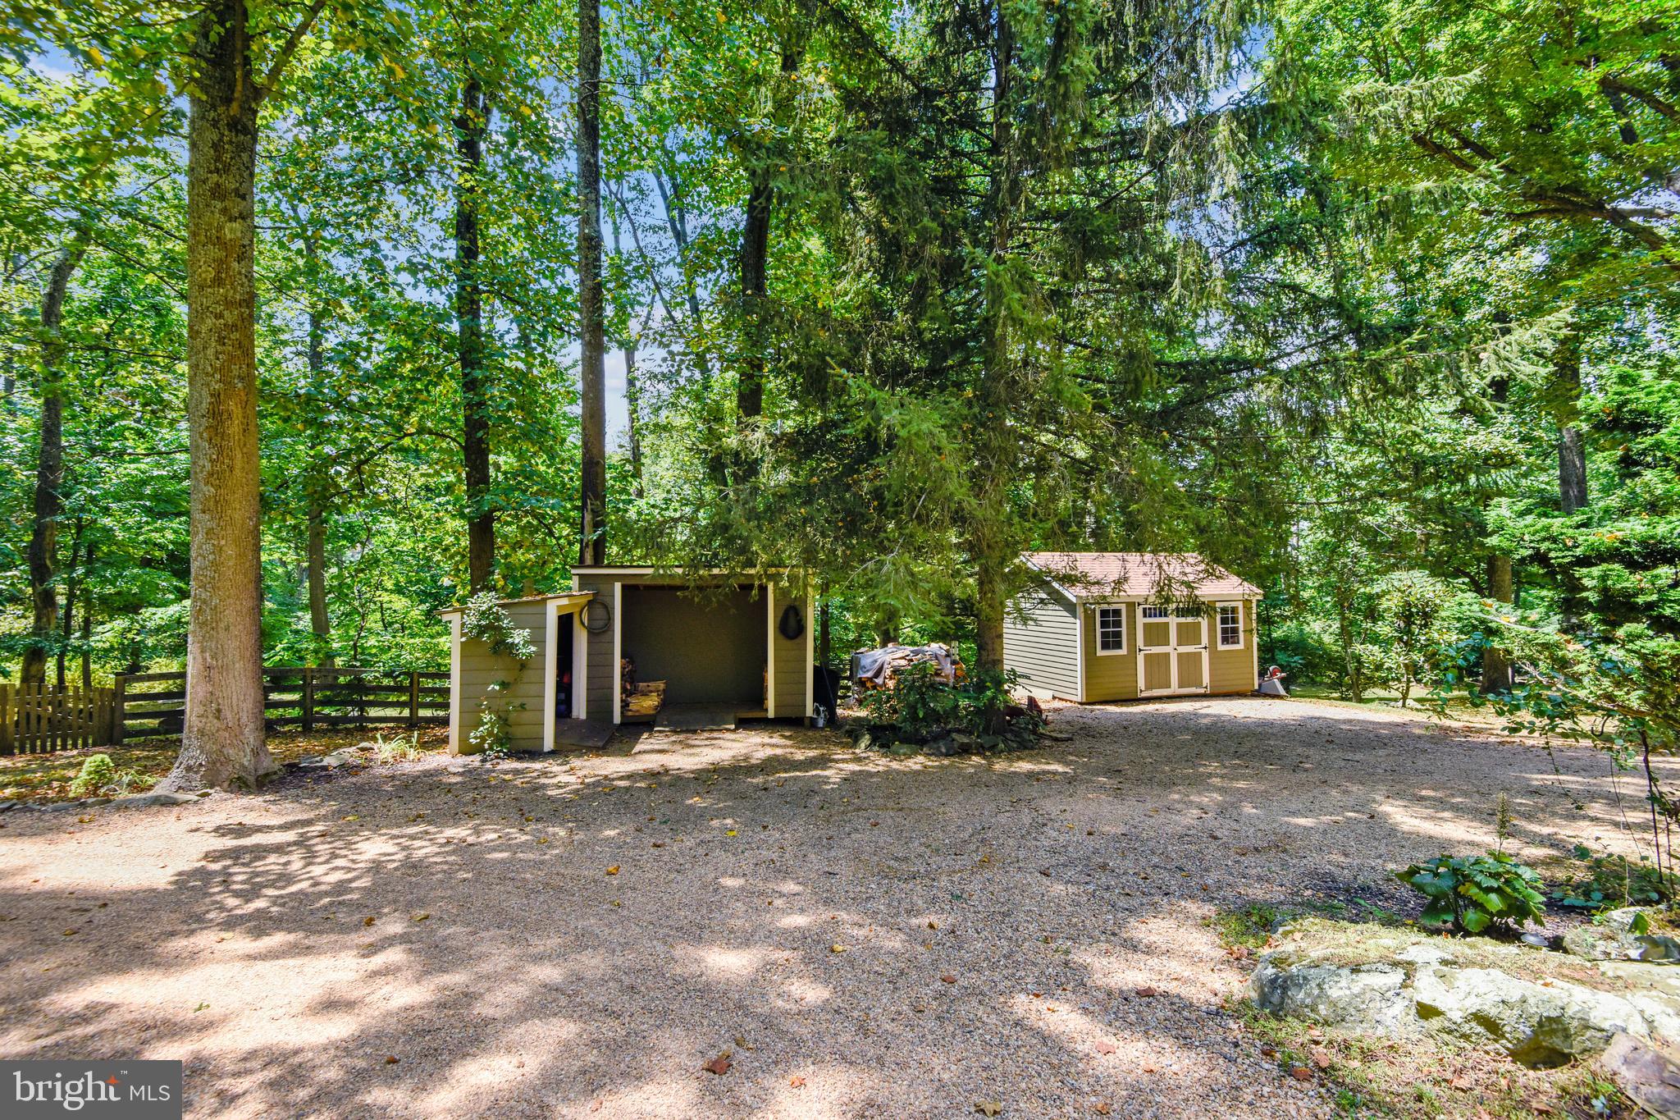
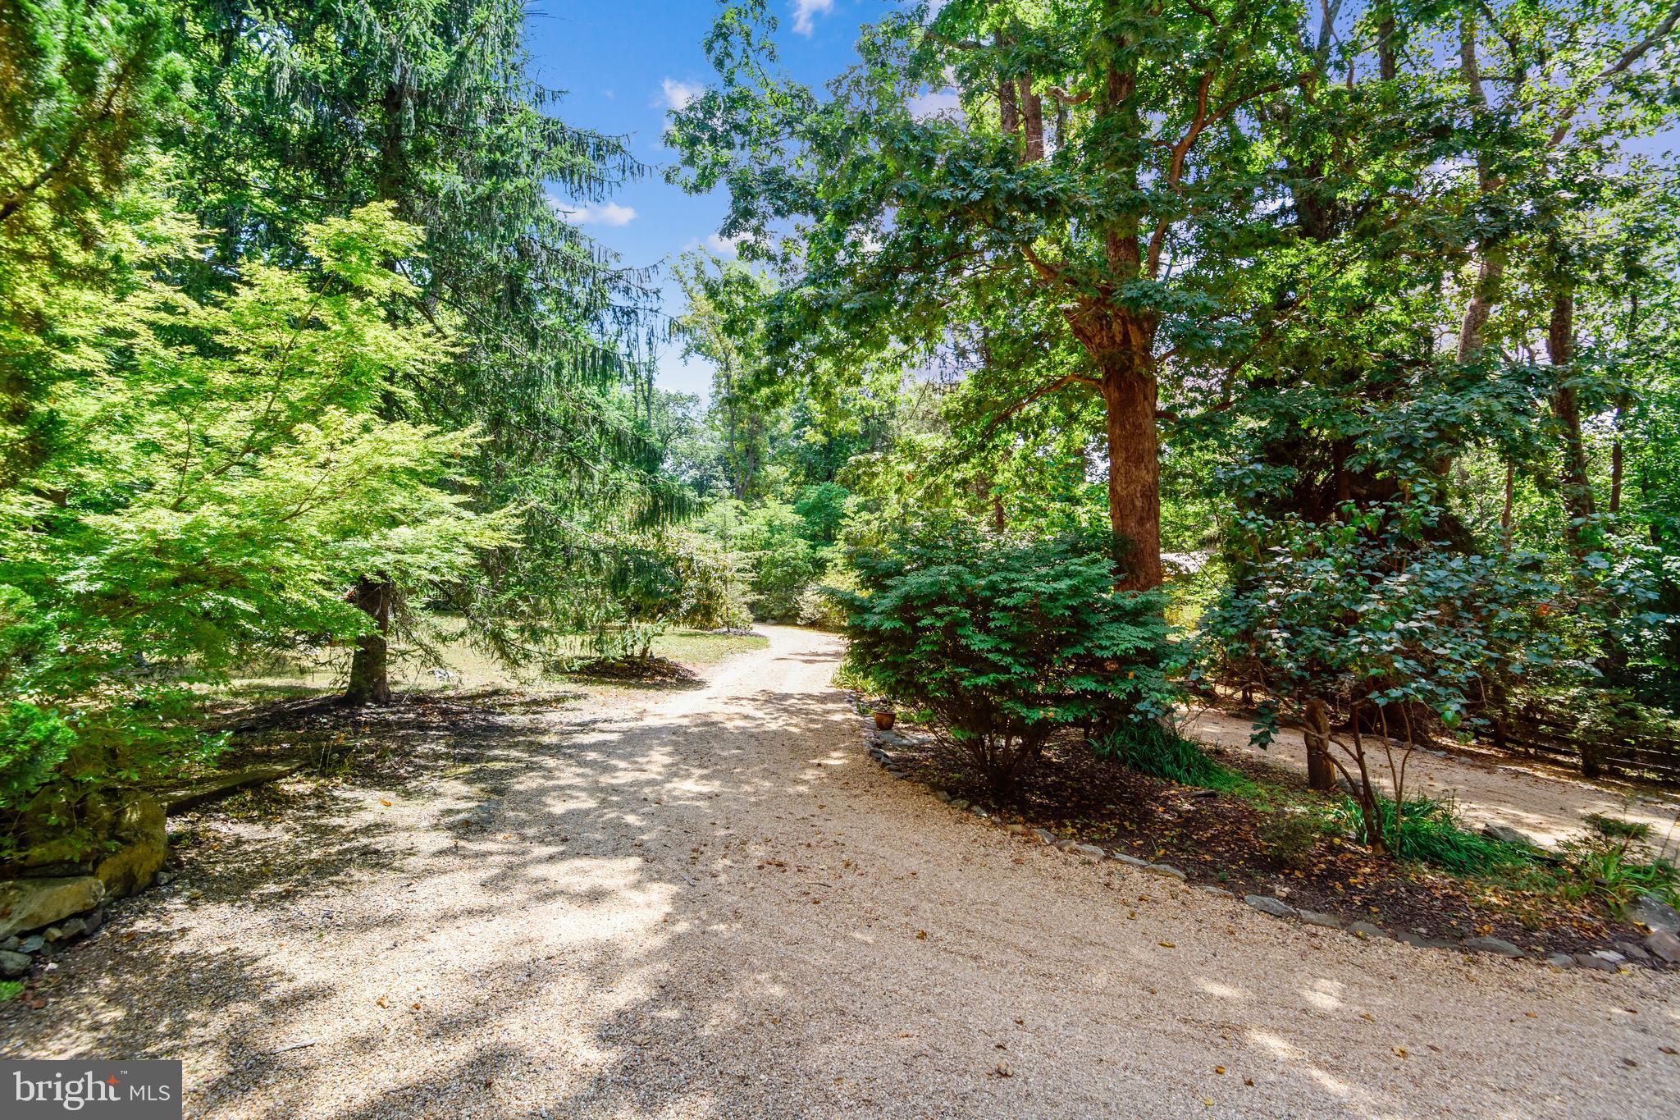
    Gravel, Off Street, Circular Driveway, Driveway

  • Patio and Porch Features

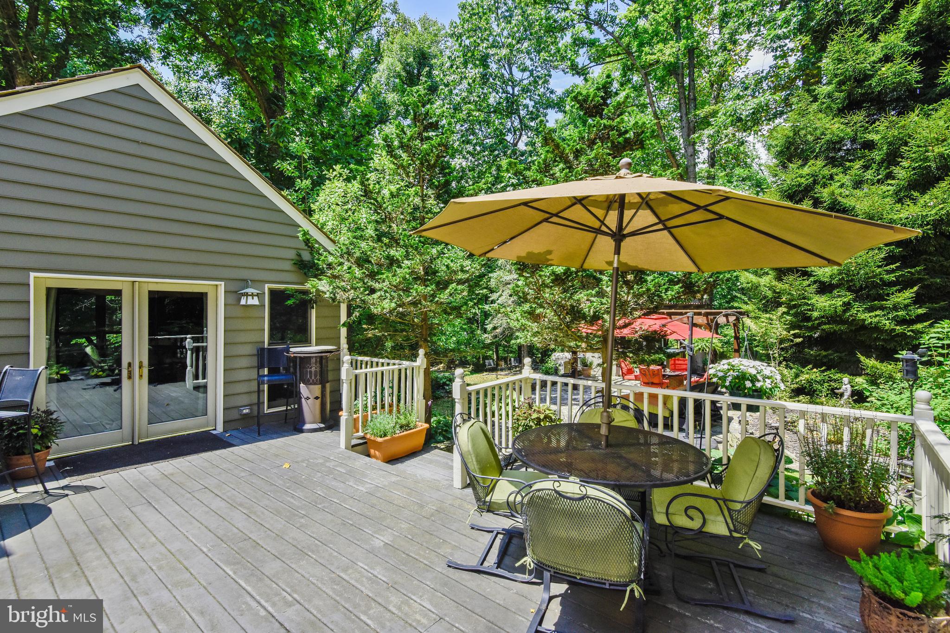
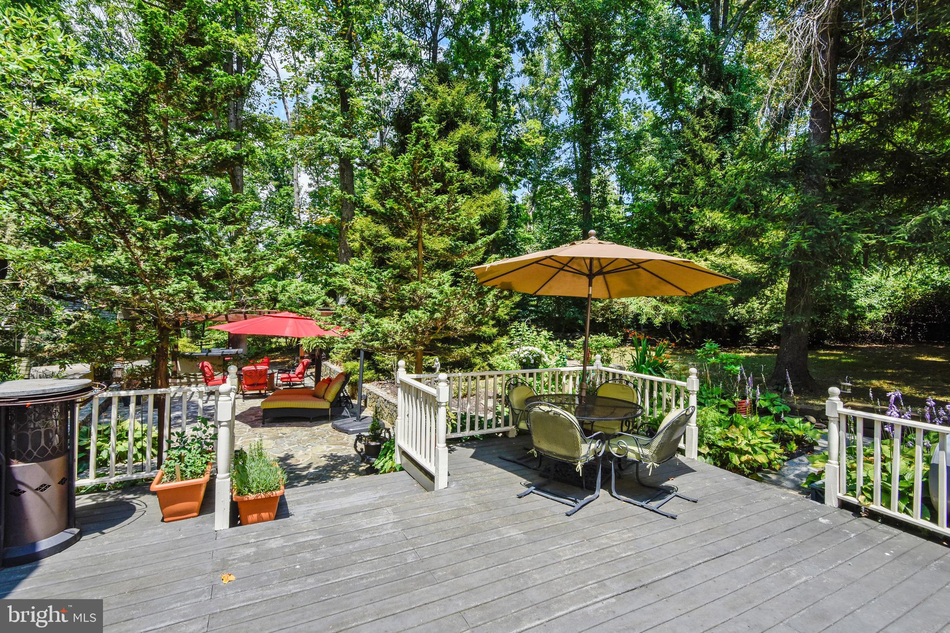
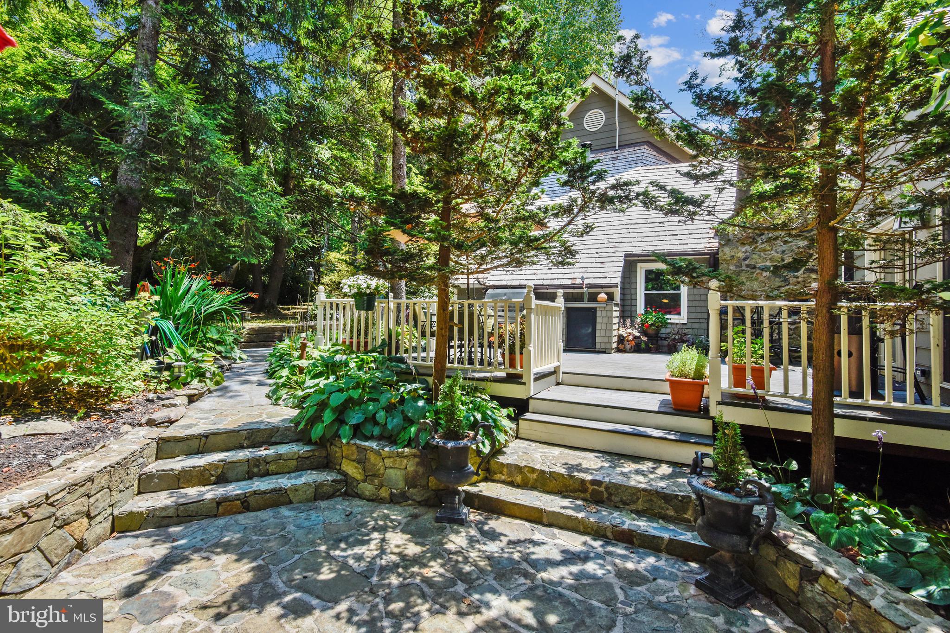
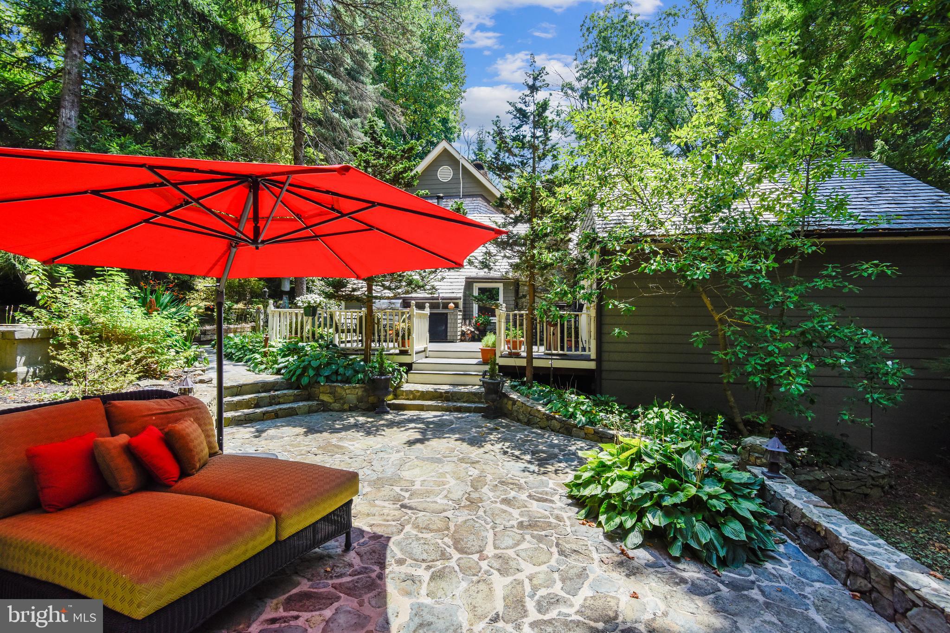
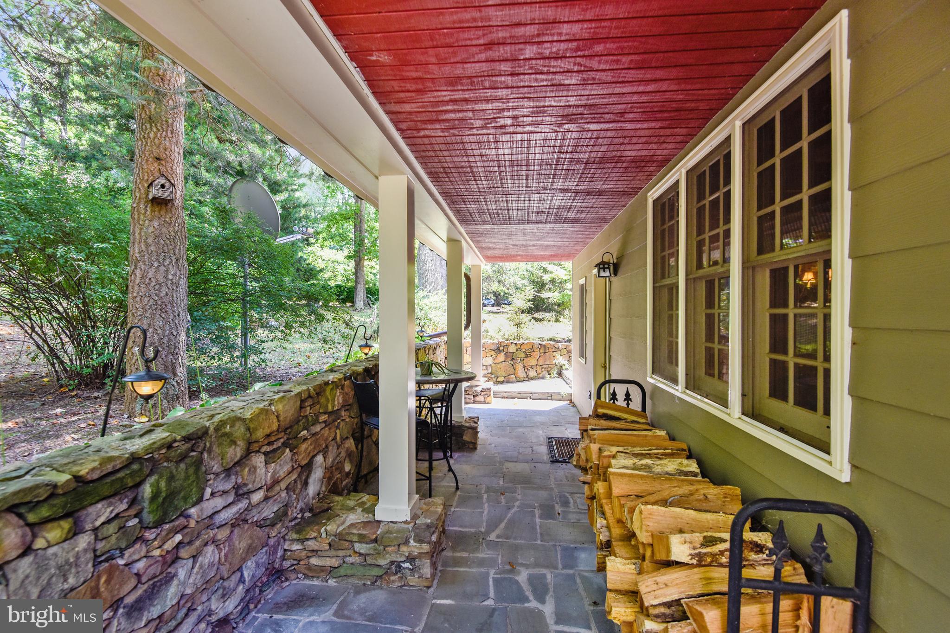
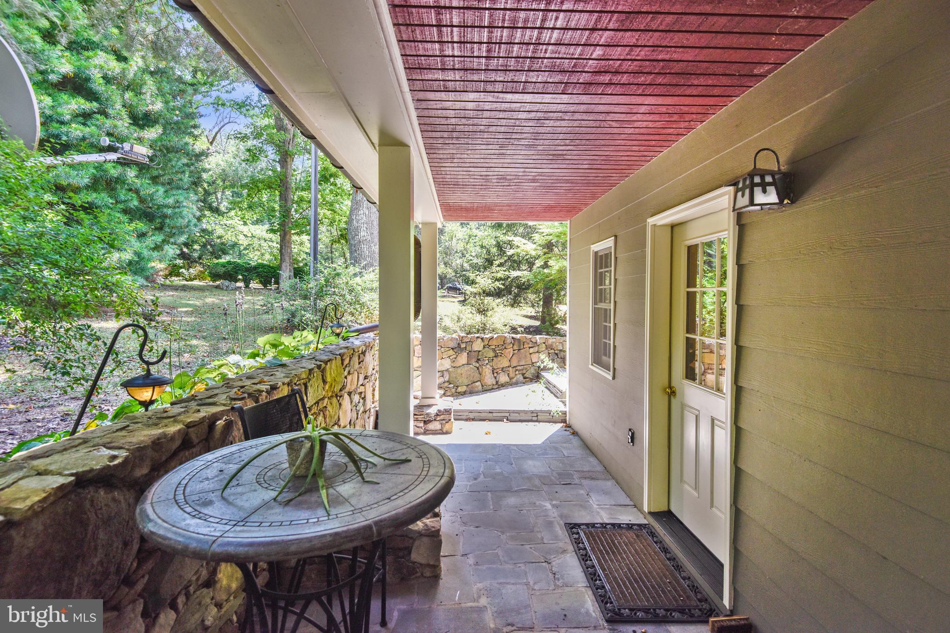
    Deck, Patio, Porch, Terrace

  • Pool

    No

  • Waterfront YN

    NO

  • View

    Trees/Woods

Area & Lot

  • Lot Features

    Cleared, Front Yard, Level, Few Trees

  • Lot Size(acres)

    1.73

  • Lot Size(square feet)

    75359.0

  • Property Type

    Residential

  • Property Sub Type

    Single Family Residence

  • Architectural Style

    Cottage

Price

  • Sales Price

    $699,000

  • Tax Amount

    $2,587

  • Sq. Footage

    2, 008

  • Price/SqFt

    $348

HOA

  • Association

    No

School District

  • Elementary School

    D G COOLEY

  • Middle School

    JOHNSON-WILLIAMS

  • High School

    CLARKE COUNTY

Property Features

  • New Construction

    NO

  • Foundation Details

    Stone

  • Senior Community YN

    NO

  • Tax Lot

    6

  • Water Source

    Well

Schedule a Showing

Showing scheduled successfully.

<
>
IN PERSON
VIA CHAT

What is 3 + 4 ?


Change time

Mortgage calculator

Estimate your monthly mortgage payment, including the principal and interest, property taxes, and HOA. Adjust the values to generate a more accurate rate.

Your payment

Principal and Interest:

$

Property taxes:

$

HOA fees:

$

Total loan payment:

$

Total interest amount:

$

Location

County

CLARKE

Elementary School

D G COOLEY

Middle School

JOHNSON-WILLIAMS

High School

CLARKE COUNTY

Listing Courtesy of Geri L Deane , Corcoran McEnearney

RealHub Information is provided exclusively for consumers' personal, non-commercial use, and it may not be used for any purpose other than to identify prospective properties consumers may be interested in purchasing. All information deemed reliable but not guaranteed and should be independently verified. All properties are subject to prior sale, change or withdrawal. RealHub website owner shall not be responsible for any typographical errors, misinformation, misprints and shall be held totally harmless.

Agent Laurie Hailey

AGENT

Laurie Hailey

Call Laurie today to schedule a private showing.


* Listings on this website come from the FMLS IDX Compilation and may be held by brokerage firms other than the owner of this website. The listing brokerage is identified in any listing details. Information is deemed reliable but is not guaranteed. If you believe any FMLS listing contains material that infringes your copyrighted work please click here to review our DMCA policy and learn how to submit a takedown request.© 2024 FMLS.

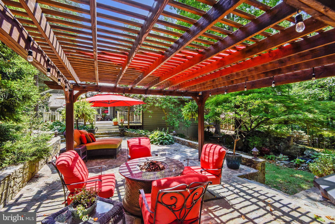
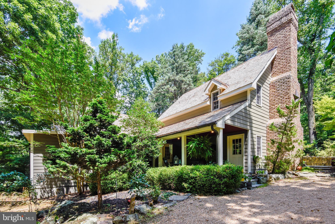
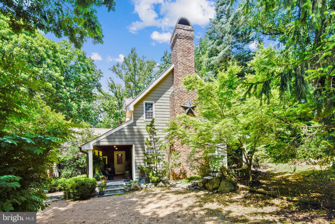
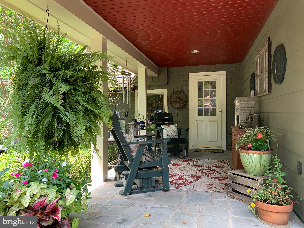
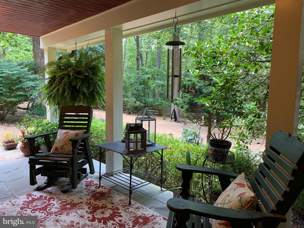
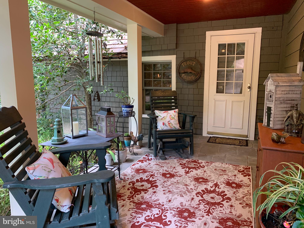

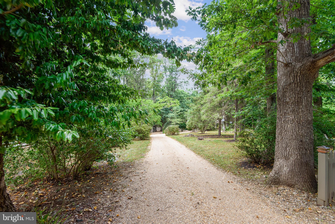
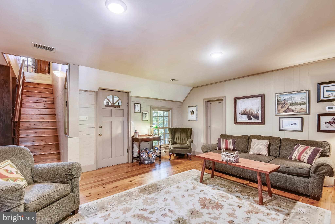

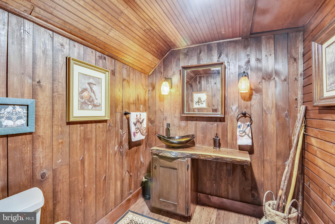
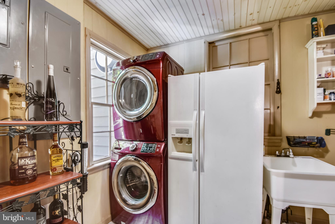
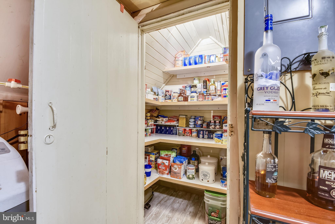
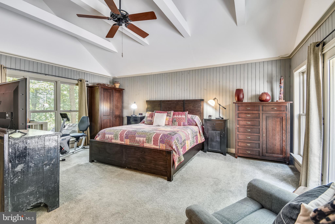
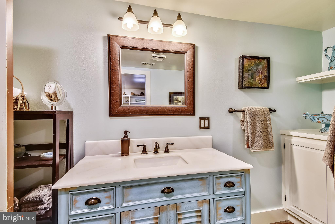
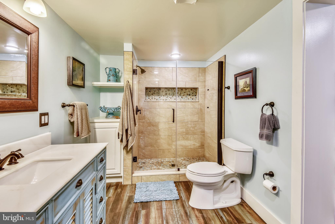
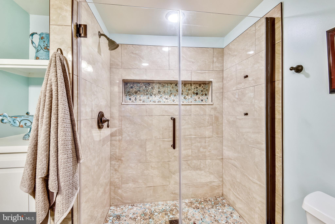
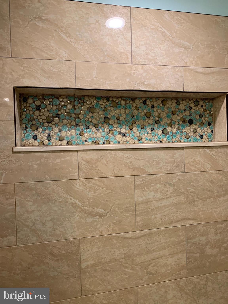
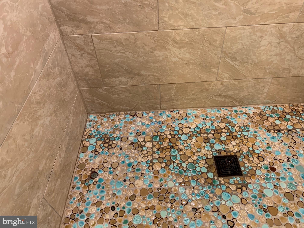
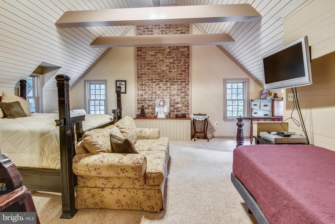
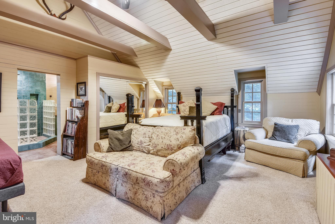
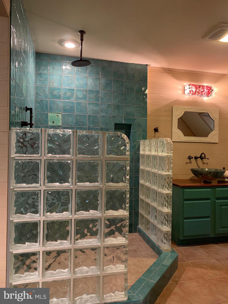
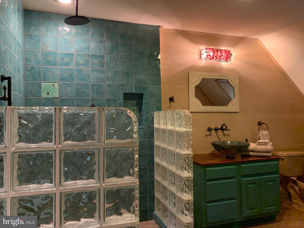
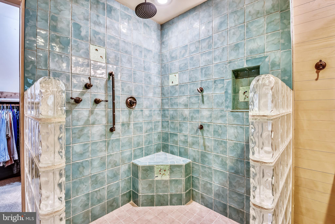
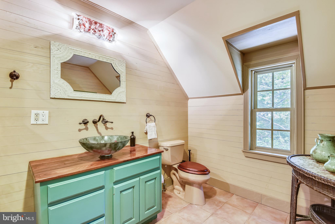
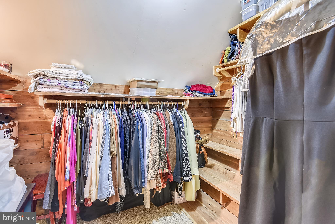
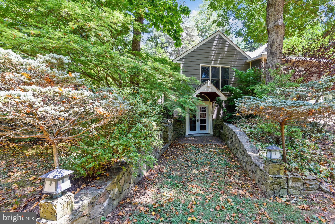
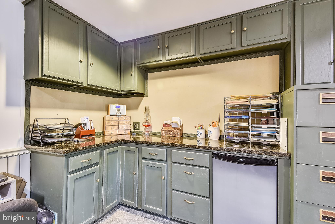
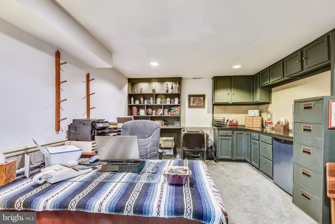
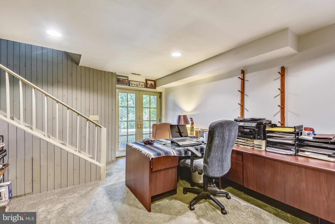
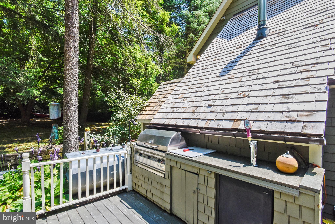
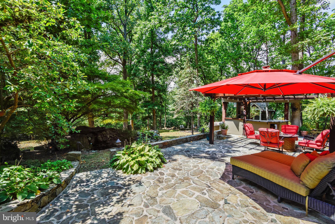
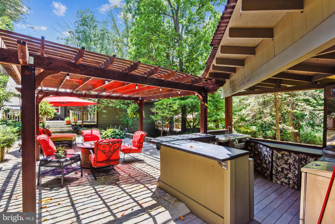
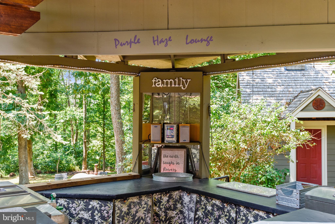
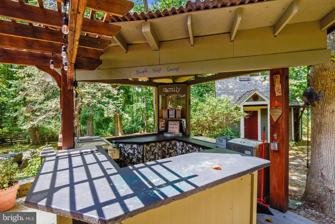
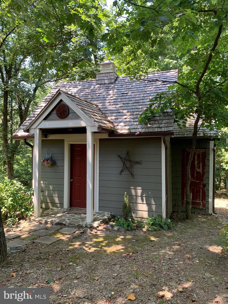
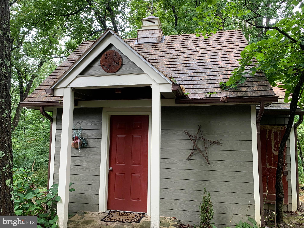
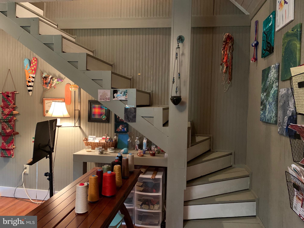

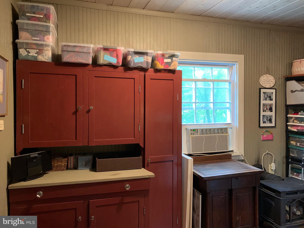
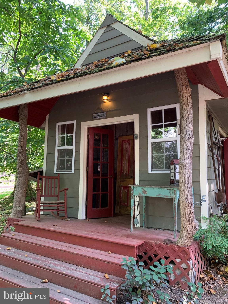
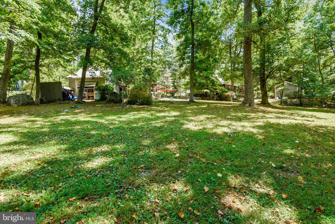
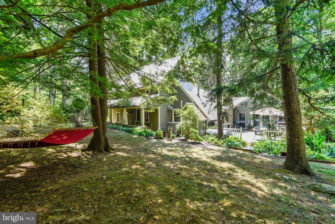
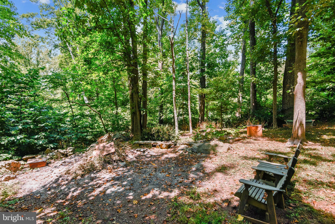
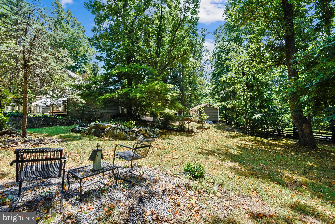
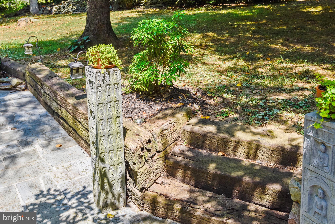
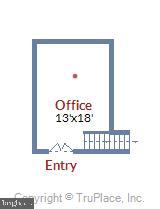
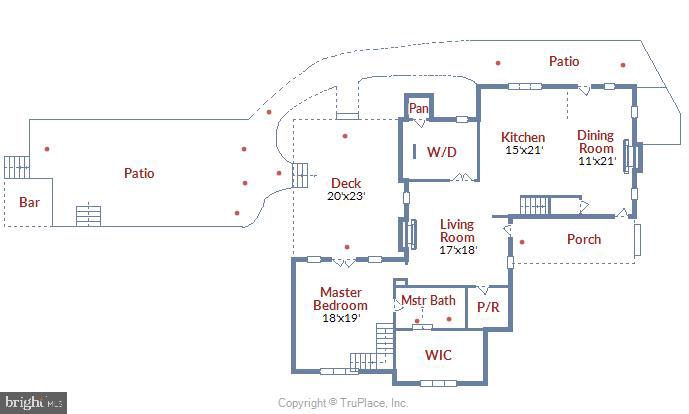
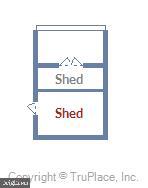
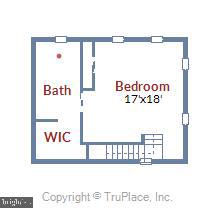
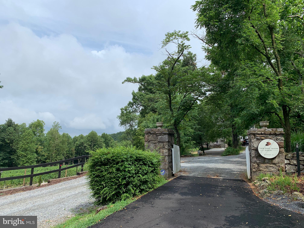
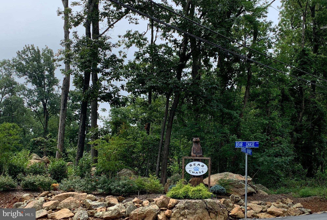
Looking for a COVID FREE Retreat to call your own.... Look no further.... 2 Spacious bedrooms, 2.5 Full Baths, Approx 2,500 sq. feet, 1.73 acres, beautifully appointed both inside and out.  The minute you pull in the circular driveway, lovely landscaping greets you, multiple outdoor living spaces, private and peaceful you will never want to leave.  Original cabin established in 1936, then updated over the years to include Kitchen/Dining and Upper Guest Retreat w/ensuite full bath & walk-in closet,  Master Retreat, and lower-level Office.  Interior Features consist of Australian Cypress Floors, Sub-Zero Refrigerator & 4 Burner Wolf gas range with griddle and infrared searing,  Frankie Villeroy & Boch farm sink below your kitchen window... Granite counters & island, 6 ft. Rumford Fireplace in Dining Room with handmade bricks, luxurious Master Bath and Guest Bath & MORE....  The exterior is perfect for a STAYCATION... multiple outdoor living areas (bar, stone patio w/pergola, fish pond & waterfall, BBQ Grill deck area, and 2 firepits to enjoy and take advantage of throughout the year.... Studio, Potting & Tool Shed, Wood Shed & Storage Shed are also a plus. Directv for Cable and AT&T mifi for internet.  New Central Air Conditioning and Shake Roof just installed.  Check out the walking video tour which showcases all of the fantastic features this beautiful Bluemont retreat has to offer....https://player.vimeo.com/video/440618864  Minutes from Rte 7, the Appalachian Trail, Wineries, Breweries, Shenandoah River

17641 RAVEN ROCKS ROAD

Message successfully sent.

What would you like to know?

What is 3 + 4 ?

I agree to receive email communication and understand I can unsubscribe at any time.

I agree to be contacted by Charis Realty Group via call, email, and text for real estate services. To opt out, you can reply 'stop' at any time or reply 'help' for assistance. You can also click the unsubscribe link in the emails. Message and data rates may apply. Message frequency may vary. Privacy Policy

Related Properties

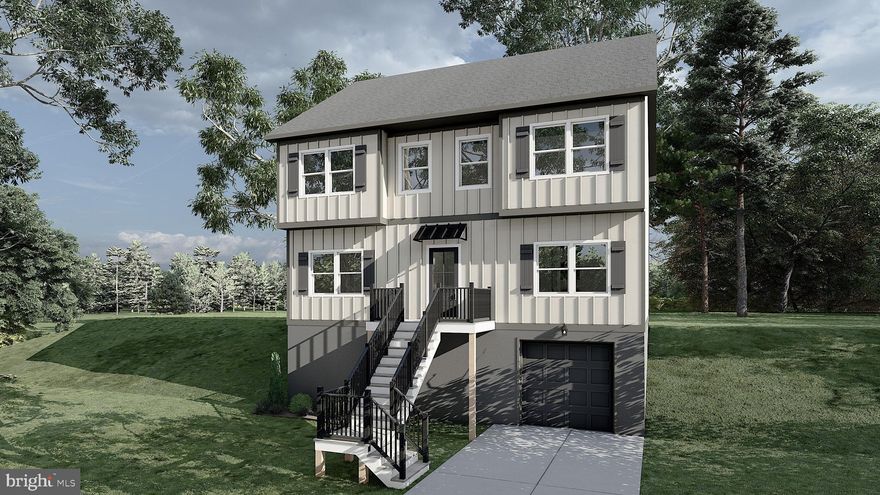
15K Flex Money!!  Welcome to Bluemont, VA. This 3,175 sq ft new construction home is almost ready for its owners. Situated on 0.29 acres in the peaceful Shenandoah Retreat in sought-after Clarke County, this home offers gorgeous sunset views from the front yard and sunrise views from the back. As you step through the front door, you are greeted with beautiful Cali Bamboo engineered hardwood flooring that spans the entire main and second levels, excluding the tiled bathroom floors. Entering the heart of the home, you'll find a spacious eat-in kitchen featuring quartz countertops, upgraded two-tone cabinetry with abundant drawer space, and stainless steel appliances, including a double oven range, quiet three-rack dishwasher, and French door refrigerator. Additional upgrades include a walk-in pantry, a separate trash/broom closet, and a side cabinet area that can be used as a coffee, wine, or whiskey bar. Flowing off the kitchen is a great room with a pellet stove-perfect for cozy winter nights. Just off the great room is a deck leading to the backyard. The main level is completed by a spacious dining room, a full bathroom, and an office with a large closet. On the second floor, you will find a large primary suite with an elegant adjoining bath that includes a jetted soaking tub, tiled shower, spacious linen closet, and separate water closet. The primary bath leads to an impressive 18x8 walk-in closet. Two additional large bedrooms, each with walk-in closets, share a Jack and Jill bathroom. A laundry closet completes the upper level. The lower level features a large one-car garage over 30 feet deep. The finished basement includes a family room, storage room, and a three-piece rough-in bathroom ready for completion. This home is equipped with a 40 GPM well, dual-zoned HVAC, a whole-house water filtration system, and modern lighting and fixtures. All appliances and fixtures are designed for water and energy efficiency, including faucets and lavatories. Enjoy nearby paved trails at Cool Spring, access to the Appalachian Trail, and proximity to local wineries and breweries. Tube, kayak, or canoe along the Shenandoah River, with private river access available to residents of the Retreat. Xfinity internet is available in the neighborhood. Take advantage of low Clarke County taxes, no monthly water or septic bills, and the charm of small-town living. Enjoy scenic backroad drives along the river, stop at the local monastery for fresh whipped honey, and relax while taking in the fresh air. Convenient commuter access to Route 7. No HOA. Road maintenance is approximately $350 per year. Architectural rendering photos and plans do not reflect some onsite changes. Photos coming soon!  ABR warmly welcomed.
#VACL2006710

BLUEMONT

448 CEDAR LANE

3 Beds

4 Baths

3,248 Sq.Ft.

$599,900

MLS#: VACL2006710
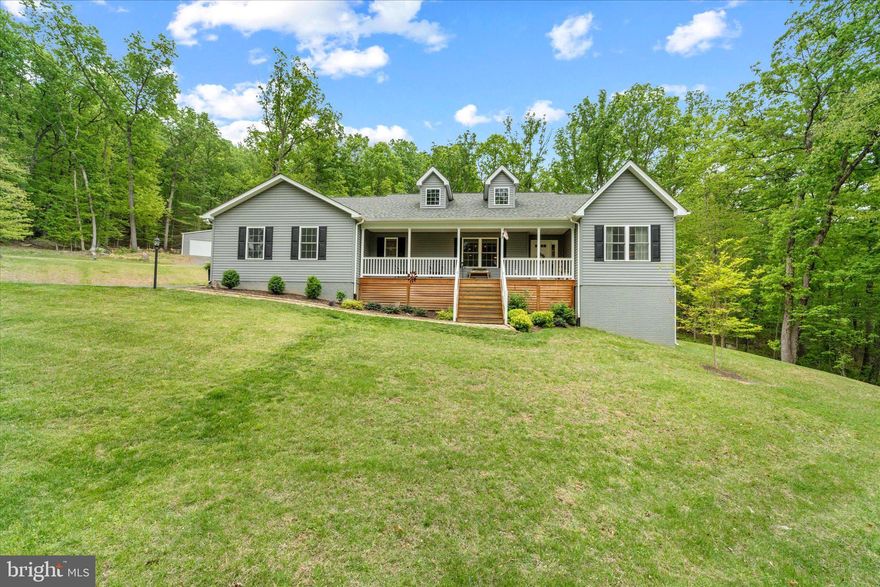
Welcome home to this beautifully maintained 2,328 sq ft single‑family retreat, perfectly sited on 13 private acres that connect directly to a conservation area and the Appalachian Trail — offering unmatched privacy, natural beauty, and endless outdoor adventure right from your own backyard.
Interior is spotless with bright open concept .  Large kitchen with an abundance of cabinets!  Large island perfect for entertaining or prepping.  Living area open to formal dining, propane fireplace. The home is equipped with a 22kW whole‑house Generac generator powered by propane, ensuring uninterrupted comfort year‑round. A propane fireplace adds warmth and ambiance, and the whole‑house central vacuum system brings convenience to every level. Hardwoods throughout are impeccable.  Main level laundry with front load washer and dryer.  
The lower level offers incredible potential with a walk‑out basement, bath rough‑in, and plenty of space to finish to your vision — whether that’s a guest suite or recreation room. Walk outside and rock on your front porch or dine and enjoy the views from your covered deck in back.  
Property currently uses satellite service, but Starlink is available, and fiber has just been run to the end of the driveway, giving future owners multiple high‑speed choices.
Water quality is a standout feature with a whole‑house filtration and softener system already in place.
Outdoors, the possibilities are endless. A massive 30' x 40' outbuilding with two 10‑ft bay doors and full electric is perfect for car enthusiasts, equipment storage, hobbies, or a home business. The acreage provides privacy, wooded beauty, and direct access to miles of protected land — ideal for hiking, wildlife watching, and embracing the peace of nature. Additional perks include No HOA.  Last home on private drive for ultimate privacy. Welcome Home to beautiful Bluemont!!!
#VACL2006602

BLUEMONT

170 DEER HAVEN LANE

3 Beds

2 Baths

2,328 Sq.Ft.

$825,000

MLS#: VACL2006602

 - property

Send a message

Message successfully sent.

Your message

What is 3 + 4 ?

Reason for contacting?

I agree to receive email communication and understand I can unsubscribe at any time.

I agree to be contacted by Charis Realty Group via call, email, and text for real estate services. To opt out, you can reply 'stop' at any time or reply 'help' for assistance. You can also click the unsubscribe link in the emails. Message and data rates may apply. Message frequency may vary. Privacy Policy

Sign Out

Virtual Assistant

Would you like to take the next step with this property? We can help you schedule a showing or virtual tour, or send you more details.

Yes, I would like more information.

Thank You for Your Reply, One of Our Agents will contact you as soon as possible

No, maybe later.

Thank you, you can always contact me via email, phone number or through the contact form.

Realhub AI

Lucy - Your AI-Powered Realtor

Update Your Temporary Password

Personalize your search

Enter your email and we'll notify you immediately when new listings match what you're looking for.

or enter email address

Already have an account ? Login here

Continue your home search

I agree to receive communications and understand I can unsubscribe at any time.

I agree to be contacted by Charis Realty Group via call, email, and text for real estate services. To opt out, you can reply 'stop' at any time or reply 'help' for assistance. You can also click the unsubscribe link in the emails. Message and data rates may apply. Message frequency may vary. Privacy Policy

Already have an account ? Login here

We use cookies

We use cookies primarily for analytics to enhance your experience. By accepting, you agree to our use of these cookies. You can manage your preferences or learn more about our cookies policy.