
Property
Beds
3
Full Baths
2
1/2 Baths
None
Year Built
2020
Sq.Footage
2,328
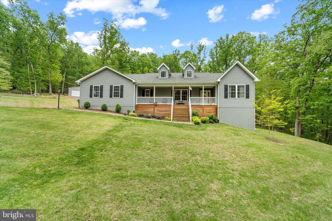
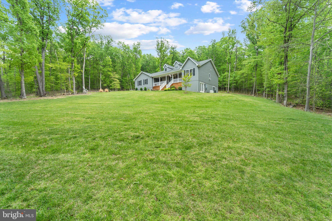
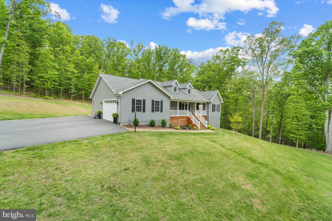
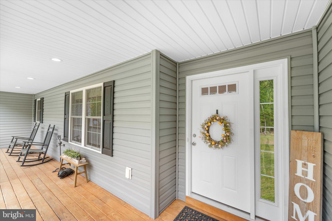
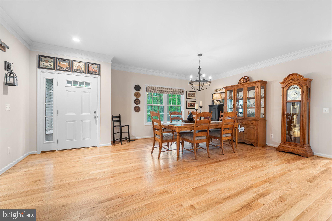
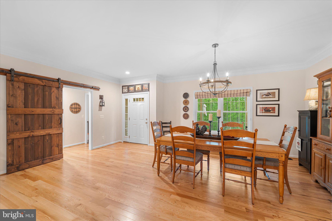
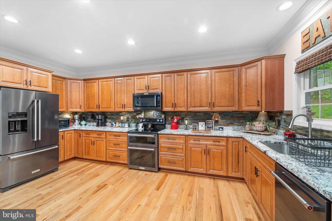
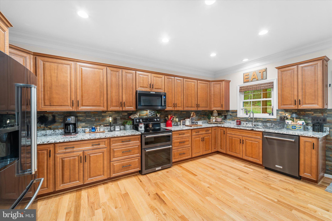
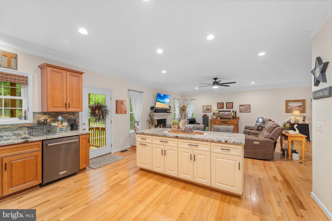
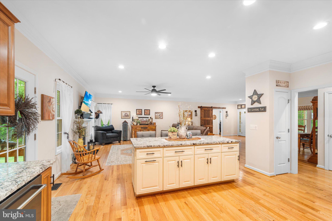
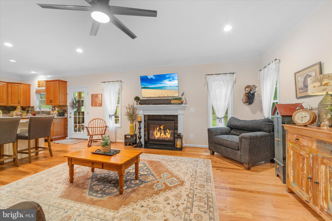
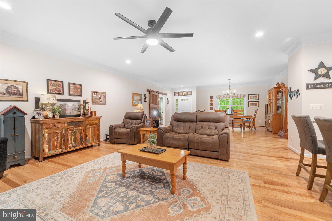
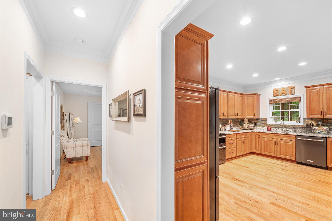
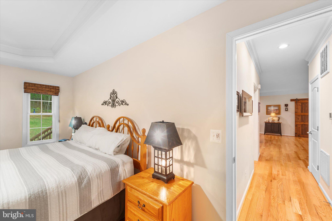
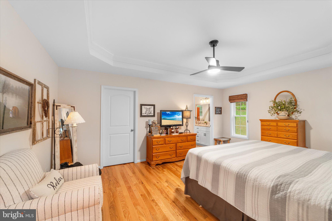
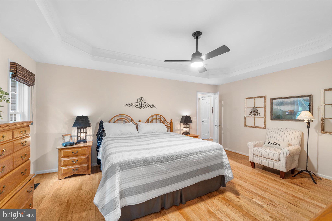
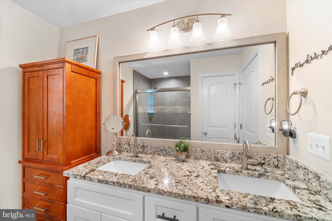
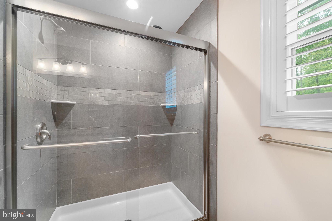
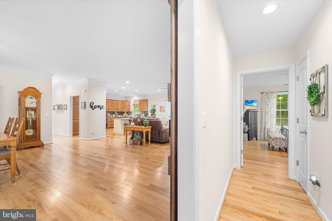
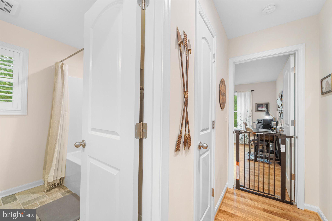
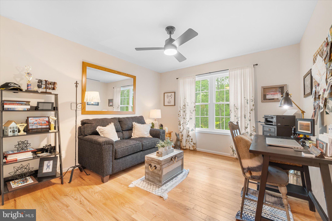
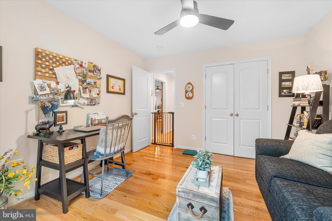
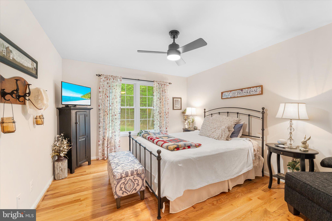
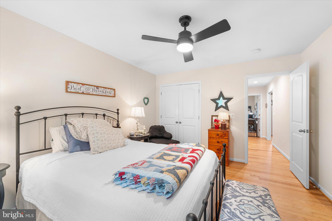
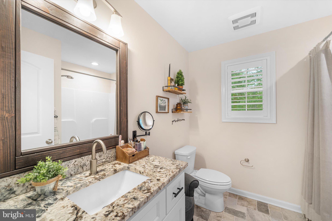
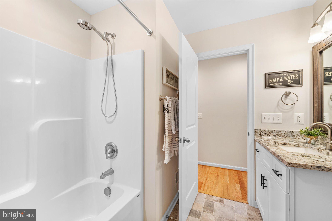
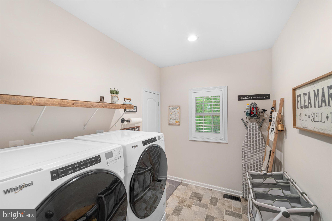
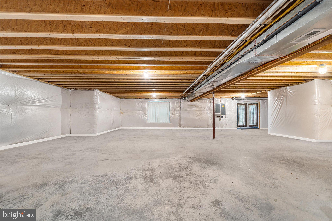
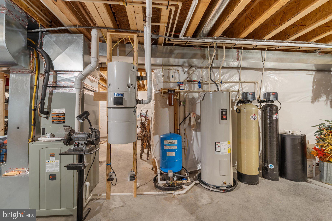
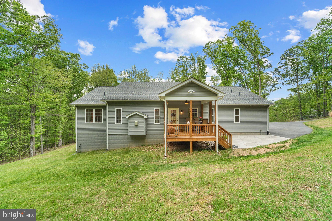
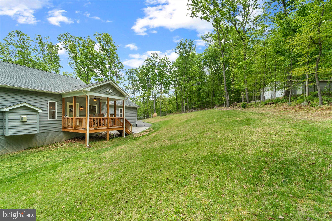
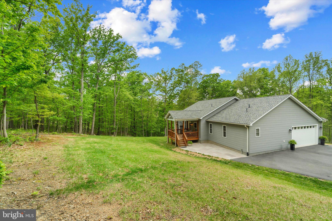
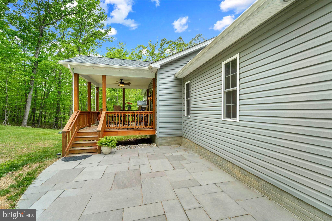
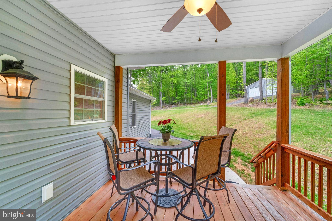
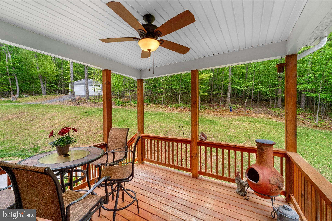
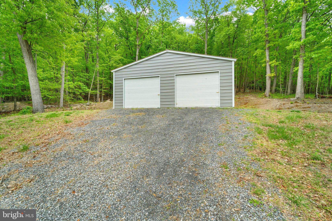
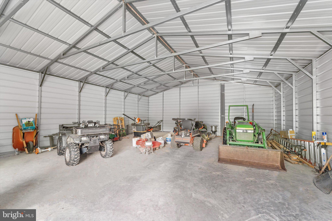
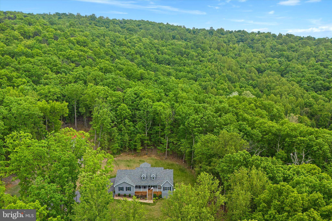
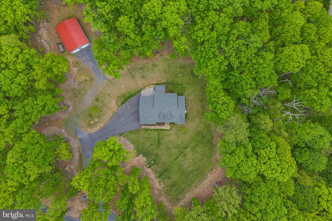
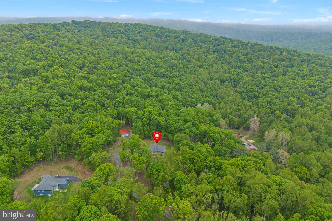
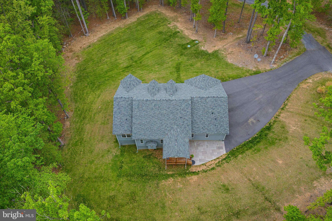
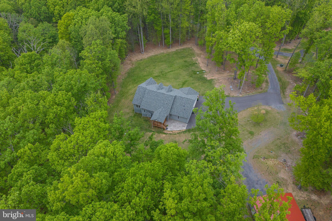
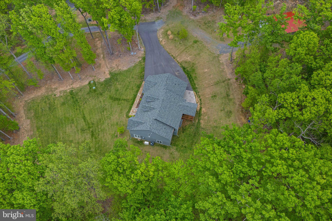
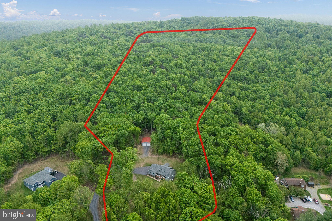
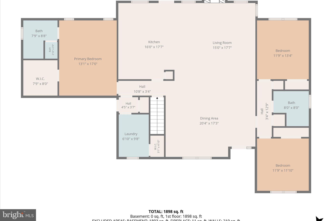
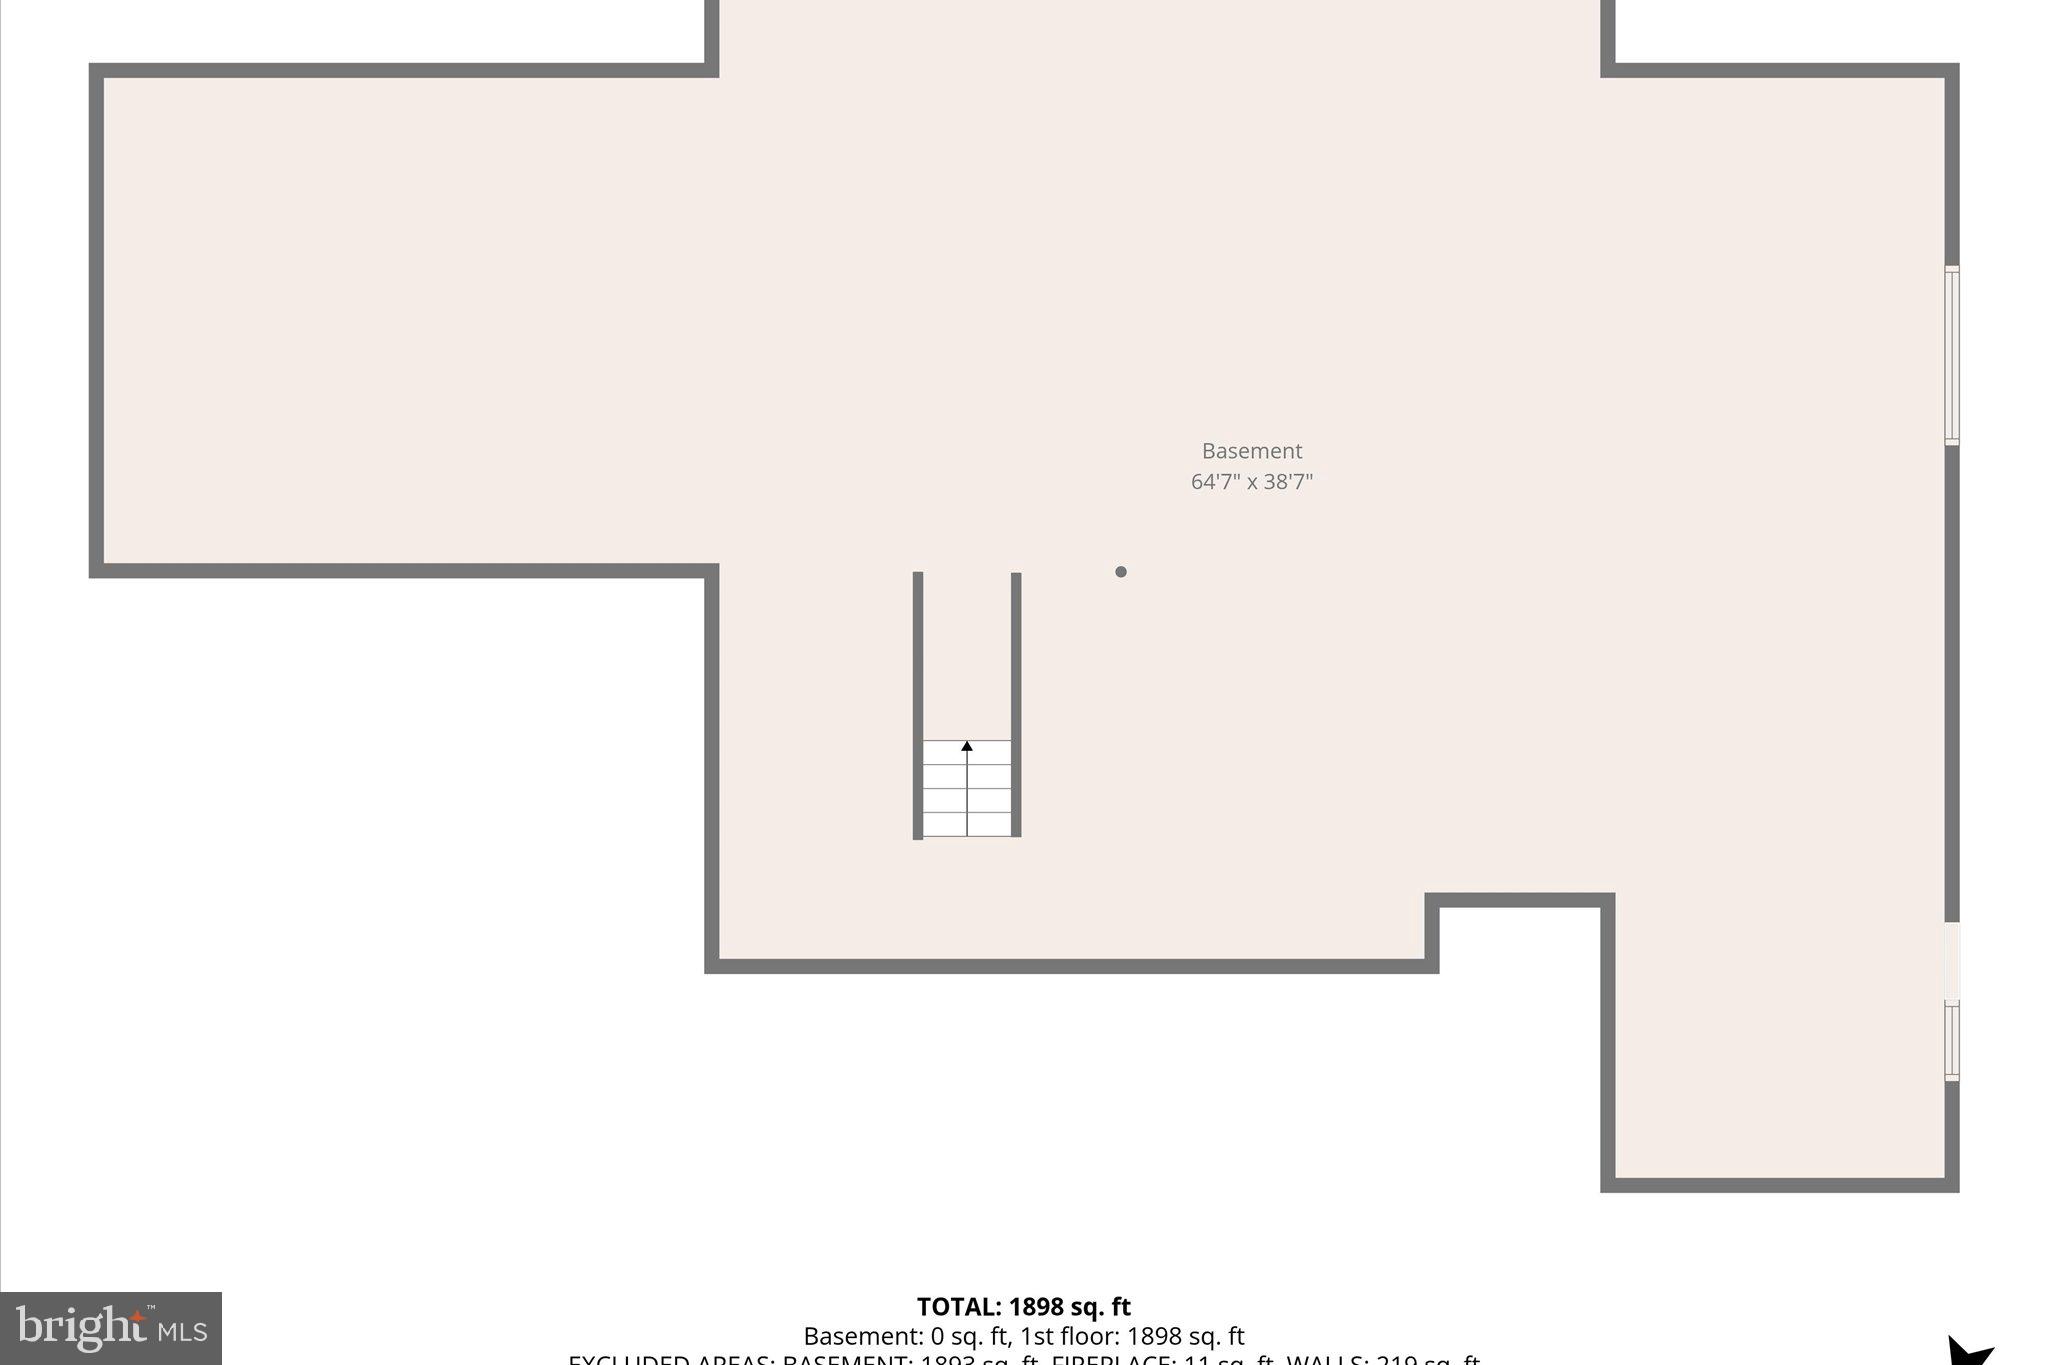
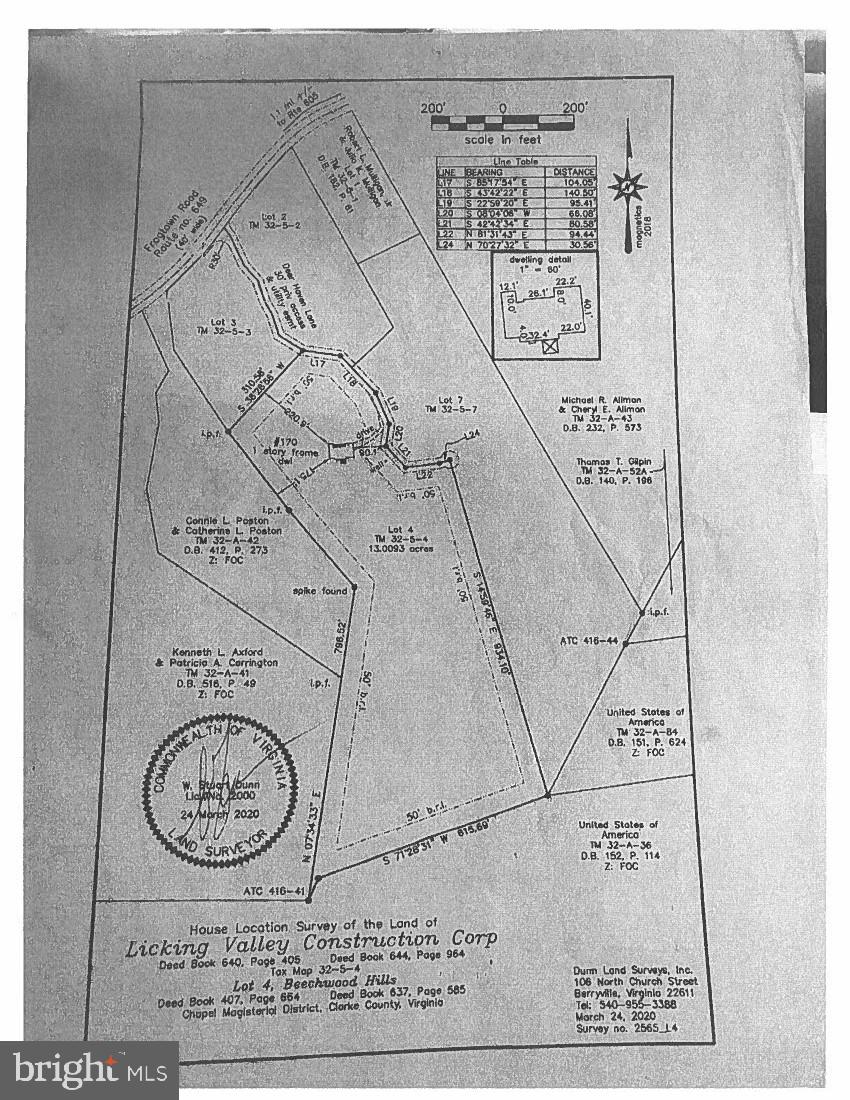
Welcome home to this beautifully maintained 2,328 sq ft single‑family retreat, perfectly sited on 13 private acres that connect directly to a conservation area and the Appalachian Trail — offering unmatched privacy, natural beauty, and endless outdoor adventure right from your own backyard. Interior is spotless with bright open concept . Large kitchen with an abundance of cabinets! Large island perfect for entertaining or prepping. Living area open to formal dining, propane fireplace. The home is equipped with a 22kW whole‑house Generac generator powered by propane, ensuring uninterrupted comfort year‑round. A propane fireplace adds warmth and ambiance, and the whole‑house central vacuum system brings convenience to every level. Hardwoods throughout are impeccable. Main level laundry with front load washer and dryer. The lower level offers incredible potential with a walk‑out basement, bath rough‑in, and plenty of space to finish to your vision — whether that’s a guest suite or recreation room. Walk outside and rock on your front porch or dine and enjoy the views from your covered deck in back. Property currently uses satellite service, but Starlink is available, and fiber has just been run to the end of the driveway, giving future owners multiple high‑speed choices. Water quality is a standout feature with a whole‑house filtration and softener system already in place. Outdoors, the possibilities are endless. A massive 30' x 40' outbuilding with two 10‑ft bay doors and full electric is perfect for car enthusiasts, equipment storage, hobbies, or a home business. The acreage provides privacy, wooded beauty, and direct access to miles of protected land — ideal for hiking, wildlife watching, and embracing the peace of nature. Additional perks include No HOA. Last home on private drive for ultimate privacy. Welcome Home to beautiful Bluemont!!!
Features & Amenities
Interior
-
Other Interior Features
Central Vacuum, Kitchen Island, Walk-In Closet(s), Crown Molding, Open Floorplan
-
Total Bedrooms
3
-
Bathrooms
2
-
Above Grade Finished Area
2328.0
-
Basement YN
YES
-
Cooling YN
YES
-
Cooling
Central Air, Electric
-
Fireplace YN
YES
-
Heating YN
YES
-
Heating
Electric, Propane, Central, Forced Air
-
Main Level Bedrooms
3
-
Pet friendly
N/A
Exterior
-
Garage
Yes
-
Garage spaces
2
-
Construction Materials
Vinyl Siding
-
Parking
Gravel, Garage, Driveway, Attached
-
Patio and Porch Features
Patio, Porch
-
Pool
No
-
Waterfront YN
NO
-
View
Mountain(s), Trees/Woods
Area & Lot
-
Lot Features
Wooded, Few Trees
-
Lot Size(acres)
13.01
-
Lot Size(square feet)
566685.0
-
Property Type
Residential
-
Property Sub Type
Single Family Residence
-
Architectural Style
Raised Ranch/Rambler
Price
-
Sales Price
$825,000
-
Tax Amount
$3,286
-
Sq. Footage
2, 328
-
Price/SqFt
$354
HOA
-
Association
No
School District
-
Elementary School
N/A
-
Middle School
N/A
-
High School
N/A
Property Features
-
New Construction
NO
-
Foundation Details
Concrete Perimeter
-
Senior Community YN
NO
-
Tax Lot
32
-
Water Source
Well
Schedule a Showing
Showing scheduled successfully.
Mortgage calculator
Estimate your monthly mortgage payment, including the principal and interest, property taxes, and HOA. Adjust the values to generate a more accurate rate.
Your payment
Principal and Interest:
$
Property taxes:
$
HOA fees:
$
Total loan payment:
$
Total interest amount:
$
Location
County
CLARKE
Elementary School
Middle School
High School
Listing Courtesy of Karin J Fitzgerald , Keller Williams Realty
RealHub Information is provided exclusively for consumers' personal, non-commercial use, and it may not be used for any purpose other than to identify prospective properties consumers may be interested in purchasing. All information deemed reliable but not guaranteed and should be independently verified. All properties are subject to prior sale, change or withdrawal. RealHub website owner shall not be responsible for any typographical errors, misinformation, misprints and shall be held totally harmless.

AGENT
Laurie Hailey
Call Laurie today to schedule a private showing.

* Listings on this website come from the FMLS IDX Compilation and may be held by brokerage firms other than the owner of this website. The listing brokerage is identified in any listing details. Information is deemed reliable but is not guaranteed. If you believe any FMLS listing contains material that infringes your copyrighted work please click here to review our DMCA policy and learn how to submit a takedown request.© 2024 FMLS.
Related Properties

BLUEMONT
17641 RAVEN ROCKS ROAD
2 Beds
2 Baths
2,642 Sq.Ft.
$895,000
MLS#: VACL2006630
.png)