
Colonial
1679 PLEASANT VIEW ROAD
MOUNT JACKSON, VA 22842
MLS#: VASH2010174
$550,000


Property
Beds
3
Full Baths
2
1/2 Baths
1
Year Built
2024
Sq.Footage
2,160
Perfectly situated on 5 acres of serene countryside, 1679 Pleasant View Rd. offers breathtaking mountain views and the charm of brand-new construction. This stunning two-story home features 3 spacious bedrooms, 2.5 bathrooms, and thoughtful upgrades throughout. The main level welcomes you with a formal dining room that leads to an expansive kitchen, boasting stainless steel appliances, abundant Quartz countertops and cabinet space, and a seamless flow into the inviting family room—perfect for entertaining or cozy evenings in. A formal living room on this level provides additional space to relax or host guests. Also on this level a half bath for added convenience. Upstairs, you'll find a convenient laundry room and 3 well-appointed bedrooms, including the luxurious primary suite. This retreat offers a large walk-in closet and an attached bathroom with stylish finishes. An additional full bathroom serves the other bedrooms, ensuring comfort for everyone. The home sits atop an unfinished basement, The alternative 4 bedroom septic system and lower level rough-in for a full bath present endless possibilities for customization .Don’t miss your chance to call this rural Mount Jackson oasis home!
Features & Amenities
Interior
-
Other Interior Features
Eat-in Kitchen, Ceiling Fan(s), Kitchen Island, Recessed Lighting, Walk-In Closet(s)
-
Total Bedrooms
3
-
Bathrooms
2
-
1/2 Bathrooms
1
-
Above Grade Finished Area
2160.0
-
Basement YN
YES
-
Cooling YN
YES
-
Cooling
Central Air, Heat Pump, Ceiling Fan(s), Electric
-
Heating YN
YES
-
Heating
Electric, Heat Pump
-
Pet friendly
N/A
Exterior
-
Garage
Yes
-
Garage spaces
2
-
Construction Materials
Vinyl Siding, Frame, Block
-
Parking
Oversized, Gravel, Private, Garage, Driveway, Inside Entrance, Attached
-
Patio and Porch Features
Porch, Deck
-
Pool
No
-
Waterfront YN
NO
-
View
Mountain(s), Valley
Area & Lot
-
Lot Features
Front Yard, Private, Back Yard
-
Lot Size(acres)
5.0
-
Lot Size(square feet)
217,800
-
Property Type
Residential
-
Property Sub Type
Single Family Residence
-
Architectural Style
Colonial
Price
-
Sales Price
$550,000
-
Financing Options
Conventional
-
Sq. Footage
2,160
-
Price/SqFt
$254
HOA
-
Association
No
School District
-
Elementary School
ASHBY-LEE
-
Middle School
NORTH FORK
-
High School
STONEWALL JACKSON
Property Features
-
New Construction
YES
-
Foundation Details
Block
-
Senior Community YN
NO
-
Water Source
Well
Schedule a Showing
Showing scheduled successfully.
Mortgage calculator
Estimate your monthly mortgage payment, including the principal and interest, property taxes, and HOA. Adjust the values to generate a more accurate rate.
Your payment
Principal and Interest:
$
Property taxes:
$
HOA fees:
$
Total loan payment:
$
Total interest amount:
$
Location
County
SHENANDOAH
Elementary School
ASHBY-LEE
Middle School
NORTH FORK
High School
STONEWALL JACKSON
Listing Courtesy of Cheryl L Adkins, Preslee Real Estate
RealHub Information is provided exclusively for consumers' personal, non-commercial use, and it may not be used for any purpose other than to identify prospective properties consumers may be interested in purchasing. All information deemed reliable but not guaranteed and should be independently verified. All properties are subject to prior sale, change or withdrawal. RealHub website owner shall not be responsible for any typographical errors, misinformation, misprints and shall be held totally harmless.

Salesperson, Realtor
Laurie Hailey
Call Laurie today to schedule a private showing.

* Listings on this website come from the FMLS IDX Compilation and may be held by brokerage firms other than the owner of this website. The listing brokerage is identified in any listing details. Information is deemed reliable but is not guaranteed. If you believe any FMLS listing contains material that infringes your copyrighted work please click here to review our DMCA policy and learn how to submit a takedown request.© 2024 FMLS.
Related Properties
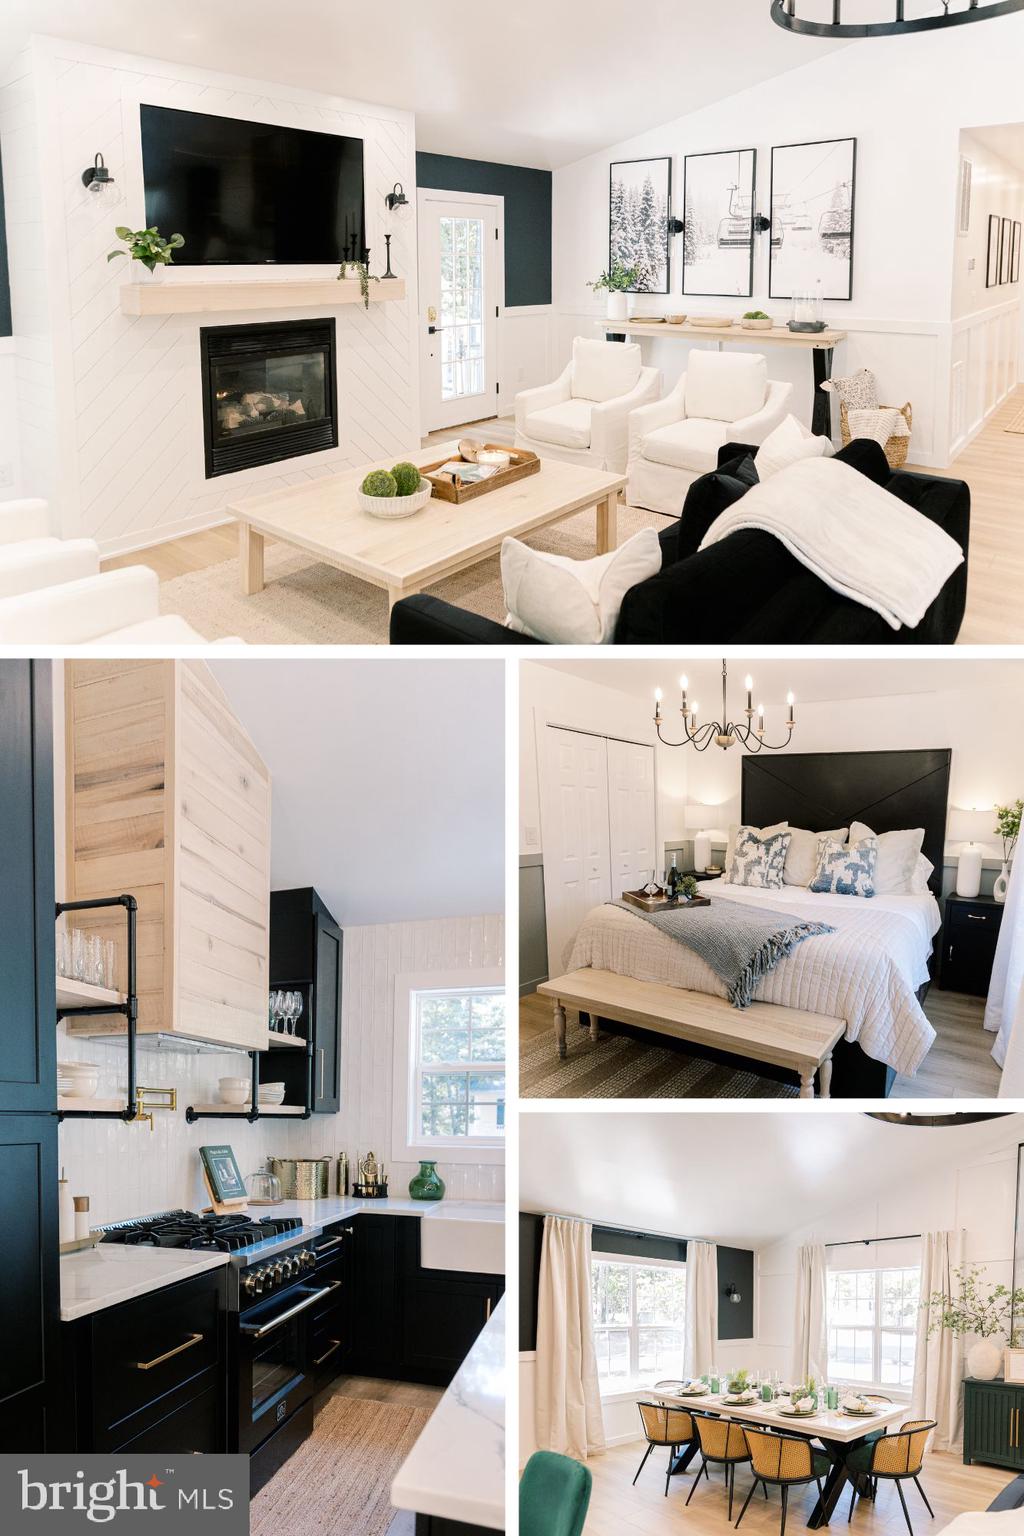
MOUNT JACKSON
268 DOGWOOD DRIVE
3 Beds
2 Baths
1,568 Sq.Ft.
$595,000
MLS#: VASH2012488

MOUNT JACKSON
309 LOCUST LANE
4 Beds
3 Baths
2,634 Sq.Ft.
$475,000
MLS#: VASH2014364
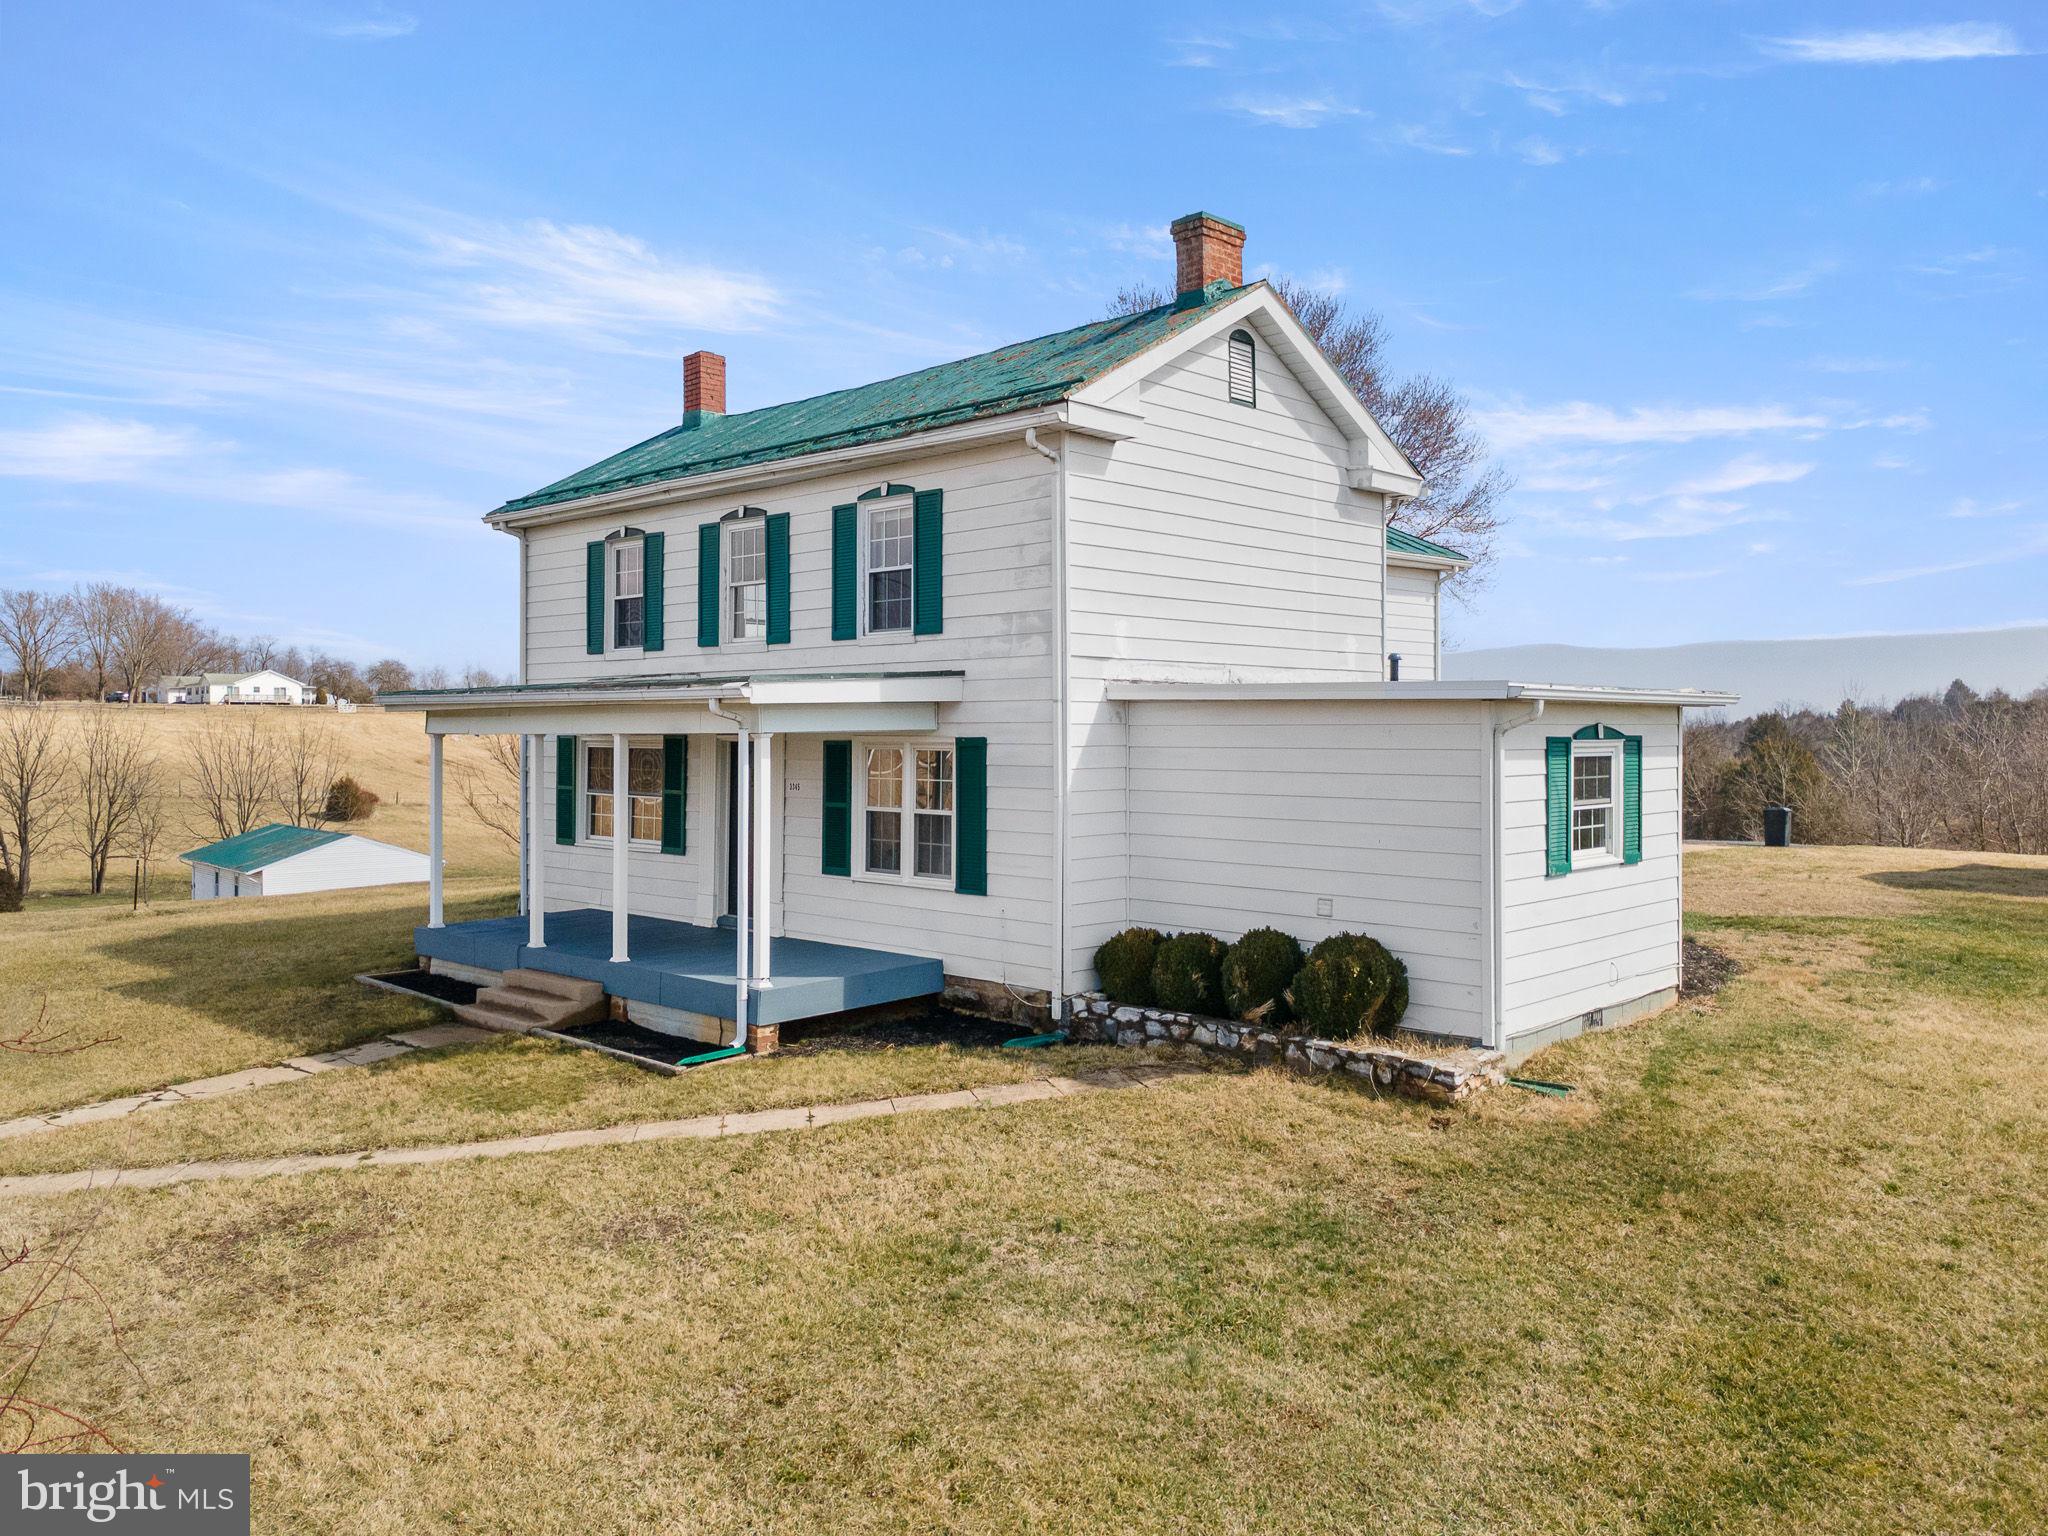
MOUNT JACKSON
3345 CONICVILLE ROAD
4 Beds
2 Baths
2,530 Sq.Ft.
$449,000
MLS#: VASH2013746

MOUNT JACKSON
685 N MAPLE
4 Beds
2 Baths
2,510 Sq.Ft.
$499,000
MLS#: VASH2014974

MOUNT JACKSON
70 IRONWOOD ROAD
3 Beds
2 Baths
1,682 Sq.Ft.
$520,000
MLS#: VASH2015644
.png)