
Property
Beds
4
Full Baths
3
1/2 Baths
1
Year Built
1989
Sq.Footage
2,634
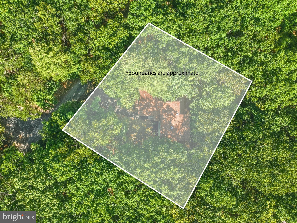
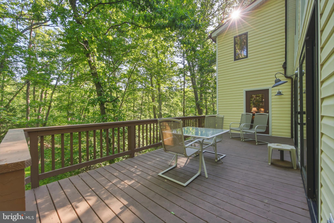
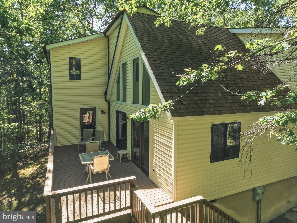
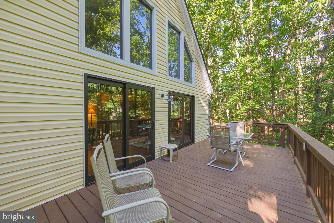
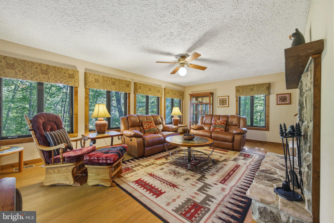
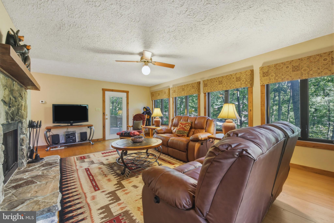
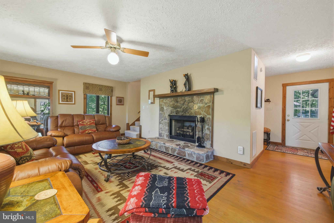
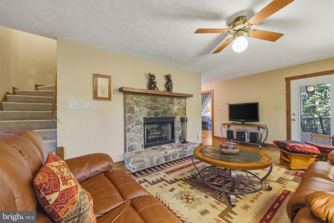
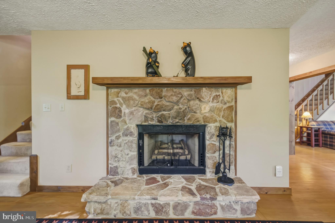
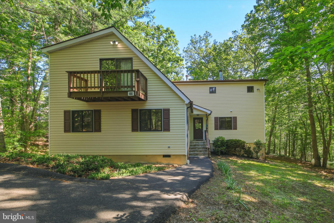
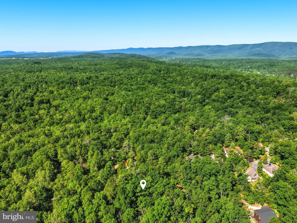
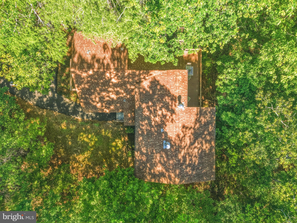
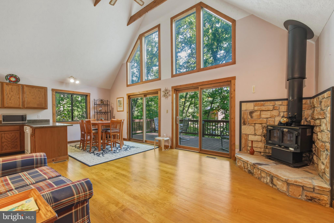
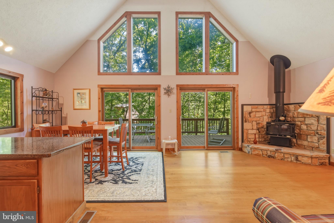
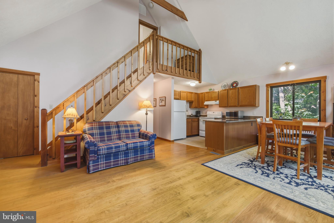
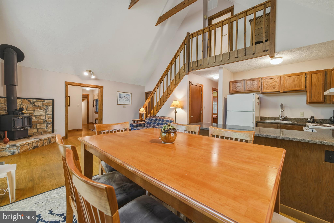
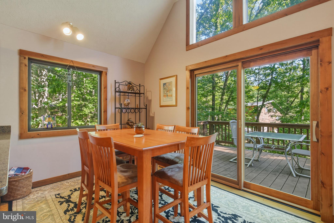
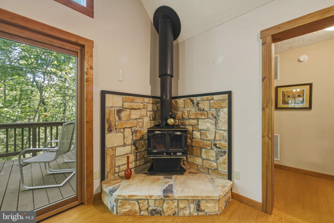
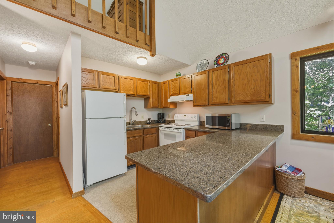
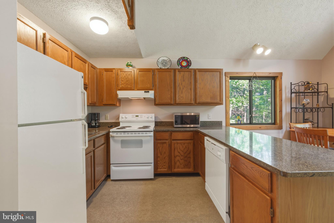
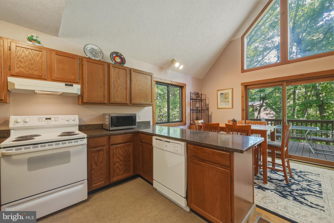
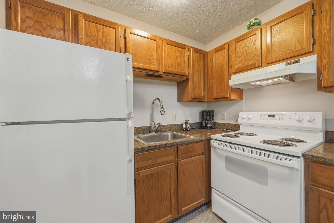
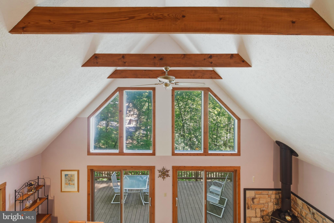
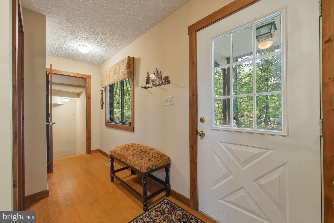
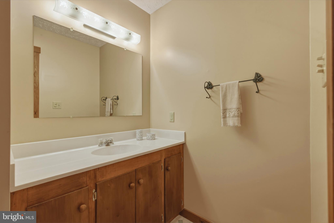
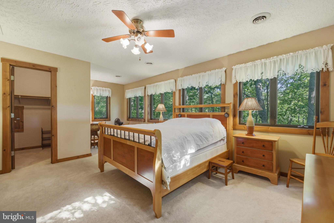
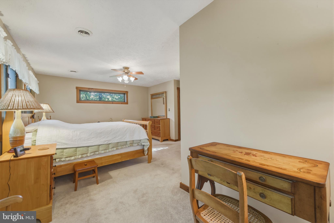
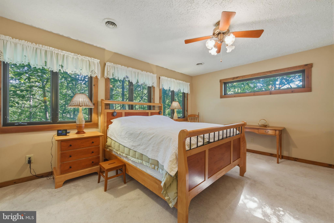
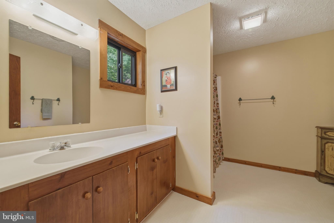
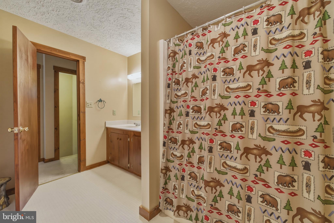
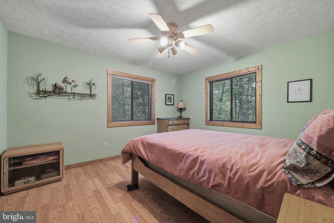
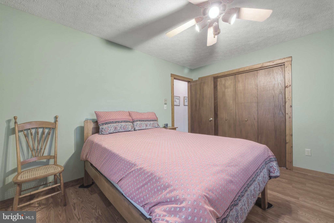
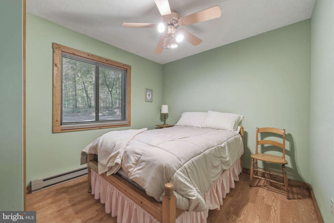
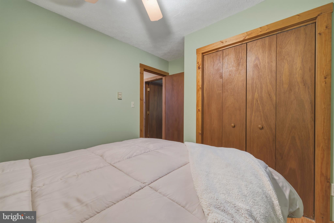
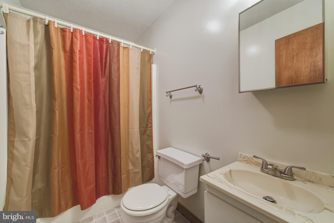
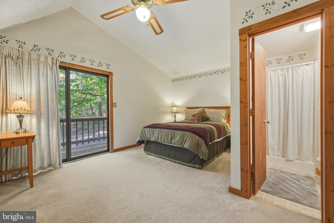
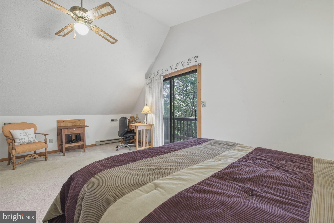
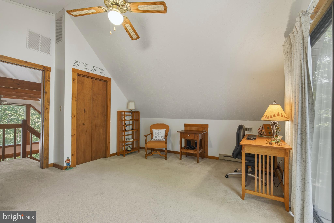
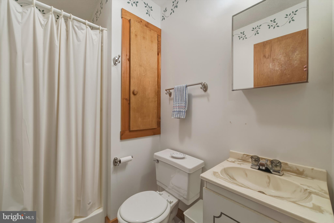
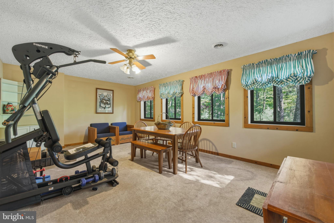
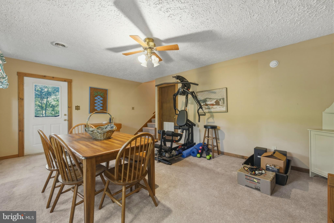
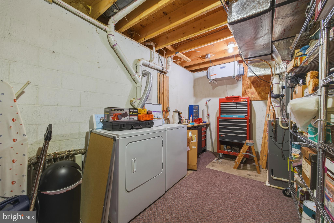
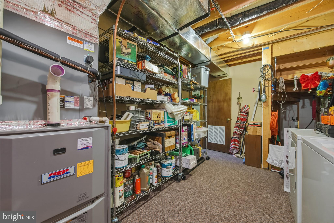
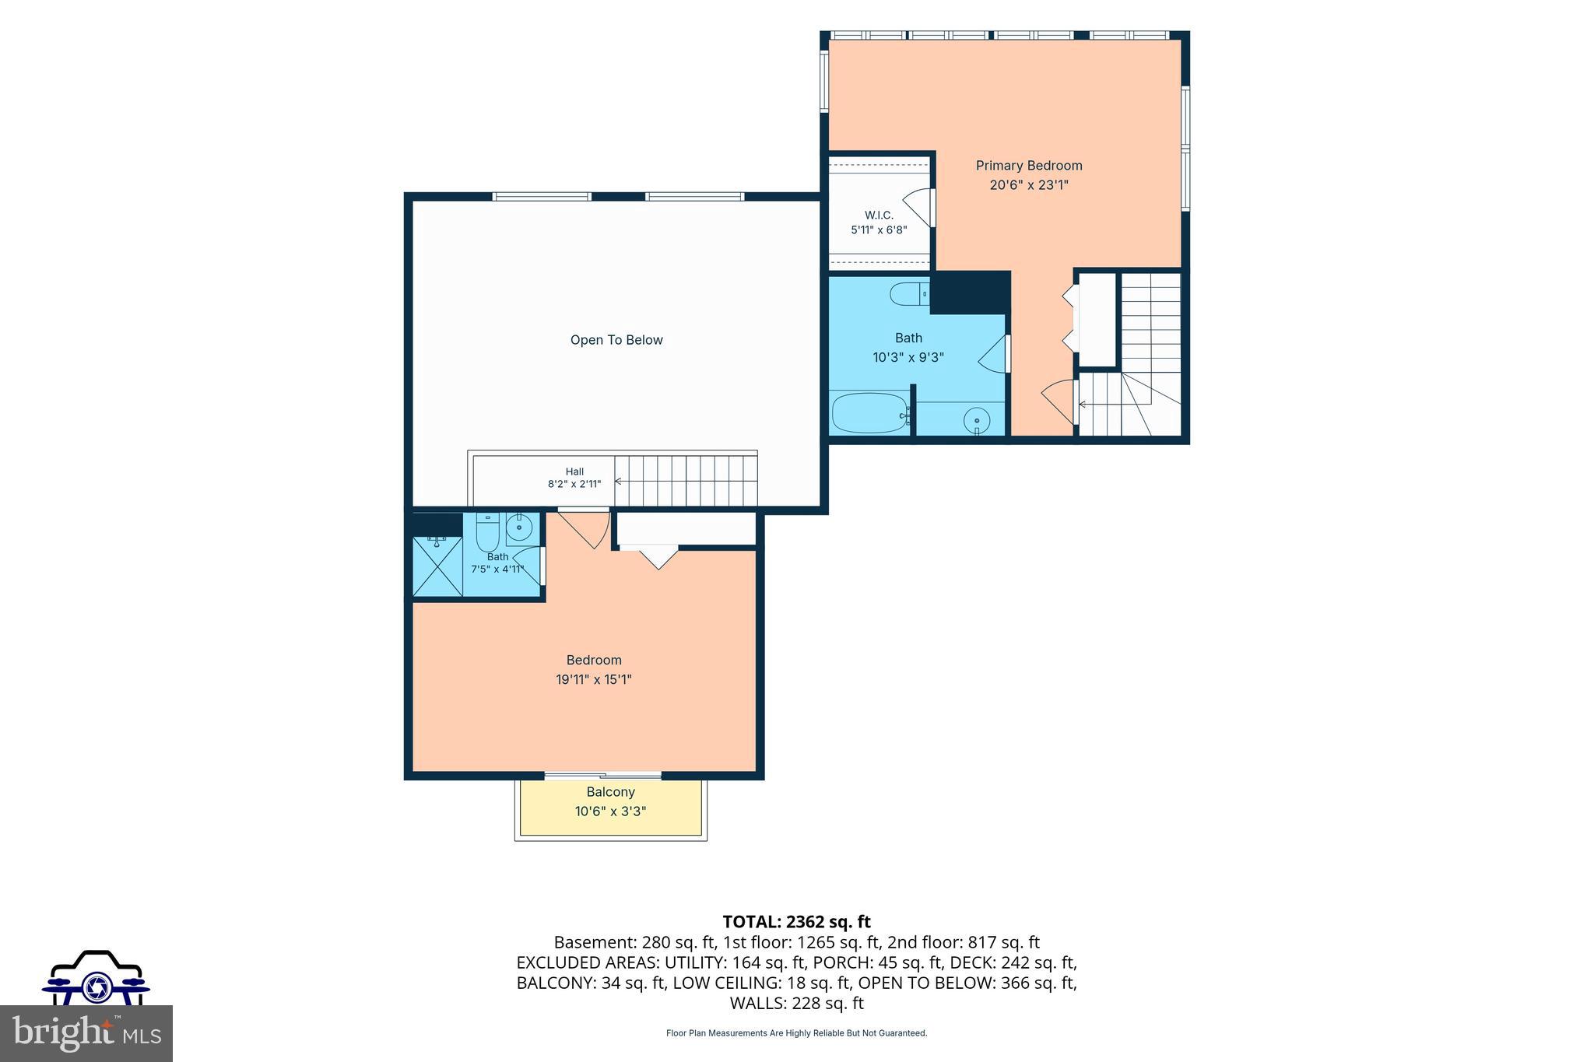
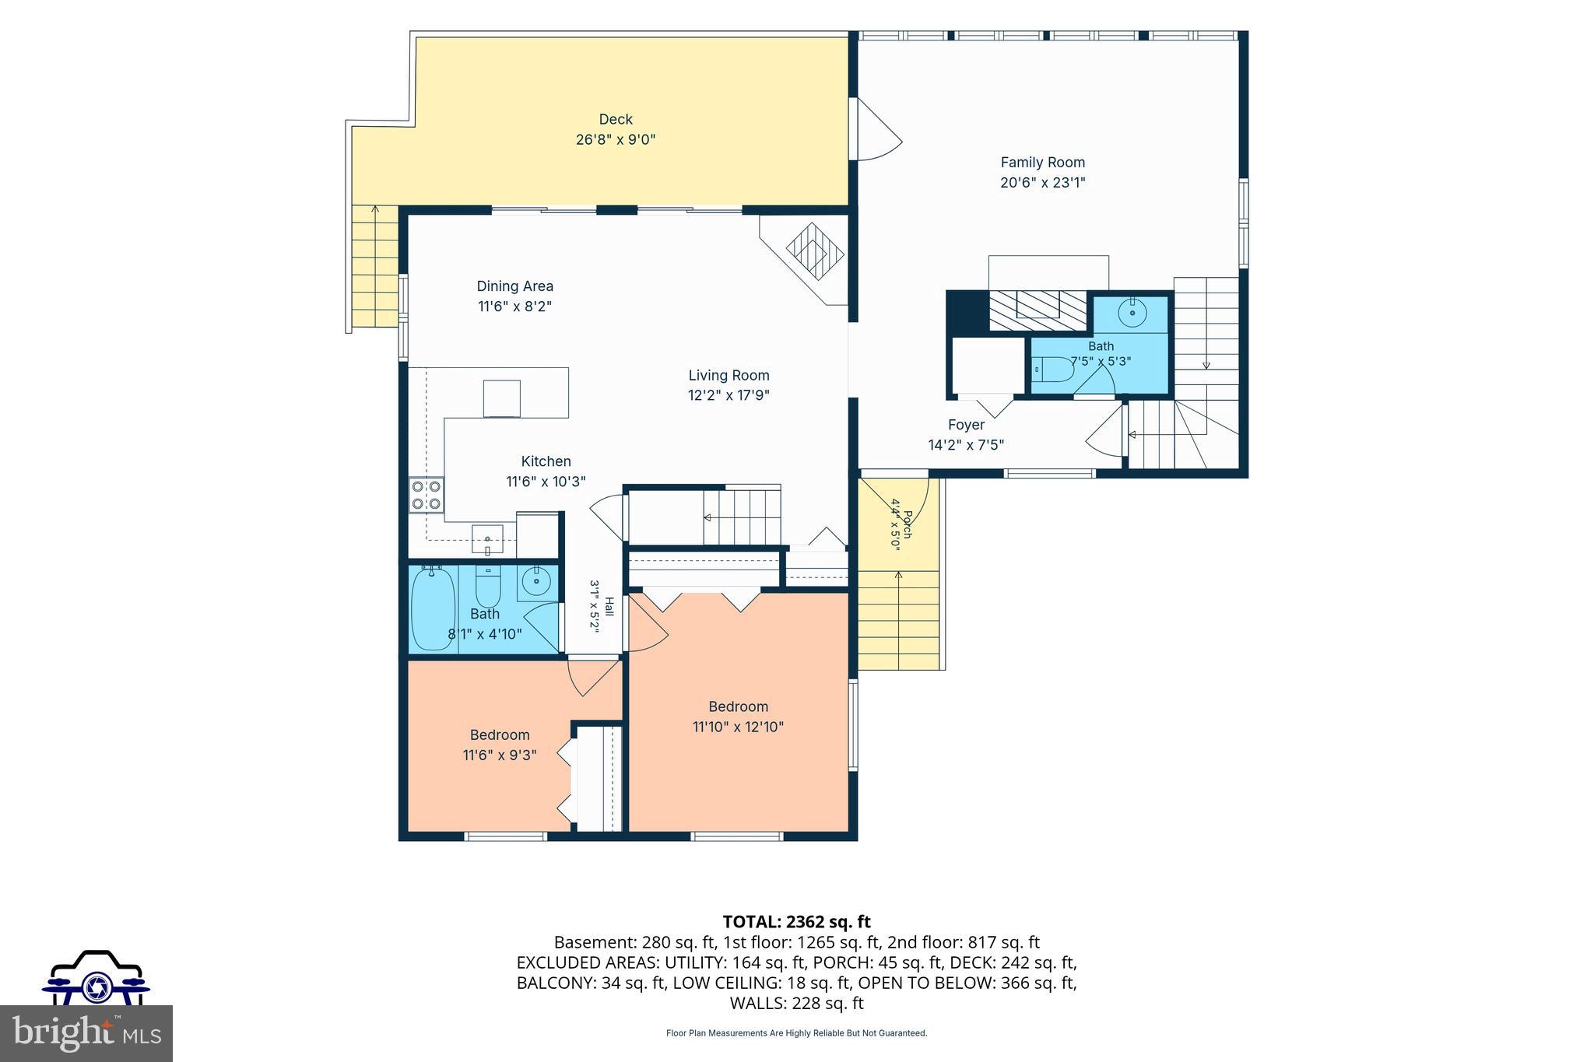
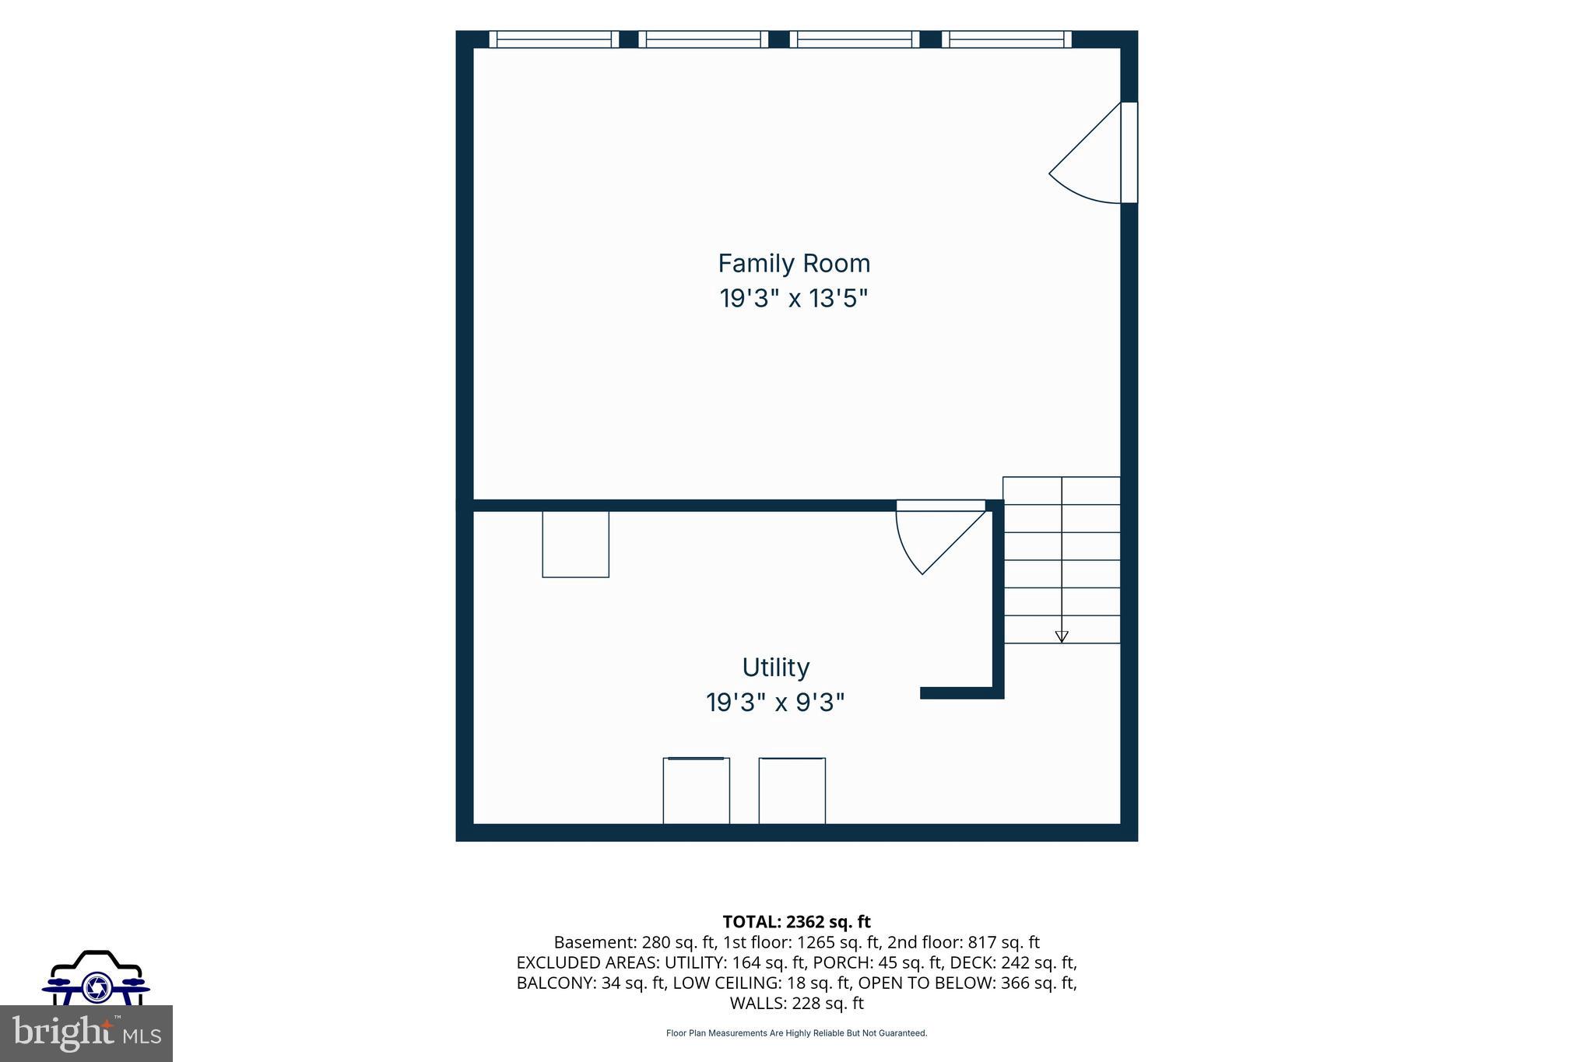
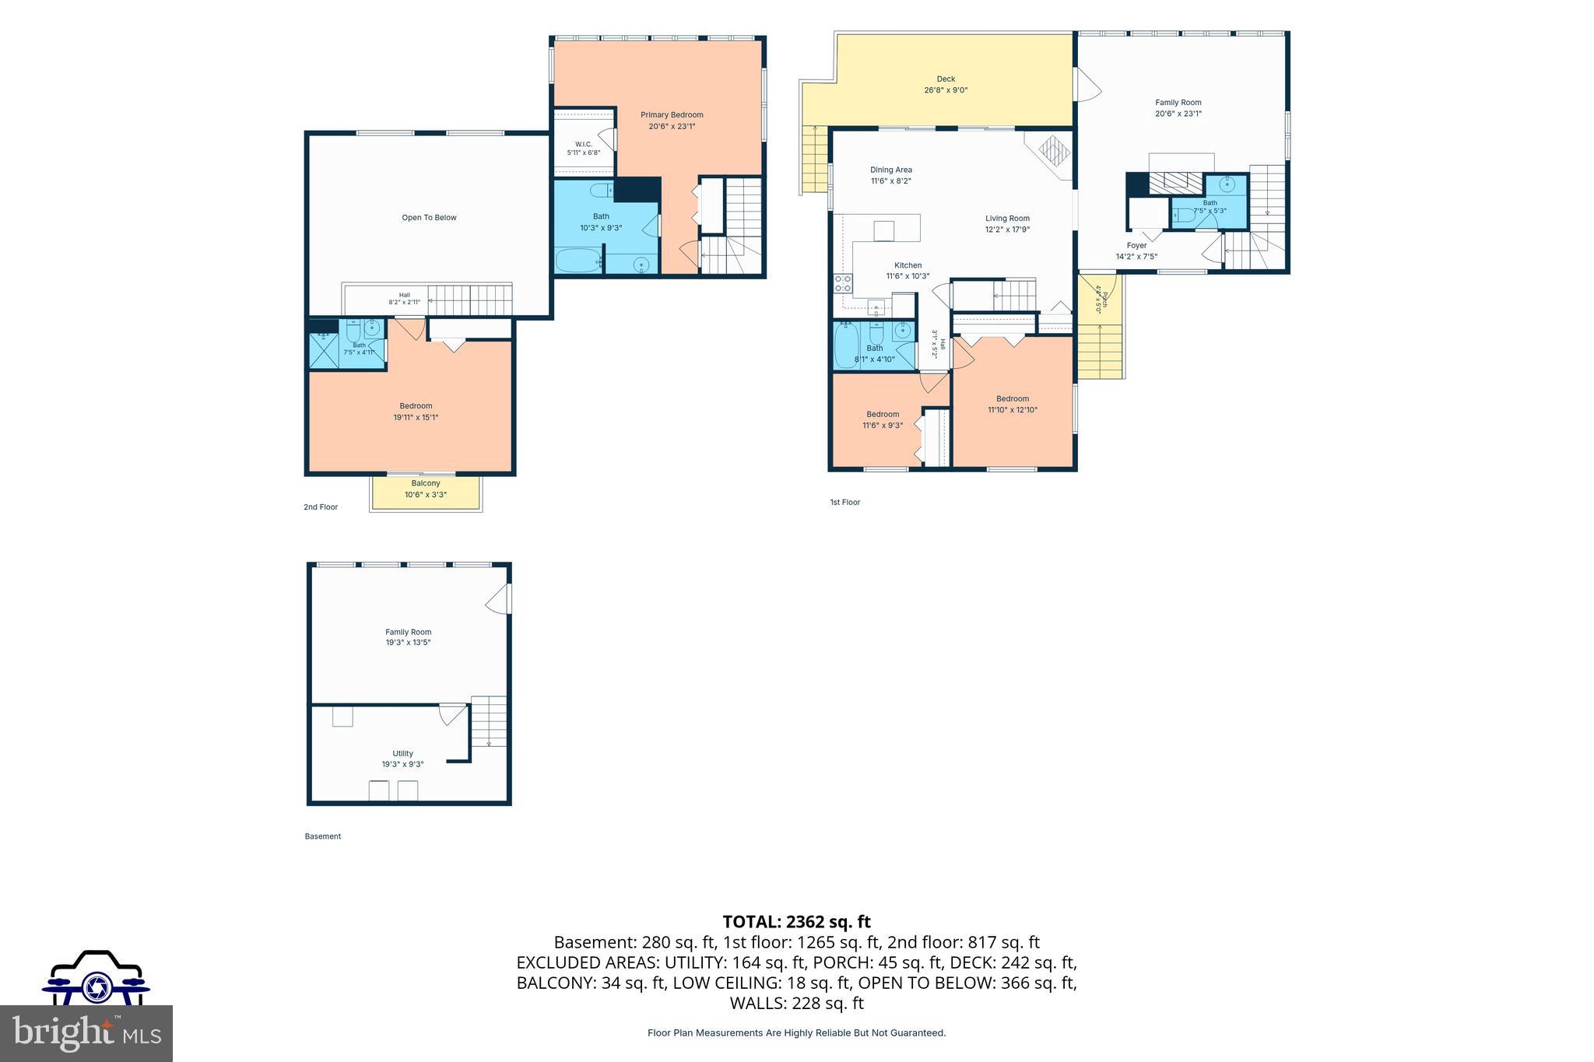
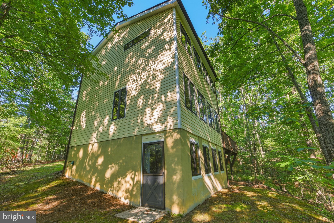
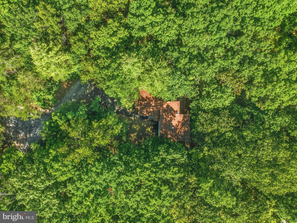
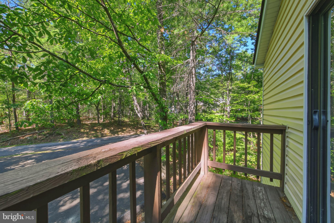
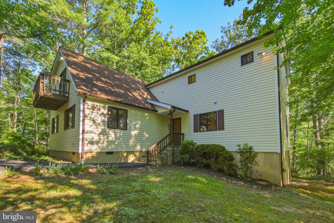
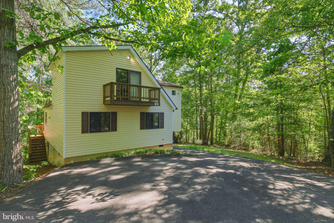
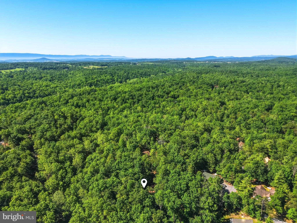
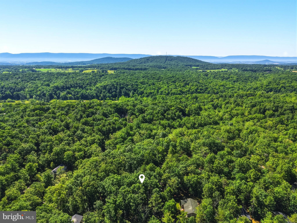
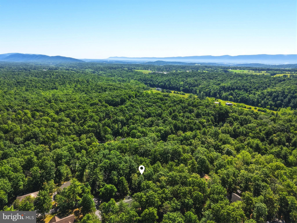
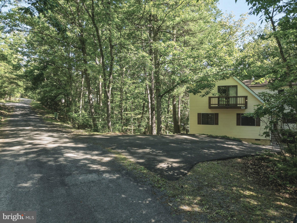
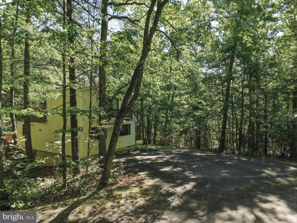
"Bluebird Watch" Located just minutes from Bryce Resort, this spacious mountain home offers a flexible layout, multiple living spaces, and inviting outdoor areas perfect for relaxing or entertaining. A paved driveway and stone staircase create a welcoming entrance to the home. Inside, the main level features a large open-concept living, dining, and kitchen area highlighted with beautiful granite countertops. The space has vaulted ceilings with beautiful wood beams. This space also has a wood stove and double sliding glass doors leading to the expansive deck. A second living room on the main level offers even more gathering space with a stunning gas fireplace and additional deck access. Two bedrooms and a full bathroom and a half bath are also located on the main floor. Upstairs, you'll find two separate private bedroom suites, each with its own staircase for added privacy and character. One suite features a spacious bedroom, full bathroom with stand-up shower, and sliding glass doors leading to a private balcony. The second suite offers a large bedroom with ensuite bathroom, generous walk-in closet, and sitting area. A convenient half bath is located on the main level near the staircase leading to the basement, where you'll find additional flexible space ideal for a rec room, game room, or hobby area, along with a utility room housing the washer and dryer. Main level is plumbed for second laundry. With its unique layout, multiple fireplaces, and close proximity to Bryce Resort, Basye, VA this home is ready to enjoy as a full-time residence, vacation retreat, or investment property. New Siding - New Deck - Newer Gas Furnace - Central Air Conditioning - Roof 10 years old
Features & Amenities
Interior
-
Other Interior Features
Ceiling Fan(s), Walk-In Closet(s), Built-in Features, Open Floorplan
-
Total Bedrooms
4
-
Bathrooms
3
-
1/2 Bathrooms
1
-
Above Grade Finished Area
2084.0
-
Basement YN
YES
-
Cooling YN
YES
-
Cooling
Central Air, Ceiling Fan(s), Electric
-
Fireplace YN
YES
-
Heating YN
YES
-
Heating
Electric, Central, Forced Air
-
Main Level Bedrooms
2
-
Pet friendly
Dogs OK, Cats OK, Yes
Exterior
-
Garage
No
-
Construction Materials
Vinyl Siding
-
Other Exterior Features
Lighting
-
Parking
Driveway
-
Patio and Porch Features
Deck
-
Pool
Yes
-
Pool Features
Community
-
Waterfront YN
NO
-
View
Trees/Woods
Area & Lot
-
Lot Size(acres)
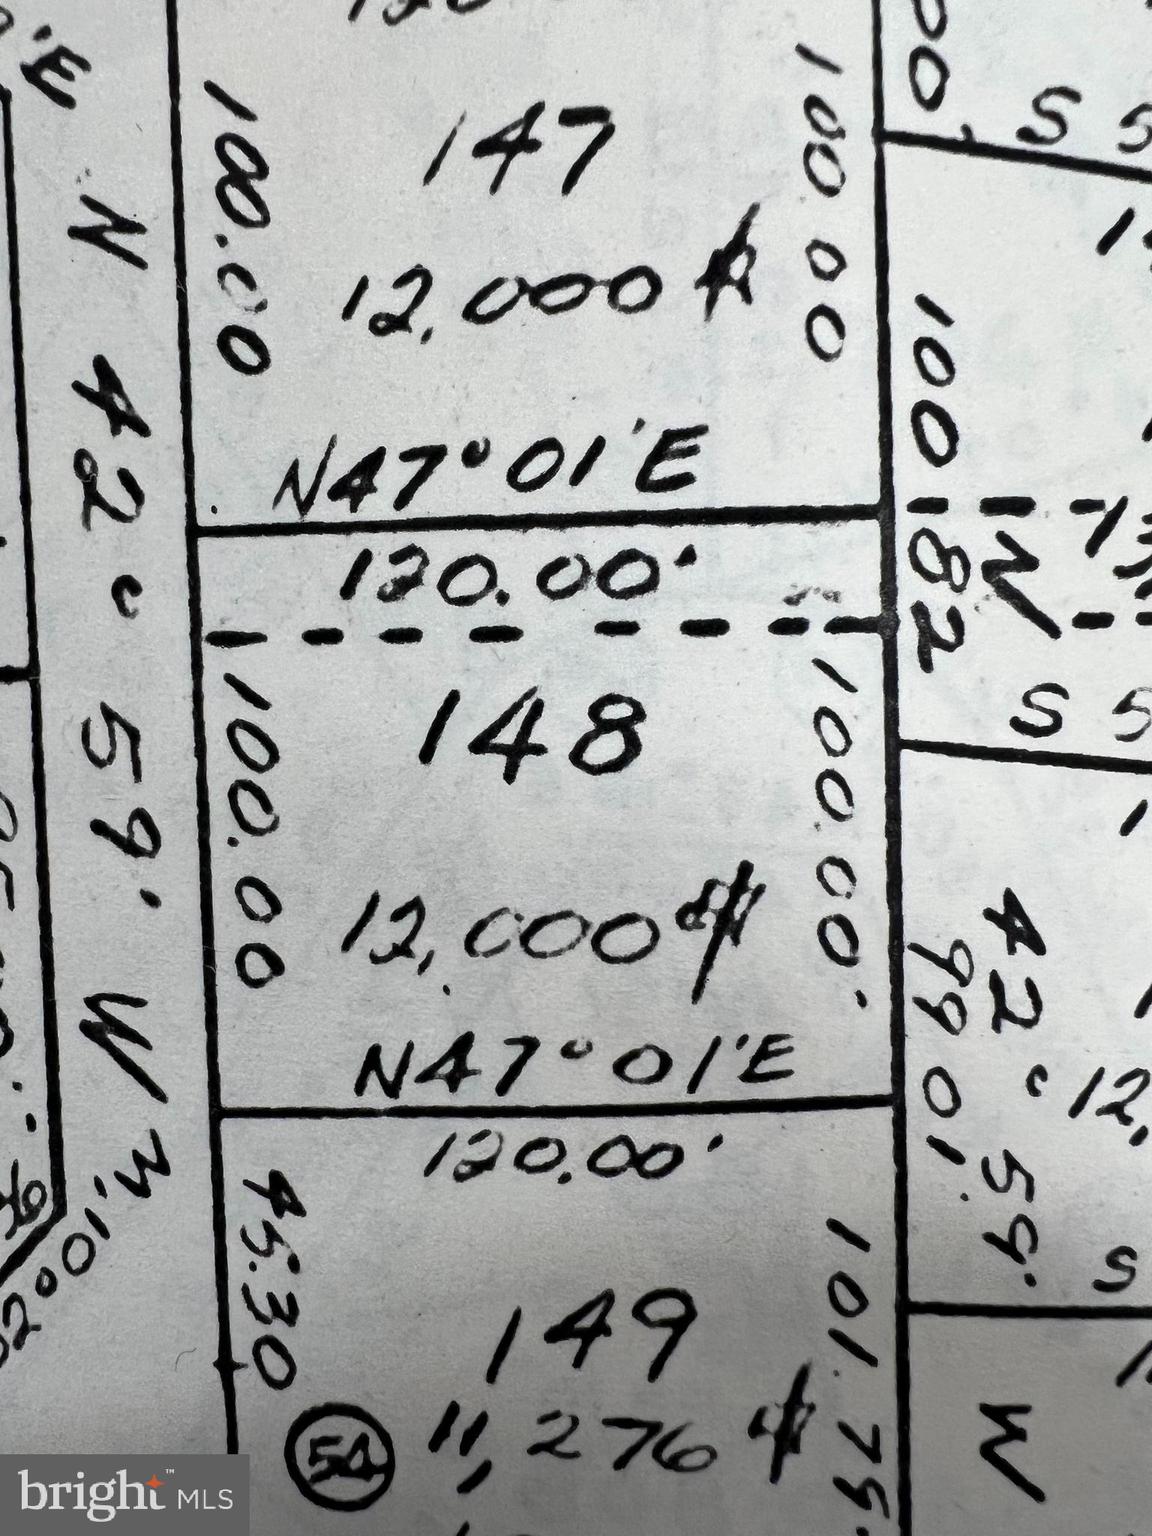
0.28
-
Lot Size(square feet)
11,979
-
Property Type
Residential
-
Property Sub Type
Single Family Residence
-
Architectural Style
Cabin/Lodge
Price
-
Sales Price
$475,000
-
Tax Amount
$1,850
-
Sq. Footage
2,634
-
Price/SqFt
$180
HOA
-
Association
YES
-
Association Fee
$766
-
Association Fee Frequency
Annually
-
Association Fee Includes
N/A
Property Resources
-
Horse Property
NO
School District
-
Elementary School
N/A
-
Middle School
N/A
-
High School
N/A
Property Features
-
New Construction
NO
-
Foundation Details
Block
-
Senior Community YN
NO
-
Sewer
Public Sewer
-
Tax Lot
148
-
Water Source
Public
Schedule a Showing
Showing scheduled successfully.
Mortgage calculator
Estimate your monthly mortgage payment, including the principal and interest, property taxes, and HOA. Adjust the values to generate a more accurate rate.
Your payment
Principal and Interest:
$
Property taxes:
$
HOA fees:
$
Total loan payment:
$
Total interest amount:
$
Location
County
SHENANDOAH
Elementary School
Middle School
High School
Listing Courtesy of Crystal M. Fleming, Real Broker, LLC
RealHub Information is provided exclusively for consumers' personal, non-commercial use, and it may not be used for any purpose other than to identify prospective properties consumers may be interested in purchasing. All information deemed reliable but not guaranteed and should be independently verified. All properties are subject to prior sale, change or withdrawal. RealHub website owner shall not be responsible for any typographical errors, misinformation, misprints and shall be held totally harmless.

AGENT
Laurie Hailey
Call Laurie today to schedule a private showing.

* Listings on this website come from the FMLS IDX Compilation and may be held by brokerage firms other than the owner of this website. The listing brokerage is identified in any listing details. Information is deemed reliable but is not guaranteed. If you believe any FMLS listing contains material that infringes your copyrighted work please click here to review our DMCA policy and learn how to submit a takedown request.© 2024 FMLS.
Related Properties

MOUNT JACKSON
566 IRONWOOD ROAD
3 Beds
2 Baths
2,240 Sq.Ft.
$430,000
MLS#: VASH2015288

MOUNT JACKSON
1749 GEORGETOWN ROAD
4 Beds
2 Baths
2,847 Sq.Ft.
$420,000
MLS#: VASH2015574

MOUNT JACKSON
685 N MAPLE
4 Beds
2 Baths
2,510 Sq.Ft.
$499,000
MLS#: VASH2014974
MOUNT JACKSON
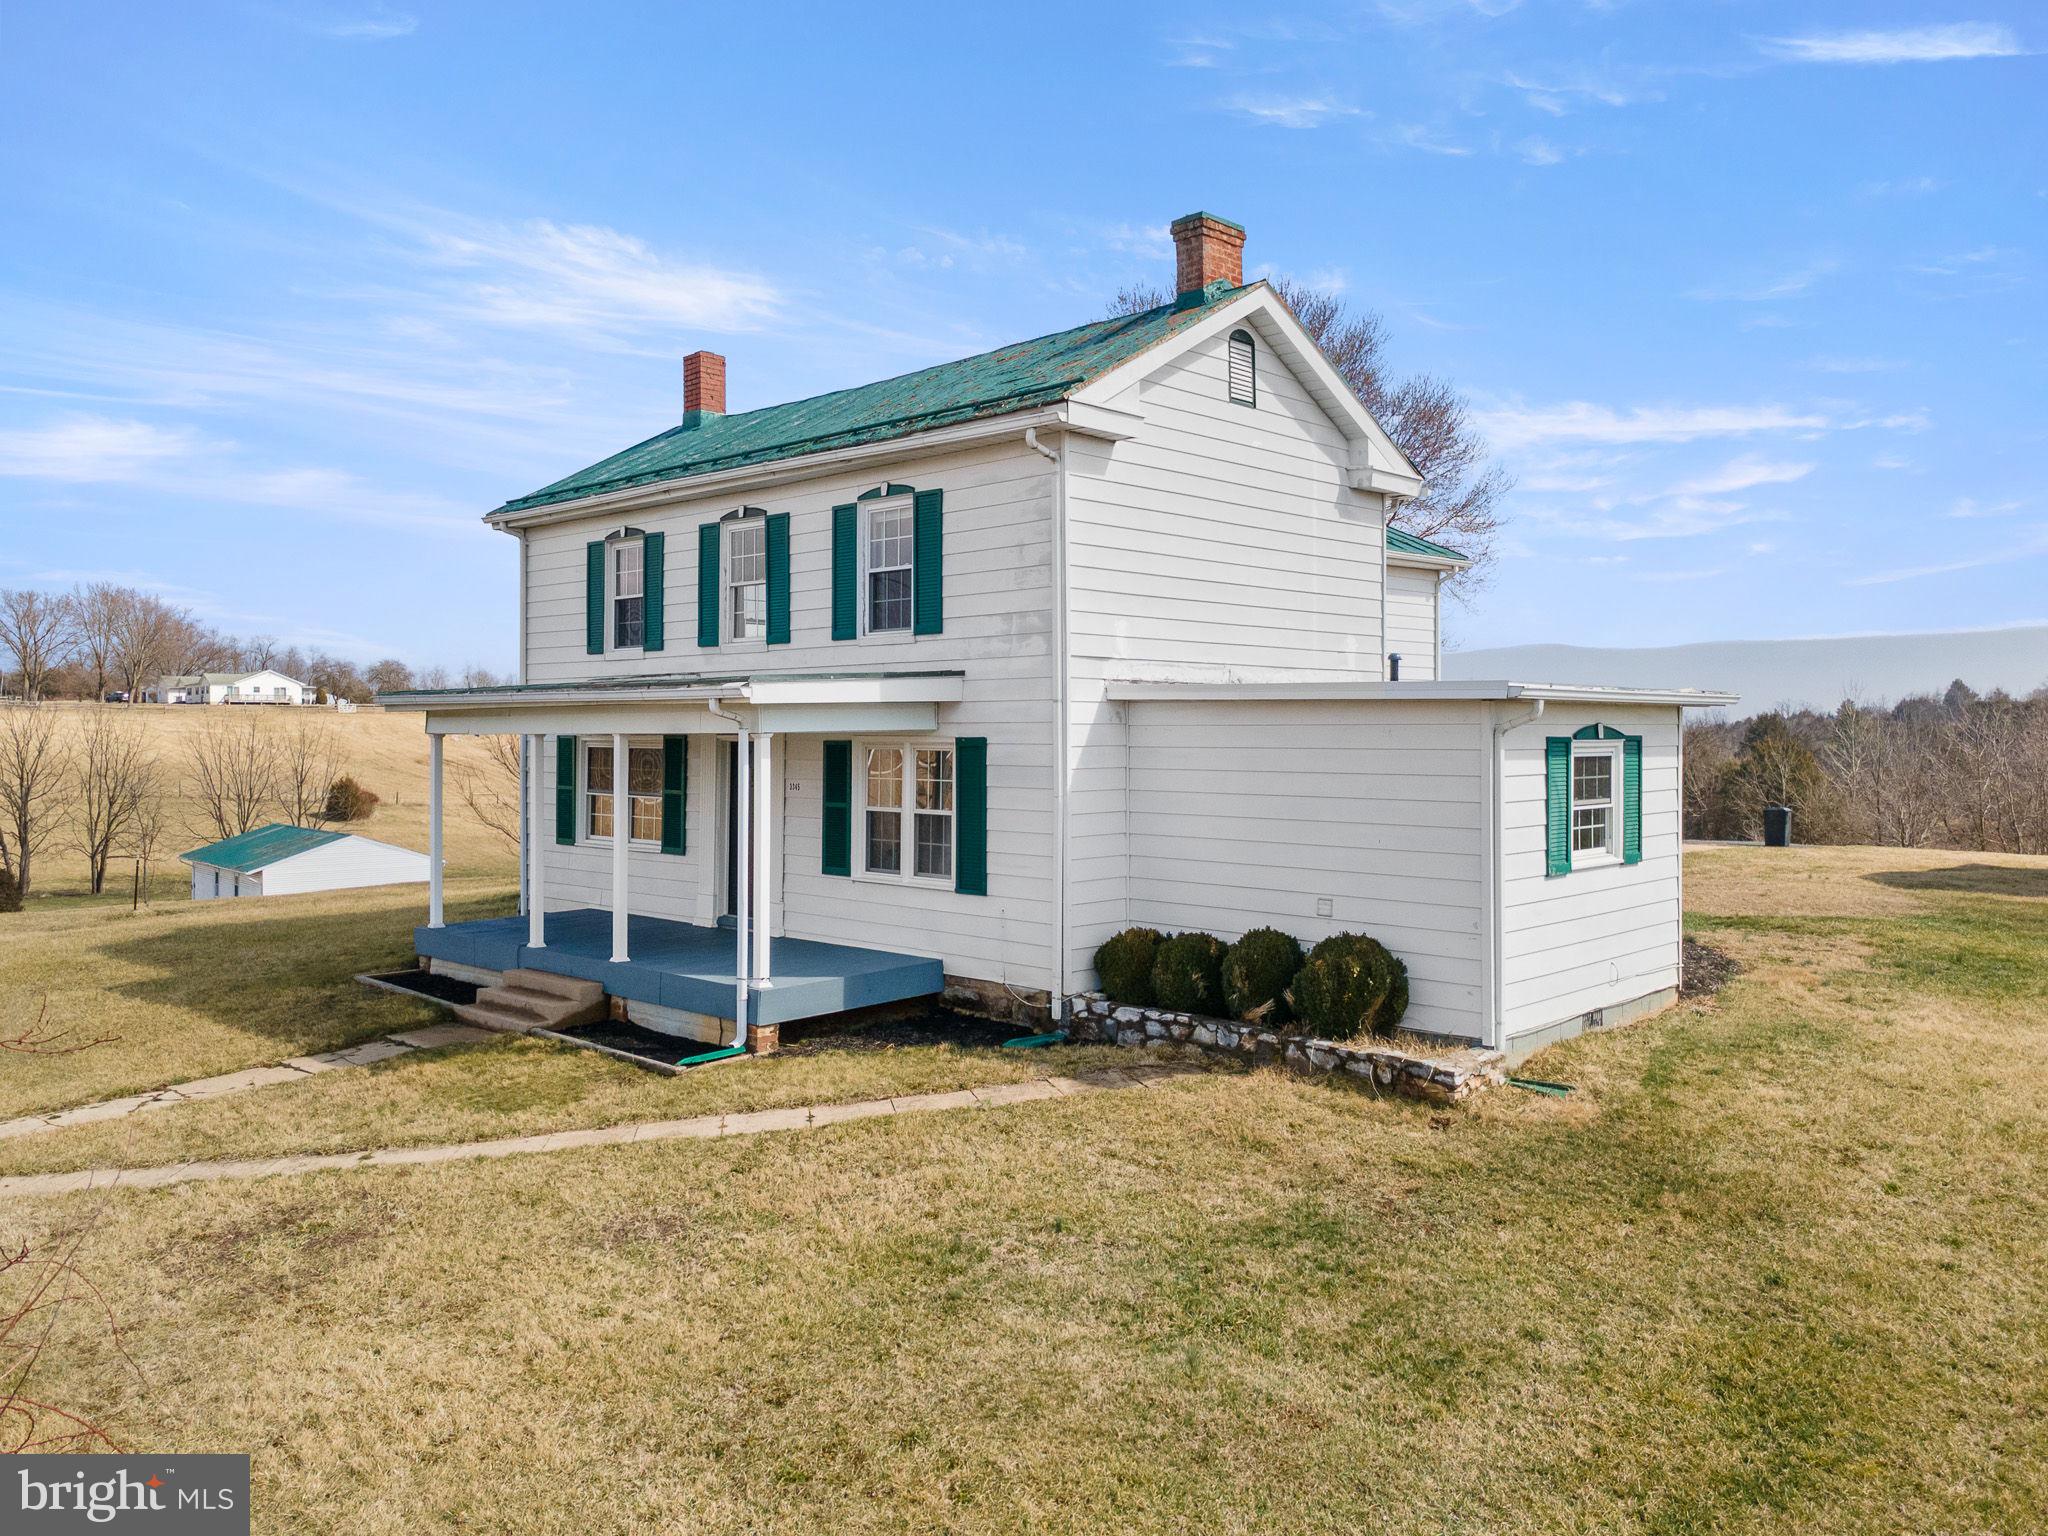
3345 CONICVILLE ROAD
4 Beds
2 Baths
2,530 Sq.Ft.
$449,000
MLS#: VASH2013746

MOUNT JACKSON
70 IRONWOOD ROAD
3 Beds
2 Baths
1,682 Sq.Ft.
$520,000
MLS#: VASH2015644
.png)