Features & Amenities

Interior

  • Other Interior Features

    Ceiling Fan(s), Pantry, Recessed Lighting, Walk-In Closet(s), Built-in Features, Crown Molding

  • Total Bedrooms

    3

  • Bathrooms

    3

  • Above Grade Finished Area

    2010.0

  • Basement YN

    NO

  • Cooling YN

    YES

  • Cooling

    Central Air, Ceiling Fan(s), Electric

  • Fireplace YN

    NO

  • Heating YN

    YES

  • Heating

    Electric, Heat Pump

  • Main Level Bedrooms

    3

  • Pet friendly

    N/A

Exterior

  • Garage

    Yes

  • Garage spaces

    3

  • Construction Materials

    Vinyl Siding

  • Other Exterior Features

    Balcony, Lighting, Rain Gutters

  • Parking

    Garage Door Opener, Asphalt, Garage, Inside Entrance, Attached

  • Patio and Porch Features

    Deck, Porch

  • Pool

    Yes

  • Pool Features

    Community

  • Waterfront YN

    YES

  • View

    Water, Lake

Area & Lot

  • Lot Features

    Cul-De-Sac, Waterfront

  • Lot Size(acres)

    0.57

  • Lot Size(square feet)

    24,973

  • Property Type

    Residential

  • Property Sub Type

    Single Family Residence

  • Architectural Style

    Ranch/Rambler

Price

  • Sales Price

    $695,000

  • Tax Amount

    $2,627

  • Financing Options

    Conventional, Cash, FHA, USDA, VA

  • Sq. Footage

    2,010

  • Price/SqFt

    $345

HOA

  • Association

    YES

  • Association Fee

    $1,748

  • Association Fee Frequency

    Annually

  • Association Fee Includes

    N/A

School District

  • Elementary School

    N/A

  • Middle School

    N/A

  • High School

    CAROLINE

Property Features

  • New Construction

    NO

  • Accessibility Features

    Accessible Full Bath, Accessible Entrance, Accessible Doors, Accessible Hallway(s), Customized Wheelchair Accessible

  • Association Amenities

    Picnic Area, Party Room, Security, Tennis Court(s), Other, Beach Access, Basketball Court, Boating, Fitness Center, Gated, Boat Dock, Playground, Boat Slip

  • Foundation Details

    Permanent

  • Senior Community YN

    NO

  • Sewer

    Public Sewer

  • Tax Lot

    889

  • Water Source

    Public

Schedule a Showing

Showing scheduled successfully.

<
>
IN PERSON
VIA CHAT

What is 3 + 4 ?


Change time

Mortgage calculator

Estimate your monthly mortgage payment, including the principal and interest, property taxes, and HOA. Adjust the values to generate a more accurate rate.

Your payment

Principal and Interest:

$

Property taxes:

$

HOA fees:

$

Total loan payment:

$

Total interest amount:

$

Location

County

CAROLINE

Elementary School

Middle School

High School

CAROLINE

Listing Courtesy of Jennifer Donaldson, Real Broker, LLC

RealHub Information is provided exclusively for consumers' personal, non-commercial use, and it may not be used for any purpose other than to identify prospective properties consumers may be interested in purchasing. All information deemed reliable but not guaranteed and should be independently verified. All properties are subject to prior sale, change or withdrawal. RealHub website owner shall not be responsible for any typographical errors, misinformation, misprints and shall be held totally harmless.

Agent Laurie Hailey

Salesperson, Realtor

Laurie Hailey

Call Laurie today to schedule a private showing.


* Listings on this website come from the FMLS IDX Compilation and may be held by brokerage firms other than the owner of this website. The listing brokerage is identified in any listing details. Information is deemed reliable but is not guaranteed. If you believe any FMLS listing contains material that infringes your copyrighted work please click here to review our DMCA policy and learn how to submit a takedown request.© 2024 FMLS.
Lakefront living reimagined to fit your needs for a lifetime! ...Don't miss out on this rare opportunity to own a beautiful over 2000+sq ft custom built lake home on a private cul-de-sac overlooking the water.  This lot is one of the larger lots on the lake with over 220Ft of Lakefront with its own personal dock! PLUS, this home is like new- less than 5 years old! This ranch style home is already handicap equipped to fit your needs and retire to these amazing views. This thoughtfully designed home features a large foyer and living room area with open views to the water so you can sit and enjoy your coffee inside or outside while watching the sunrise over the water. The kitchen has lots of storage space with a butlers pantry, luxury vinyl tile flooring, beautiful quartz countertops, as well as backlit cabinet lighting, and a custom backsplash design. All the bedrooms are good sizes with built in closet shelving. And the oversized primary bedroom ensuite that has wonderful Waterview, a balcony area, and easily room for a sitting room or office area too. The primary bathroom has luxury vinyl tile floors, quartz counters, walk in tile shower, and a large walk in closet with custom built ins. The utility room is designed as a multifunctional laundry room with utility sink, and added storage cabinets and countertop space. There is an extended covered back porch perfect for enjoying not only lake views but also the wildlife and the many species of local and migratory birds including bald eagles and osprey that visit the lake. There are steps leading down to the water and private dock where there is great fishing and room for small boats. In addition, the backyard is fully landscaped & there is a whole yard irrigation system that feeds off the lake to keep your grass looking pristine. The extended oversized garage has room for anything you can imagine with a Sauna and/or hot tub hook up area, its own outdoor shower, gym space, three bays, and room for your golf cart or tractor. Plus, the whole house is handicap equipped with 4' wide hallways, 3' wide doors, pocket doors, and a concrete wheelchair ramp in the garage so you can truly make this your forever home. Paved driveway on cul-de-sac lot and storage shed (last section of the road is set to be paved this year by the community). Lake Land'Or is a wonderful private gated lake community with tons of amenities for the family to enjoy such as a gym, clubhouse, archery range, basketball courts, lake access, playgrounds, pool, & so much more. This community is also easily accessible from I-95 or Rt 1. (2.58% assumable loan option could be explored for VA buyers as well) Come out and tour this house before its gone!

16 MERRIMAC COVE

Message successfully sent.

What would you like to know?

What is 3 + 4 ?

I agree to receive email communication and understand I can unsubscribe at any time.

I agree to be contacted by Charis Realty Group - Christine Issler, Broker via call, email, and text for real estate services. To opt out, you can reply 'stop' at any time or reply 'help' for assistance. You can also click the unsubscribe link in the emails. Message and data rates may apply. Message frequency may vary. Privacy Policy

Related Properties

Welcome to the 2818 sq ft Hanover model, offering a modern open-concept living space designed to meet your family’s needs. The main level features a combined family room and casual dining area, creating a spacious area perfect for entertaining and daily activities. The chef-inspired kitchen boasts a large center island, a walk-in pantry, and ample counter space, making it ideal for cooking and gathering. A formal dining room and office provide additional spaces for both work and relaxation, while a convenient powder room completes the main floor.

Upstairs, an additional living space provides even more flexibility, whether you need a home office, play area, or entertainment room. The primary suite is a true retreat, featuring a large walk-in closet and a luxurious bathroom with separate vanities and a private water closet. The second floor also includes a laundry room, a full bathroom, and three additional spacious bedrooms, ensuring plenty of space for the whole family. Photos are from builder's library, actual selections and finishes may vary.
#VACV2011072

RUTHER GLEN

17382 PIROGUE LANE

4 Beds

2 Baths

2,818 Sq.Ft.

$557,740

MLS#: VACV2011072
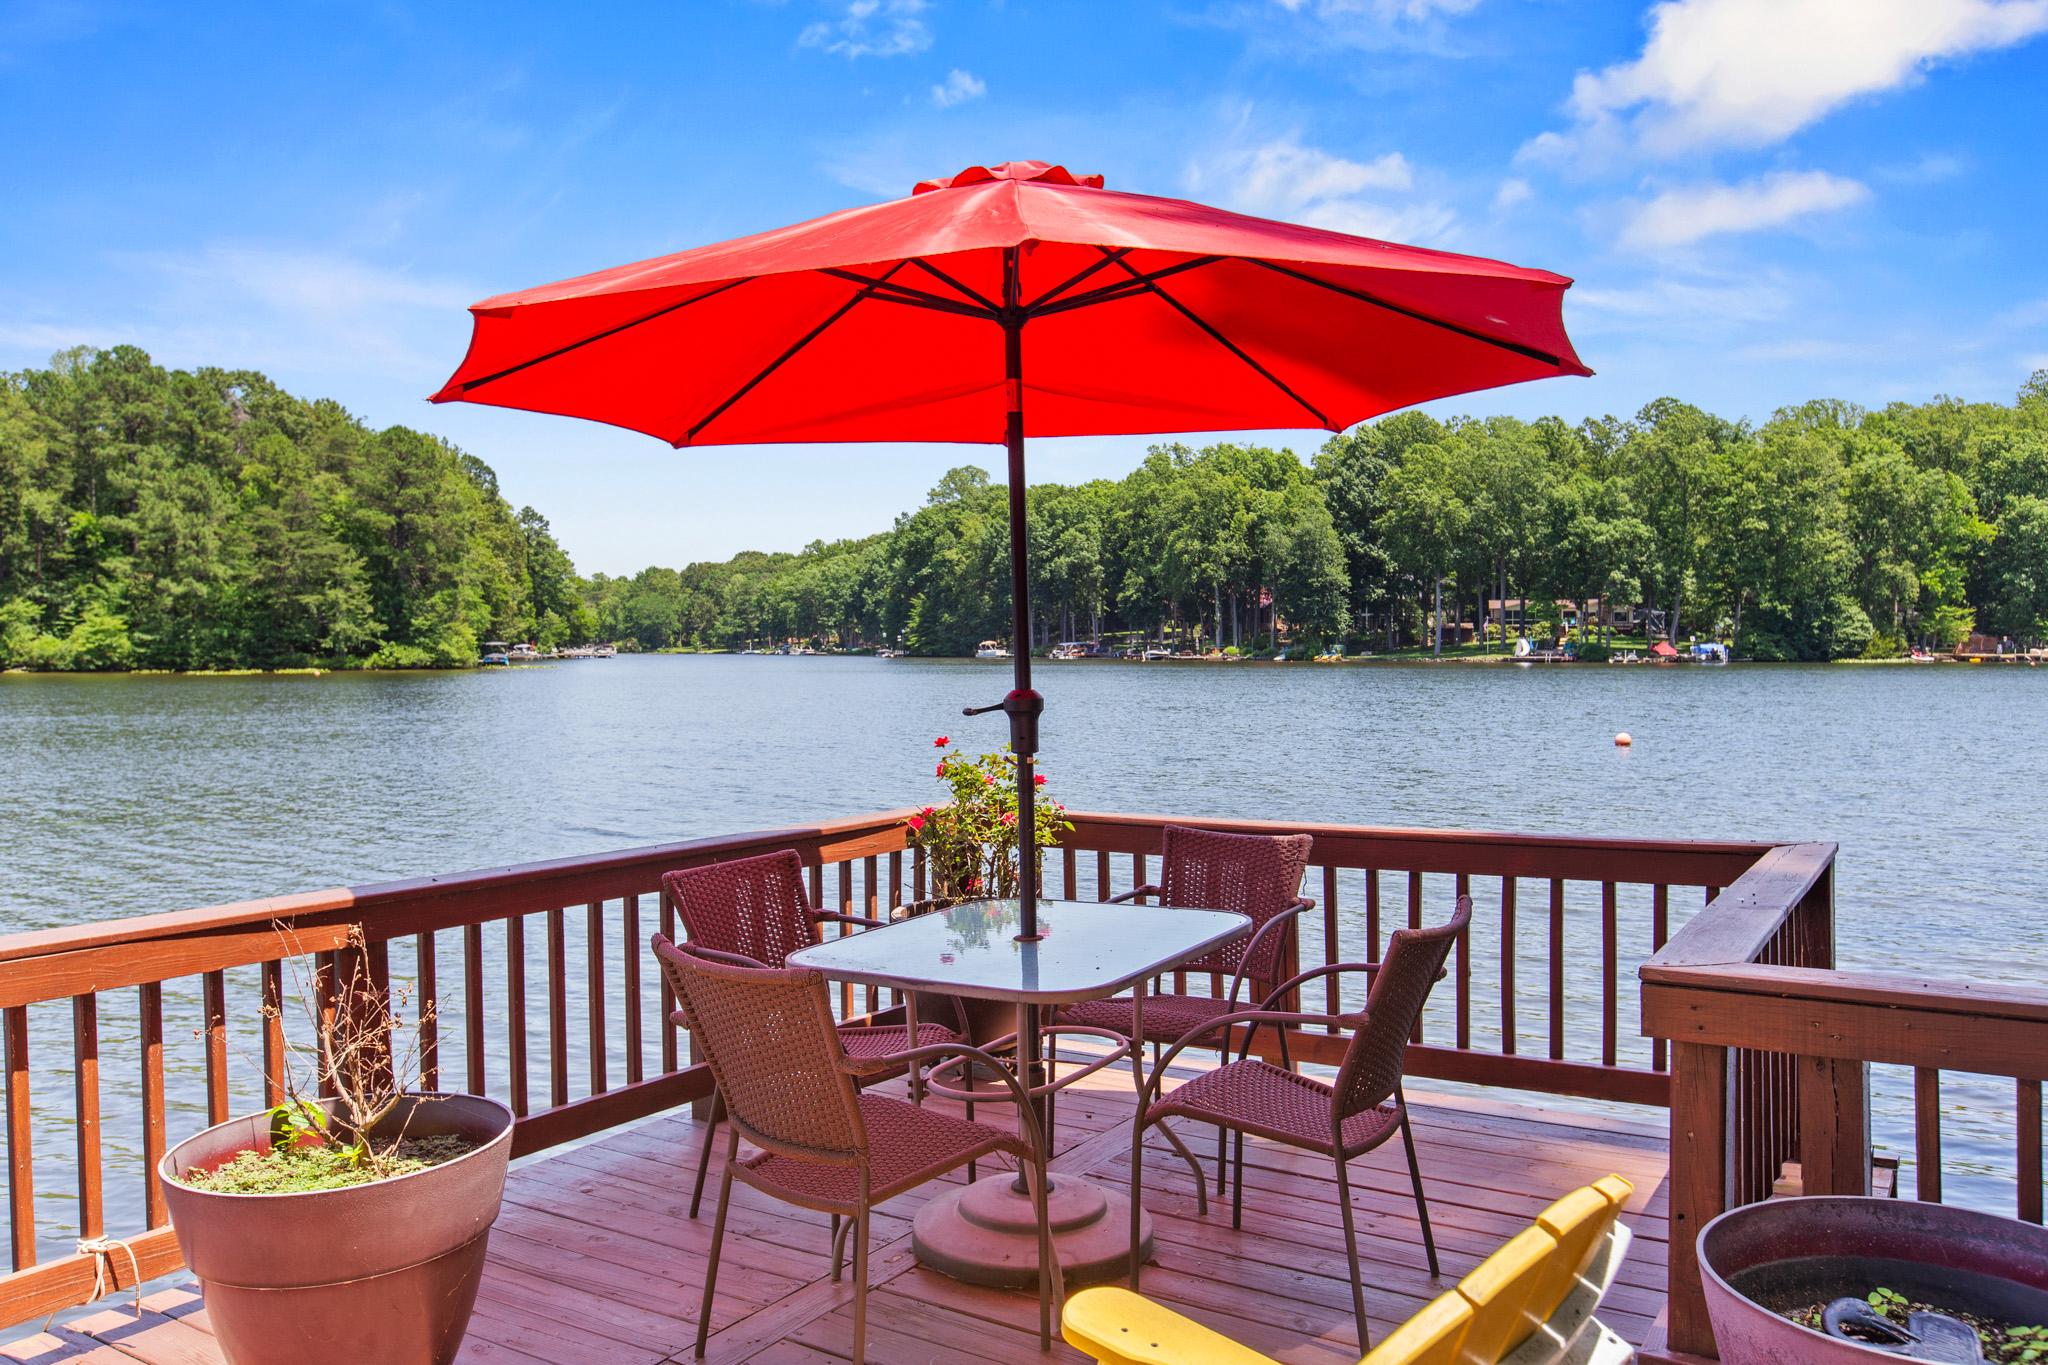
Welcome to 322 Lake Caroline Drive, where every day feels like a vacation. Perfectly positioned on approximately 95 feet of protected shoreline with deep water, a rebuilt private dock complete with an expanded sun deck, and panoramic lake views, this exceptional waterfront home offers the lifestyle so many buyers dream about but rarely find.
Located within the gated community of Lake Caroline, just minutes from I-95 and conveniently situated between Richmond and Washington, D.C., this beautifully maintained home combines peaceful waterfront living with an easy commute and outstanding community amenities.
Completely reimagined in 2003, this home underwent an extensive renovation and expansion, transforming nearly every aspect of the property. Taken down to the studs, it was thoughtfully redesigned with a new floor plan, two additions, new drywall, insulation, electrical, plumbing, HVAC, and quality finishes throughout. The result is a home that offers the charm of an established waterfront setting with the features and functionality buyers expect today. Every improvement was thoughtfully designed to maximize natural light, capture stunning lake views, and create comfortable spaces for everyday living and entertaining. Rich hardwood floors, soaring ceilings, custom architectural columns, recessed lighting, and five skylights flood the home with natural light, creating a bright, open atmosphere that immediately welcomes you inside. Additional features include Andersen 400 Series windows and doors, a high-efficiency two-stage Trane HVAC system with an air cleaner installed in 2018, a new water heater in 2024, whole-house surge protection, surround sound throughout the home and rear deck, a separate laundry room, handicap accessibility, and a well-maintained crawlspace.
Designed for both everyday living and entertaining, the custom kitchen is sure to impress. Featuring beautiful custom cabinetry, abundant countertop space, a center island with a prep sink, double ovens, a new cooktop, and thoughtful storage throughout, it's a space that will make even the most discerning home chef feel right at home.
The spacious living room flows seamlessly to the screened porch, where you can enjoy your morning coffee while taking in peaceful lake views. The primary suite also offers direct access to the porch, allowing you to wake each morning to the beauty of the water. The primary bath features a relaxing soaking tub, separate walk-in shower, and generous space to unwind.

Outdoor living is truly the centerpiece of this property. Spend evenings on the expansive rear deck overlooking the lake or head down on your golf cart to the private dock, completely rebuilt and expanded in 2012 to include a large sun deck. Whether you enjoy boating, fishing, kayaking, paddleboarding, swimming, or simply relaxing by the water, this property is ready to support every lakefront adventure. With approximately 95 feet of rip-rapped shoreline and deep water, you'll enjoy both beauty and peace of mind for years to come.
Life at Lake Caroline extends well beyond your own backyard. Residents enjoy a 277-acre recreational lake, two sandy beaches, a swimming pool, a clubhouse, tennis, pickleball, and basketball courts, playgrounds, boating, fishing, and other water activities, and an active community with multiple events throughout the year. 
Whether you're searching for your forever home, a weekend escape, or the waterfront lifestyle you've always imagined, 322 Lake Caroline Drive offers a rare opportunity to own one of the community's finest lakefront properties.
The setting is extraordinary. The lifestyle is waiting. Simply move in and start making memories on the lake.
#VACV2010576

RUTHER GLEN

322 LAKE CAROLINE DRIVE

3 Beds

2 Baths

1,804 Sq.Ft.

$799,900

MLS#: VACV2010576

Always dreamed of living in a tree house on a Lake?  Here's your opportunity....lovely A-frame home on Lake Caroline with Lake views from Living, dining room and Loft/Bedroom!  This charming, updated home has a large, stone fireplace and large deck off the living room; for cozy nights and morning coffee.  Well equipped kitchen with stove, microwave, dishwasher, stove top and refrigerator; open to expansive dining area.  Main floor bedroom with ample closet space and adjacent bath; that has been updated w/large walk-in shower.  Upstairs you find an open, loft/bedroom with vaulted, beamed ceiling and attached, updated bath w/walk-in shower; along with a mini-split to control your room temp.  Covered lower patio leads into the basement & crawl space which is climate controlled; perfect for storing your Kayaks and water toys.  Follow the paved steps/walkway down to the large yard and dock.  Dock has steps for ease into the water.  The large garage (26 feet long) has room for cars, as well as a shop!  New Roof in 2024.  Come enjoy all the amenities that lovely, Lake Caroline has to offer!  Close to Highways, shopping, restaurants and the new Kalahari Resort (12/26); making this perfect for a week-end getaway or a primary home!
#VACV2010466

RUTHER GLEN

206 LAKE CAROLINE DRIVE

2 Beds

2 Baths

1,248 Sq.Ft.

$625,000

MLS#: VACV2010466

Welcome to the 2818 sq ft Hanover model, offering a modern open-concept living space designed to meet your family’s needs. The main level features a combined family room and casual dining area, creating a spacious area perfect for entertaining and daily activities. The chef-inspired kitchen boasts a large center island, a walk-in pantry, and ample counter space, making it ideal for cooking and gathering. A formal dining room and office provide additional spaces for both work and relaxation, while a convenient powder room completes the main floor.

Upstairs, an additional living space provides even more flexibility, whether you need a home office, play area, or entertainment room. The primary suite is a true retreat, featuring a large walk-in closet and a luxurious bathroom with separate vanities and a private water closet. The second floor also includes a laundry room, a full bathroom, and three additional spacious bedrooms, ensuring plenty of space for the whole family. The home is complete with a walkout basement. Photos are from builder's library, actual selections and finishes may vary.
#VACV2010686

RUTHER GLEN

6292 STERLING WAY

4 Beds

2 Baths

3,604 Sq.Ft.

$607,740

MLS#: VACV2010686

Now selling in the newest section of the Ladysmith Subdivision! Welcome to the 2511 sq ft Hayden model, offering a modern open-concept living space designed for both comfort and flexibility. The main level features a welcoming living room, a spacious dining room, and a well-appointed kitchen with walk-in pantry, perfect for family gatherings and entertaining. The main floor also includes a full bedroom, a bathroom, and a versatile flex room, allowing you to create the ideal space for your family’s needs.

Upstairs, an additional living space offers even more flexibility for a home office, playroom, or entertainment area. The large primary suite is a true retreat, featuring 2 large walk-in closets and a luxurious bathroom with separate vanities and a private water closet. The second floor also includes a laundry room, a full bathroom, and three additional spacious bedrooms, ensuring plenty of room for everyone. The home is complete with a walkout basement. 

The Hayden model is the perfect live-play-work home, offering flexible living spaces and modern amenities for today’s family, providing everything you need to live, work, and play in comfort. Photos are from builder's library, actual selections and finishes may vary.
#VACV2011126

RUTHER GLEN

6302 STERLING WAY

5 Beds

3 Baths

2,974 Sq.Ft.

$581,740

MLS#: VACV2011126

Welcome to the Salem, a beautifully designed 3,536 sq ft home offering a modern open-concept living space that meets all your family’s needs. This spacious home features a family room, kitchen, casual dining space, flex room, laundry room, and powder room on the main level, providing the perfect balance of comfort and functionality.

The first-floor primary suite is a true retreat, offering a large walk-in closet and a luxurious bathroom with separate vanities and a private water closet for added convenience. Upstairs, you’ll find a huge bonus room with two walk-in closets, a full bathroom, and three additional bedrooms, offering ample space for your family to spread out and enjoy. Complete with a walk-out basement. 

This home combines open living spaces, modern design, and family-friendly features, making it the ideal choice for families seeking spacious living with plenty of storage and flexible space for all types of activities. Photos and renderings are from builder's library, actual selections and finishes may vary.
#VACV2011110

RUTHER GLEN

6278 STERLING WAY

4 Beds

2 Baths

3,536 Sq.Ft.

$593,740

MLS#: VACV2011110
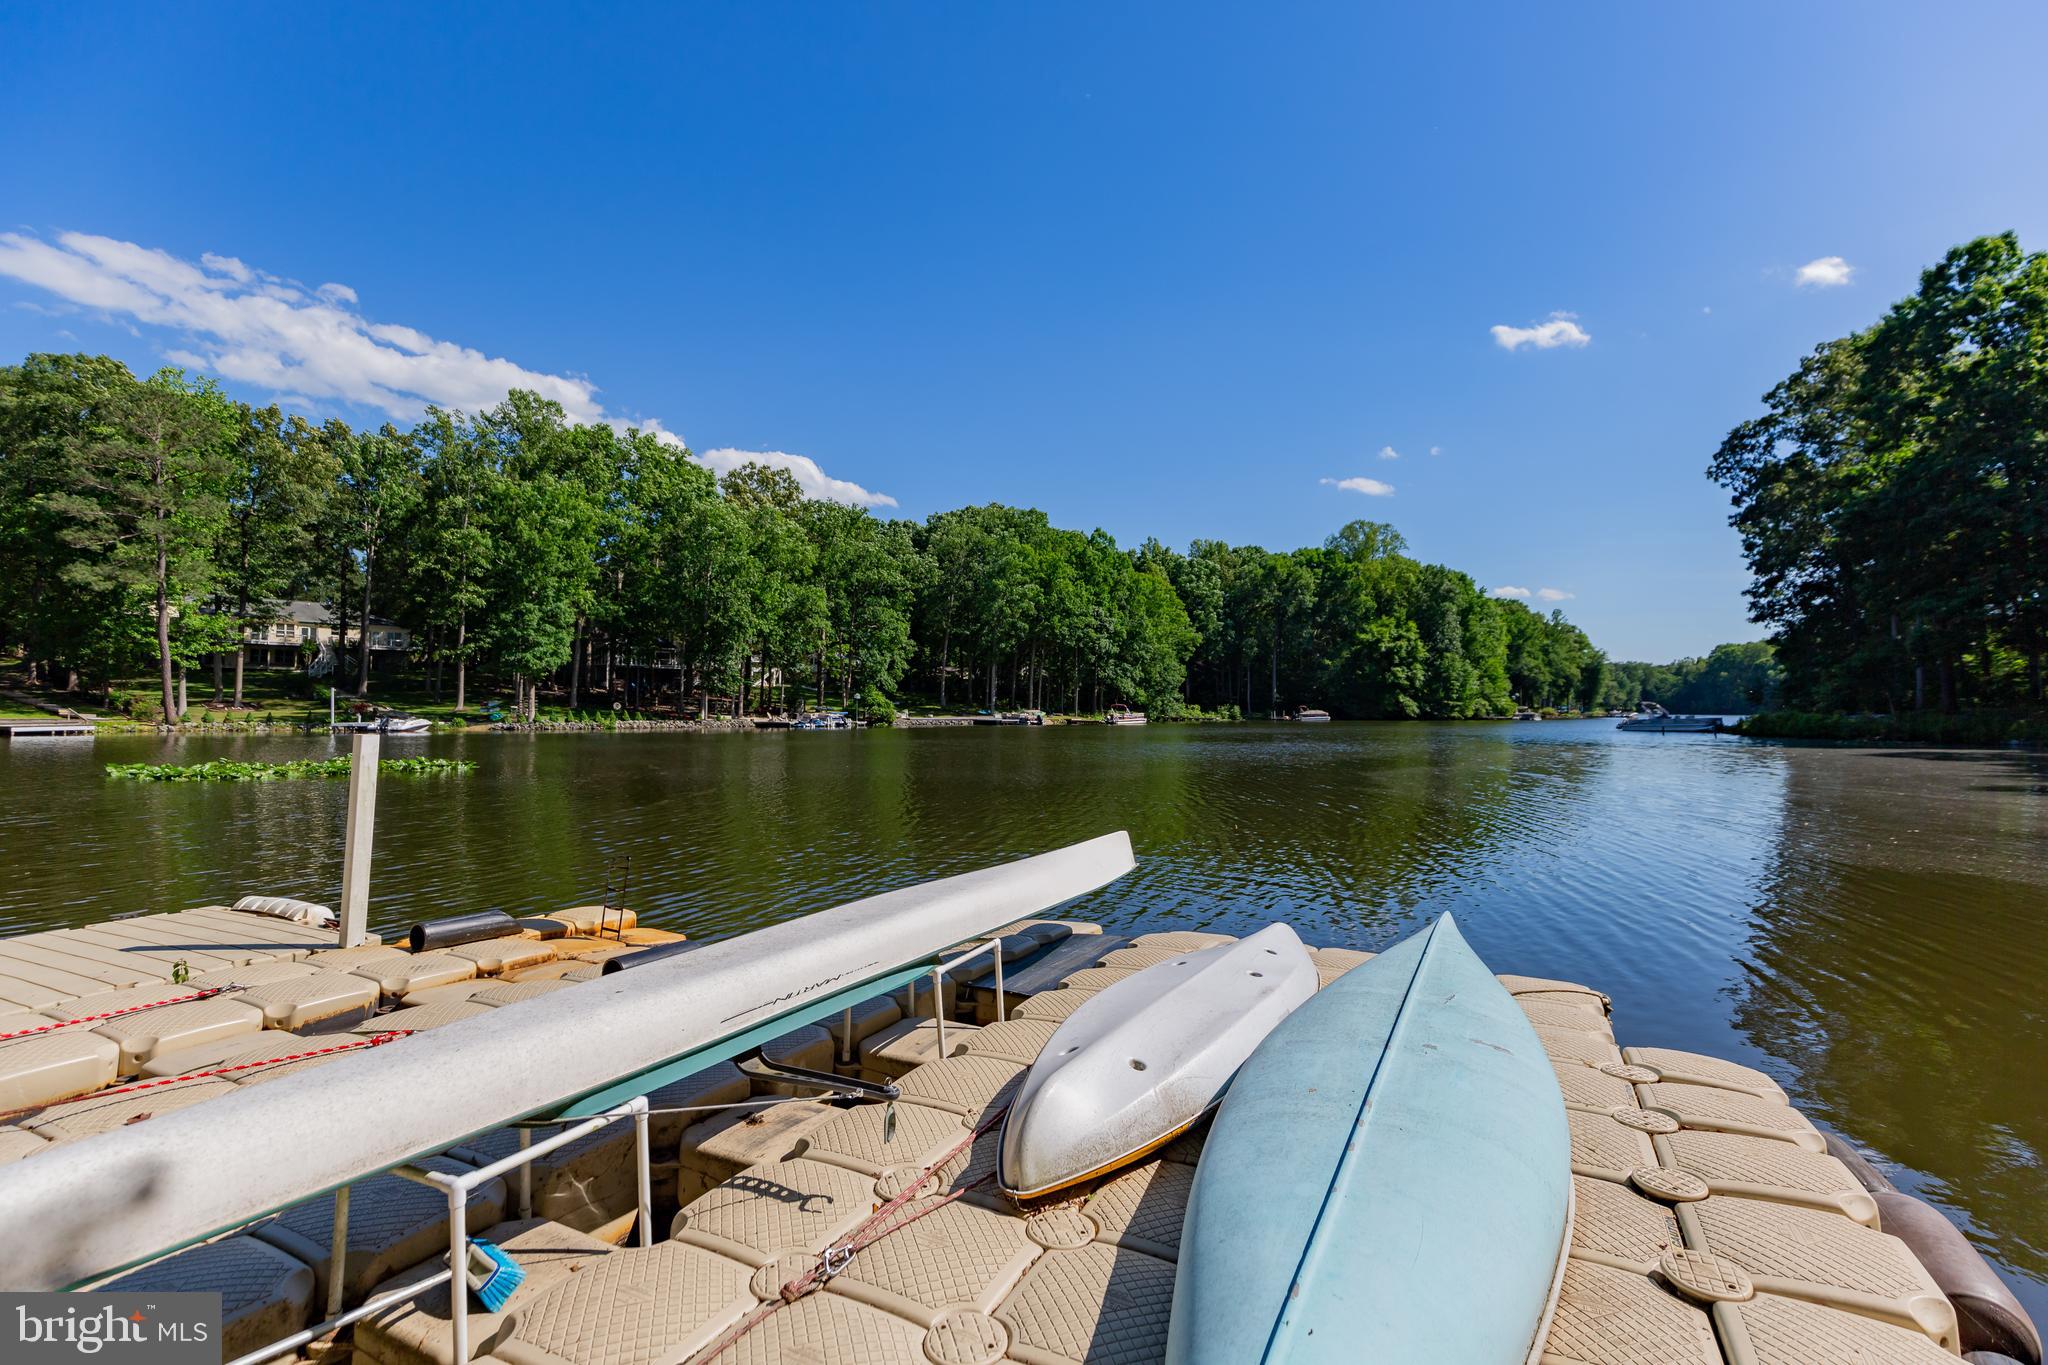
WATERFRONT!!  Stunning Lakefront home in Beautiful Lake Caroline! Nestled in a quiet cove, this gorgeous Waterfront Stucco comes with mature & natural landscapes leading down to your shoreline with a boat dock & patio deck. Ample room for boats, jet ski and lots of water sport toys. Inside you will find vaulted ceilings, skylights, architectural angles & lots of windows bringing the outside lighting in. Complete gourmet kitchen with island, gas cooking & nice pendant accent lighting. Nice open floorplan with dining area, ceramic tile surround fireplace family room and kitchen combination. This Custom-built Hamlet Home - The "Catalina Model" comes with unique rounded edging, bamboo, marble, stained concrete flooring and a double basement foundation. Main floor living has 3 bedrooms, 2 baths, Living, Dining, Kitchen and head to the basement to find game room, 2nd tile surround gas fireplace, even a humidor! Flex space for 4th bedroom or in-law suite. Walk out level to the patio deck with stainless steel outdoor kitchen and a full-size Hot Tub with extra deck support. Plus, we have the 2-car attached garage & workshop/storage too! This home has it all - Buy Now for Summertime FUN on the LAKE! Lake Caroline is a Full-Service Lake offering: 277-acre Lake, 2 sandy beaches, clubhouse, playgrounds, tennis, pickleball, basketball, water ski, wakeboard, jet ski, pontoon, kayak, paddleboard. Swimming & Fishing, Pool with lifeguards. Enjoy S'mores at your dock after Fun in the Sun! Lake Caroline is located just off I-95 between DC & Richmond, close to Shopping, Golf, Wineries, Kings Dominion Amusement Park, Dominion Raceway & the New Kalahari Waterpark opening later this year! Come Check it Out Today!
#VACV2010274

RUTHER GLEN

584 LAKE CAROLINE DRIVE

4 Beds

3 Baths

2,695 Sq.Ft.

$825,000

MLS#: VACV2010274

PRIVATE WATERFRONT RETREAT | NEARLY ONE ACRE | DOUBLE LOT | 120+ FT OF WATERFRONT | BEAUTIFUL GARDENS & MATURE LANDSCAPING--Escape to your own private lakefront sanctuary in amenity-rich Lake Caroline! Tucked into a serene, park-like setting on one of the community’s desirable DOUBLE LOTS, this beautifully renovated waterfront home offers nearly an acre of privacy, mature landscaping and more than 120 feet of private shoreline with your own dock. Whether you're searching for a peaceful full-time residence, retirement retreat, weekend lake house, or a property with room for an RV, boat or future detached garage, this home offers a rare combination of waterfront living, usable land with move-in-ready updates. Inside, enjoy luxury vinyl plank flooring throughout, a NEW ROOF, NEW HVAC and a beautifully remodeled chef's kitchen featuring custom cabinetry, quartz countertops, under-cabinet lighting, oversized island, wine cooler and premium KitchenAid gas cooktop with electric oven. The open dining area showcases picturesque lake views, while the all-brick gas fireplace creates a warm and inviting gathering space. The updated primary suite features a beautifully renovated bath with modern finishes, double closet, and tiled walk-in shower. A redesigned mudroom/laundry area with custom built-ins provides exceptional everyday functionality, while the additional flex/4th bedroom is ideal for guests, a home office, hobby room or additional living space. Even the crawl space has been upgraded—fully encapsulated with a dehumidifier and alarm, providing clean, dry additional storage. OUTDOOR LOVERS & GARDENERS—THIS BACKYARD IS SOMETHING SPECIAL! Step onto the expansive rear deck overlooking a beautifully established, fenced backyard filled with mature landscaping, fruit trees, thoughtfully designed garden beds and a custom-built 12x12 greenhouse. Follow the yard toward the water and your private dock, where mornings can begin with coffee overlooking the lake and afternoons can be spent boating, fishing, kayaking or paddleboarding.The oversized double lot provides space and flexibility rarely found with waterfront homes—additional parking, room for an RV or boat, and potential for a future detached garage or expanded outdoor entertaining area.
Located in the gated, amenity-rich Lake Caroline community with a swimming pool, clubhouse, tennis and basketball courts, security and more. Enjoy true lake living with fishing, paddleboarding, boating, jet skis and gas-powered boats permitted. AND THE SELLER INCENTIVES MAKE THIS EVEN BETTER! With an acceptable offer, the seller is offering $10,000 TOWARD BUYER CLOSING COSTS + ONE YEAR OF LAKE CAROLINE HOA DUES ($1,680 VALUE) + A ONE-YEAR HOME WARRANTY! Don't miss this opportunity! 

Privacy. Waterfront. Beautiful gardens. Nearly an acre of land. A private dock. Move-in-ready renovations. This isn't simply a home at the lake—it's the peaceful Lake Caroline lifestyle you've been looking for.
#VACV2010788

RUTHER GLEN

448 LAKE CAROLINE DRIVE

4 Beds

2 Baths

1,768 Sq.Ft.

$629,900

MLS#: VACV2010788

NEW NEW LOWER PRICE__$739,000--Beautiful  Waterfront Home -On Large  Lot--Great Views --Nice Home
Beautiful landscaped  WATERFRONT Property--Large Lot  (.75)  with  lots of   water  frontage  and  views-Main bedroom with a  Fireplace   and  Great View of the Lake--Lots of closet  space  and  two pantries -- Large  deck  overlooking  the  Lake ---Patio with  wood  fireplace--Two HVAC  units---Two Hot water  heaters (one electric  one Gas)--"Four Season" Room with mini split--Floors  are  a  combination of tile, carpet and pine wood--Kitchen  has  Granite  countertops-Beautiful  updated  appliances---2 Car Garage and  paved  driveway--An awesome  walk under  crawl space with  insulation  for additional storage --    Attics  with  flooring----Nice  Front  Porch----Brochure  in Documents  section -this  home  you  will  not  want  to  miss -- It  has  so  much to offer--Sign on Property
#VACV2010794

RUTHER GLEN

520 LAKE CAROLINE DRIVE

3 Beds

2 Baths

2,531 Sq.Ft.

$739,000

MLS#: VACV2010794

Welcome to the 2818 sq ft Hanover floor plan, offering a modern open-concept living space designed to meet your family’s needs. The main level features a combined family room and casual dining area, creating a spacious area perfect for entertaining and daily activities. The chef-inspired kitchen boasts a large center island, a walk-in pantry, and ample counter space, making it ideal for cooking and gathering. A formal dining room and office provide additional spaces for both work and relaxation, while a convenient powder room completes the main floor.

Upstairs, an additional living space provides even more flexibility, whether you need a home office, play area, or entertainment room. The primary suite is a true retreat, featuring a large walk-in closet and a luxurious bathroom with separate vanities and a private water closet. The second floor also includes a laundry room, a full bathroom, and three additional spacious bedrooms, ensuring plenty of space for the whole family. Incentives with use of preferred lender.  Photos and renderings are from builder's library, actual selections and finishes may vary.
#VACV2011088

RUTHER GLEN

17370 PIROGUE LANE

4 Beds

2 Baths

2,804 Sq.Ft.

$557,740

MLS#: VACV2011088

Send a message

Message successfully sent.

Your message

What is 3 + 4 ?

Reason for contacting?

I agree to receive email communication and understand I can unsubscribe at any time.

I agree to be contacted by Charis Realty Group - Christine Issler, Broker via call, email, and text for real estate services. To opt out, you can reply 'stop' at any time or reply 'help' for assistance. You can also click the unsubscribe link in the emails. Message and data rates may apply. Message frequency may vary. Privacy Policy

Sign Out

Virtual Assistant

Would you like to take the next step with this property? We can help you schedule a showing or virtual tour, or send you more details.

Yes, I would like more information.

Thank You for Your Reply, One of Our Agents will contact you as soon as possible

No, maybe later.

Thank you, you can always contact me via email, phone number or through the contact form.

Realhub AI

Lucy - Your AI-Powered Realtor

Update Your Temporary Password

Personalize your search

Enter your email and we'll notify you immediately when new listings match what you're looking for.

or enter email address

Already have an account ? Login here

Continue your home search

I agree to receive communications and understand I can unsubscribe at any time.

I agree to be contacted by Charis Realty Group - Christine Issler, Broker via call, email, and text for real estate services. To opt out, you can reply 'stop' at any time or reply 'help' for assistance. You can also click the unsubscribe link in the emails. Message and data rates may apply. Message frequency may vary. Privacy Policy

Already have an account ? Login here

We use cookies

We use cookies primarily for analytics to enhance your experience. By accepting, you agree to our use of these cookies. You can manage your preferences or learn more about our cookies policy.